Thisispaper Community
Join today.
Enter your email address to receive the latest news on emerging art, design, lifestyle and tech from Thisispaper, delivered straight to your inbox.
Oops! Something went wrong while submitting the form.
Instant access to new channels
The top stories curated daily
Weekly roundups of what's important
Original features and deep dives
Exclusive community features
Jutaku
under the patronage of
24mm Plywood House by Alphaville Architects
Alexander Zaxarov
Aug 19, 2026

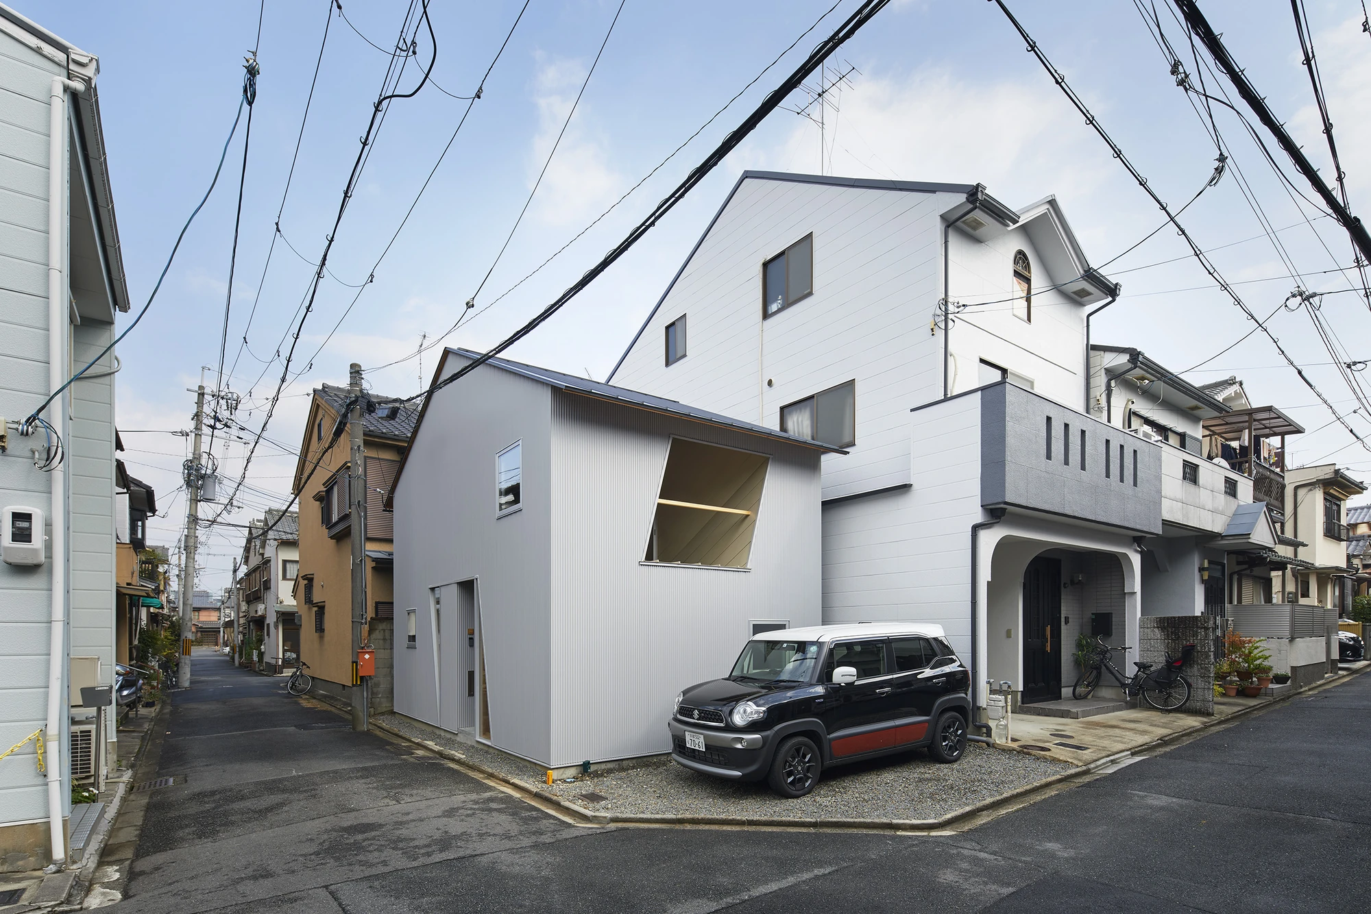
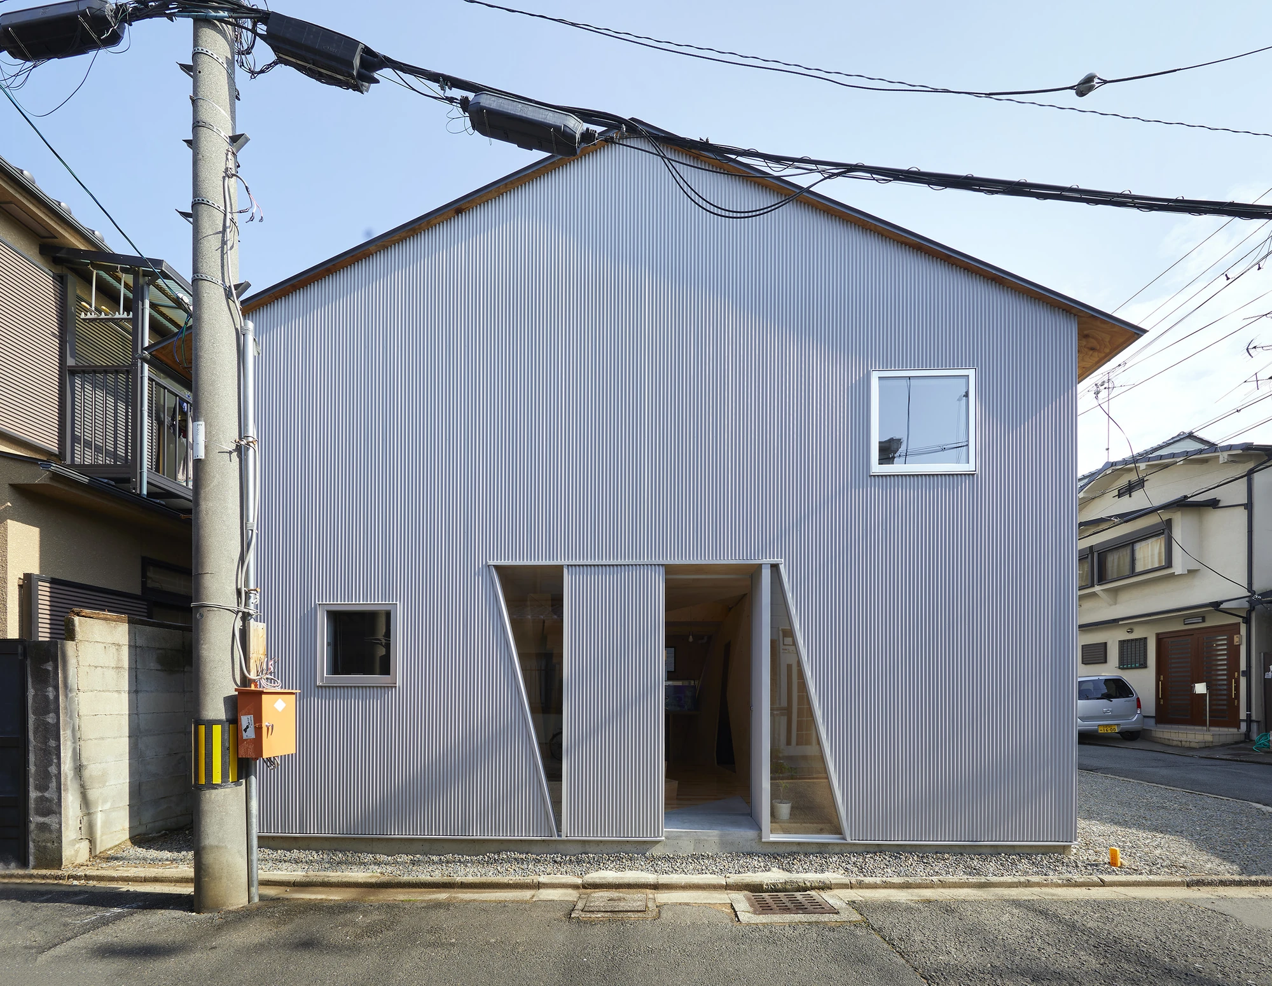
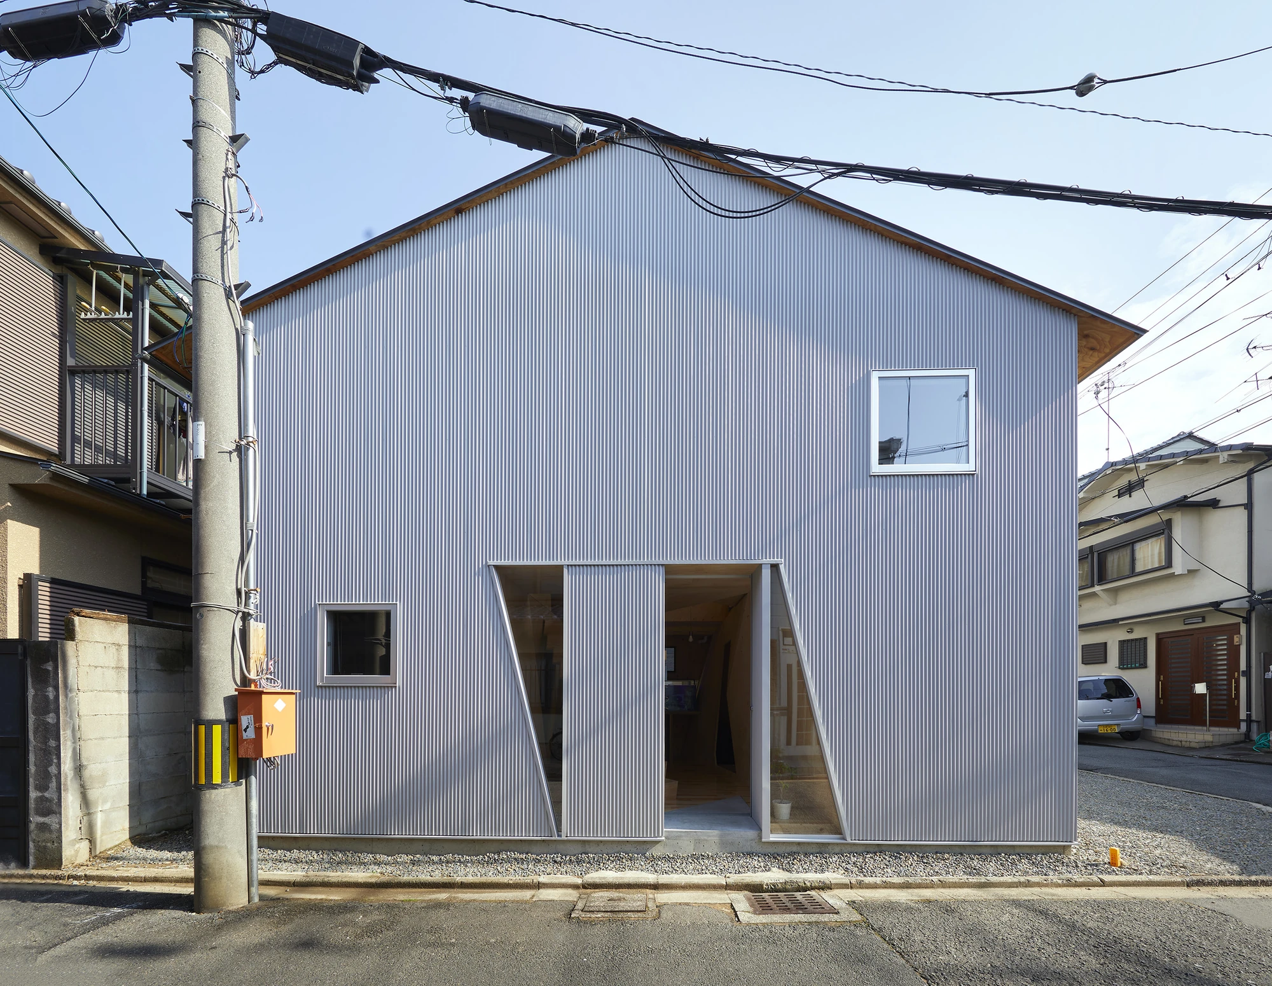
In a tightly built residential quarter of Kyoto, Alphaville Architects builds 24mm Plywood House, a two-storey home for one household divided by a single folded sheet of structural plywood.

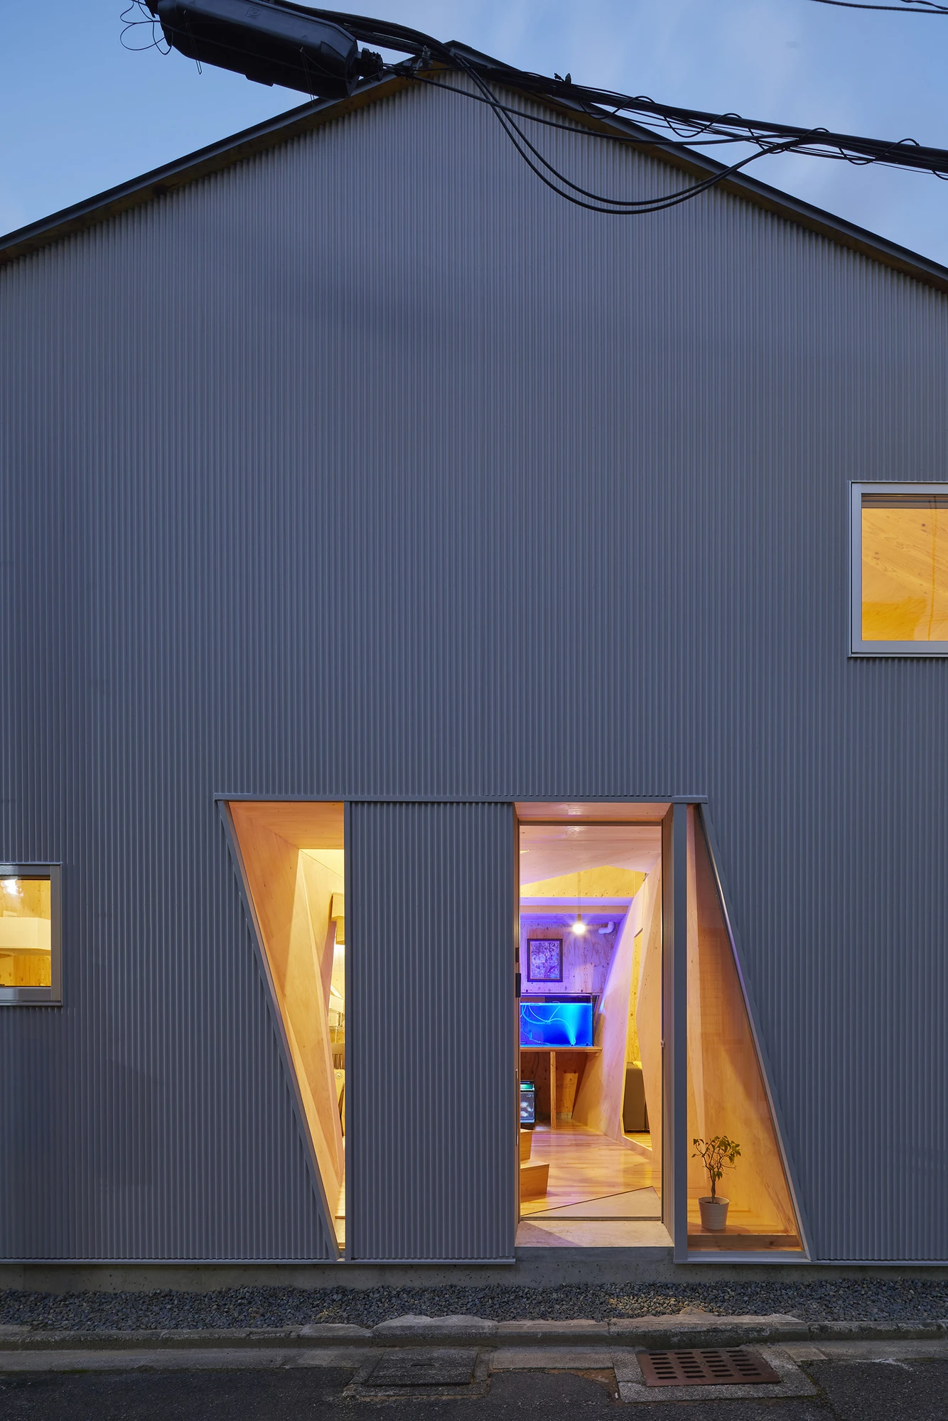
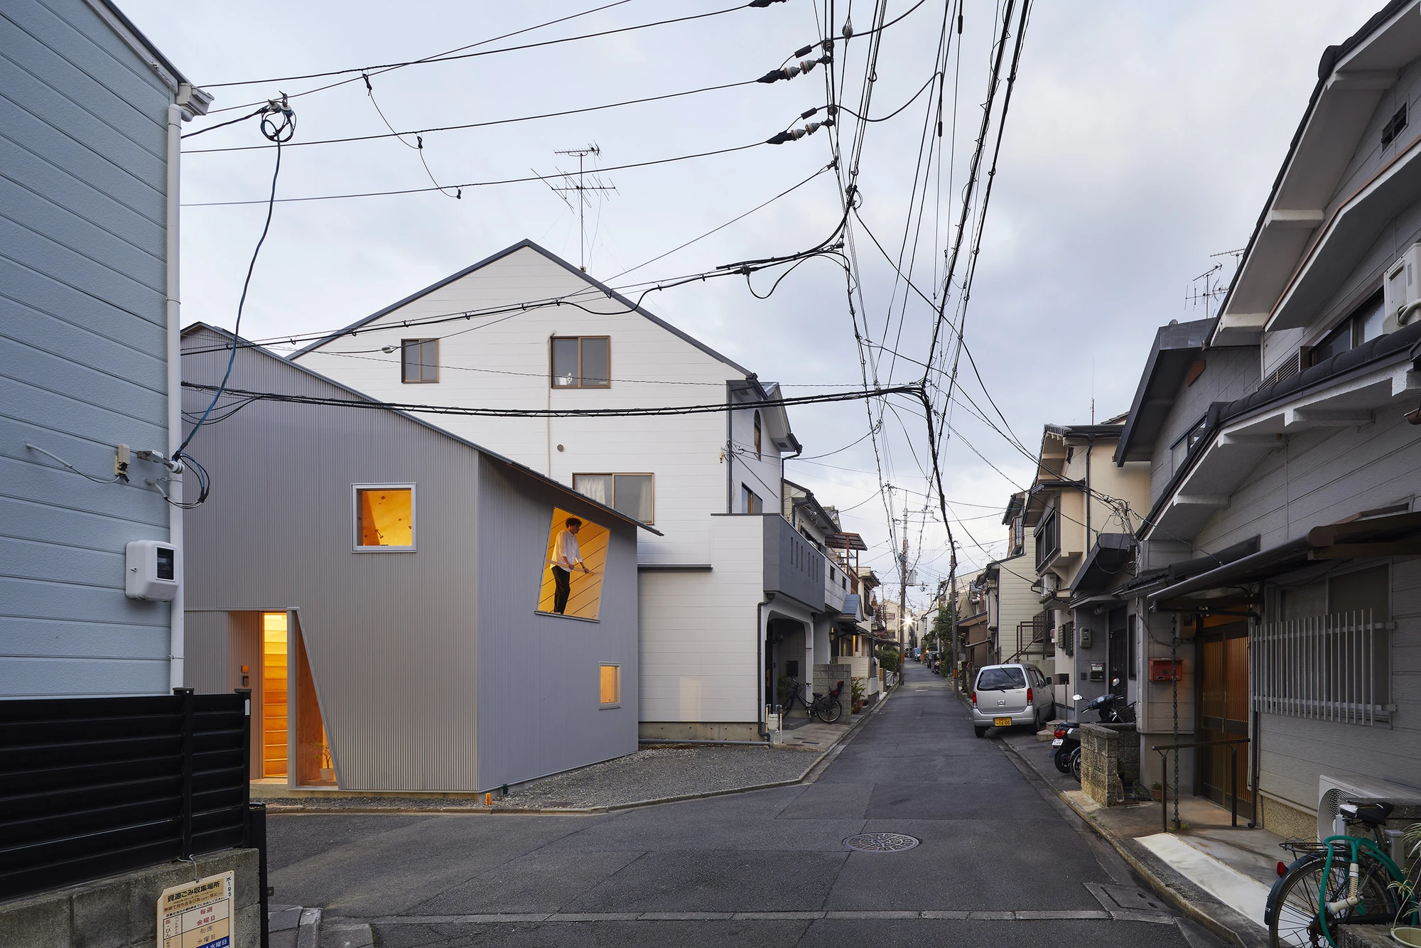
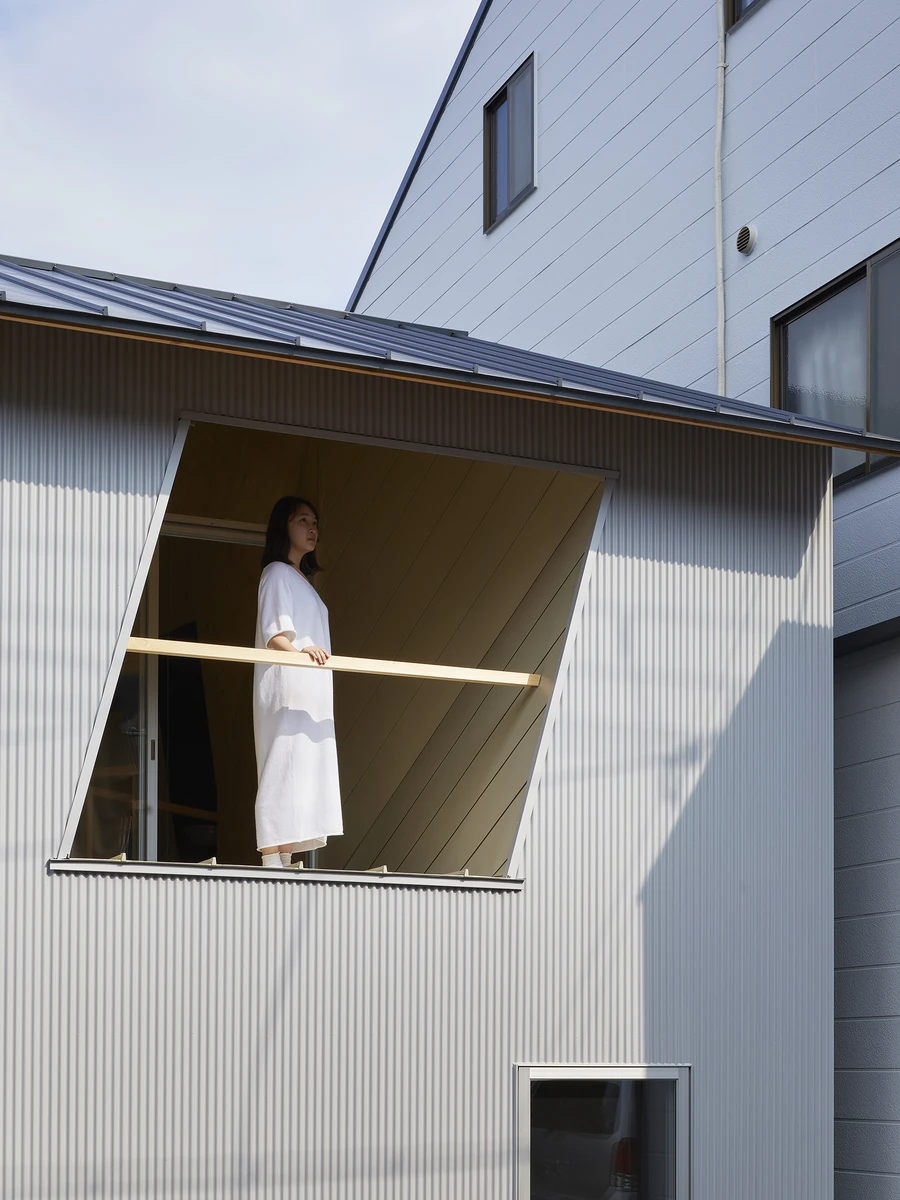
The house stands on a corner in a densely built residential quarter of Kyoto, wrapped in fine-ribbed grey sheet metal and pulled up into a shallow gable. Neighbouring facades press in from three sides and overhead cables cross the sky above the ridge. From the street the volume reads as a shed whose openings have been cut wrong: a trapezoid sliced into the entrance, a triangle folded out of the upper wall, small square punches placed without symmetry. Nothing outside announces that a single household lives here.

Inside, the plan refuses the usual answer to a small footprint, which is to slice it into smaller rooms. The studio cut the house into two zones with different relationships to the world outside instead. Area 1 runs through the centre in a cross, taking in the entrance hall on the ground floor, where a large water tank for fish and a sleeping place for the dogs sit by the door, and the terrace above. Its windows open wide and pull the street straight in. Area 2 is whatever remains once that cross has been hollowed out of the house-shaped volume.

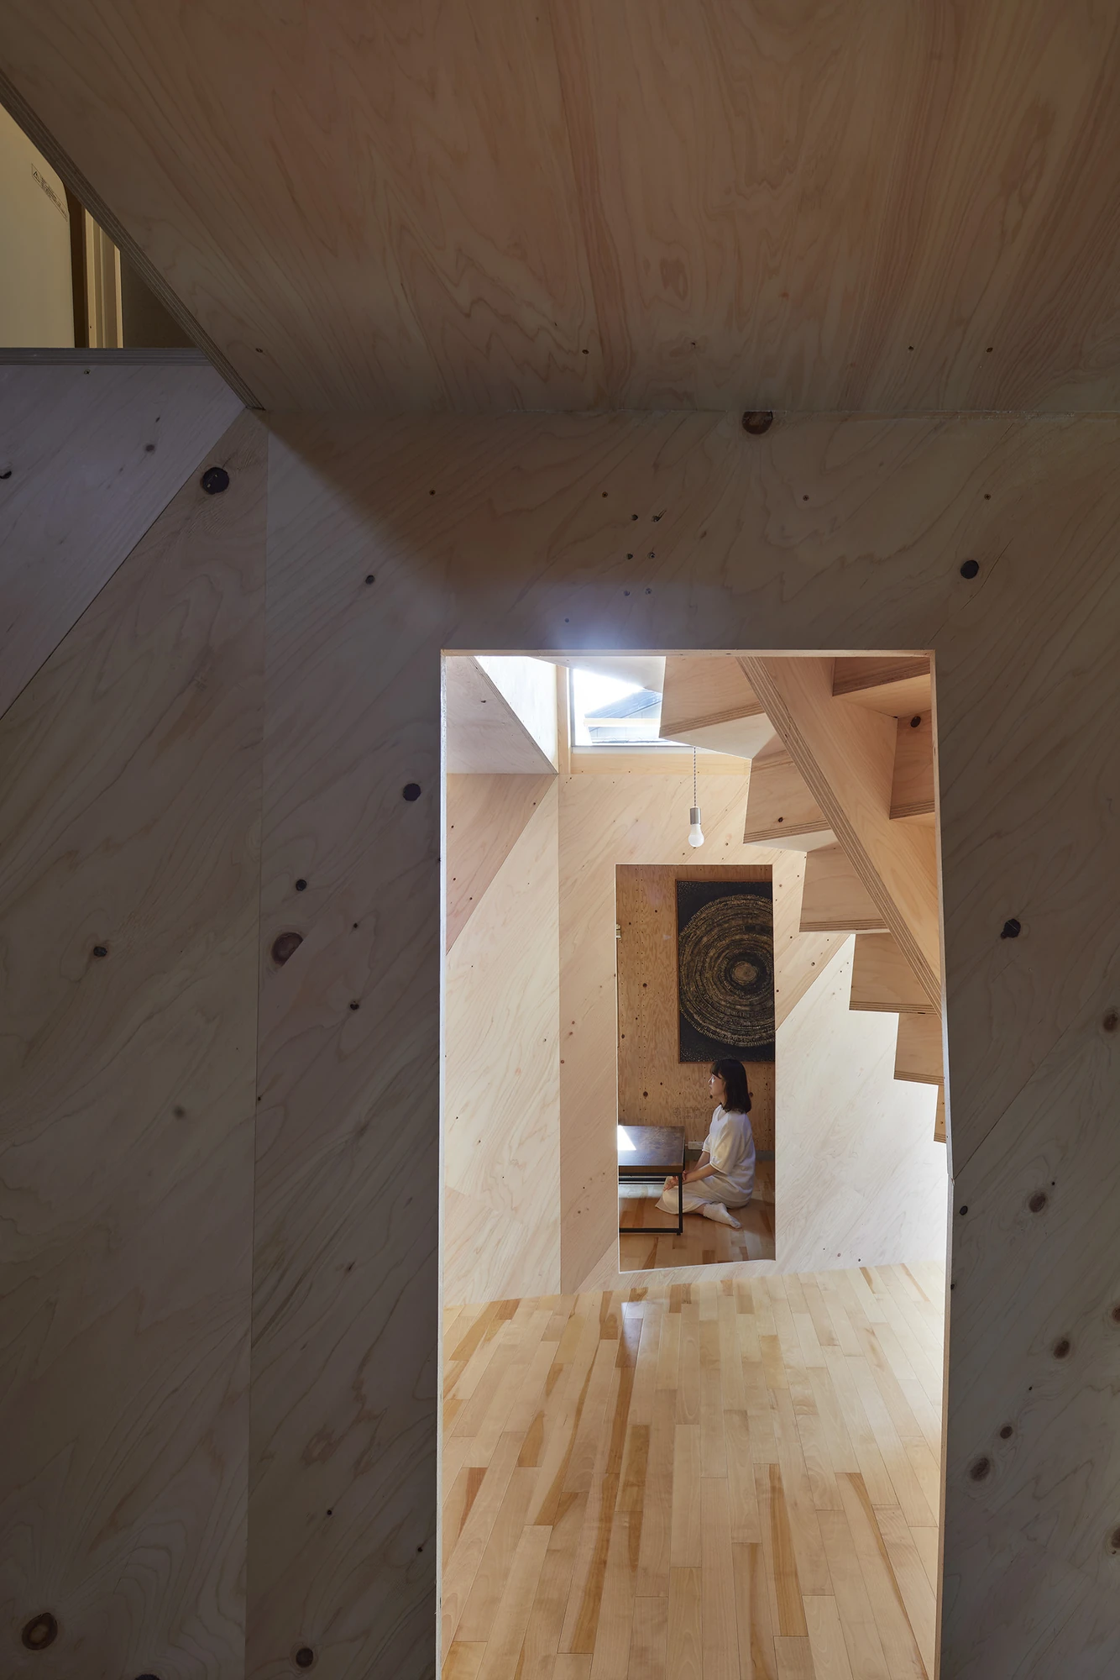
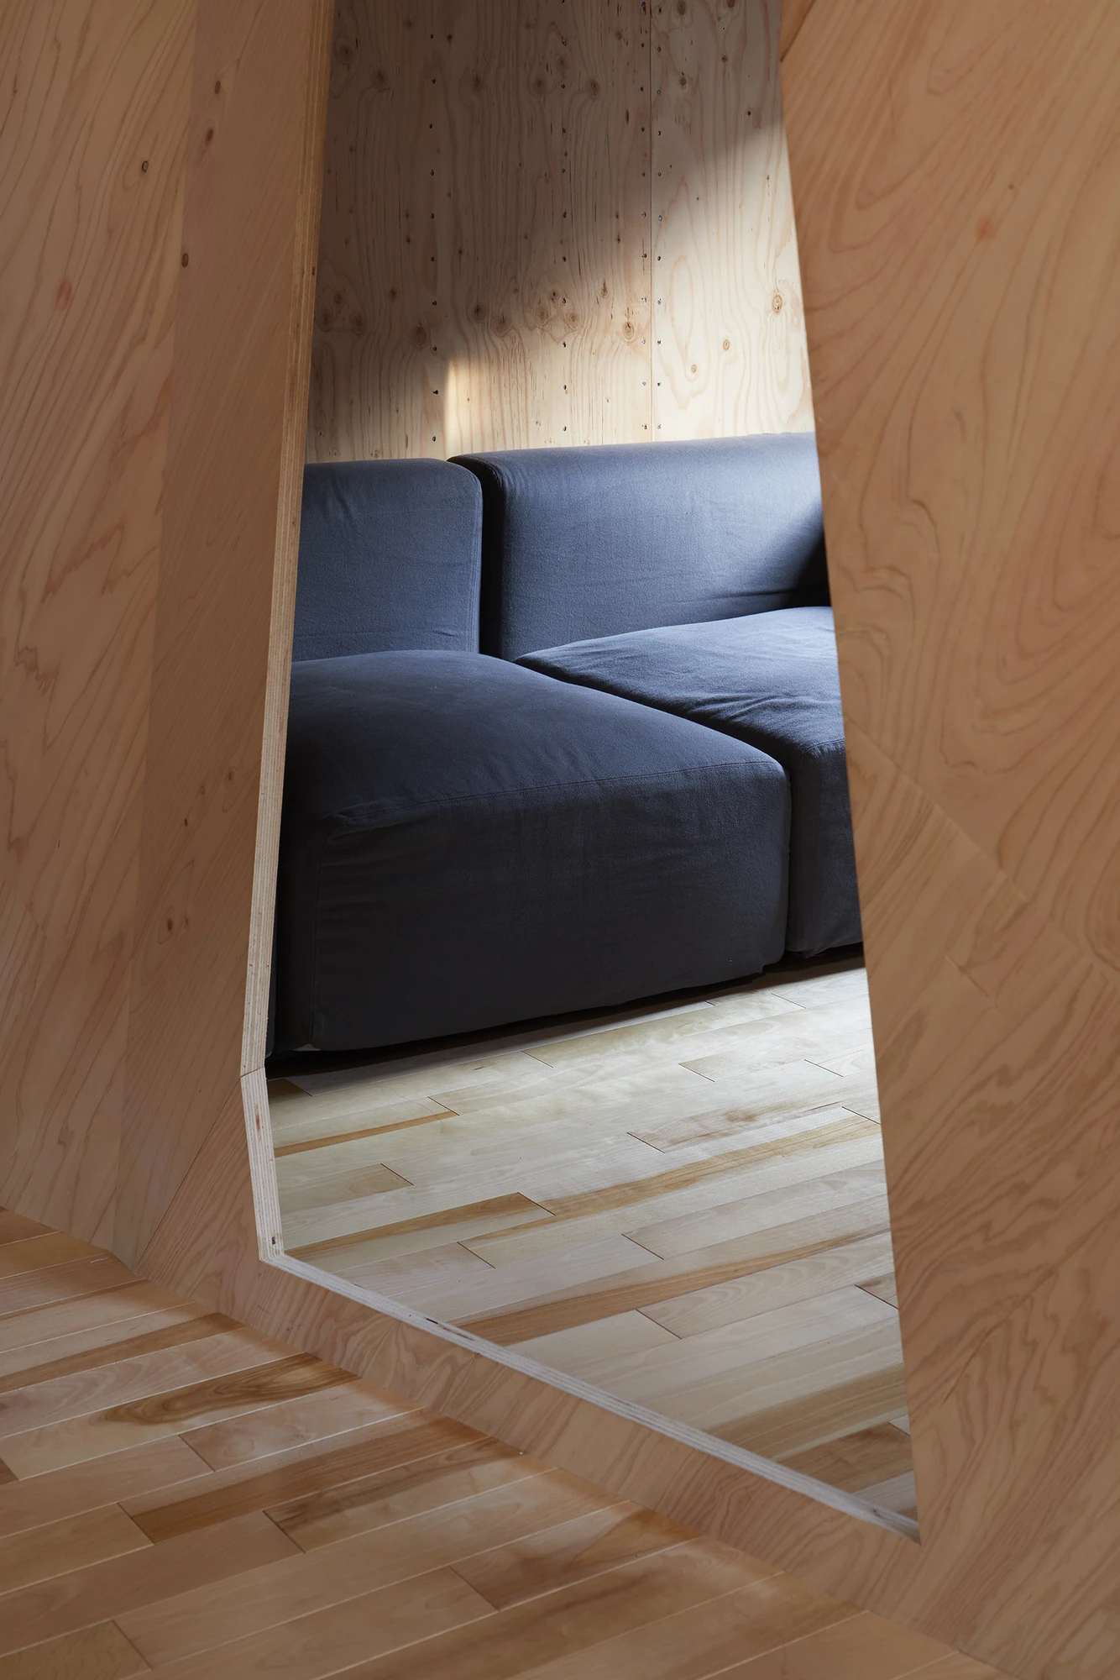
The wall between them is 24 mm of plywood, folded into a polyhedron rather than run flat. Thinness is the point. A thicker partition would shut the two zones off from one another; this one keeps them adjacent, aware of each other, never fully parted. Its facets catch daylight at different angles and throw it back at different strengths, so the two sides read as distinctly lit territories rather than as separate rooms.

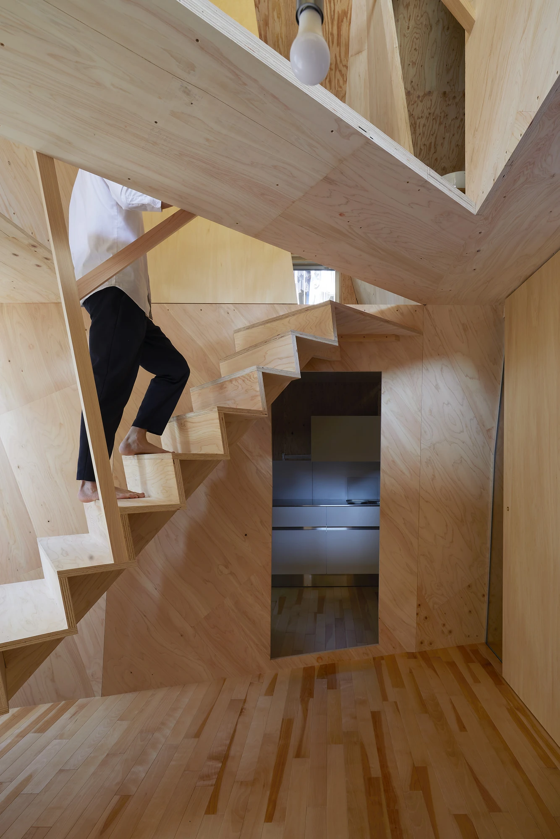
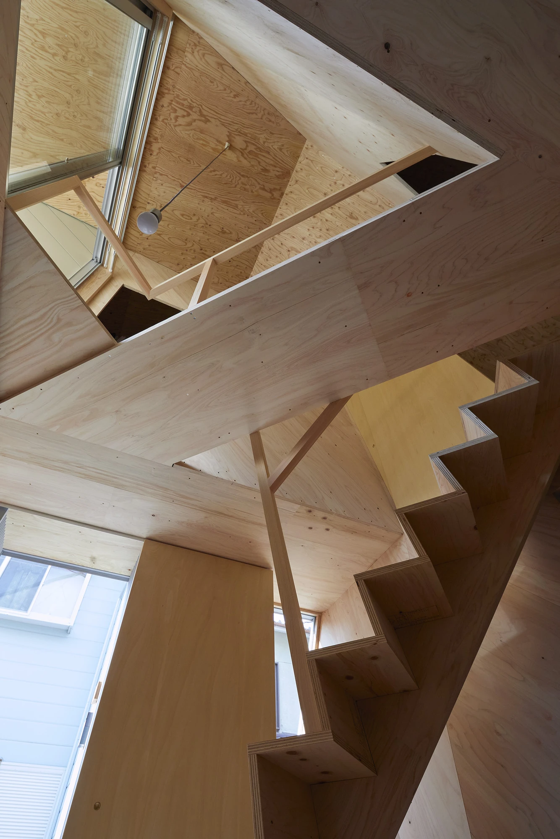
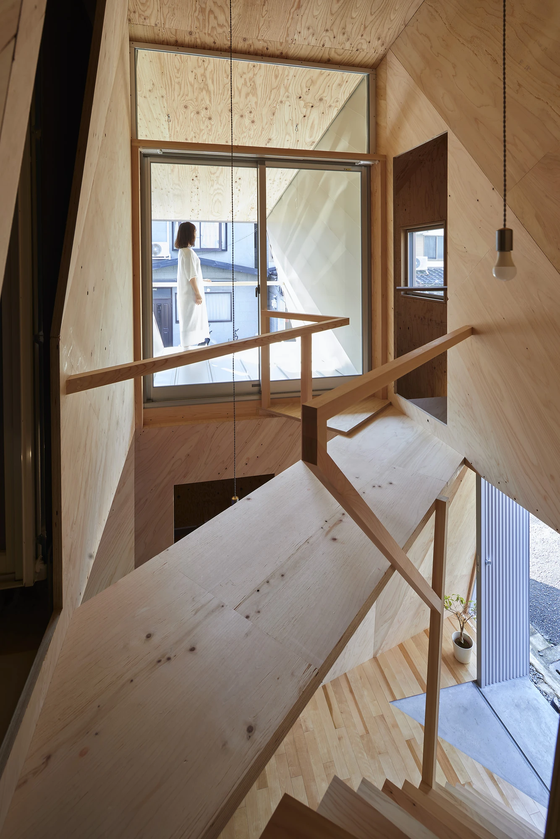
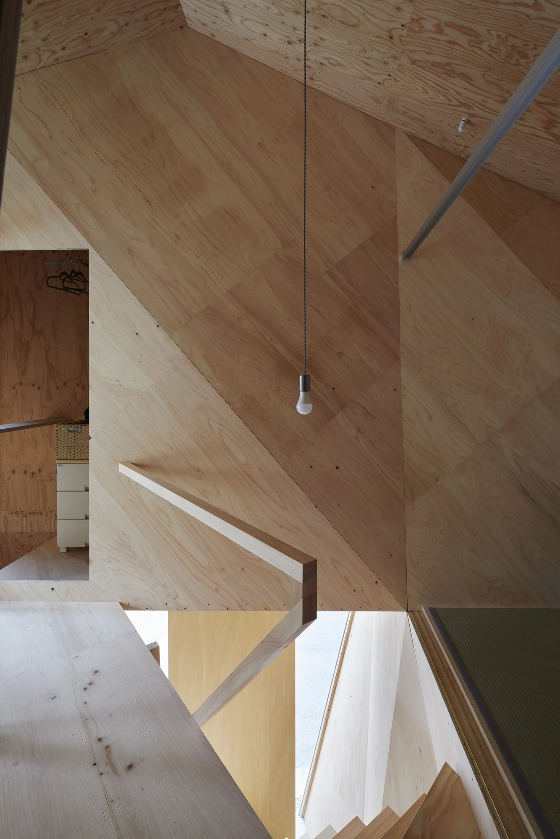
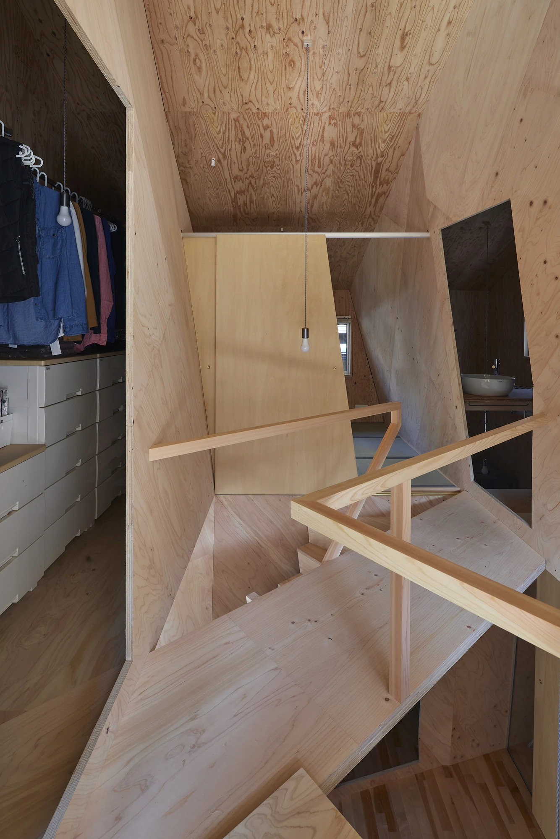
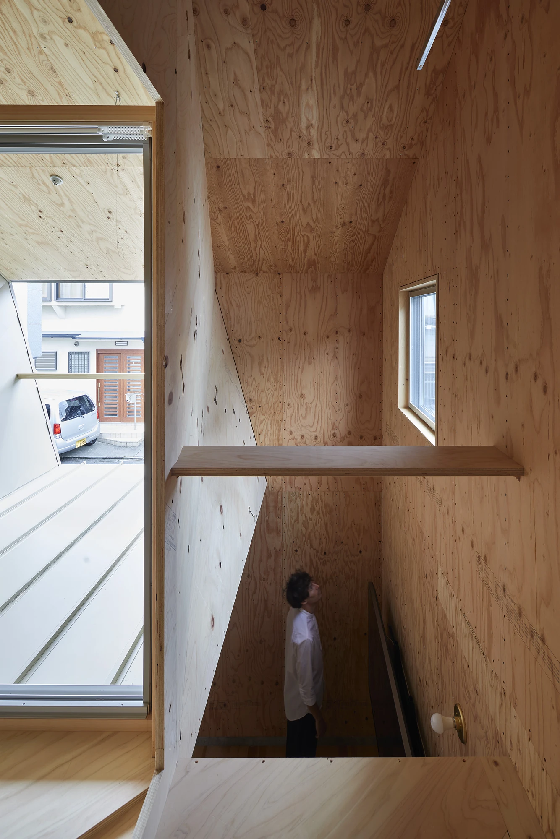
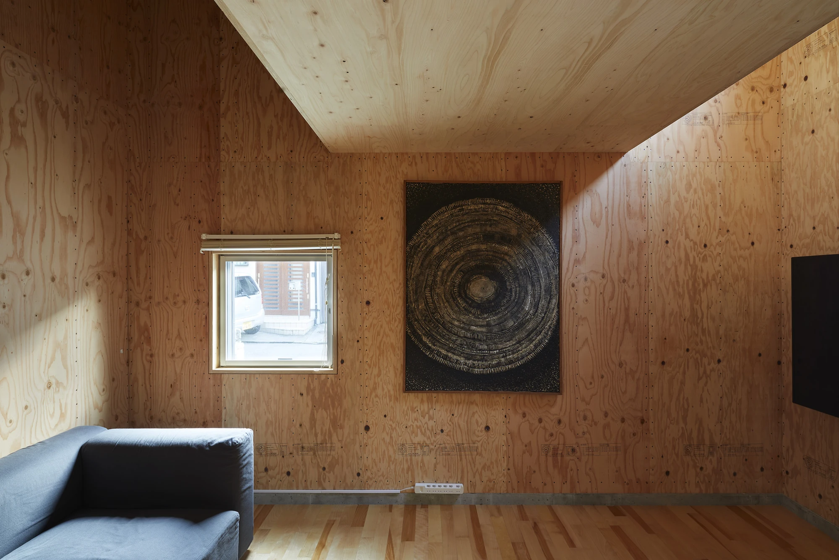
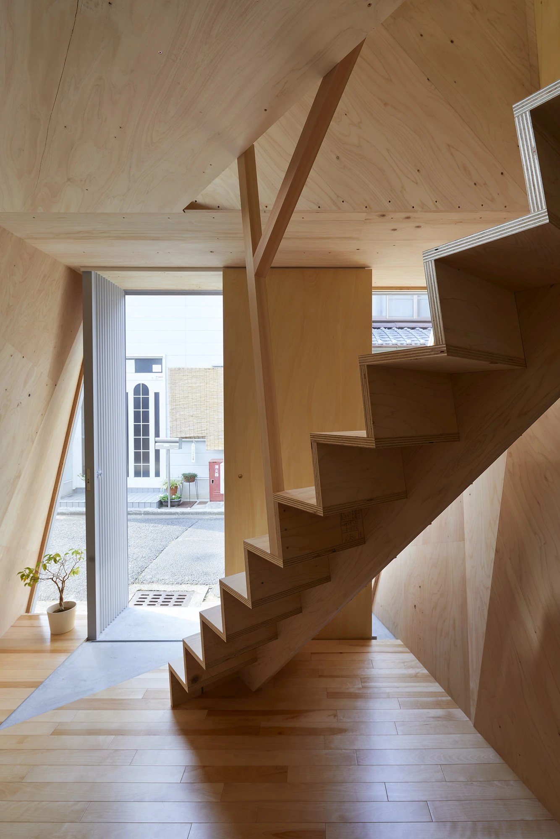
Everything else follows the same board. Floors, soffits, stair treads and the zigzag stringers carrying them are cut from structural plywood with knots, mill stamps and screw heads left showing. Slender timber posts brace the void where the two floors meet through openings at the four corners, and bare bulbs hang from twisted flex. A glazed hatch set into the upper floor drops light and a slice of sky to the level below.

The reasoning is set out plainly. Living, the studio writes, is a series of actions such as eating, sleeping, bathing and getting dressed that cannot be split into tiny rooms. What can be split is the relationship to the outside. In Area 2 sunlight, wind and the noise of the city arrive indirectly, through small windows opened here and there; in Area 1 they arrive with nothing in the way. The occupant chooses which condition suits the hour.

That choice carries more weight now than it did when the plan of the Japanese small house was first argued over. A household working at home all day needs somewhere to be exposed and somewhere to be covered, without leaving the building, and needs the two to be more than a corridor apart. A folded sheet of plywood, screwed and left raw, turns out to be enough to make the difference legible.
Interested in Showcasing Your Work?

If you would like to feature your works on Thisispaper, please visit our Submission page and sign up to Thisispaper+ to submit your work. Once your submission is approved, your work will be showcased to our global audience of 2 million art, architecture, and design professionals and enthusiasts.
No items found.
Less, with more behind it.
Explore guides. Search the archive. Walk the atlas.
Become a Thisispaper+ member today to unlock full access to our magazine, advanced tools, and support our work.
Get two months FREE
with annual subscription
Less, with more behind it.
Explore guides. Search the archive. Walk the atlas.
Become a Thisispaper+ member today to unlock full access to our magazine, advanced tools, and support our work.
Get two months FREE
with annual subscription
No items found.
Alexander Zaxarov
Aug 19, 2026

In a tightly built residential quarter of Kyoto, Alphaville Architects builds 24mm Plywood House, a two-storey home for one household divided by a single folded sheet of structural plywood.

The house stands on a corner in a densely built residential quarter of Kyoto, wrapped in fine-ribbed grey sheet metal and pulled up into a shallow gable. Neighbouring facades press in from three sides and overhead cables cross the sky above the ridge. From the street the volume reads as a shed whose openings have been cut wrong: a trapezoid sliced into the entrance, a triangle folded out of the upper wall, small square punches placed without symmetry. Nothing outside announces that a single household lives here.

Inside, the plan refuses the usual answer to a small footprint, which is to slice it into smaller rooms. The studio cut the house into two zones with different relationships to the world outside instead. Area 1 runs through the centre in a cross, taking in the entrance hall on the ground floor, where a large water tank for fish and a sleeping place for the dogs sit by the door, and the terrace above. Its windows open wide and pull the street straight in. Area 2 is whatever remains once that cross has been hollowed out of the house-shaped volume.

The wall between them is 24 mm of plywood, folded into a polyhedron rather than run flat. Thinness is the point. A thicker partition would shut the two zones off from one another; this one keeps them adjacent, aware of each other, never fully parted. Its facets catch daylight at different angles and throw it back at different strengths, so the two sides read as distinctly lit territories rather than as separate rooms.

Everything else follows the same board. Floors, soffits, stair treads and the zigzag stringers carrying them are cut from structural plywood with knots, mill stamps and screw heads left showing. Slender timber posts brace the void where the two floors meet through openings at the four corners, and bare bulbs hang from twisted flex. A glazed hatch set into the upper floor drops light and a slice of sky to the level below.

The reasoning is set out plainly. Living, the studio writes, is a series of actions such as eating, sleeping, bathing and getting dressed that cannot be split into tiny rooms. What can be split is the relationship to the outside. In Area 2 sunlight, wind and the noise of the city arrive indirectly, through small windows opened here and there; in Area 1 they arrive with nothing in the way. The occupant chooses which condition suits the hour.

That choice carries more weight now than it did when the plan of the Japanese small house was first argued over. A household working at home all day needs somewhere to be exposed and somewhere to be covered, without leaving the building, and needs the two to be more than a corridor apart. A folded sheet of plywood, screwed and left raw, turns out to be enough to make the difference legible.
Interested in Showcasing Your Work?

If you would like to feature your works on Thisispaper, please visit our Submission page and subscribe to Thisispaper+. Once your submission is approved, your work will be showcased to our global audience of 2 million art, architecture, and design professionals and enthusiasts.
Thisispaper+
Jutaku
130+ Projects
Web Access
Link to Maps
Jutaku — 'house' in Japanese. Contemporary residential architecture on narrow lots, dense urban sites, and challenging terrain, where strict codes and spatial constraint produce some of the most inventive domestic work anywhere. Dry-garden courtyards, double-height voids, cantilevered cubes, houses climbing through themselves. Compression as discipline; section as plan.
Jutaku, 'house' in Japanese — contemporary residential architecture built one narrow plot at a time.
Explore
Jutaku

Join Thisispaper+
Unlock access to 2500 stories, curated guides + editions, and share your work with a global network of architects, artists and designers who are shaping the future.
Get two months FREE
with annual subscription
Travel Guides
Immerse yourself in timeless destinations, hidden gems, and creative spaces—curated by humans, not algorithms.
Explore All Guides +
Submission Module
Submit your project and gain the chance to showcase your work to our worldwide audience of over 2M architects, designers, artists, and curious minds.
Learn More+
Curated Editions
Dive deeper into carefully curated editions, designed to feed your curiosity and foster exploration.
Off-the-Grid
Jutaku
Sacral Journey
minimum
The New Chair
Explore All Editions +
Atlas
A new and interactive way to explore the most inspiring places around the world.
Interactive map
Linked to articles
450+ curated locations
Google + Apple directions
Smart filters
Subscribe to Explore+
Become a Thisispaper+ member today to unlock full access to our magazine, submit your project and support our work.
Join Thisispaper+Join Thisispaper+
€9/month
Get two months FREE
with annual subscription