Thisispaper Community
Join today.
Enter your email address to receive the latest news on emerging art, design, lifestyle and tech from Thisispaper, delivered straight to your inbox.
Oops! Something went wrong while submitting the form.
Instant access to new channels
The top stories curated daily
Weekly roundups of what's important
Original features and deep dives
Exclusive community features
Hitoshi Arato
Sep 8, 2026

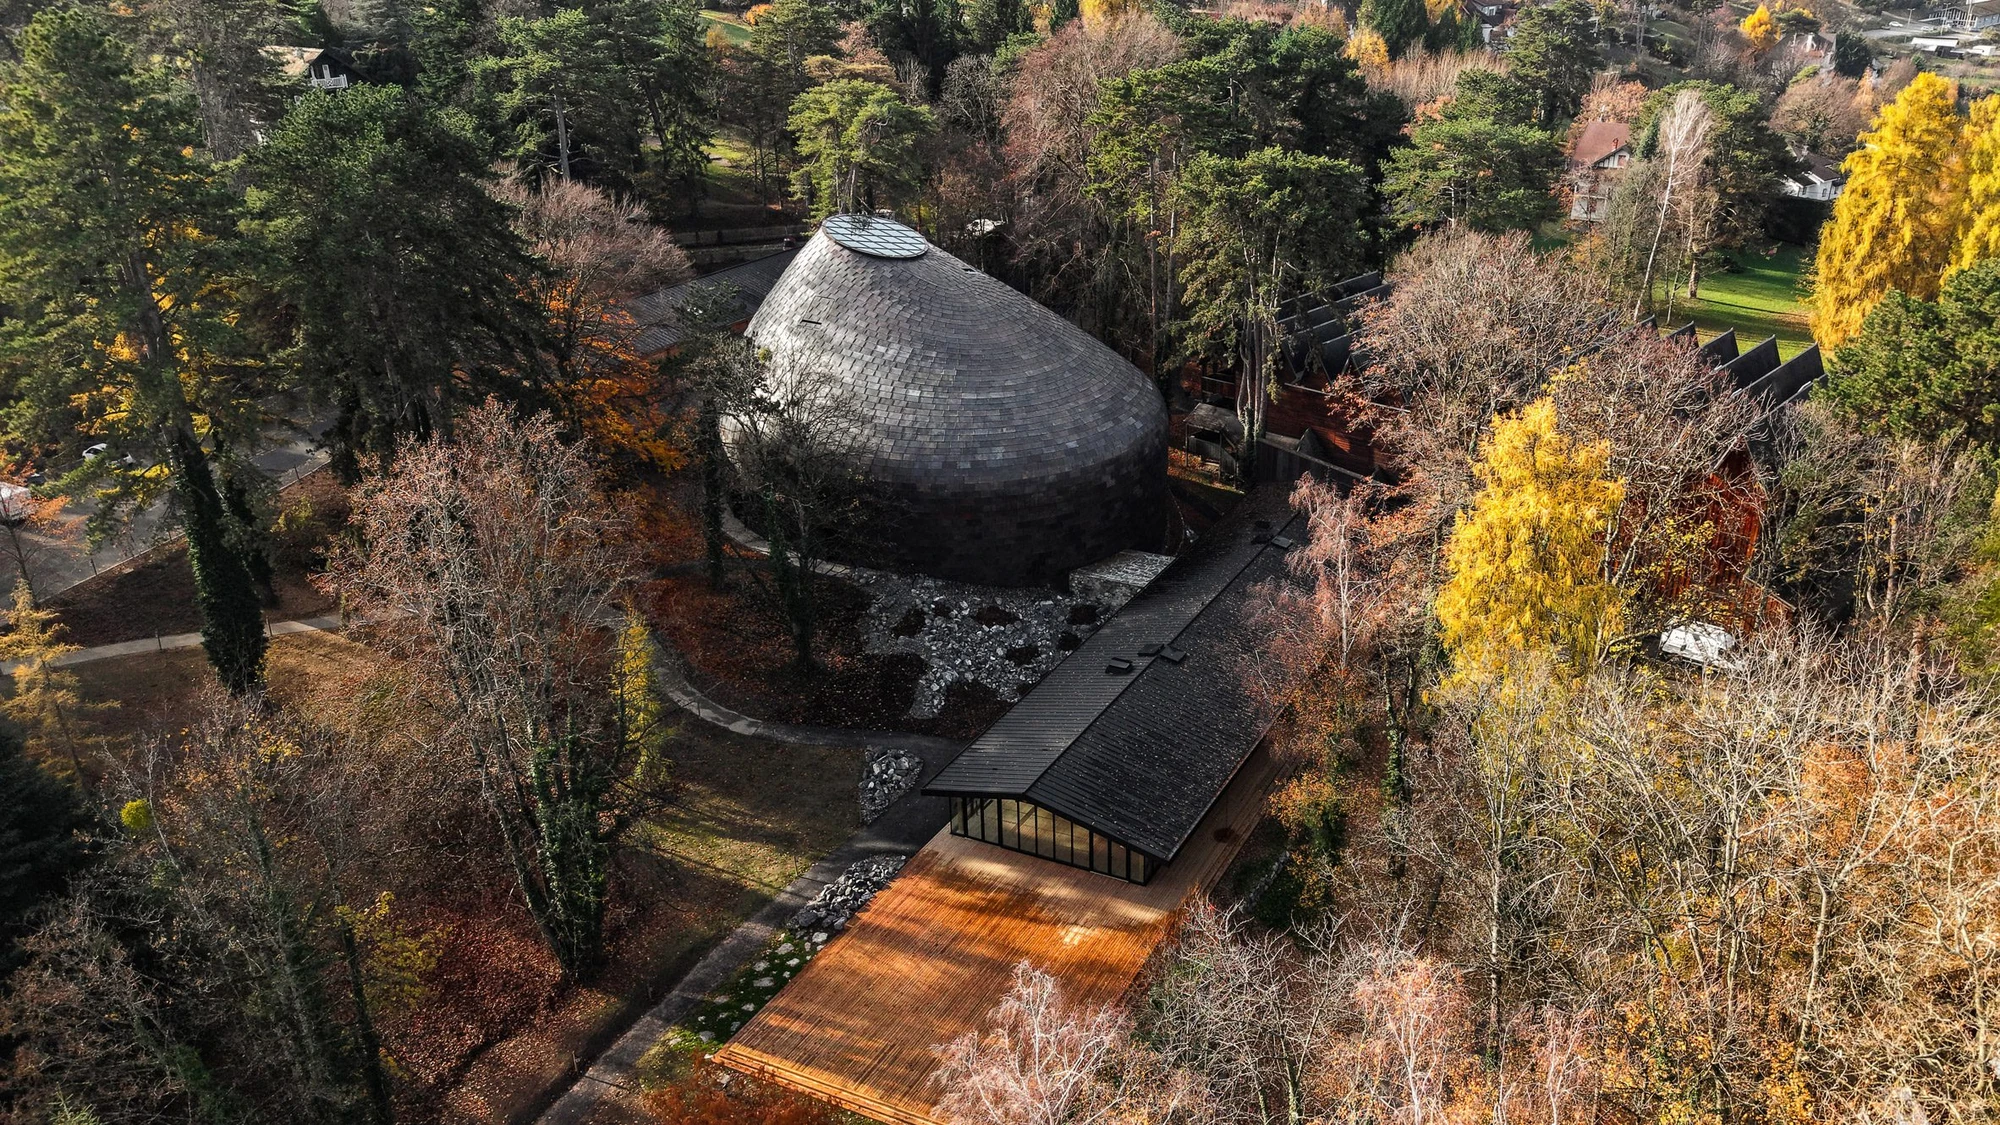
On a sloping woodland clearing above Lake Geneva in Evian, France, PCA-Stream has completed La Source Vive, a partially buried chamber music hall clad in pre-patinated copper tiles.

Evian sits where the Alps drop into Lake Geneva, and the woods above the town have held music since 1993, when Patrick Bouchain built La Grange au Lac, a thousand-seat timber barn for orchestras. La Source Vive is its companion, a 490-seat room for chamber music, rehearsal and recording, set into an existing clearing so the tree cover stays undisturbed. The two halls now form Les Melezes, a cultural complex founded by philanthropist Aline Foriel-Destezet.

Sound came first. Philippe Chiambaretta and Bouchain worked with the acoustician Albert Xu to design the building “as a musical instrument”, which meant geometry and material were settled by what they would do to a note rather than by how they would look. Sketches gave way to modelling, simulation and repeated testing on site while the shell was still rising, and a digital twin tracks how the hall behaves as the fabric settles.

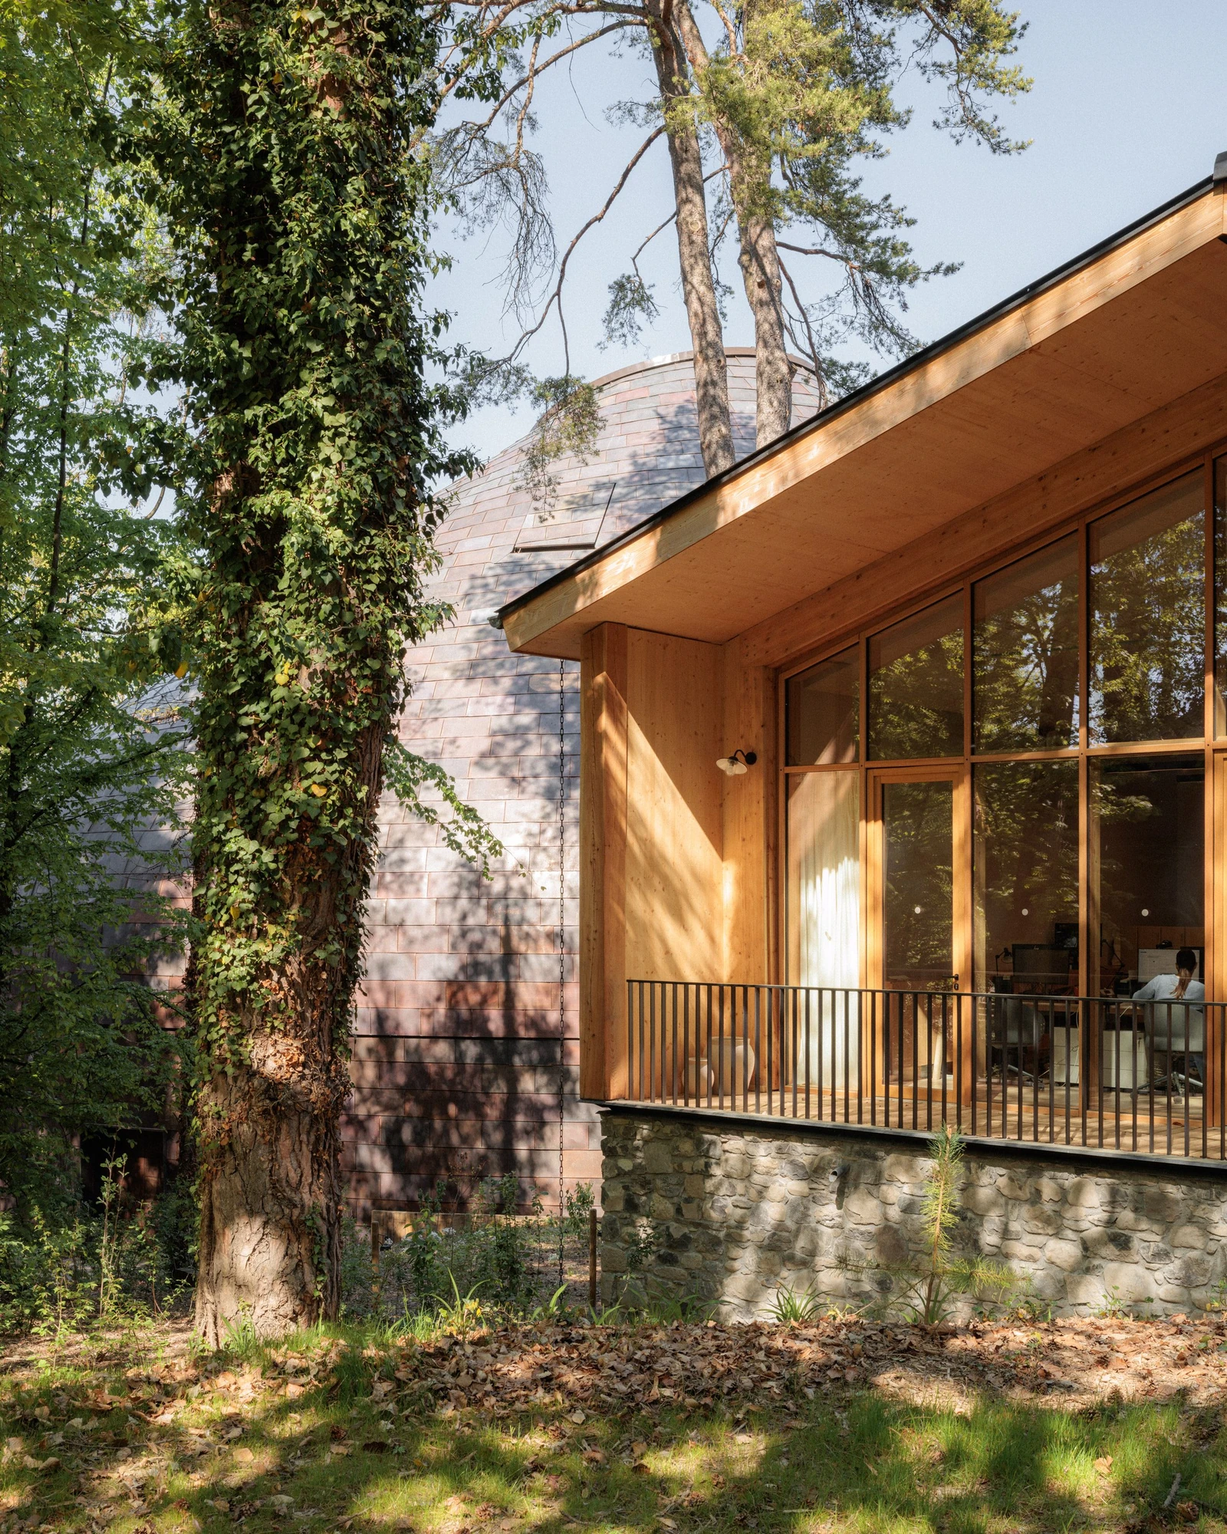
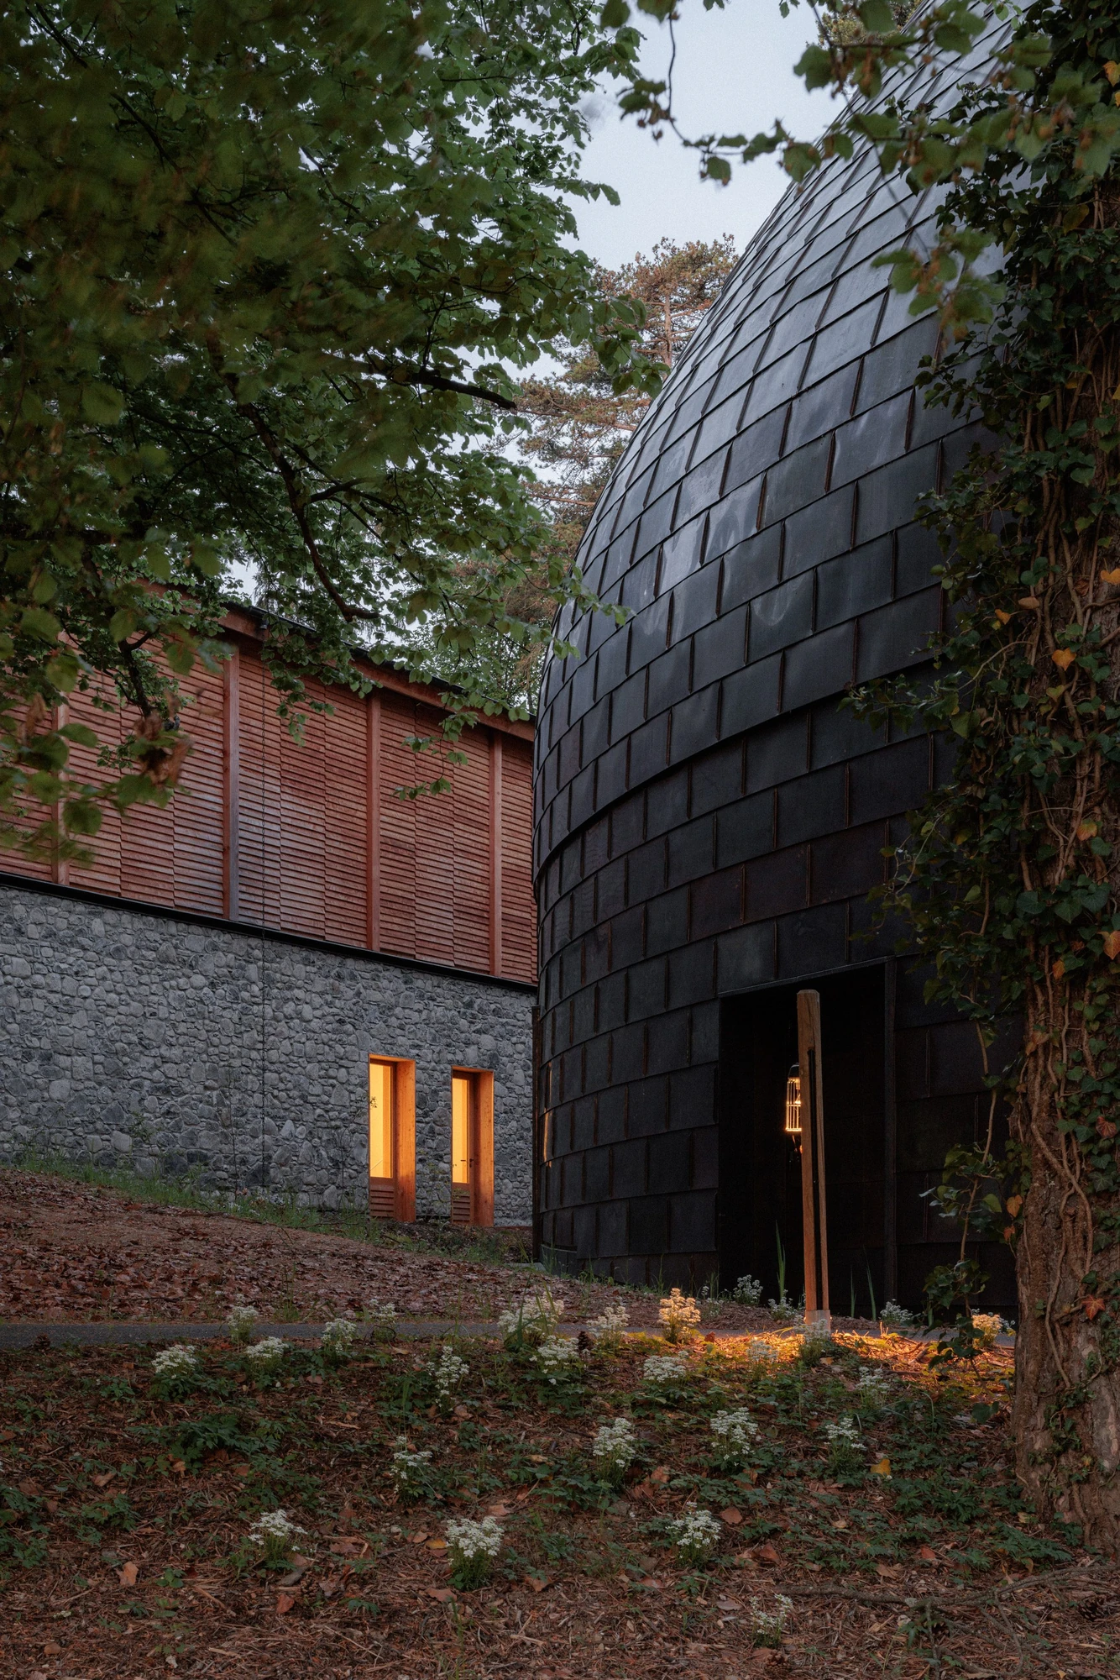
Above ground it is a squat dome of pre-patinated copper, laid in overlapping tiles that catch light, already turning brown and violet in patches. Most of the volume is sunk into the slope, a shell of acoustic concrete wrapped in a second timber frame beneath the roof. The copper will keep darkening until the drum reads as another mass in the woodland rather than an object set down in it, with stone from the nearby Meillerie quarry forming the plinth where it meets the ground.

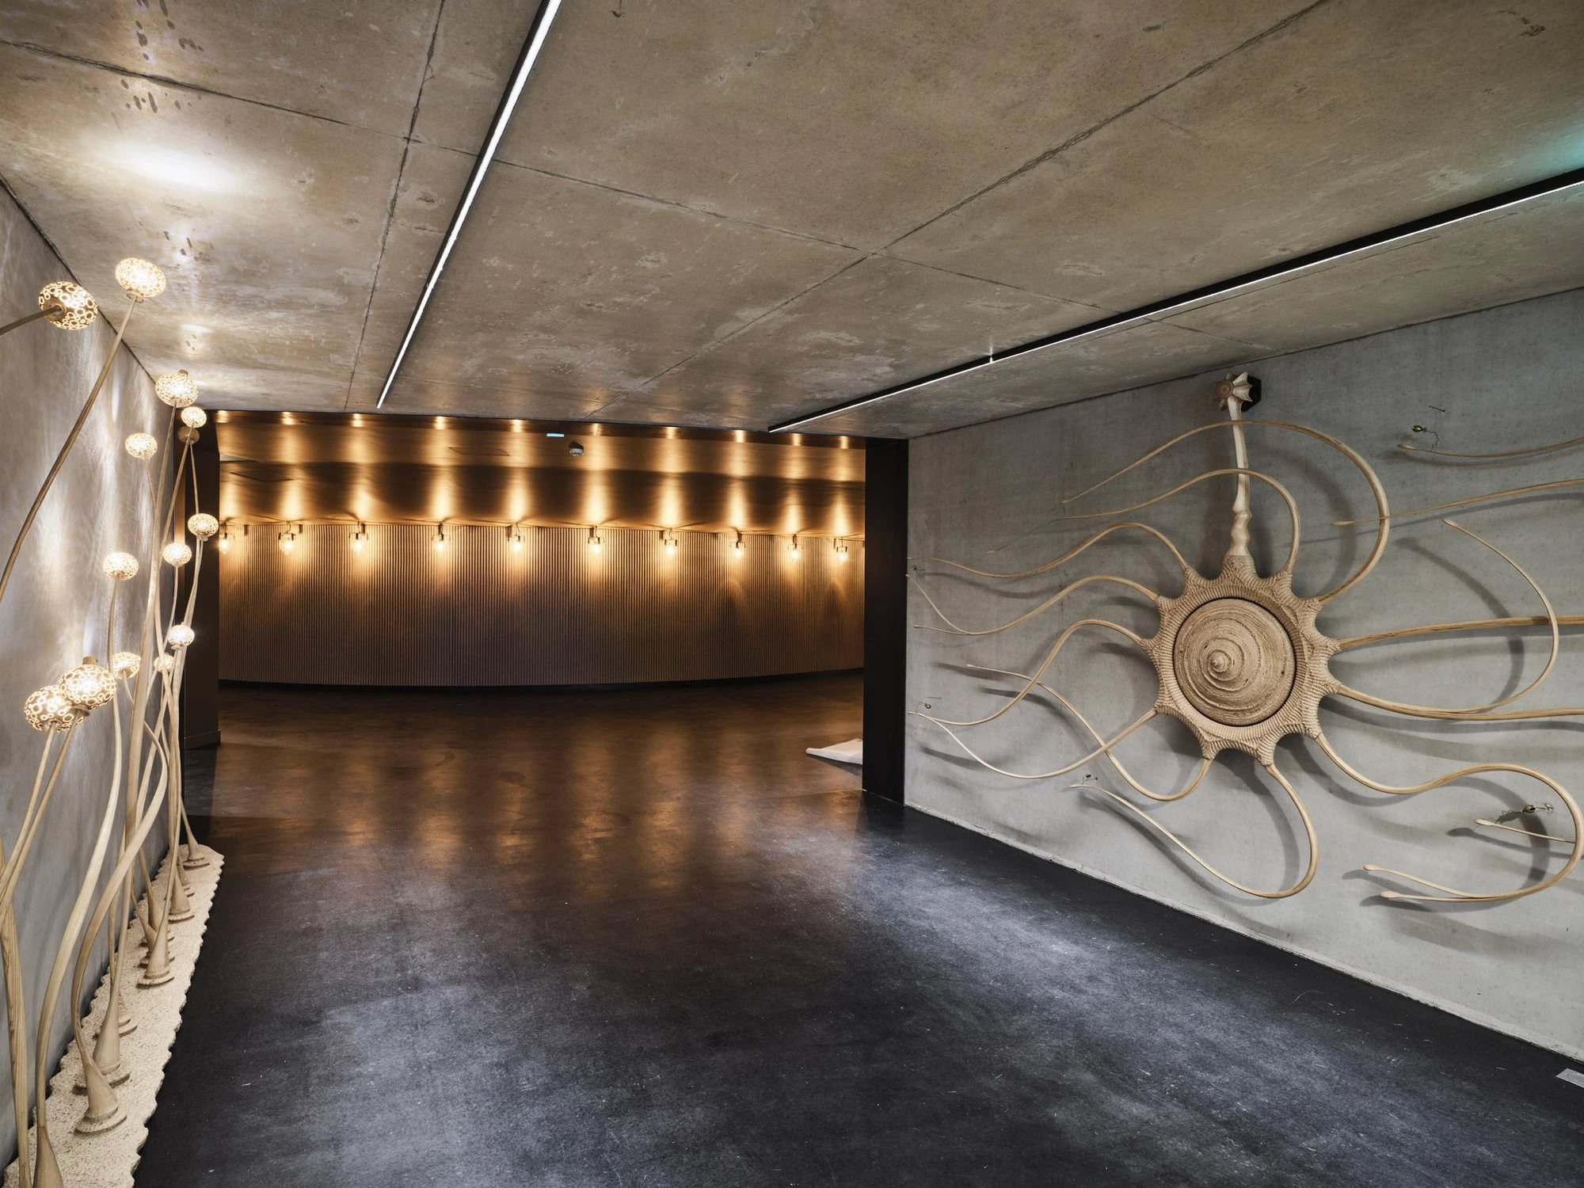
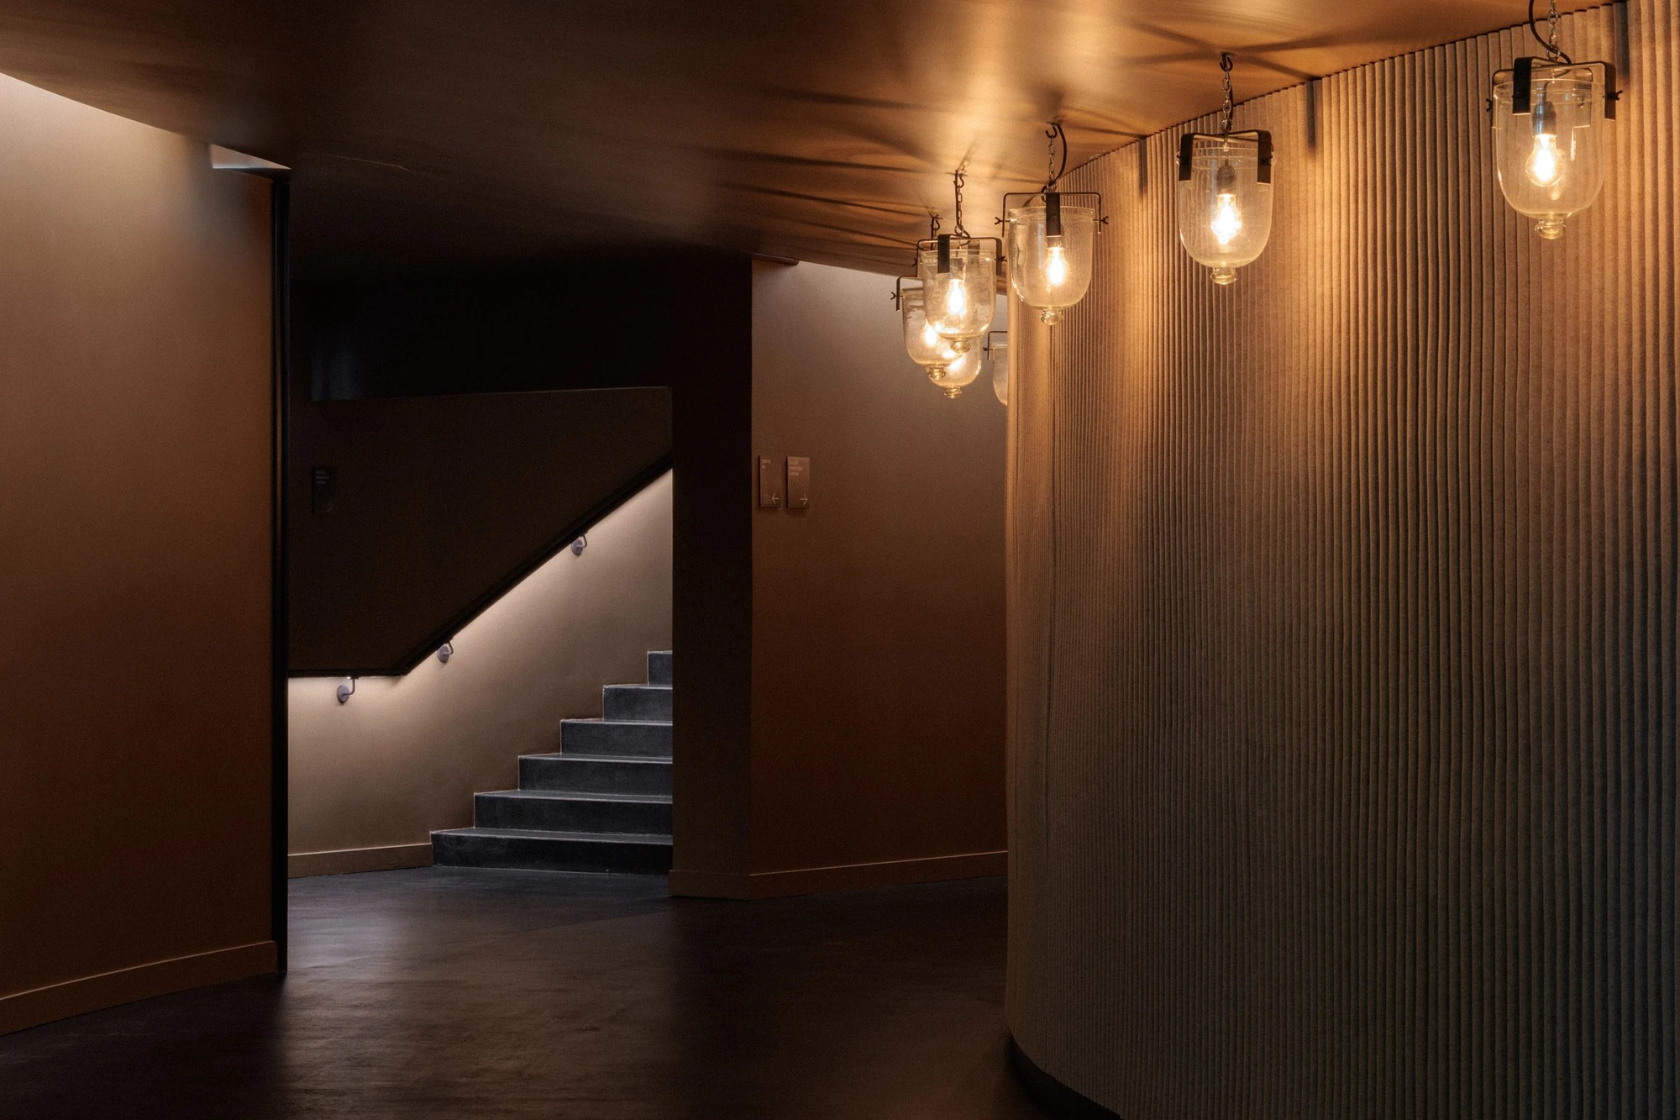
Arrival is oblique. The glazed foyer linking the old hall to the new has been rebuilt and enlarged to take a bar, ticketing and a timber terrace, with rainwater collected beneath the decking and returned to the planting. From there the route narrows into a passage cut through rock, then opens into a lobby and the auditorium doors. Coloco planted trees and shrubs through a clearing chosen precisely so nothing had to be felled.

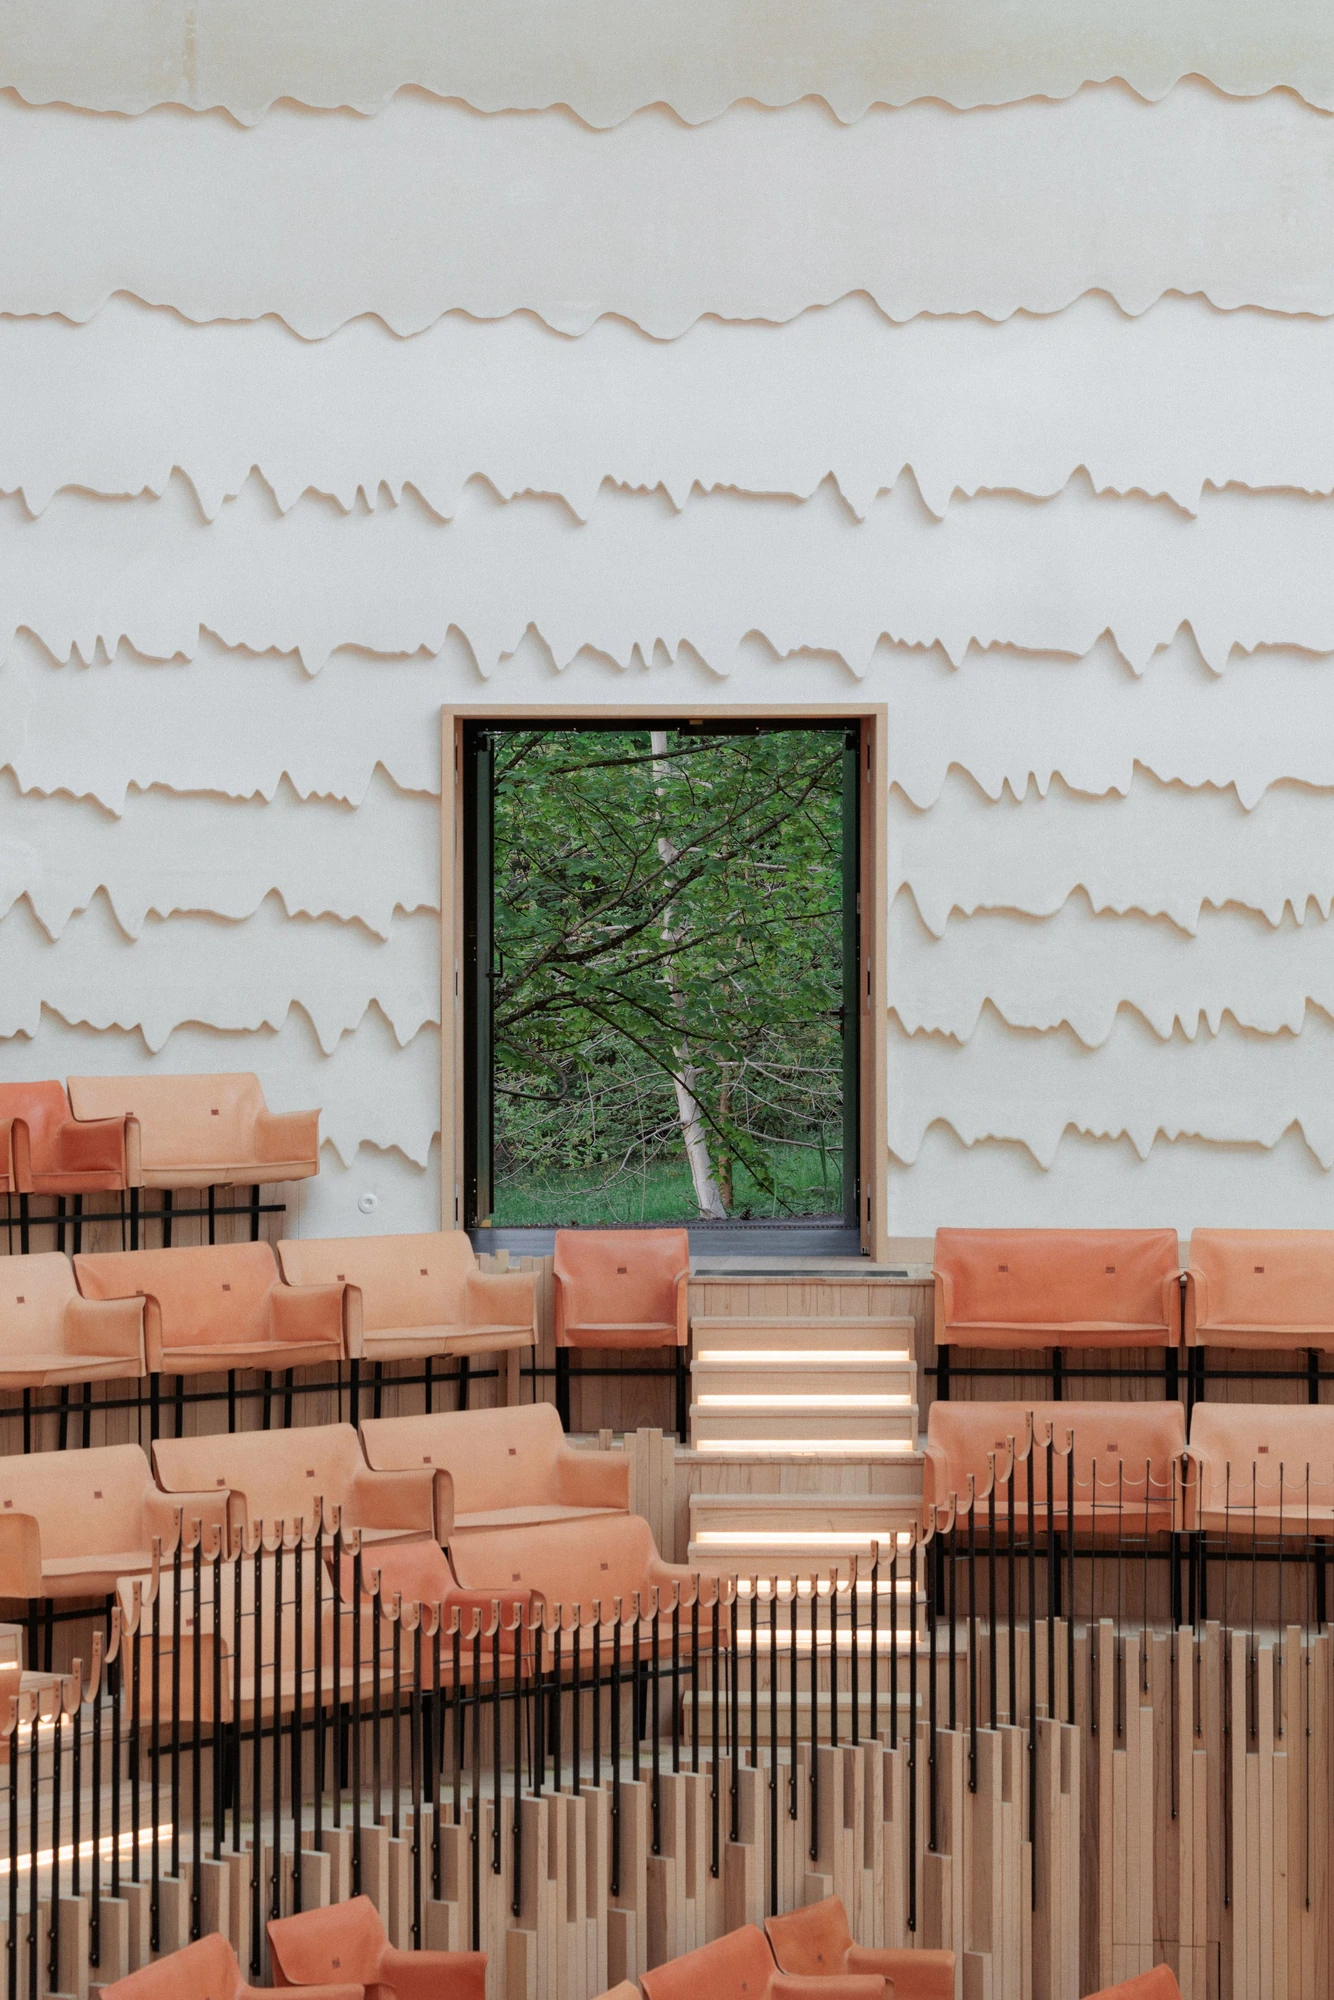
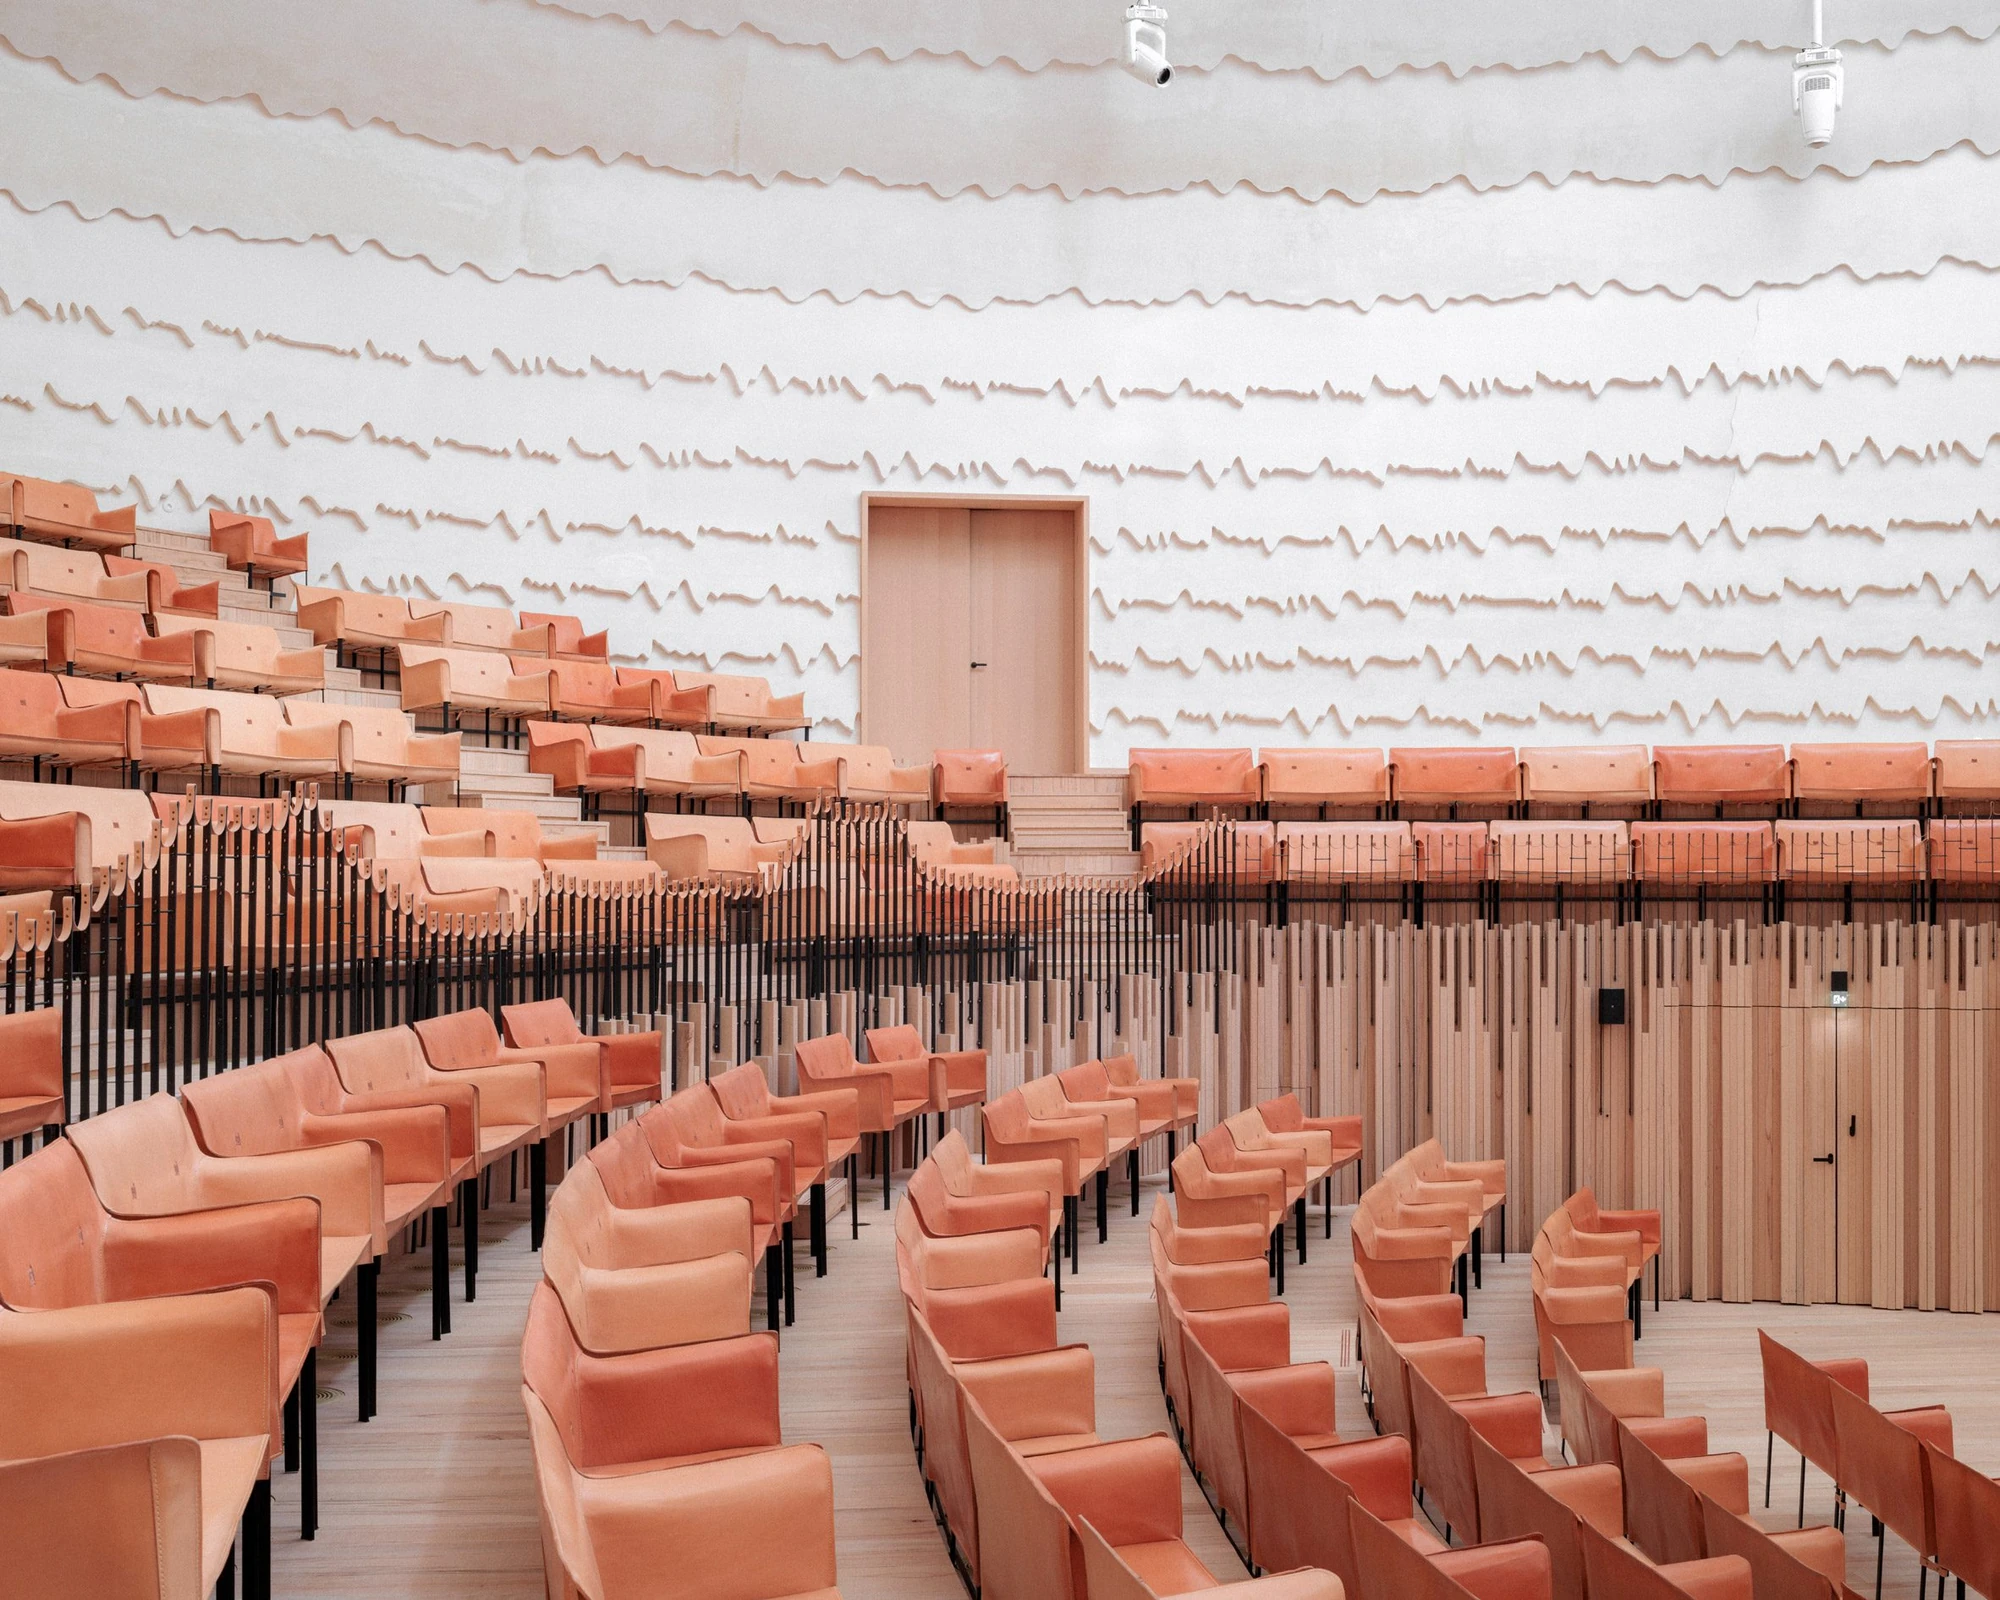
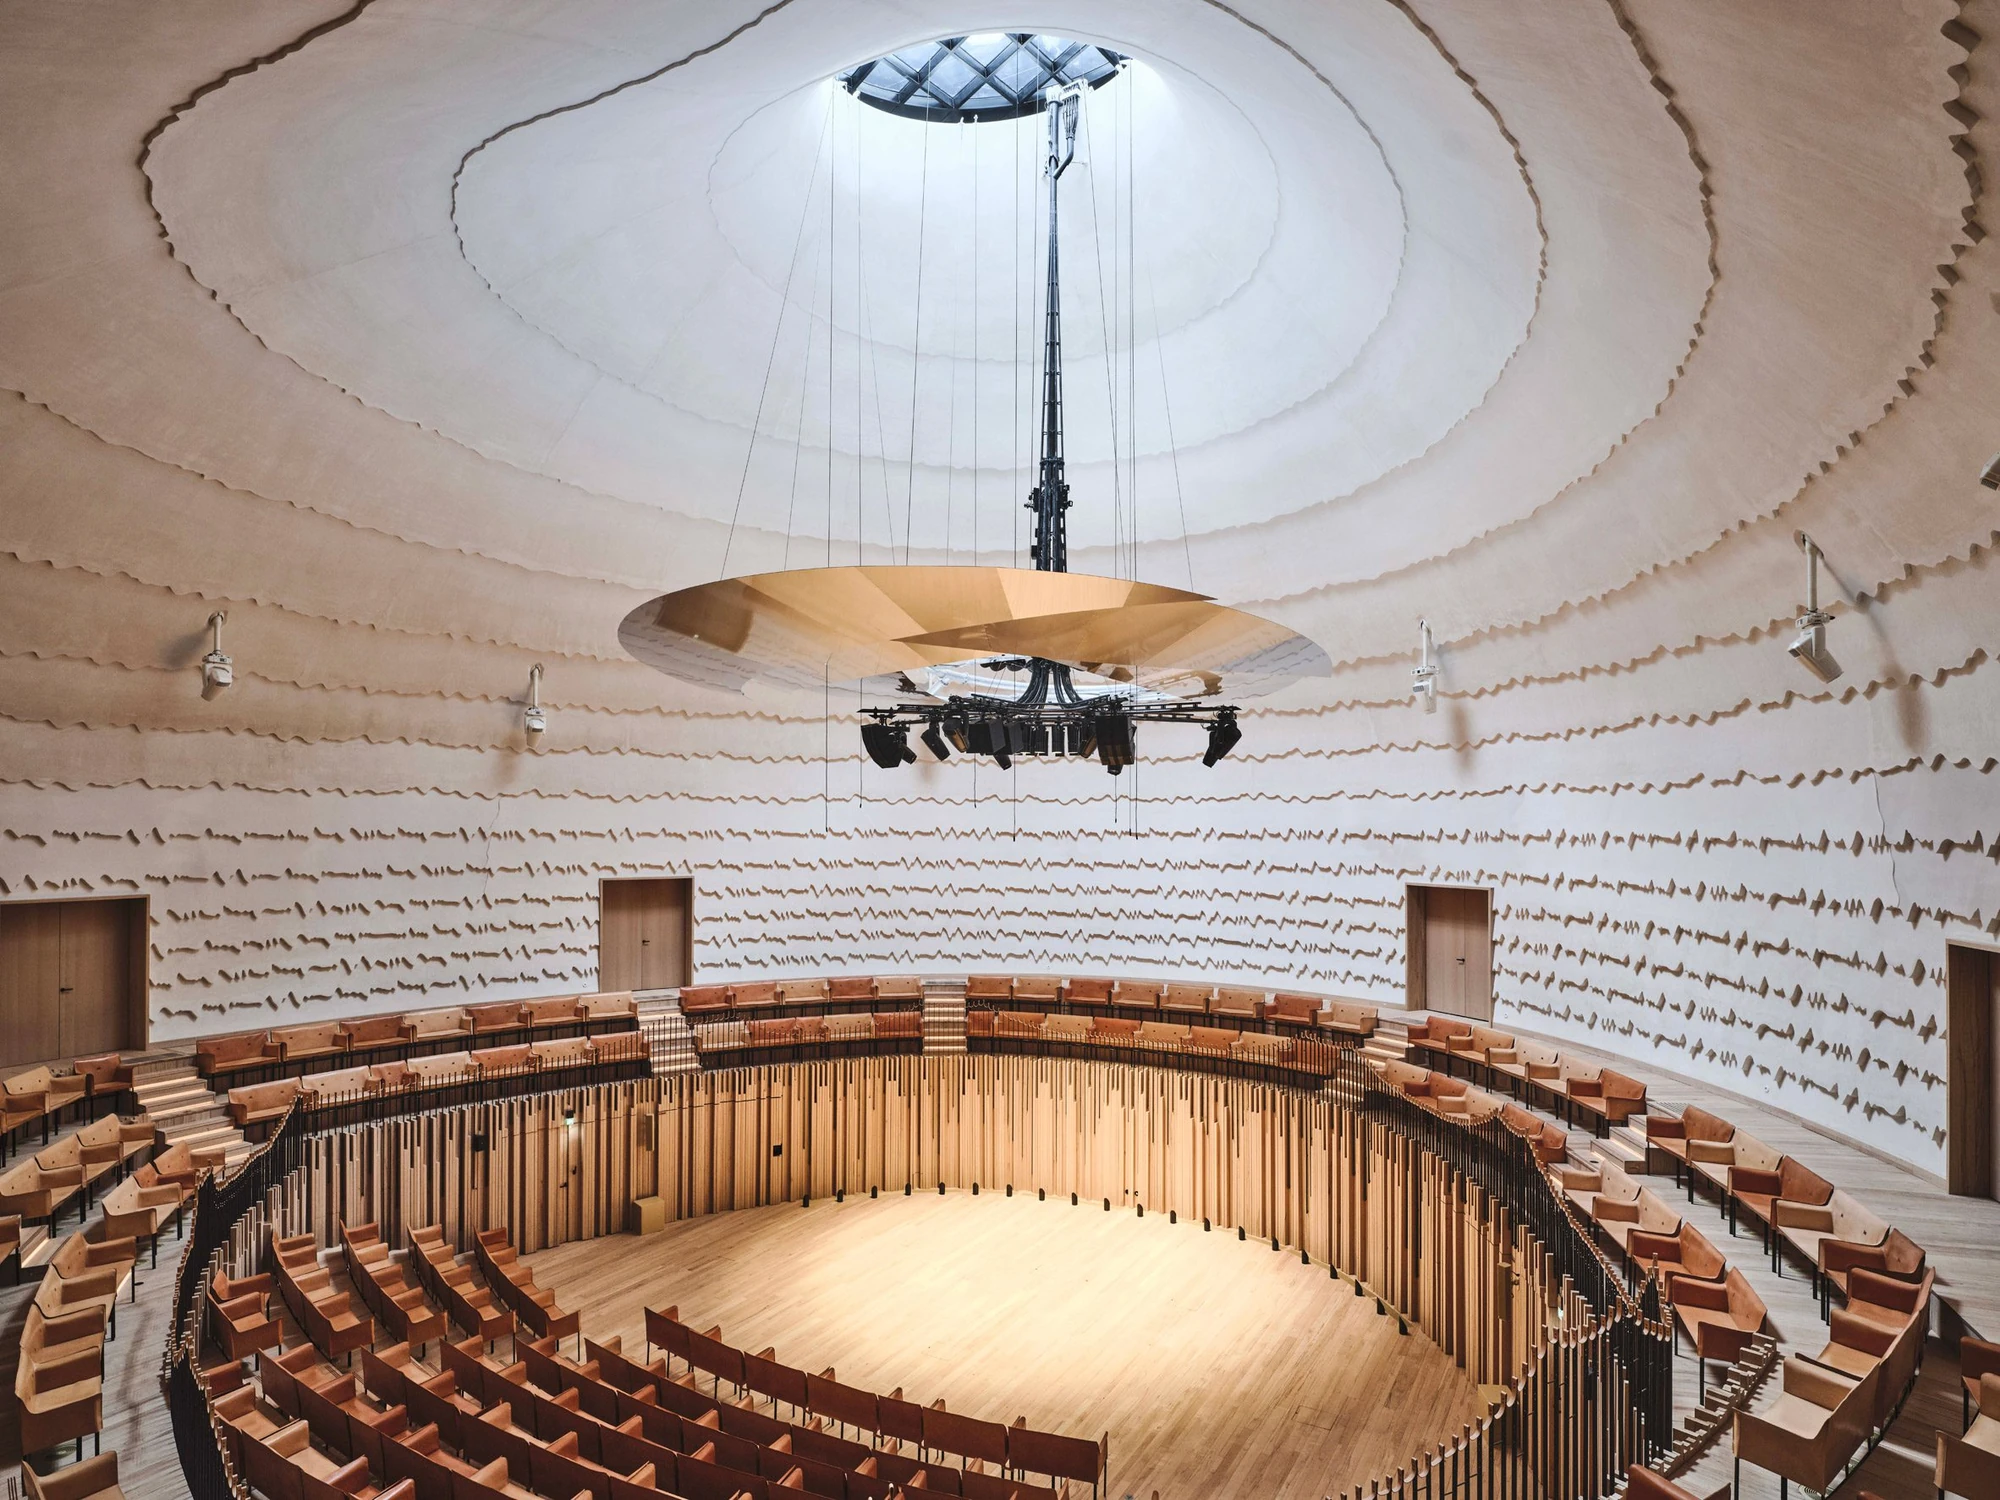
The room is a hybrid. It takes the proportions of the rectangular shoebox hall and the terracing of the newer vineyard model, so the audience wraps the players on stepped tiers rather than facing them. Curved plaster walls carry undulating grooves that stand proud at head height, a relief that reads from the seats like a trace off a seismograph and works as a diffuser. A bespoke aluminium canopy hangs above the stage; an oculus at the crown of the dome drops daylight onto the boards, screened off when the room has to go dark.

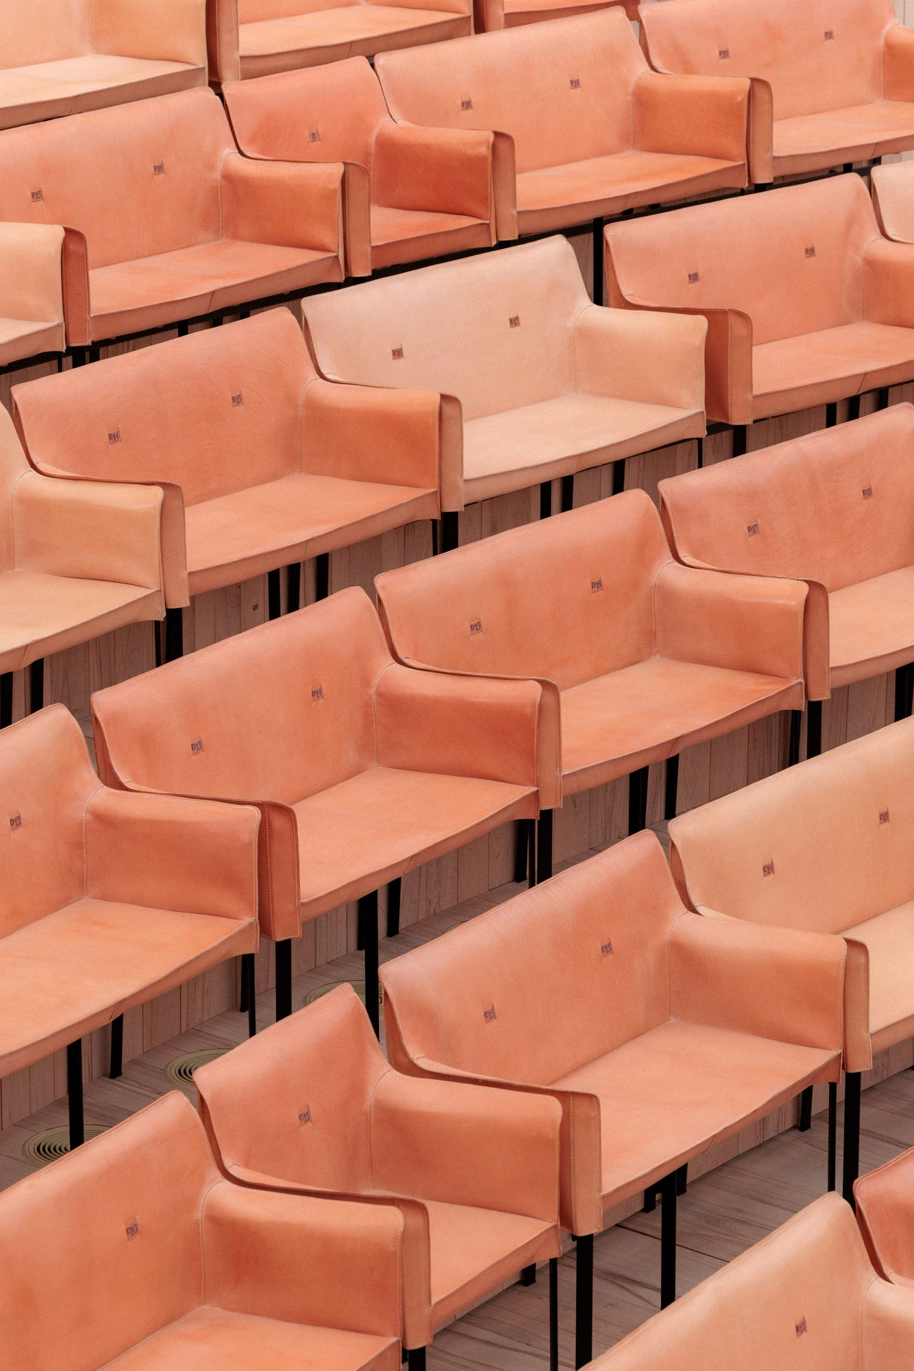
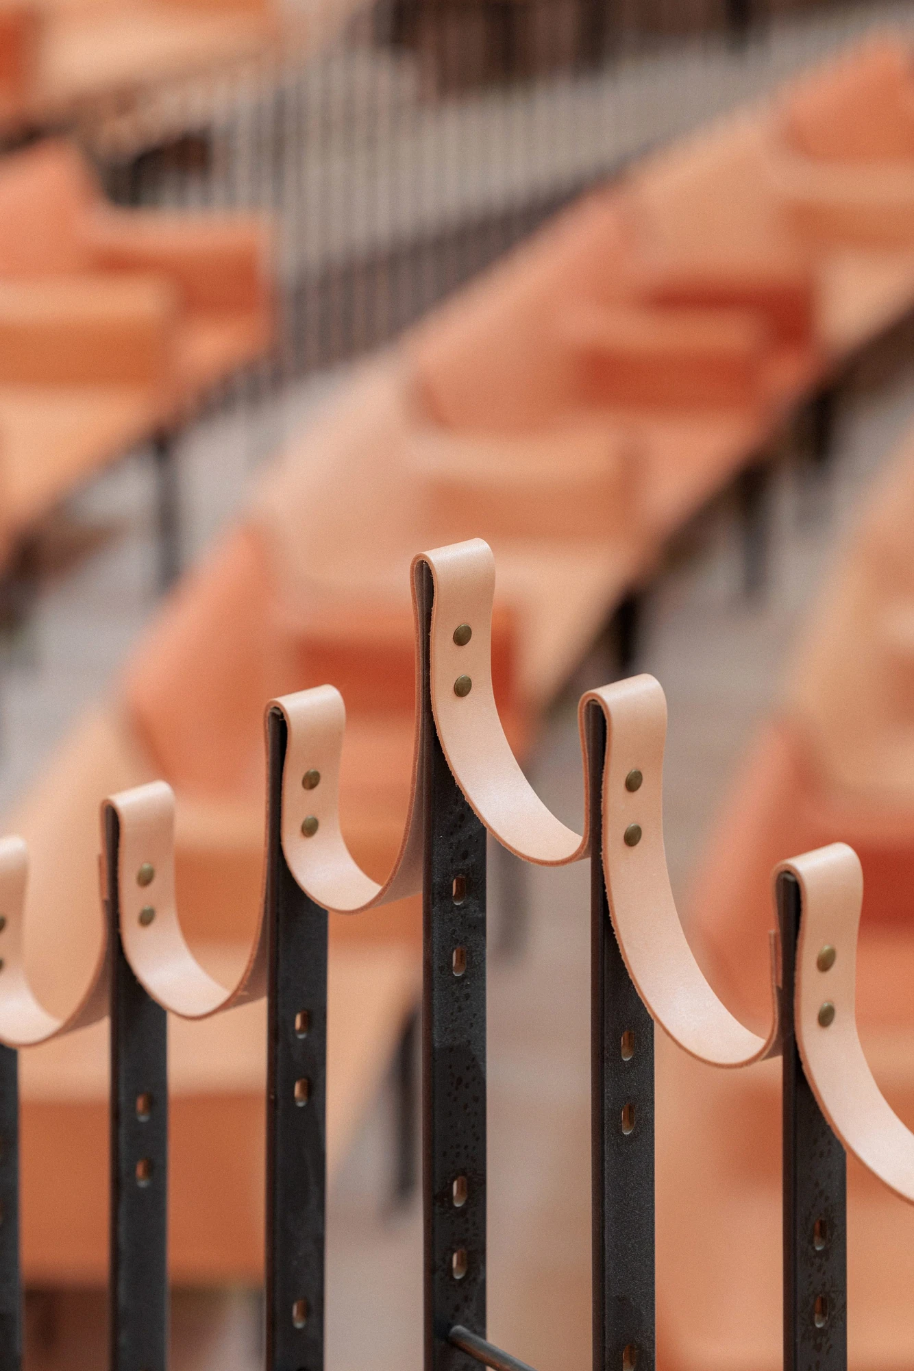
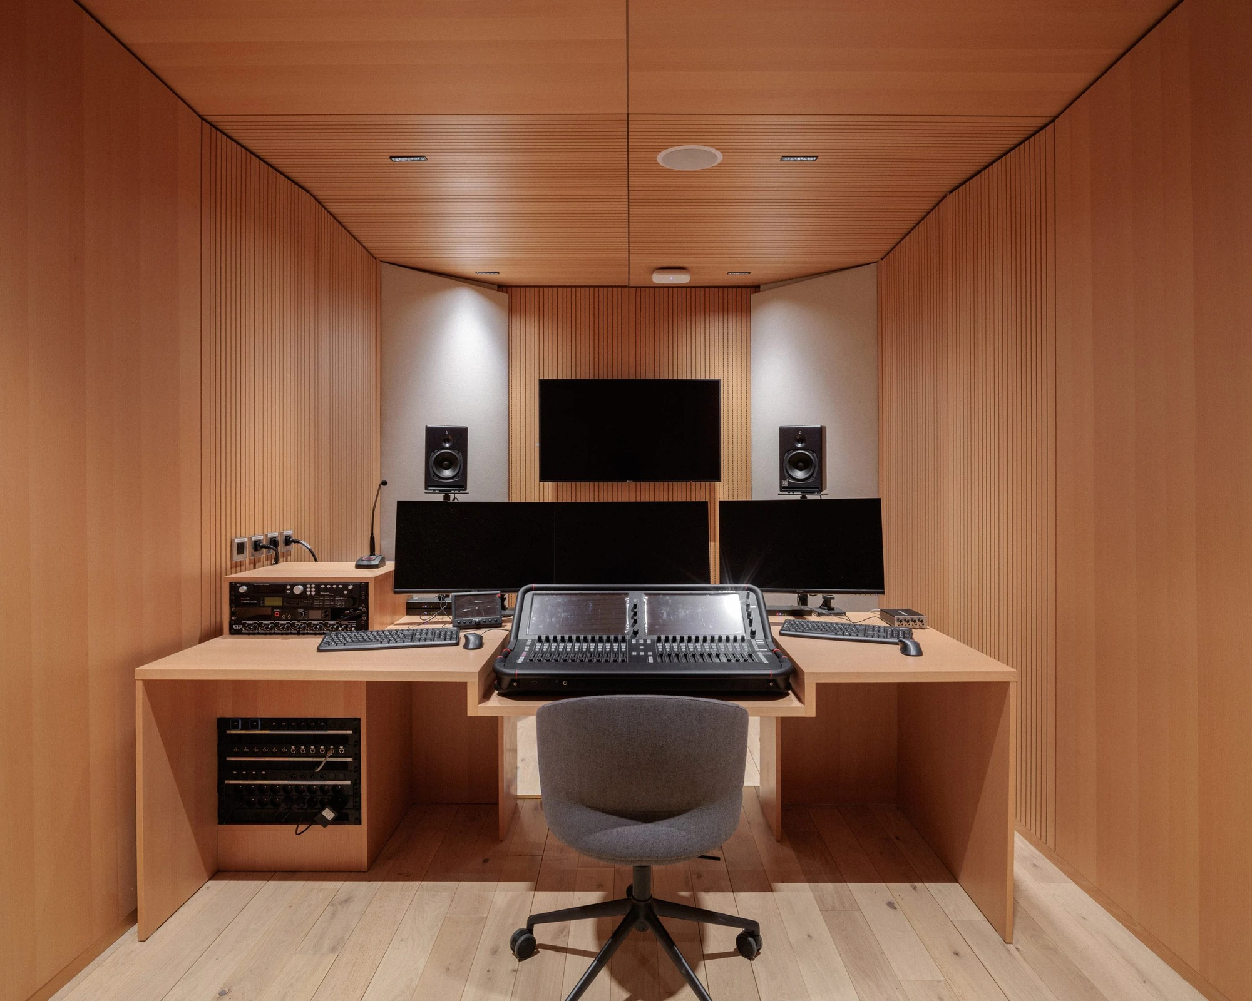
The palette stays short: concrete, raw plaster, timber, leather. Solid rose beech makes the stage floor and the backdrop behind the players. The benches are custom dusty orange leather, stamped with row and seat number, set asymmetrically so no two sightlines repeat, with loops of undyed hide hung from black steel rails as handholds. Upslope, a volume clad in larch and clapboard on a base of recycled stone holds dressing rooms and a recording studio. Concert halls are argued over in reverberation times. This one makes the argument legible in the walls, and lets the beeches stand close enough to touch the copper.
Interested in Showcasing Your Work?

If you would like to feature your works on Thisispaper, please visit our Submission page and sign up to Thisispaper+ to submit your work. Once your submission is approved, your work will be showcased to our global audience of 2 million art, architecture, and design professionals and enthusiasts.
No items found.
Less, with more behind it.
Explore guides. Search the archive. Walk the atlas.
Become a Thisispaper+ member today to unlock full access to our magazine, advanced tools, and support our work.
Get two months FREE
with annual subscription
Less, with more behind it.
Explore guides. Search the archive. Walk the atlas.
Become a Thisispaper+ member today to unlock full access to our magazine, advanced tools, and support our work.
Get two months FREE
with annual subscription
No items found.
Hitoshi Arato
Sep 8, 2026

On a sloping woodland clearing above Lake Geneva in Evian, France, PCA-Stream has completed La Source Vive, a partially buried chamber music hall clad in pre-patinated copper tiles.

Evian sits where the Alps drop into Lake Geneva, and the woods above the town have held music since 1993, when Patrick Bouchain built La Grange au Lac, a thousand-seat timber barn for orchestras. La Source Vive is its companion, a 490-seat room for chamber music, rehearsal and recording, set into an existing clearing so the tree cover stays undisturbed. The two halls now form Les Melezes, a cultural complex founded by philanthropist Aline Foriel-Destezet.

Sound came first. Philippe Chiambaretta and Bouchain worked with the acoustician Albert Xu to design the building “as a musical instrument”, which meant geometry and material were settled by what they would do to a note rather than by how they would look. Sketches gave way to modelling, simulation and repeated testing on site while the shell was still rising, and a digital twin tracks how the hall behaves as the fabric settles.

Above ground it is a squat dome of pre-patinated copper, laid in overlapping tiles that catch light, already turning brown and violet in patches. Most of the volume is sunk into the slope, a shell of acoustic concrete wrapped in a second timber frame beneath the roof. The copper will keep darkening until the drum reads as another mass in the woodland rather than an object set down in it, with stone from the nearby Meillerie quarry forming the plinth where it meets the ground.

Arrival is oblique. The glazed foyer linking the old hall to the new has been rebuilt and enlarged to take a bar, ticketing and a timber terrace, with rainwater collected beneath the decking and returned to the planting. From there the route narrows into a passage cut through rock, then opens into a lobby and the auditorium doors. Coloco planted trees and shrubs through a clearing chosen precisely so nothing had to be felled.

The room is a hybrid. It takes the proportions of the rectangular shoebox hall and the terracing of the newer vineyard model, so the audience wraps the players on stepped tiers rather than facing them. Curved plaster walls carry undulating grooves that stand proud at head height, a relief that reads from the seats like a trace off a seismograph and works as a diffuser. A bespoke aluminium canopy hangs above the stage; an oculus at the crown of the dome drops daylight onto the boards, screened off when the room has to go dark.

The palette stays short: concrete, raw plaster, timber, leather. Solid rose beech makes the stage floor and the backdrop behind the players. The benches are custom dusty orange leather, stamped with row and seat number, set asymmetrically so no two sightlines repeat, with loops of undyed hide hung from black steel rails as handholds. Upslope, a volume clad in larch and clapboard on a base of recycled stone holds dressing rooms and a recording studio. Concert halls are argued over in reverberation times. This one makes the argument legible in the walls, and lets the beeches stand close enough to touch the copper.
Interested in Showcasing Your Work?

If you would like to feature your works on Thisispaper, please visit our Submission page and subscribe to Thisispaper+. Once your submission is approved, your work will be showcased to our global audience of 2 million art, architecture, and design professionals and enthusiasts.
No items found.

Join Thisispaper+
Unlock access to 2500 stories, curated guides + editions, and share your work with a global network of architects, artists and designers who are shaping the future.
Get two months FREE
with annual subscription
Travel Guides
Immerse yourself in timeless destinations, hidden gems, and creative spaces—curated by humans, not algorithms.
Explore All Guides +
Submission Module
Submit your project and gain the chance to showcase your work to our worldwide audience of over 2M architects, designers, artists, and curious minds.
Learn More+
Curated Editions
Dive deeper into carefully curated editions, designed to feed your curiosity and foster exploration.
Off-the-Grid
Jutaku
Sacral Journey
minimum
The New Chair
Explore All Editions +
Atlas
A new and interactive way to explore the most inspiring places around the world.
Interactive map
Linked to articles
450+ curated locations
Google + Apple directions
Smart filters
Subscribe to Explore+
Become a Thisispaper+ member today to unlock full access to our magazine, submit your project and support our work.
Join Thisispaper+Join Thisispaper+
€9/month
Get two months FREE
with annual subscription