On a steep vineyard slope above the Eisacktal valley on South Tyrol’s Ritten plateau, Andreas Gruber Architects sets Val Mira, two monolithic towers cast in raw exposed concrete.
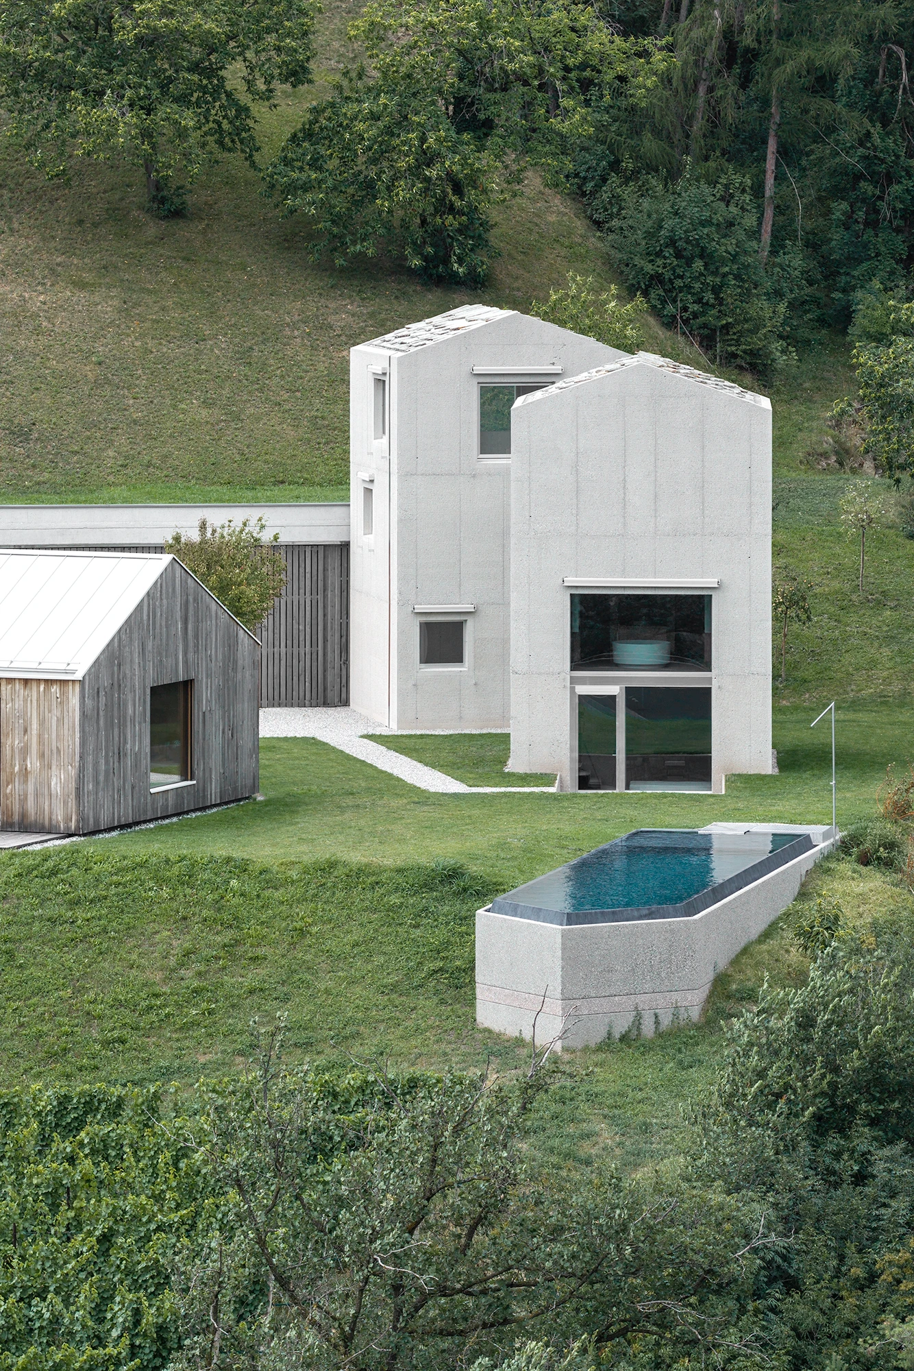
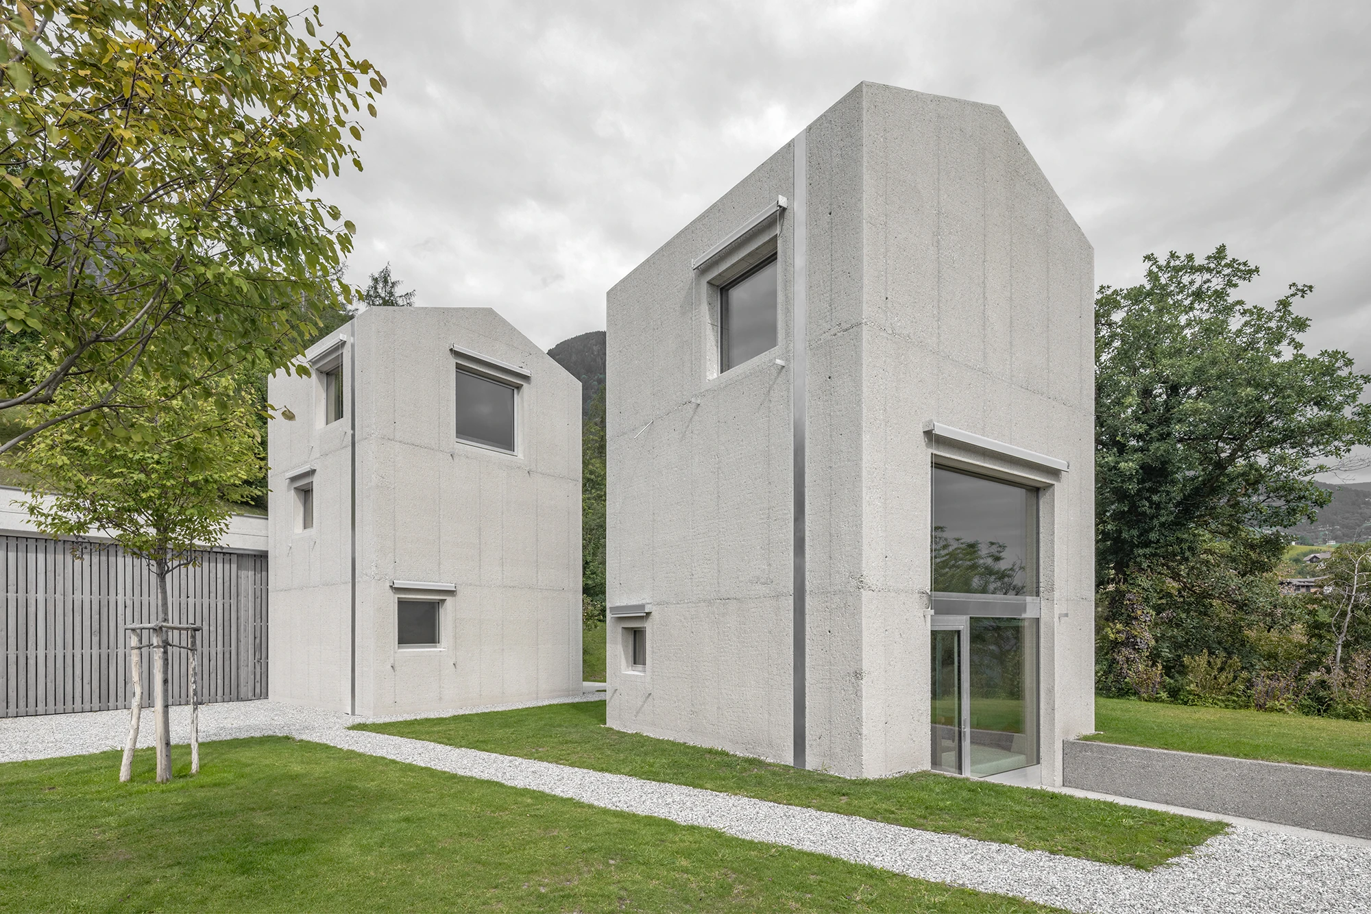
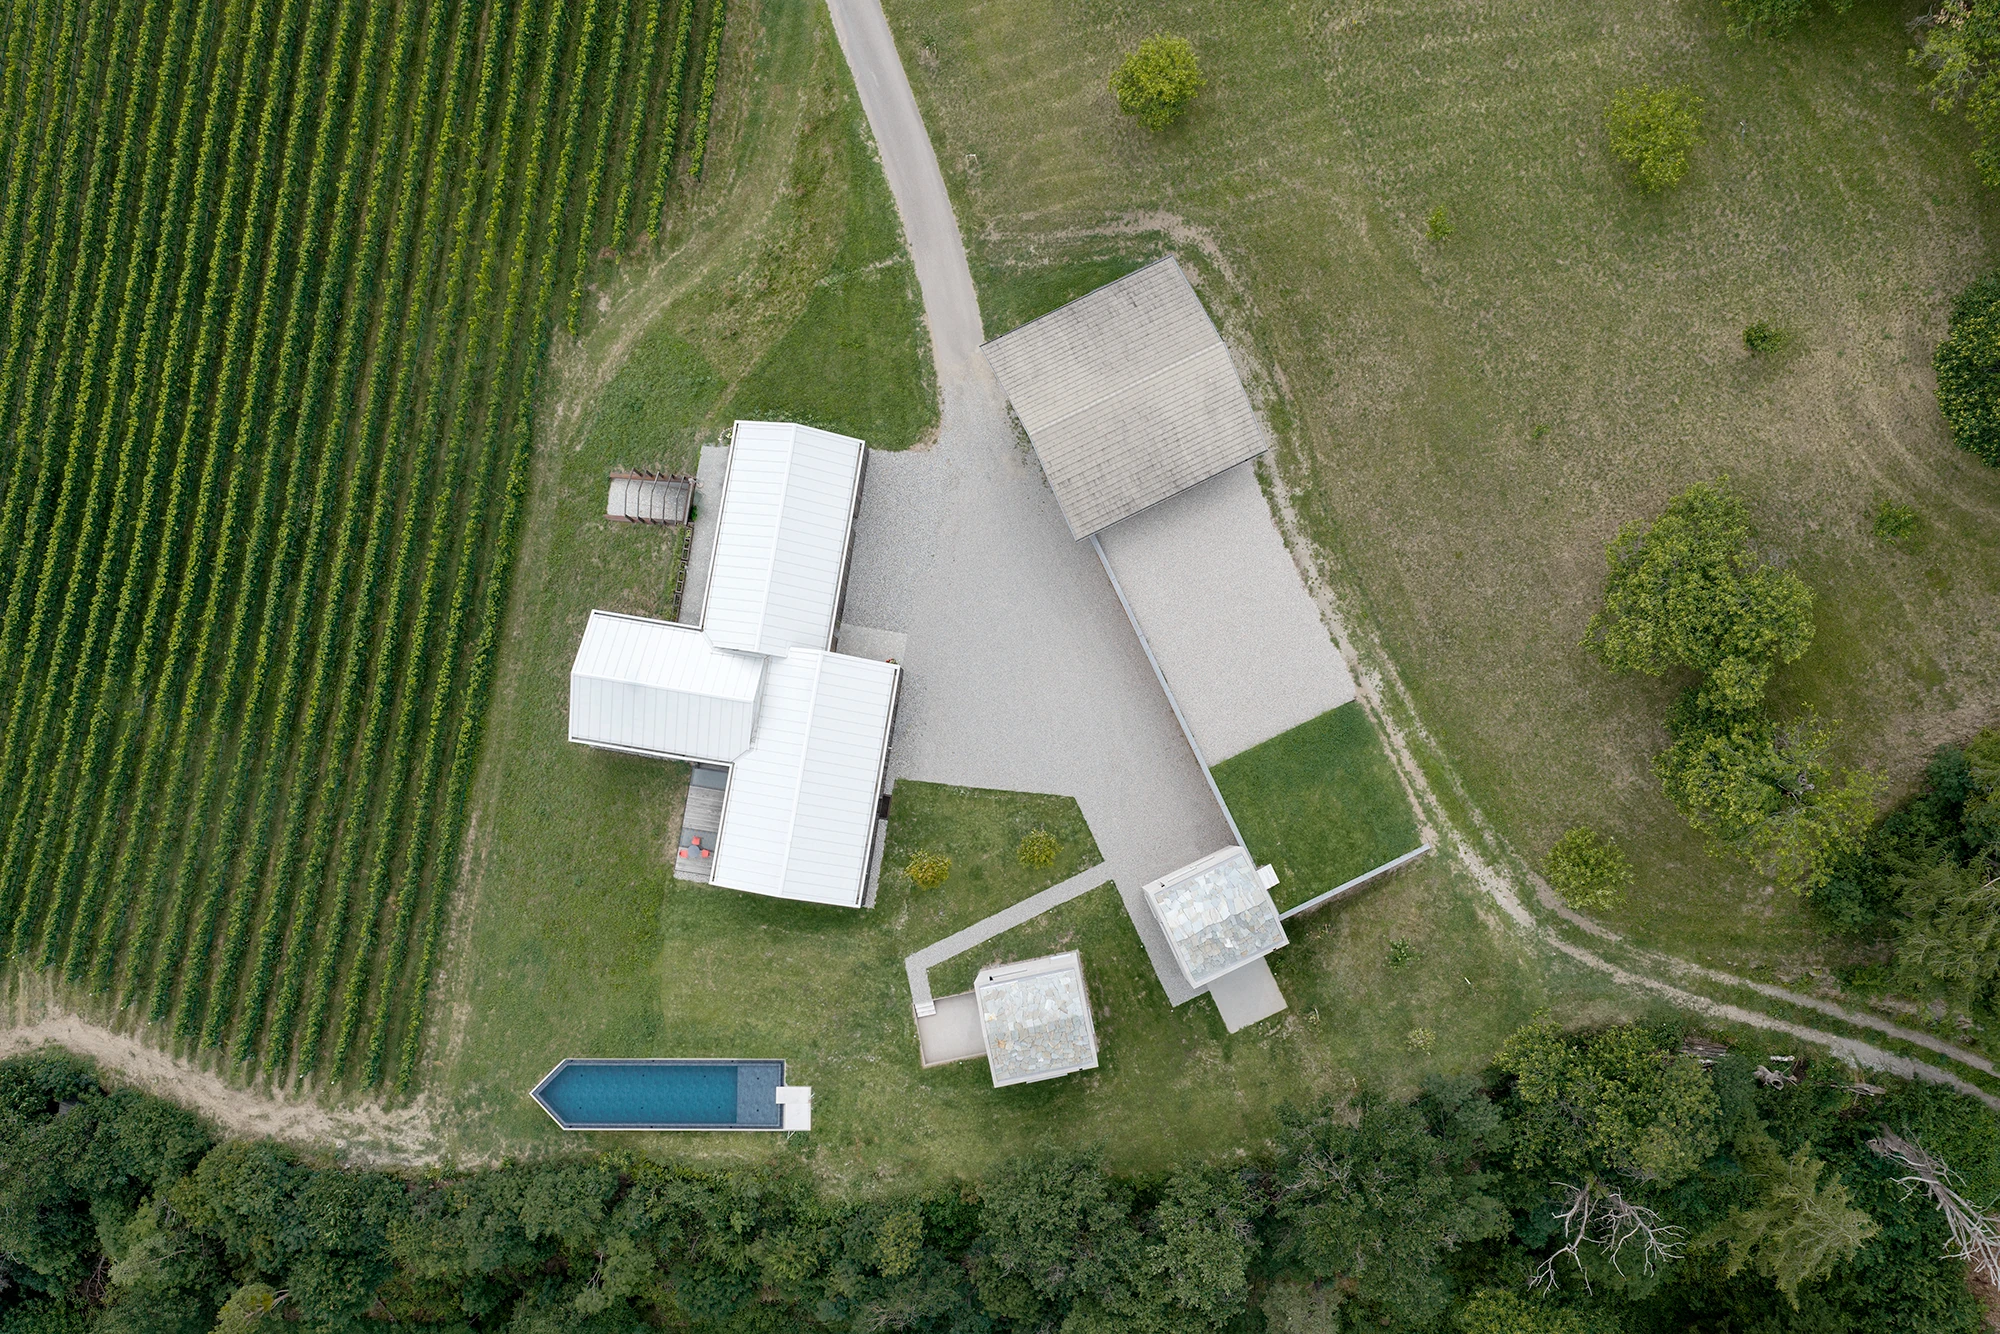
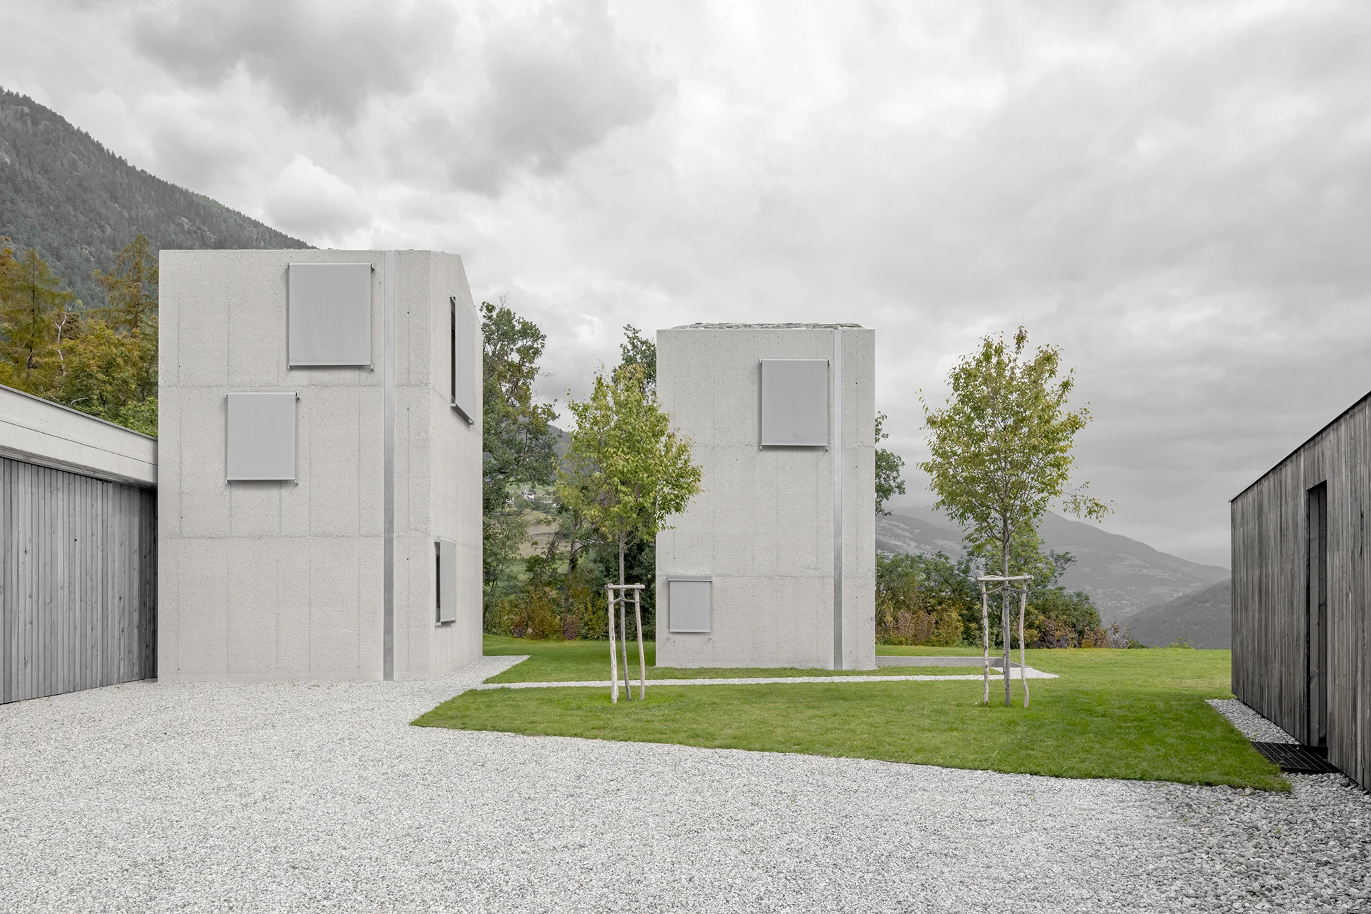
Val Mira continues the Habitat L ensemble on the Ritten plateau, the high shelf of vineyards and forest above Bolzano that South Tyroleans know in Italian as Renon. Two towers stand on a steep vineyard slope over the Eisacktal, monolithic and precisely placed, sculptural weights within a cultural landscape shaped by viticulture and forest. The studio calls them “artificial rocks standing massively and restrained within nature.” Conceived as a retreat, they follow a single line: “Compact in floor plan, generous in feeling.”
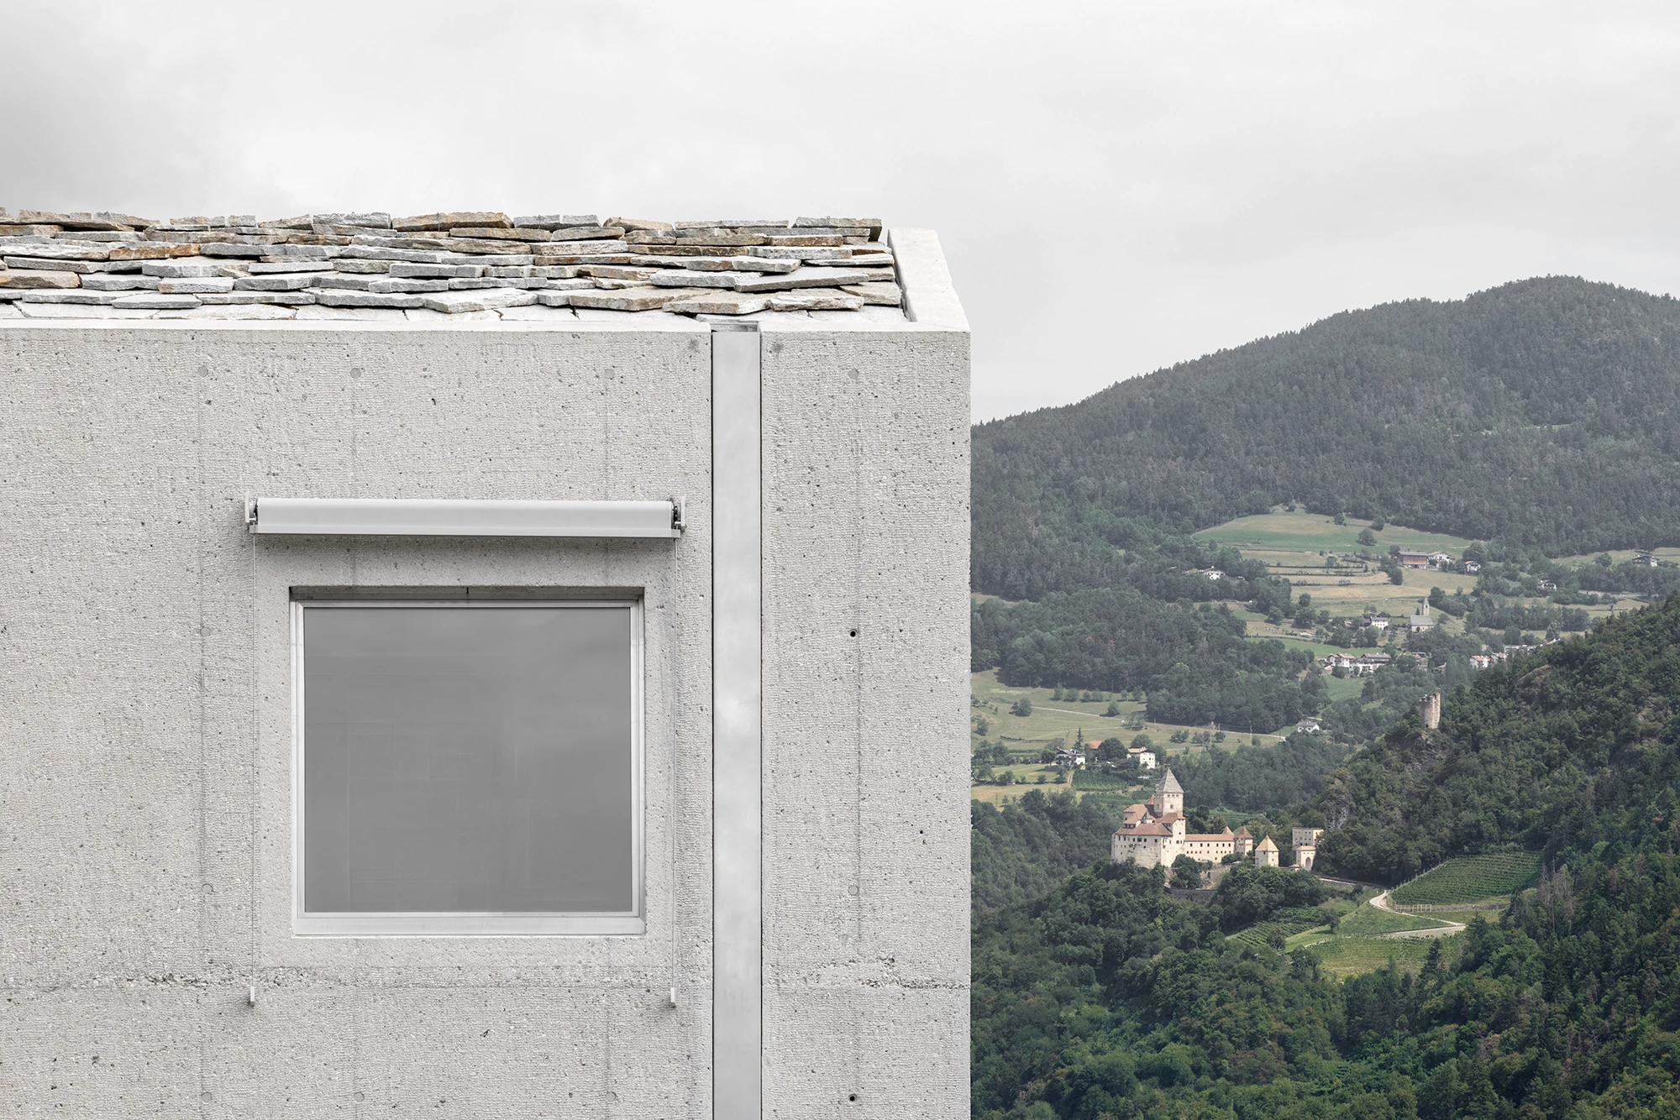
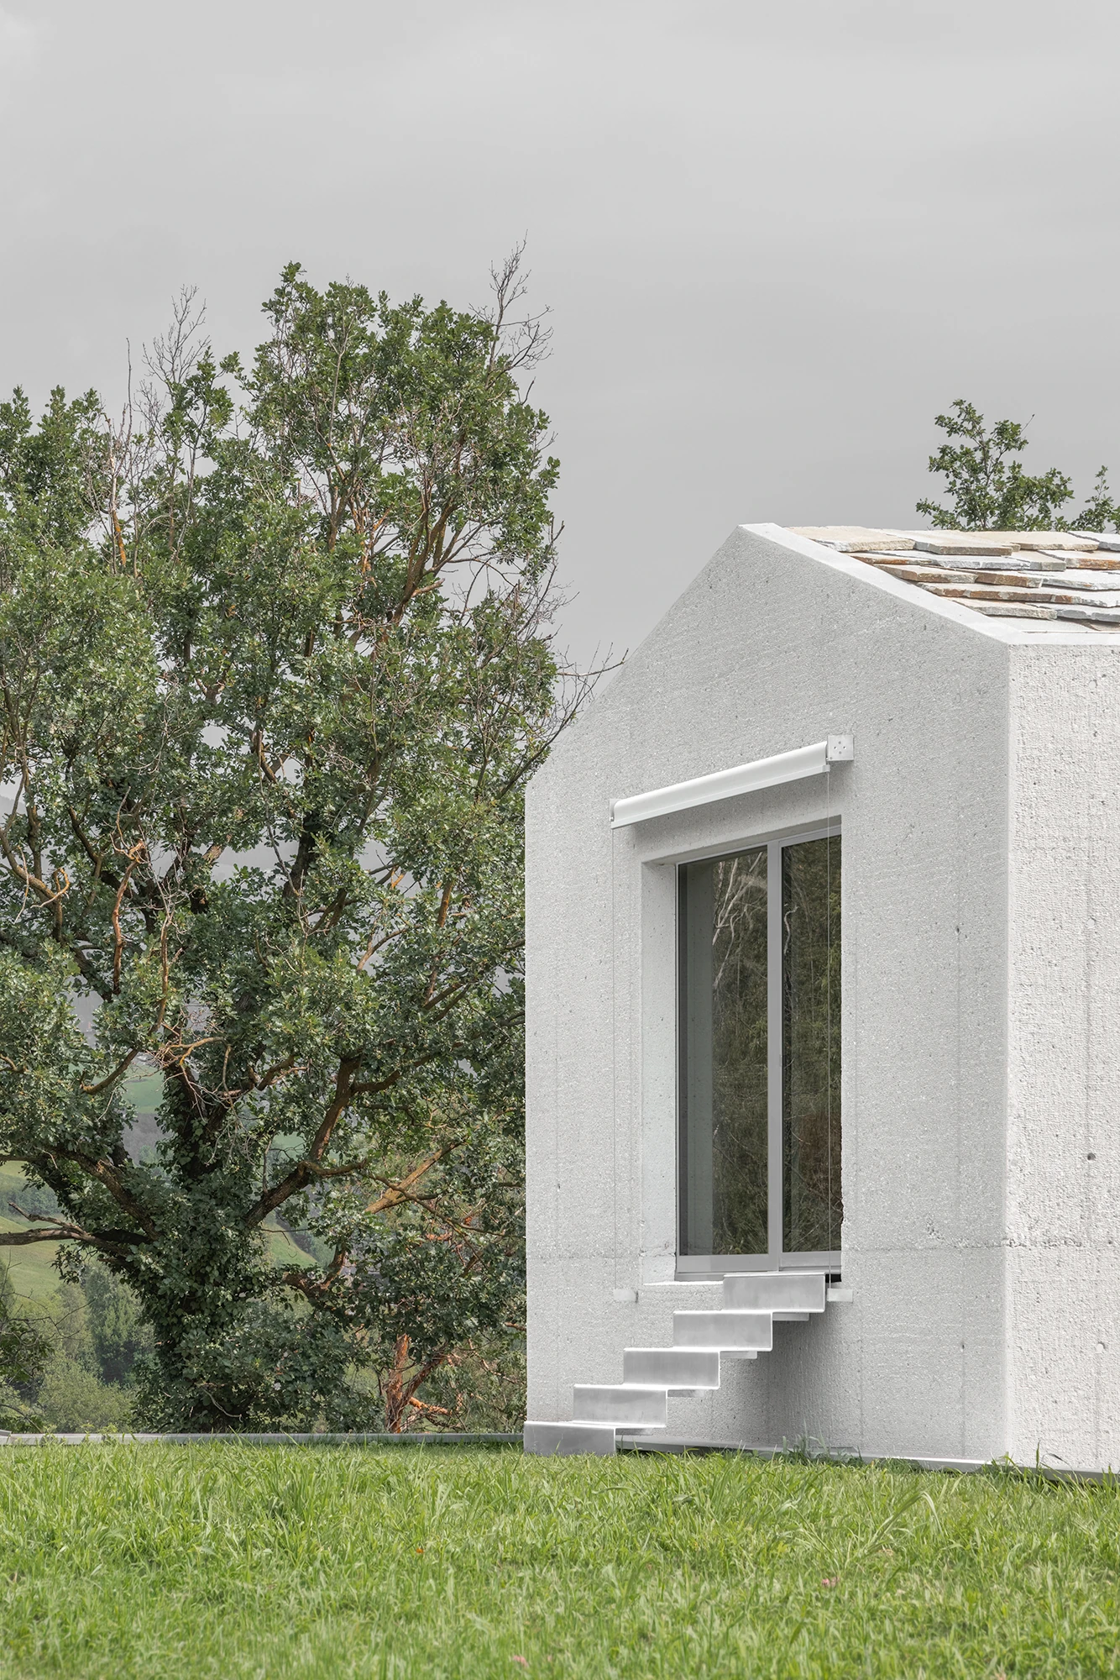
The envelope is mineral and strict. Raw exposed concrete forms the walls, floor-to-ceiling windows and doors sit in raw aluminium, and cantilevered horizontal elements shade the openings. The region’s typical stone roofing caps each tower, tying the new mass to older building habits on the plateau.
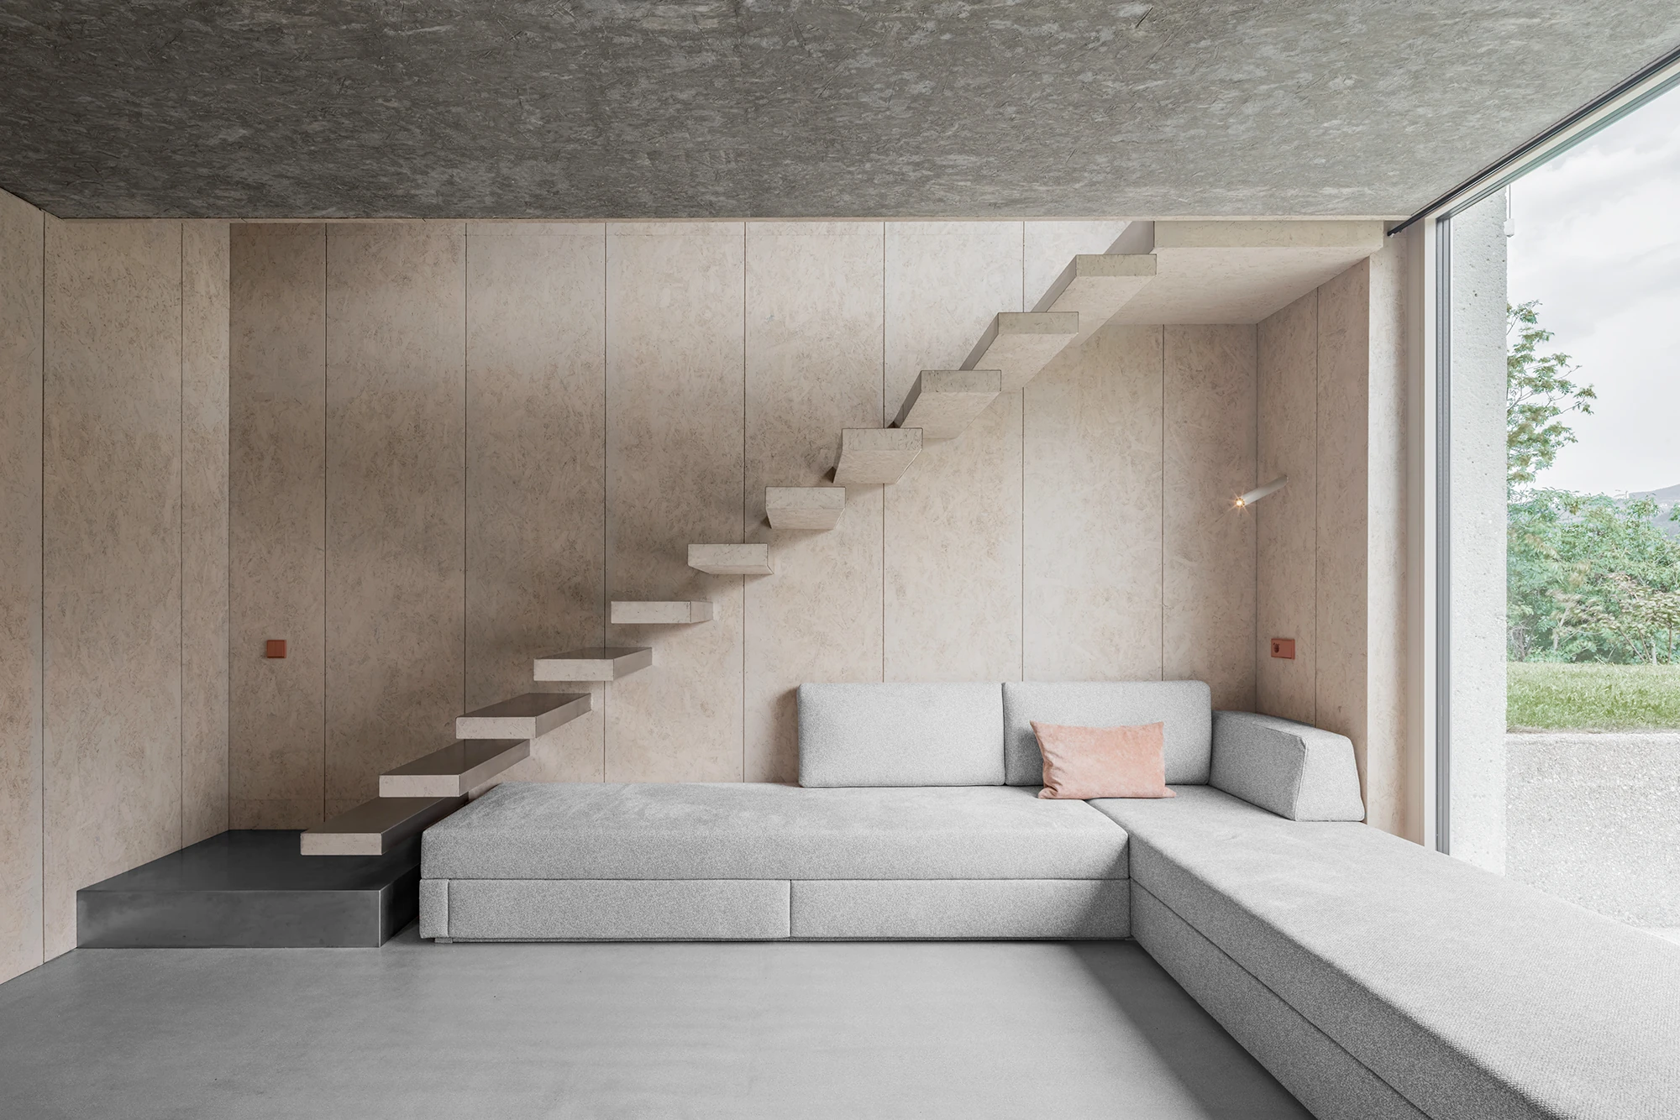
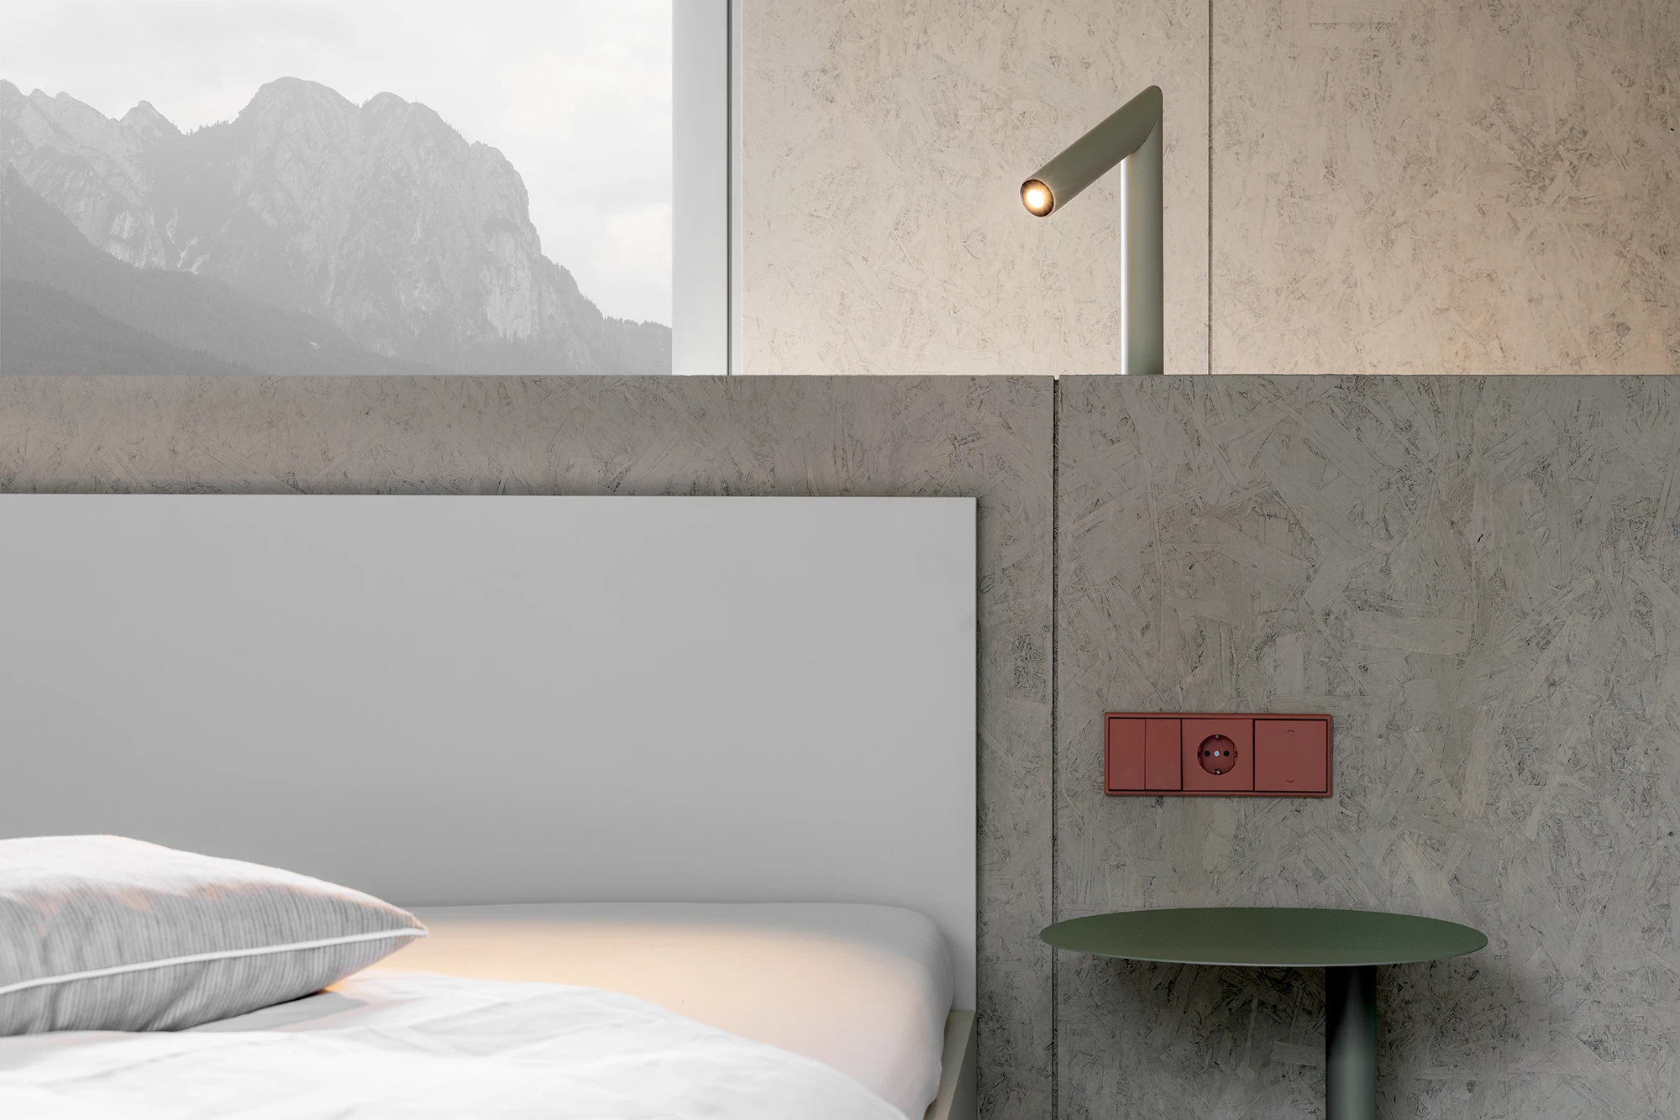
Inside, the mood turns warm, shaped by light, material and framed views. Each tower is organised vertically across three levels on a small footprint, its rooms lined in wood. On the ground floor the living and cooking area opens onto a private terrace and the greenery beyond. A sculptural, free-floating staircase climbs along the back wall, threading the compact plan from level to level.
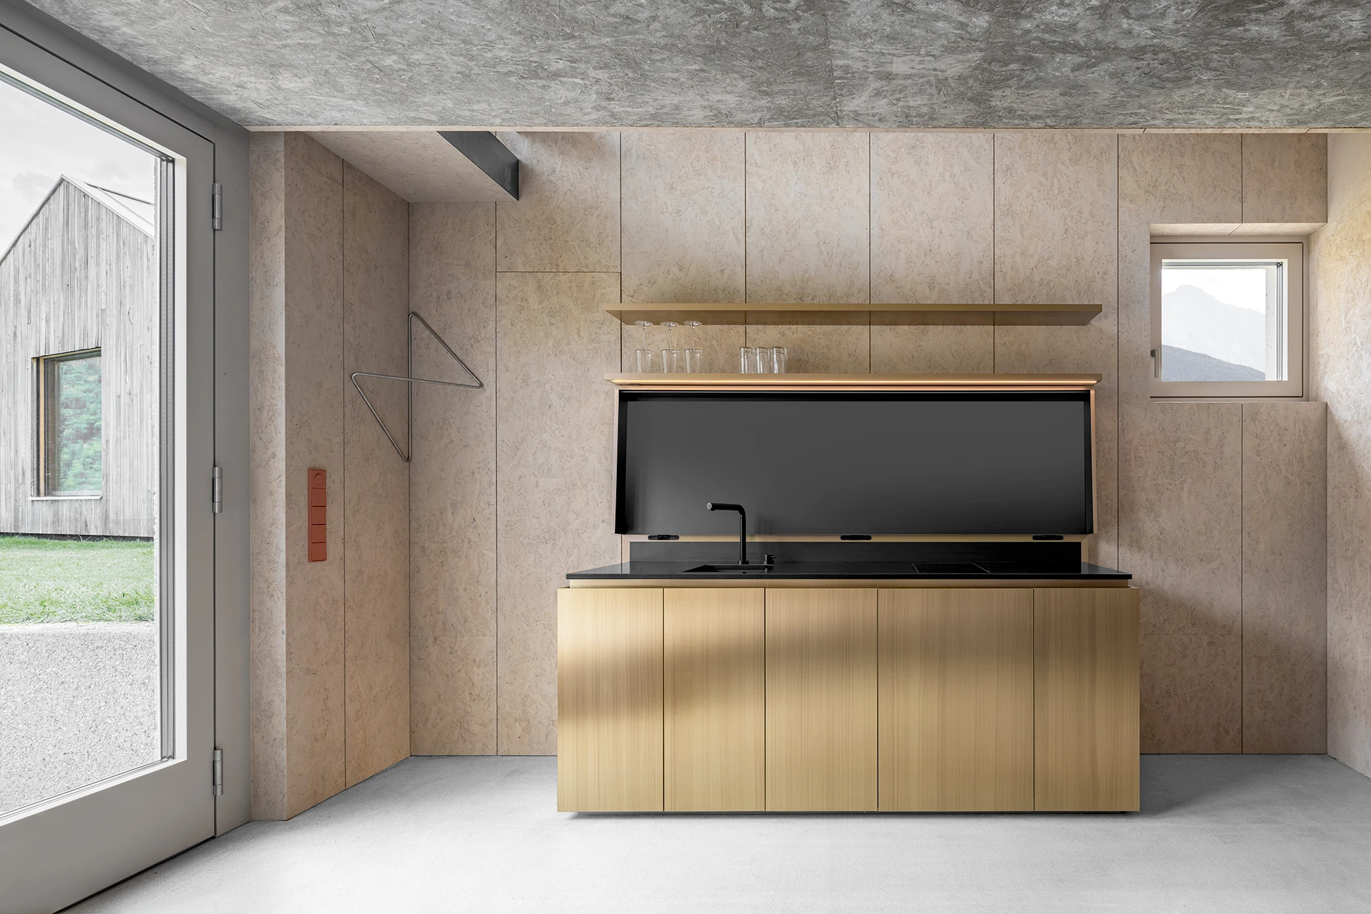
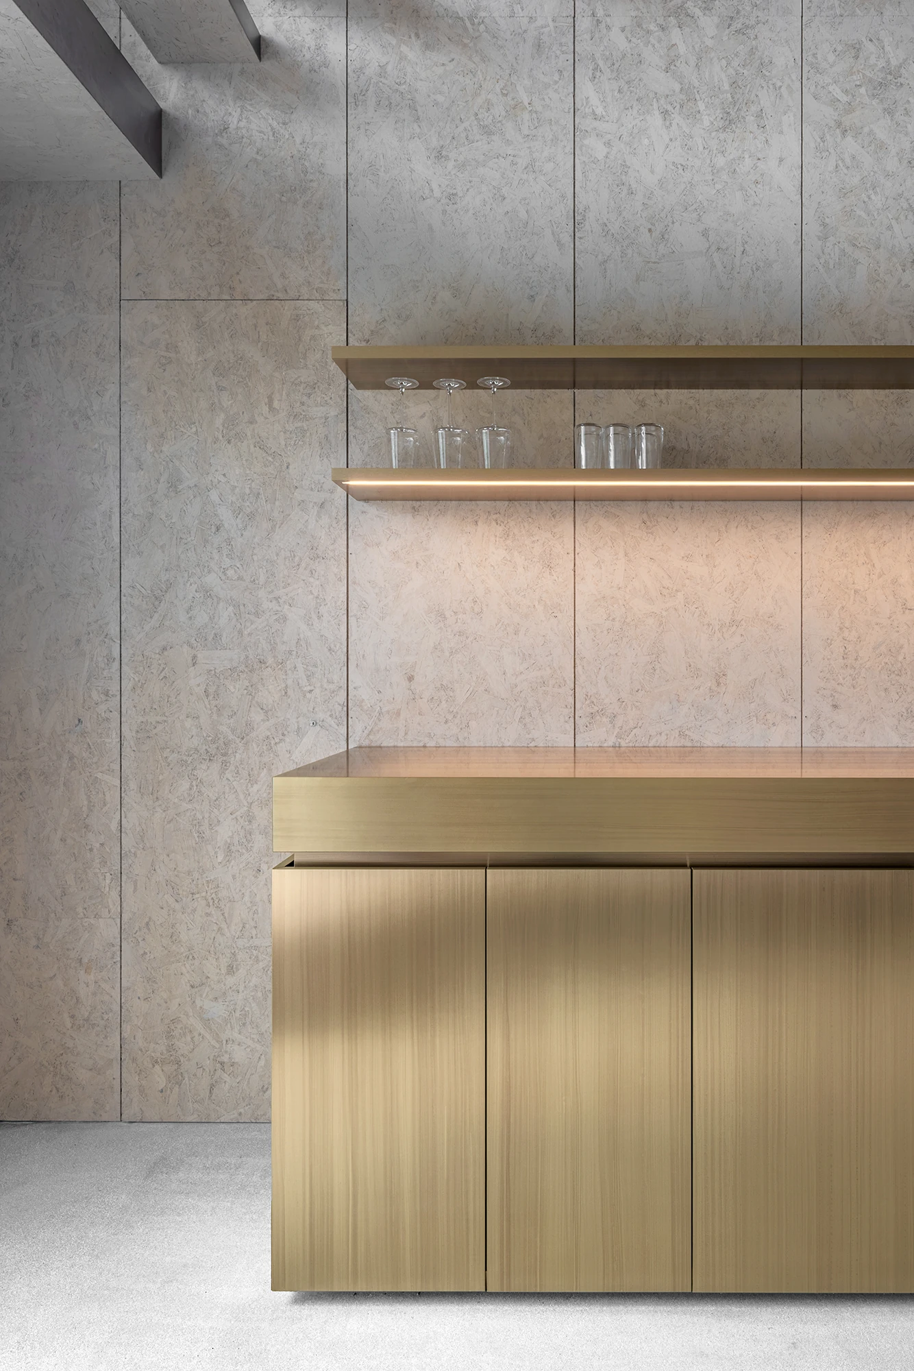
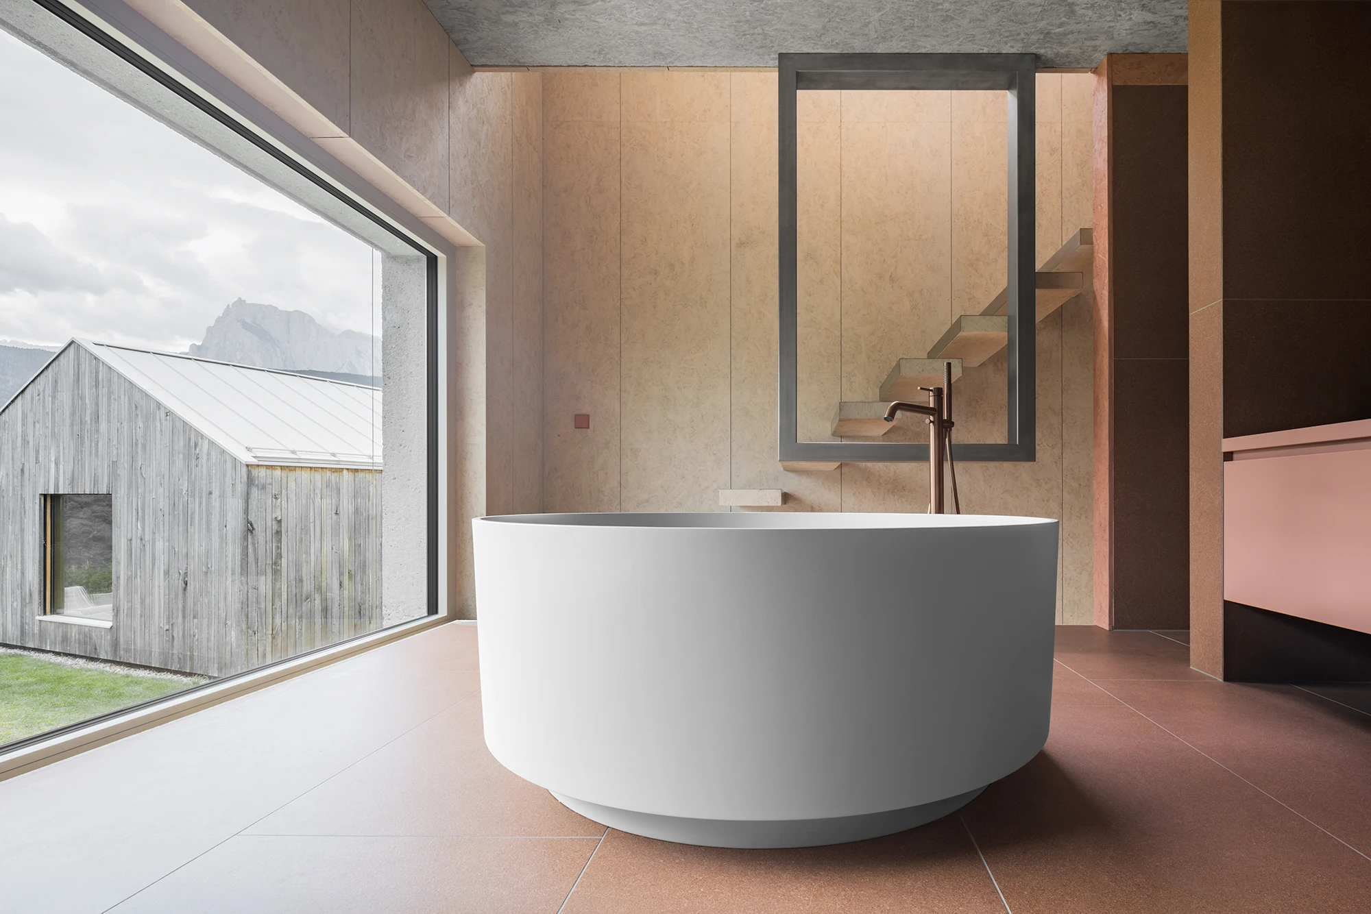
The fittings carry the detail. A compact brass kitchen block serves a couple or a small group, paired with copper fittings and a grey seating landscape. The first upper floor is given over to wellness, a freestanding bathtub set against wide glazing. Beneath the steep roof, the sleeping level frames a single outlook: one tower turns toward the Eisacktal, the other toward the Schlern massif.
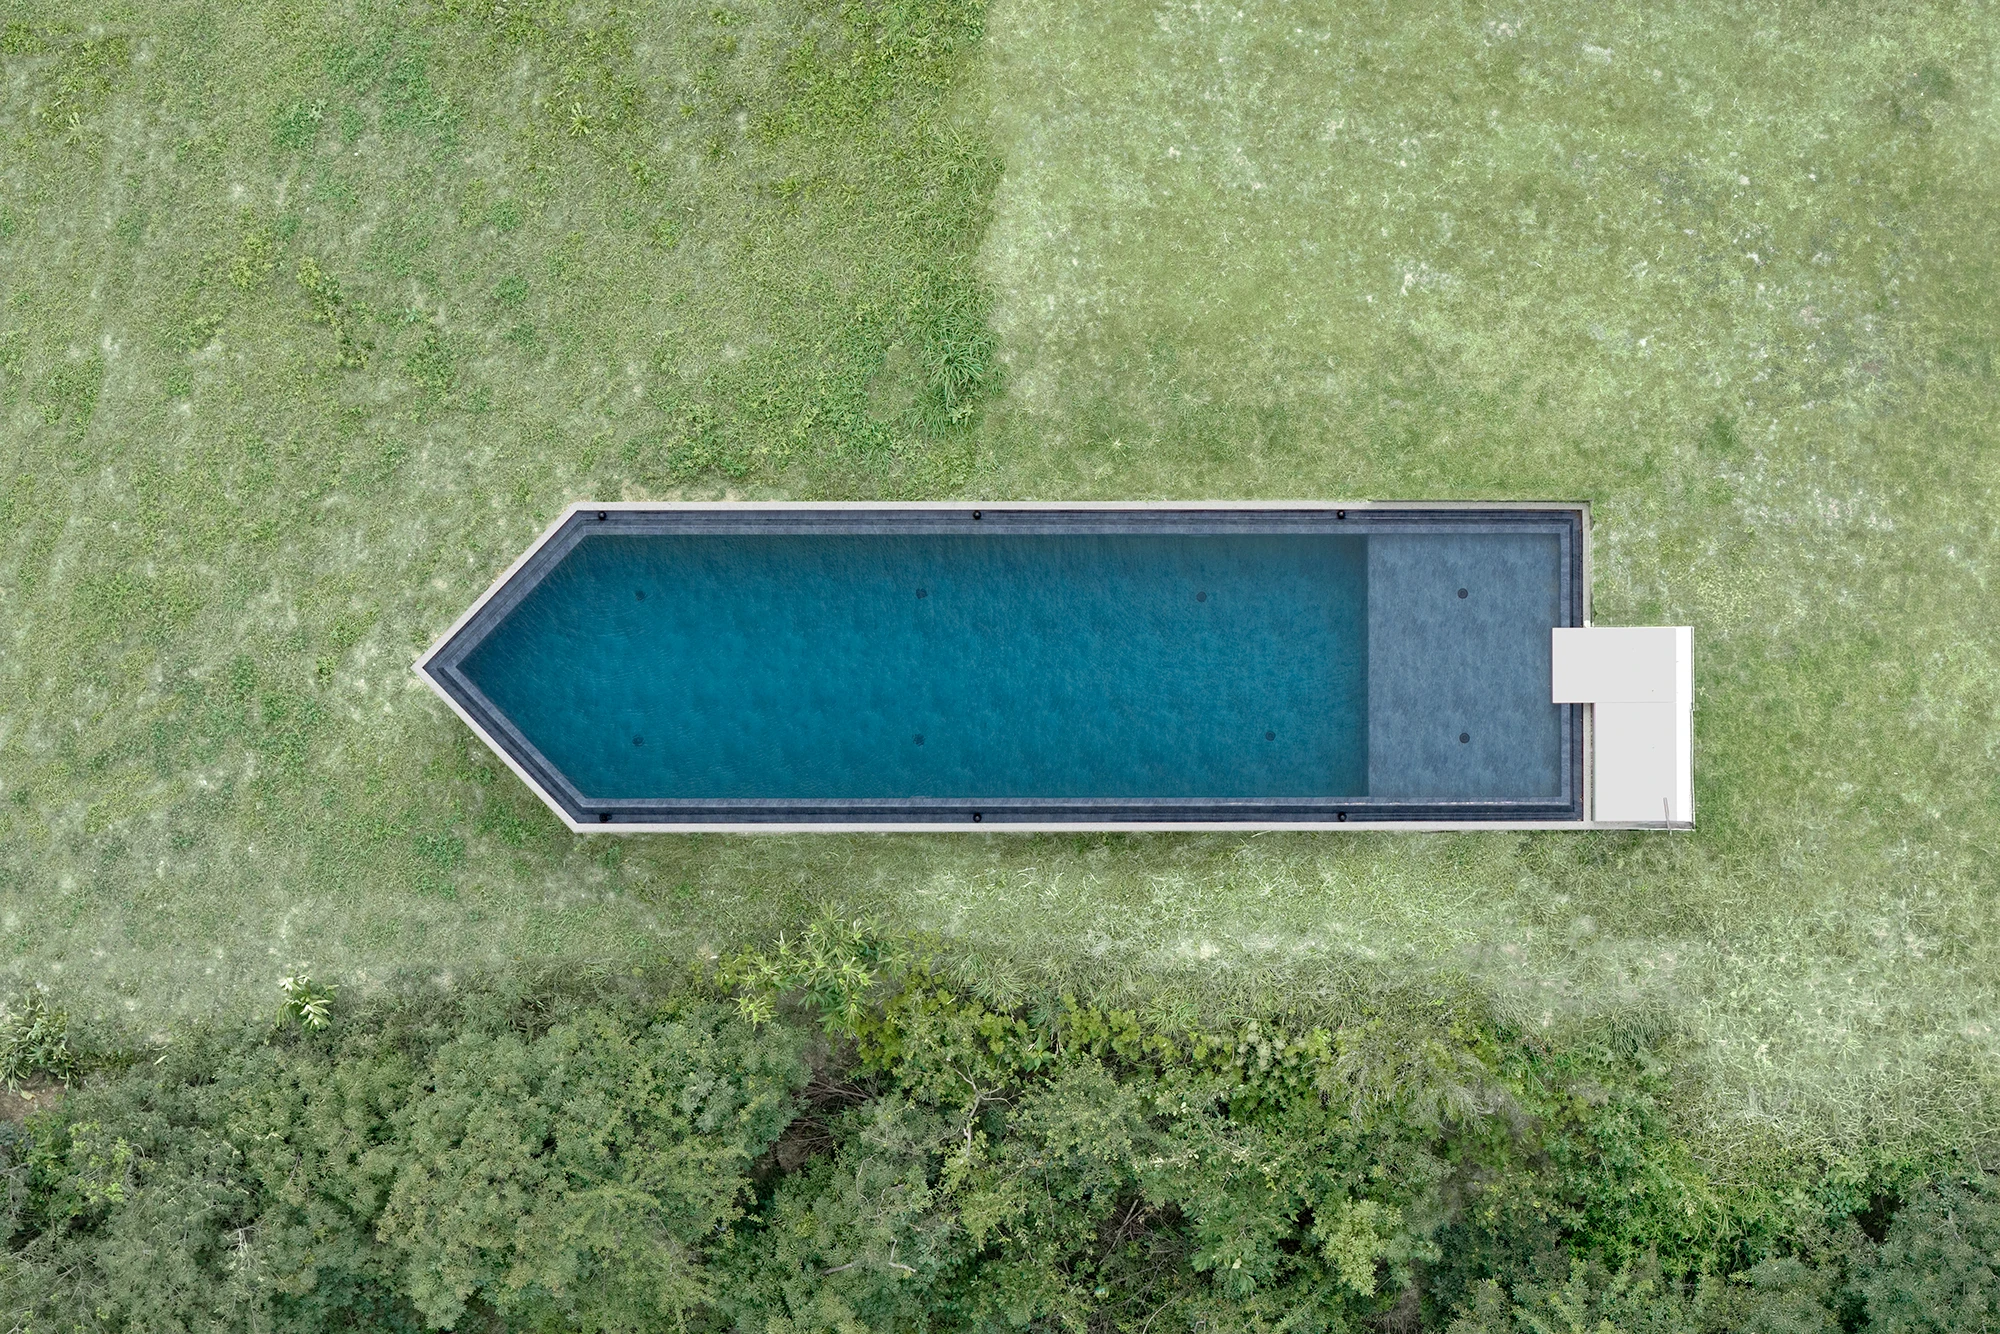
Together the towers form a courtyard-like ensemble on the Ritten, their heavy volumes set against meadows and mature trees, with a wooden building as a warm, tactile counterpoint. A new swimming pool completes the group, a horizontal reinforced-concrete monolith pushed into the slope, its water opening the valley below and joining modern bathing to the plateau’s cultural history. Built to the KlimaHaus standard, the project leans on heat-pump technology, durable materials and local craft.
What holds Val Mira together is a set of tensions kept in balance: rawness against geometry, heaviness against lightness, built form against the vineyard around it. The towers ask little of the land and give back a framed version of it, a retreat tuned to the rhythm of the weather and the course of the sun, moving between shelter and expanse.