On a terraced hillside on the Greek island of Tinos, Kelly Spanou strips a 115 square metre keli back to stone and concrete, then sets a monolith of kitchen and dining at its centre.
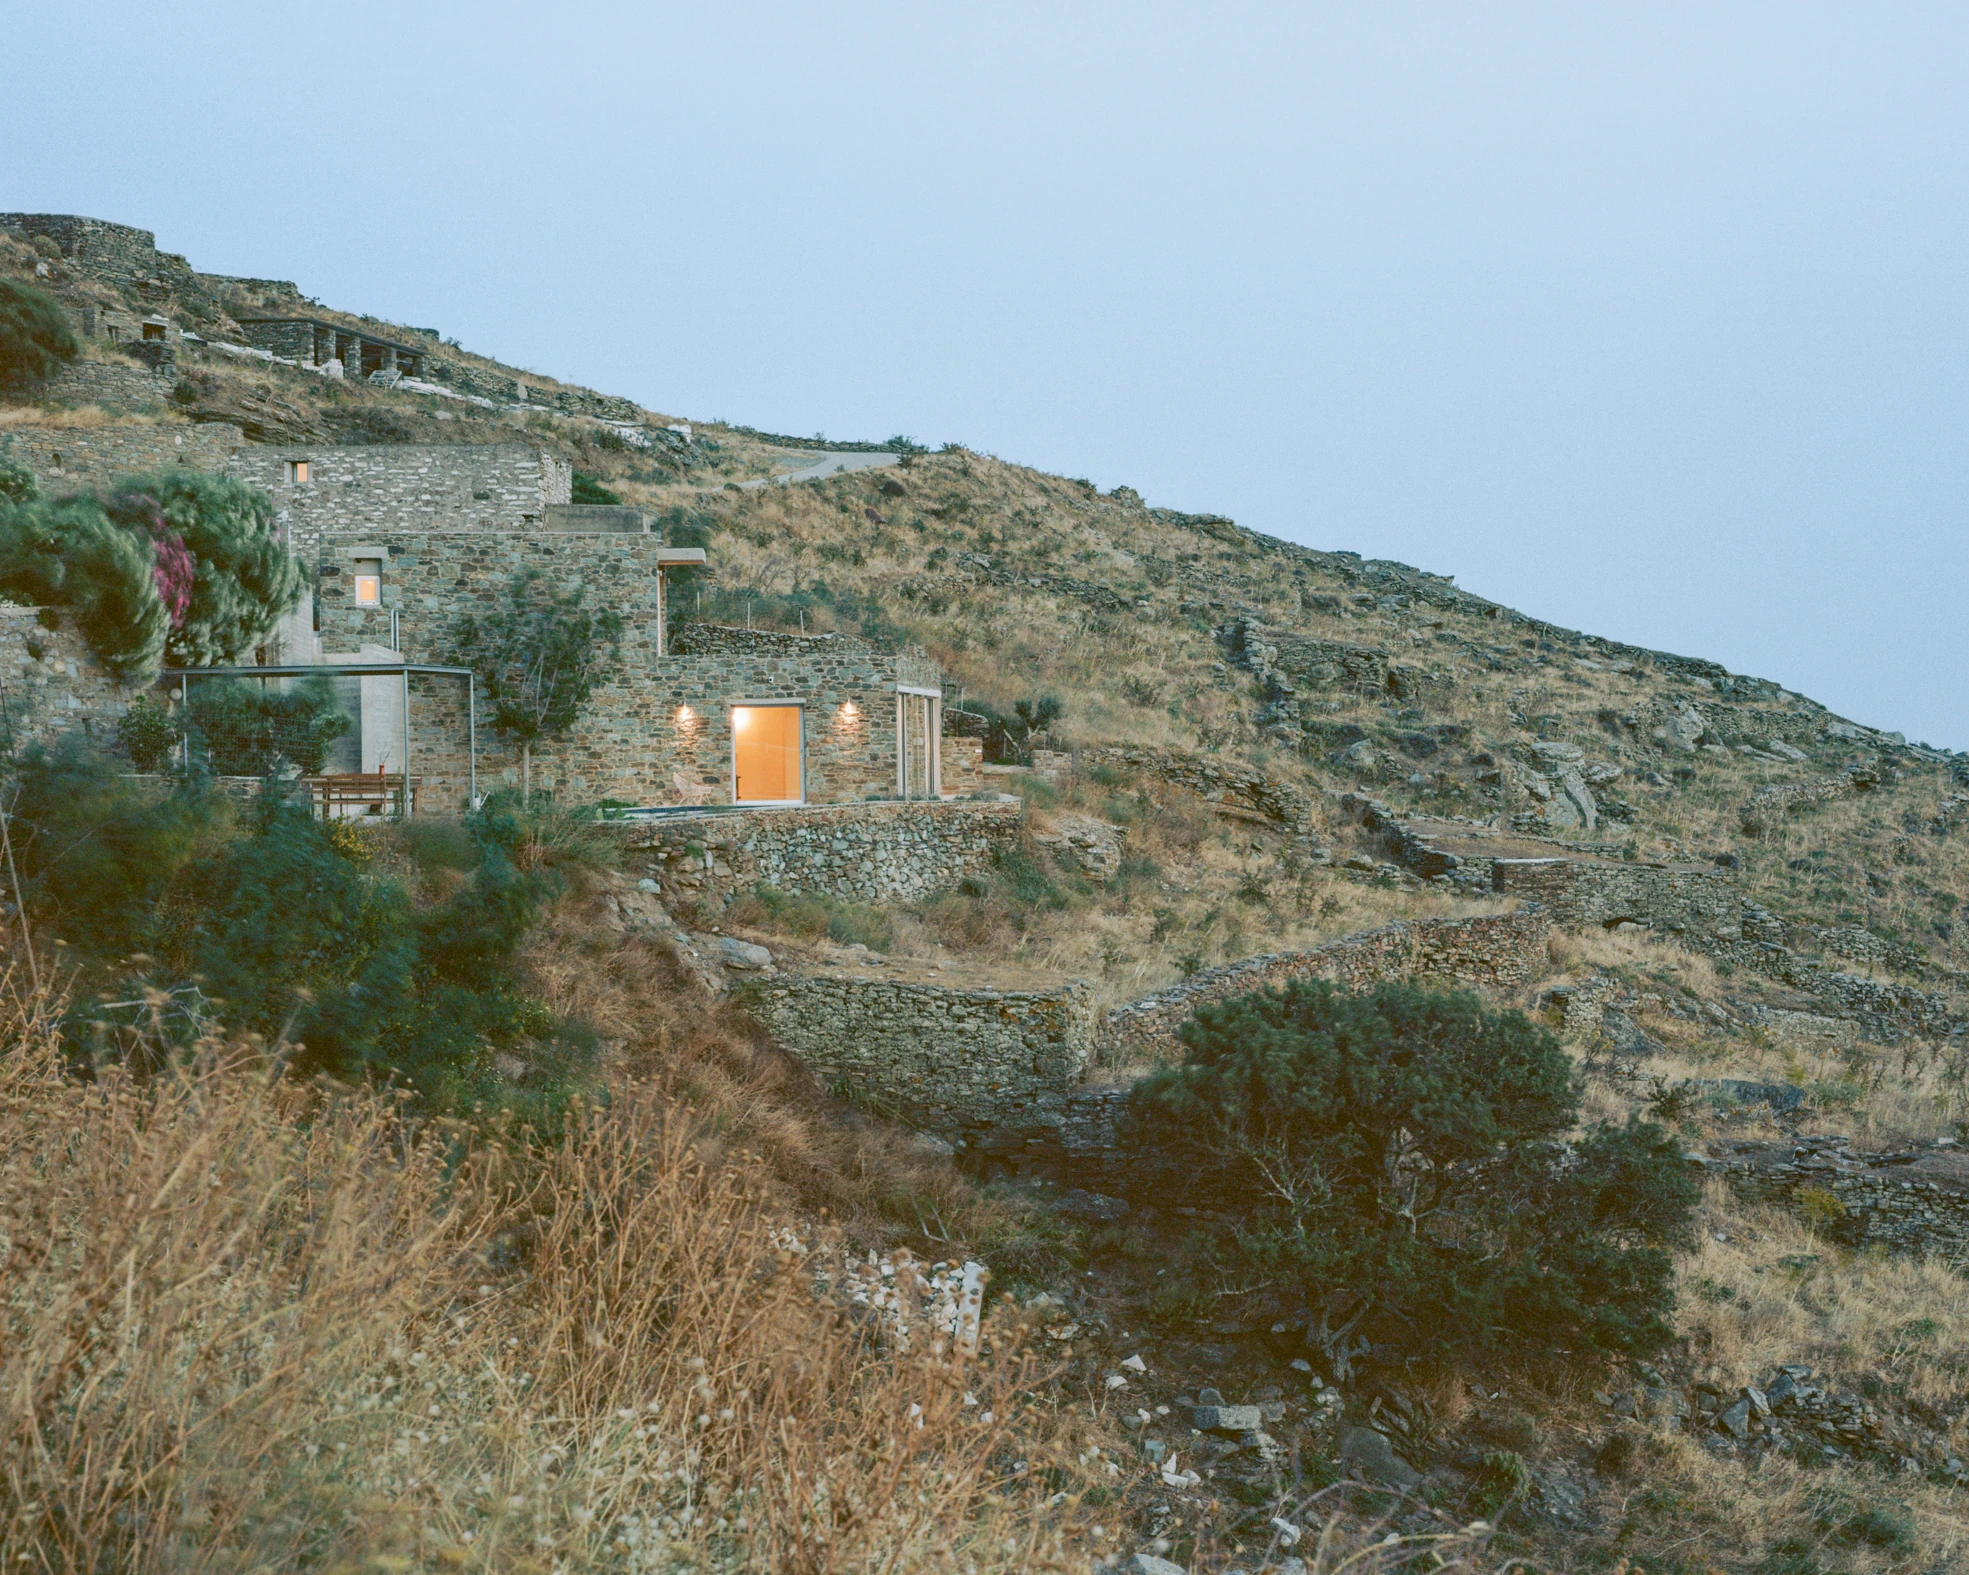
Tinos House starts as a keli, one of the modest rural structures that pattern the agricultural terraces of the island. By the time Kelly Spanou takes it on, most of that has gone. Plasterboard, false ceilings, partitions and applied finishes have swallowed the building's material character, and an earlier renovation has pushed a concrete structural system into the stone. What remains measures 115 square metres over two levels, stepping with the fall of the ground.
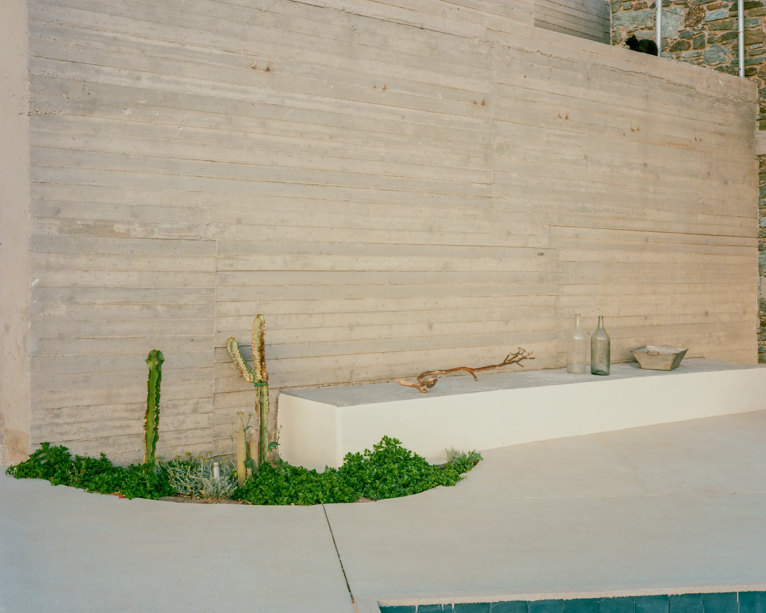
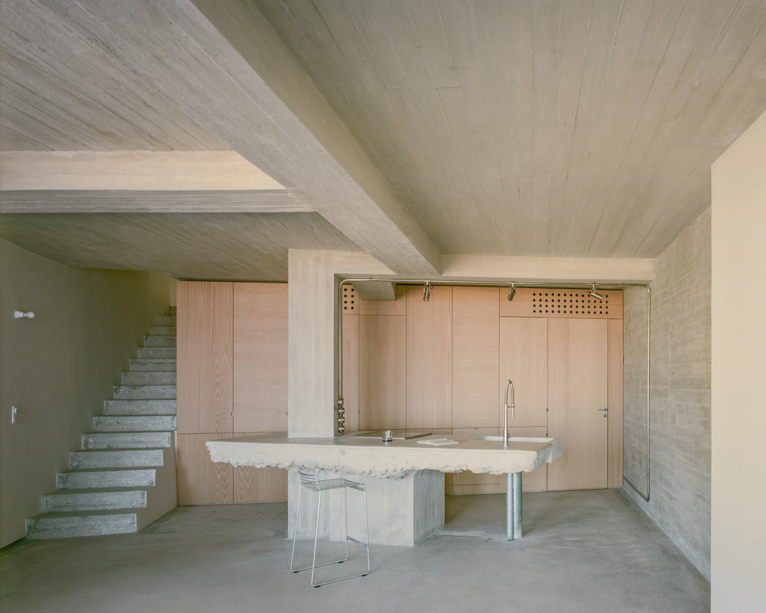
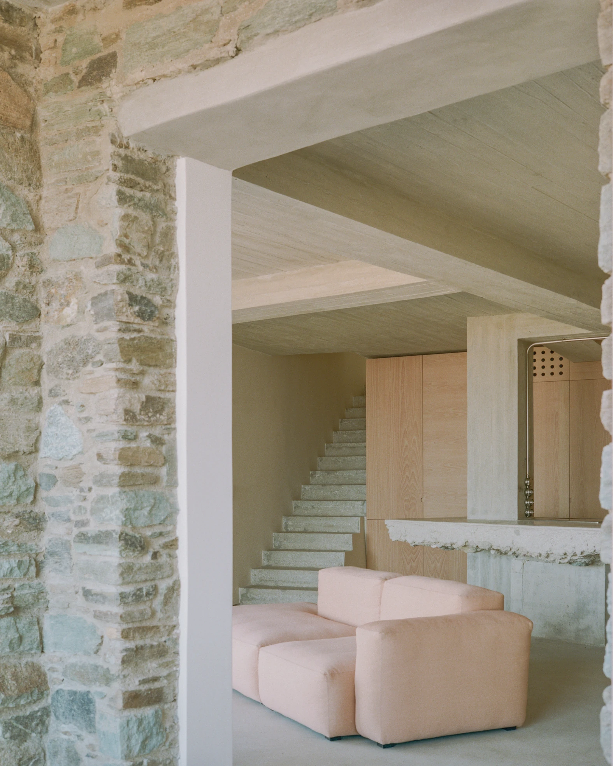
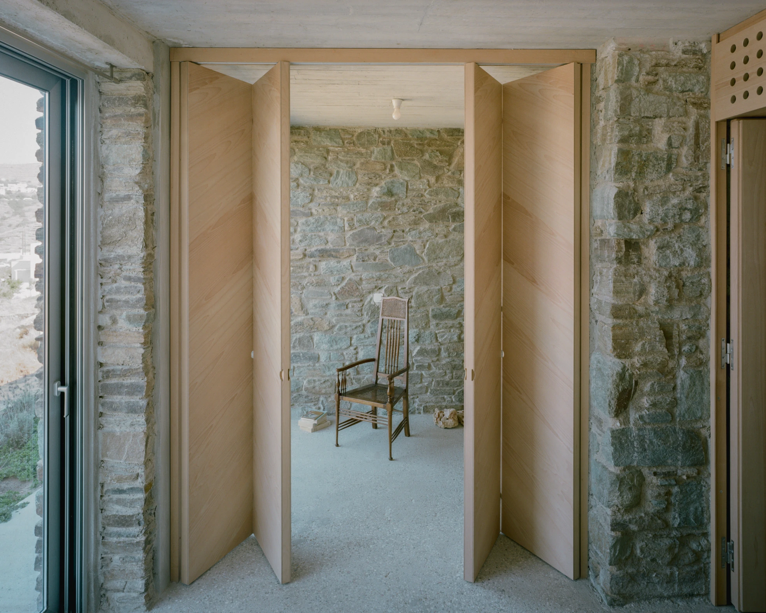
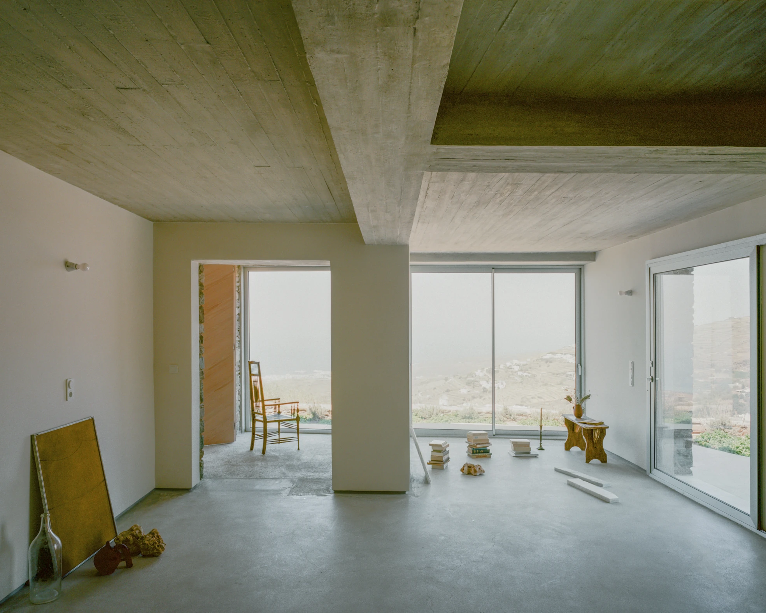
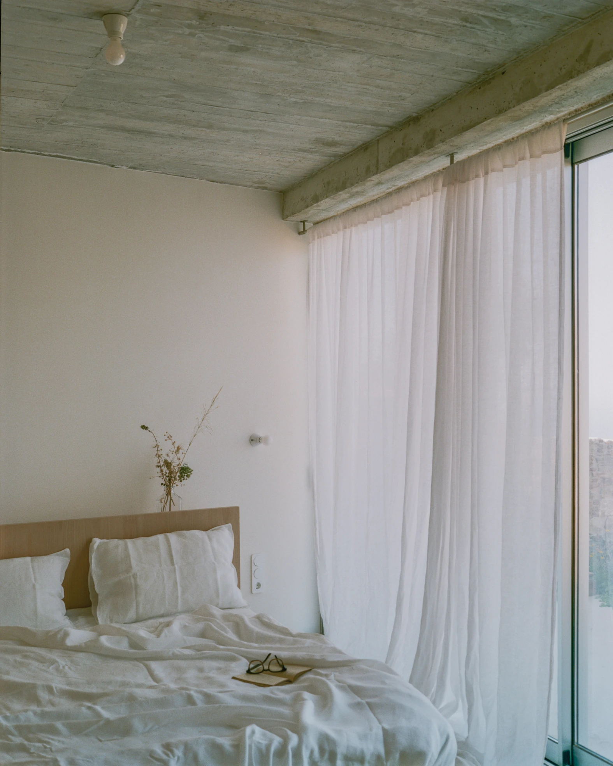
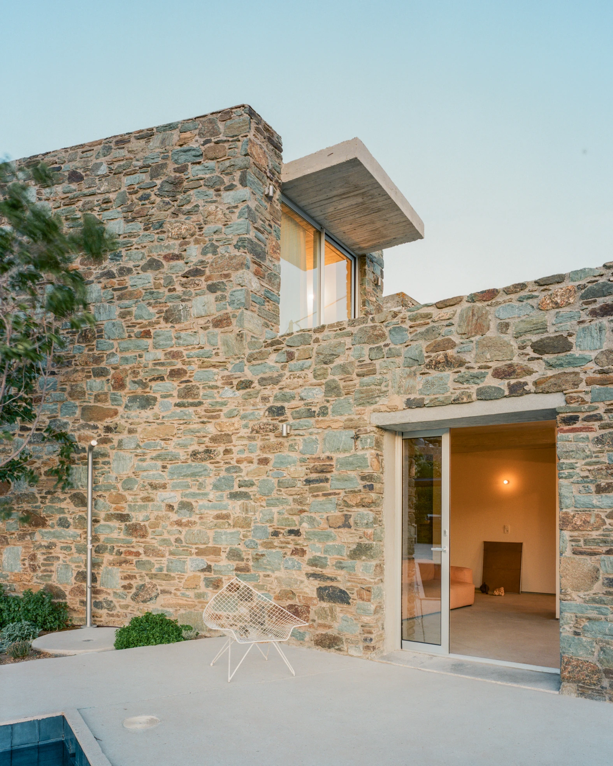
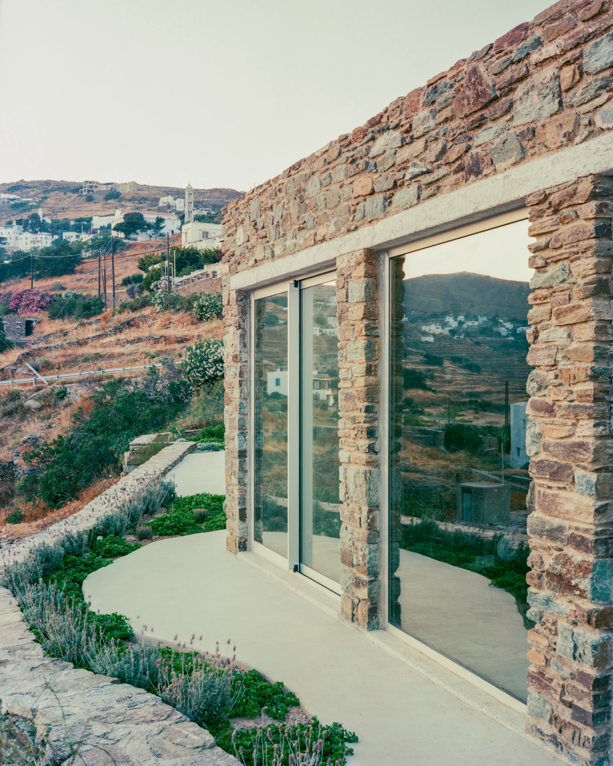
The first move is subtraction. Layers come off until the structure can be read again: schist masonry beside concrete slabs, columns and beams, each belonging to a different period of building. Both are kept and left exposed, and the contrast between them is allowed to do the work. Stripping out the industrial floor finish reveals a patchwork of concrete underneath. Cracks, marks and irregularities stay.
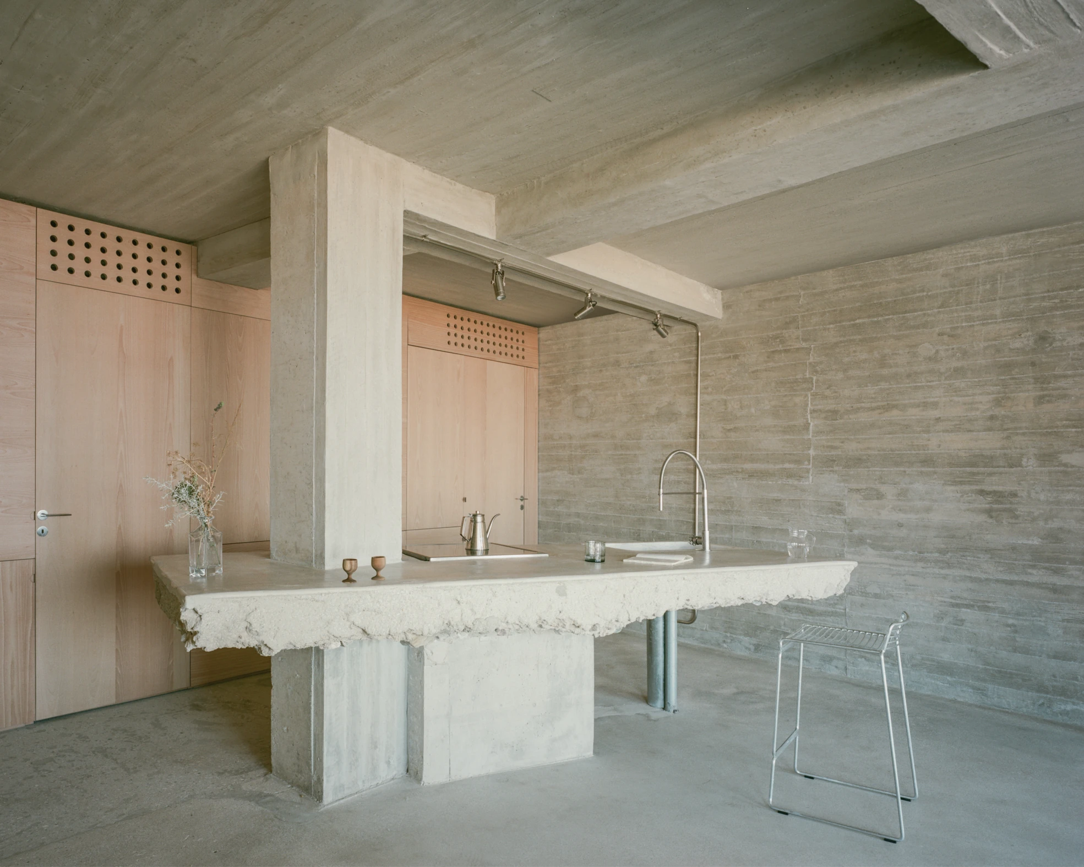
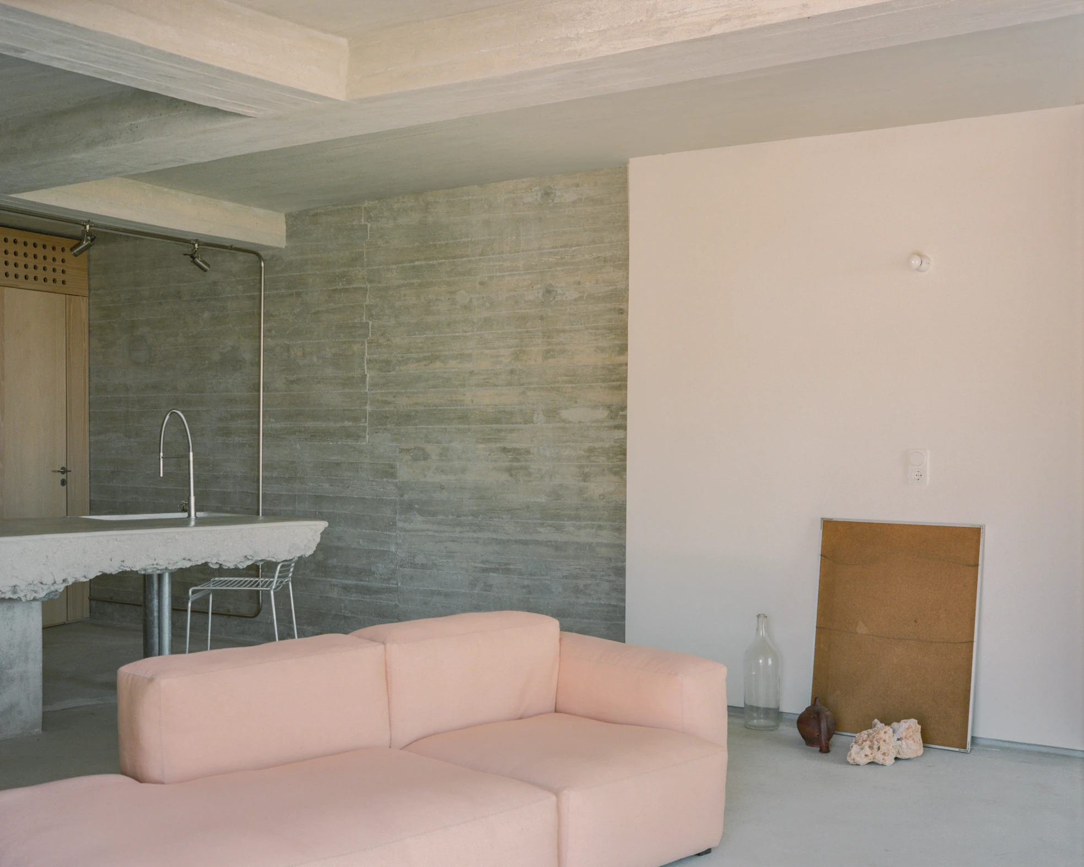
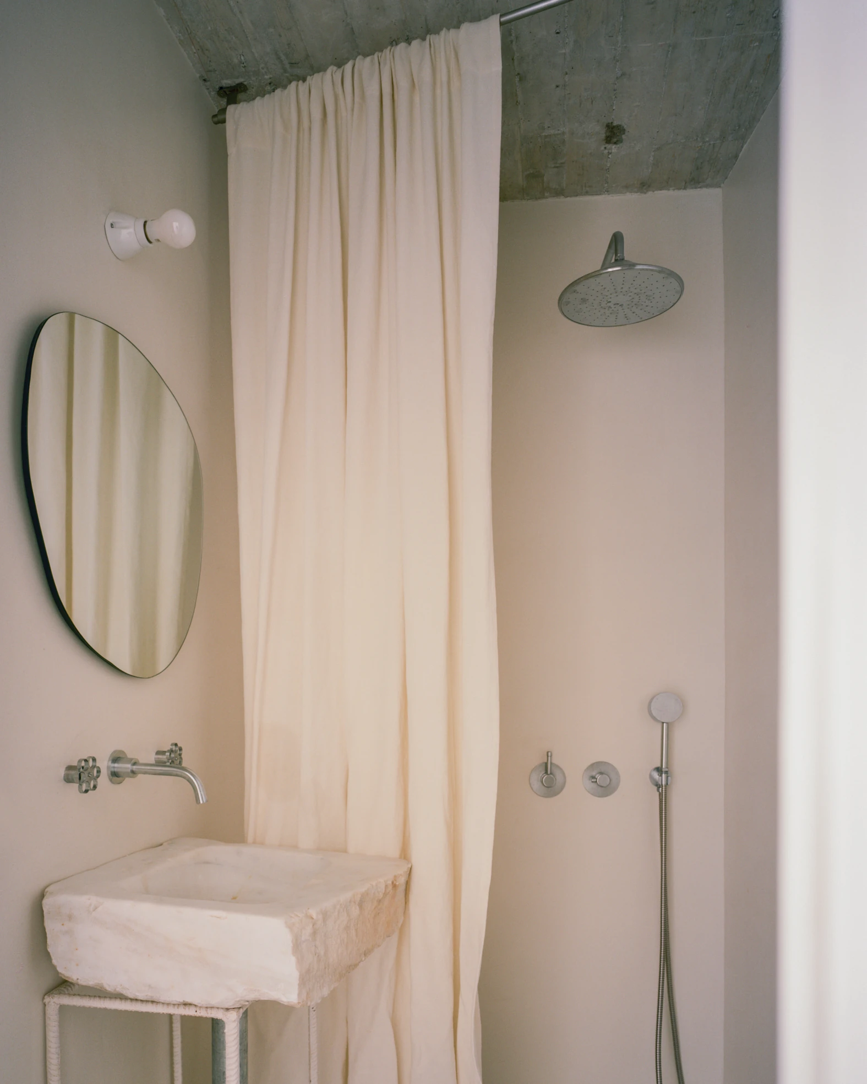
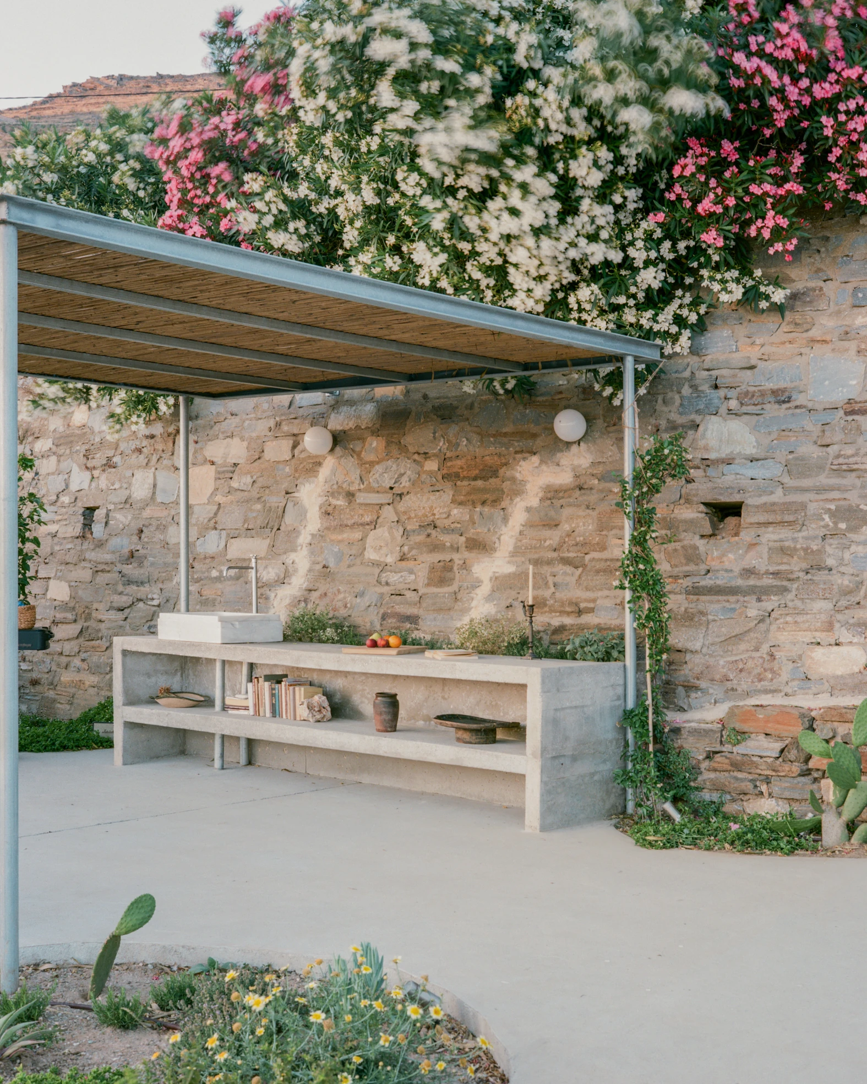
Tactility governs everything after that. Stone, concrete, marble and timber are chosen for what the hand finds in them rather than what the eye does, the warmth of wood against the chill of marble, the roughness of board-formed concrete against the smoothness of pale ash joinery. Reclaimed marble is cut down for sinks, counters and floor details and used as a working material, not a decorative one. Where a slab broke, the fracture is left showing.
Nothing in the plan is orthogonal and the new layout makes no attempt to correct it. On the ground floor everything gathers around one sculptural volume holding kitchen, utilities and dining. Built from concrete, stone and marble, the monolith brings its own geometry into the room, aligns with none of the surrounding walls, and sits far enough off them that movement unfolds freely around it. Its mass registers against the openness left over.
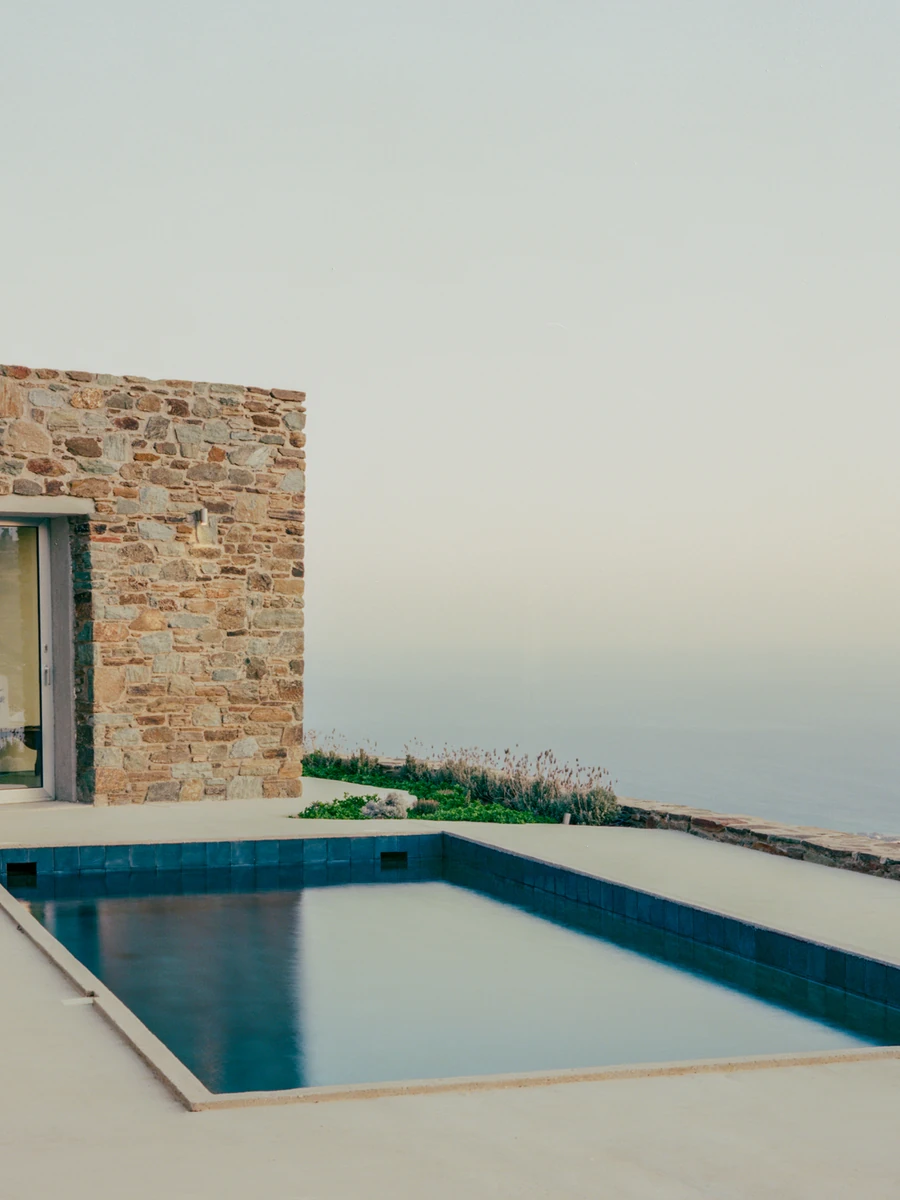
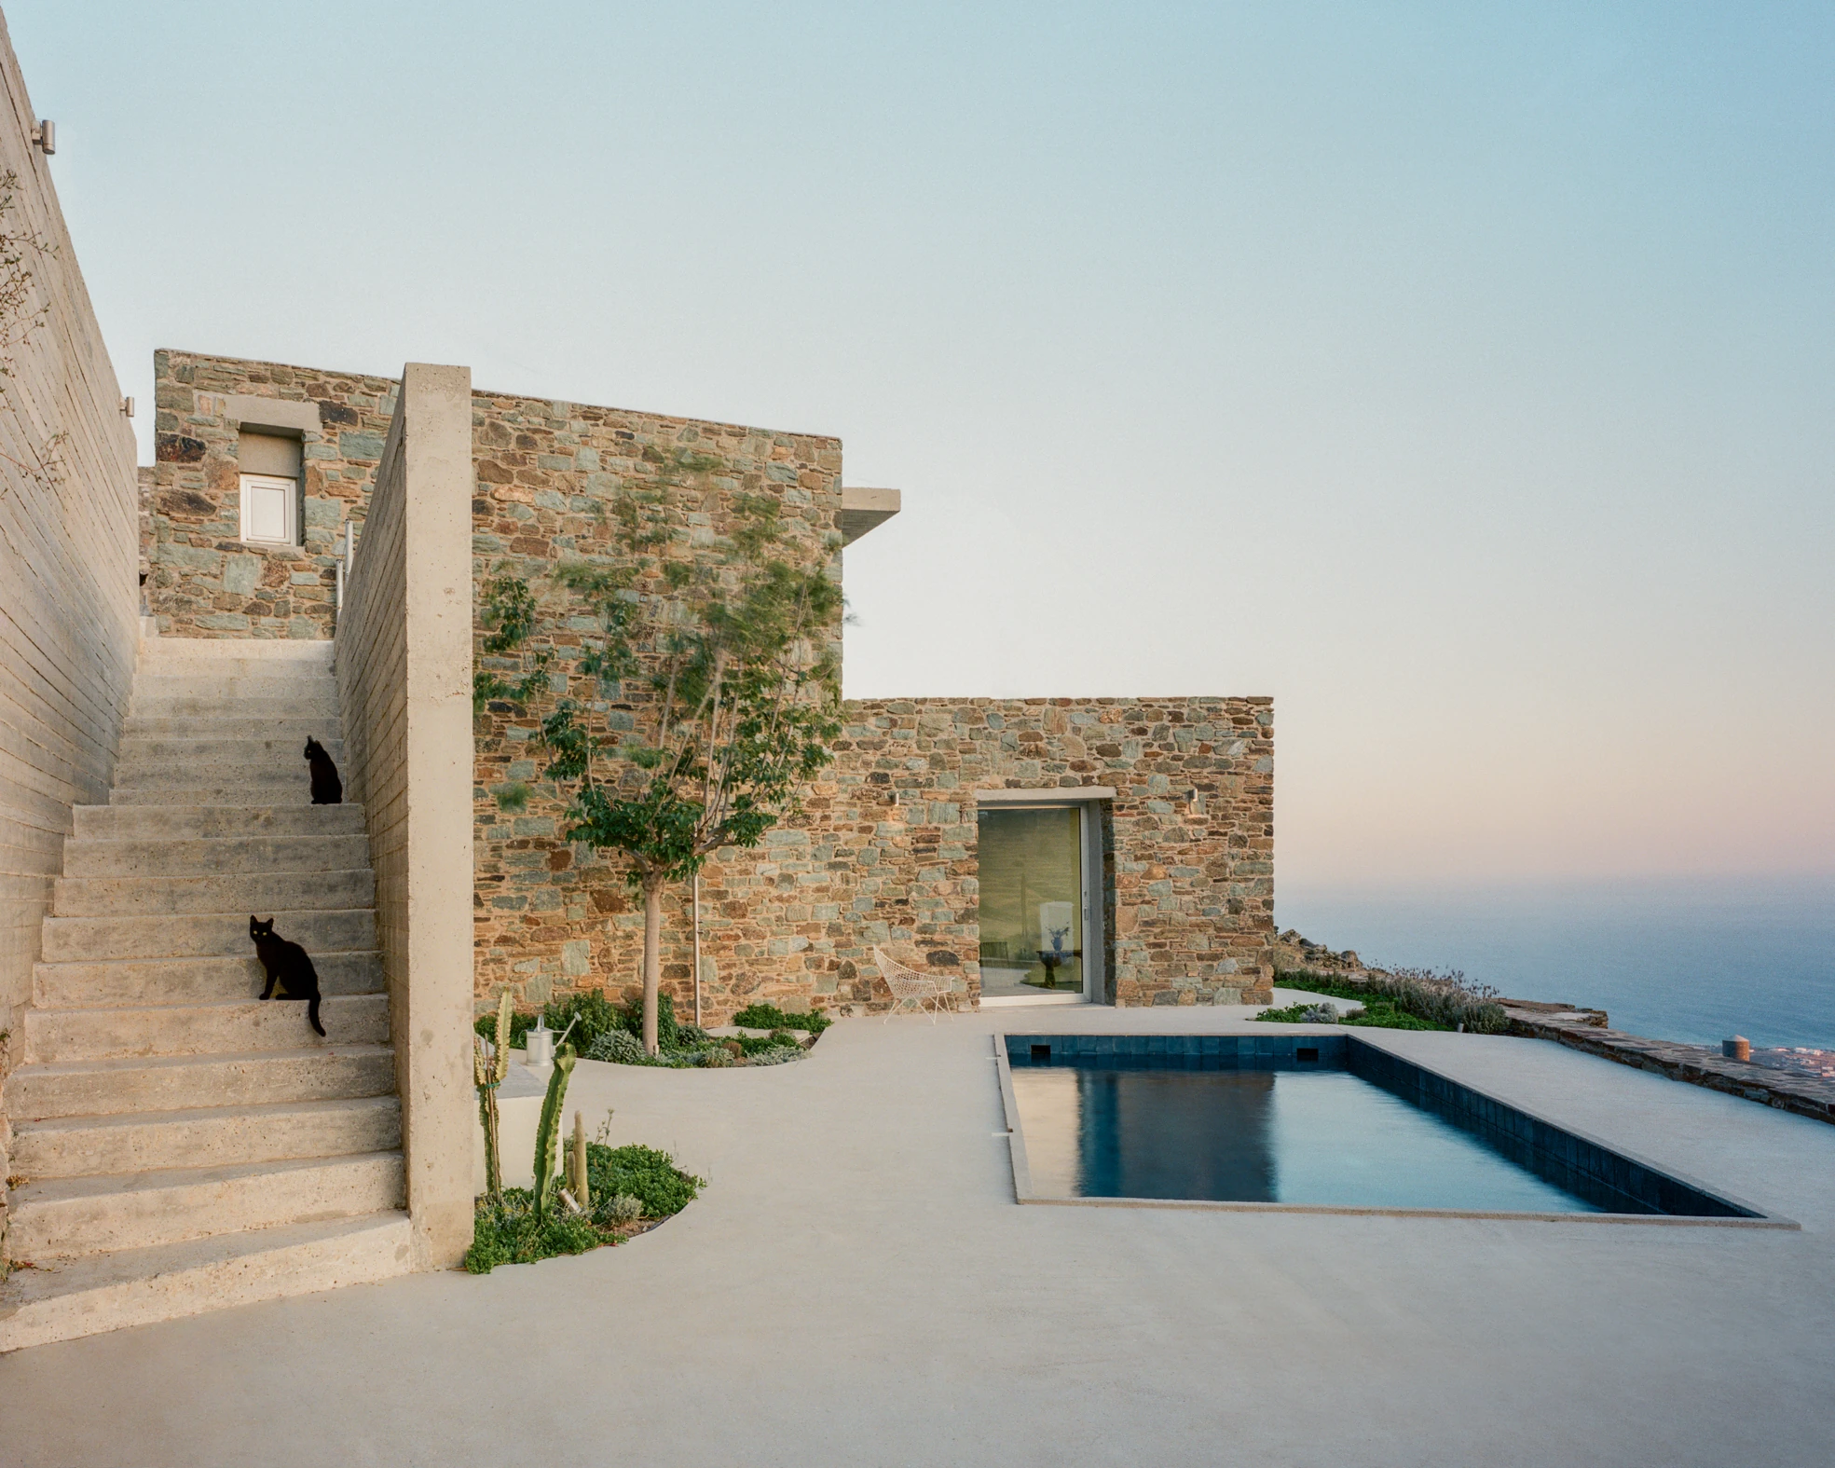
The same logic runs outward. New openings pull the terrain in, framing terraced fields, whitewashed villages and the flat line of the sea. Exterior walls, terraces, stairs and paths take their directions from the slope and its changes in level, so the facade never hardens into a boundary. A dark-tiled lap pool sits at the end of the concrete terrace with nothing behind it but water.
Renovation in the Cyclades usually means erasure under a coat of white. Tinos House argues the other way, keeping the evidence of every period the building has passed through, including the ones nobody intended anyone to see.