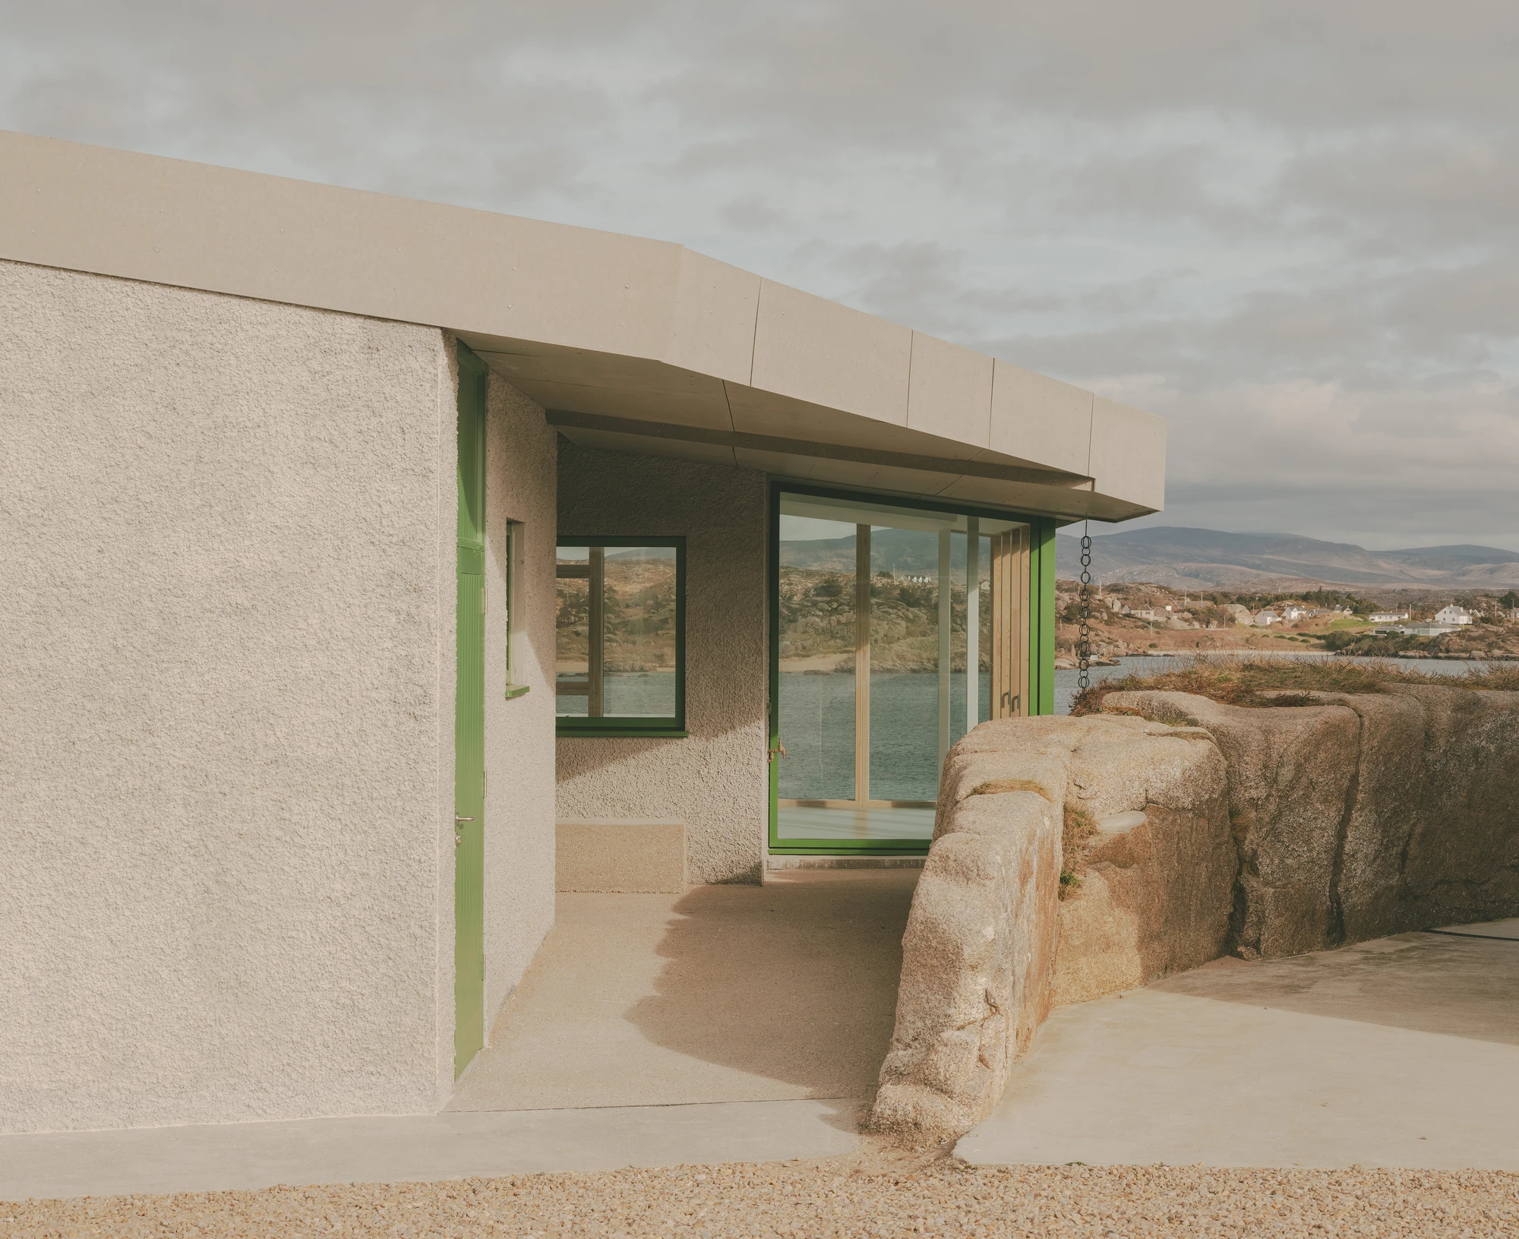
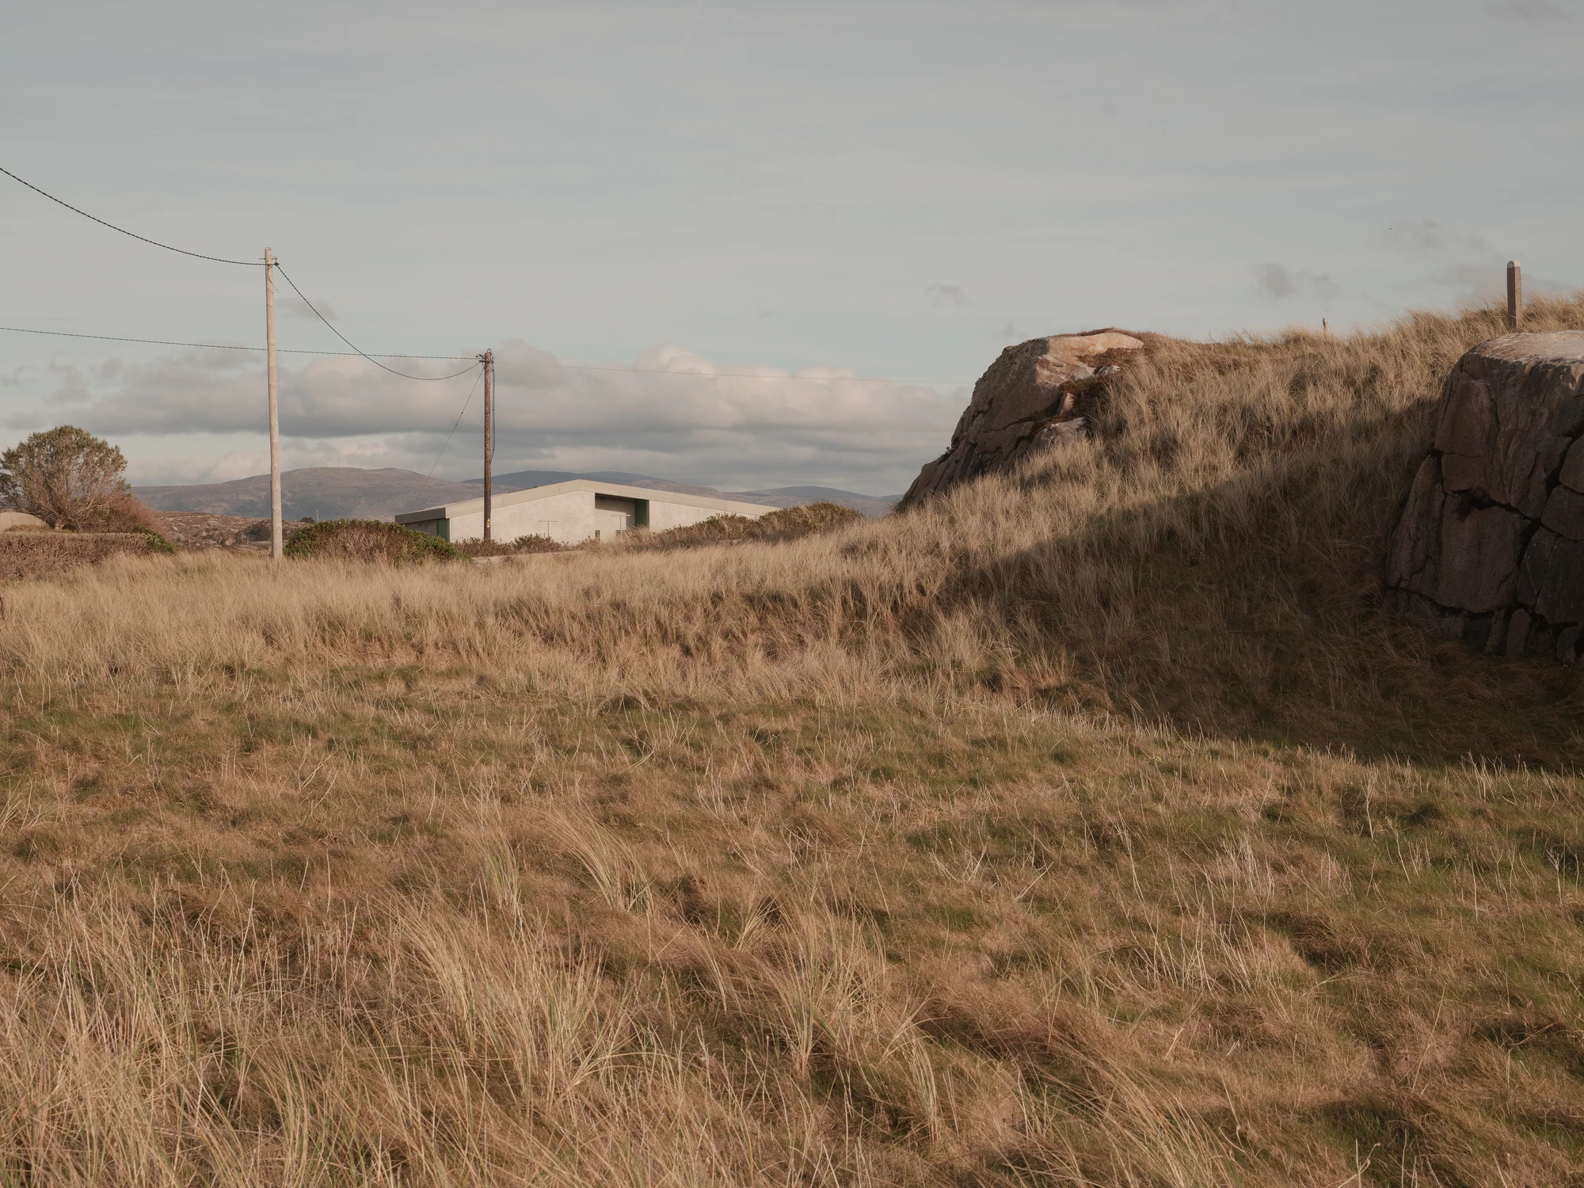
On the eastern edge of Cruit Island in Co. Donegal, Pasparakis Friel sets a house atop a granite cliff, closed against the road as a rock-like mass and fully glazed toward a bay dotted with tiny islands.
The island of Cruit is a place of rocky knolls and wind-swept vegetation, bound to the west by the wild Atlantic and to the east by a sheltered bay where a short walk in any direction ends at the sea. The house sits on the island's eastern edge, above a secluded beach at the base of the cliff. On the horizon line sit Errigal Mountain and a 19th century signal tower. Four generations of one family have gathered on this site, and their memories, stories and hopes for the future gave the new house its form.
It hunkers between two granite outcrops. On one side it presses against a massive rock, so that views from the bedrooms are filled with stone and the sea beyond. On the other, a low, long, linear outcrop funnels the visitor toward the entrance, the beach and the bay. The gap between building and rock is narrow enough to break the wind, and the studio treats it as a series of external rooms, sheltered pockets of ground rather than leftover space.
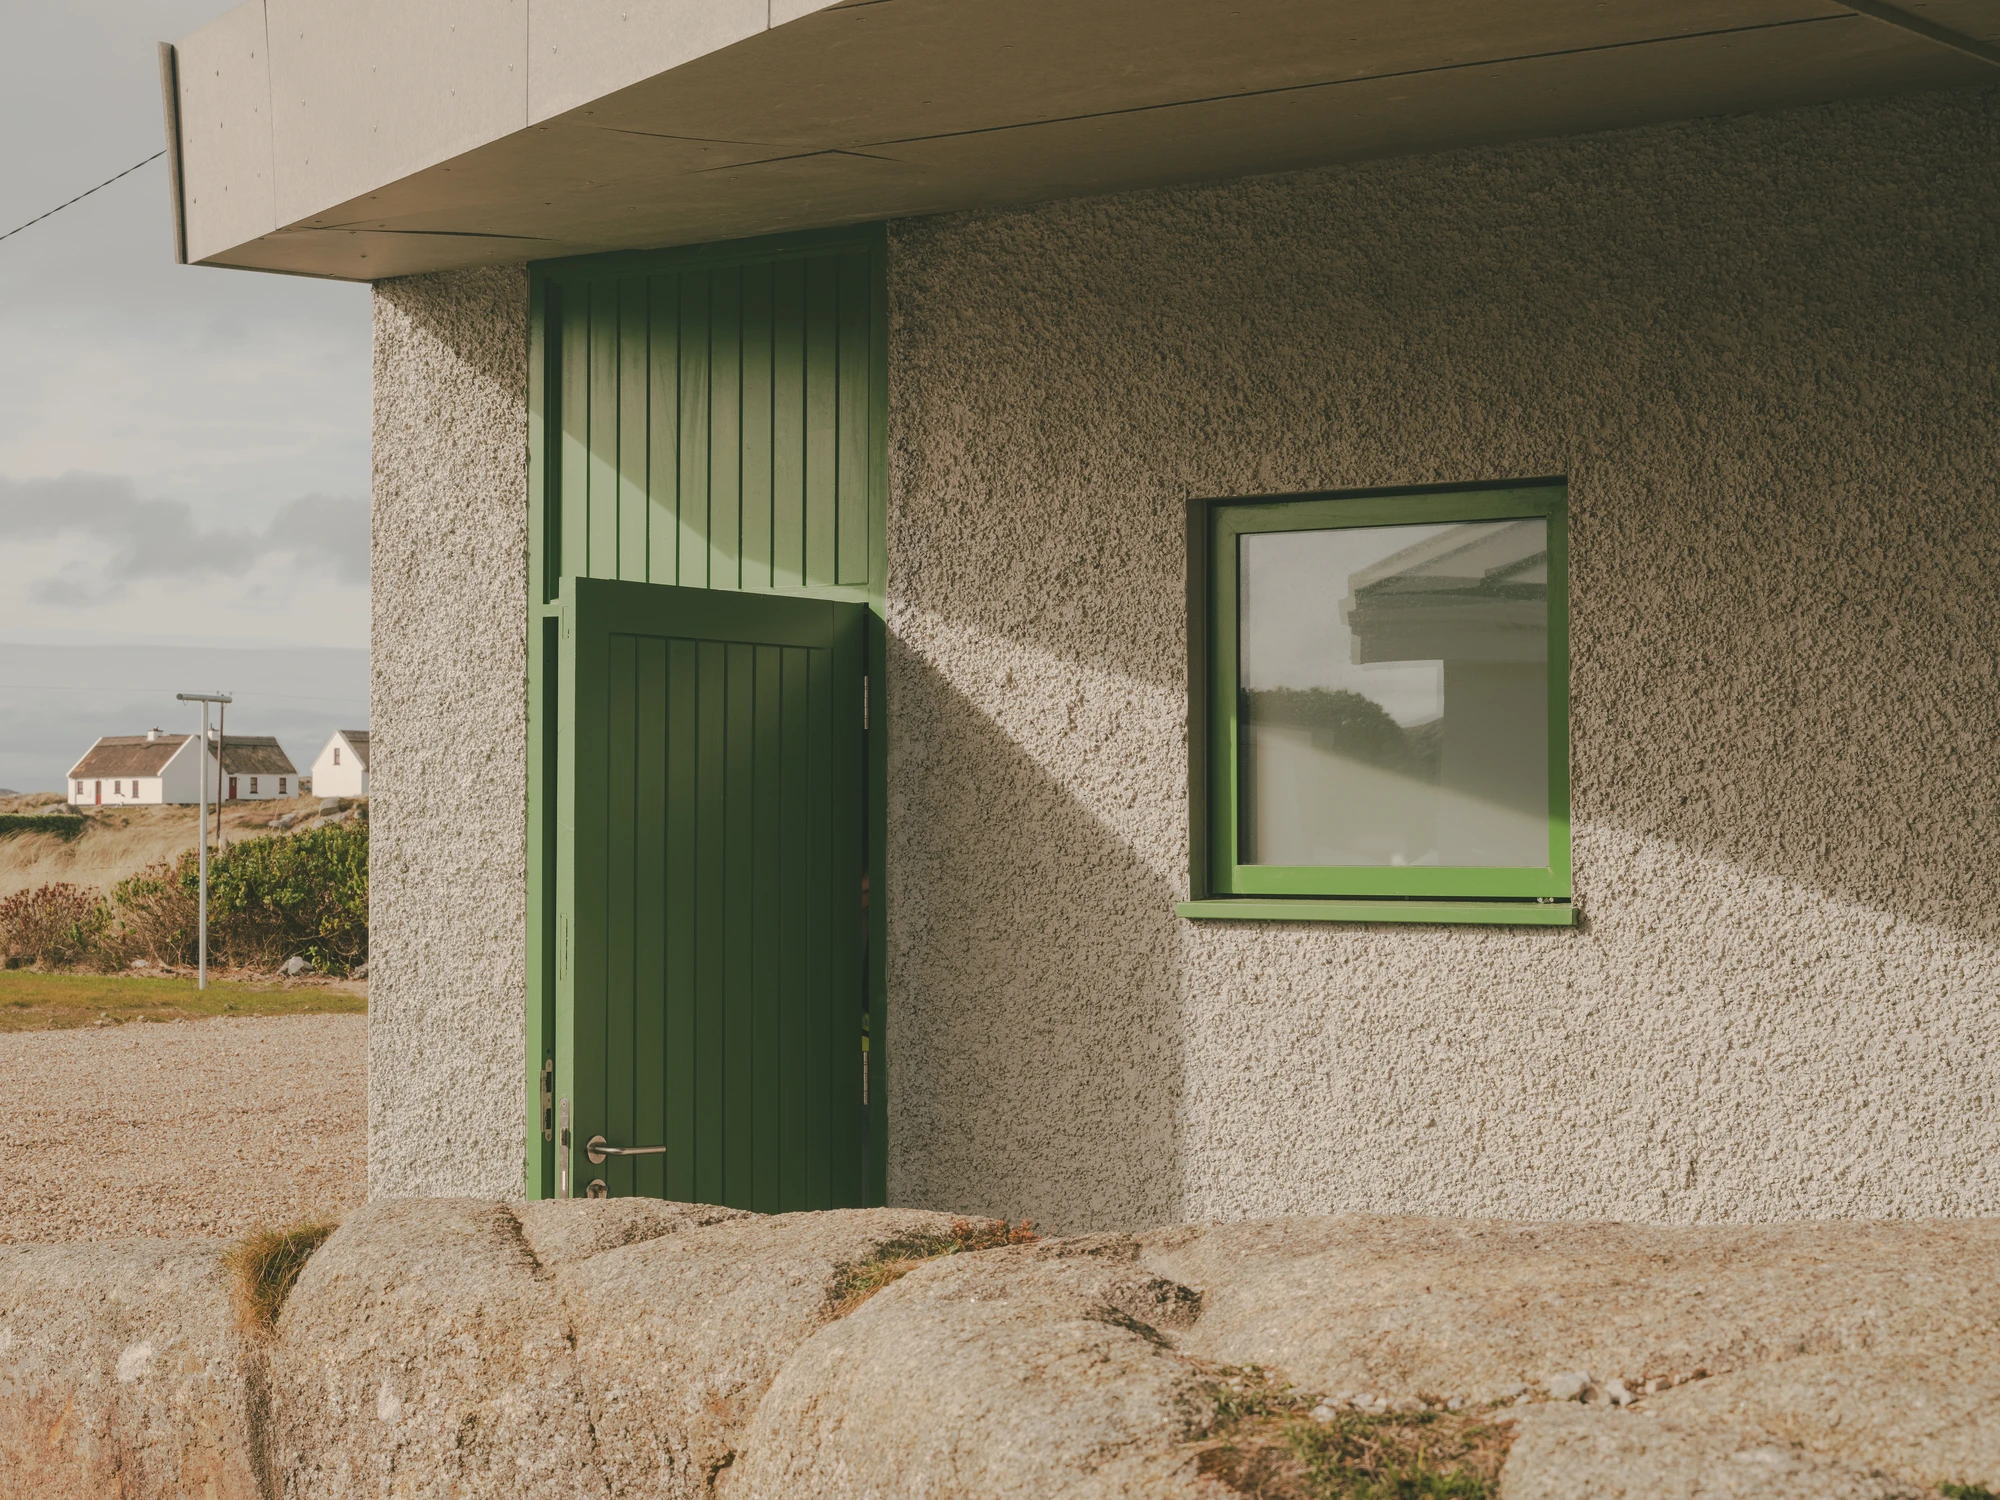
The house reads as part of a wider, layered landscape. Its roof planes extend the line of the outcrops, clad in corrugated fibre cement, while walls wear a muted, monotone roughcast render whose grain matches the pebbled surface of the surrounding granite. Windows and doors are painted a flat grass green, a note taken from the island's Marram grass and the chasmophytes that root in the rock crevices. Set into the wider view, the house all but disappears.
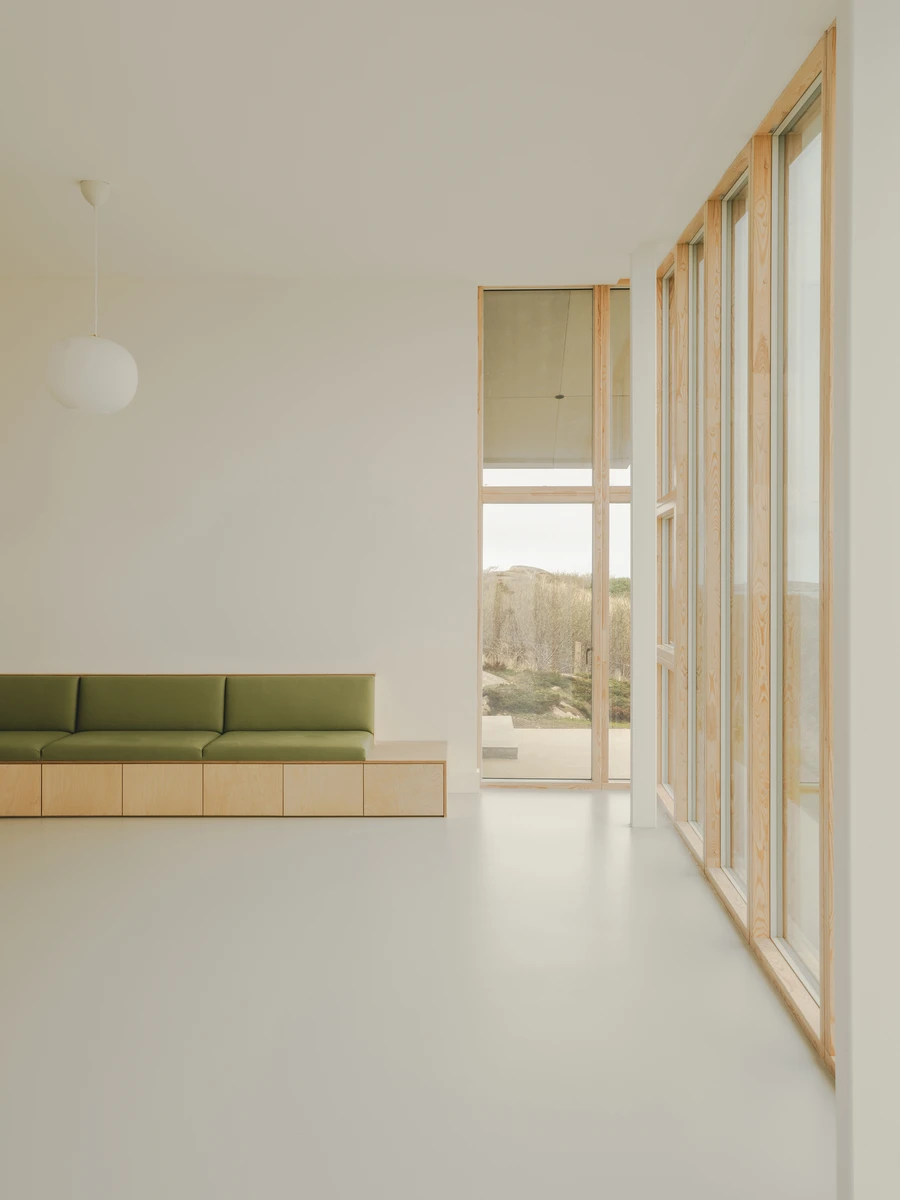
Road and sea are treated as opposites. The western, road-facing side presents a solid, rock-like face broken by a deep recess, a cut that echoes the eroded edges of the neighbouring stone and offers privacy on the island's exposed flank. Turn east and that mass falls away to a fully glazed wall, tall panes framed in pale timber that pull the bay, the water and the distant islands straight into the living space.
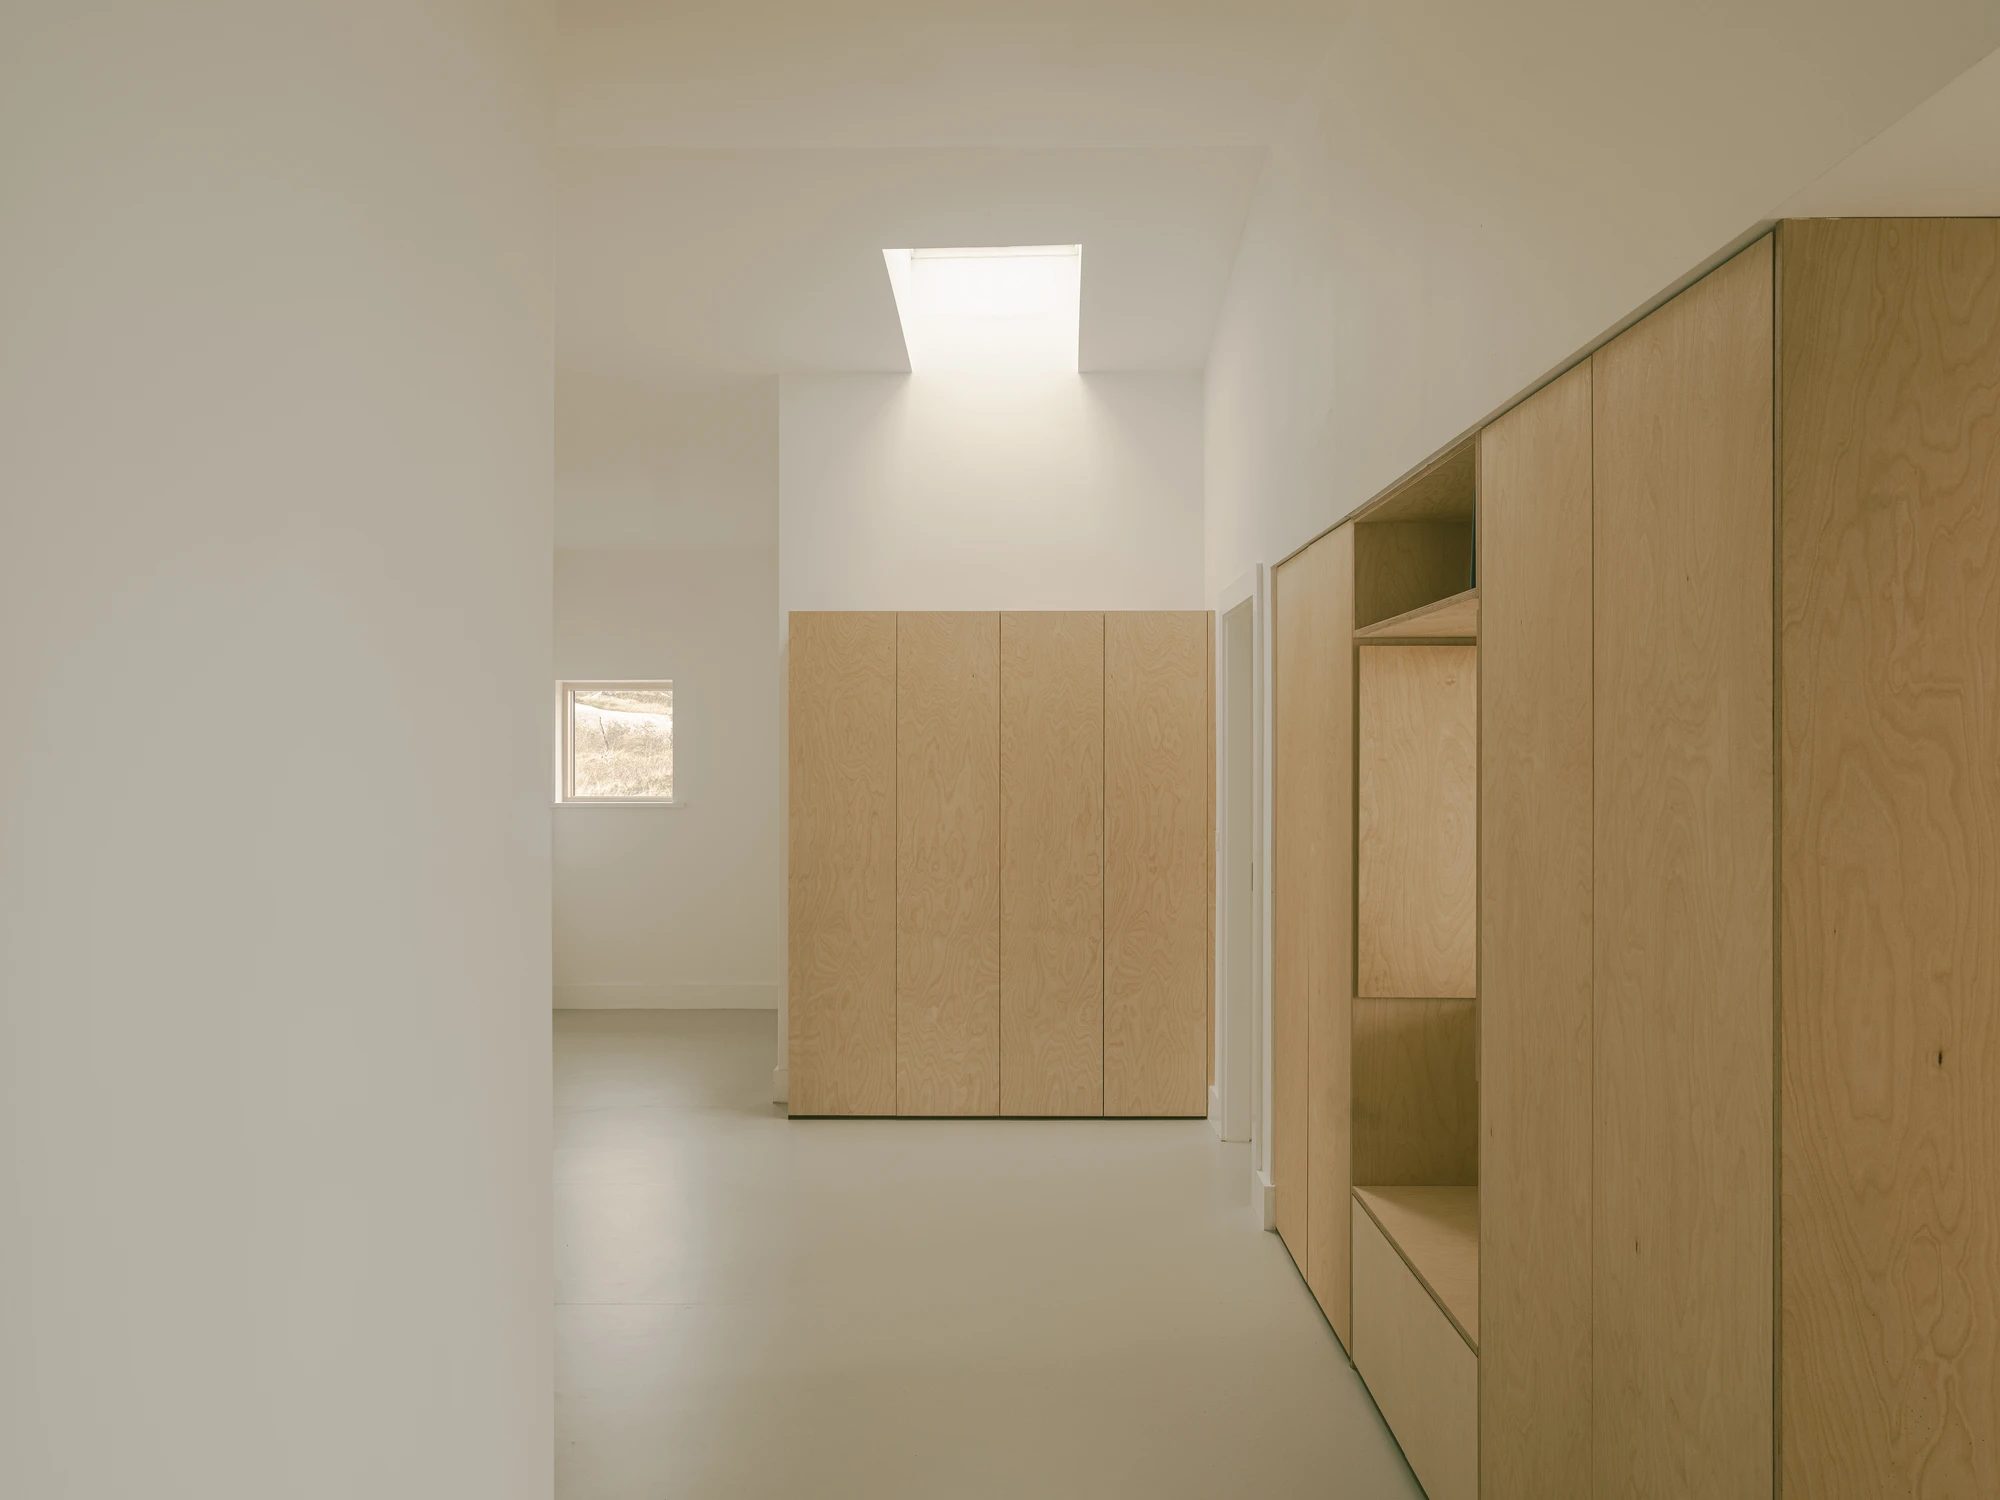
Living spaces sit in the heart of the plan, with bedrooms wrapped around them, and are conceived as a social hub for the generations who gather here. Inside, the palette stays plain and durable: seamless pale resin floors, white walls, birch plywood joinery running as fitted benches, wardrobes and a kitchen, with a green upholstered seat that carries the exterior colour indoors. The house is built hardwearing, like the landscape it sits in, ready for sandy toes and large gatherings after a day on the beach.