Thisispaper Community
Join today.
Enter your email address to receive the latest news on emerging art, design, lifestyle and tech from Thisispaper, delivered straight to your inbox.
Oops! Something went wrong while submitting the form.
Instant access to new channels
The top stories curated daily
Weekly roundups of what's important
Original features and deep dives
Exclusive community features
The Apartment
under the patronage of
DwellWell
under the patronage of
House with a White Column by SET Architects
Hitoshi Arato
Oct 28, 2026

A heating column exposed during demolition now sets the plan of House with a White Column, a Rome apartment that SET Architects turns into a pied-à-terre for a family of international clients.

A short walk from the Basilica of San Giovanni in Laterano, the flat answers to two kinds of occupant. It has to carry the owners’ daily life and also work as a temporary rental. The brief called for a home that is essential, calm and flexible, and the renovation takes that request at its word.

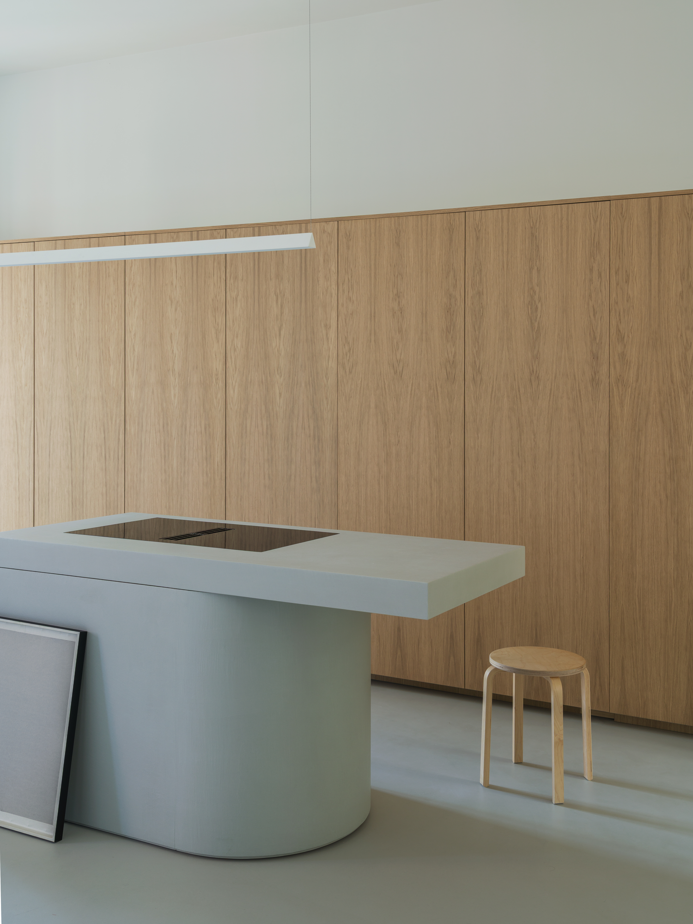
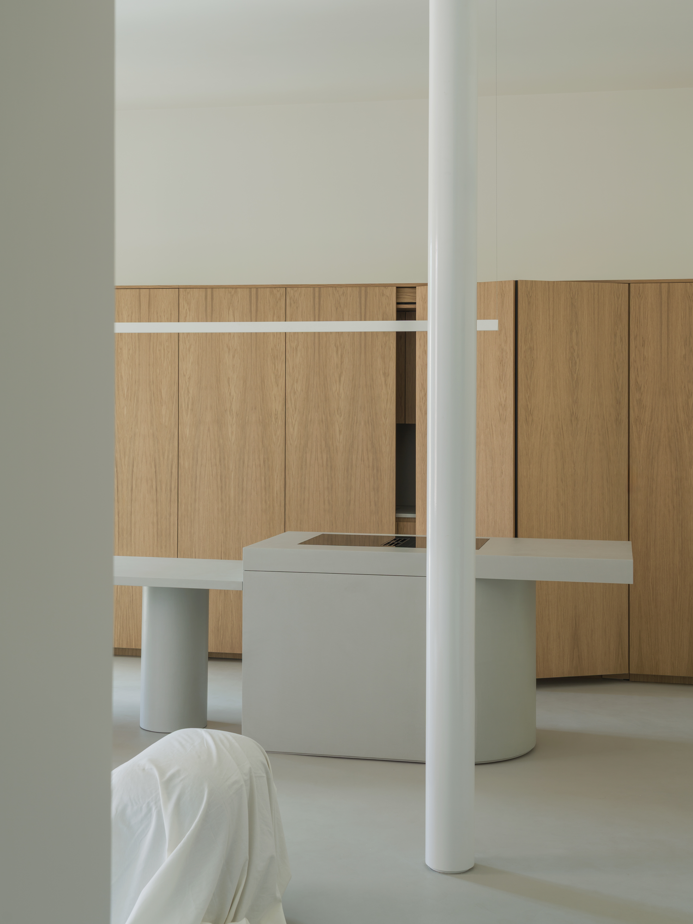
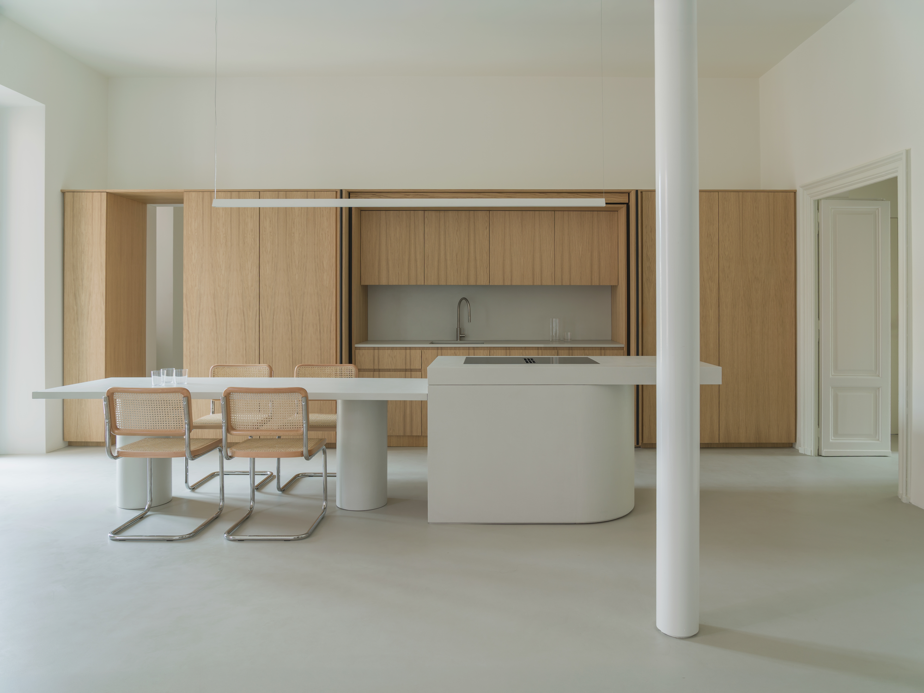
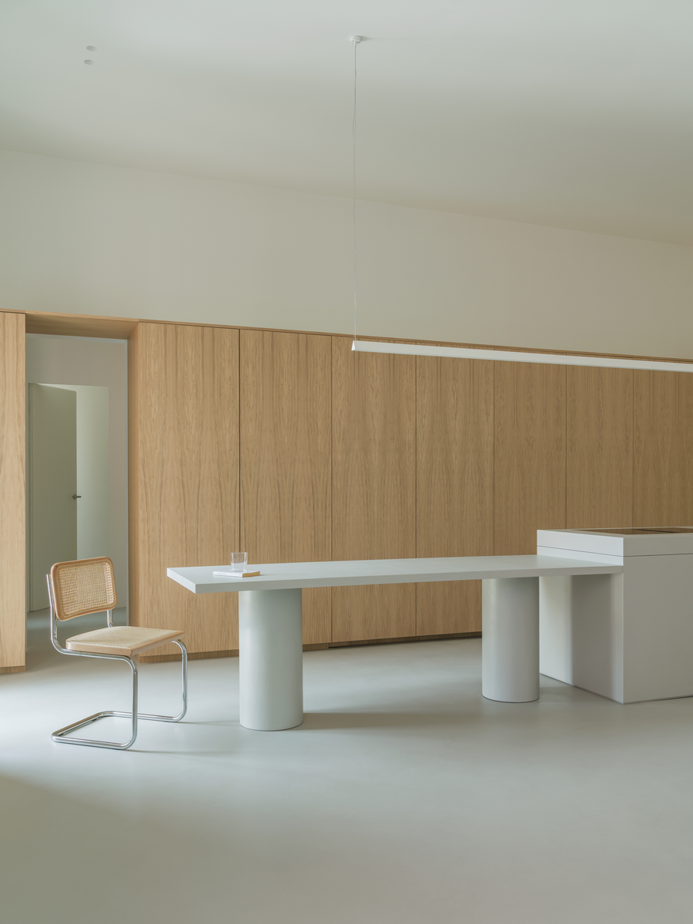
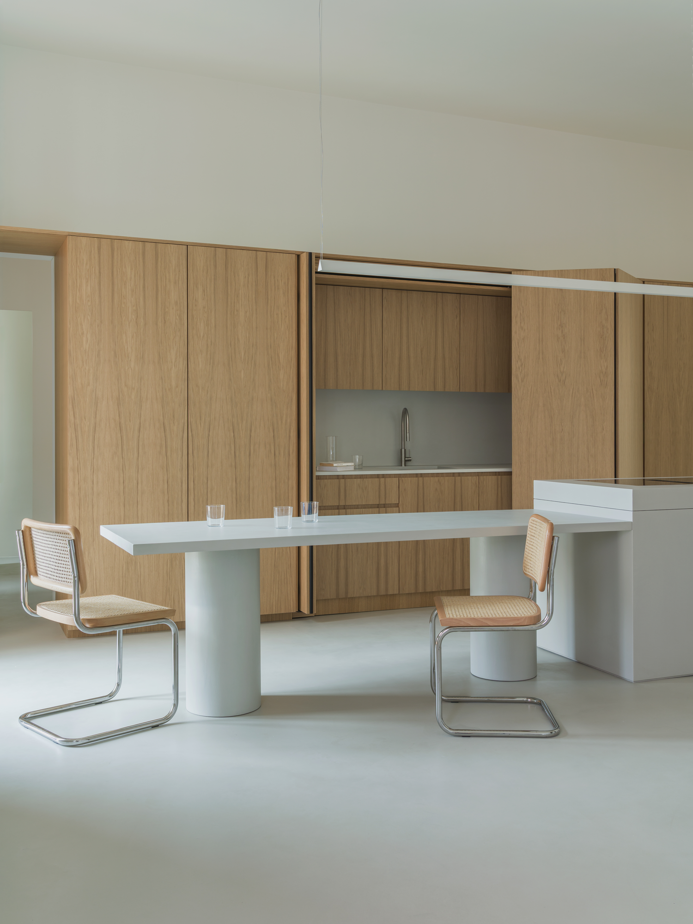
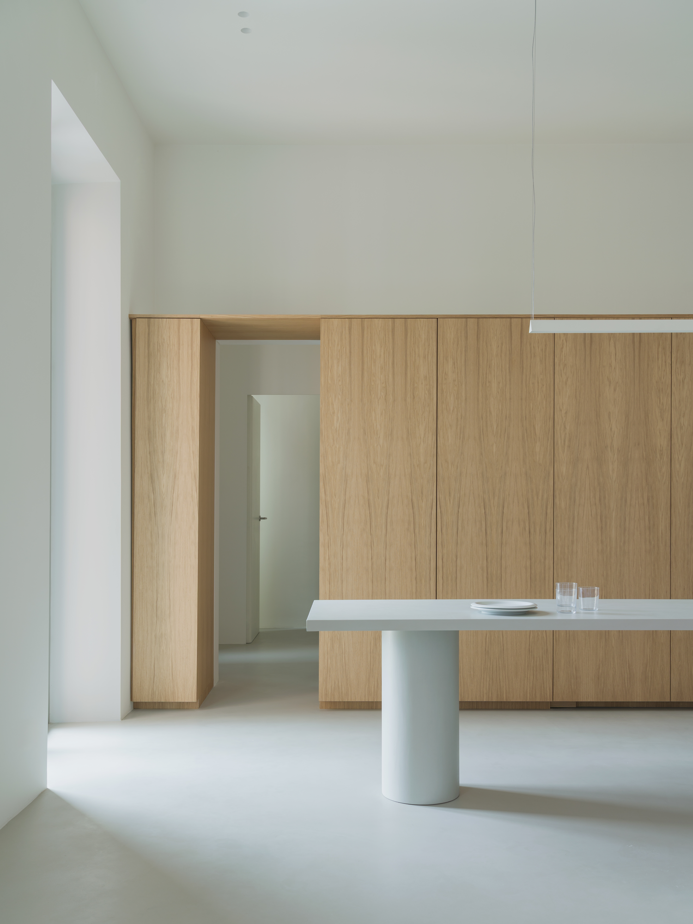
Only two things are fixed: the kitchen and the service core. Everything else stays open and adaptable. The kitchen, custom-made in natural oak, is less a room than a line drawn through the whole apartment, and the studio describes it as “a permeable domestic infrastructure”, one that runs from end to end and gives access to the service areas. A system of concealed doors closes over its working parts when they are not in use, so the cooking disappears and what remains is oak.

In the middle of the living area sits a monolithic microcement island with a table built into it. The studio sets it up as the centre of everyday life in the flat, the place where the household comes together.

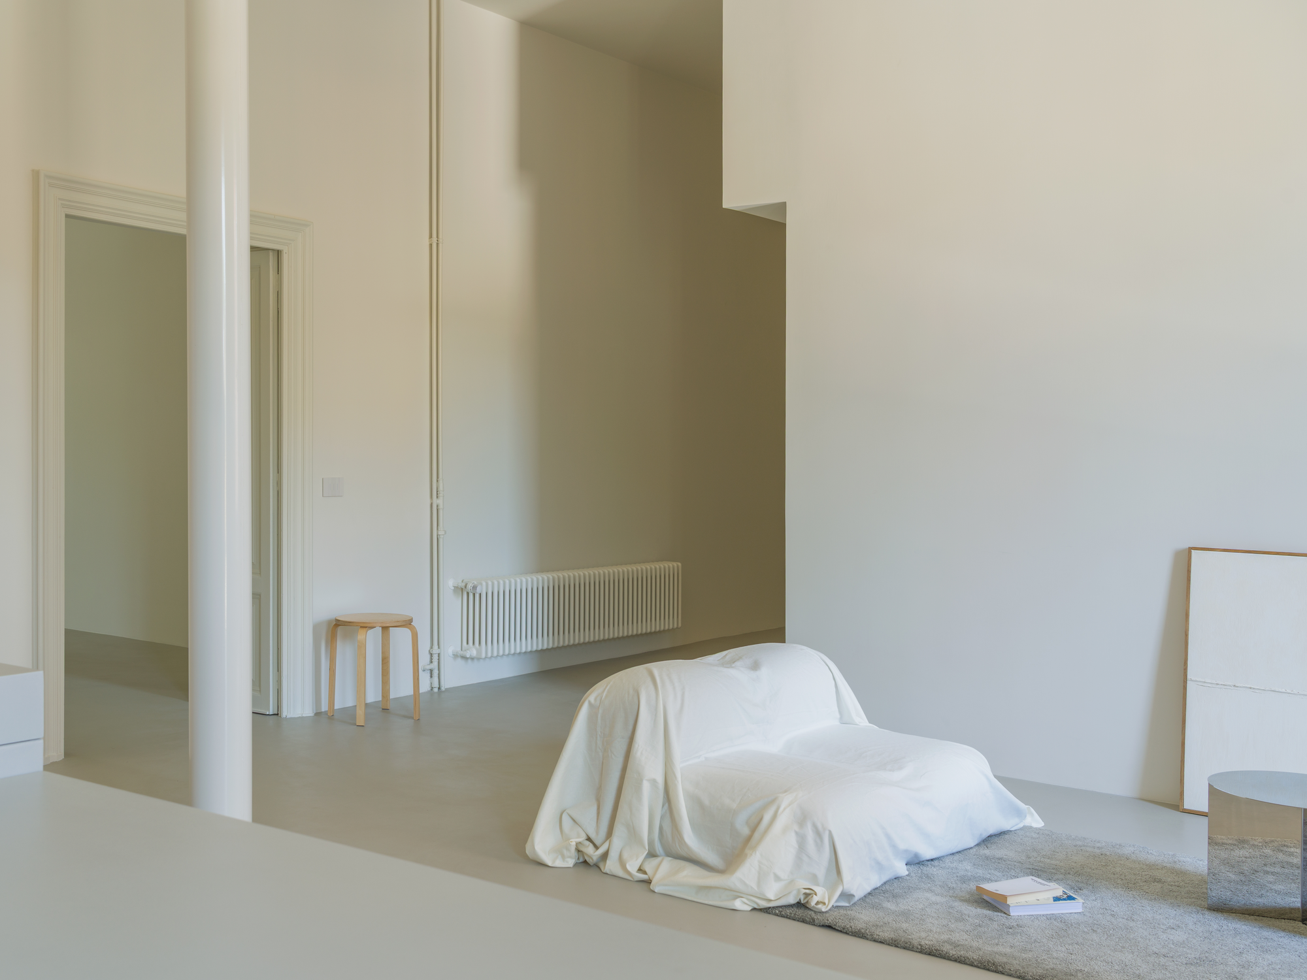
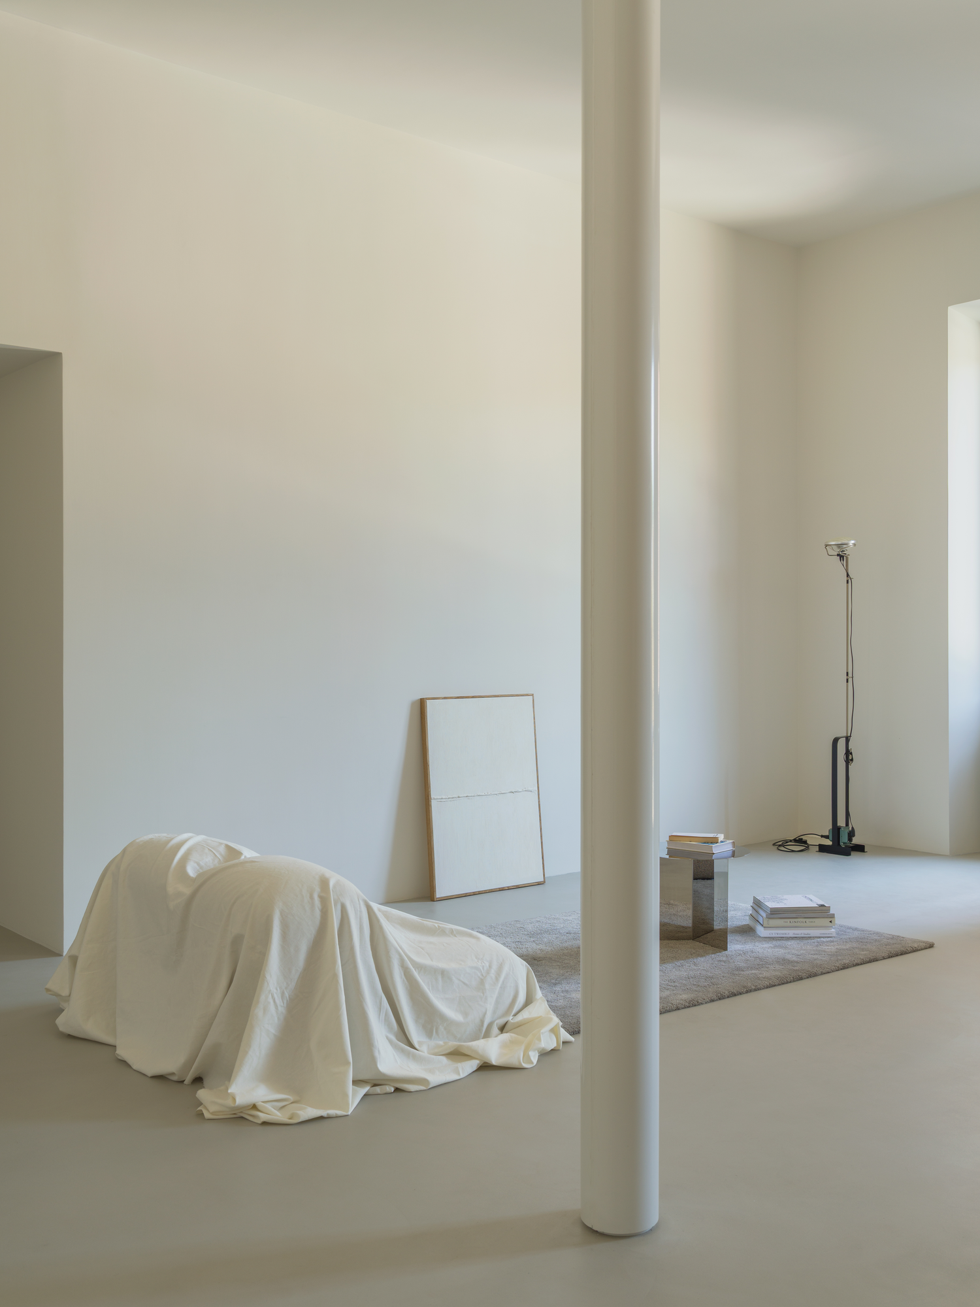
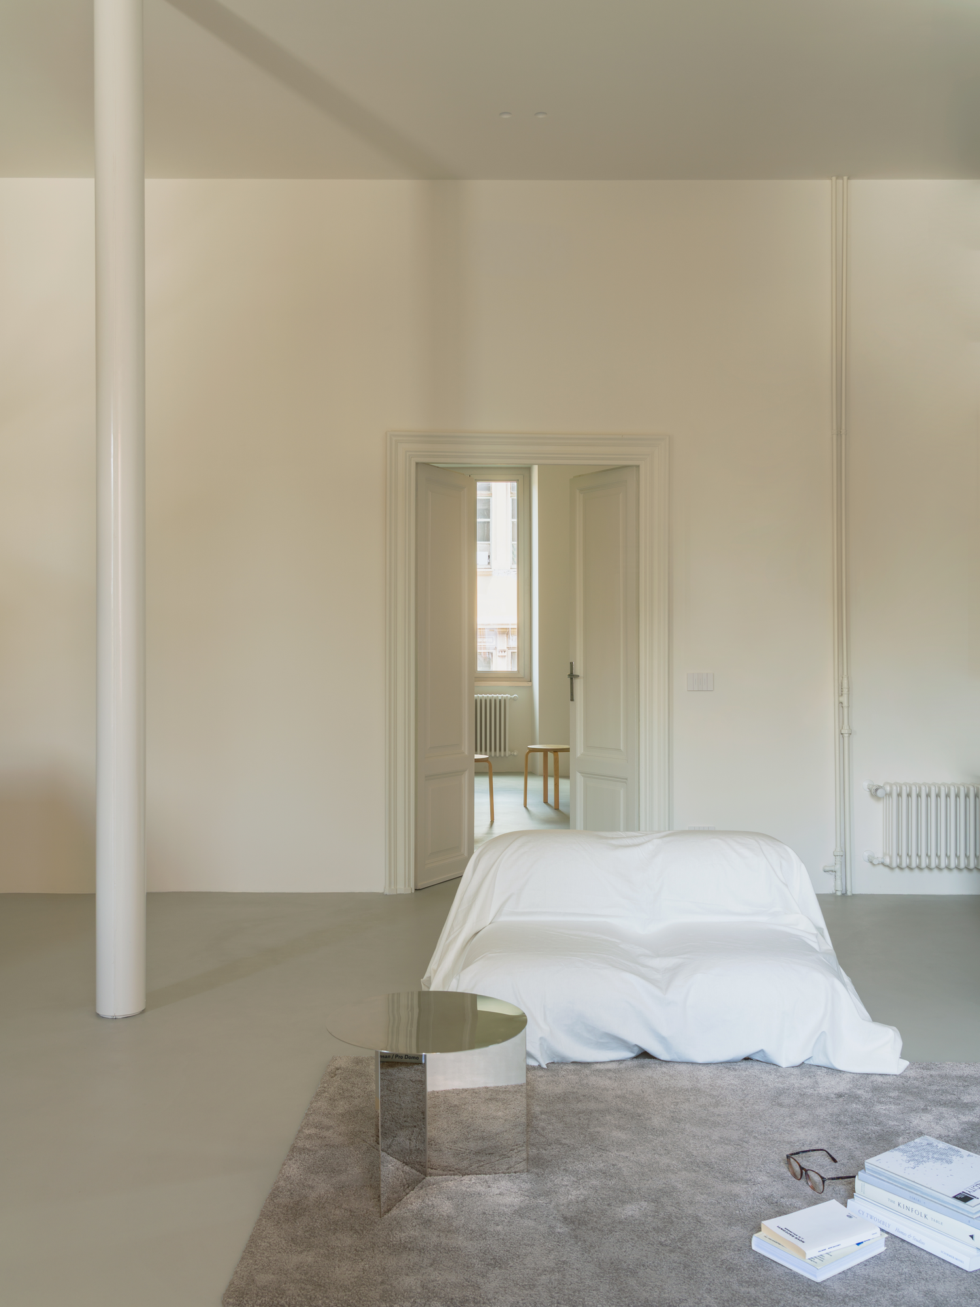
Then there is the column. Part of the heating system, it came to light during demolition, and in the studio’s words it was “transformed from a constraint into the project’s defining element.” The whole layout is organised around it, and the white column becomes the anchor the eye and the plan keep returning to.

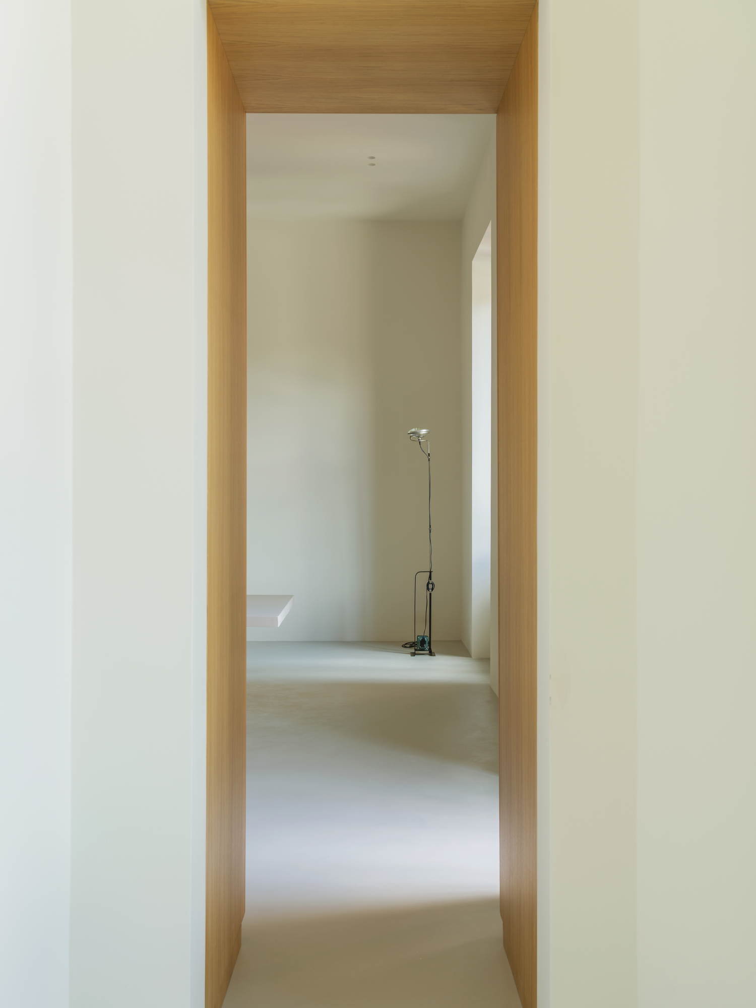
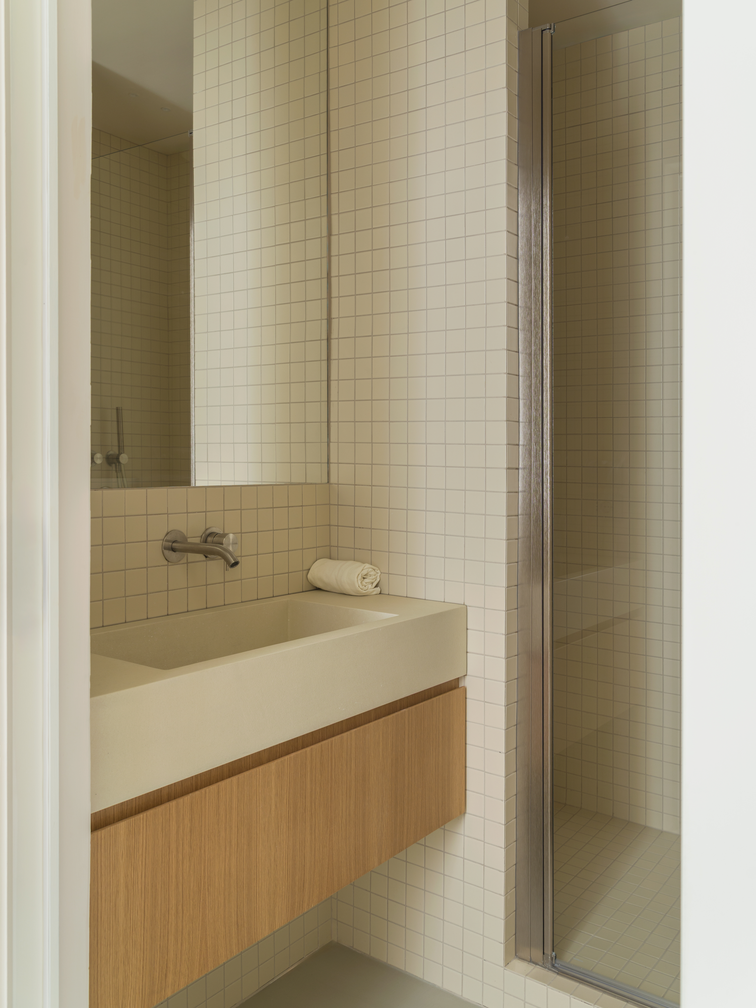
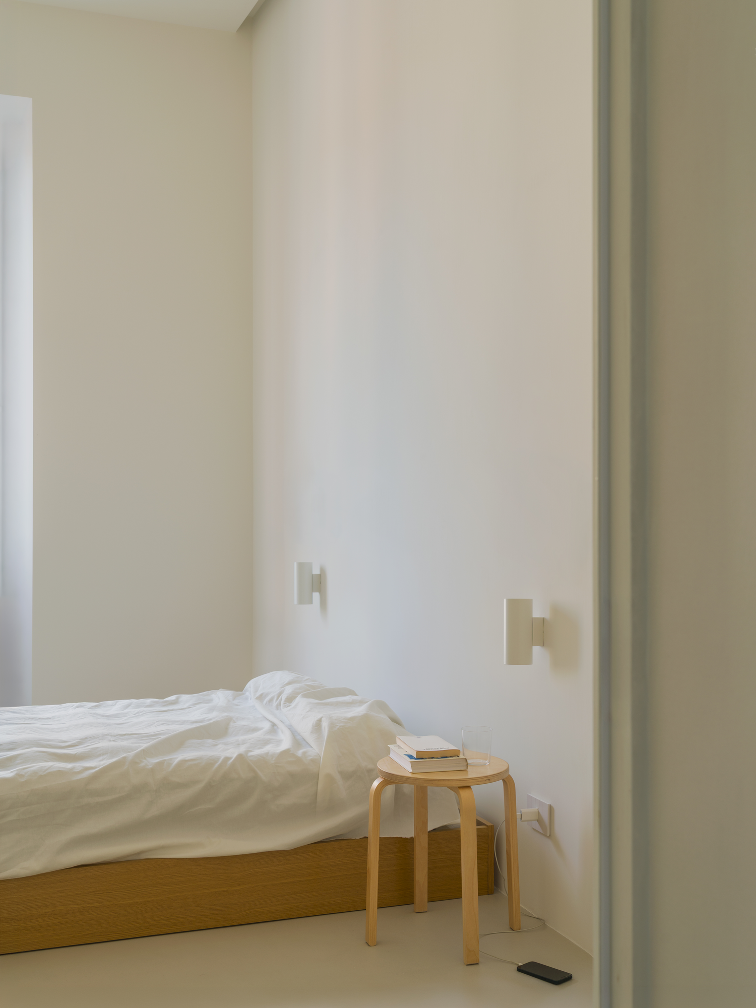
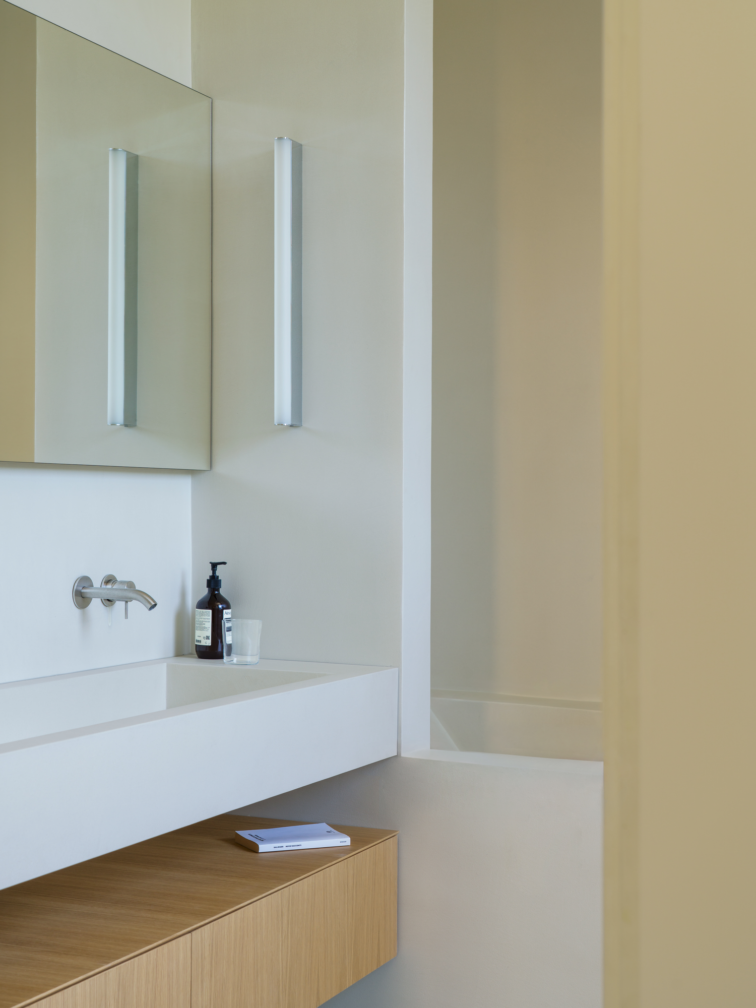
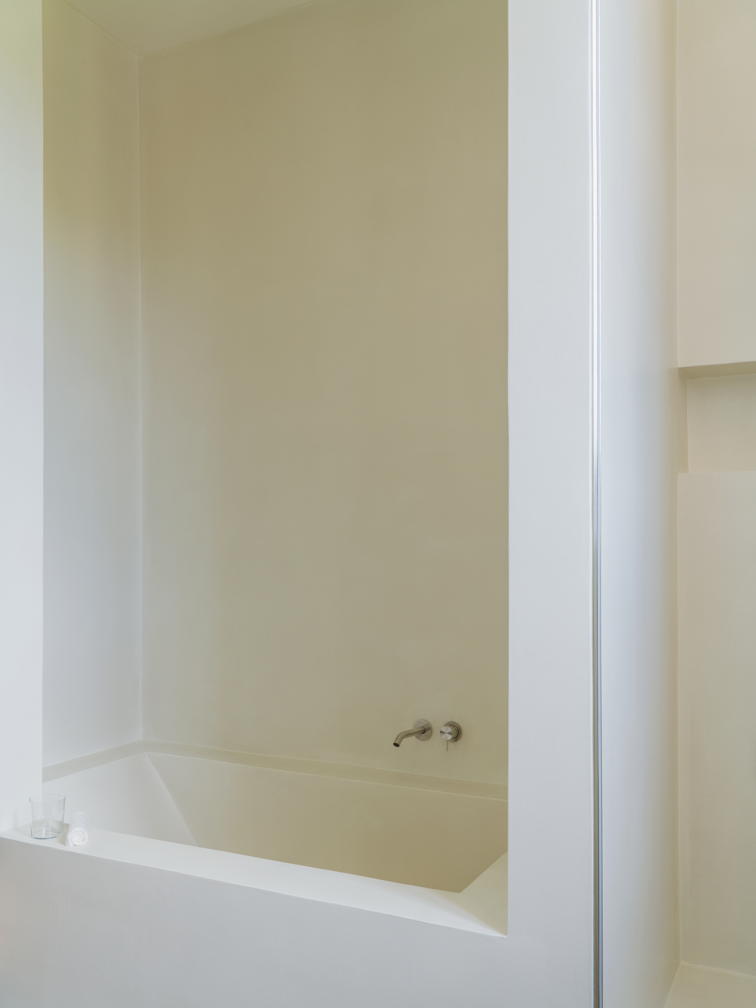
The palette keeps out of its way. The floor runs unbroken in microcement, the built-in furniture is natural oak, and every wall and ceiling is white. That is the full list, chosen to sharpen the sense of space and keep the rooms calm and luminous. Onorato di Manno and Andrea Tanci, who founded and direct the Rome studio, worked with Maria Lidia Tamburro on the project, which follows the studio’s Via Latina apartment of 2022, an earlier renovation in the same city. As a general approach, the studio says it draws on archetypal forms. Here the moves are few: a fixed kitchen and service core, cooking hidden behind concealed doors, and everything else arranged around a column the demolition exposed.
Interested in Showcasing Your Work?
‍

If you would like to feature your works on Thisispaper, please visit our Submission page and sign up to Thisispaper+ to submit your work. Once your submission is approved, your work will be showcased to our global audience of 2 million art, architecture, and design professionals and enthusiasts.
No items found.
Less, with more behind it.
Explore guides. Search the archive. Walk the atlas.
Become a Thisispaper+ member today to unlock full access to our magazine, advanced tools, and support our work.
Get two months FREE
with annual subscription
Less, with more behind it.
Explore guides. Search the archive. Walk the atlas.
Become a Thisispaper+ member today to unlock full access to our magazine, advanced tools, and support our work.
Get two months FREE
with annual subscription
No items found.
Hitoshi Arato
Oct 28, 2026

A heating column exposed during demolition now sets the plan of House with a White Column, a Rome apartment that SET Architects turns into a pied-à-terre for a family of international clients.

A short walk from the Basilica of San Giovanni in Laterano, the flat answers to two kinds of occupant. It has to carry the owners’ daily life and also work as a temporary rental. The brief called for a home that is essential, calm and flexible, and the renovation takes that request at its word.

Only two things are fixed: the kitchen and the service core. Everything else stays open and adaptable. The kitchen, custom-made in natural oak, is less a room than a line drawn through the whole apartment, and the studio describes it as “a permeable domestic infrastructure”, one that runs from end to end and gives access to the service areas. A system of concealed doors closes over its working parts when they are not in use, so the cooking disappears and what remains is oak.

In the middle of the living area sits a monolithic microcement island with a table built into it. The studio sets it up as the centre of everyday life in the flat, the place where the household comes together.

Then there is the column. Part of the heating system, it came to light during demolition, and in the studio’s words it was “transformed from a constraint into the project’s defining element.” The whole layout is organised around it, and the white column becomes the anchor the eye and the plan keep returning to.

The palette keeps out of its way. The floor runs unbroken in microcement, the built-in furniture is natural oak, and every wall and ceiling is white. That is the full list, chosen to sharpen the sense of space and keep the rooms calm and luminous. Onorato di Manno and Andrea Tanci, who founded and direct the Rome studio, worked with Maria Lidia Tamburro on the project, which follows the studio’s Via Latina apartment of 2022, an earlier renovation in the same city. As a general approach, the studio says it draws on archetypal forms. Here the moves are few: a fixed kitchen and service core, cooking hidden behind concealed doors, and everything else arranged around a column the demolition exposed.
Interested in Showcasing Your Work?
‍

If you would like to feature your works on Thisispaper, please visit our Submission page and subscribe to Thisispaper+. Once your submission is approved, your work will be showcased to our global audience of 2 million art, architecture, and design professionals and enthusiasts.
Thisispaper+
The Apartment
65+ Projects
Web Access
Link to Maps
Some apartments hold you the moment you step in. Light finds its way deep into the plan, doors line up so a glance carries from one end to the other, and the ceiling sits at a height that lets the air move. Rooms here are sized to the way a day is actually spent, cities apart yet sharing the same ease: everything within reach, nothing in the way, a place that simply fits.
Morning light crossing a wood floor, a chair placed exactly where it should be, a room that works.
Explore
The Apartment

Join Thisispaper+
Unlock access to 2500 stories, curated guides + editions, and share your work with a global network of architects, artists and designers who are shaping the future.
Get two months FREE
with annual subscription
Travel Guides
Immerse yourself in timeless destinations, hidden gems, and creative spaces—curated by humans, not algorithms.
Explore All Guides +
Submission Module
Submit your project and gain the chance to showcase your work to our worldwide audience of over 2M architects, designers, artists, and curious minds.
Learn More+
Curated Editions
Dive deeper into carefully curated editions, designed to feed your curiosity and foster exploration.
Off-the-Grid
Jutaku
Sacral Journey
minimum
The New Chair
Explore All Editions +
Atlas
A new and interactive way to explore the most inspiring places around the world.
Interactive map
Linked to articles
450+ curated locations
Google + Apple directions
Smart filters
Subscribe to Explore+
Become a Thisispaper+ member today to unlock full access to our magazine, submit your project and support our work.
Join Thisispaper+Join Thisispaper+
€9/month
Get two months FREE
with annual subscription