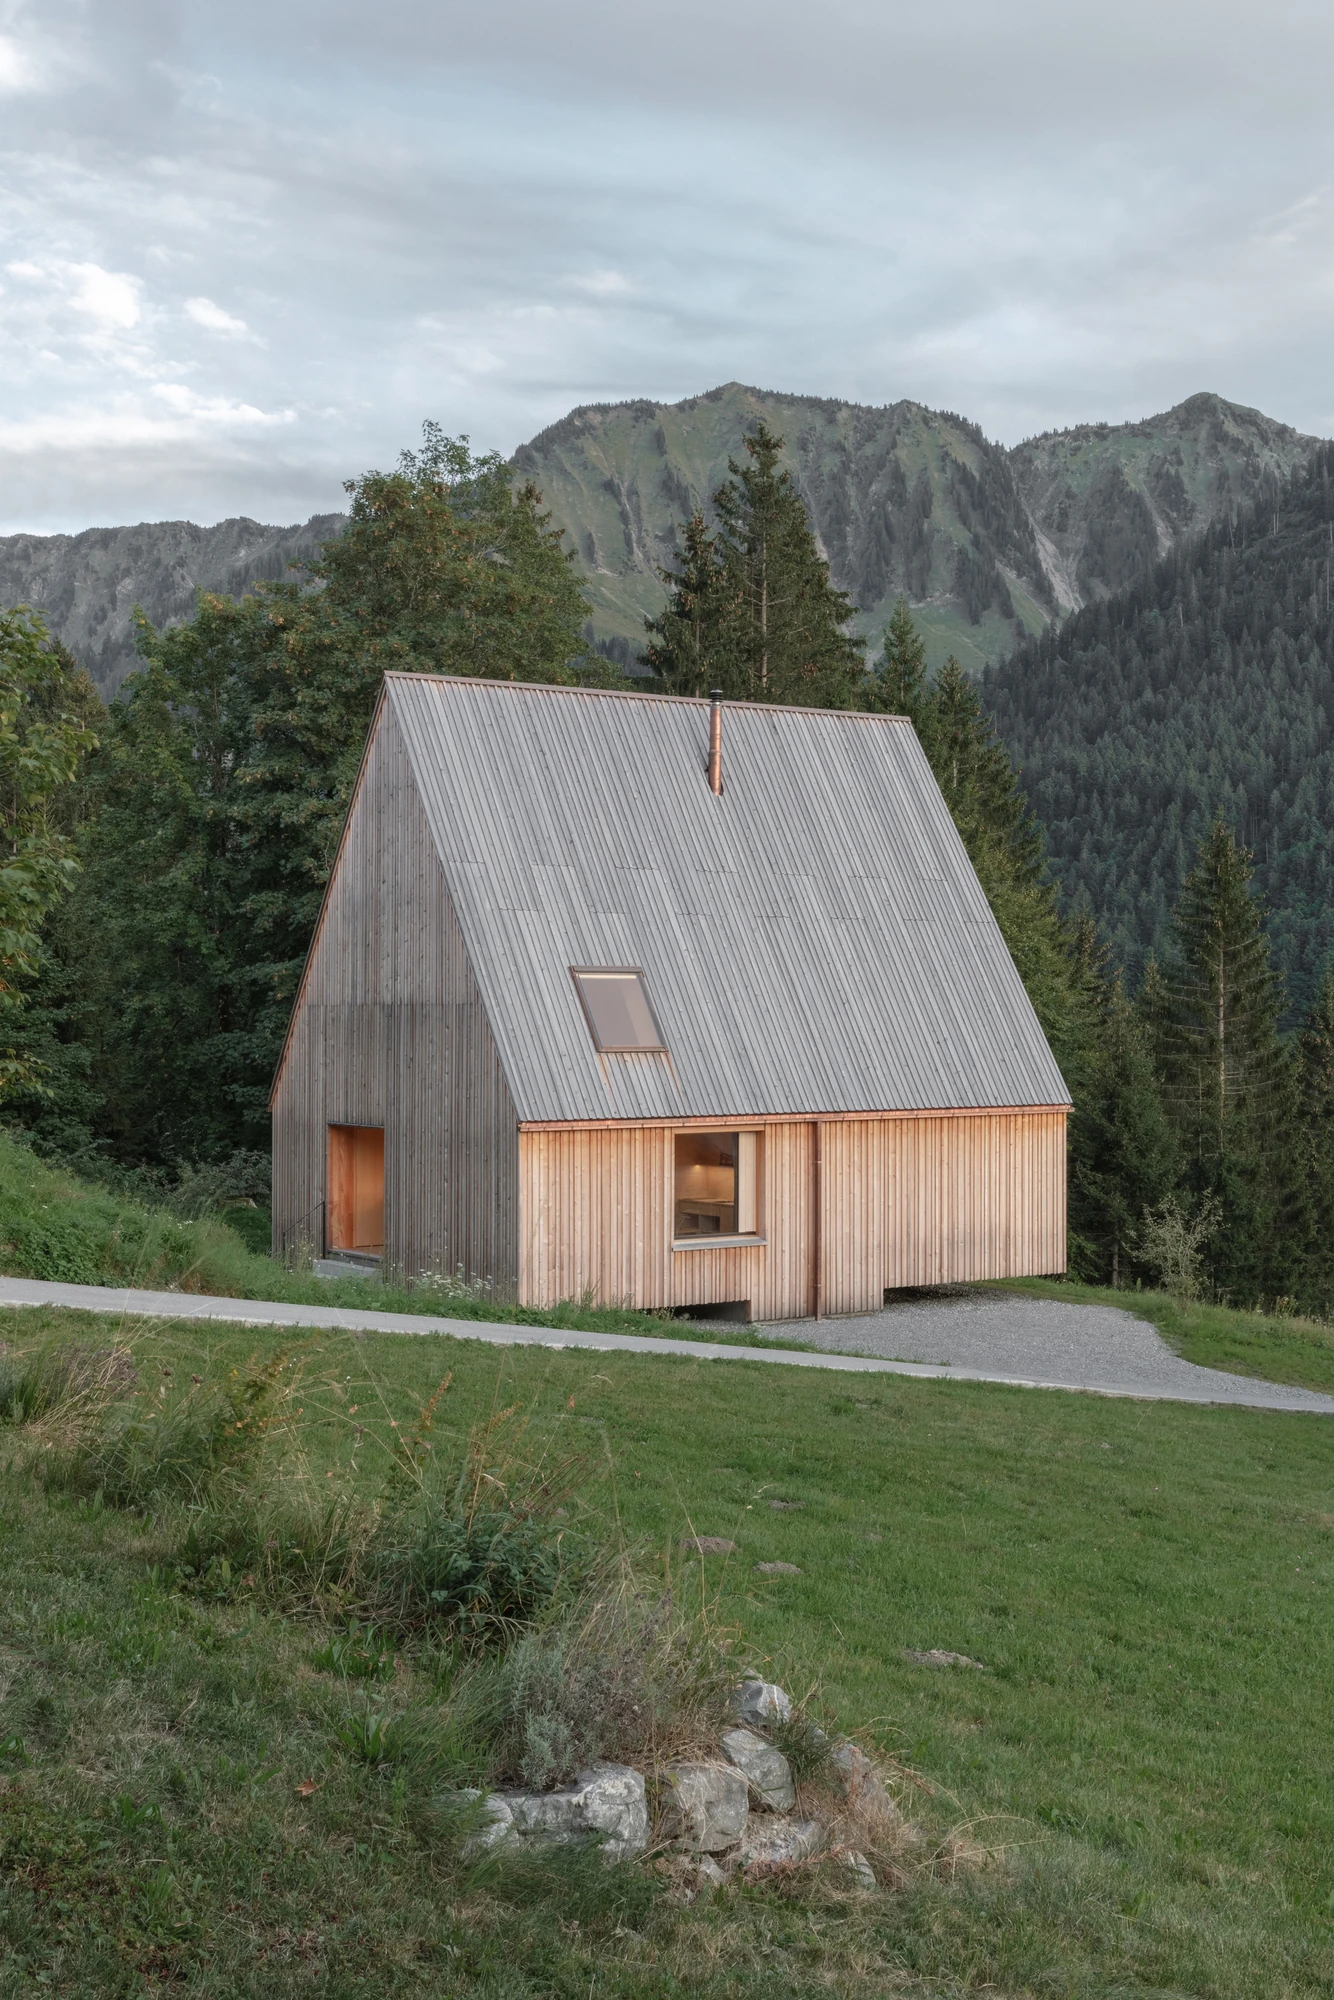
A holiday house that starts from the primitive hut: at 1,100 metres in the Laterns valley of Vorarlberg, Bernardo Bader Architects sets House Gapfohl on a south-facing terrace, fully glazed to the view.
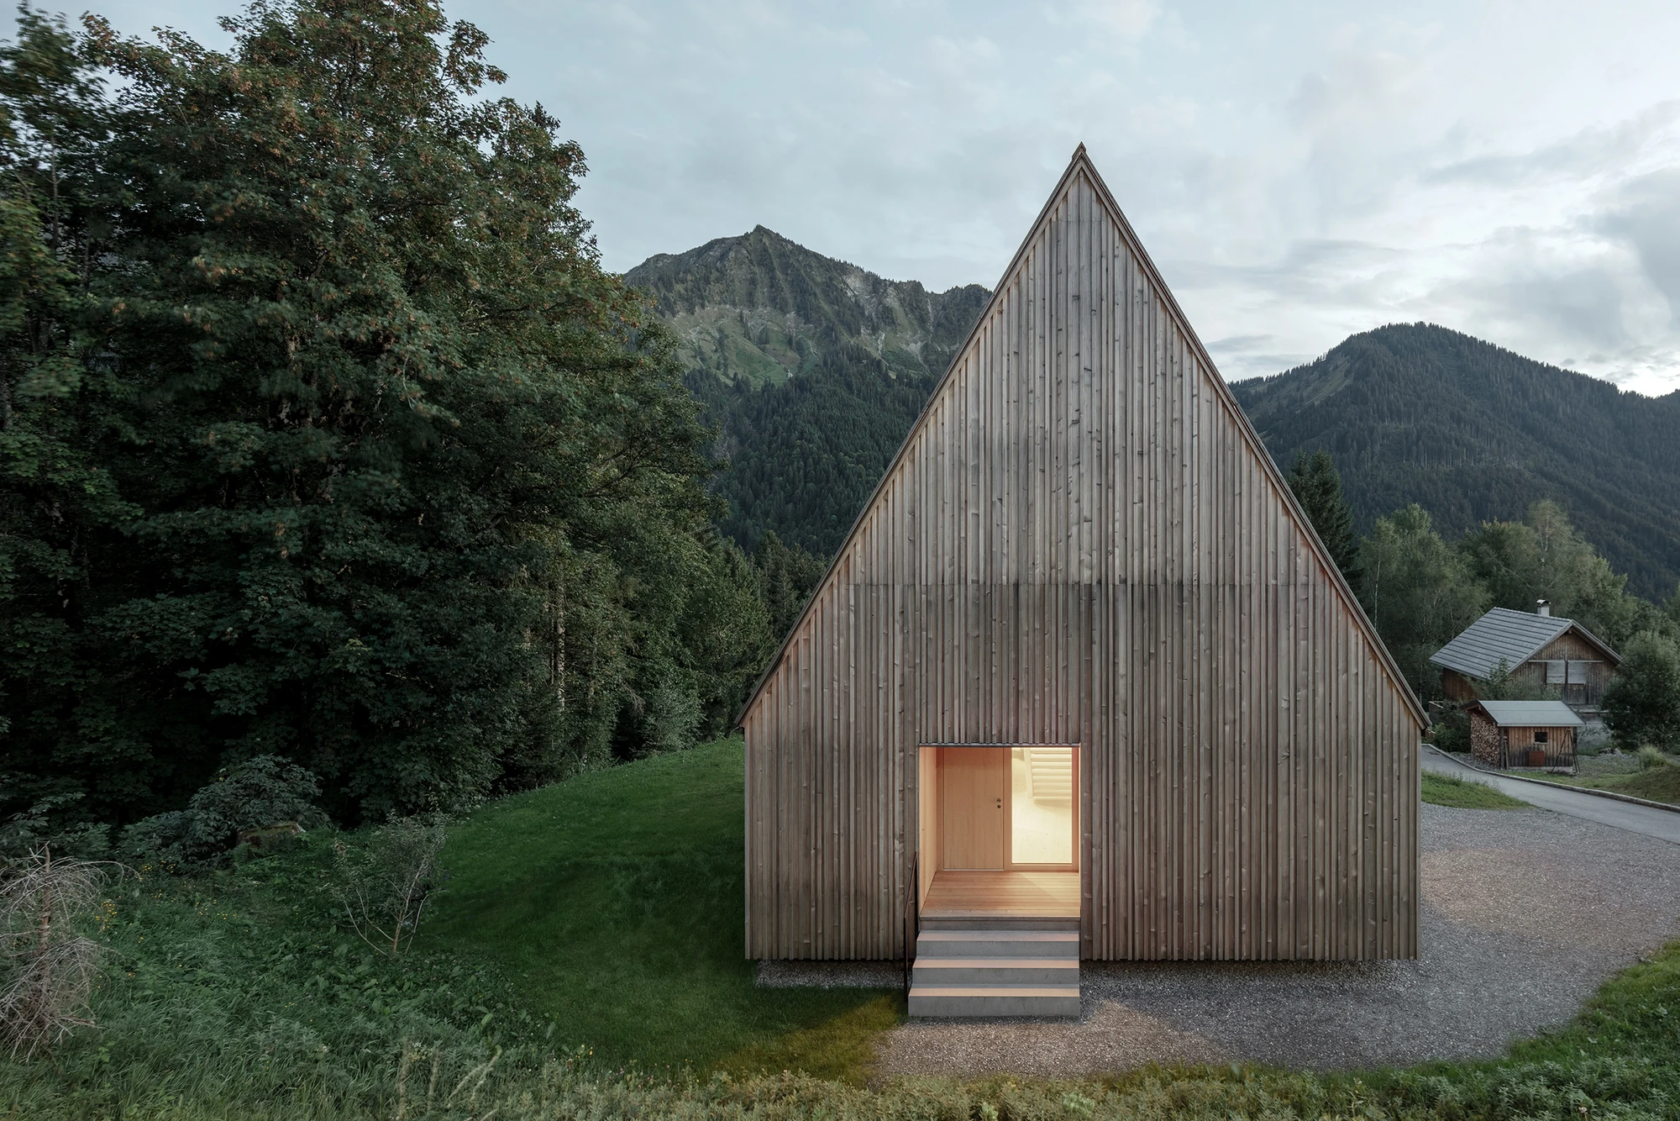
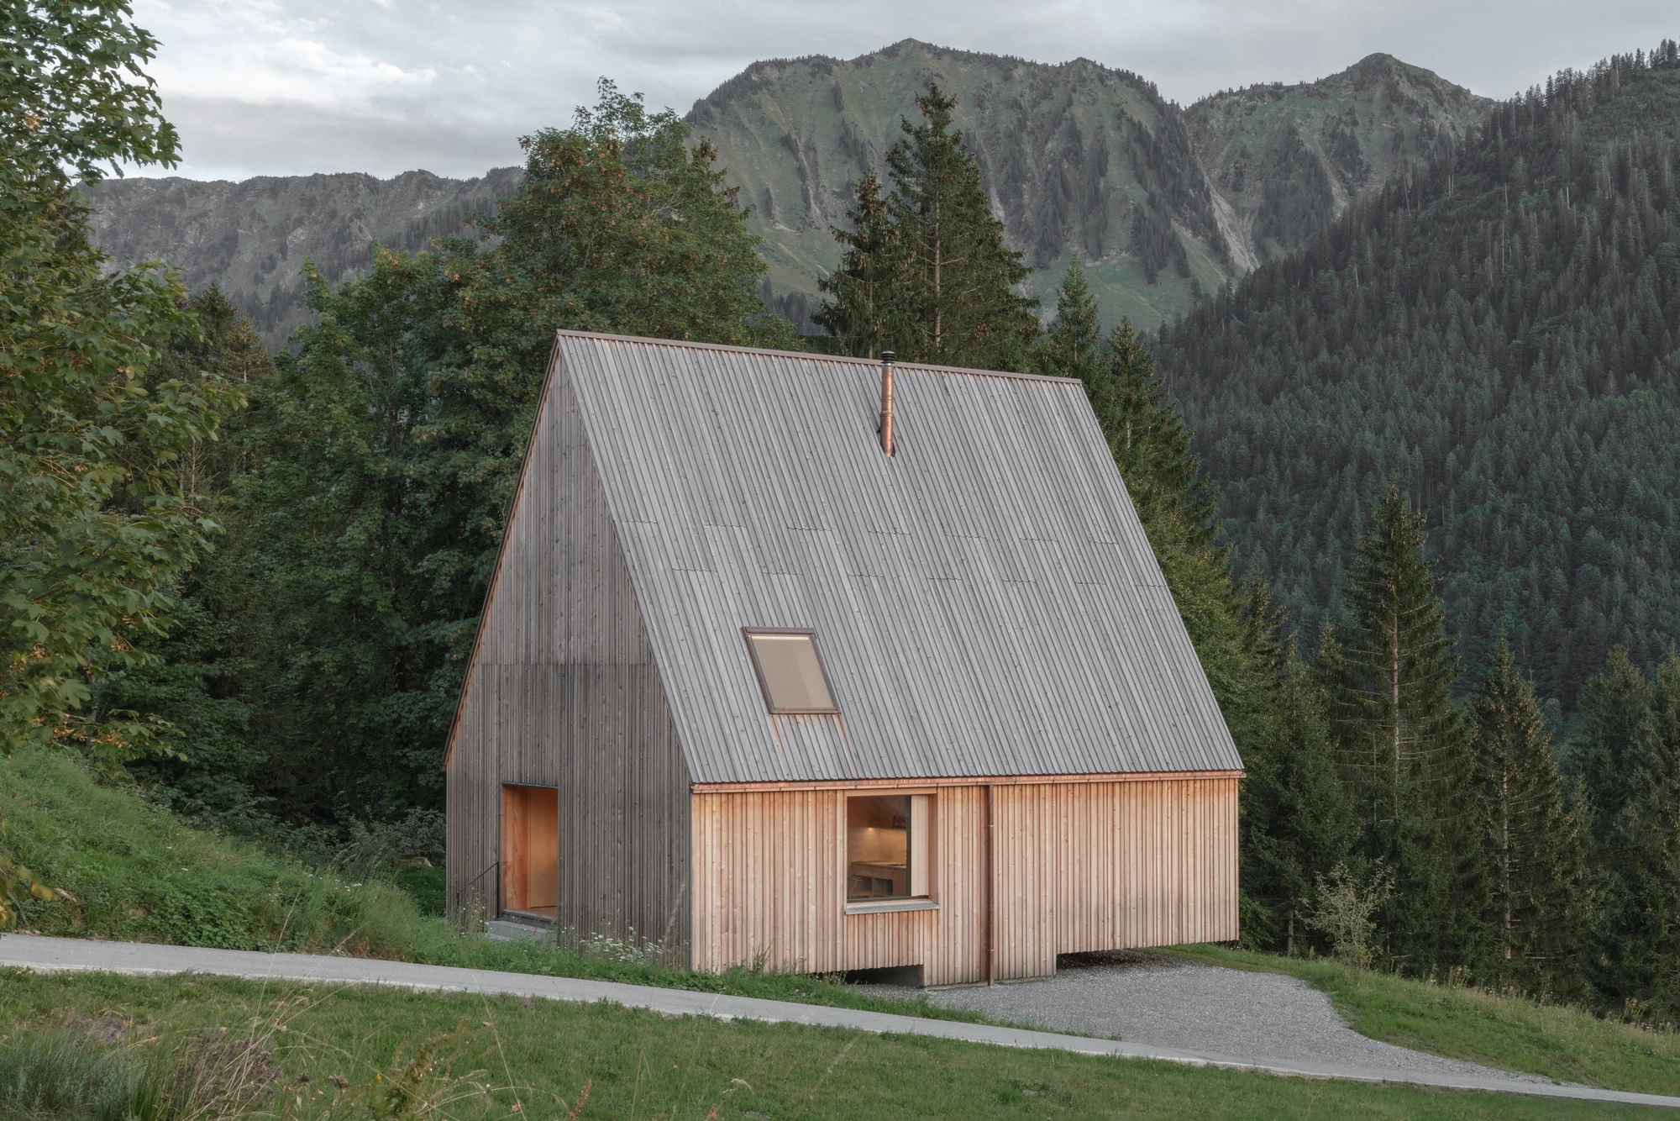
A holiday house, commissioned directly and built between March and June 2022, stands alone and sure of itself on a south-facing terrace that slopes gently away. The studio pushes it high on the plot, close to the top edge, and keeps the mass as tight as possible, so that the views are used to the full while the landscape is touched as little as it can be.
The idea behind it is the primitive hut. The studio traces that idea back to Vitruvius and on to the eighteenth century, when, held up as the ideal natural dwelling, the hut shaped building theory, most visibly in the writing of Marc-Antoine Laugier. What the studio values in huts and cabins is the simple, temporary kind of living they suggest, how firmly each one belongs to its place, and how, inside one, a person meets and takes in what lies around them. At Stürcherwald the cabin exists for the site, and the studio is specific about what the site offers: "the ruggedness of nature, the expansive views, the stars at night, or the animals passing through the surrounding woodland".
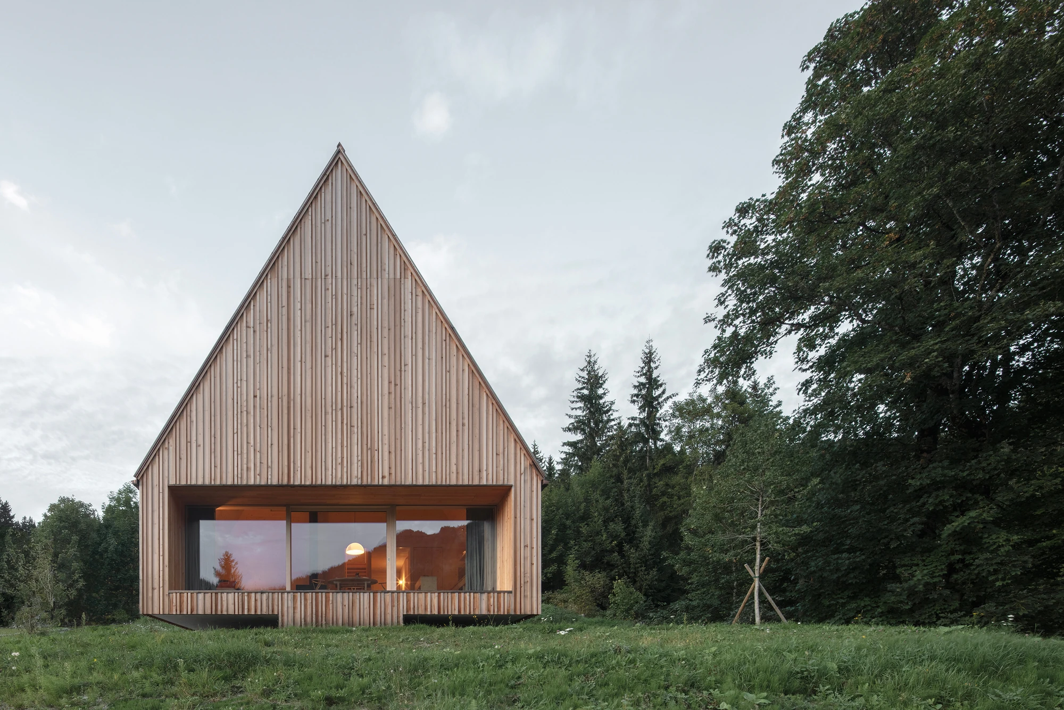
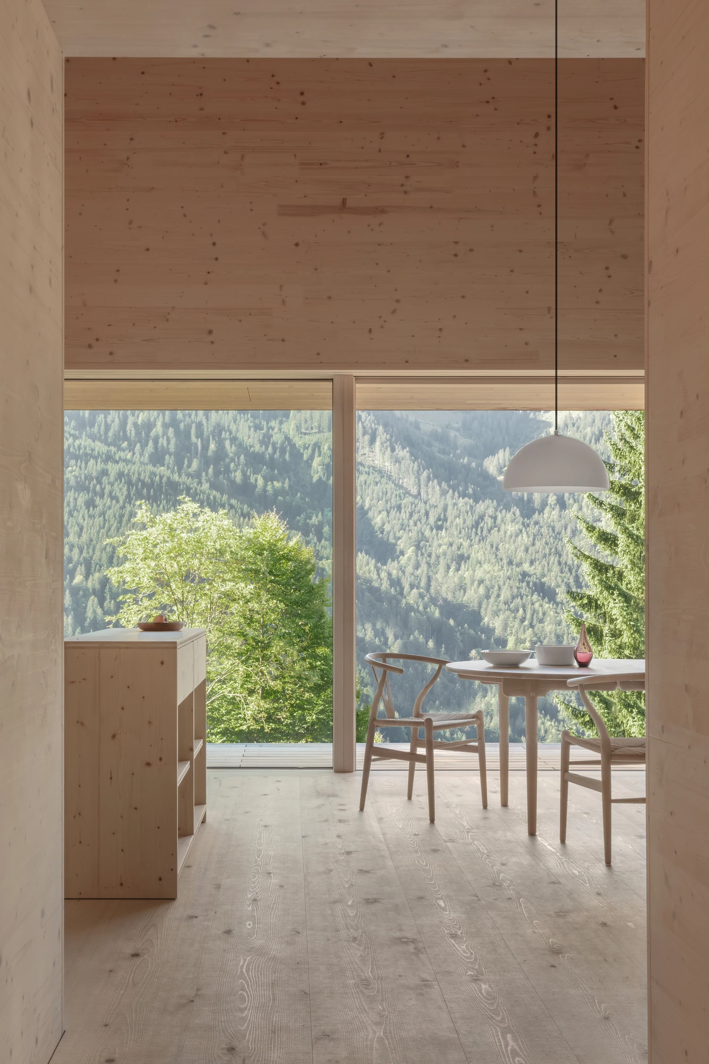
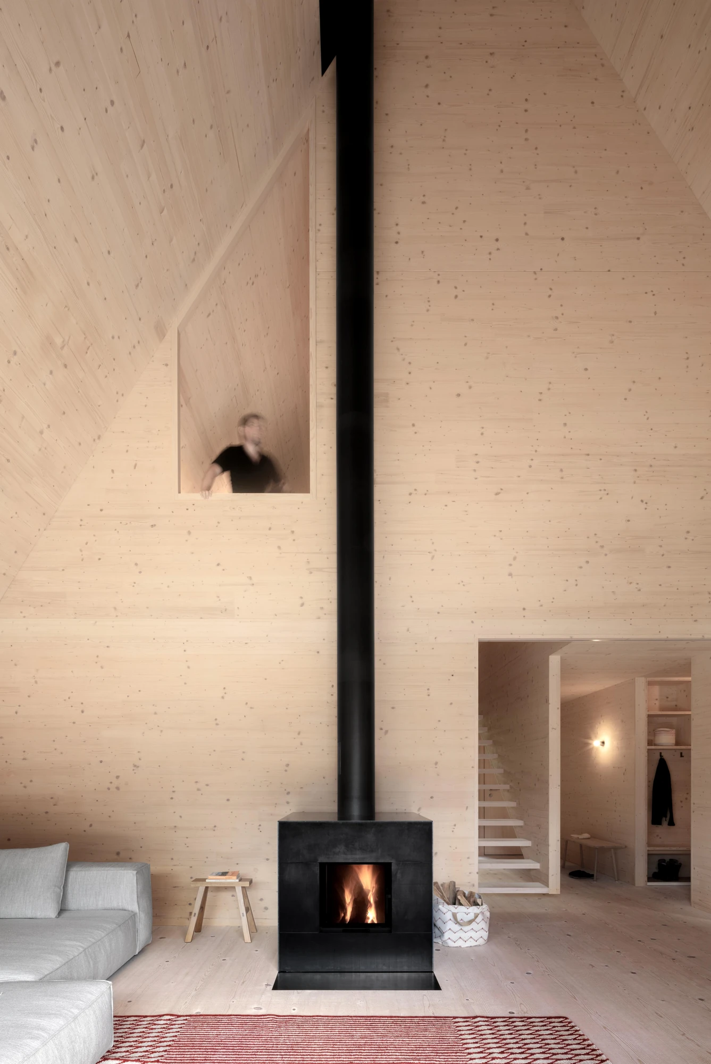
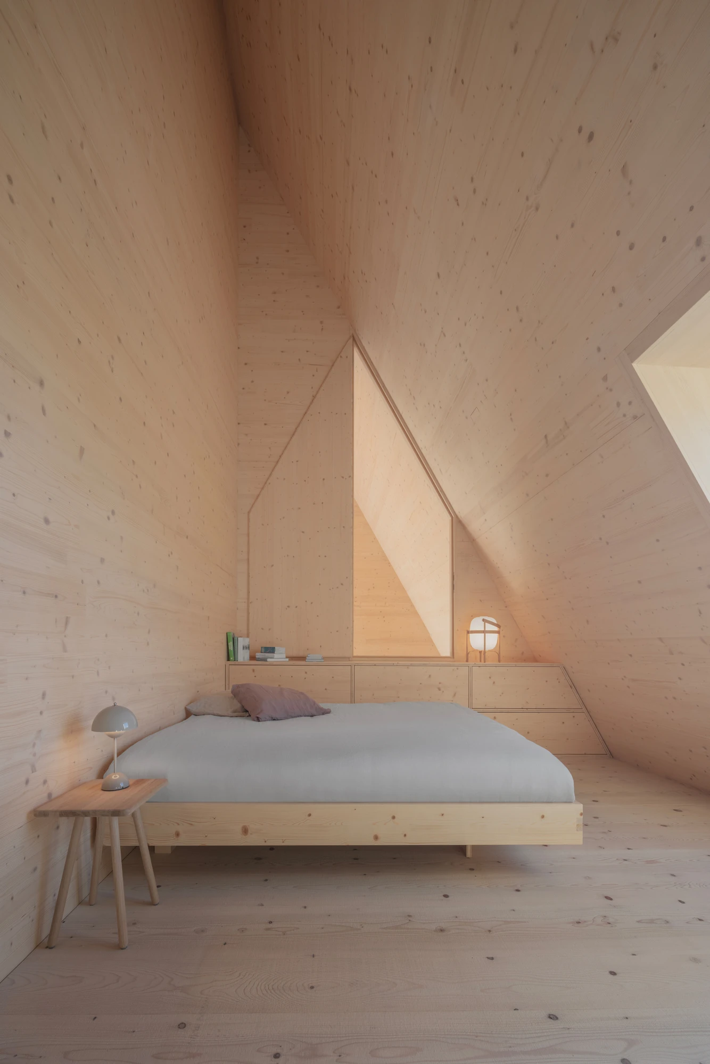
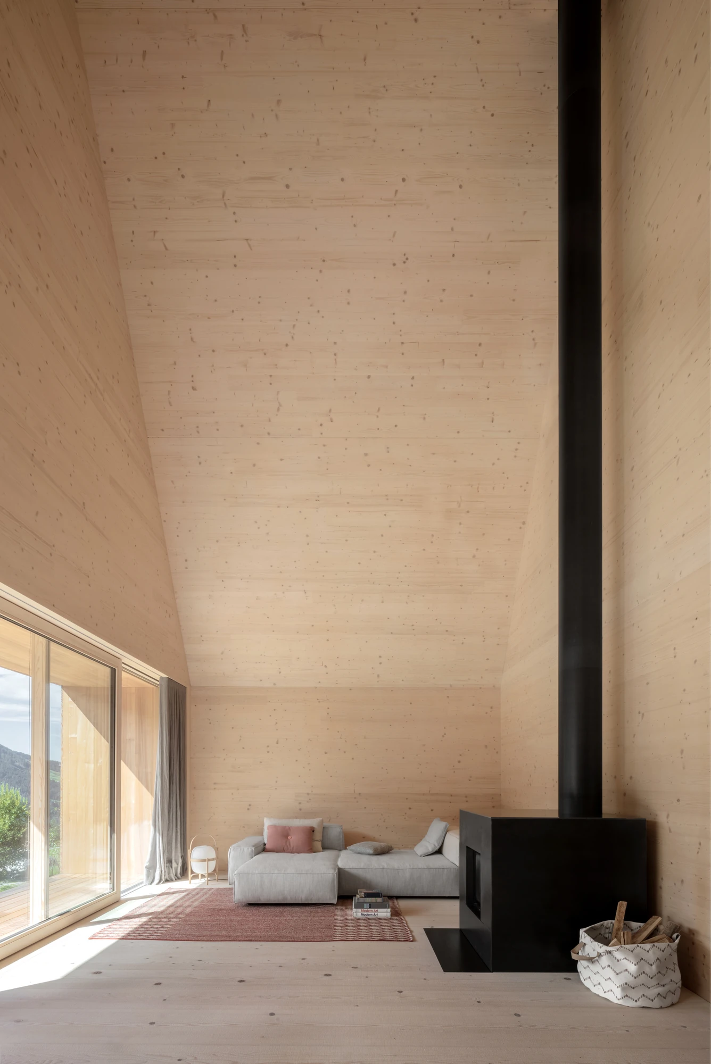
Inside, the programme is pared back to a living module, its amenities kept deliberately few. One room takes in living, sleeping and cooking; the bathroom is the only space given walls of its own. The rest is a short list: a bed looking out over the landscape, a sofa and a reading chair by the fireplace, and the terrace, which together, in the studio's words, "invite one to simply pause, do nothing and unwind". Towards the south the house is fully glazed, and the view opens out as far as the mountain silhouette across the valley.
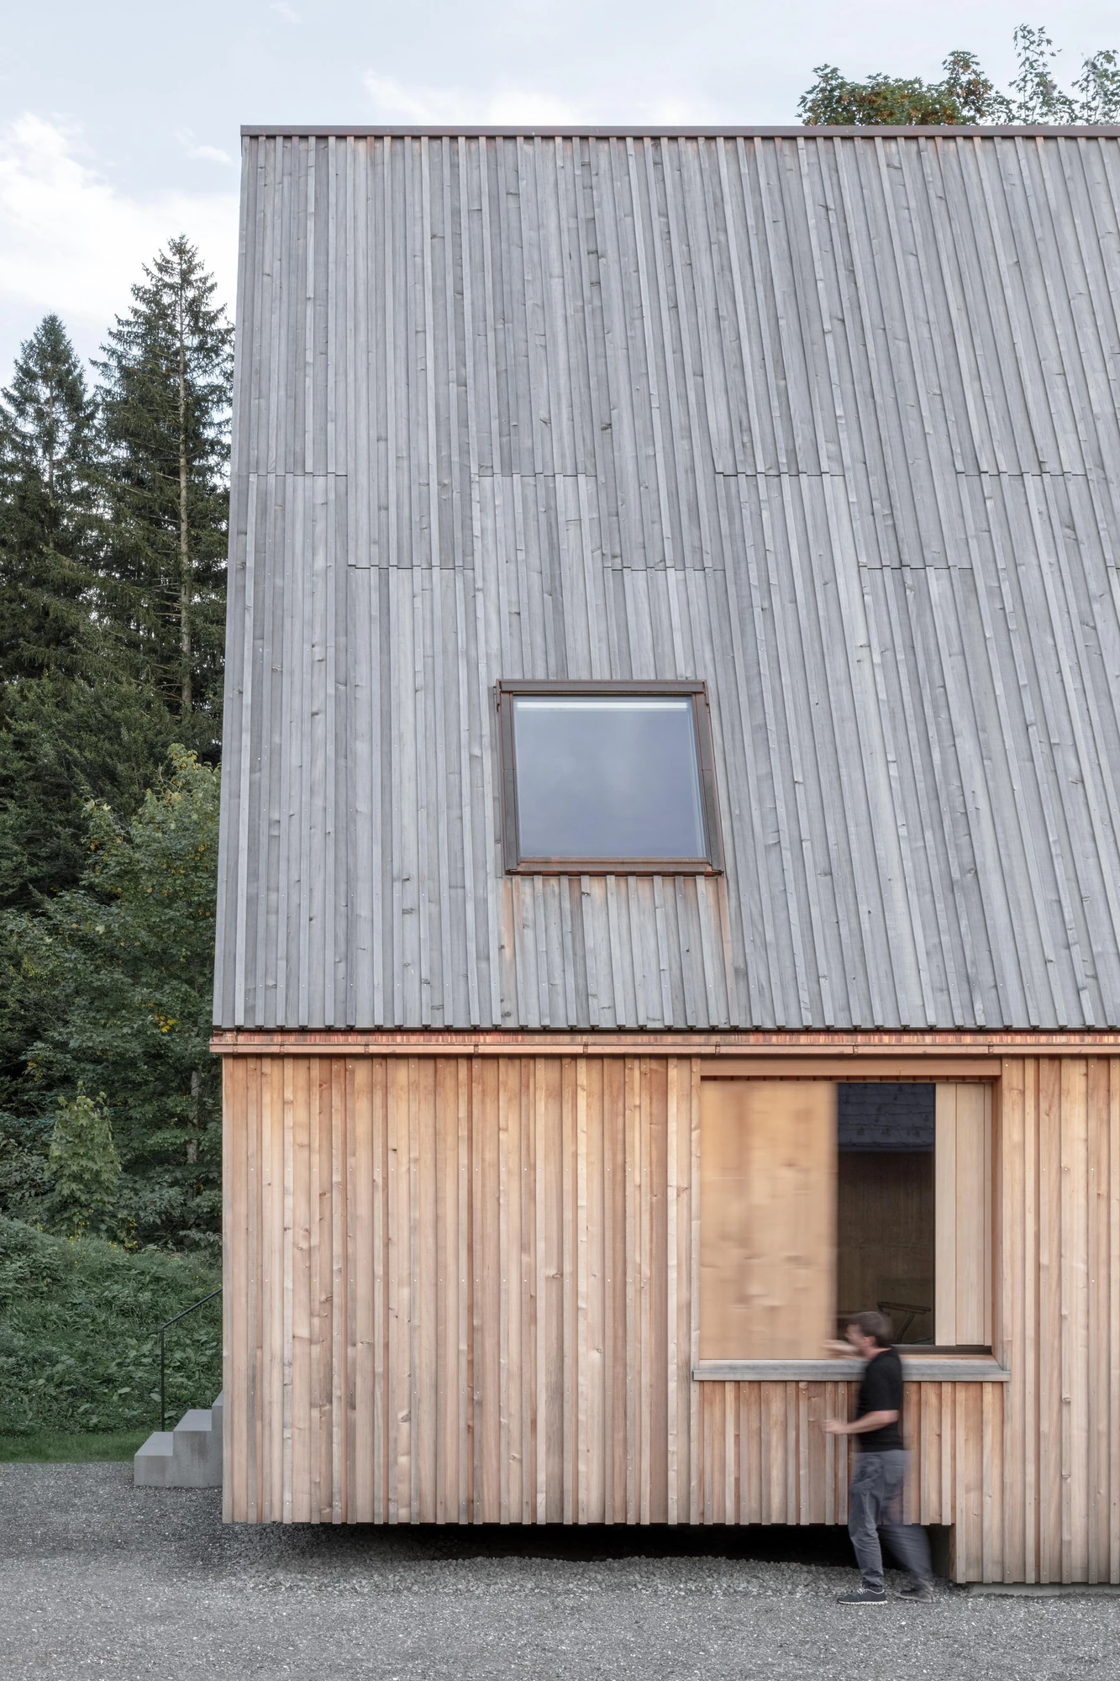
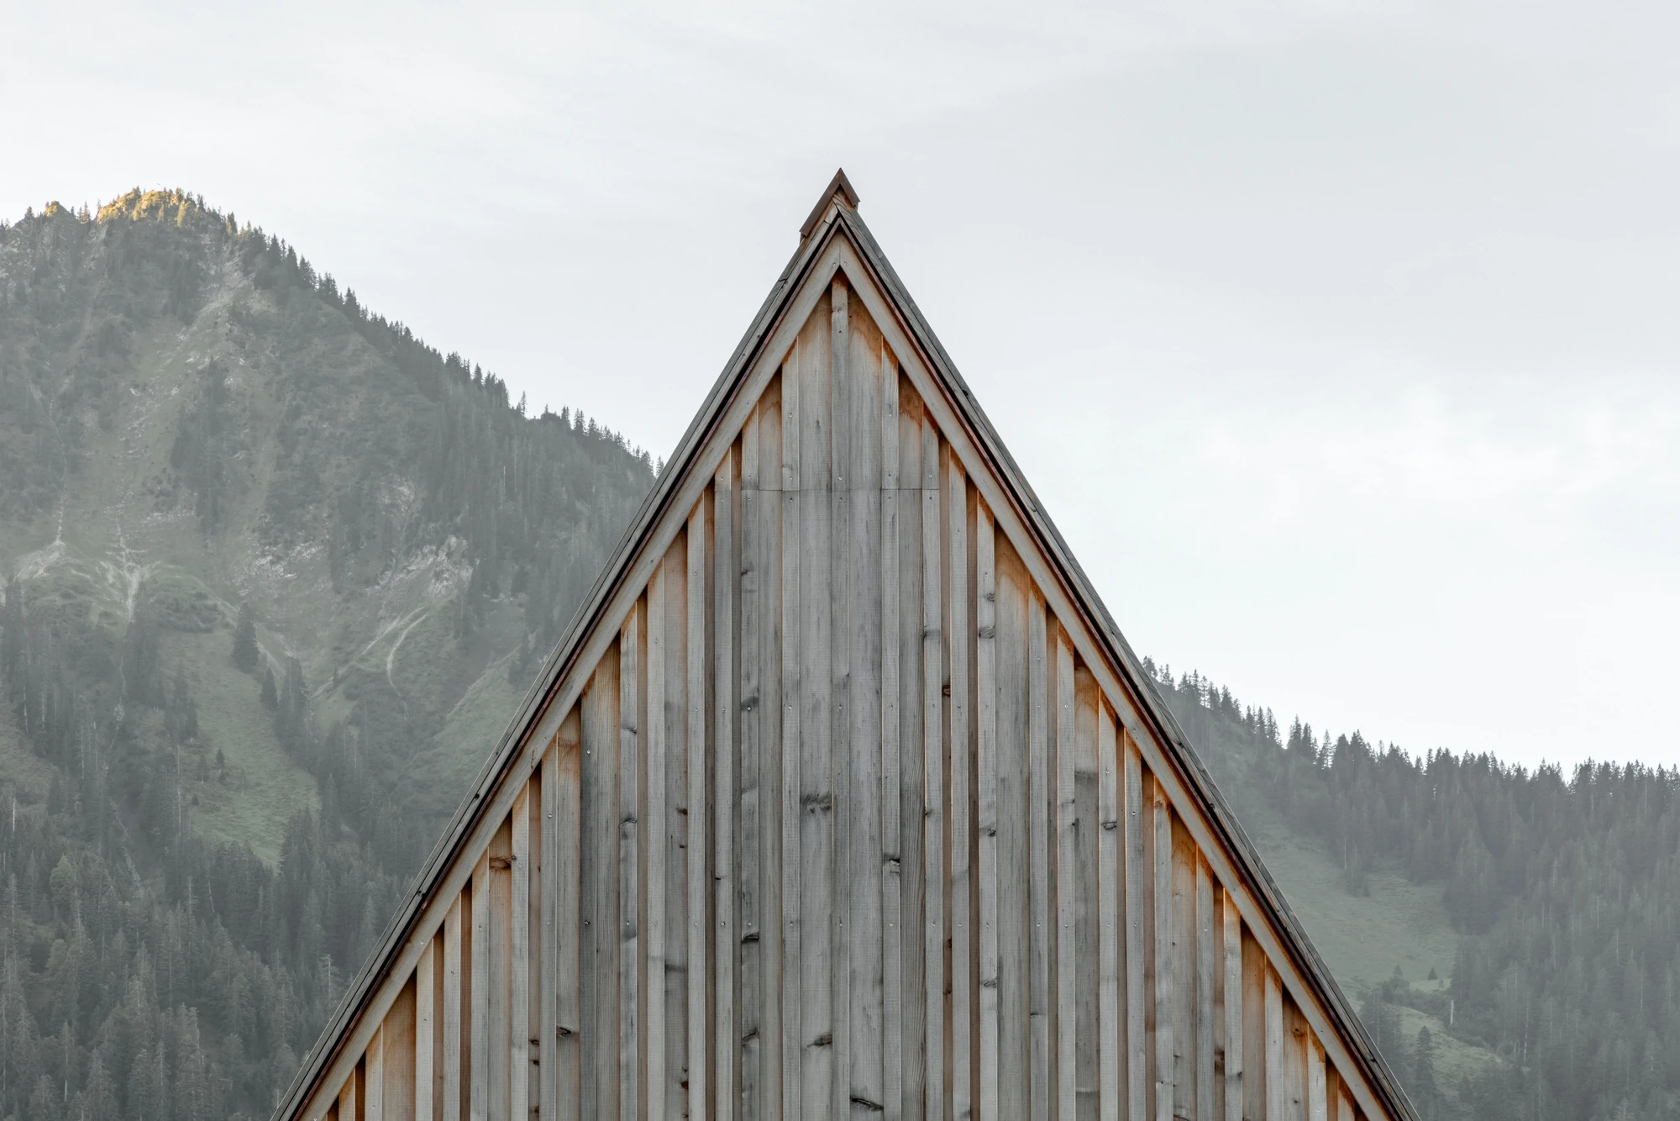
Structure and skin are both wood. The house is built entirely of solid timber in KLH timber element construction, with Dobler Holzbau of Röthis as timber contractor and J. Ambrosig as project lead. Outside, the envelope is rough-sawn larch in boards of varying widths, "used exactly as they emerge from the sawmill in the valley". The cladding is coarse on purpose, and the windows, some small and some large, are scattered with no fixed pattern; together they put the facade in motion and give the house a distinct, sculptural presence.
For the studio, building plainly and directly in timber counts for exactly as much as holding on to the continuity of the settlement landscape that defines the site, a continuity some would-be contemporary buildings have interrupted. The life the house proposes is modest and unhurried, with room for relationships, mountain air and time to oneself.