Thisispaper Community
Join today.
Enter your email address to receive the latest news on emerging art, design, lifestyle and tech from Thisispaper, delivered straight to your inbox.
Oops! Something went wrong while submitting the form.
Instant access to new channels
The top stories curated daily
Weekly roundups of what's important
Original features and deep dives
Exclusive community features
Set in Stone
under the patronage of
Off-the-Grid
under the patronage of
HAIN by undjurekbrüggen
Alexander Zaxarov
Aug 20, 2026

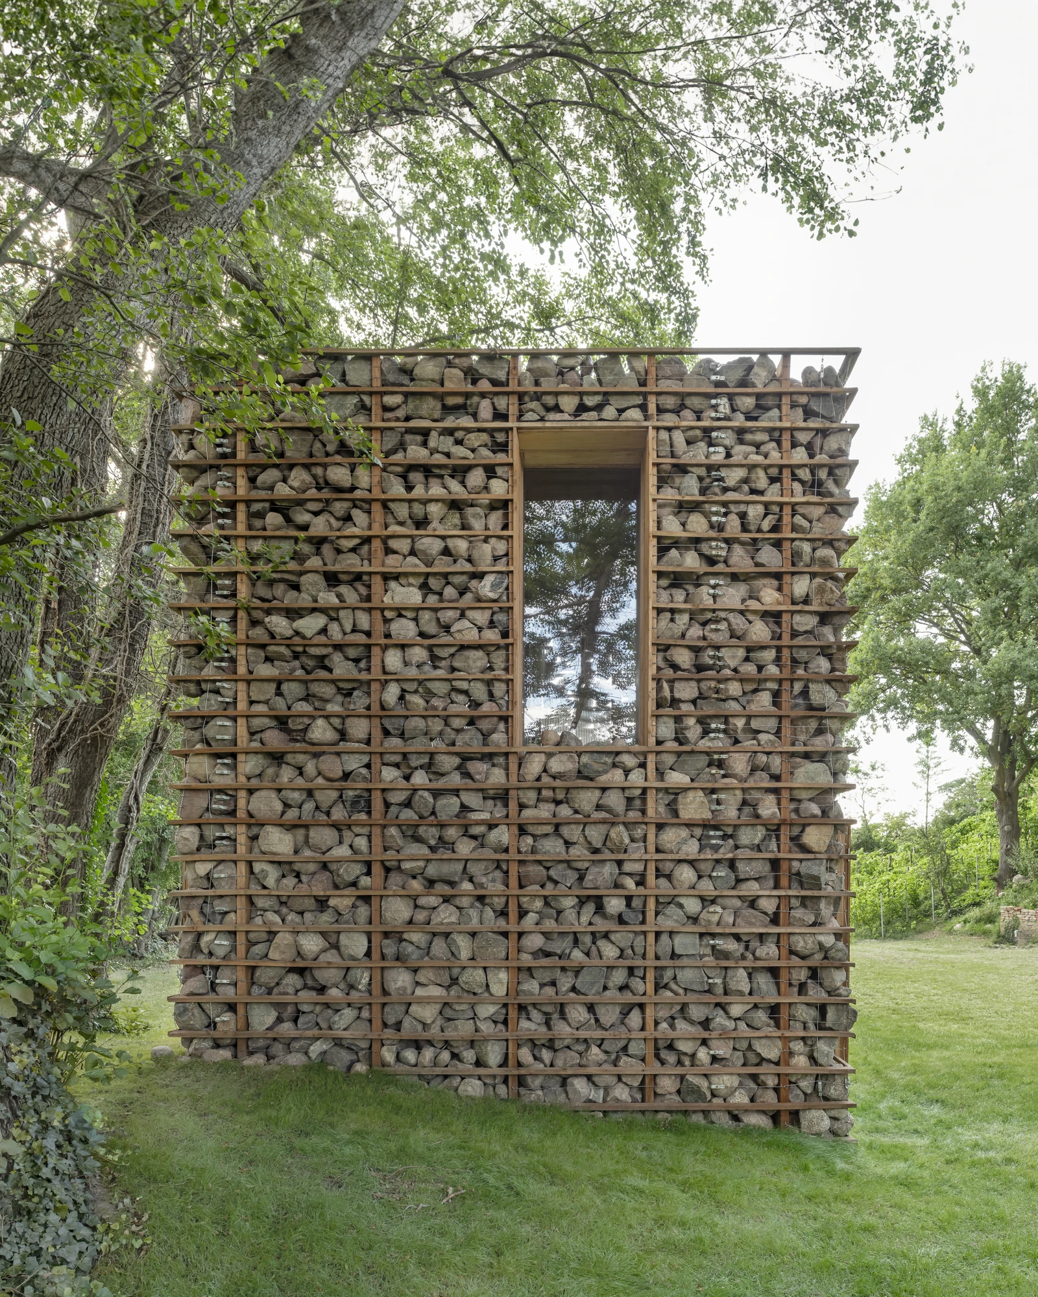
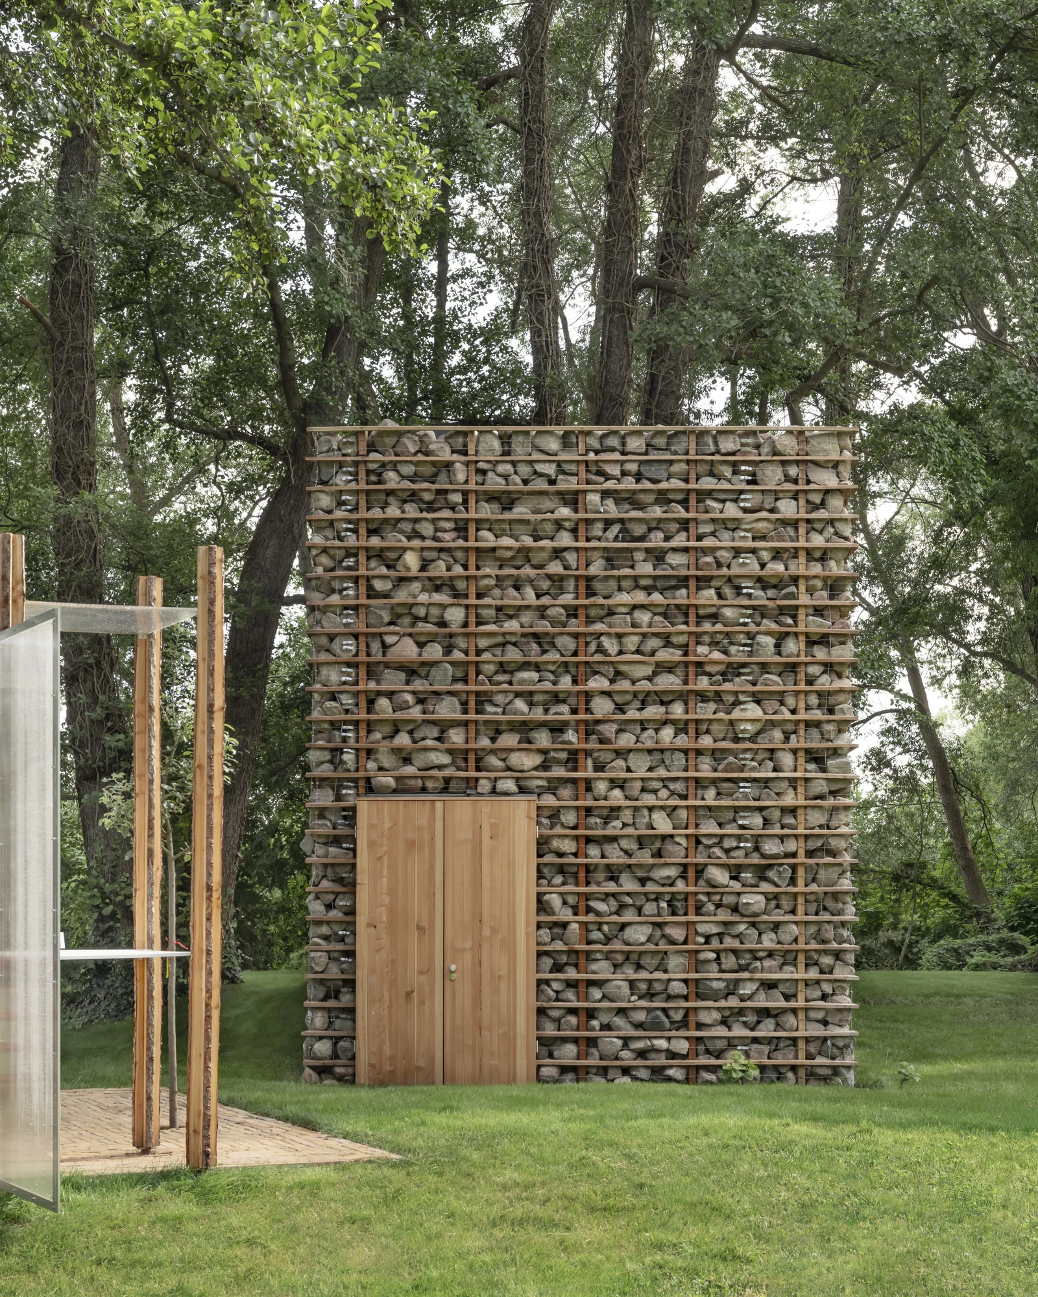
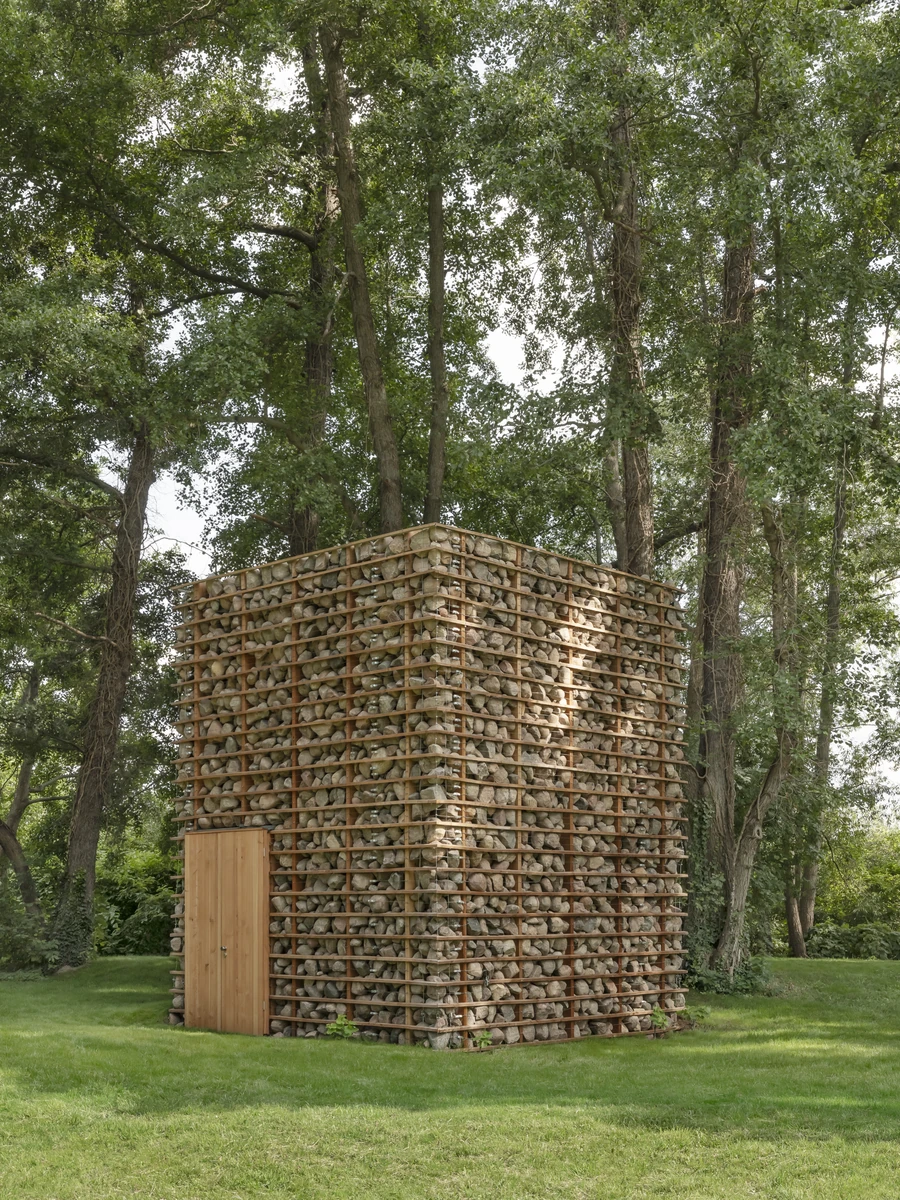
At the foot of a vineyard beside the River Havel in Werder, Germany, undjurekbrüggen builds HAIN, a pair of agricultural volumes caged in fieldstones salvaged from a road that no longer exists.

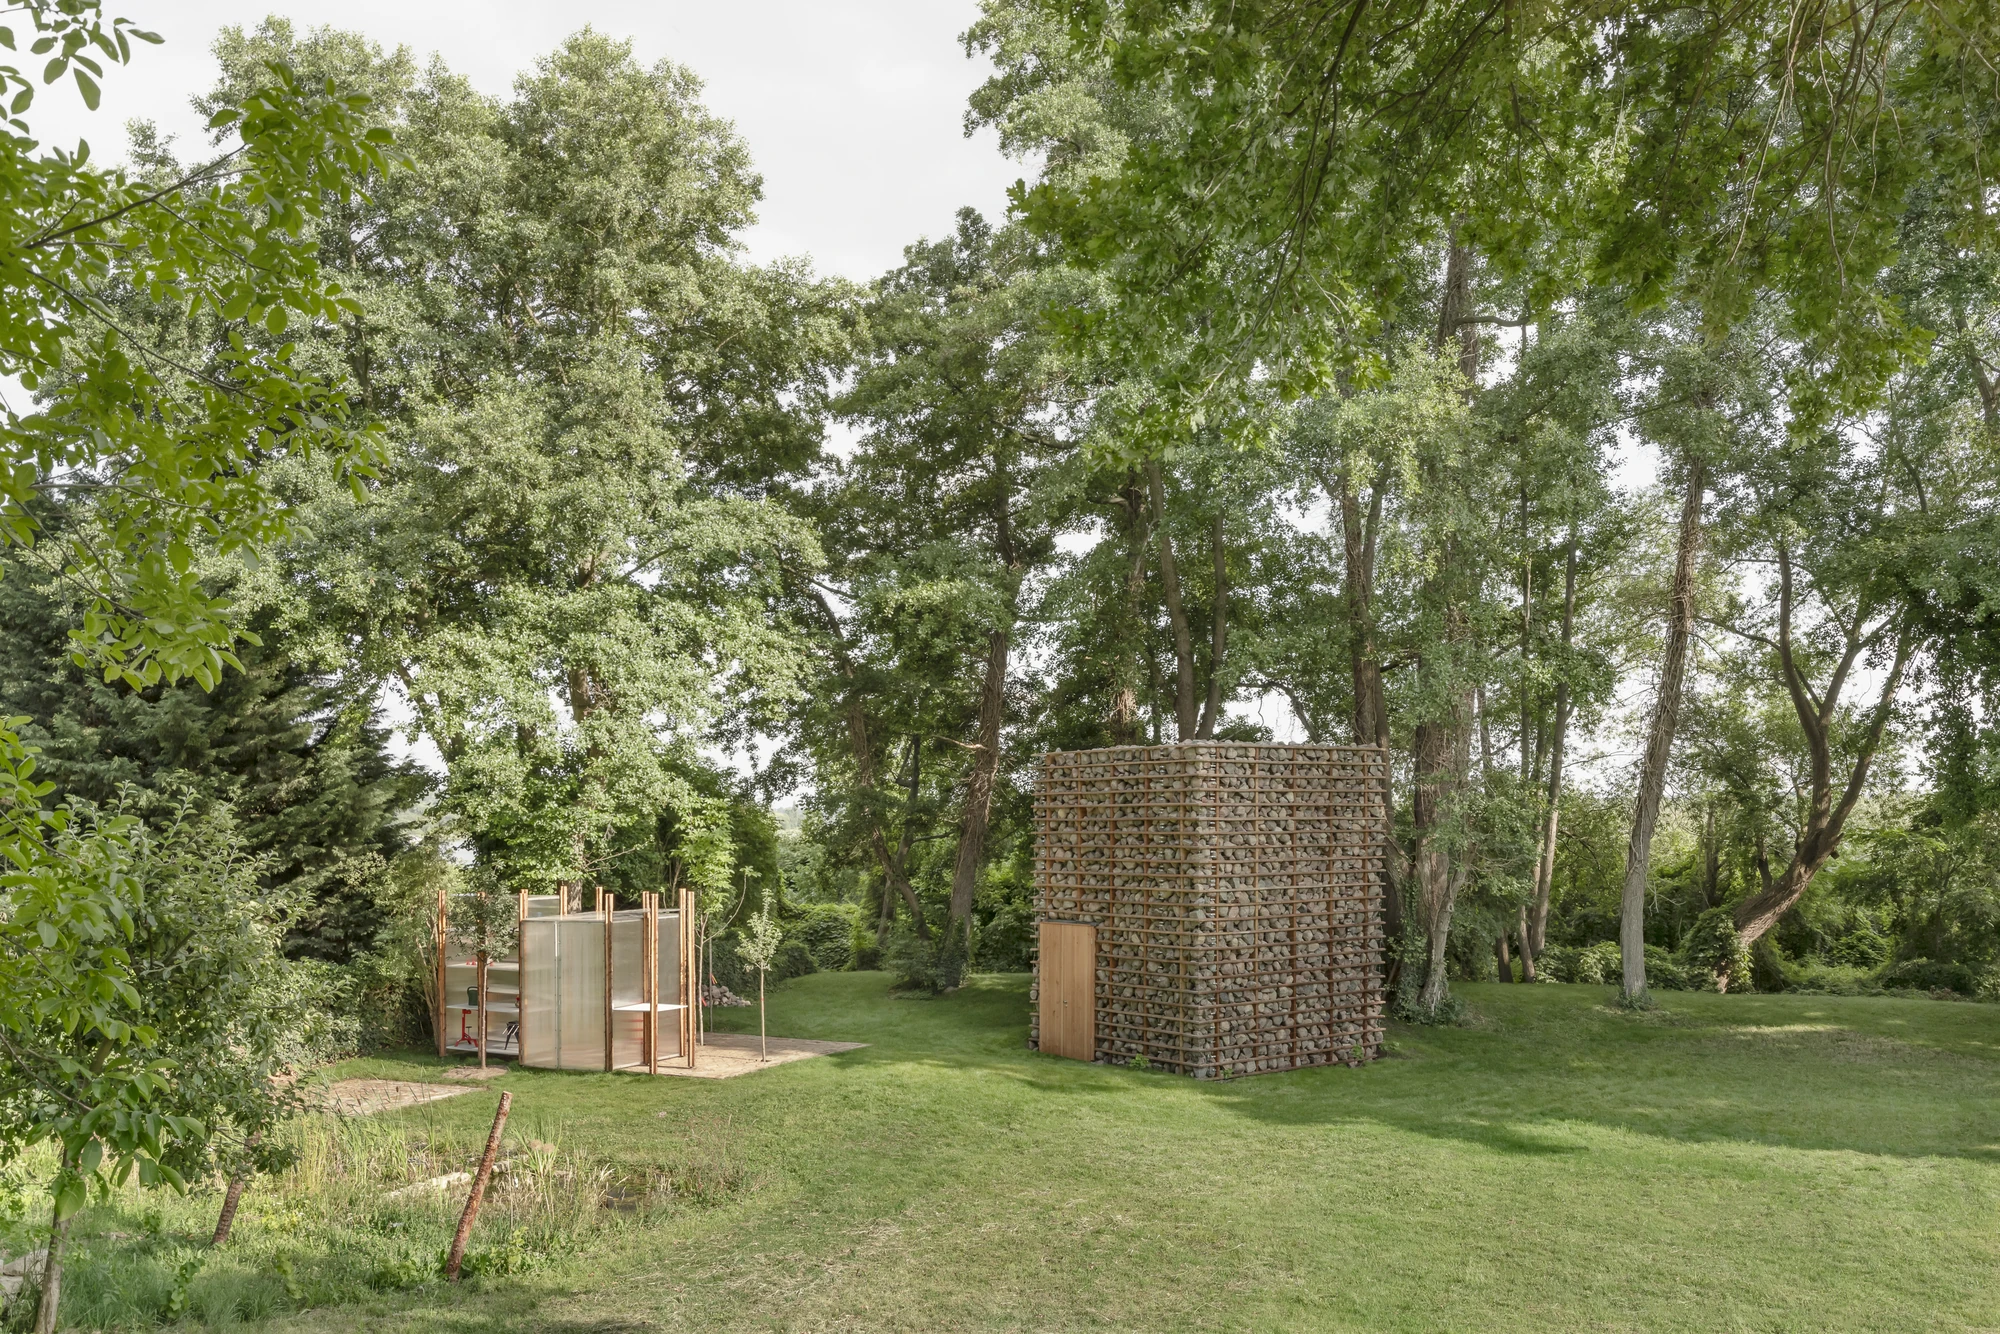
Werder an der Havel is set in a region whose ground has been throwing up stones for as long as anyone has farmed it. At the foot of a vineyard here, beside a biodiverse stretch of the river, undjurekbrüggen has built storage and production facilities for an organic wine estate. The brief was ordinary. The answer is not: two structures made almost entirely from natural, recycled, local and renewable materials, designed to keep earning their place after the wine has stopped moving through them.

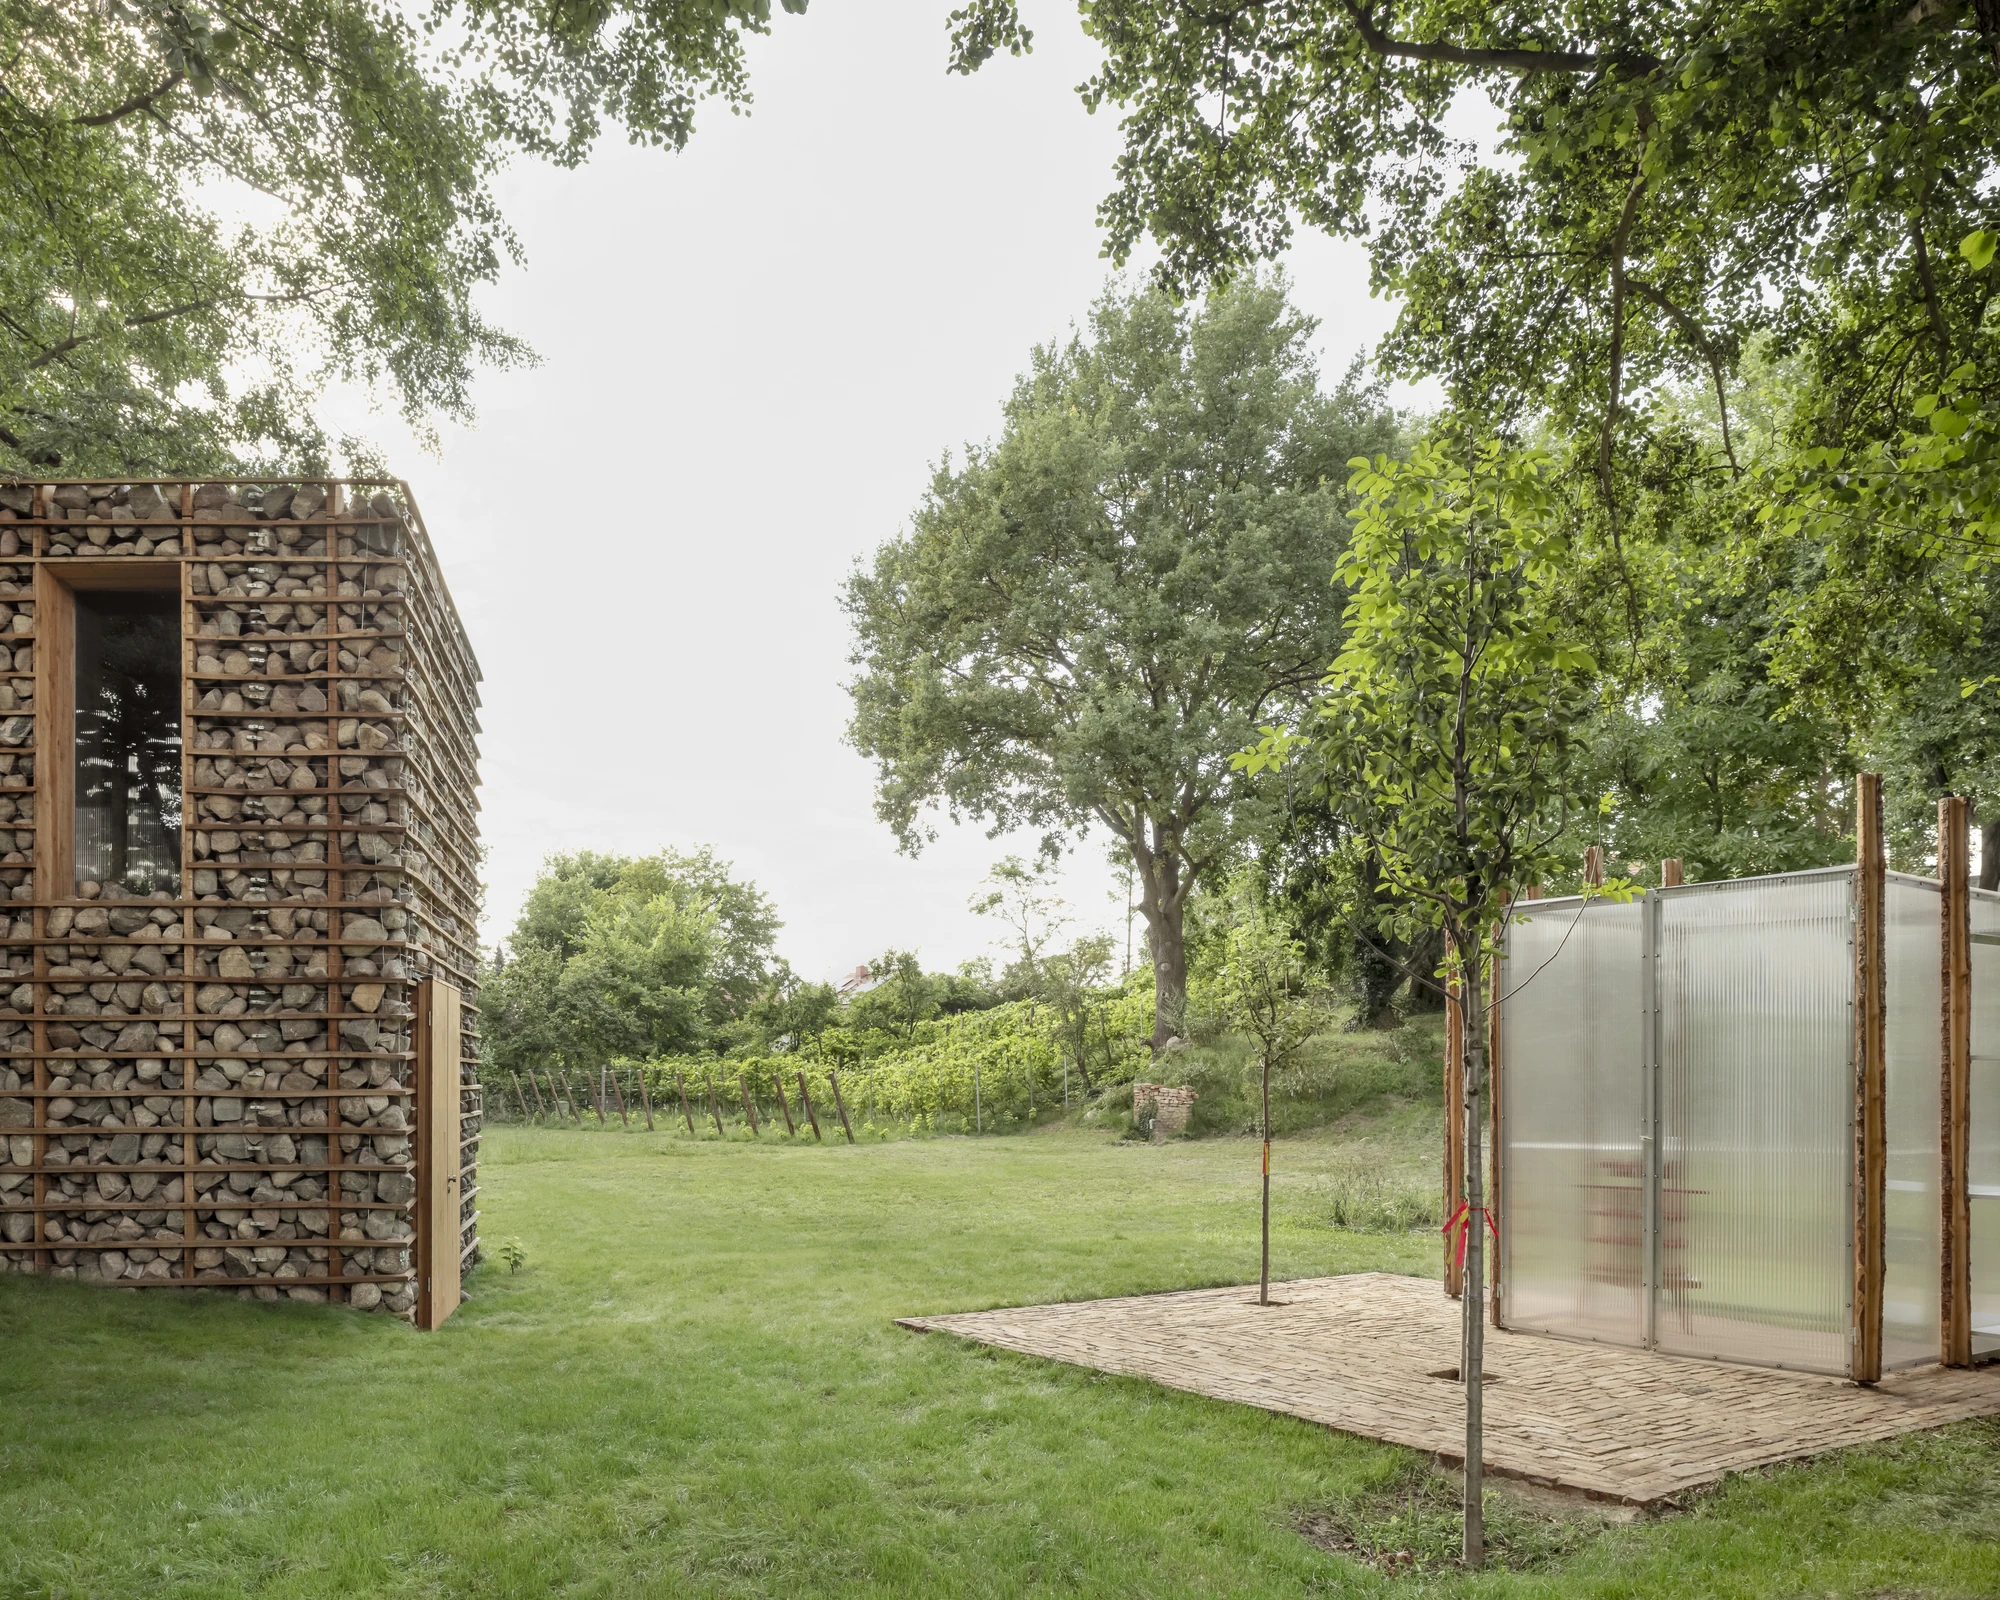
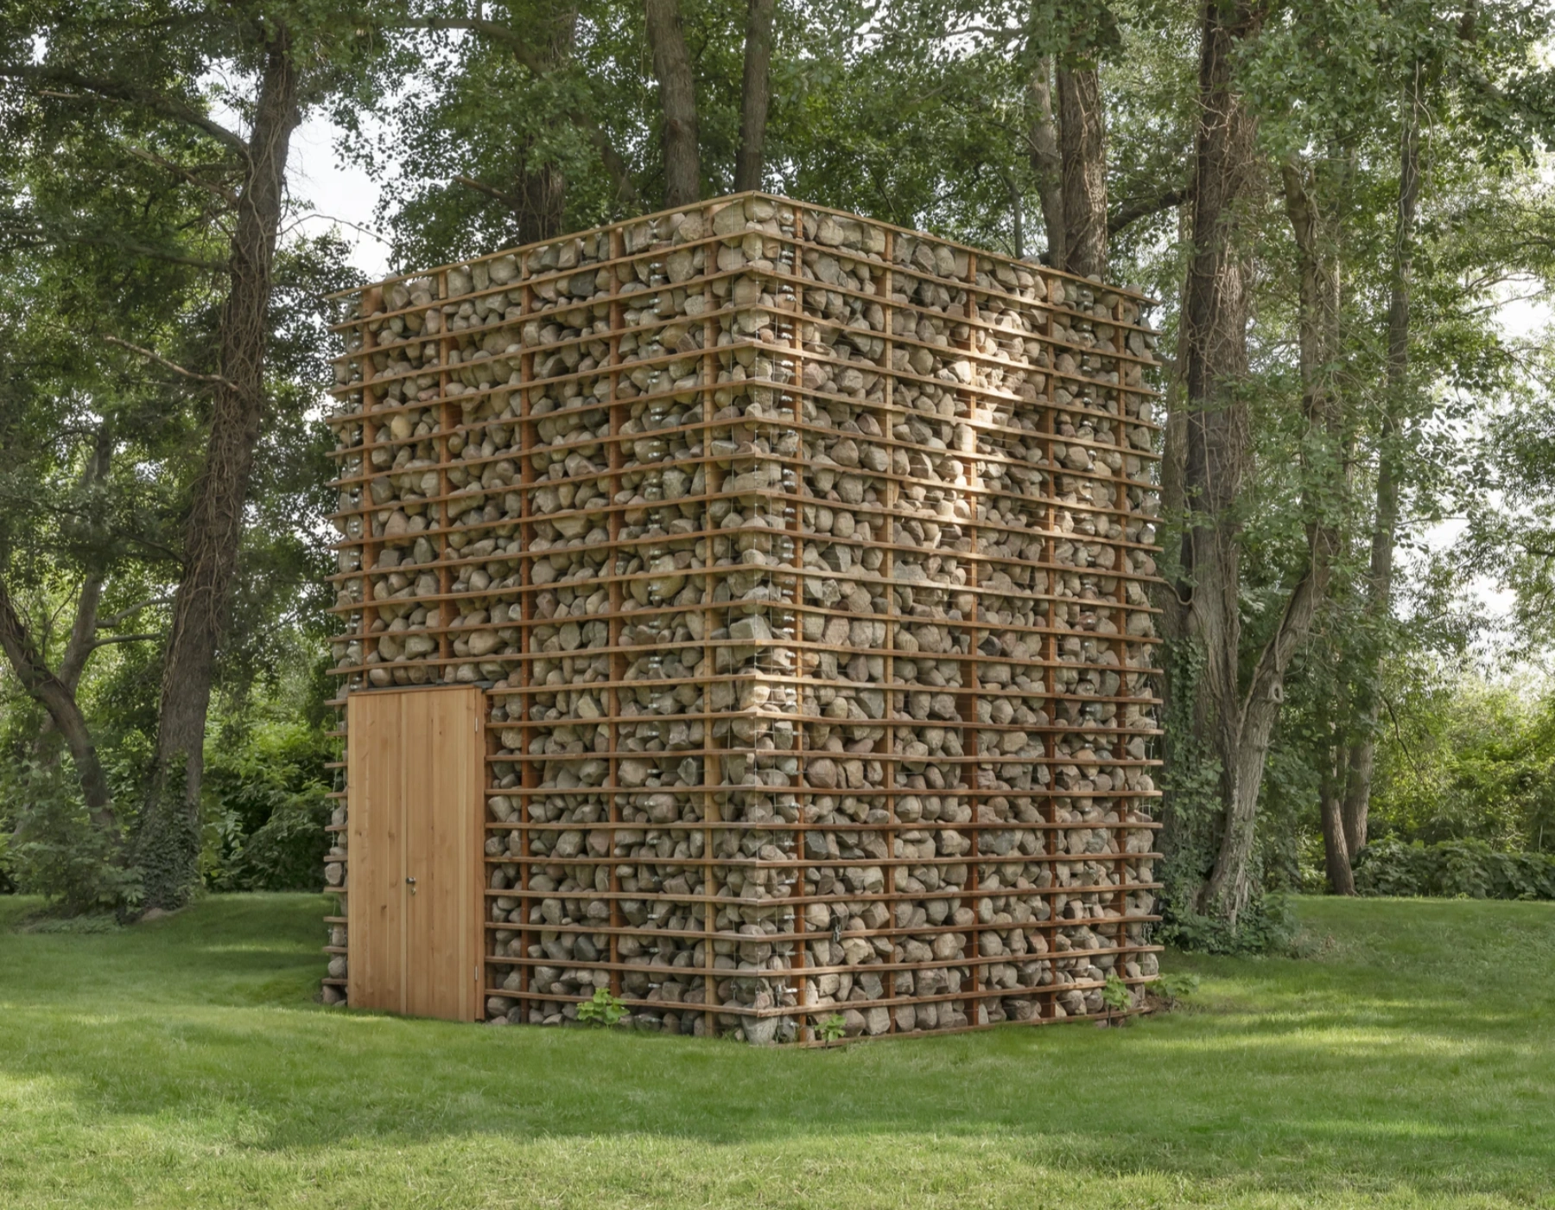
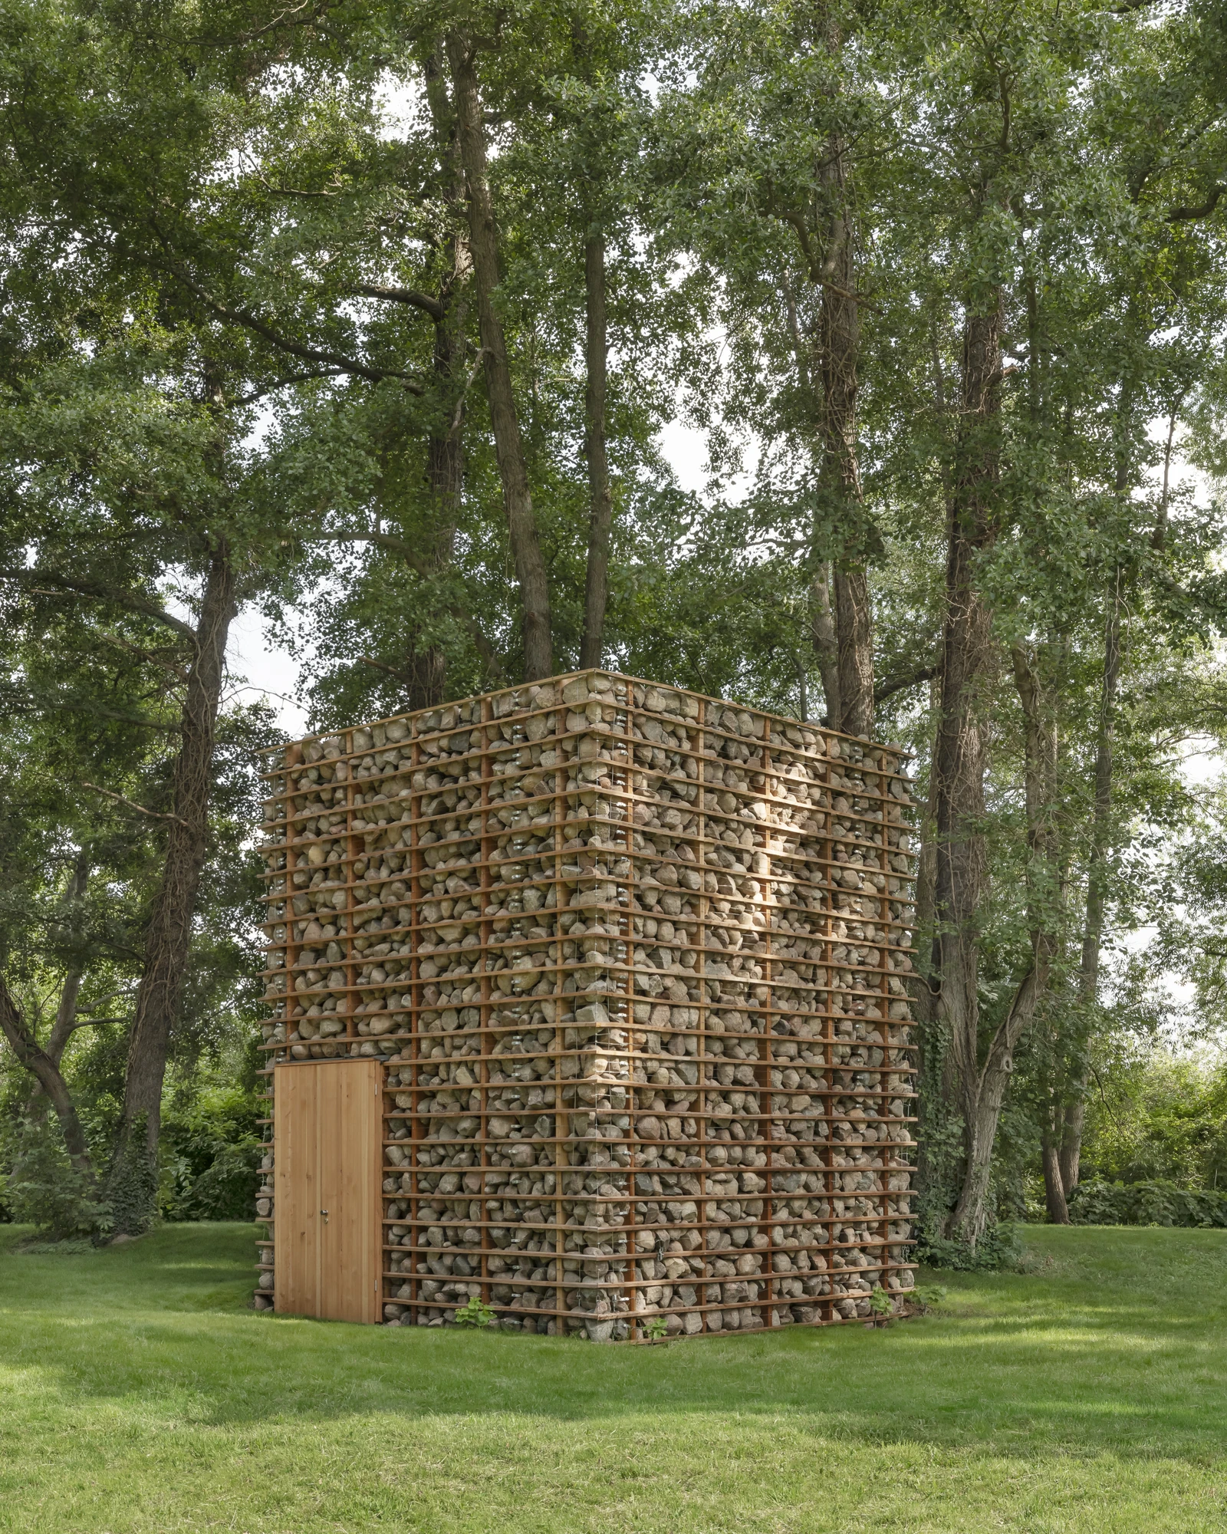
For centuries in Brandenburg, frost and cultivation pushed fieldstones to the surface of the soil. Farmers gathered them and put them into foundations, churches, barns and roads; whatever was left over was heaped at the edges of fields, and those heaps became biotopes. HAIN takes the practice at its word. Its layered facade and roof are built from Feldsteine salvaged from a nearby road that was demolished, held in a cage of horizontal larch battens and tensioned wire that leaves every stone visible and every gap open.

That openness is the point. Plants, lichens, birds, insects and amphibians are expected to move in, and the building will look different in ten years than it does now. Foliage from the tree it stands against already reaches across one corner. The studio treats the finished object as a starting condition rather than a result, which is a rarer position than the language of ecological building usually admits.

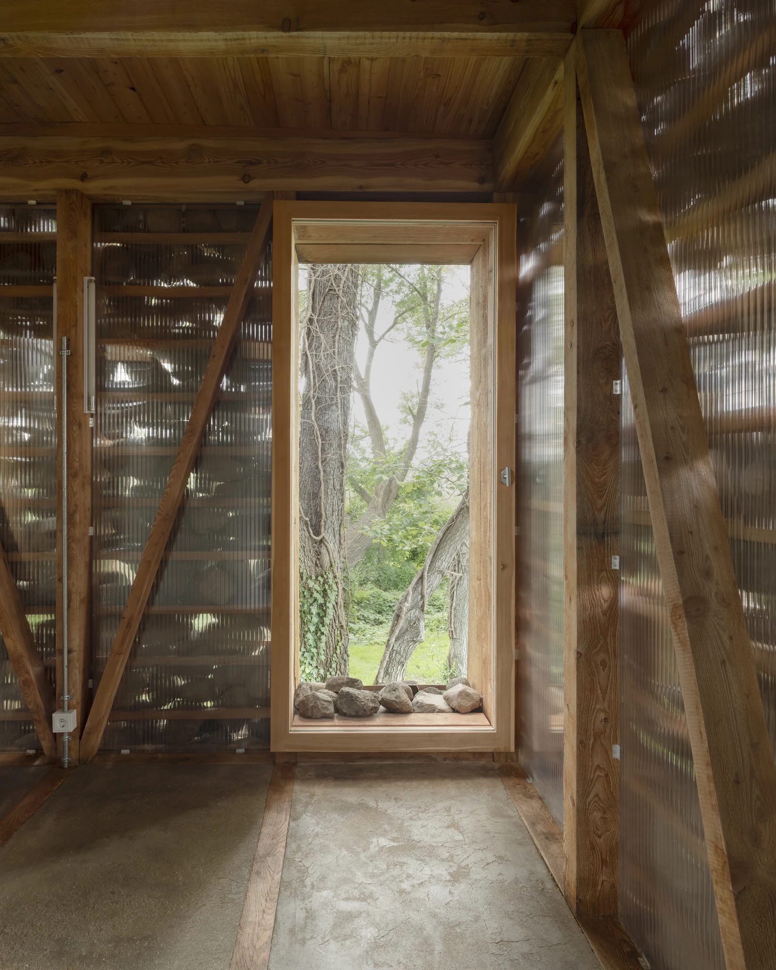
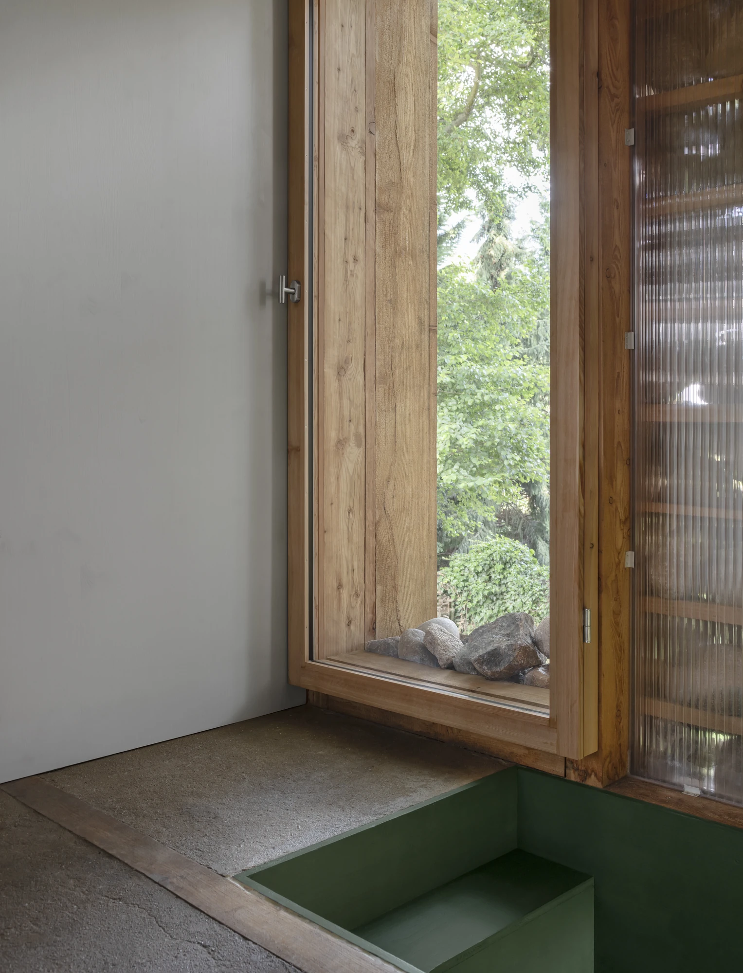
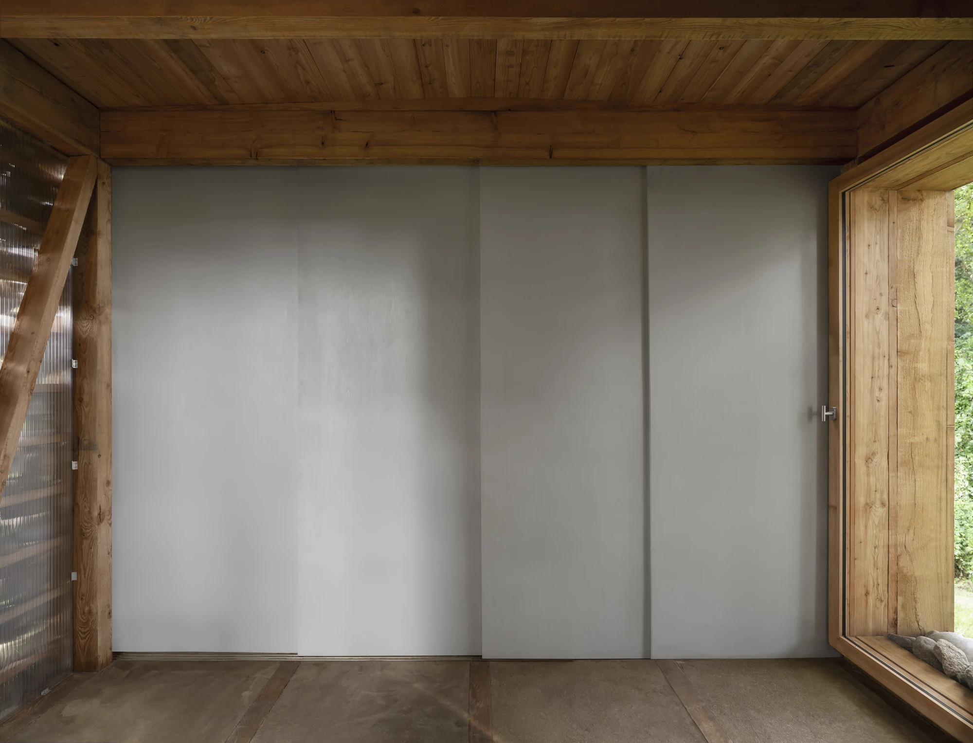
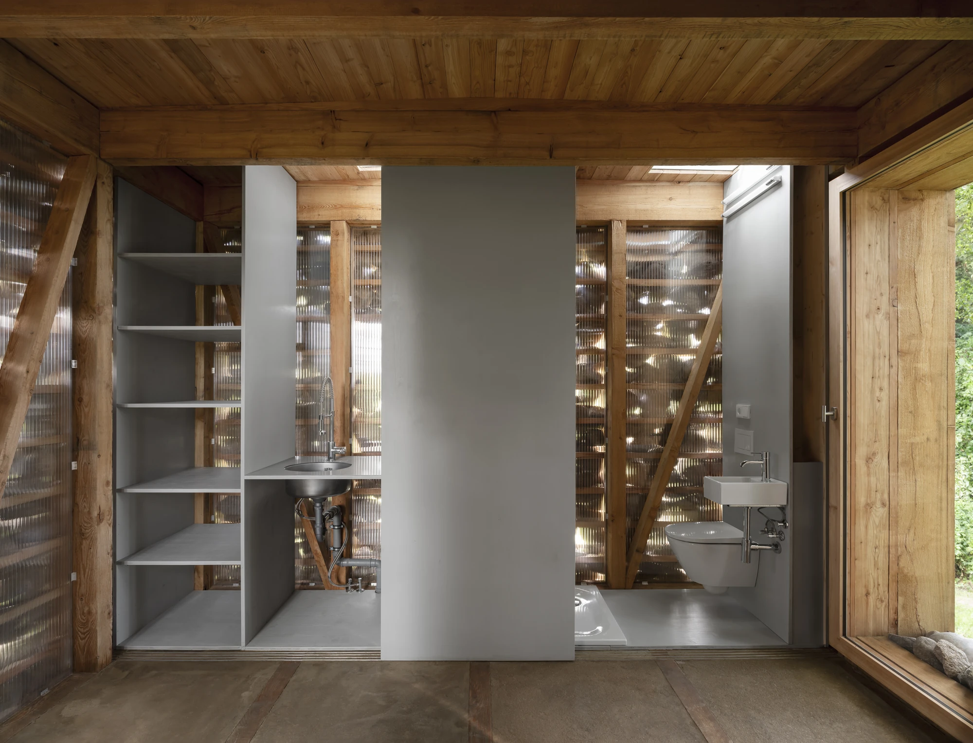
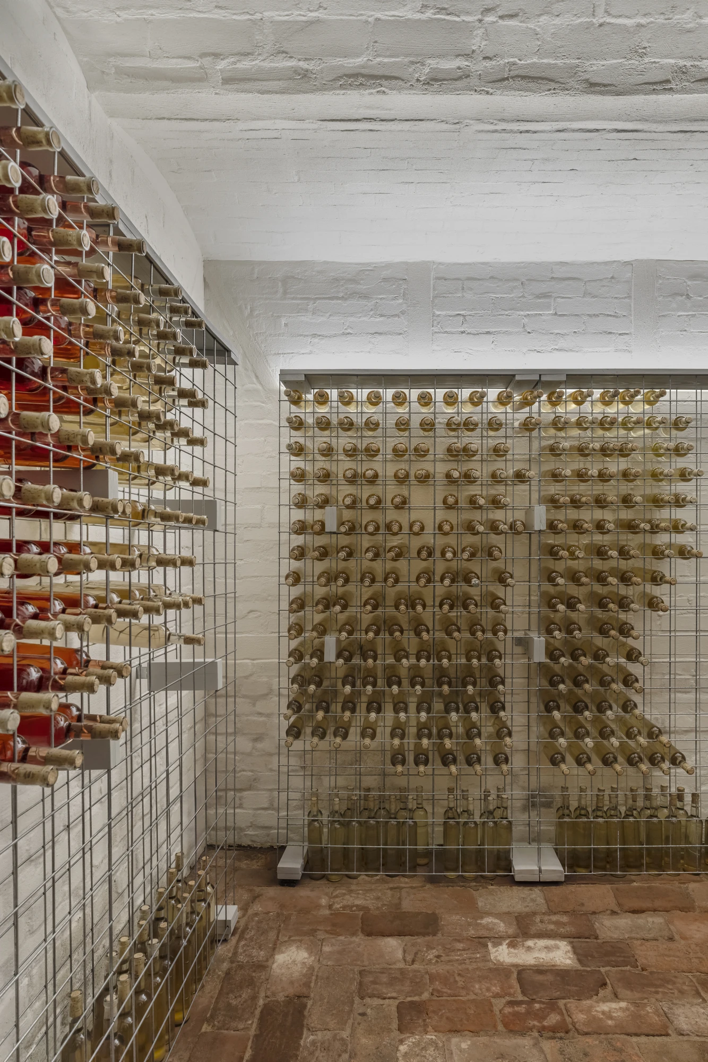
Inside, the mass of all that stone does the work a climate system would otherwise do, holding wine storage steady. The supporting structure is undried local larch. Clay carries the rest: brickwork, the cap ceiling, the rammed-earth flooring. Foundation and ground floor are reused fieldstones and brick, with no concrete and no composite materials anywhere in the assembly. On the upper floor the winery's technical installations sit in a reversible layer, so that the day they become obsolete they can leave without taking the building with them.

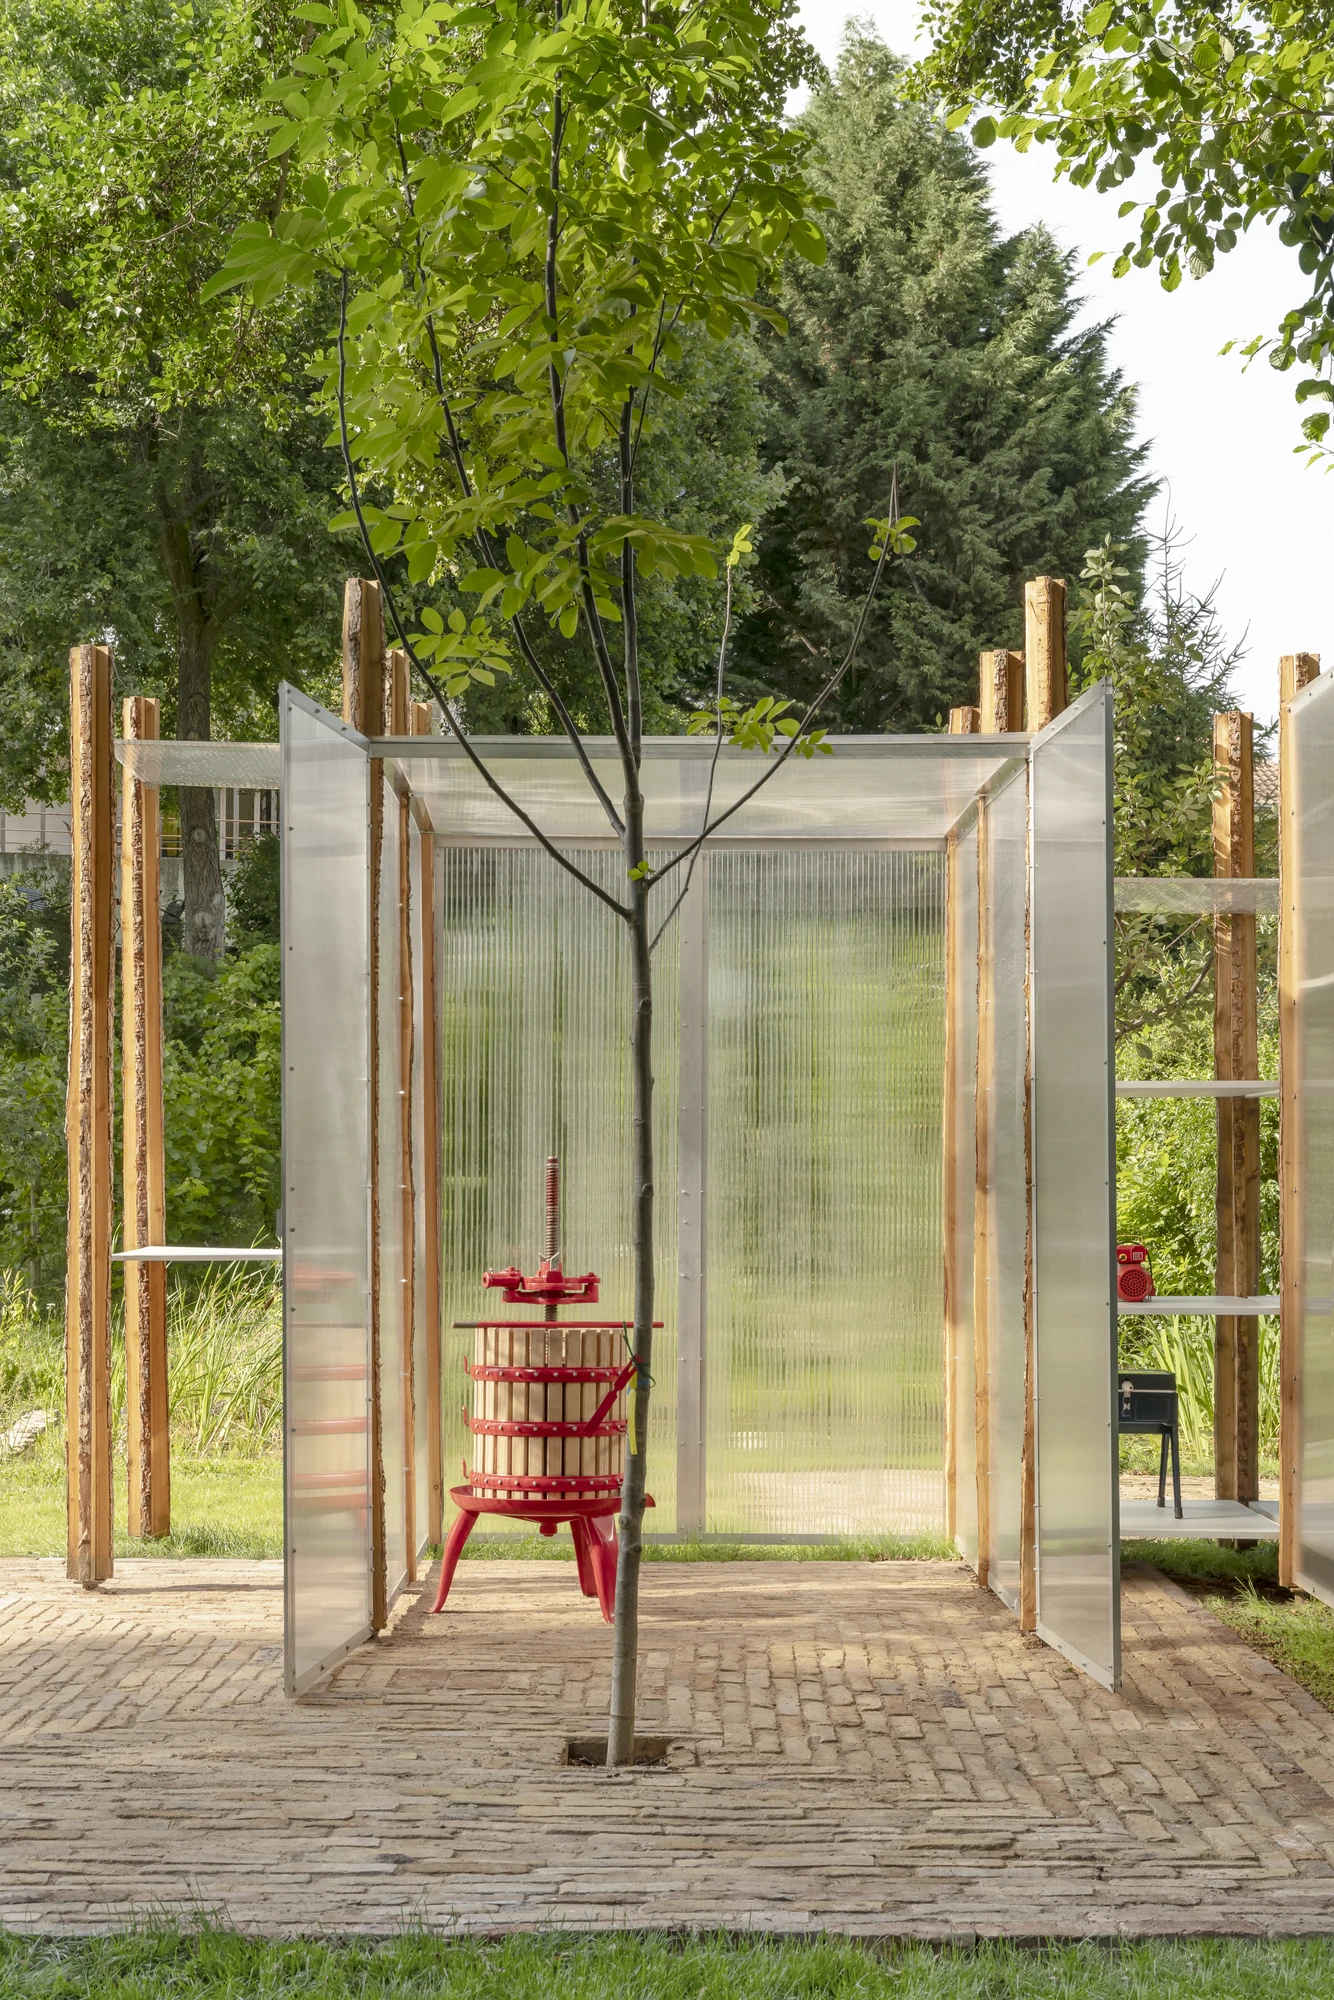
The second structure reads as an extension of the grove it stands in. Living trees are combined with cross-cut larch trunks mounted on a subterranean wooden foundation, carrying shelving and storage for the winery's equipment and tools, with translucent corrugated panels stretched between them and a red press standing on a brick paved floor. More trees were planted to thicken the grove. Where the first building borrows the logic of a stone pile, this one borrows the logic of a stand of trees, and both are legible as the thing they imitate before they are legible as buildings.

What HAIN proposes is small and entirely tangible: not a building that reduces its harm, but one that is worth more to the surrounding life the longer it stands, and worth something still once the vineyard is done with it.
Interested in Showcasing Your Work?

If you would like to feature your works on Thisispaper, please visit our Submission page and sign up to Thisispaper+ to submit your work. Once your submission is approved, your work will be showcased to our global audience of 2 million art, architecture, and design professionals and enthusiasts.
No items found.
Less, with more behind it.
Explore guides. Search the archive. Walk the atlas.
Become a Thisispaper+ member today to unlock full access to our magazine, advanced tools, and support our work.
Get two months FREE
with annual subscription
Less, with more behind it.
Explore guides. Search the archive. Walk the atlas.
Become a Thisispaper+ member today to unlock full access to our magazine, advanced tools, and support our work.
Get two months FREE
with annual subscription
No items found.
Alexander Zaxarov
Aug 20, 2026

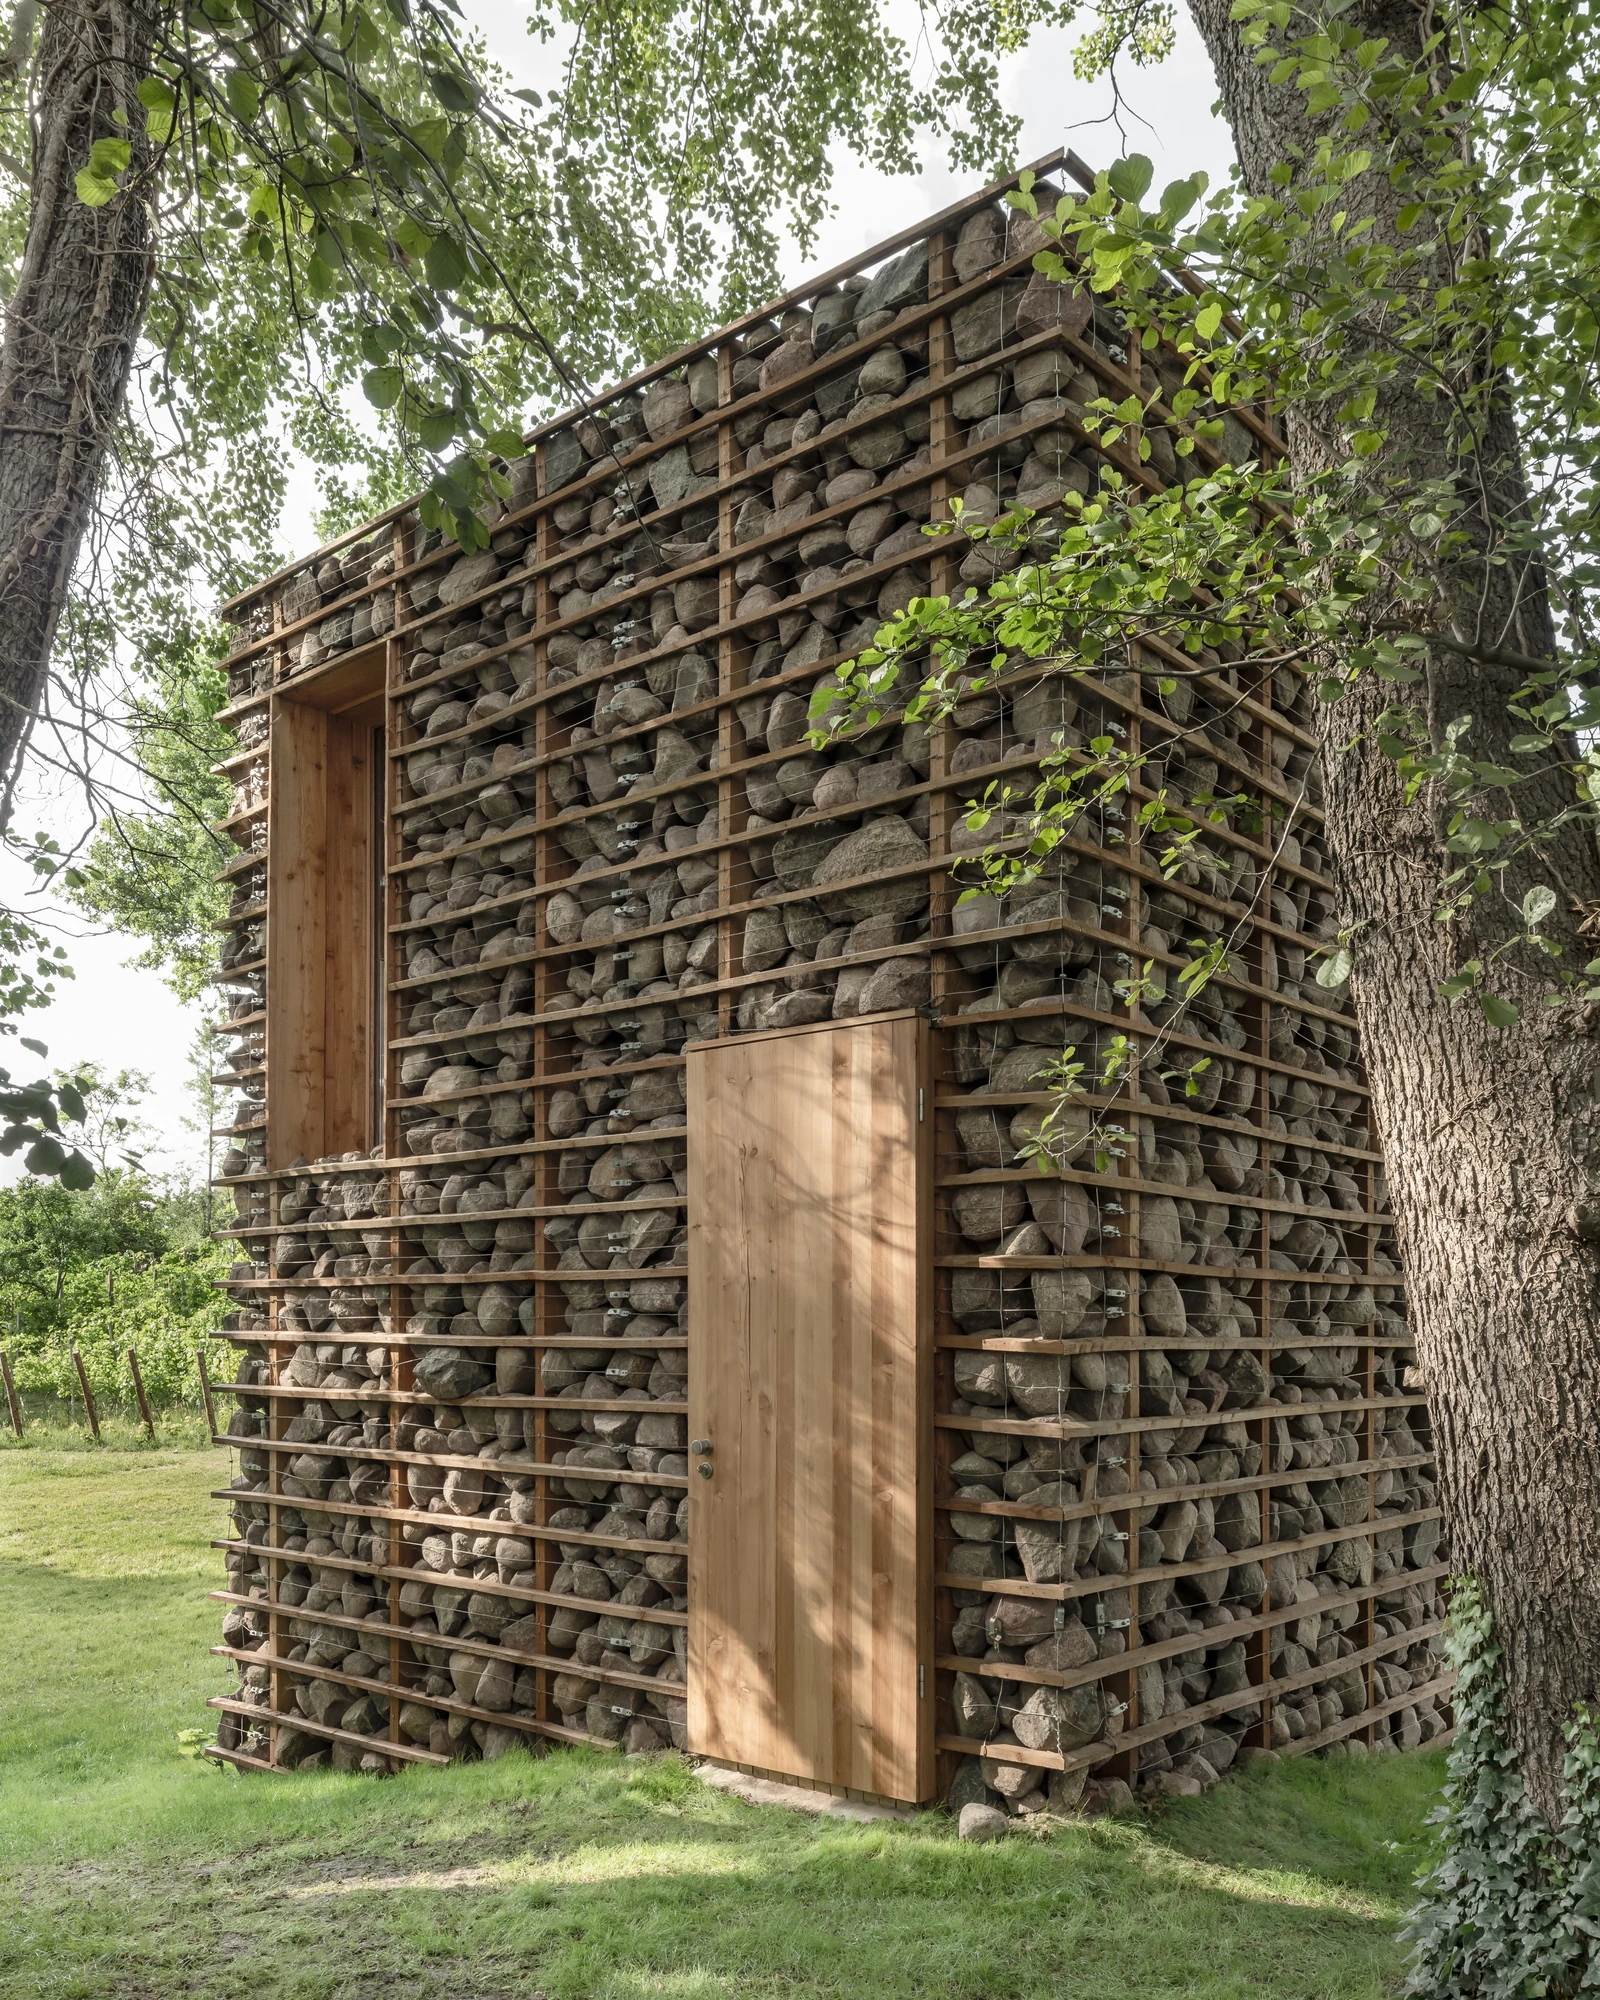
At the foot of a vineyard beside the River Havel in Werder, Germany, undjurekbrüggen builds HAIN, a pair of agricultural volumes caged in fieldstones salvaged from a road that no longer exists.

Werder an der Havel is set in a region whose ground has been throwing up stones for as long as anyone has farmed it. At the foot of a vineyard here, beside a biodiverse stretch of the river, undjurekbrüggen has built storage and production facilities for an organic wine estate. The brief was ordinary. The answer is not: two structures made almost entirely from natural, recycled, local and renewable materials, designed to keep earning their place after the wine has stopped moving through them.

For centuries in Brandenburg, frost and cultivation pushed fieldstones to the surface of the soil. Farmers gathered them and put them into foundations, churches, barns and roads; whatever was left over was heaped at the edges of fields, and those heaps became biotopes. HAIN takes the practice at its word. Its layered facade and roof are built from Feldsteine salvaged from a nearby road that was demolished, held in a cage of horizontal larch battens and tensioned wire that leaves every stone visible and every gap open.

That openness is the point. Plants, lichens, birds, insects and amphibians are expected to move in, and the building will look different in ten years than it does now. Foliage from the tree it stands against already reaches across one corner. The studio treats the finished object as a starting condition rather than a result, which is a rarer position than the language of ecological building usually admits.

Inside, the mass of all that stone does the work a climate system would otherwise do, holding wine storage steady. The supporting structure is undried local larch. Clay carries the rest: brickwork, the cap ceiling, the rammed-earth flooring. Foundation and ground floor are reused fieldstones and brick, with no concrete and no composite materials anywhere in the assembly. On the upper floor the winery's technical installations sit in a reversible layer, so that the day they become obsolete they can leave without taking the building with them.

The second structure reads as an extension of the grove it stands in. Living trees are combined with cross-cut larch trunks mounted on a subterranean wooden foundation, carrying shelving and storage for the winery's equipment and tools, with translucent corrugated panels stretched between them and a red press standing on a brick paved floor. More trees were planted to thicken the grove. Where the first building borrows the logic of a stone pile, this one borrows the logic of a stand of trees, and both are legible as the thing they imitate before they are legible as buildings.

What HAIN proposes is small and entirely tangible: not a building that reduces its harm, but one that is worth more to the surrounding life the longer it stands, and worth something still once the vineyard is done with it.
Interested in Showcasing Your Work?

If you would like to feature your works on Thisispaper, please visit our Submission page and subscribe to Thisispaper+. Once your submission is approved, your work will be showcased to our global audience of 2 million art, architecture, and design professionals and enthusiasts.
Thisispaper+
Set in Stone
35+ Projects
Web Access
Link to Maps
Architecture built IN stone, not finished with it. Limestone bluffs, granite chapels, sandstone terraces, schist walls, ruined castles reinhabited, museum extensions cut into cliff faces. Buildings that accept the weight and the time the material brings — thicker walls, slower thermal mass, surfaces that age through weather rather than renovation. Stone as the first decision, not the last detail.
Stone as structure, not cladding. Architecture that chooses mass, weight, and geology.
Explore
Set in Stone

Join Thisispaper+
Unlock access to 2500 stories, curated guides + editions, and share your work with a global network of architects, artists and designers who are shaping the future.
Get two months FREE
with annual subscription
Travel Guides
Immerse yourself in timeless destinations, hidden gems, and creative spaces—curated by humans, not algorithms.
Explore All Guides +
Submission Module
Submit your project and gain the chance to showcase your work to our worldwide audience of over 2M architects, designers, artists, and curious minds.
Learn More+
Curated Editions
Dive deeper into carefully curated editions, designed to feed your curiosity and foster exploration.
Off-the-Grid
Jutaku
Sacral Journey
minimum
The New Chair
Explore All Editions +
Atlas
A new and interactive way to explore the most inspiring places around the world.
Interactive map
Linked to articles
450+ curated locations
Google + Apple directions
Smart filters
Subscribe to Explore+
Become a Thisispaper+ member today to unlock full access to our magazine, submit your project and support our work.
Join Thisispaper+Join Thisispaper+
€9/month
Get two months FREE
with annual subscription