Thisispaper Community
Join today.
Enter your email address to receive the latest news on emerging art, design, lifestyle and tech from Thisispaper, delivered straight to your inbox.
Oops! Something went wrong while submitting the form.
Instant access to new channels
The top stories curated daily
Weekly roundups of what's important
Original features and deep dives
Exclusive community features
Sacral Journey
under the patronage of
Concrete Stories
under the patronage of
Chiesa di Santa Maria Immacolata by Giovanni Michelucci
Alexander Zaxarov
Nov 18, 2026

An inverted cone of exposed concrete stands over the remains of the church the Vajont wave destroyed in Longarone, and on its roof Giovanni Michelucci opens a square towards the dam itself.

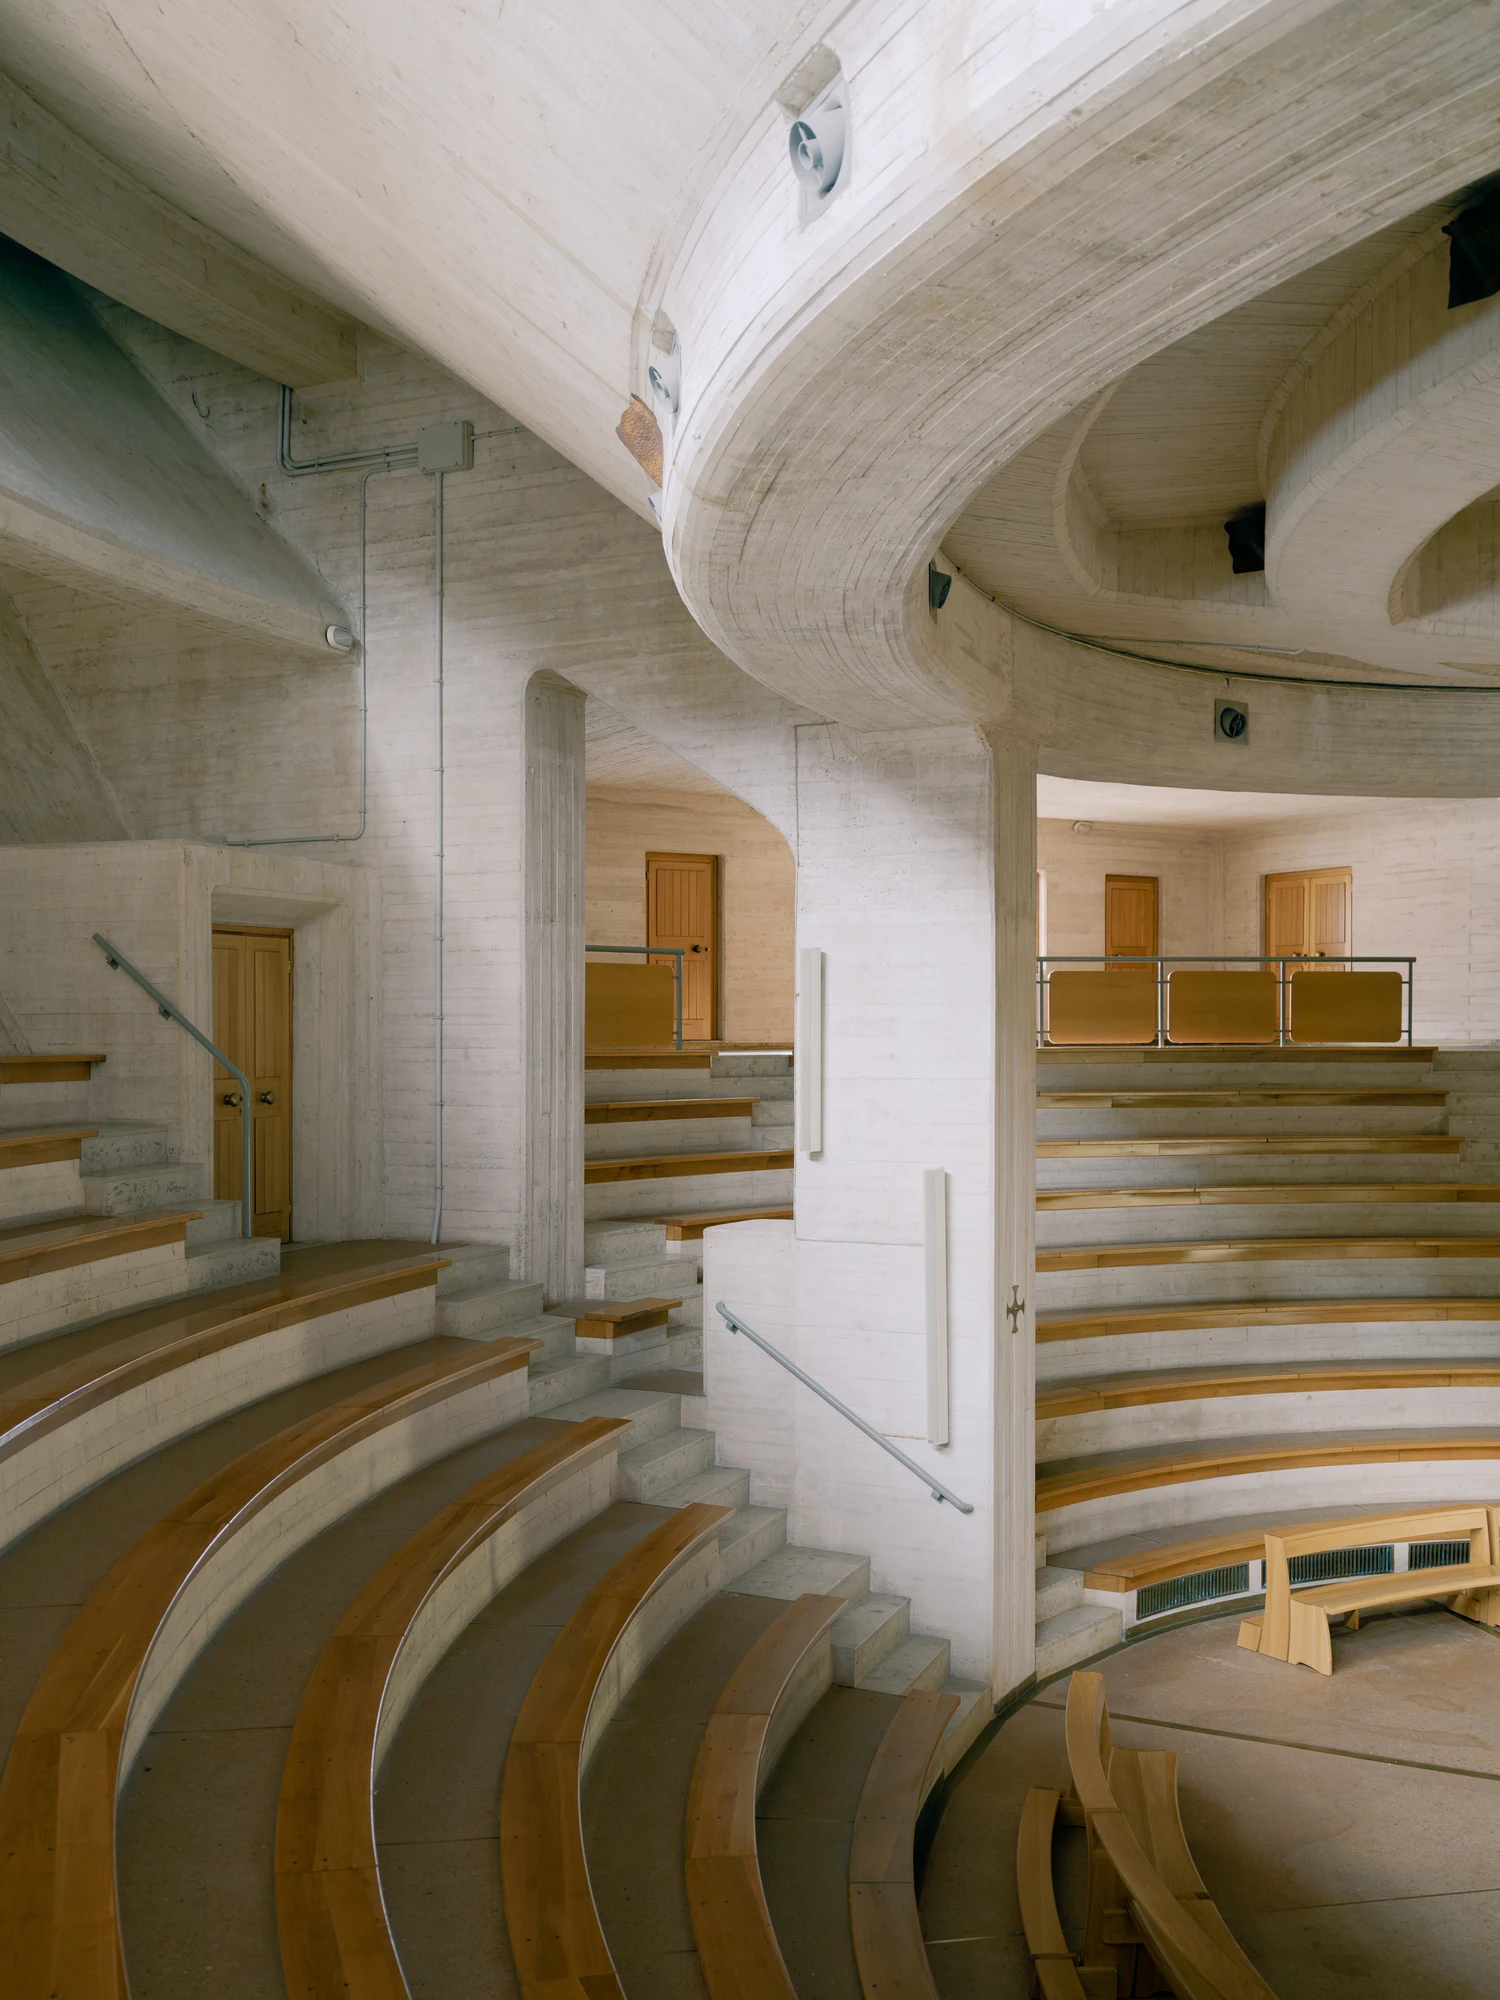
Michelucci describes facing a destroyed town and, at the same moment, a marvellous nature; from that came the possibility of a church at Longarone. The idea that grew from it led, he says, to the exaltation of life, and to «una chiesa fatta come un teatro», a church made like a theatre. On a plan drawing he notes that the theatre, the drama and the taking part are «già nella pianta», already in the plan: two stepped, elliptical amphitheatres, one above the other, the lower roofed as the hall, the upper open to the sky.

The drama has a date. On the night of 9 October 1963 a landslide from Monte Toc fell into the Vajont reservoir, and the wave that went over the dam almost totally erased Longarone, its 18th-century church included. The dam still stands, out of use, up the valley. The building on the old site is both parish church and memorial to the victims.

It is one monolith of exposed reinforced concrete, with no infill walls. Stepped tiers with fir seating trace the truncated cone of the hall down to an ellipse, its foci marked by the marble altar on a raised platform and a metal disc in the floor. The white concrete, mixed with aggregates chosen for their colour, reads pinkish-white, and Michelucci specified the quality and laying of the timber formwork boards for the vibration of light he had imagined. Daylight comes through rectangular openings in the curved, inclined wall, unseen from the centre of the hall.

Outside, the ribbed roof of the hall becomes a raised square, an open-air church meant as the town's social square. Stepped seating rings it in two sectors of different heights, split to open the square to the valley and the dam; in the gap stands the bell tower, a perforated metal sail topped by a cross. Paths wind up from the street like a vortex, a spiral ramp keeping the landscape in view all the way round. The climb is also a Way of the Cross: it starts at the ruins of the old church, circles the hall and ends beneath the cross, a reference to Calvary.

Those ruins lie under the curve of the hall, in a semi-open space others later arranged as a small museum, the Museo Pietre Vive. Raw concrete meets the local Castellavazzo stone of the paving. The old bells are here, and the names of the victims run across metal plates. Back in the hall, a handless wooden statue of the Virgin from the old church, recovered from the Piave after the disaster, stands at a votive altar.

None of it came easily. Michelucci, who had first declined, took the commission in 1966. The parish priest and part of the community opposed the design, missing the solemnity of the church they had lost, and the dispute turned political. He tried more than once to step aside but would not make the building blend in. The first stone was blessed on 9 October 1975, and the church, built almost entirely with local labour, was consecrated on 9 October 1983, twenty years to the day after the wave. It keeps the town's worst date as its own.

Photographed by Tianzhou Yang.

Interested in Showcasing Your Work?
‍

If you would like to feature your works on Thisispaper, please visit our Submission page and sign up to Thisispaper+ to submit your work. Once your submission is approved, your work will be showcased to our global audience of 2 million art, architecture, and design professionals and enthusiasts.
No items found.
Less, with more behind it.
Explore guides. Search the archive. Walk the atlas.
Become a Thisispaper+ member today to unlock full access to our magazine, advanced tools, and support our work.
Get two months FREE
with annual subscription
Less, with more behind it.
Explore guides. Search the archive. Walk the atlas.
Become a Thisispaper+ member today to unlock full access to our magazine, advanced tools, and support our work.
Get two months FREE
with annual subscription
No items found.
Alexander Zaxarov
Nov 18, 2026

An inverted cone of exposed concrete stands over the remains of the church the Vajont wave destroyed in Longarone, and on its roof Giovanni Michelucci opens a square towards the dam itself.

Michelucci describes facing a destroyed town and, at the same moment, a marvellous nature; from that came the possibility of a church at Longarone. The idea that grew from it led, he says, to the exaltation of life, and to «una chiesa fatta come un teatro», a church made like a theatre. On a plan drawing he notes that the theatre, the drama and the taking part are «già nella pianta», already in the plan: two stepped, elliptical amphitheatres, one above the other, the lower roofed as the hall, the upper open to the sky.

The drama has a date. On the night of 9 October 1963 a landslide from Monte Toc fell into the Vajont reservoir, and the wave that went over the dam almost totally erased Longarone, its 18th-century church included. The dam still stands, out of use, up the valley. The building on the old site is both parish church and memorial to the victims.

It is one monolith of exposed reinforced concrete, with no infill walls. Stepped tiers with fir seating trace the truncated cone of the hall down to an ellipse, its foci marked by the marble altar on a raised platform and a metal disc in the floor. The white concrete, mixed with aggregates chosen for their colour, reads pinkish-white, and Michelucci specified the quality and laying of the timber formwork boards for the vibration of light he had imagined. Daylight comes through rectangular openings in the curved, inclined wall, unseen from the centre of the hall.

Outside, the ribbed roof of the hall becomes a raised square, an open-air church meant as the town's social square. Stepped seating rings it in two sectors of different heights, split to open the square to the valley and the dam; in the gap stands the bell tower, a perforated metal sail topped by a cross. Paths wind up from the street like a vortex, a spiral ramp keeping the landscape in view all the way round. The climb is also a Way of the Cross: it starts at the ruins of the old church, circles the hall and ends beneath the cross, a reference to Calvary.

Those ruins lie under the curve of the hall, in a semi-open space others later arranged as a small museum, the Museo Pietre Vive. Raw concrete meets the local Castellavazzo stone of the paving. The old bells are here, and the names of the victims run across metal plates. Back in the hall, a handless wooden statue of the Virgin from the old church, recovered from the Piave after the disaster, stands at a votive altar.

None of it came easily. Michelucci, who had first declined, took the commission in 1966. The parish priest and part of the community opposed the design, missing the solemnity of the church they had lost, and the dispute turned political. He tried more than once to step aside but would not make the building blend in. The first stone was blessed on 9 October 1975, and the church, built almost entirely with local labour, was consecrated on 9 October 1983, twenty years to the day after the wave. It keeps the town's worst date as its own.

Photographed by Tianzhou Yang.

Interested in Showcasing Your Work?
‍

If you would like to feature your works on Thisispaper, please visit our Submission page and subscribe to Thisispaper+. Once your submission is approved, your work will be showcased to our global audience of 2 million art, architecture, and design professionals and enthusiasts.
Thisispaper+
Sacral Journey
95+ Projects
Web Access
Link to Maps
Sacred and spiritual spaces designed by world-class architects. Concrete chapels, timber meditation rooms, stone churches, and glass tea houses — architecture stripped to its most essential purpose: to hold stillness, frame light, and create a threshold between the everyday and the contemplative. A growing collection.
Chapels, crypts, cemeteries, abbeys, across continents. One guide organised by a question, not a place.
Explore
Sacral Journey

Join Thisispaper+
Unlock access to 2500 stories, curated guides + editions, and share your work with a global network of architects, artists and designers who are shaping the future.
Get two months FREE
with annual subscription
Travel Guides
Immerse yourself in timeless destinations, hidden gems, and creative spaces—curated by humans, not algorithms.
Explore All Guides +
Submission Module
Submit your project and gain the chance to showcase your work to our worldwide audience of over 2M architects, designers, artists, and curious minds.
Learn More+
Curated Editions
Dive deeper into carefully curated editions, designed to feed your curiosity and foster exploration.
Off-the-Grid
Jutaku
Sacral Journey
minimum
The New Chair
Explore All Editions +
Atlas
A new and interactive way to explore the most inspiring places around the world.
Interactive map
Linked to articles
450+ curated locations
Google + Apple directions
Smart filters
Subscribe to Explore+
Become a Thisispaper+ member today to unlock full access to our magazine, submit your project and support our work.
Join Thisispaper+Join Thisispaper+
€9/month
Get two months FREE
with annual subscription