Thisispaper Community
Join today.
Enter your email address to receive the latest news on emerging art, design, lifestyle and tech from Thisispaper, delivered straight to your inbox.
Oops! Something went wrong while submitting the form.
Instant access to new channels
The top stories curated daily
Weekly roundups of what's important
Original features and deep dives
Exclusive community features
Alexander Zaxarov
Aug 7, 2026

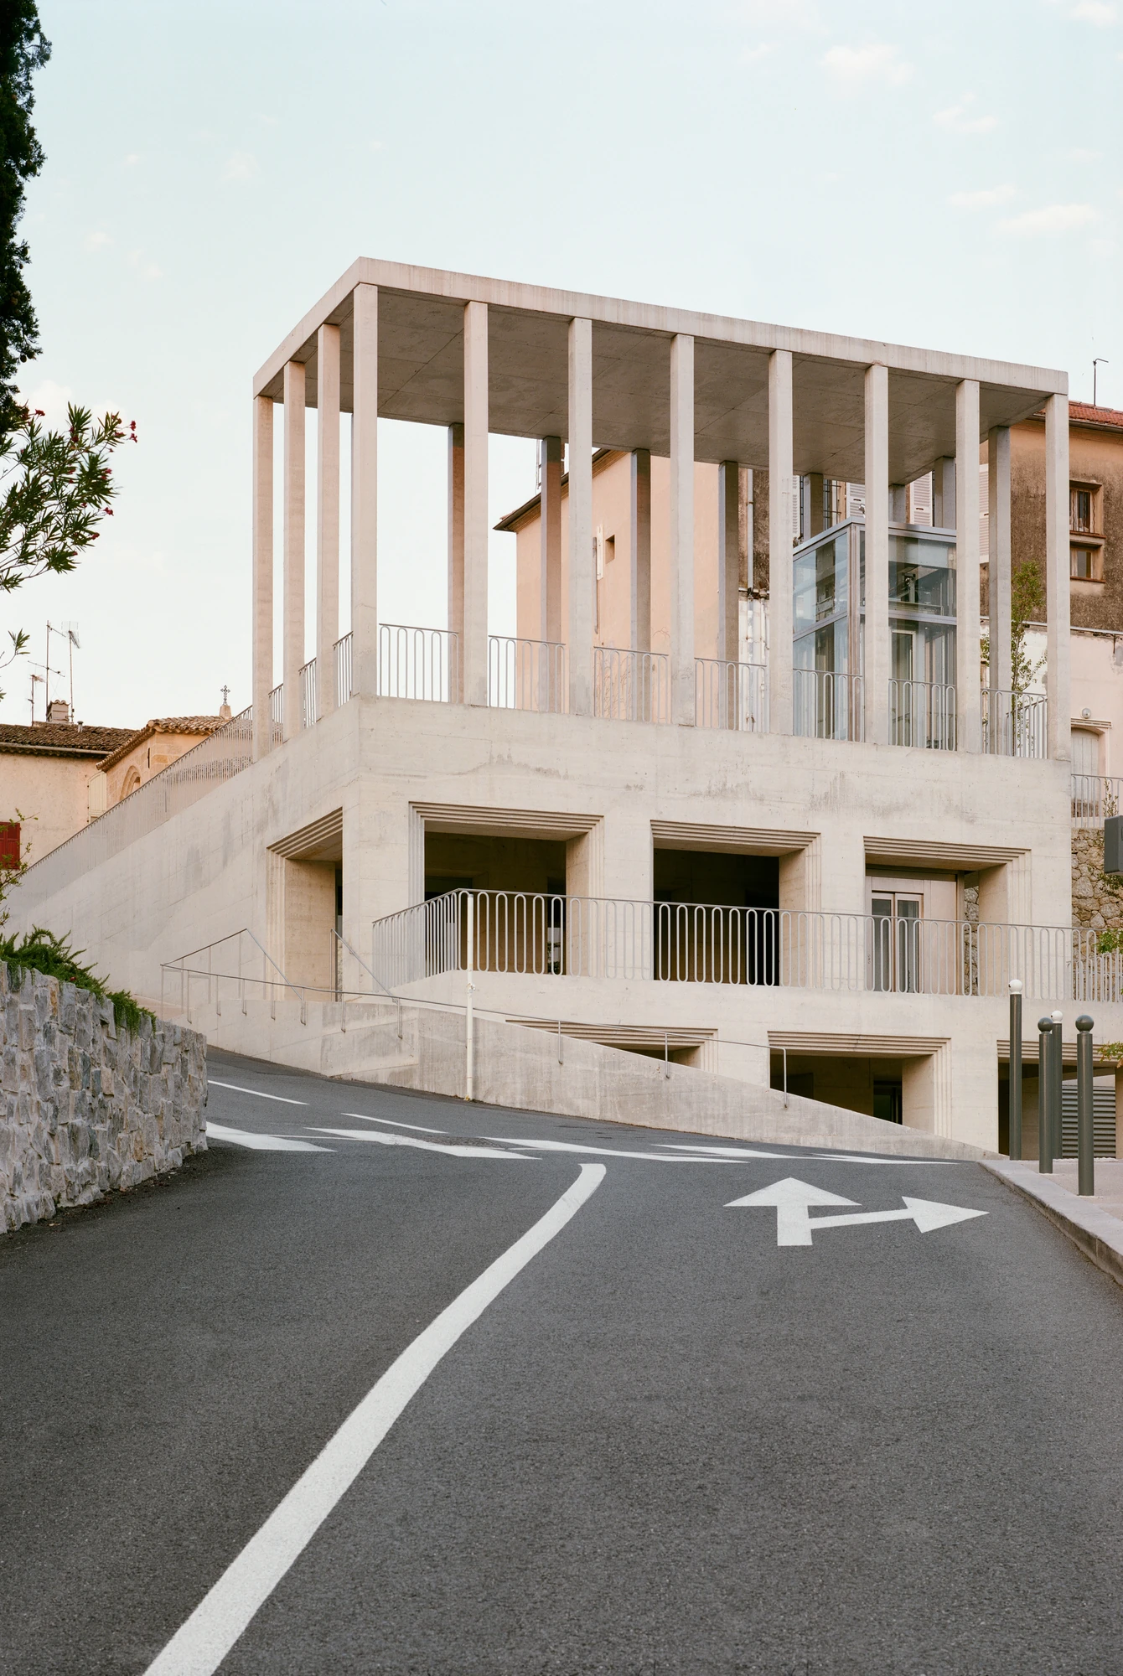
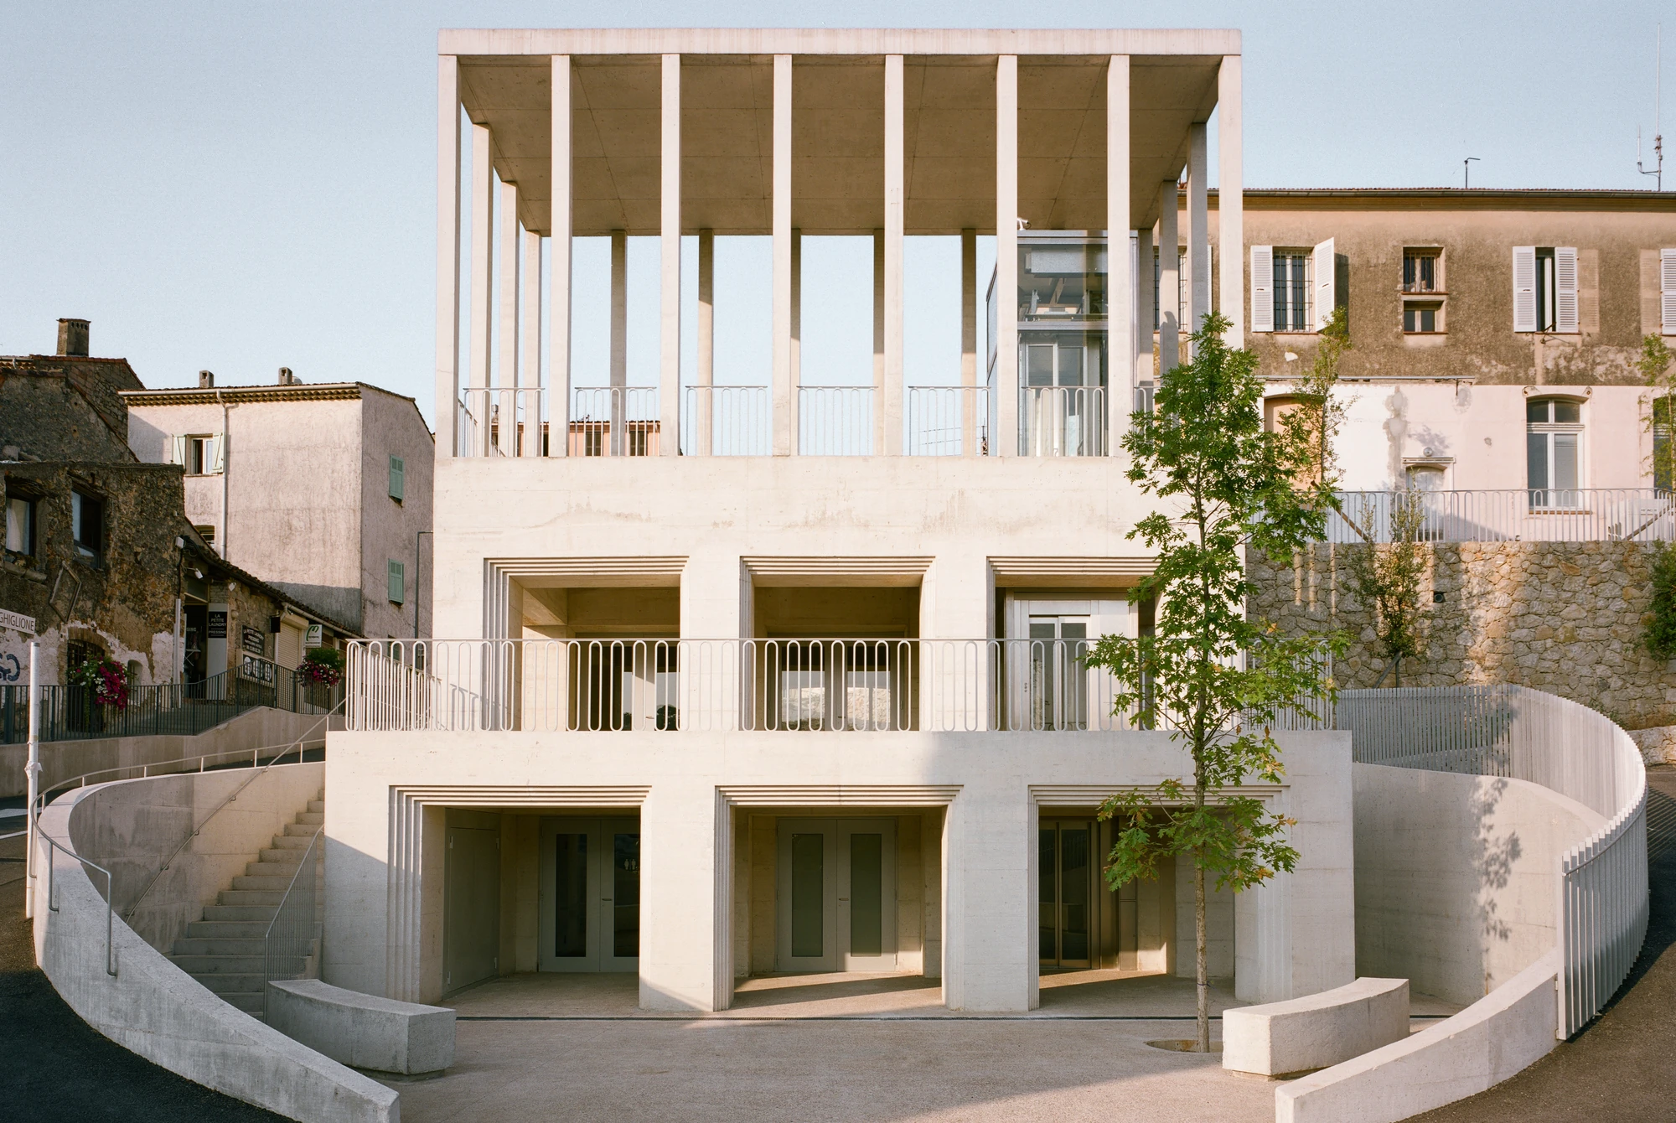
On a hilltop square in Biot, in the south of France, Atelier EGR sinks the Biot Municipal Building Extension below ground and hands its roof back to the village as a paved belvedere over the valley.

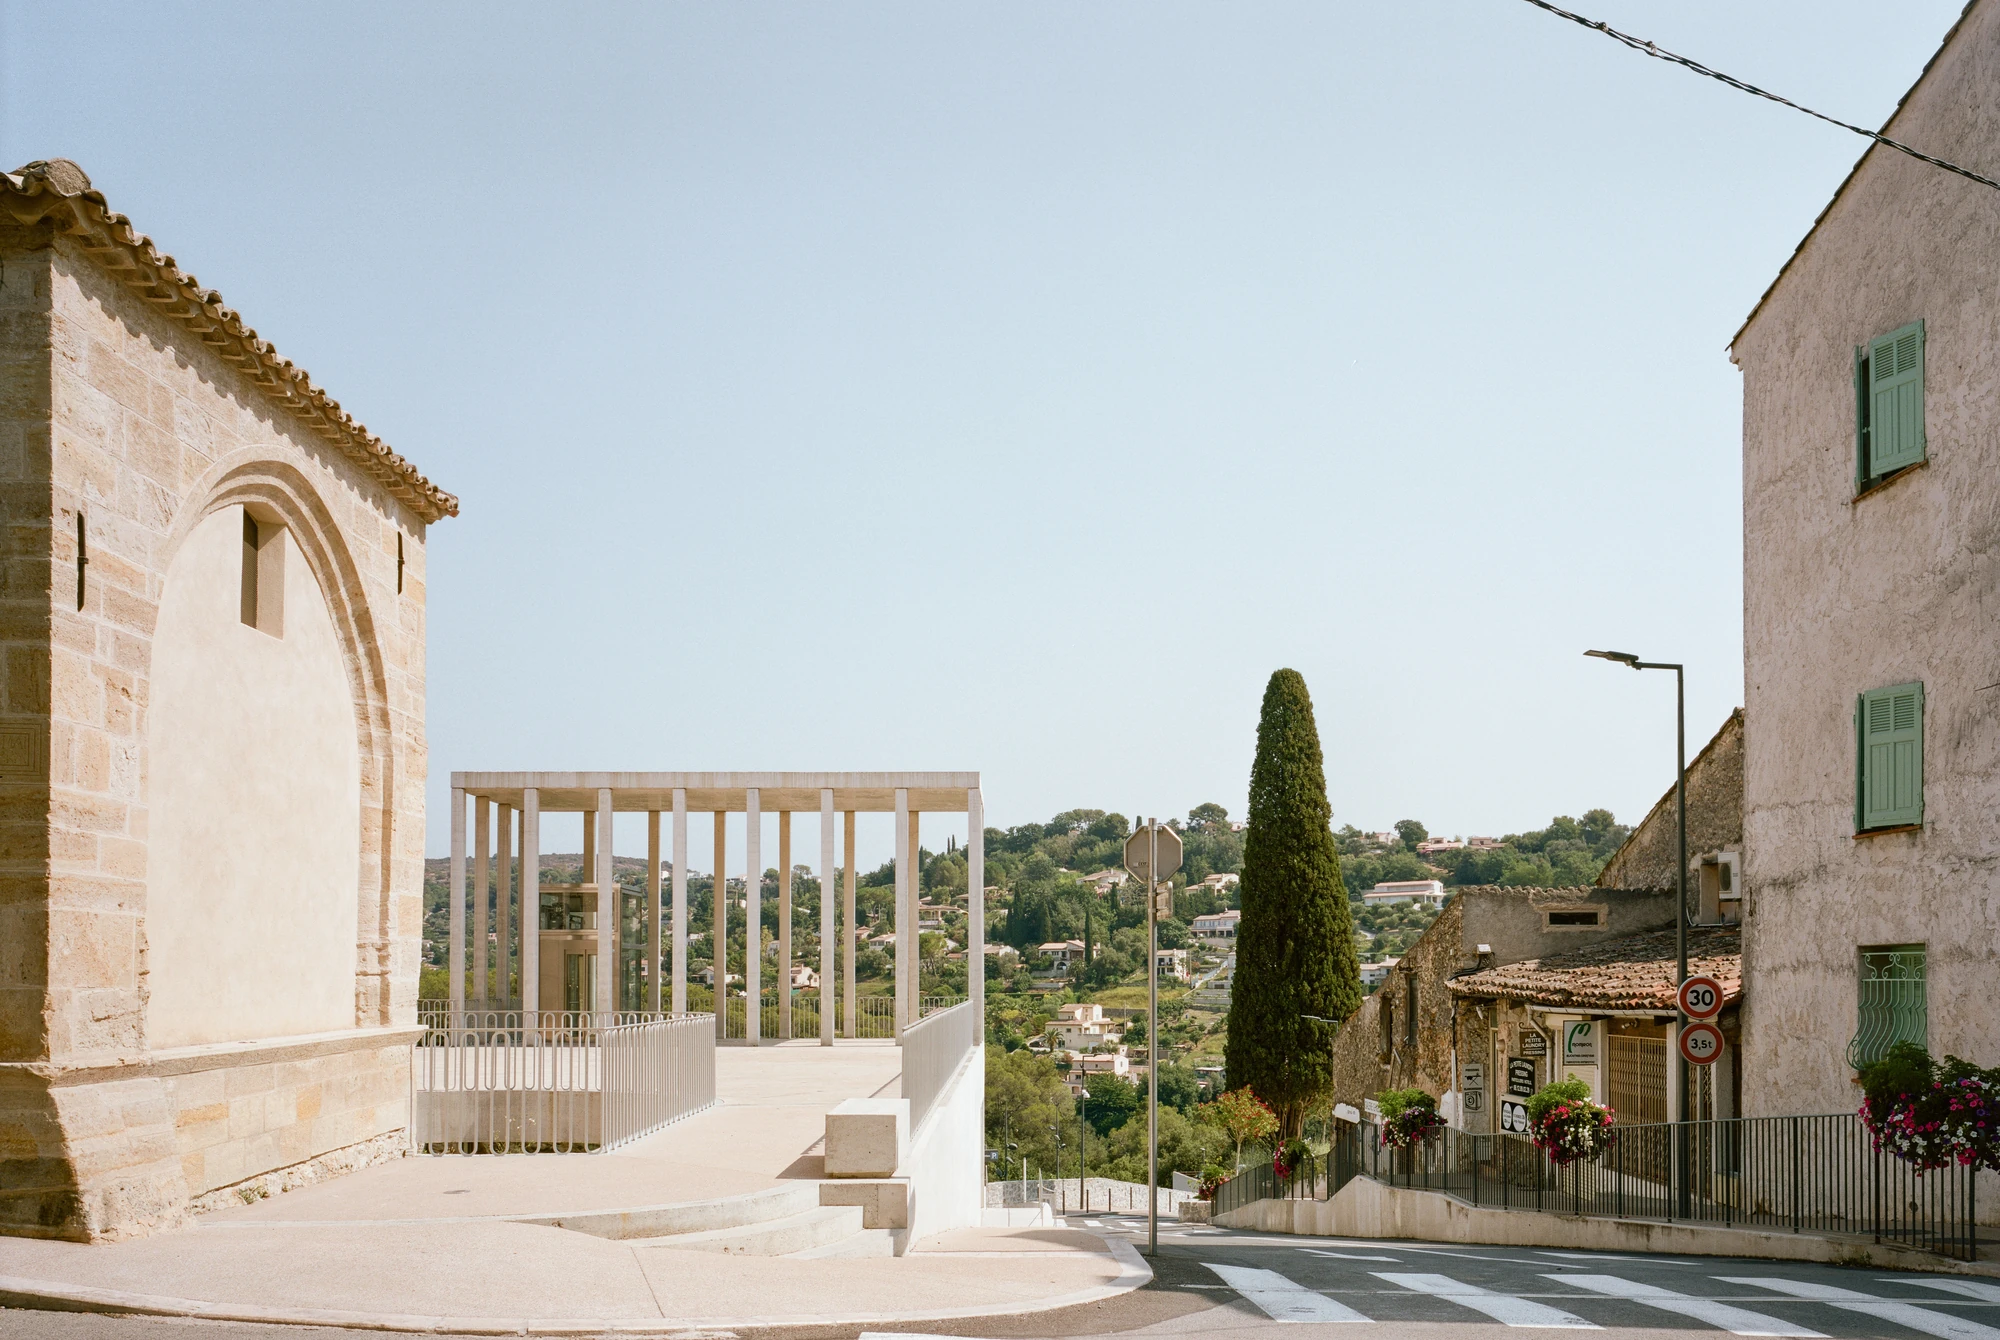
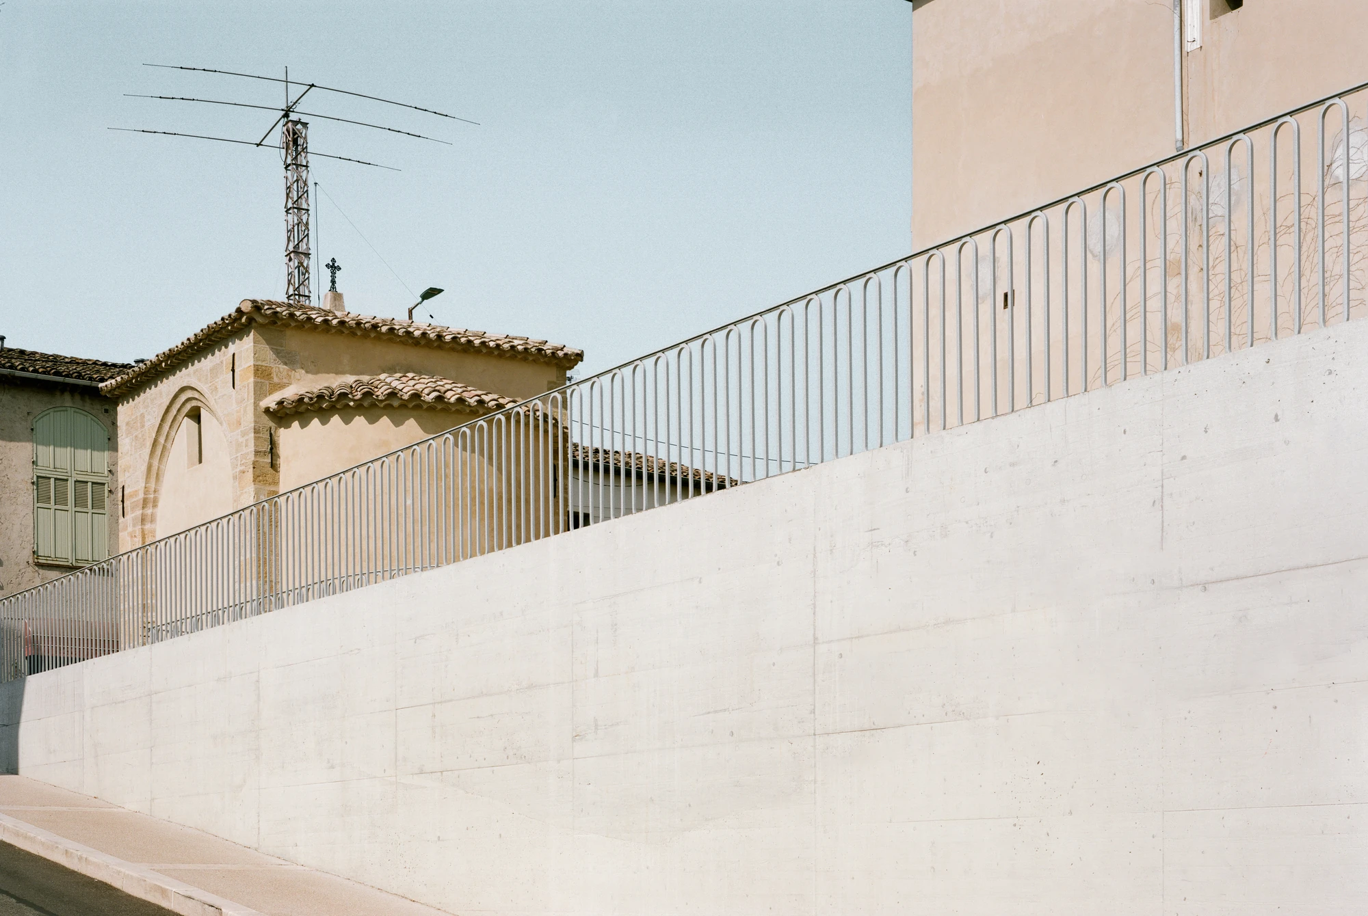
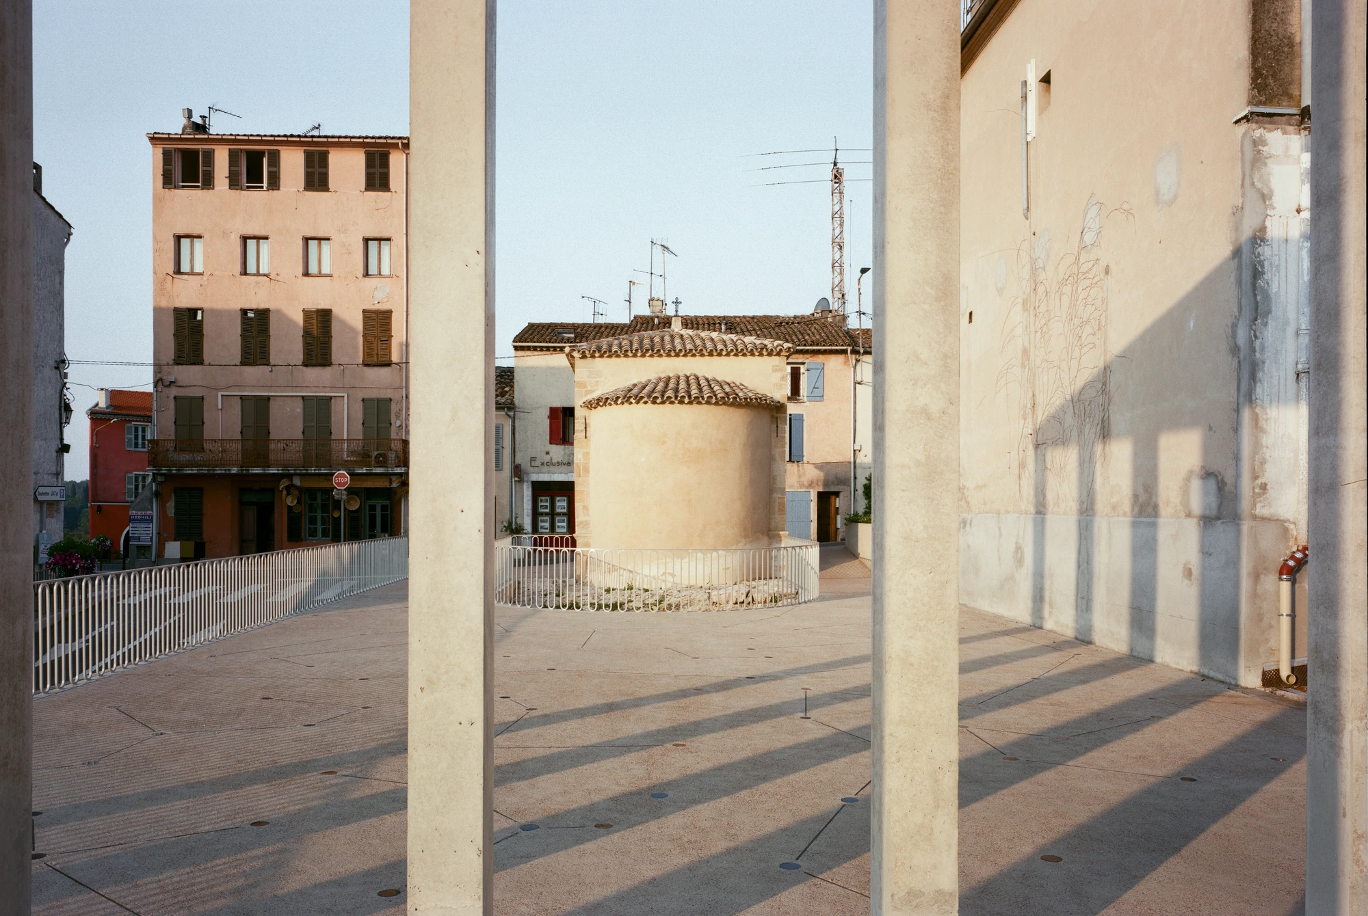
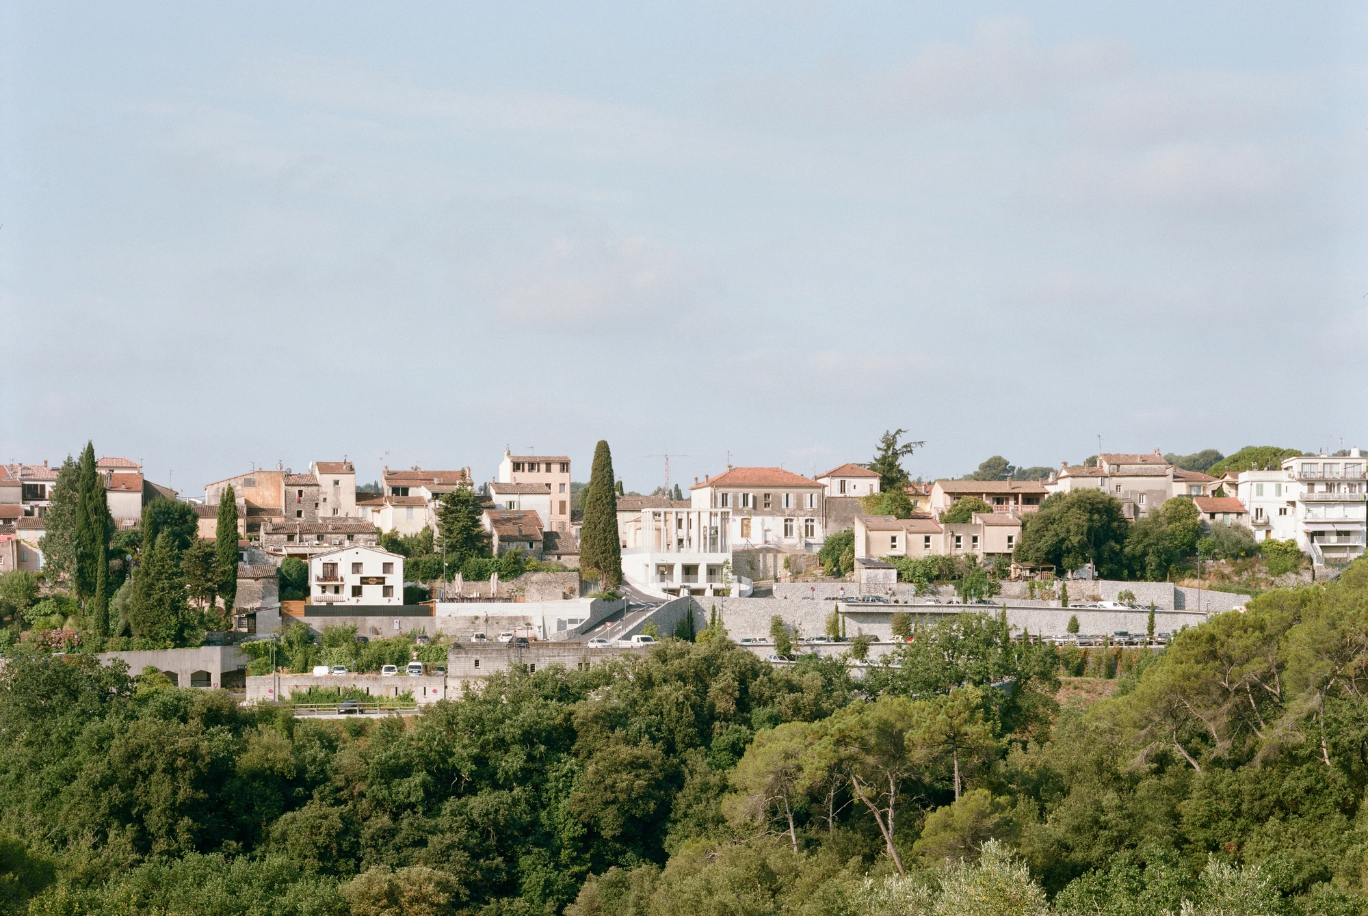
The chapel of Saint-Roch marks the edge of Biot's historic centre, a stone gable with a rounded apse and a low tiled roof. Beyond it the ground gives out. The village stops at a ledge, and below that ledge the land falls away through pines and scattered villas toward the Bâchettes car park and the valley.

Atelier EGR read the ledge as the project. A thousand square metres of municipal programme go underneath it, and what arrives at street level is pavement. “The extension develops below the level of the public square,” the studio writes. “The roof constitutes a new floor in the continuity of the public square.”

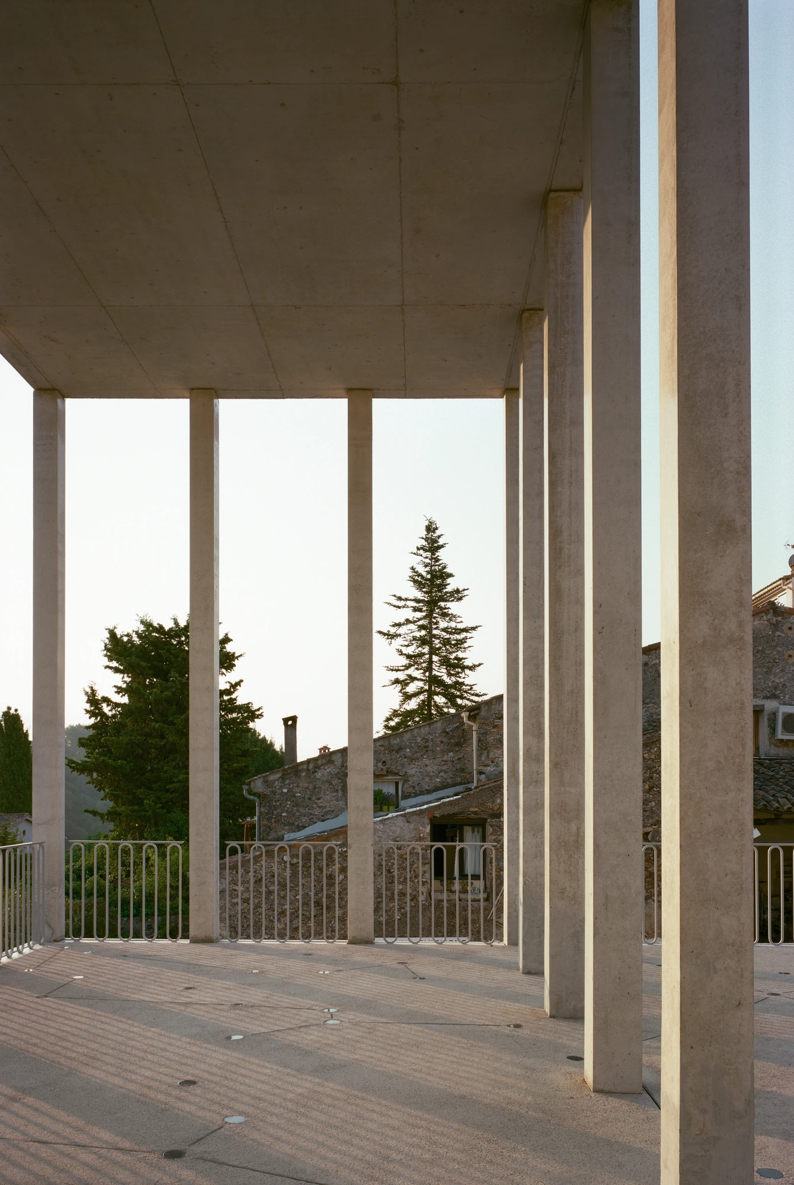
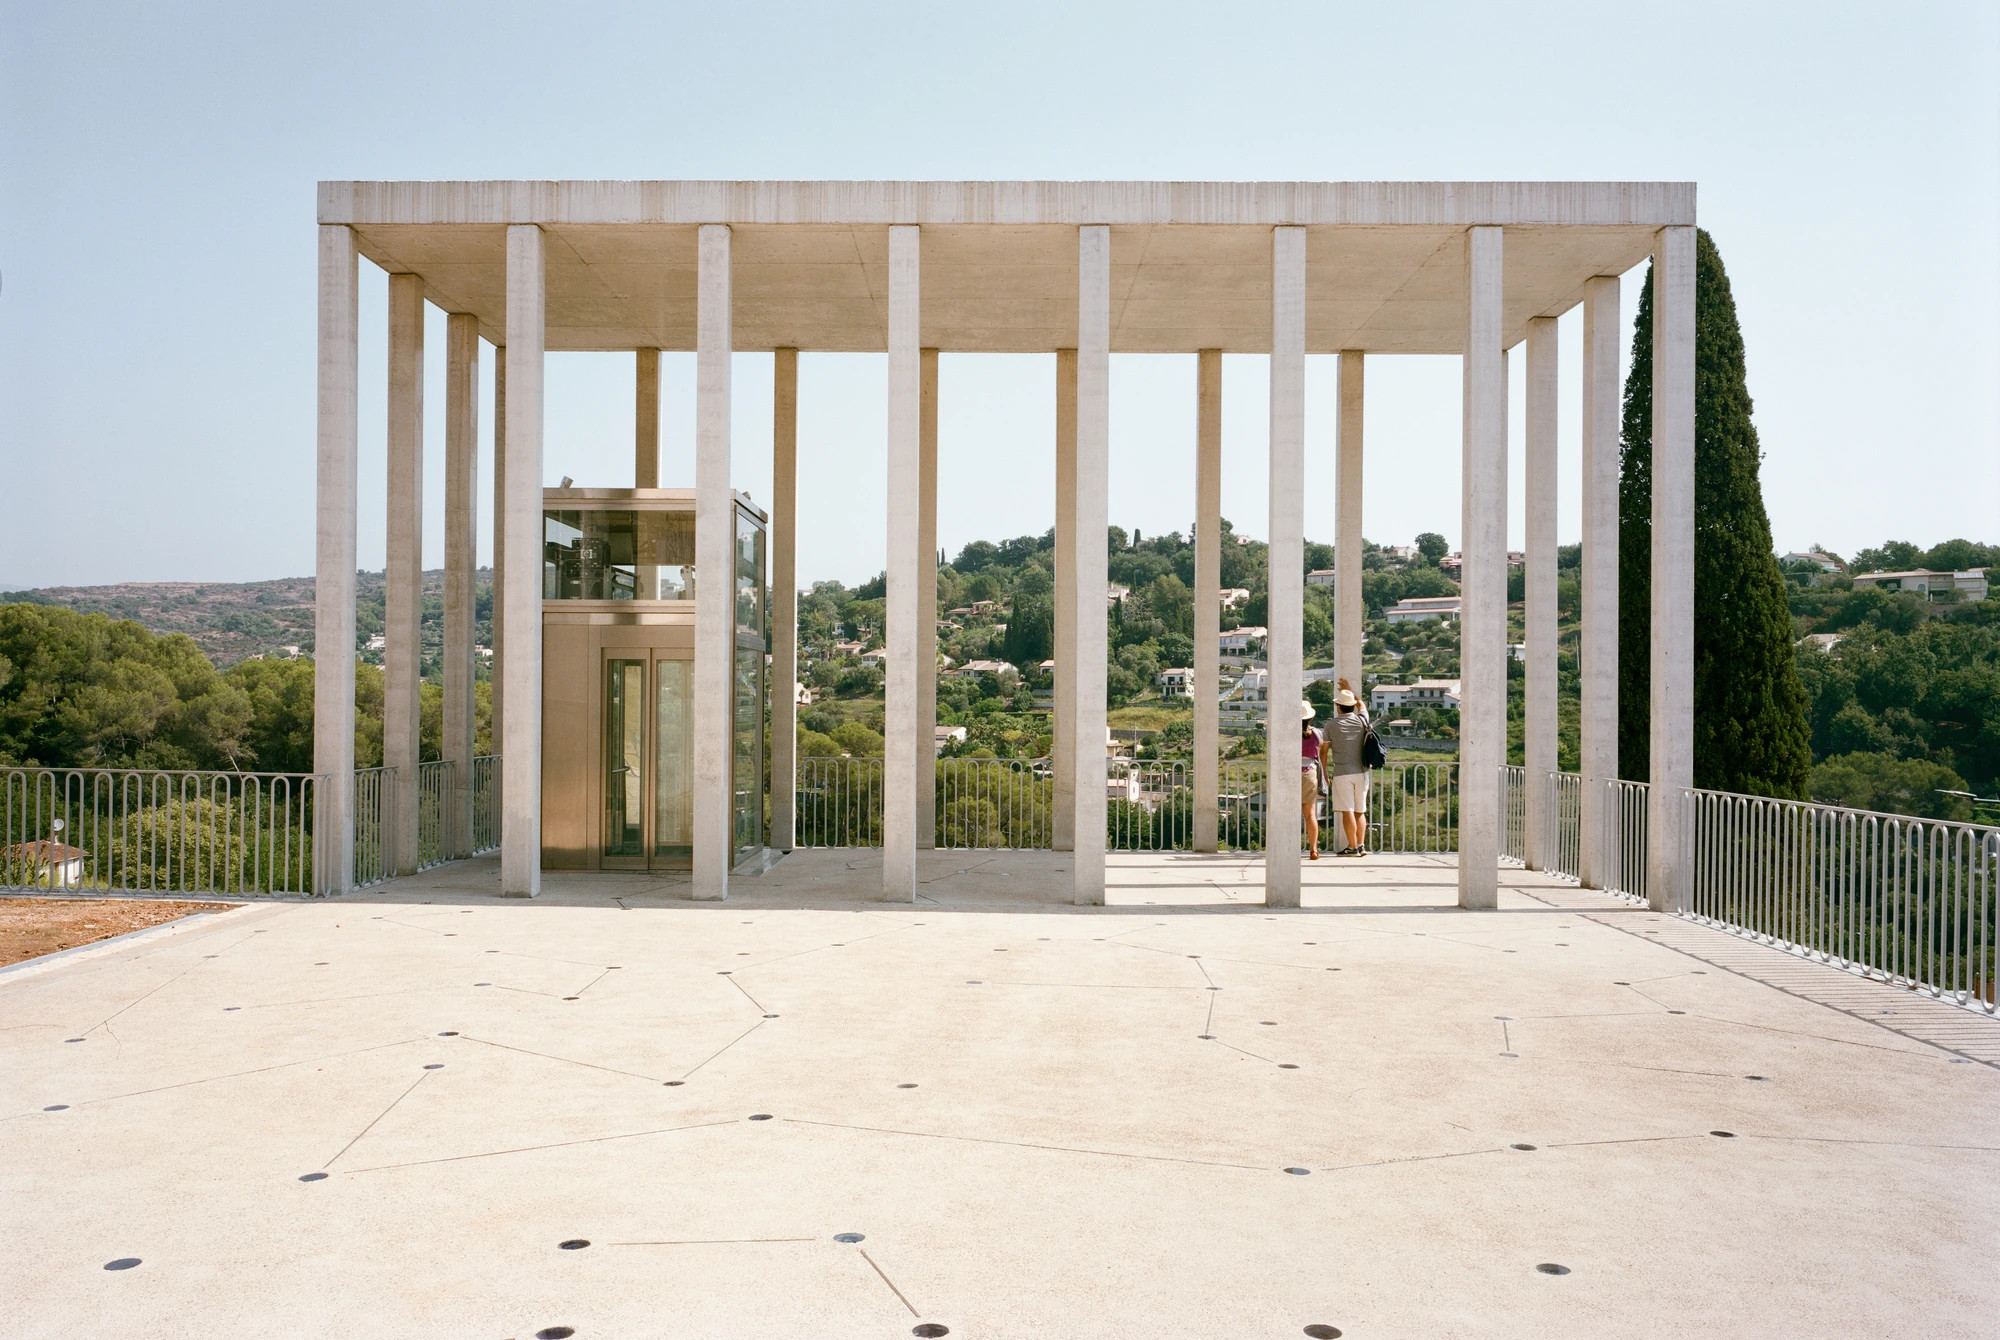
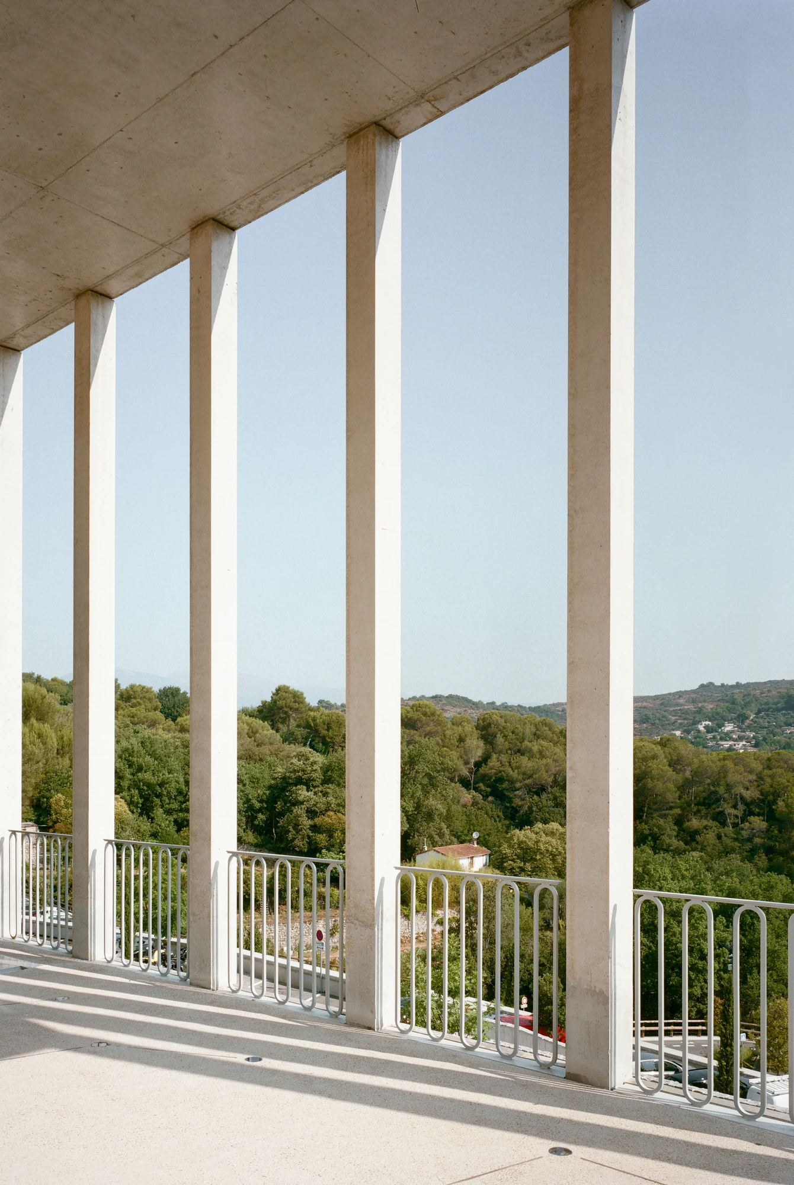
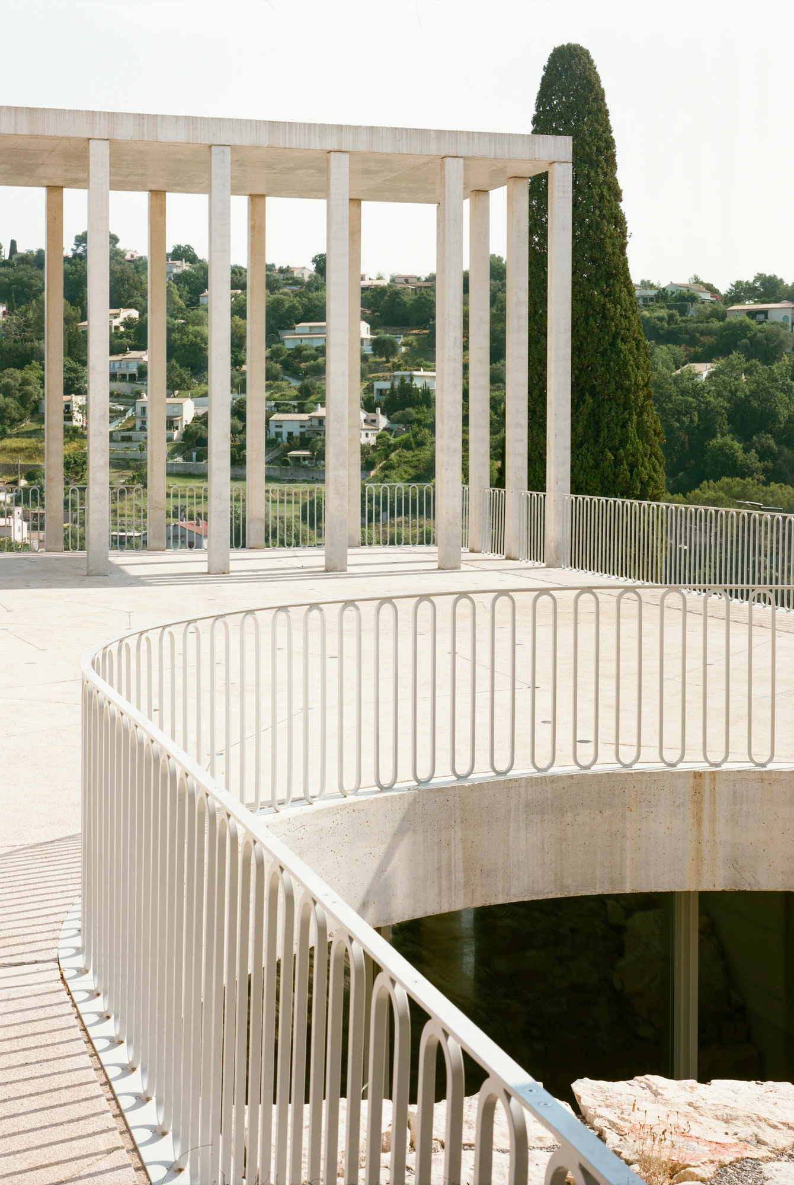
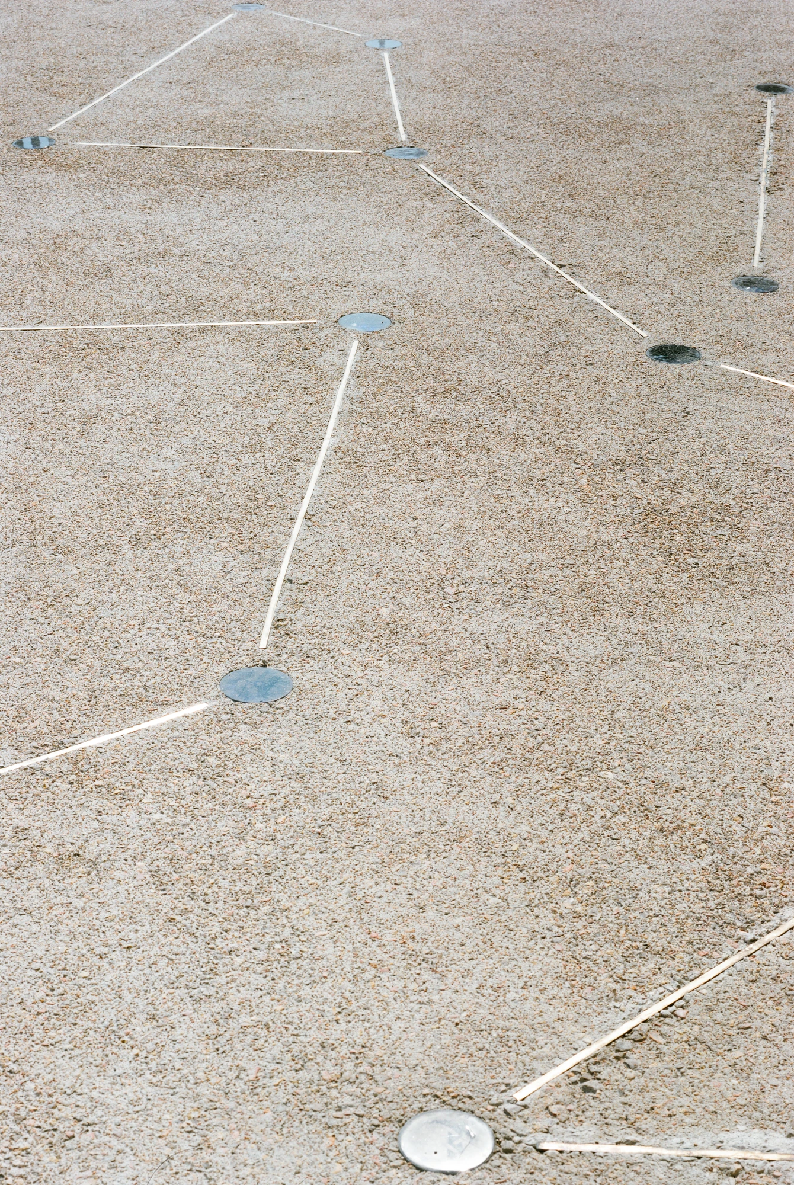
That new floor is exposed aggregate, poured flush and scored with thin metal inlays running between small discs set into the surface. Nothing on it competes for height, so the chapel keeps the skyline and reads, in perspective, as the link back to what the village inherited. The far edge opens on wooded slopes, pale villas and ridgelines stacked toward the horizon.

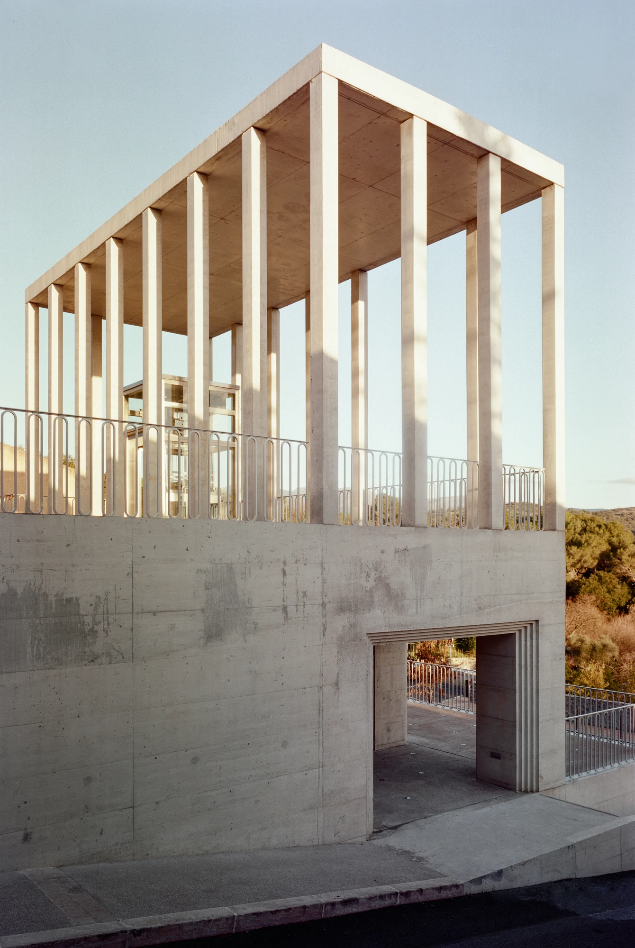
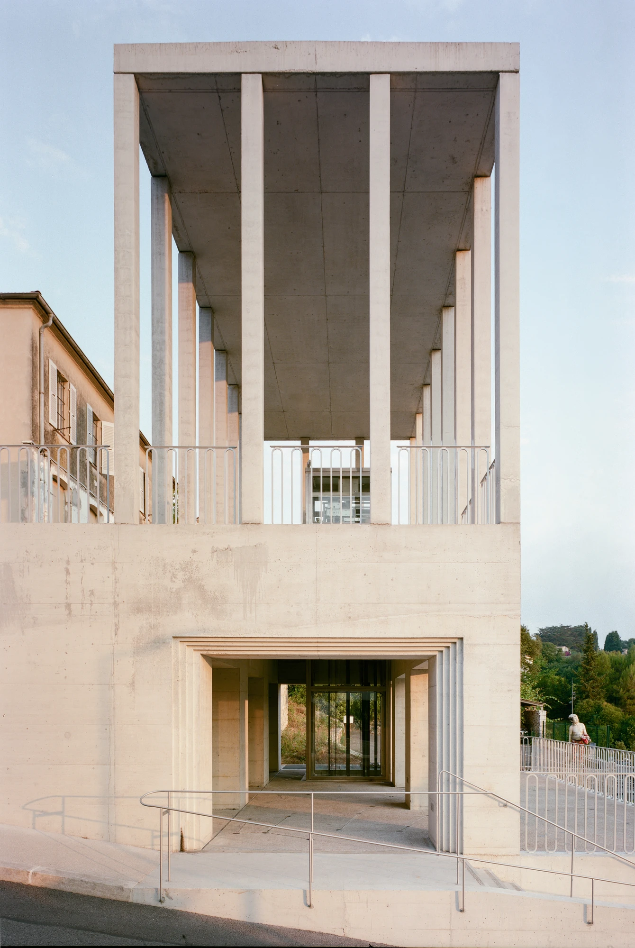
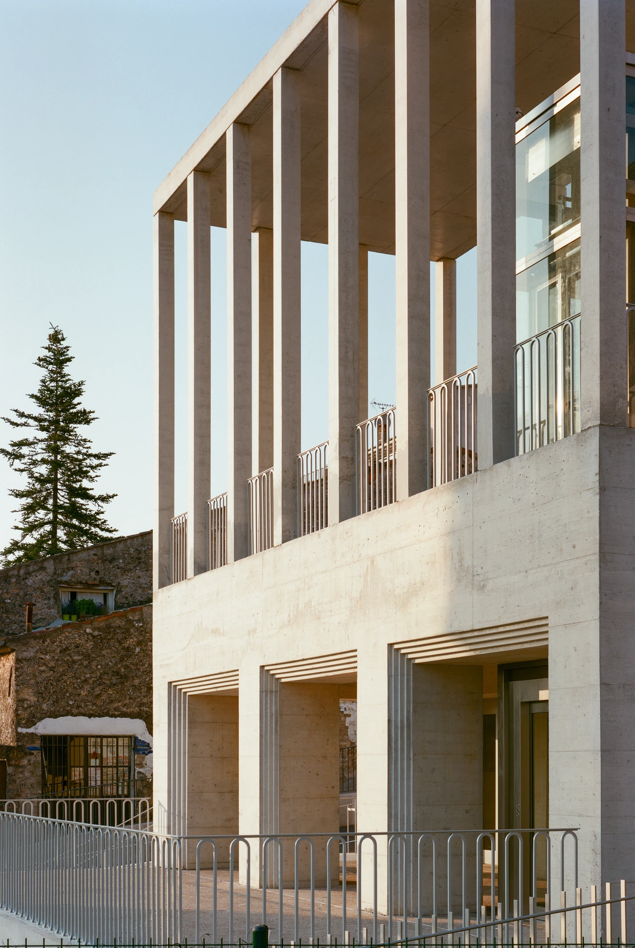
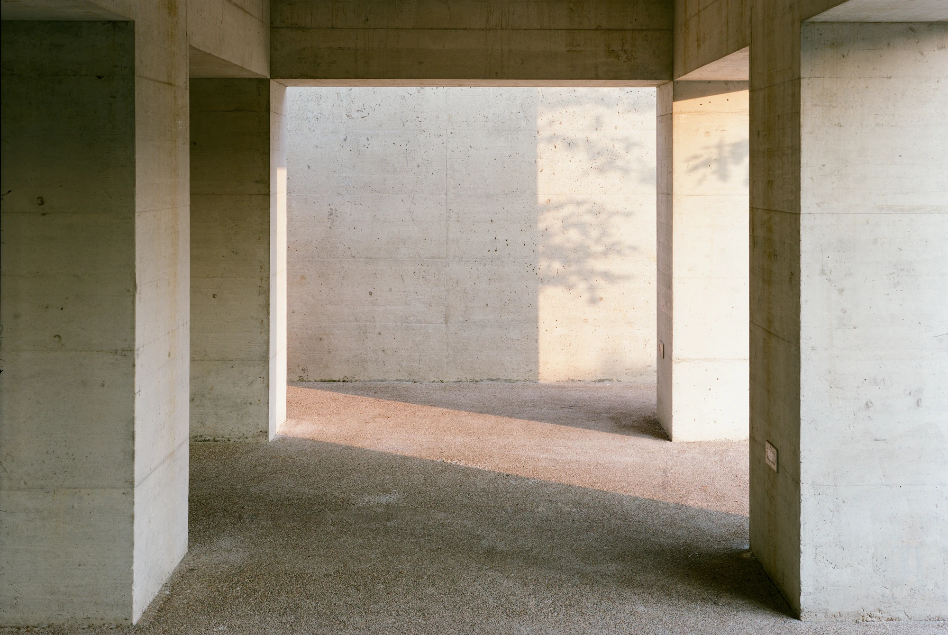
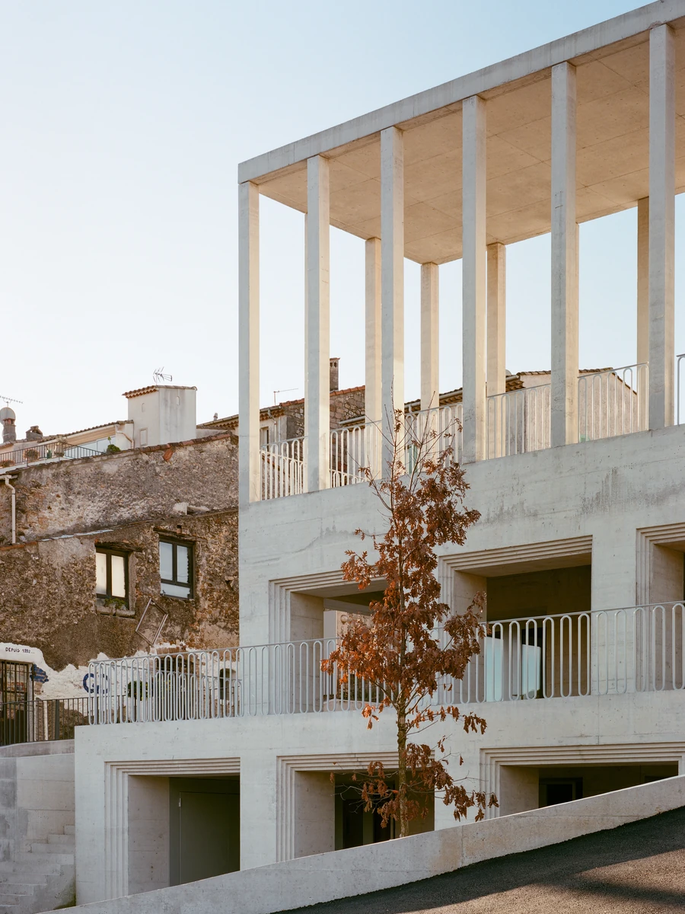
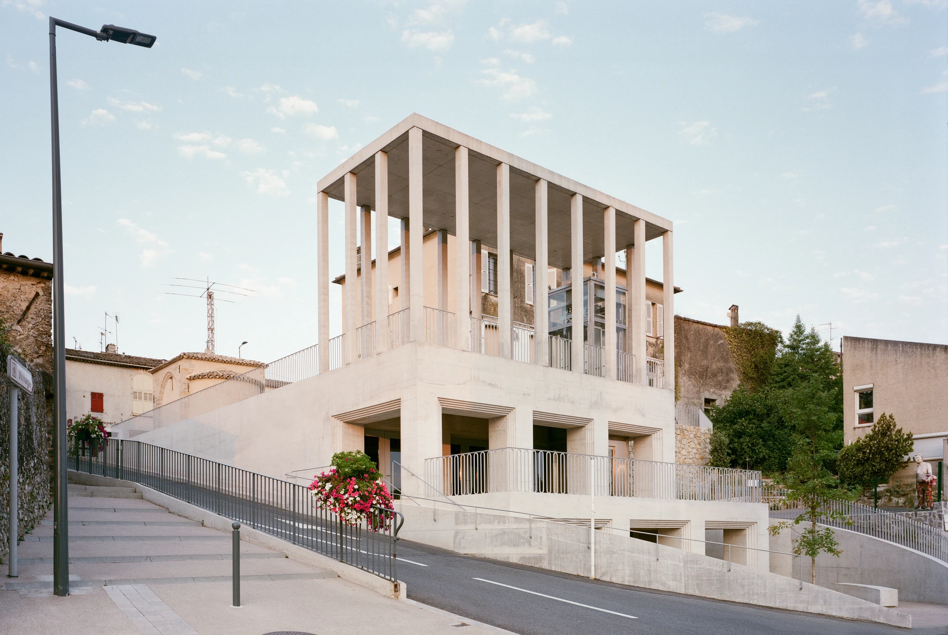
At that edge a flat canopy rests on a row of slender board-marked concrete columns, deep enough to lay a rhythm of shadows across the paving by late afternoon. Inside it a glazed lift rises, “visible as a campanile, a unique emergence on the square with the chapel,” carrying people between the level of the historic centre and the car park below. The one vertical element permitted on the square is the machine that moves bodies through the section.

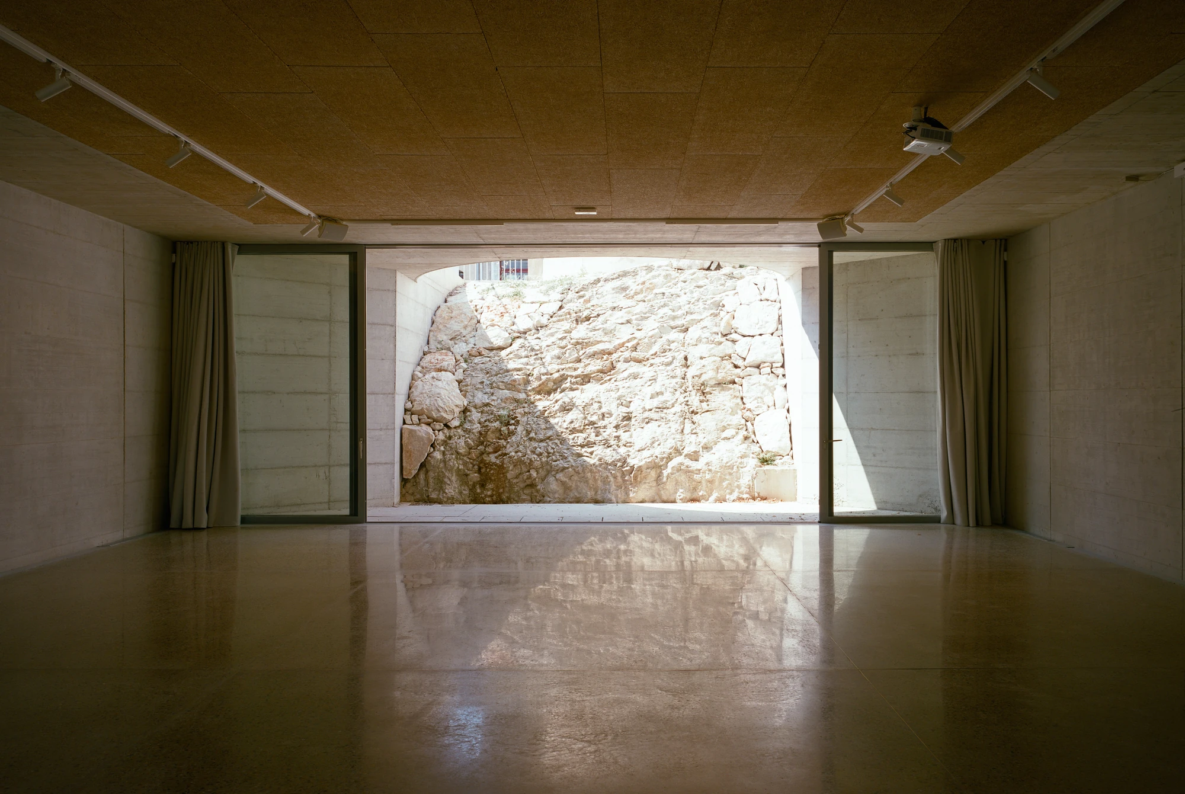
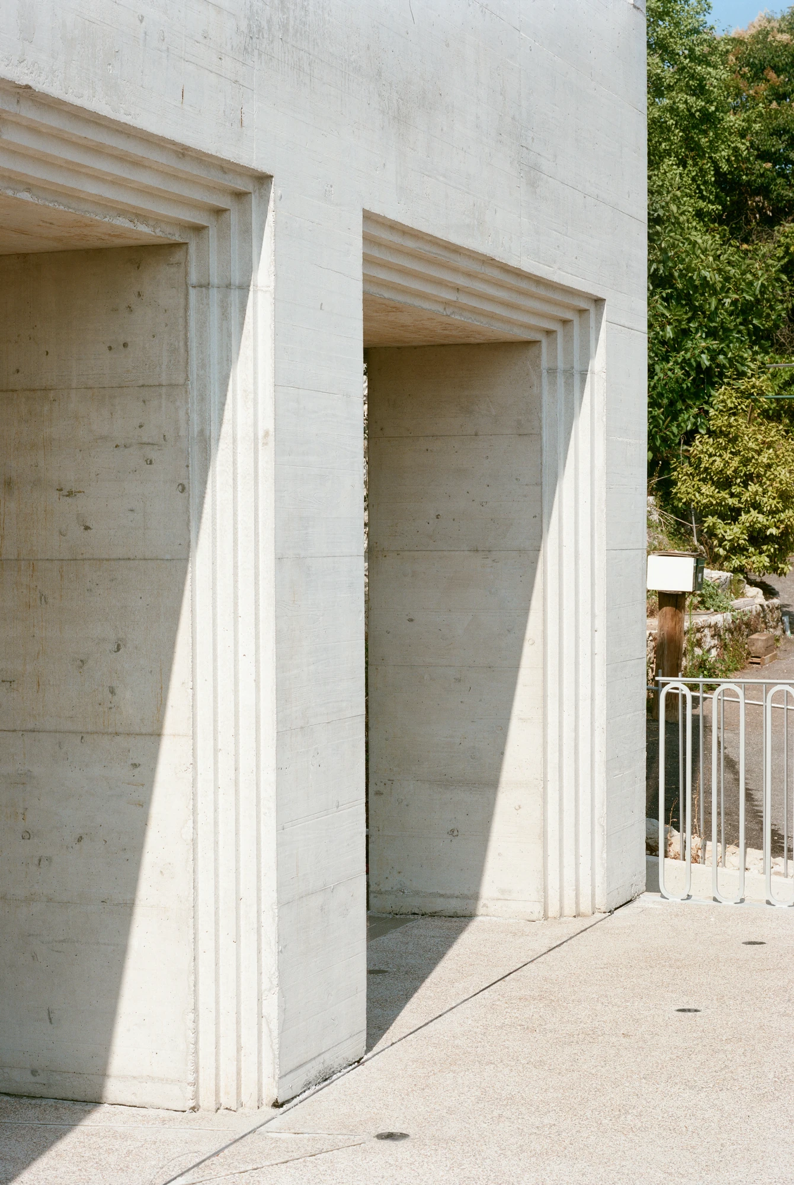
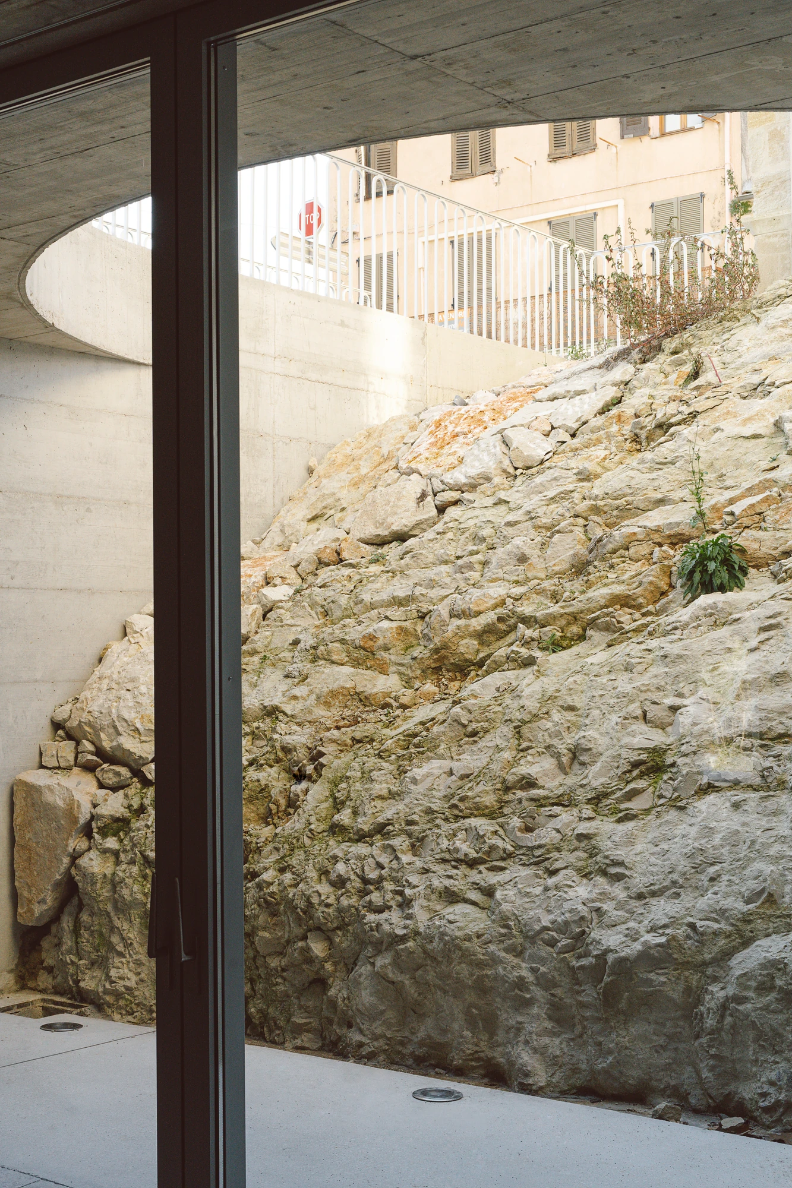
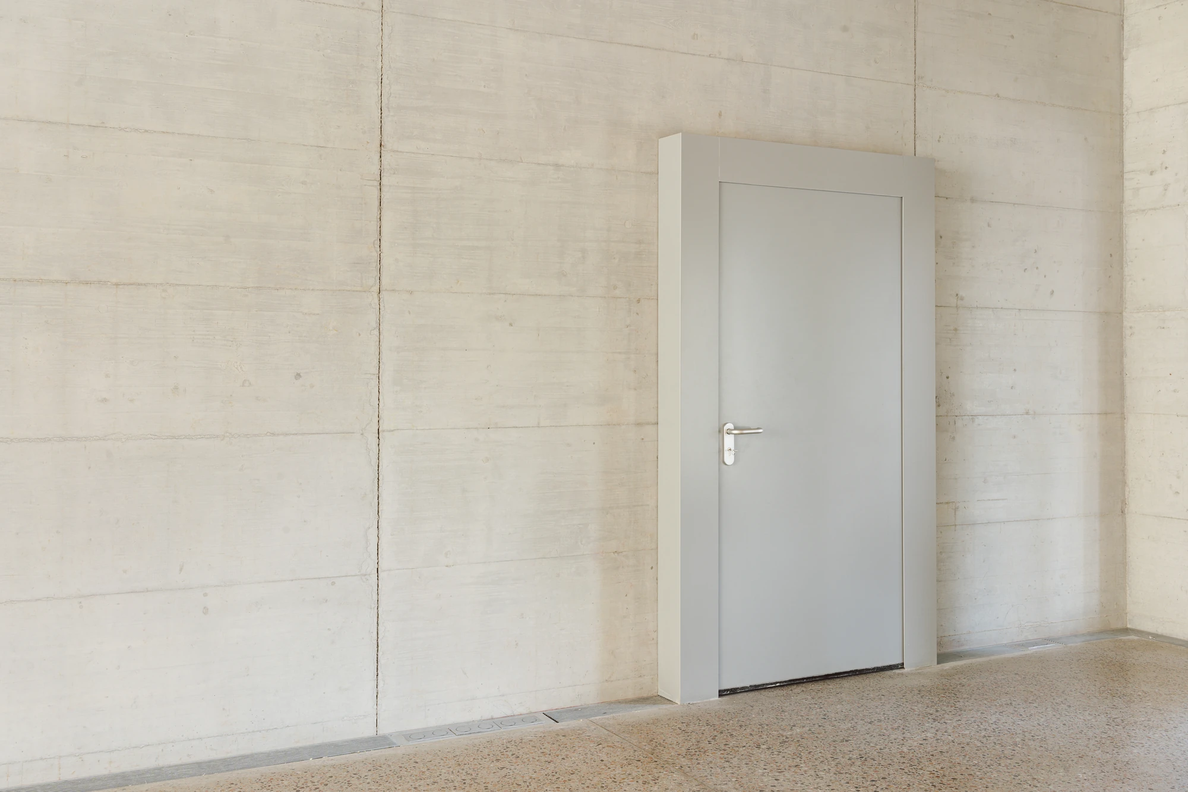
Below the paving the building shows itself only where the road drops. Pale concrete holds the grain of its shuttering, openings are cut with stepped reveals, and looped steel balustrades curve along the ramps in one repeated figure. The meeting room sits at the bottom, terrazzo underfoot, its rear wall glazed onto a patio where the limestone is left as the excavation found it, “revealing the rock at the foot of the chapel.” Civic building rarely gives away this much: the town gets a floor, a view and a lift, and the only new elevation it has to live with is the one it already had.
Interested in Showcasing Your Work?

If you would like to feature your works on Thisispaper, please visit our Submission page and sign up to Thisispaper+ to submit your work. Once your submission is approved, your work will be showcased to our global audience of 2 million art, architecture, and design professionals and enthusiasts.
No items found.
Less, with more behind it.
Explore guides. Search the archive. Walk the atlas.
Become a Thisispaper+ member today to unlock full access to our magazine, advanced tools, and support our work.
Get two months FREE
with annual subscription
Less, with more behind it.
Explore guides. Search the archive. Walk the atlas.
Become a Thisispaper+ member today to unlock full access to our magazine, advanced tools, and support our work.
Get two months FREE
with annual subscription
No items found.
Alexander Zaxarov
Aug 7, 2026

On a hilltop square in Biot, in the south of France, Atelier EGR sinks the Biot Municipal Building Extension below ground and hands its roof back to the village as a paved belvedere over the valley.

The chapel of Saint-Roch marks the edge of Biot's historic centre, a stone gable with a rounded apse and a low tiled roof. Beyond it the ground gives out. The village stops at a ledge, and below that ledge the land falls away through pines and scattered villas toward the Bâchettes car park and the valley.

Atelier EGR read the ledge as the project. A thousand square metres of municipal programme go underneath it, and what arrives at street level is pavement. “The extension develops below the level of the public square,” the studio writes. “The roof constitutes a new floor in the continuity of the public square.”

That new floor is exposed aggregate, poured flush and scored with thin metal inlays running between small discs set into the surface. Nothing on it competes for height, so the chapel keeps the skyline and reads, in perspective, as the link back to what the village inherited. The far edge opens on wooded slopes, pale villas and ridgelines stacked toward the horizon.

At that edge a flat canopy rests on a row of slender board-marked concrete columns, deep enough to lay a rhythm of shadows across the paving by late afternoon. Inside it a glazed lift rises, “visible as a campanile, a unique emergence on the square with the chapel,” carrying people between the level of the historic centre and the car park below. The one vertical element permitted on the square is the machine that moves bodies through the section.

Below the paving the building shows itself only where the road drops. Pale concrete holds the grain of its shuttering, openings are cut with stepped reveals, and looped steel balustrades curve along the ramps in one repeated figure. The meeting room sits at the bottom, terrazzo underfoot, its rear wall glazed onto a patio where the limestone is left as the excavation found it, “revealing the rock at the foot of the chapel.” Civic building rarely gives away this much: the town gets a floor, a view and a lift, and the only new elevation it has to live with is the one it already had.
Interested in Showcasing Your Work?

If you would like to feature your works on Thisispaper, please visit our Submission page and subscribe to Thisispaper+. Once your submission is approved, your work will be showcased to our global audience of 2 million art, architecture, and design professionals and enthusiasts.
Thisispaper+
Second Life
140+ Projects
Web Access
Link to Maps
Architecture that begins with what already exists — a ruin, a shell, a building no one knew what to do with anymore. The interventions range from barely visible to radical, but the original fabric is never erased. A growing collection.
The old wall stays. Everything built around it negotiates.
Explore
Second Life

Join Thisispaper+
Unlock access to 2500 stories, curated guides + editions, and share your work with a global network of architects, artists and designers who are shaping the future.
Get two months FREE
with annual subscription
Travel Guides
Immerse yourself in timeless destinations, hidden gems, and creative spaces—curated by humans, not algorithms.
Explore All Guides +
Submission Module
Submit your project and gain the chance to showcase your work to our worldwide audience of over 2M architects, designers, artists, and curious minds.
Learn More+
Curated Editions
Dive deeper into carefully curated editions, designed to feed your curiosity and foster exploration.
Off-the-Grid
Jutaku
Sacral Journey
minimum
The New Chair
Explore All Editions +
Atlas
A new and interactive way to explore the most inspiring places around the world.
Interactive map
Linked to articles
450+ curated locations
Google + Apple directions
Smart filters
Subscribe to Explore+
Become a Thisispaper+ member today to unlock full access to our magazine, submit your project and support our work.
Join Thisispaper+Join Thisispaper+
€9/month
Get two months FREE
with annual subscription