At the foot of the Jura in Montricher, Switzerland, the Jan Michalski Foundation hangs nine writers' cabins beneath a perforated canopy, each by a different practice, from ELEMENTAL to Kengo Kuma & Associates.
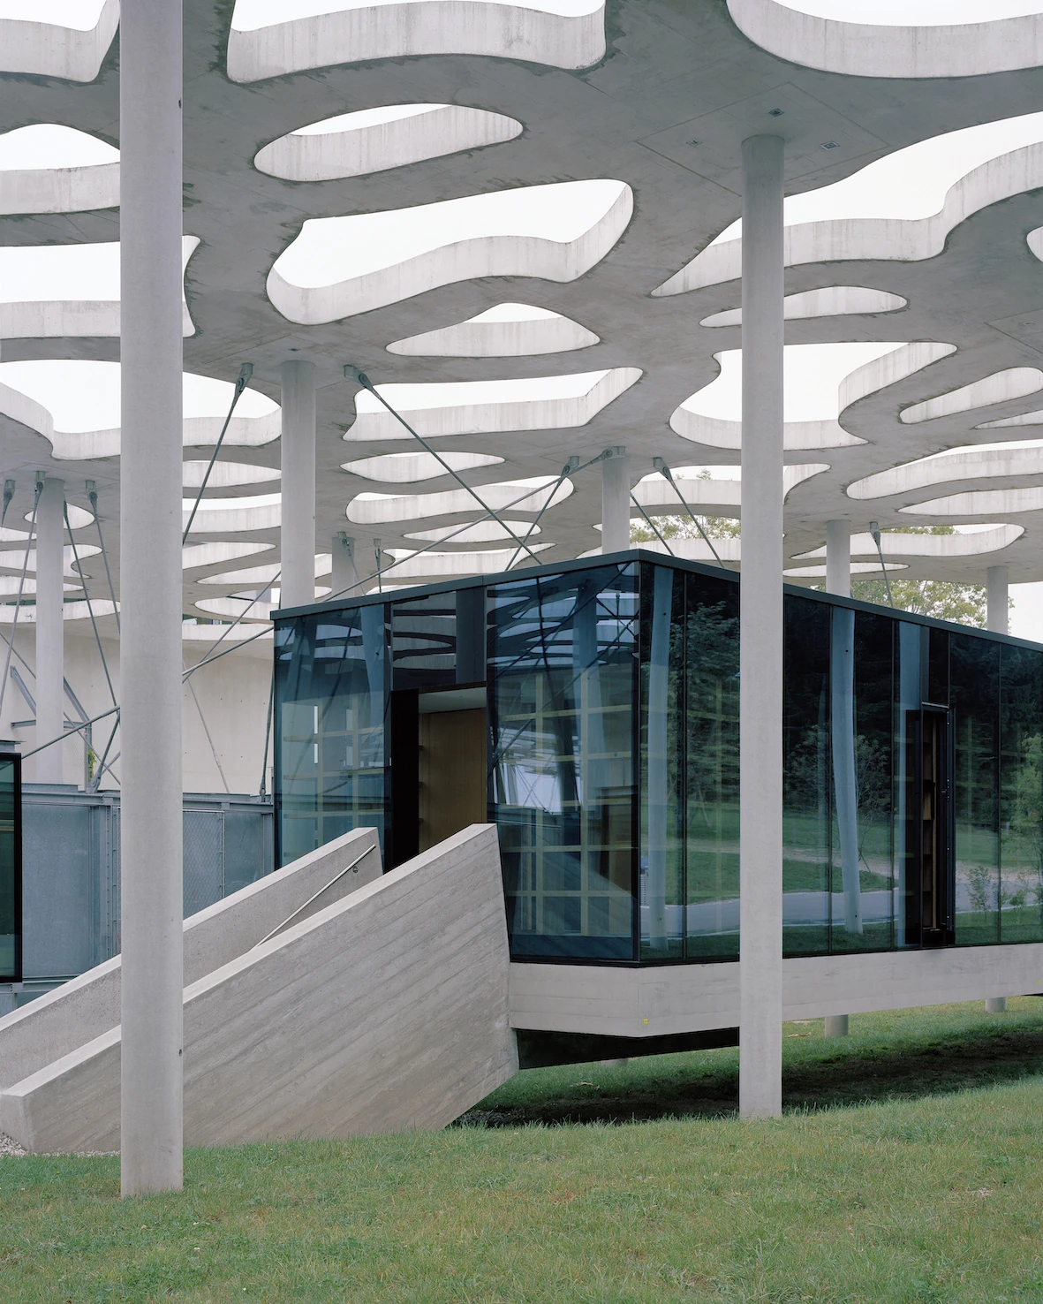
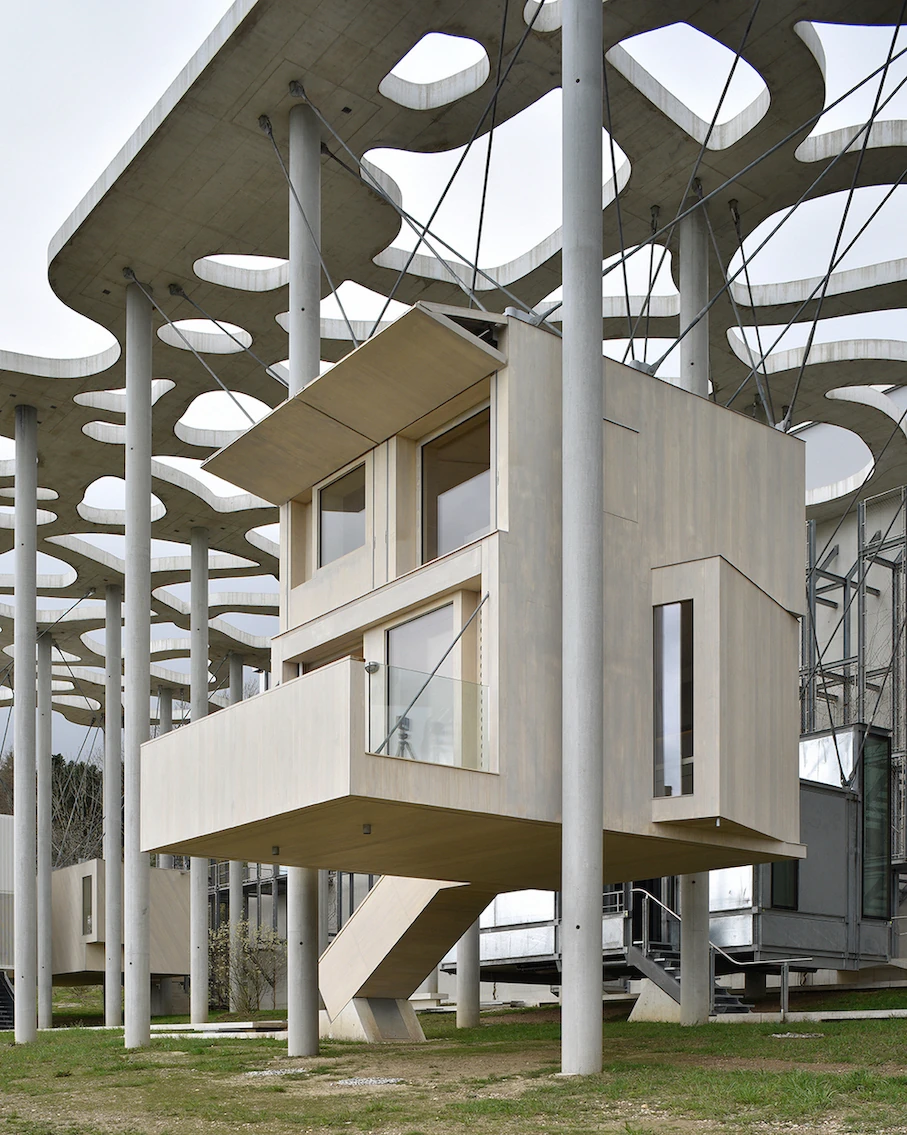
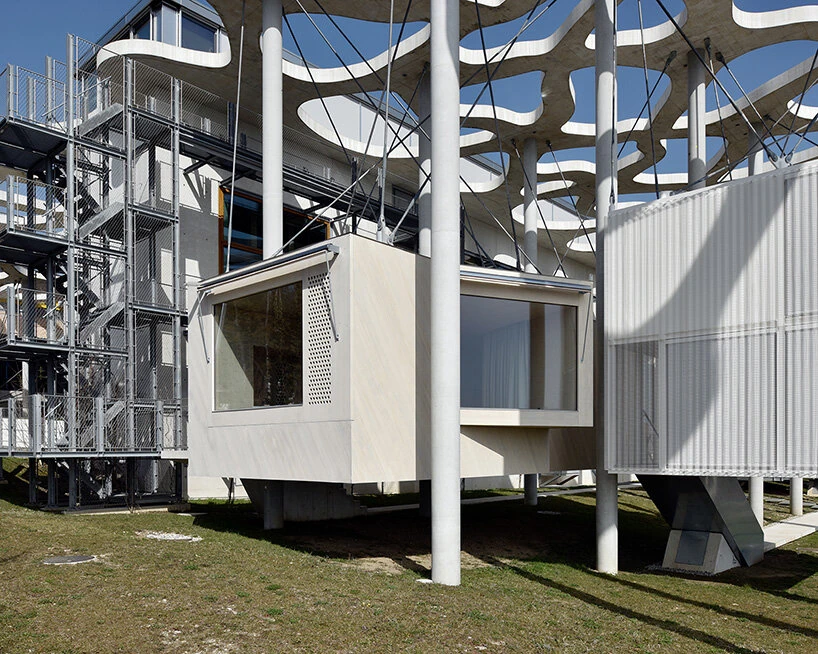
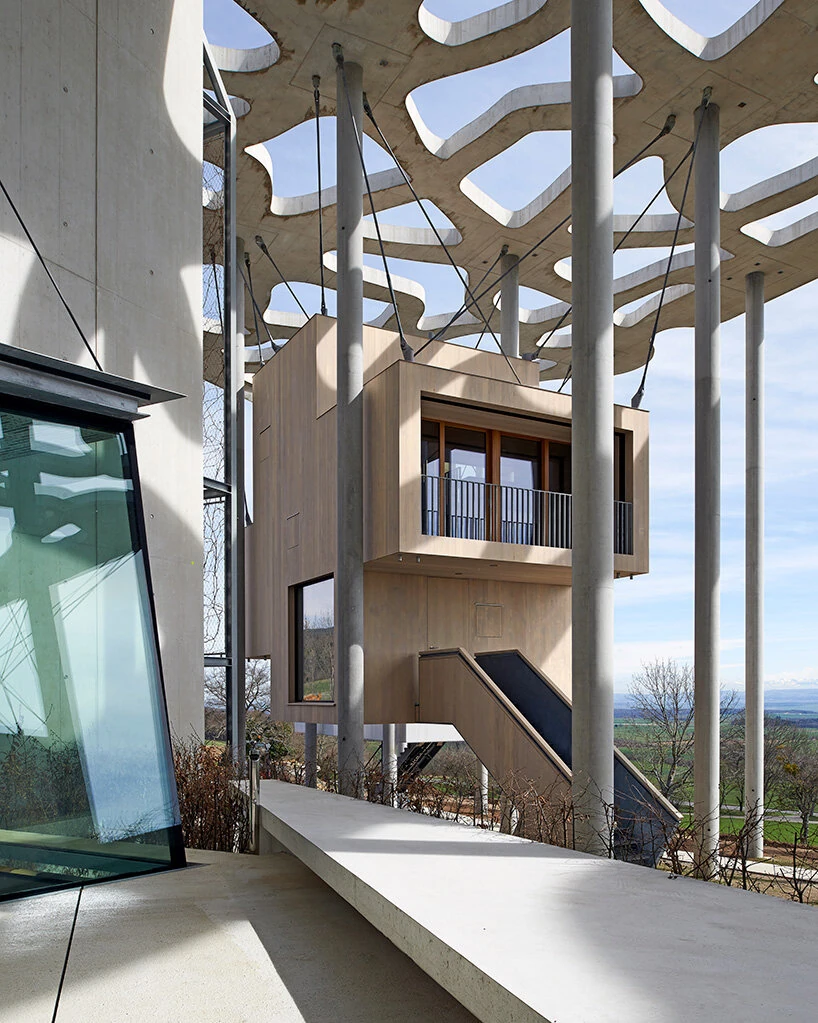
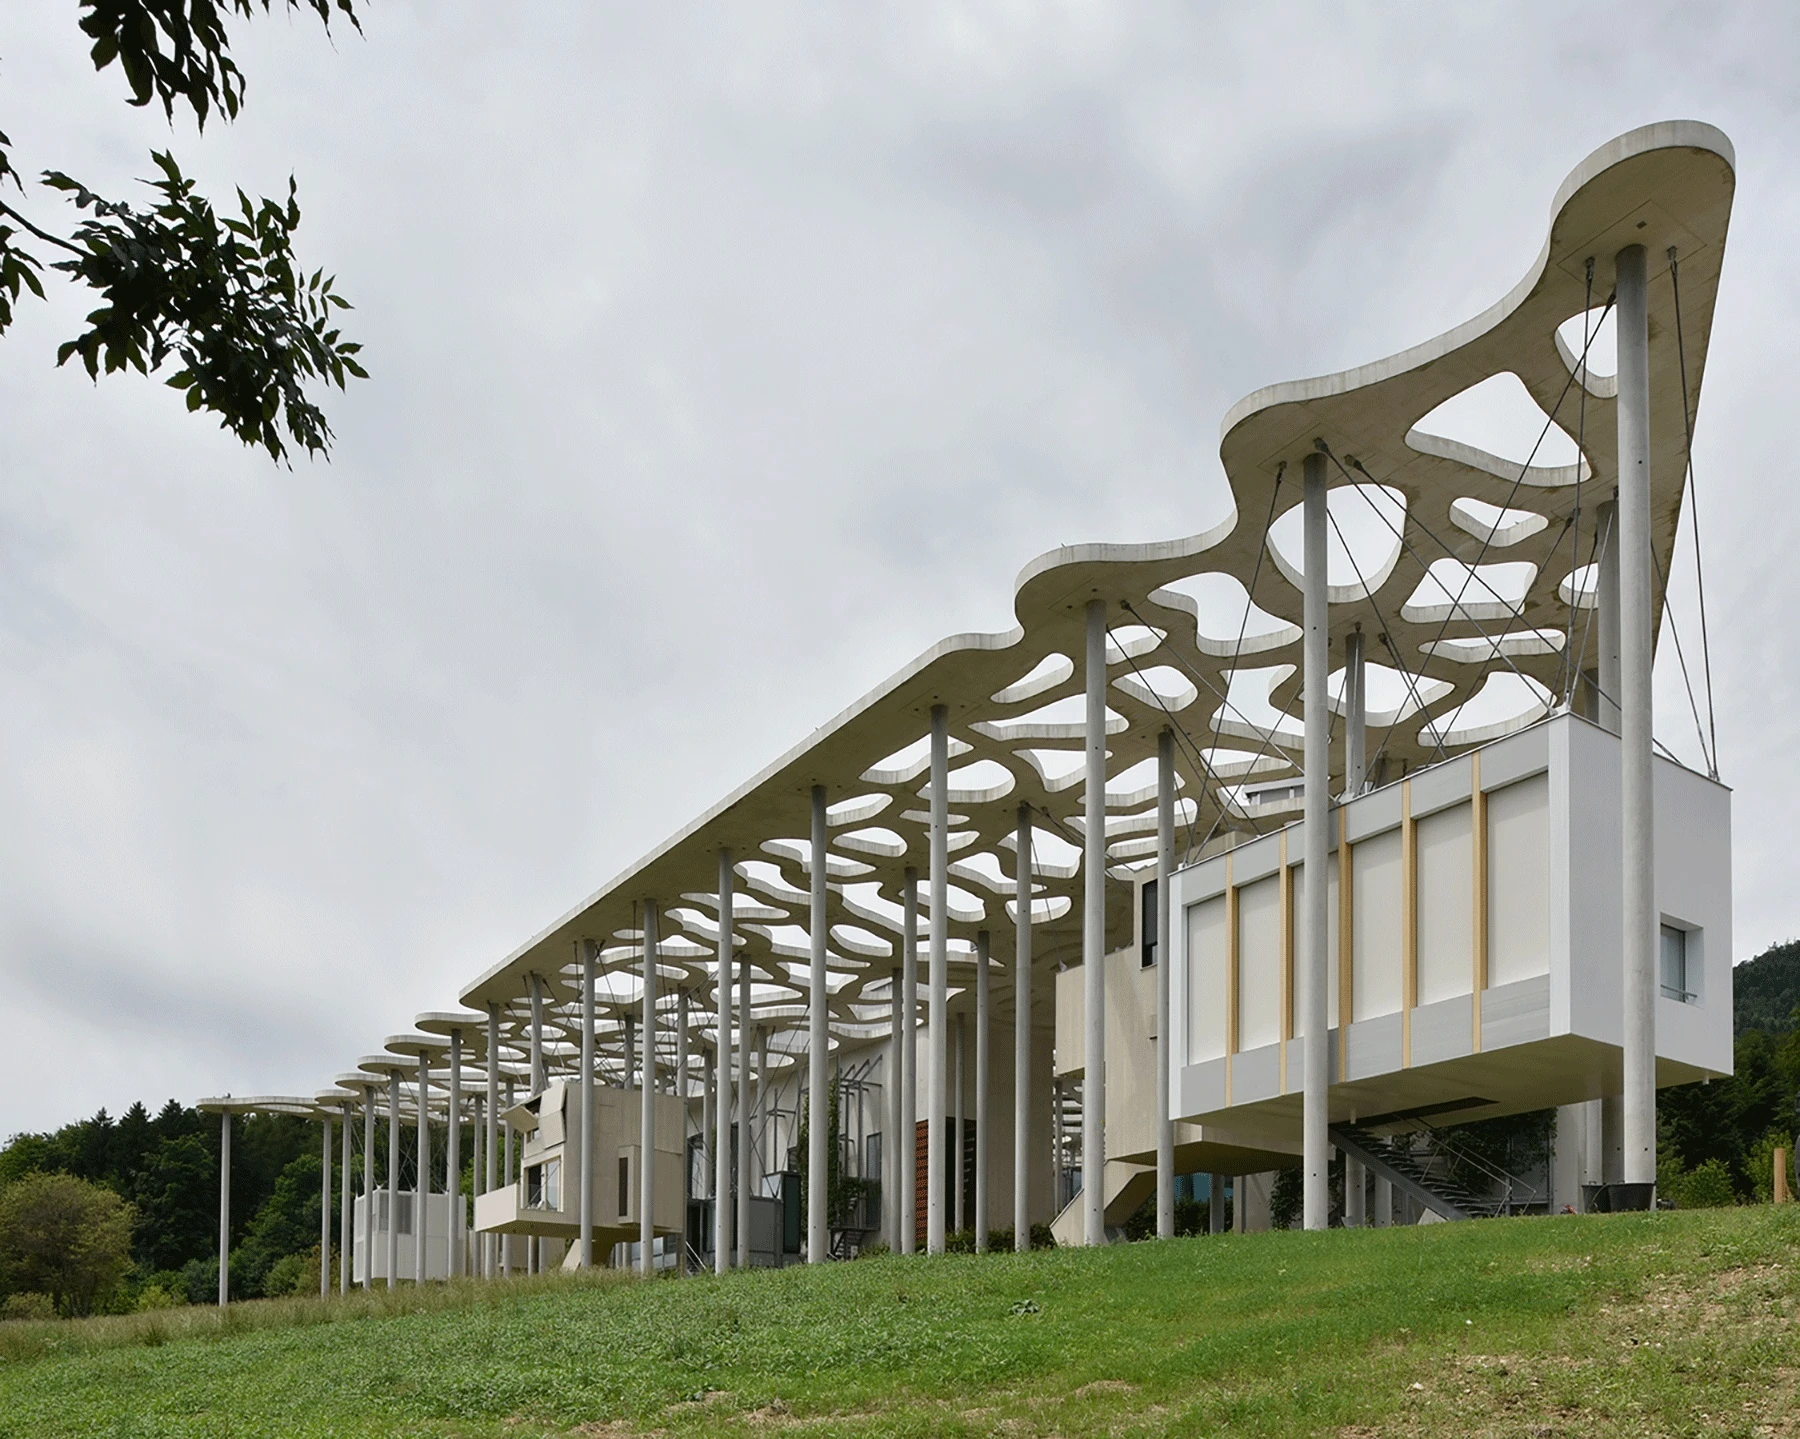
At the foot of the Jura, half an hour from Lausanne, the Jan Michalski Foundation keeps writers and translators for two weeks to three months and gives each a cabin rather than a room. Nine hang over the grounds at Montricher, slung beneath a perforated concrete canopy that also shelters the foundation's library and auditorium. Vincent Mangeat and Pierre Wahlen, who also drew the canopy, imagined the whole as a small town whose cabins lift their feet so as not to touch the garden.
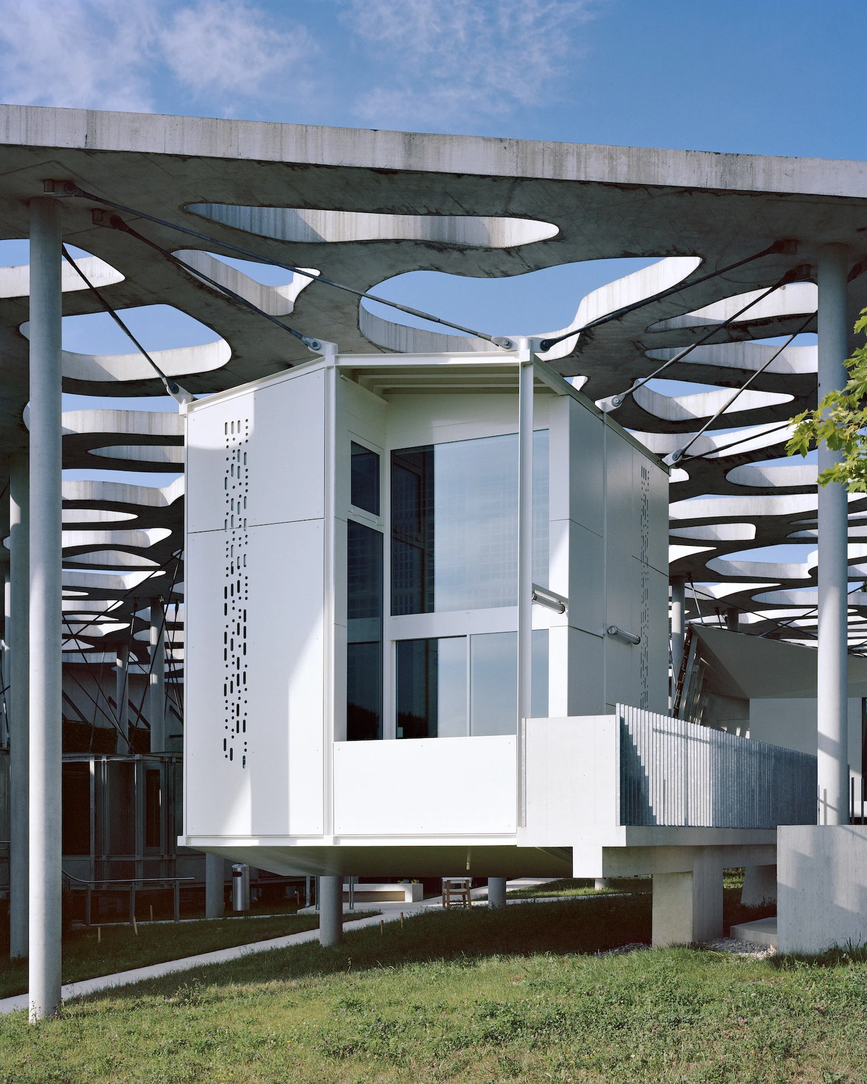
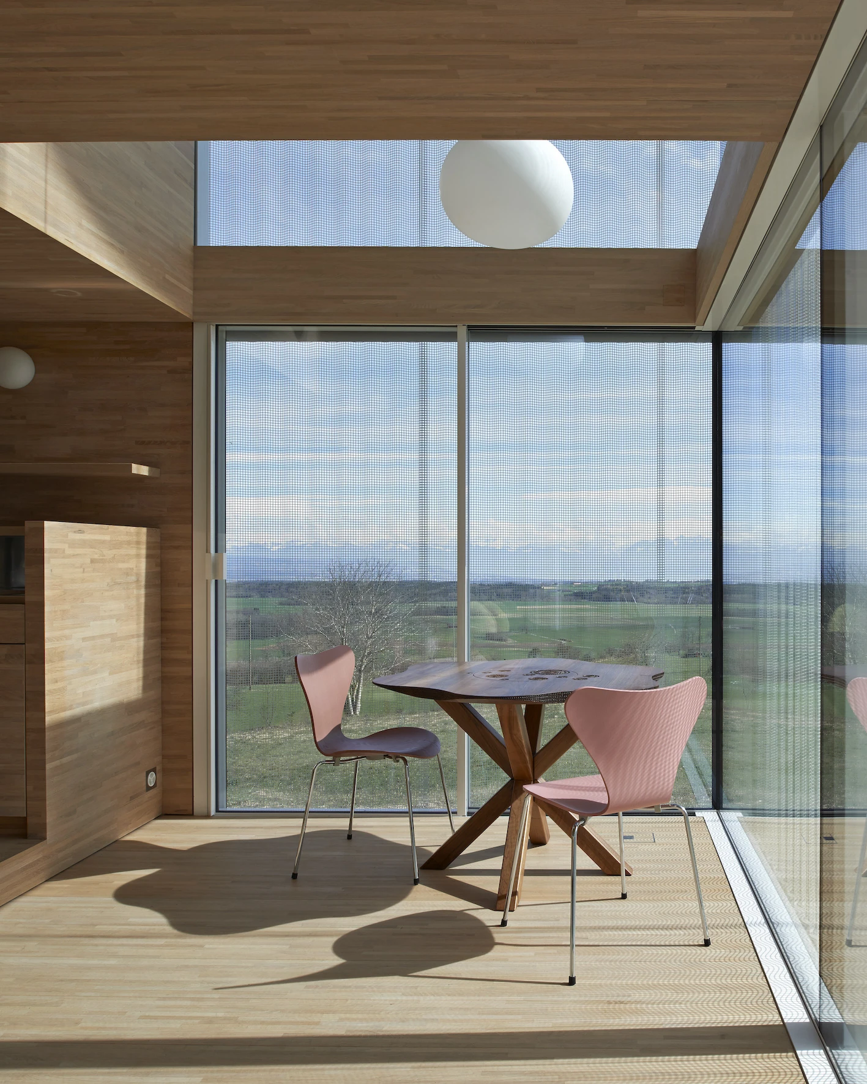
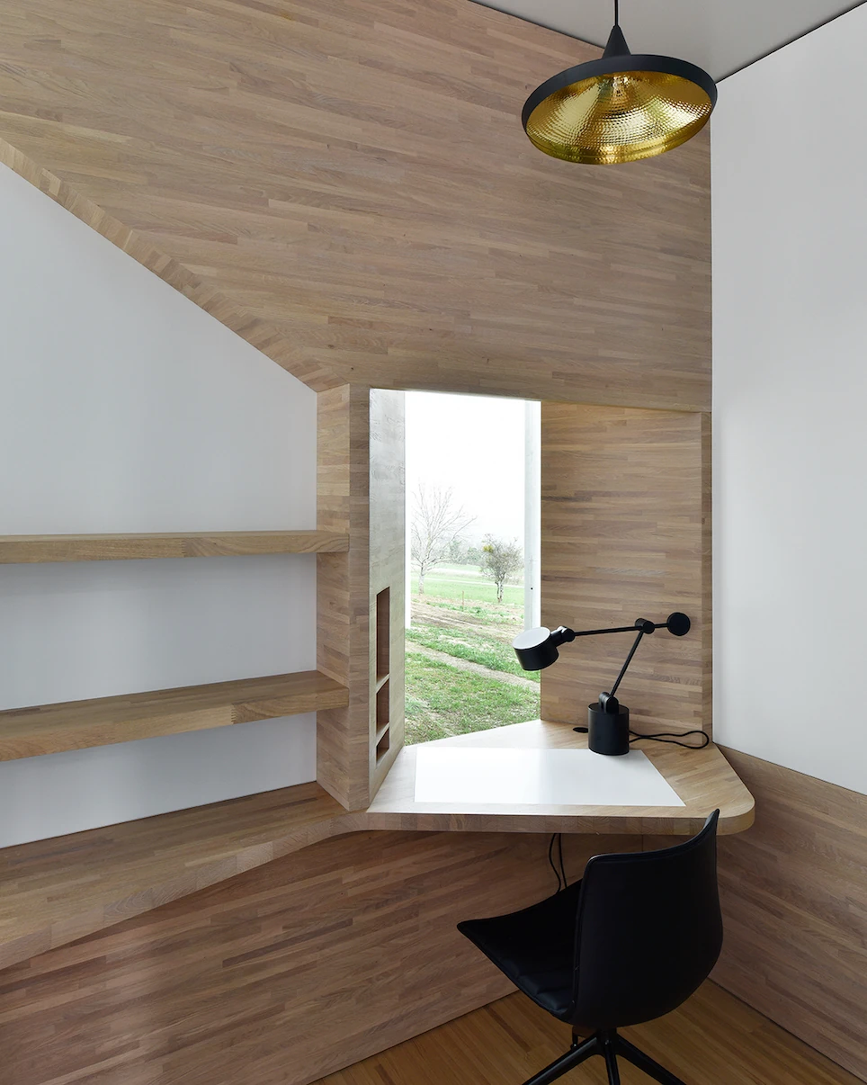
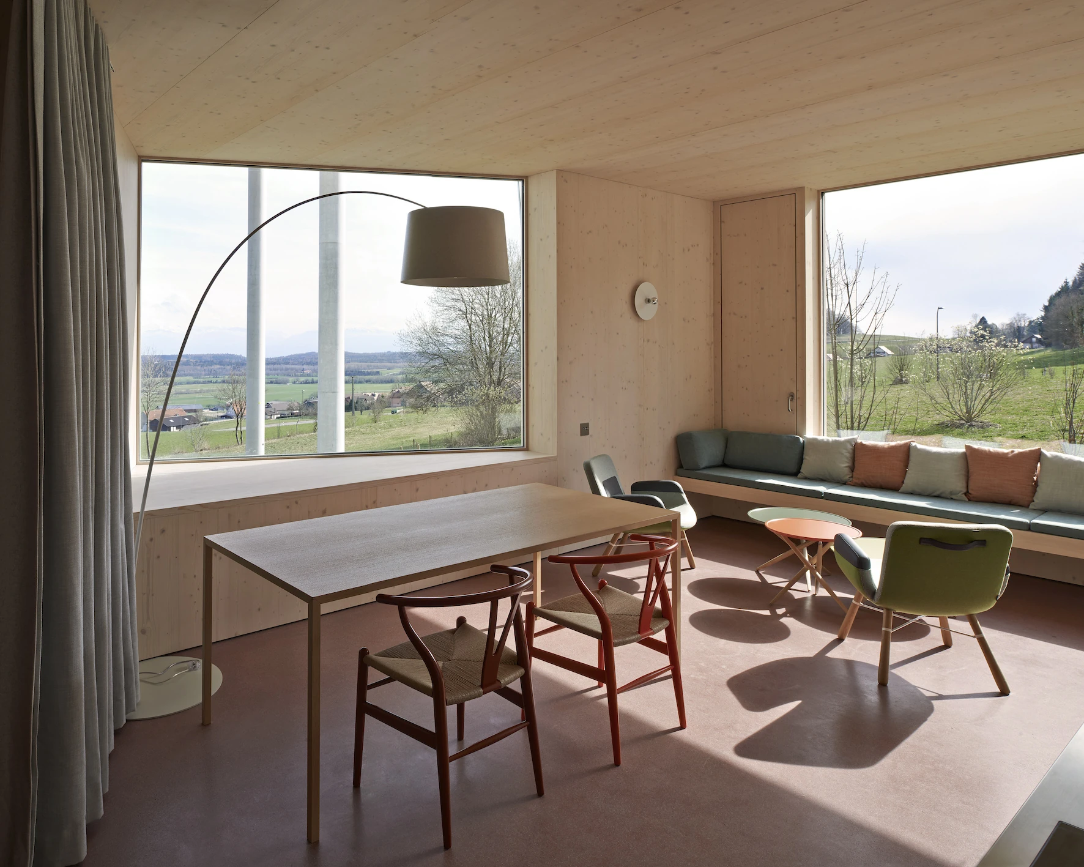
One brief went to every studio, and the answers share a vocabulary of timber, steel and glass on a footprint barely larger than a room. Then they scatter. Six cabins face Lake Geneva and the Alps; only Jean-Gilles Décosterd's turns the other way, up the wooded slope toward the Jura. atelier bonnet set a white cube inside a web of steel and glass, lined it in light oak, and cut an opening above the bed onto the canopy.
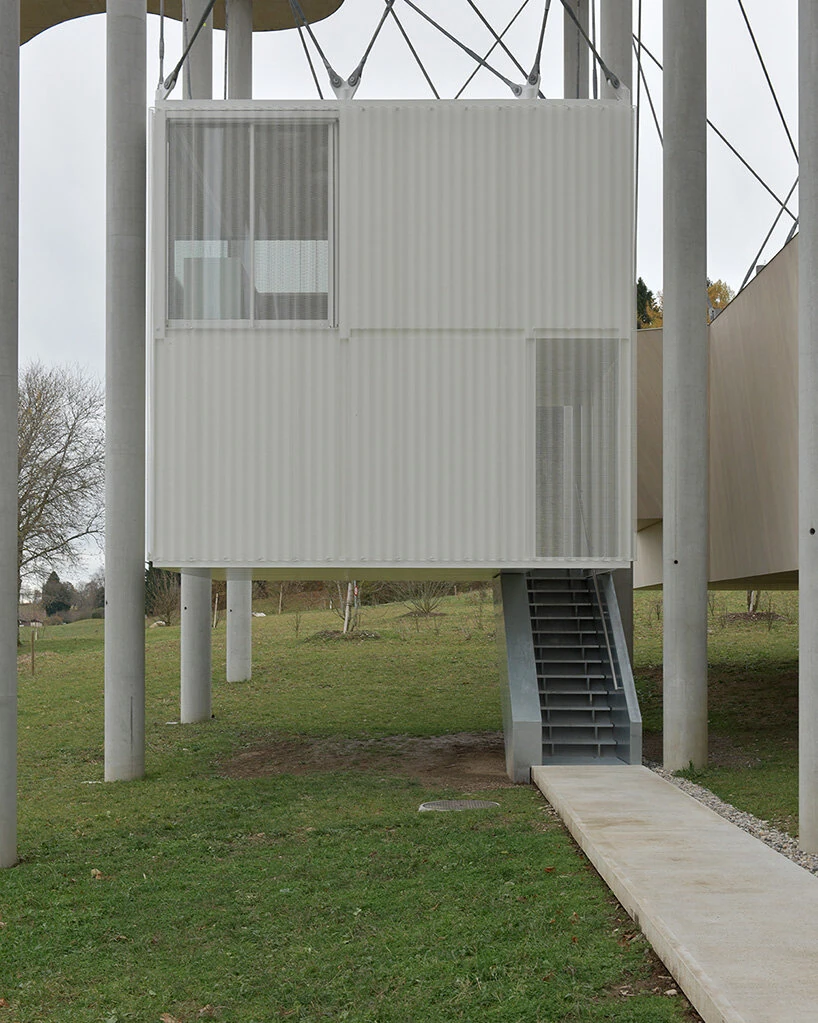
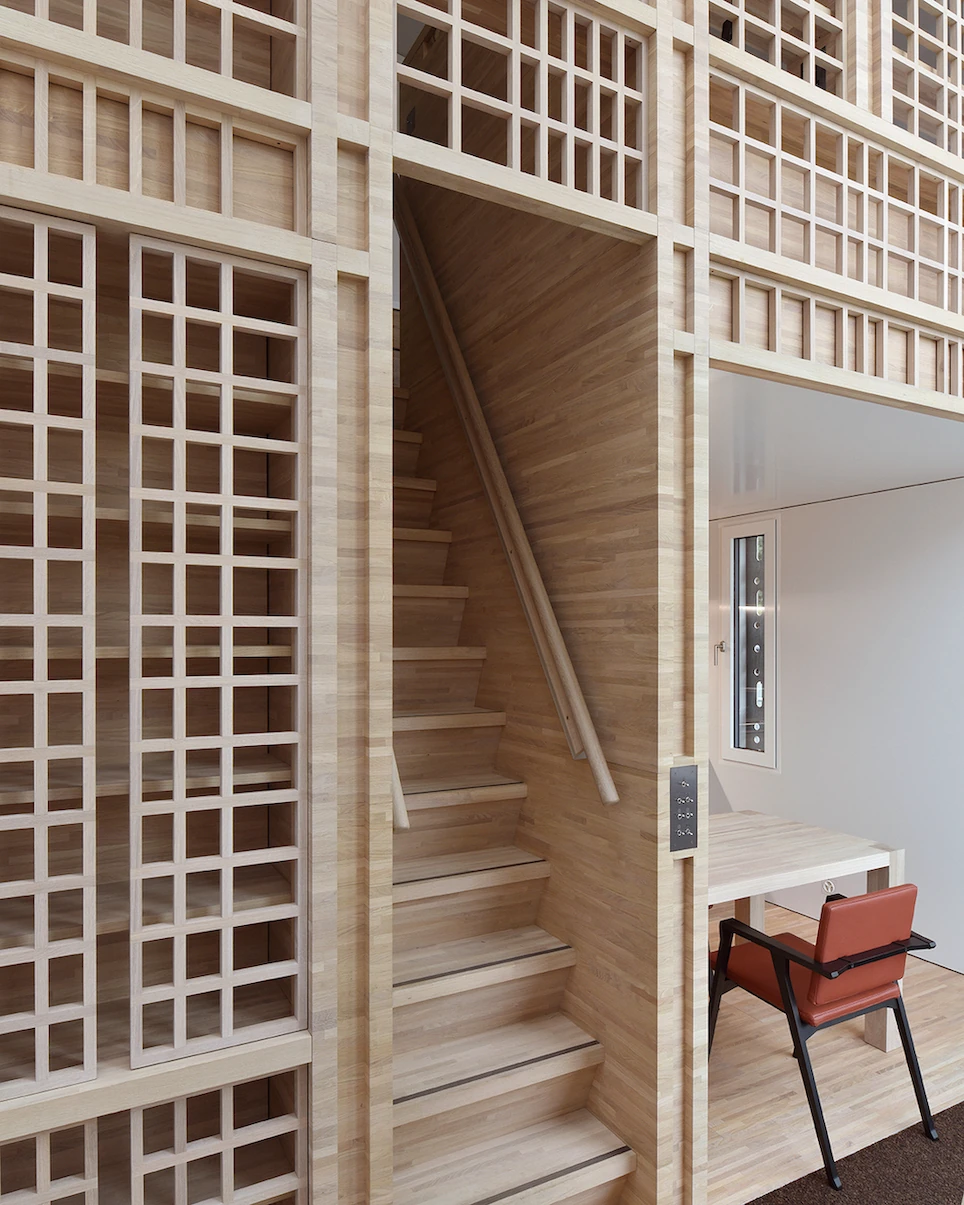
Décosterd turns the cabin into a text. One face opens as a bay window; the others wear white galvanised steel carrying a line from Thoreau's Walden, punched out in Morse code, so the walls recite their case for the simple life. A latticework panel divides the interior and threads the stair through it, letting the writer see out without being seen. Is there an ideal climate for writing, he wonders, and offers this cabin as a reply.
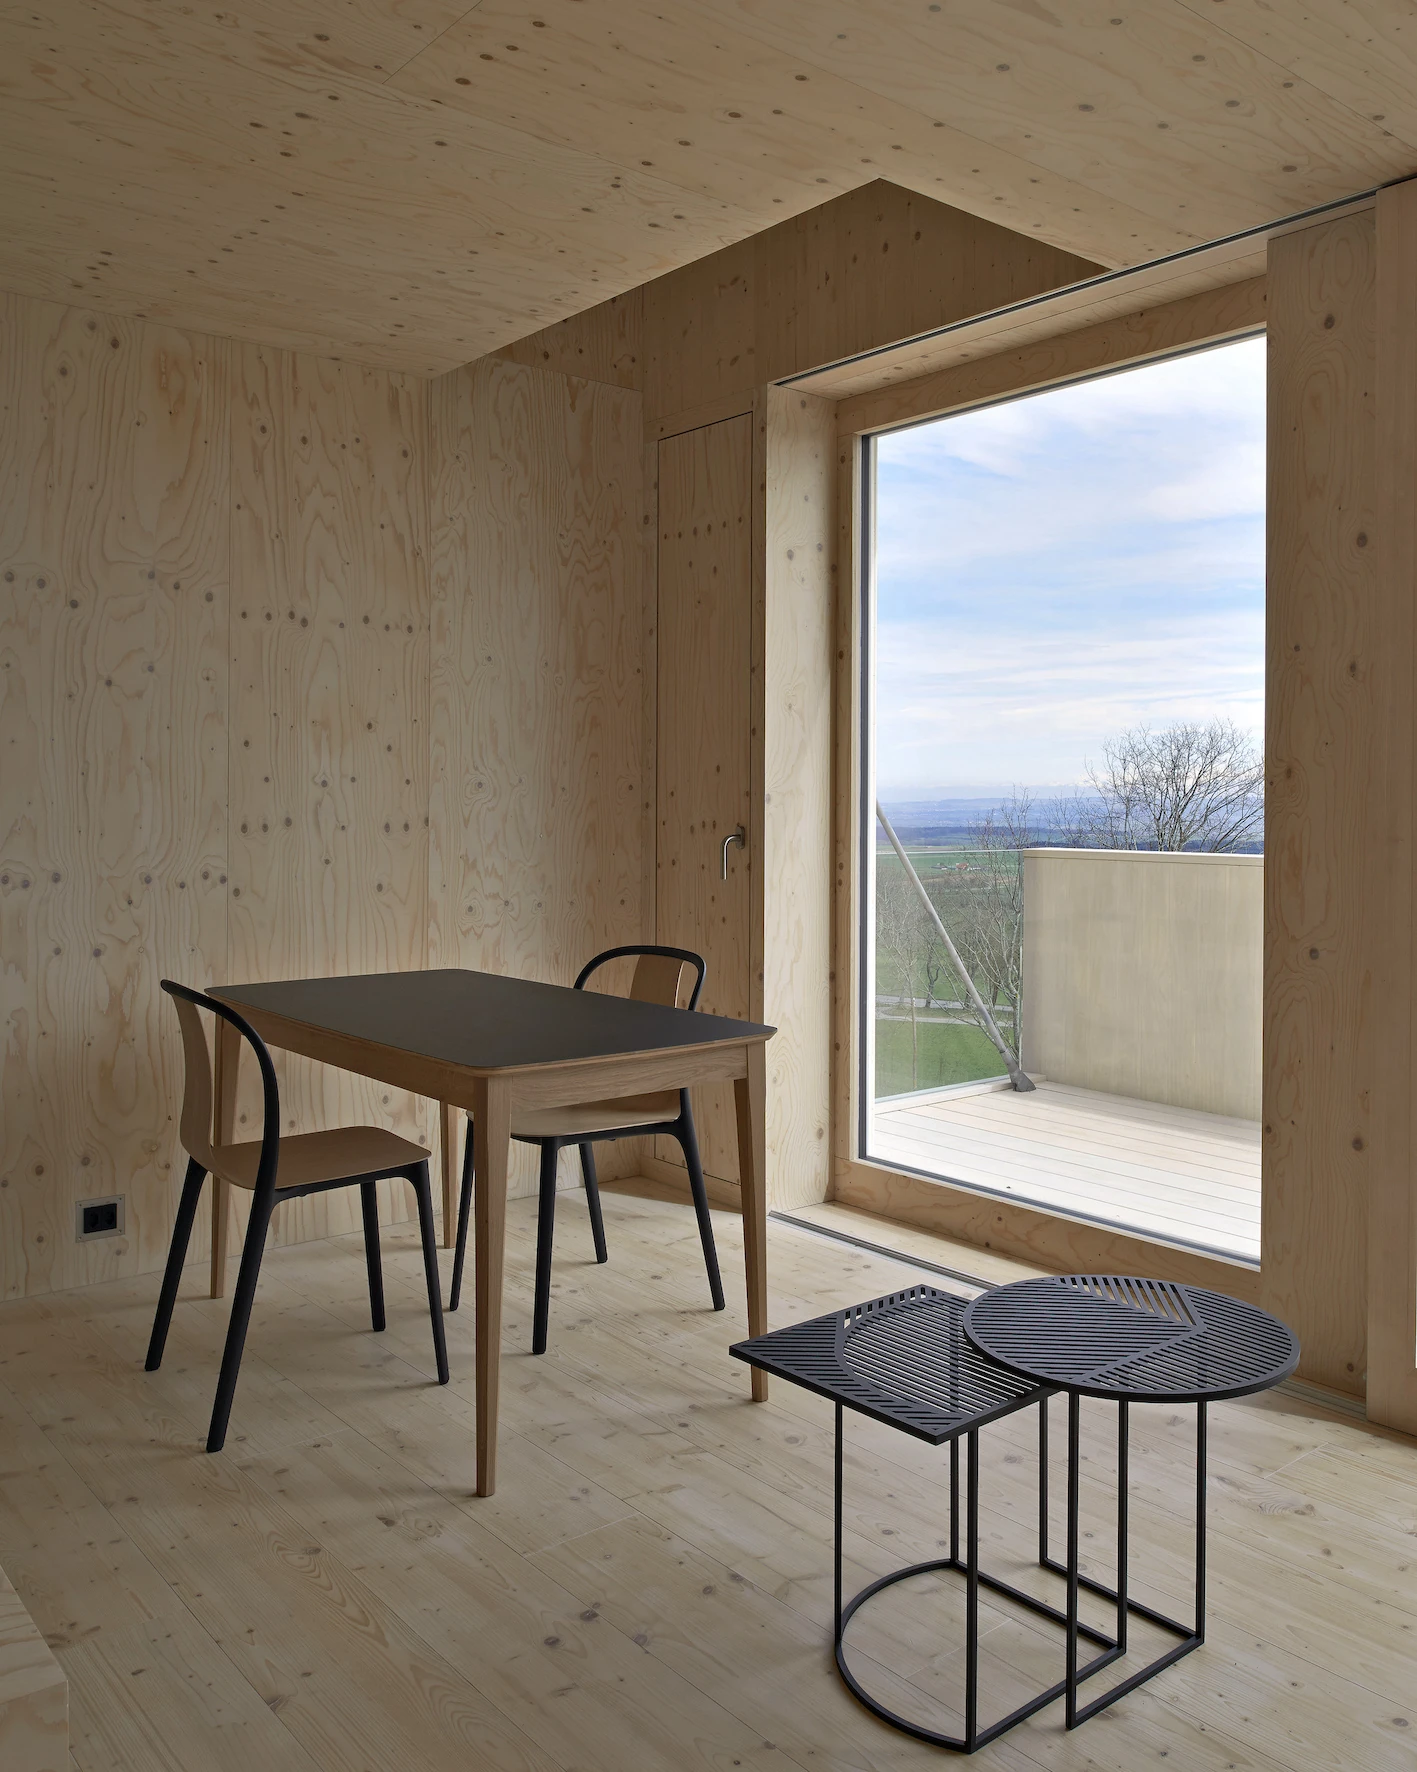
Wood does most of the talking elsewhere. Andreas Fuhrimann and Gabrielle Hächler clad theirs in accoya and pine and push a balcony toward the Alps, its shutters folding shut down the middle. Rintala Eggertsson stacked four half-levels around one stair, a function to each, rising from the bathroom to the writer's room; the largest cabin here, a watchtower facing Jaume Plensa's sculpture Le Voleur de mots. Schaub Zwicky built the only one for residents with reduced mobility, reached by a slatted metal ramp, on one floor and set so close to its neighbour you would never guess.
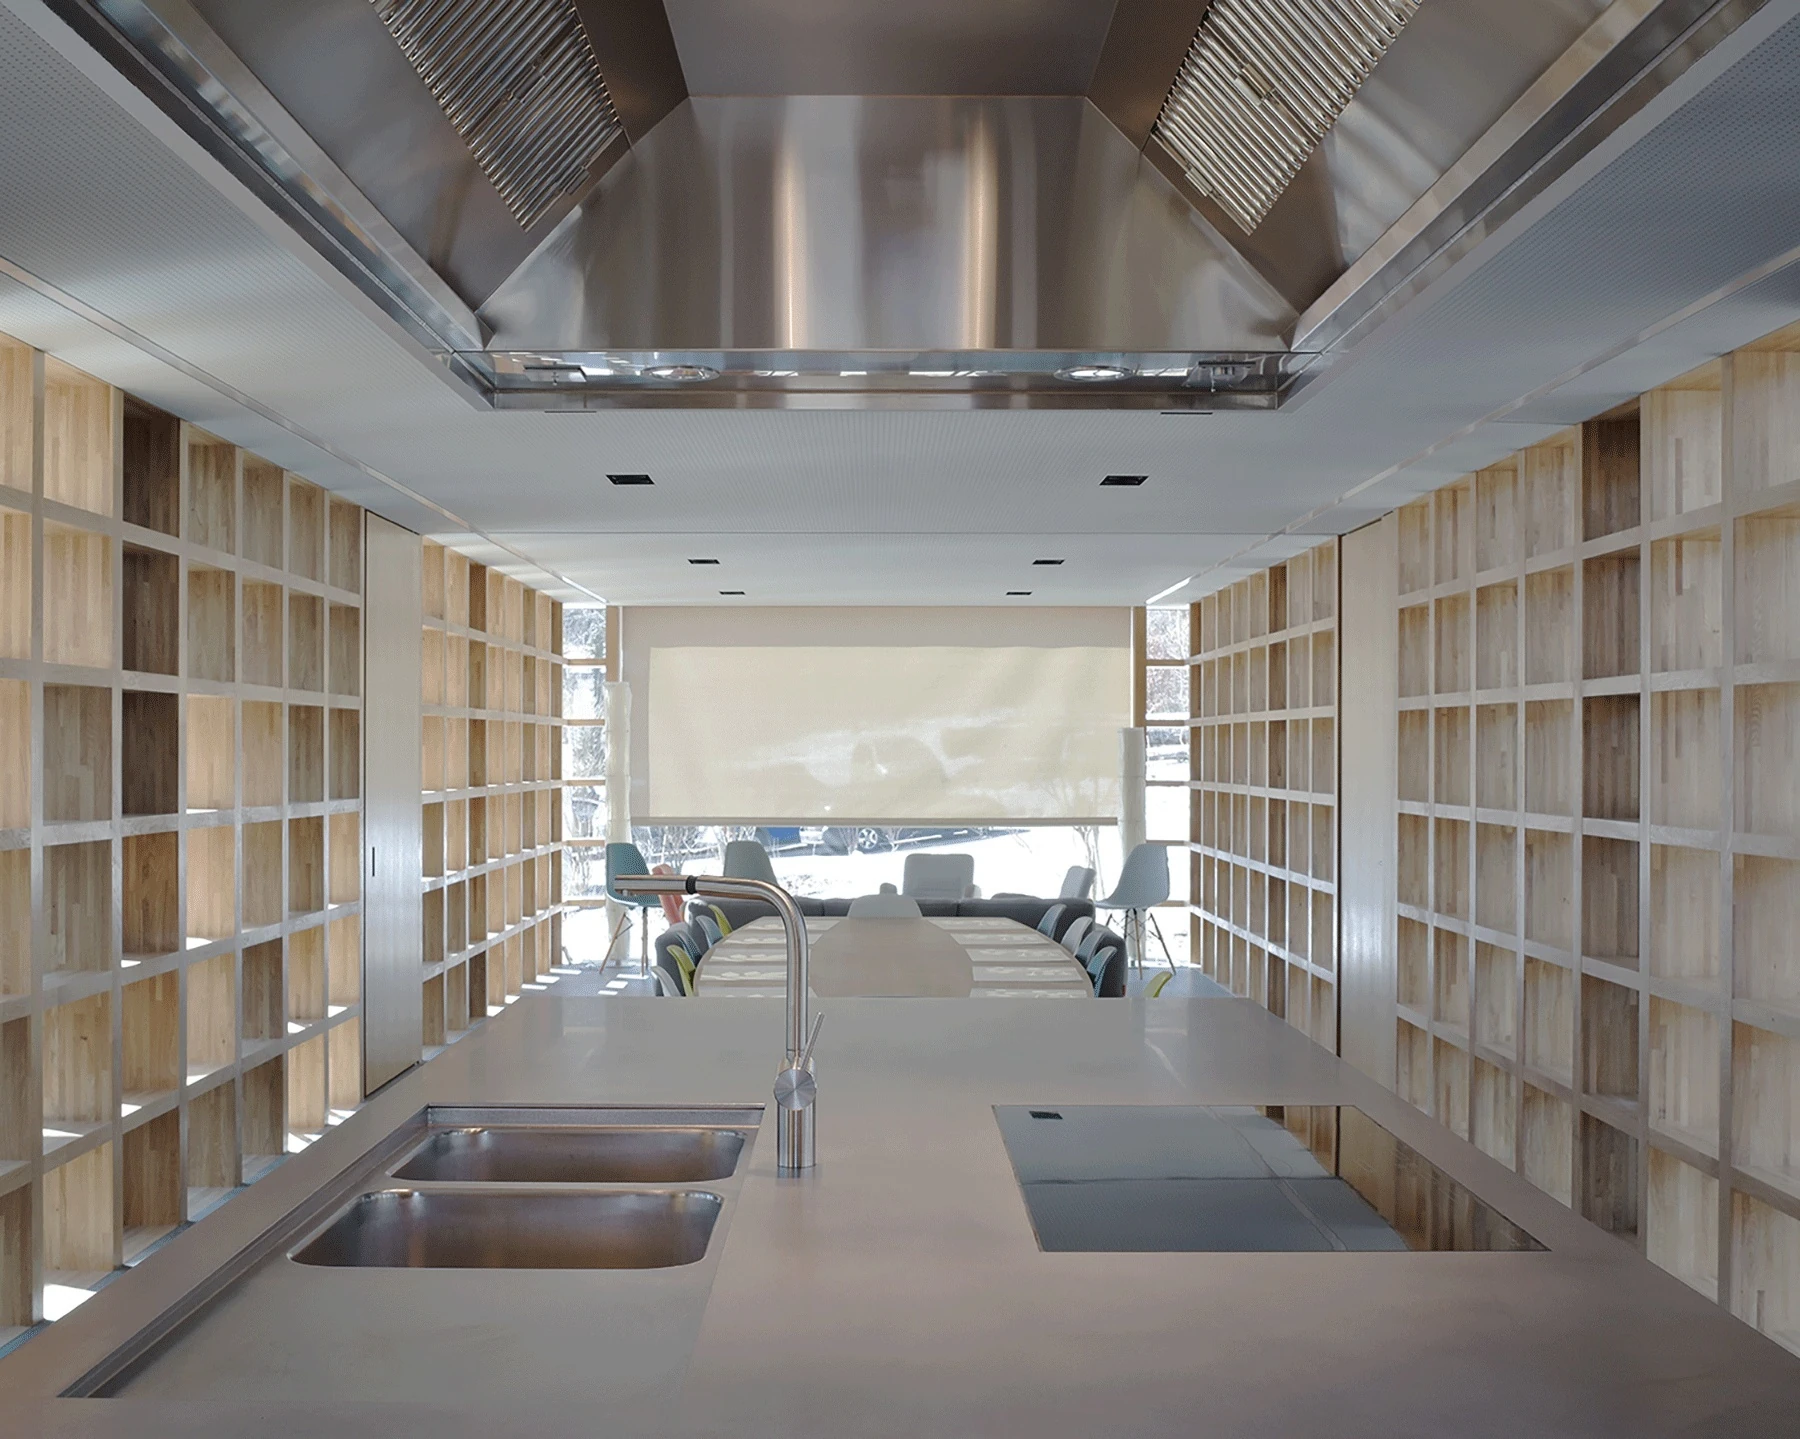
Two cabins mark the extremes here. ELEMENTAL, the studio of Pritzker laureate Alejandro Aravena, built the shared one with the Swiss office of Joanne Villa and Alexandre Gobbini: a concrete slab on a Corten beam tied at one end to the canopy, a granite floor, a kitchen island and a sitting room that slides shut, where writers and staff cook and eat together. Mangeat-Wahlen's own cabin is the counterweight, split by an open-air passage the pair call a pause between two demands, one material and one intellectual, and measured against Le Corbusier's Cabanon.
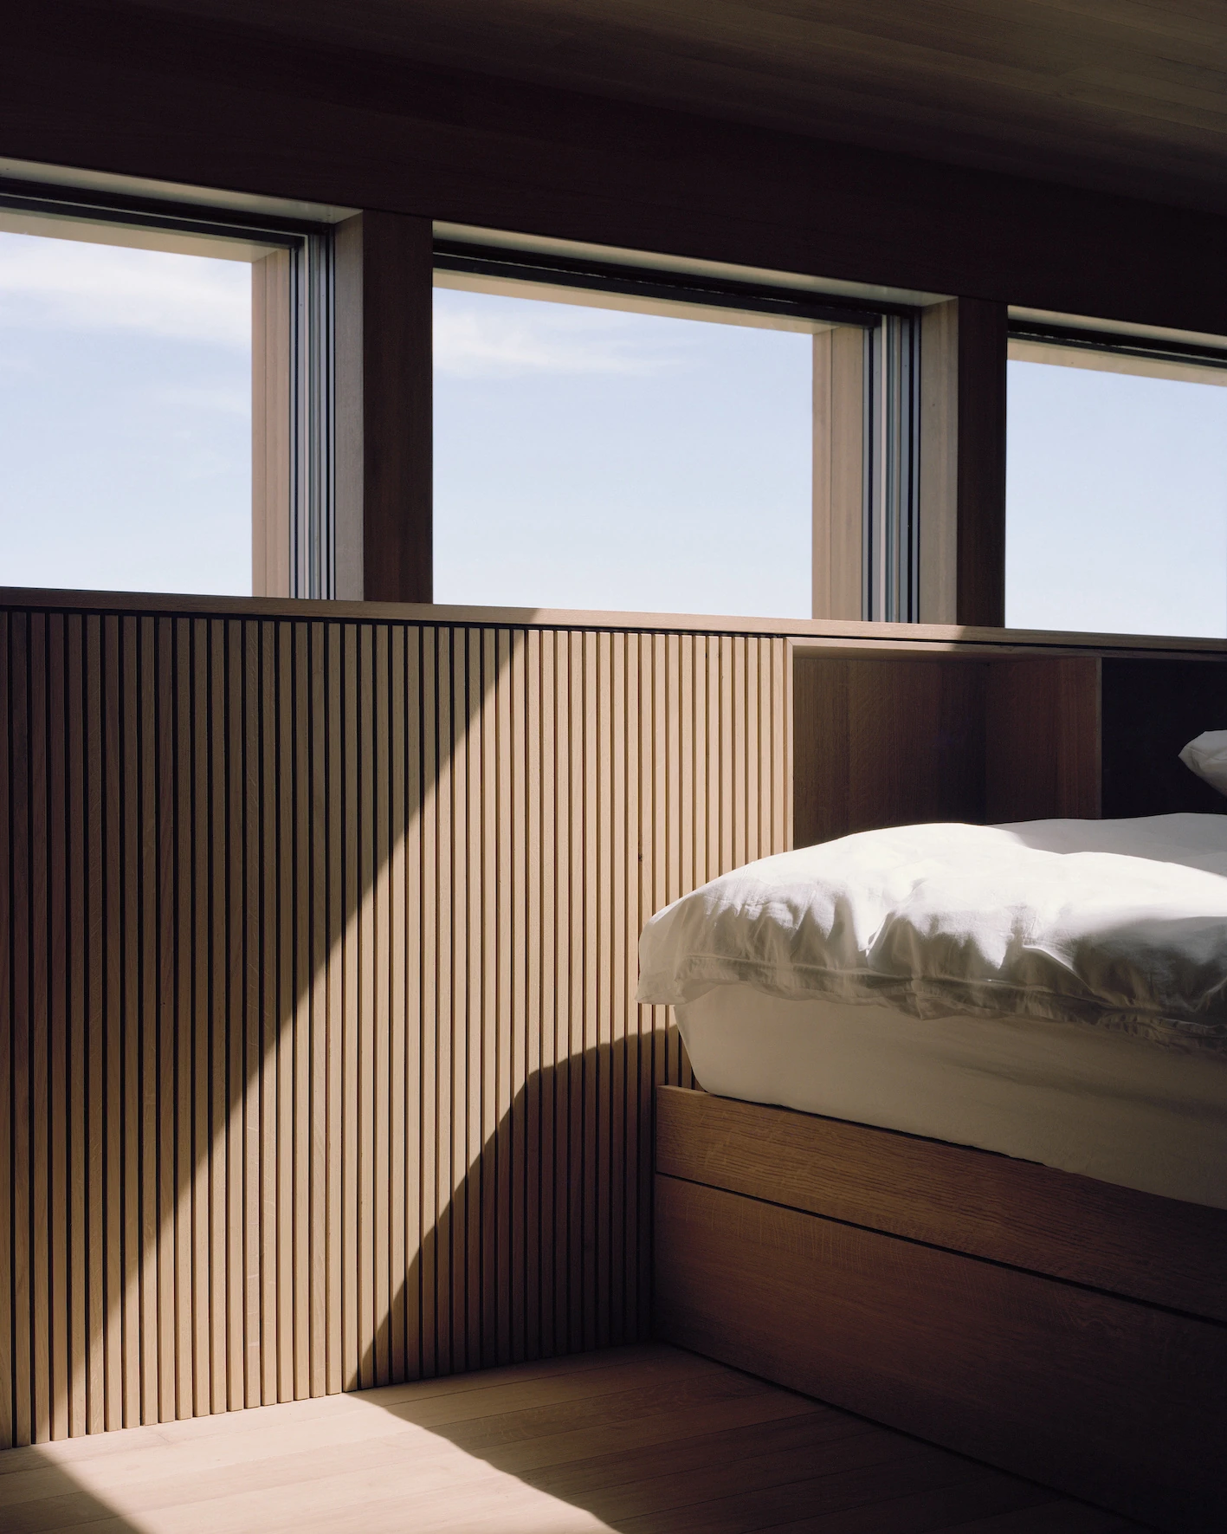
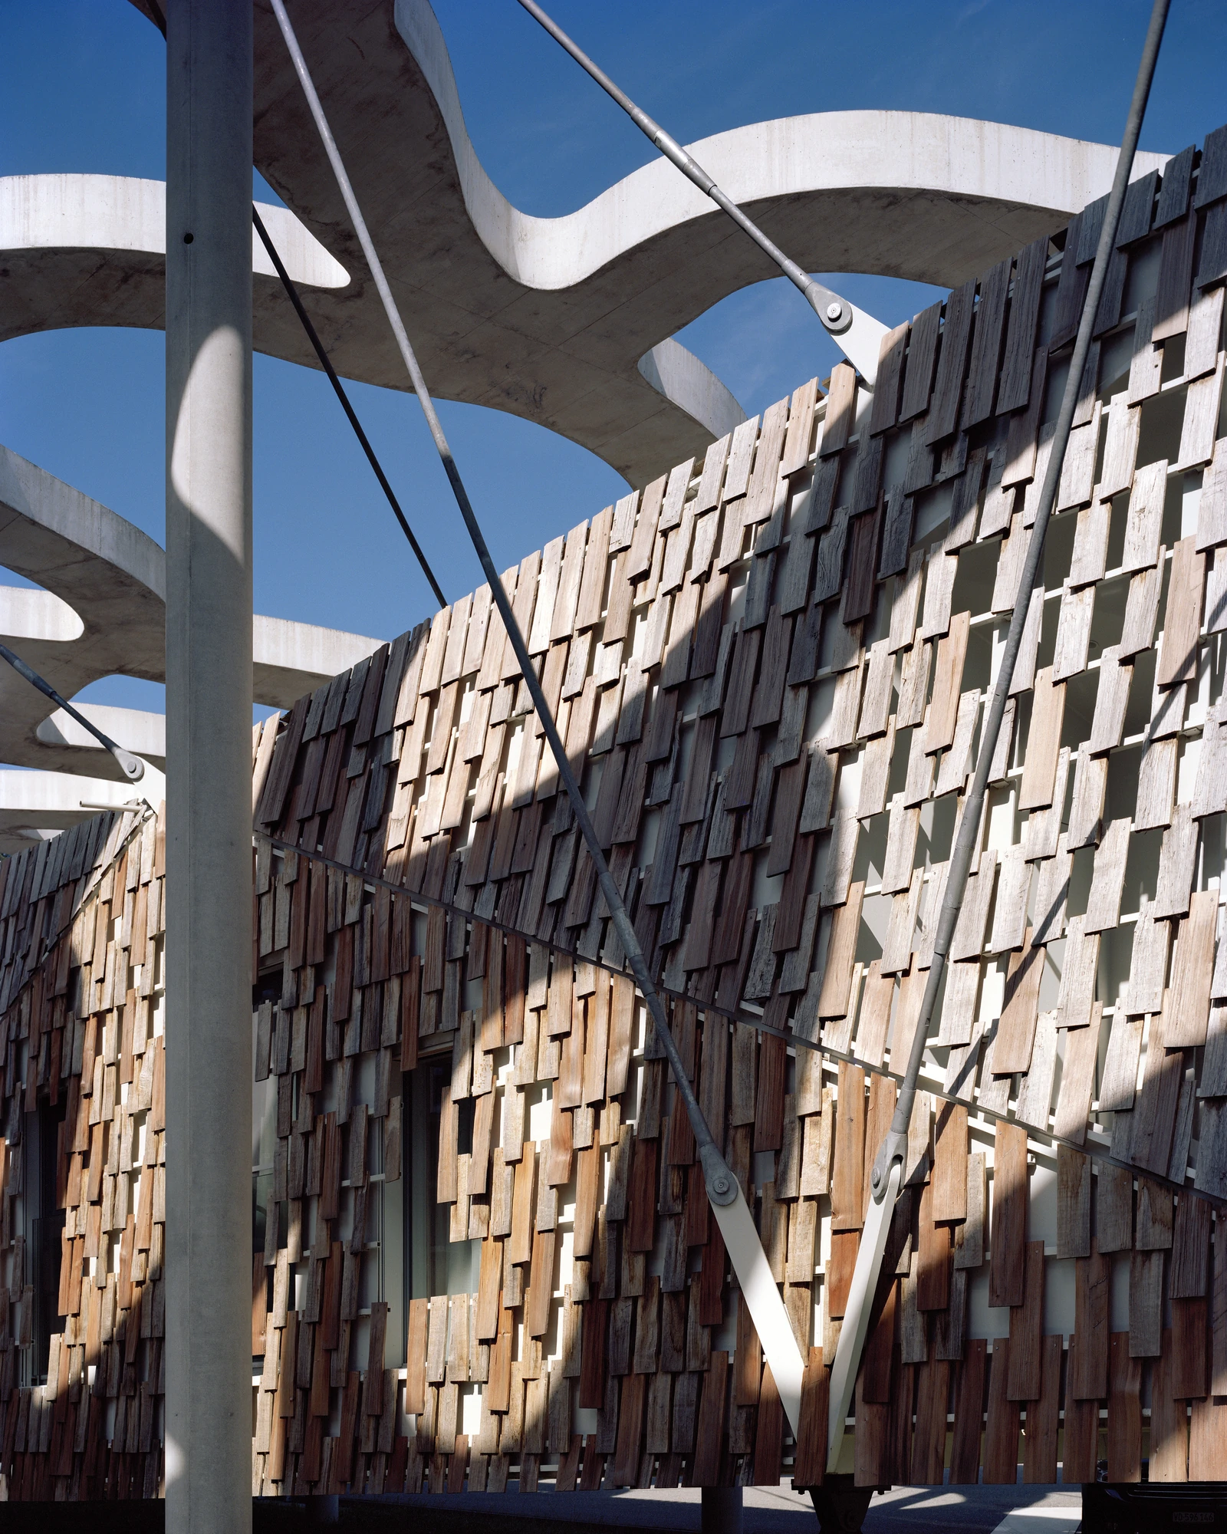
Marcio Kogan's Studio MK27 ends the downhill row with a box nested inside a box, a full stop of slim vertical lines. Kengo Kuma & Associates arrived last, between 2018 and 2019, its cabin first drawn as a caretaker's house, now let to pairs and trios: a non-parallel volume of triangular polygons, its painted steel skin scattered with hand-cut wooden shingles left to weather. Nine replies to one question, a small town built so that solitude and company each keep an address.