Thisispaper Community
Join today.
Enter your email address to receive the latest news on emerging art, design, lifestyle and tech from Thisispaper, delivered straight to your inbox.
Oops! Something went wrong while submitting the form.
Instant access to new channels
The top stories curated daily
Weekly roundups of what's important
Original features and deep dives
Exclusive community features
DwellWell
under the patronage of
Villa P by Daniel Berg Arkitekter
Hitoshi Arato
Sep 11, 2026

On the Falsterbo Peninsula near Höllviken, where southwestern Sweden narrows between the Baltic and the Öresund, Daniel Berg Arkitekter settles Villa P into the pine and heather under a single zinc roof.

Höllviken sits at the base of the Falsterbo Peninsula, the low spit of land where southwestern Sweden runs out into the water between the Baltic Sea and the Öresund strait. This is a landscape of pine groves, heathland and dune coastline, of white sand and wind moving through the treetops in a second roof of sound. Daniel Berg Arkitekter took that condition as the brief itself. The soft heather on the site absorbed almost everything except the wind, and the aim became to hold onto that feeling of being surrounded by nature while still delivering the full program of a family house.

Every tree on the plot was measured before the plan was drawn, so the footprint could be threaded between the existing trunks rather than clearing them. Windows are then cut to specific sightlines, each one framing a particular view of pine, birch and untouched ground. By keeping the heather and moss intact, the smaller ecology of plants, birds and insects carries on around the house. The building reads less as an object dropped onto the land than as something fitted to the gaps the trees left open.

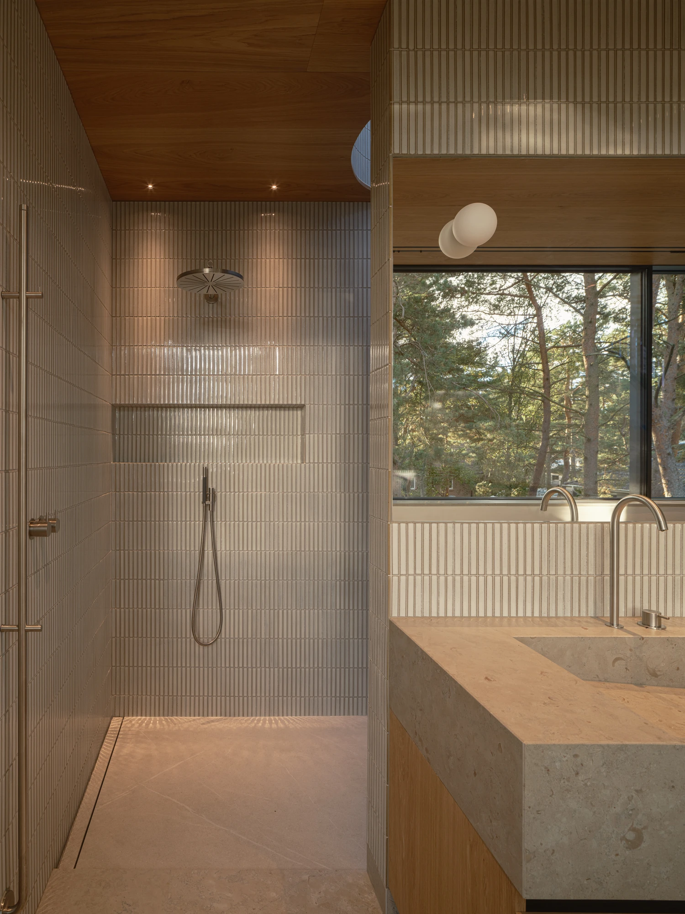
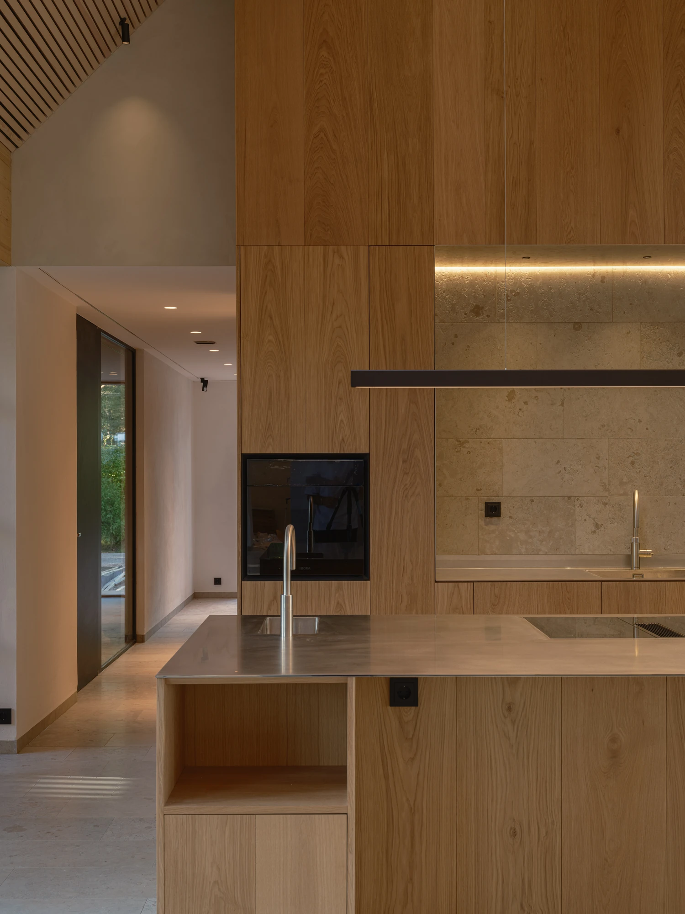
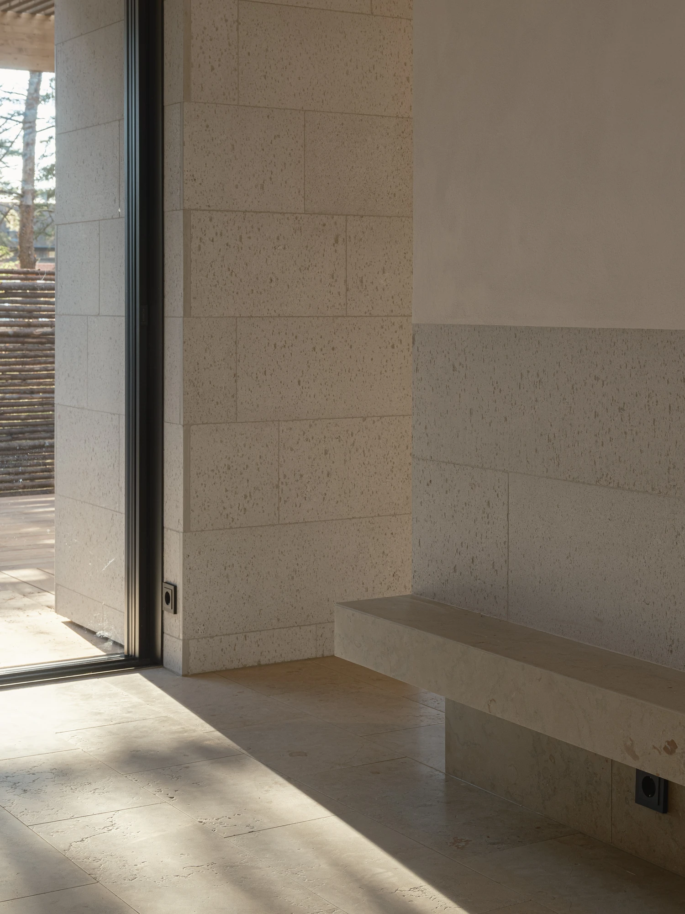
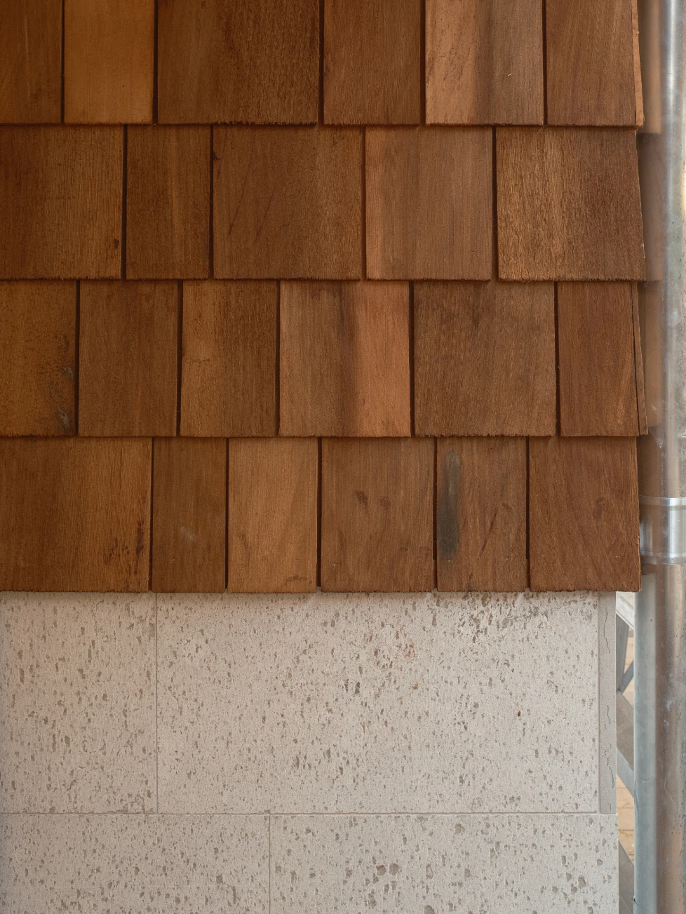
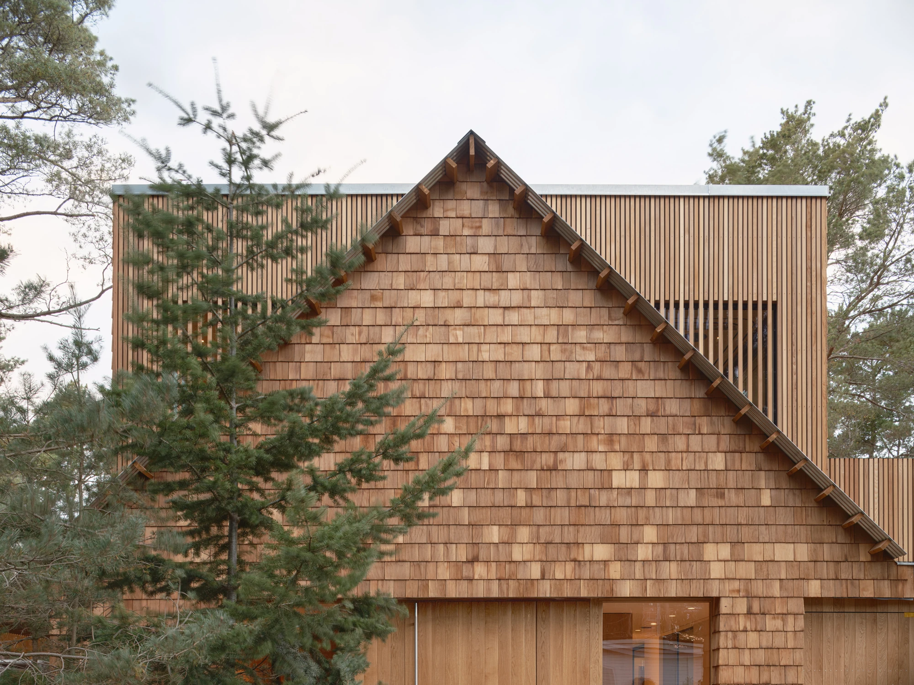
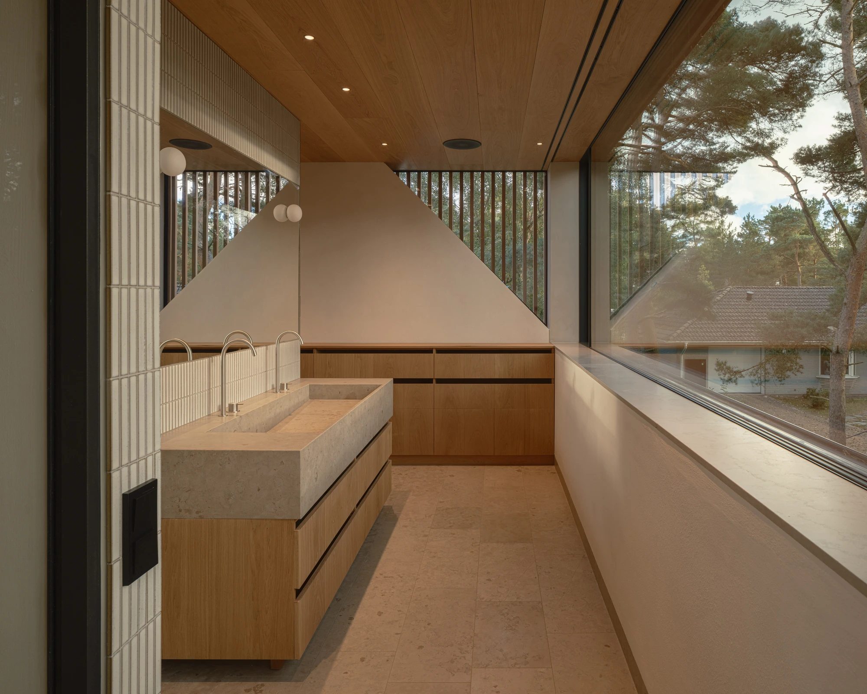
A single zinc roof pulls the whole house under one plane, its standing seams catching the grey coastal light. Below it the walls are clad in cedar shingle and vertical cedar battens that will silver with the weather, set on a base of pale, pitted limestone. The same limestone returns inside as floors, window sills and a monolithic bench, paired with oak on ceilings, wall panelling and cabinetry. Stone troughs, ribbed ceramic tile in soft off-white, and stainless steel counters complete a palette that stays close to a handful of durable materials.

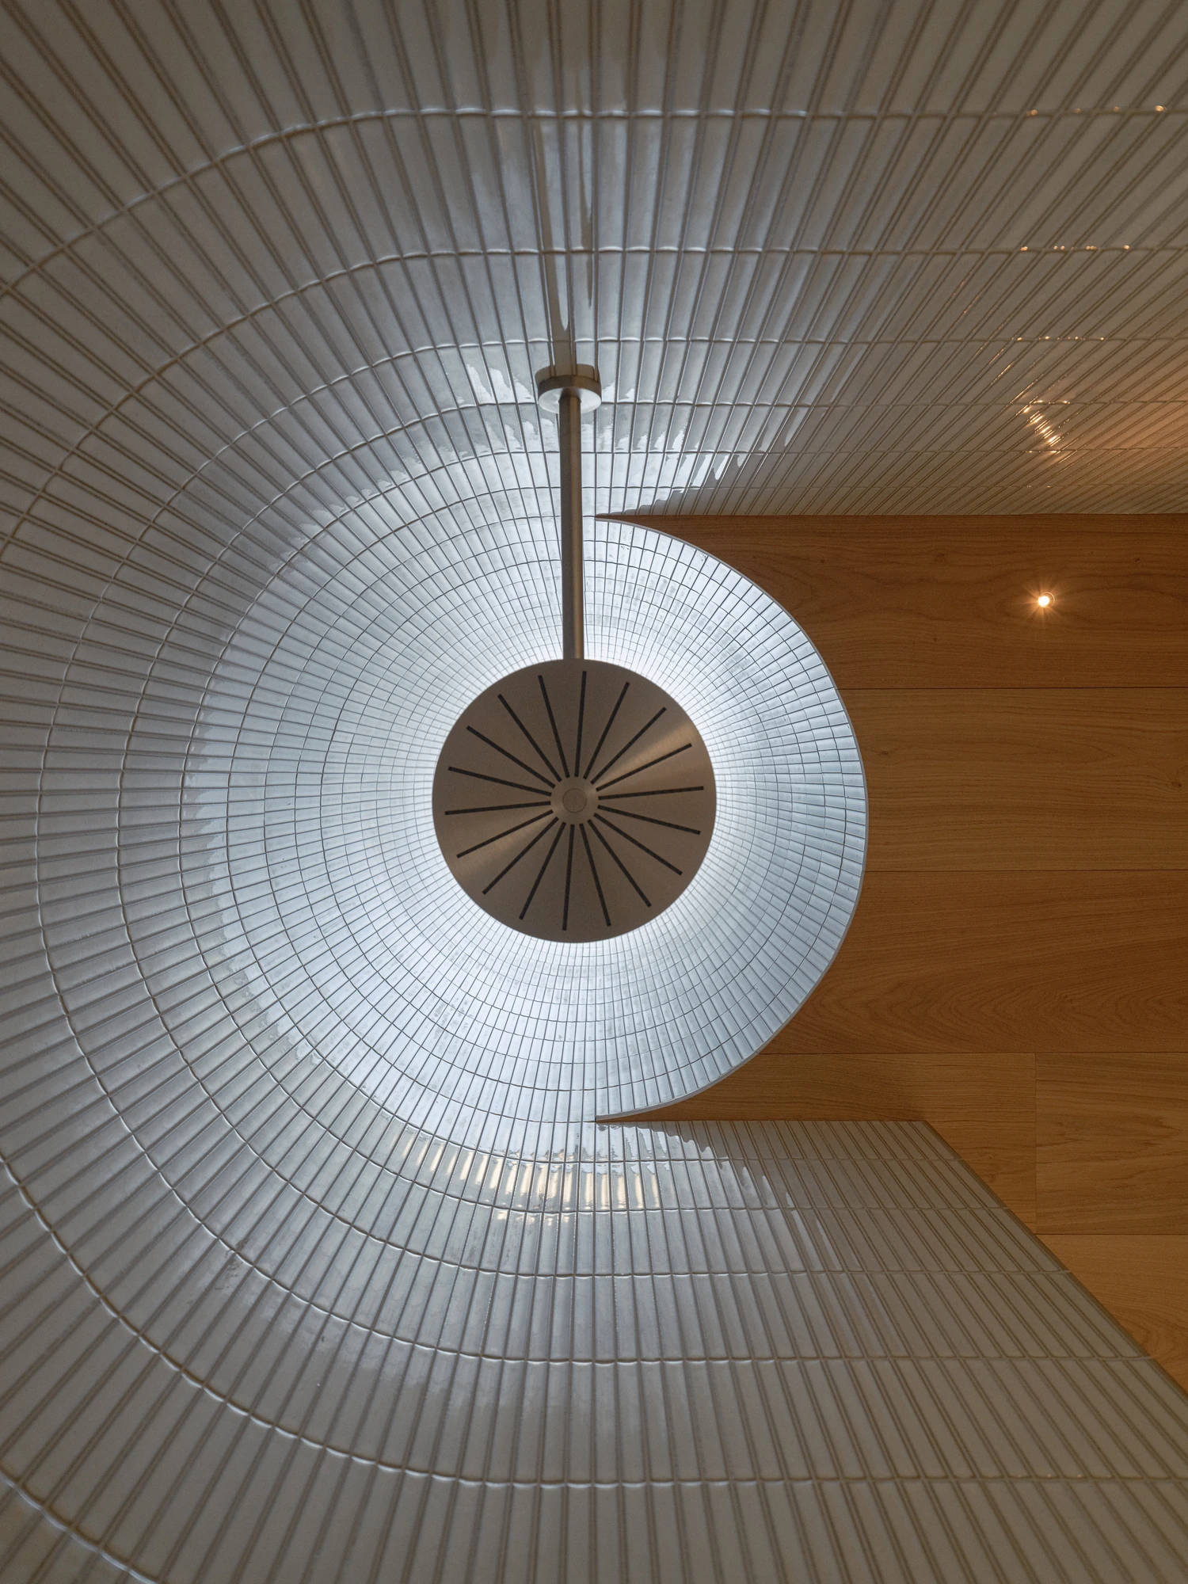
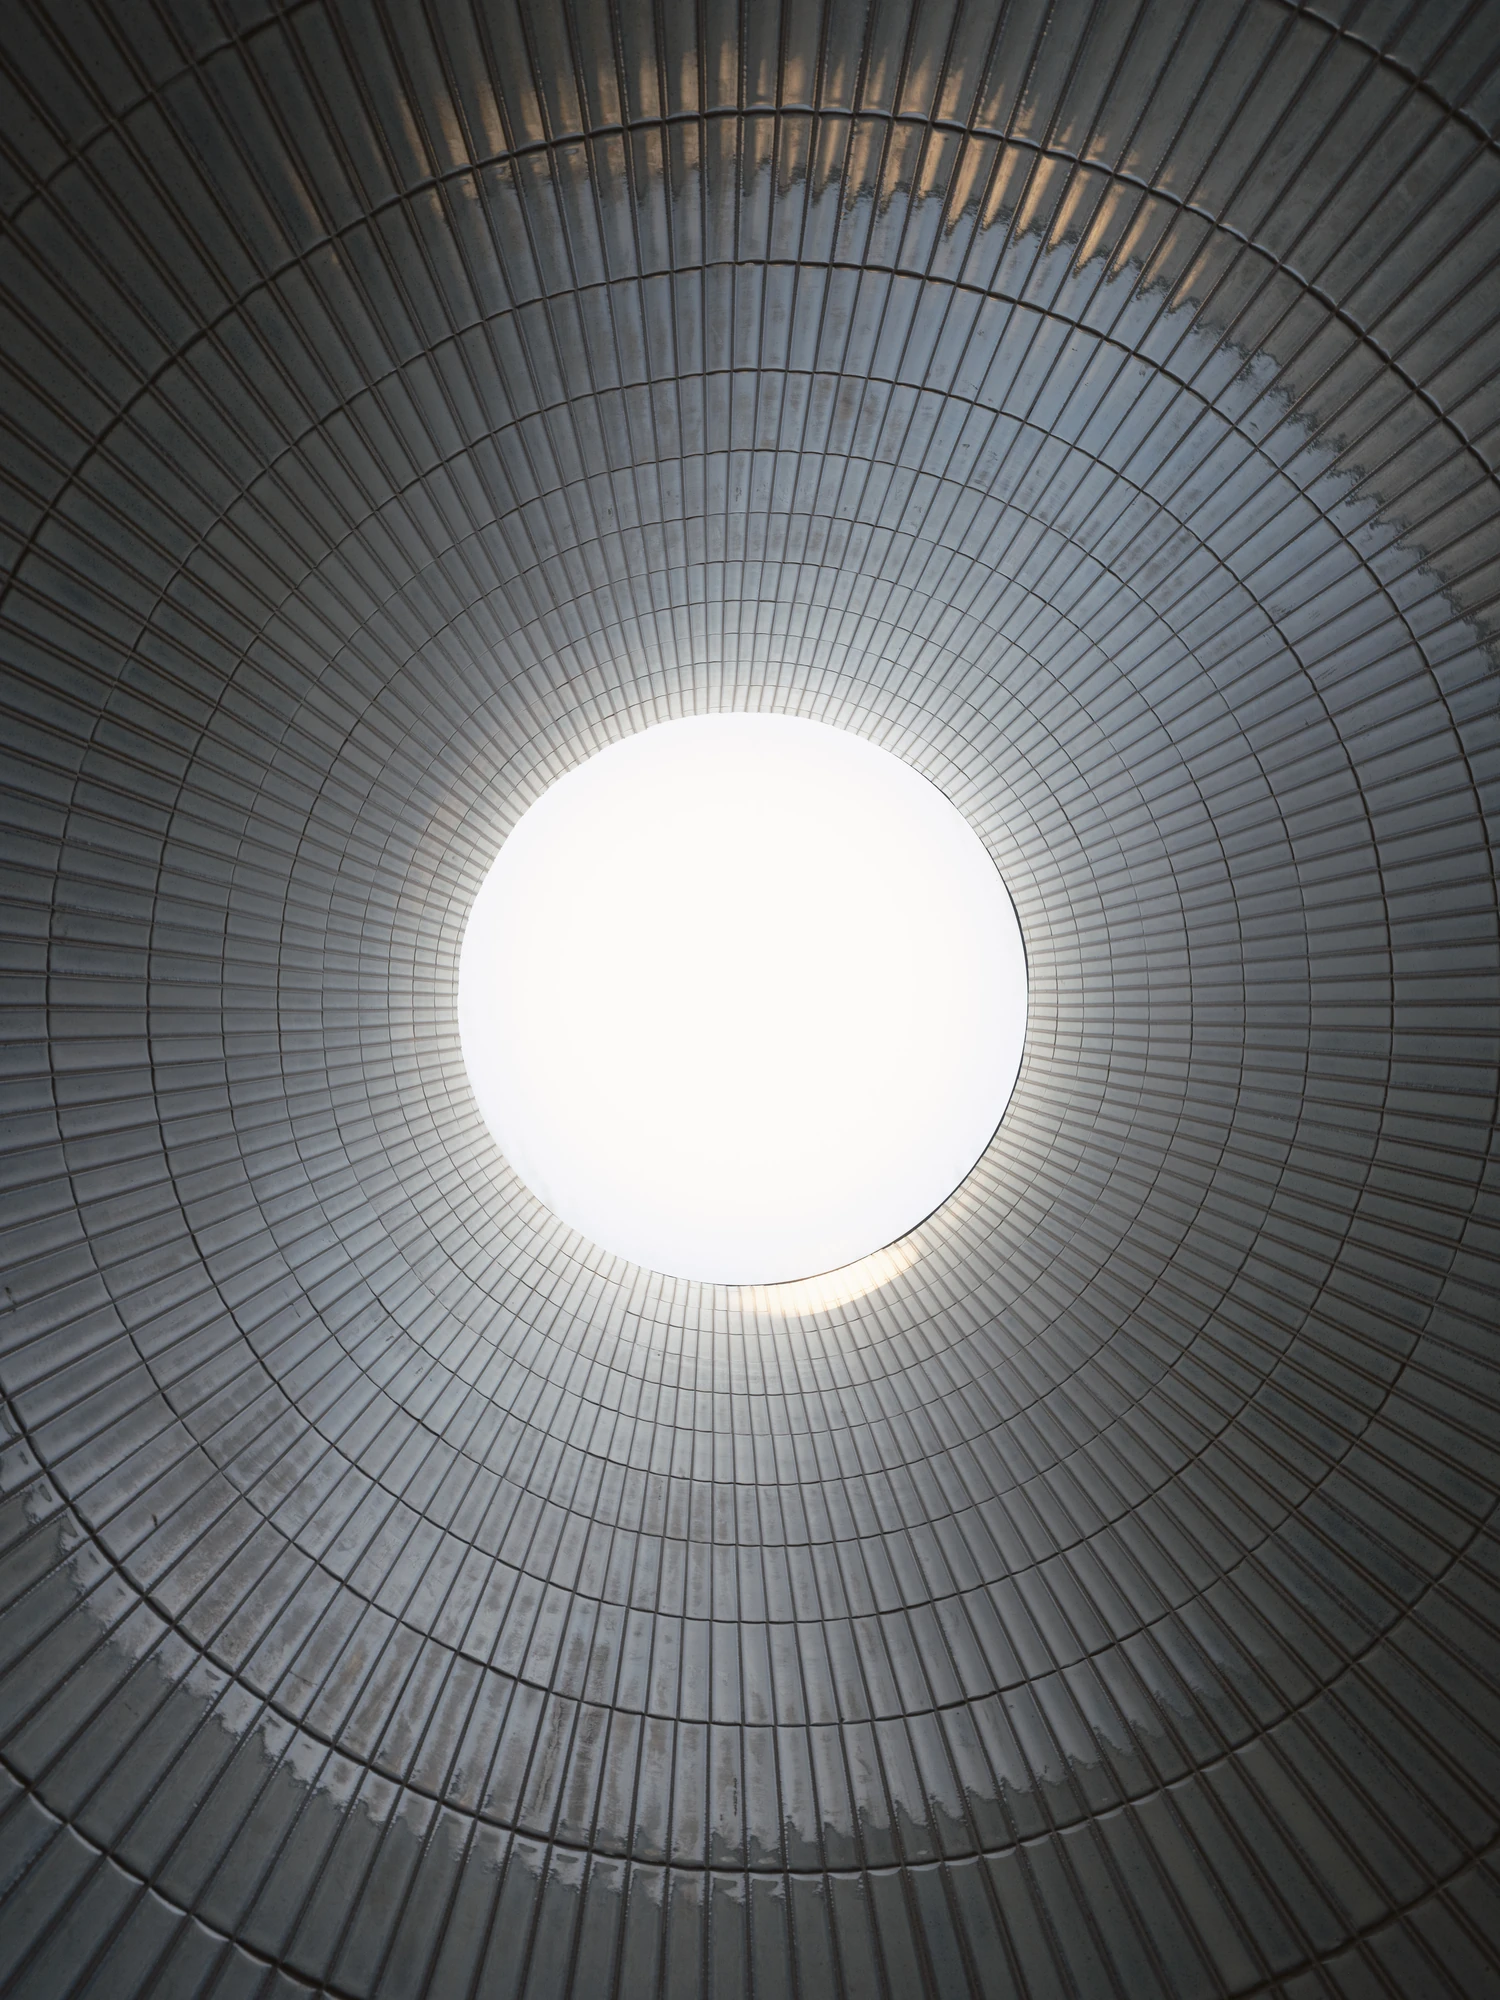
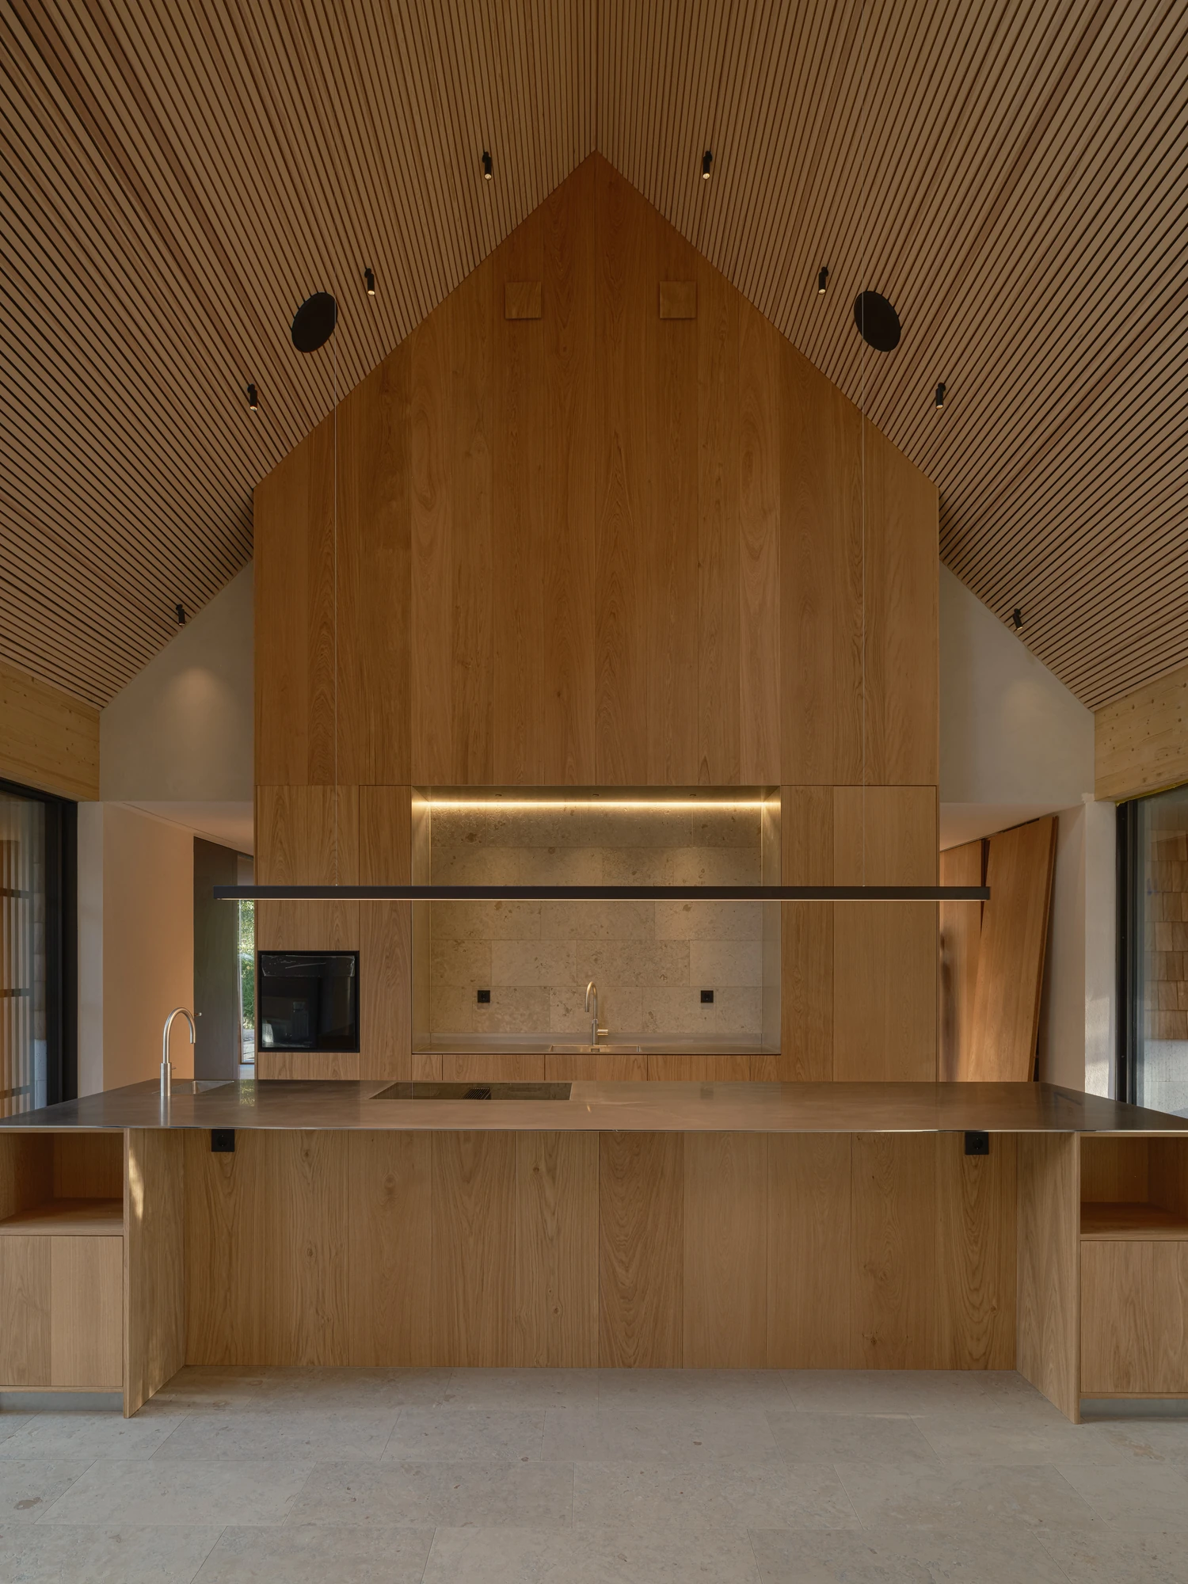
Inside, the roof pitch is left legible: the main living volume rises into a gable lined with oak slats, an oak-clad chimney mass anchoring the kitchen where a stainless island meets a limestone backsplash. The bathrooms turn tighter and more tactile, finger tiles running up curved corners toward a circular rooflight that funnels daylight down a tiled shaft. Stone basins sit at the windows, so washing happens looking straight into the pines. Light is treated as a material here, harnessed and redirected as deliberately as the timber and stone.

The systems are as considered as the surfaces. A geothermal source supplies renewable heating, a heavily insulated envelope cuts the demand for it, and the mass of the masonry evens out the swing of the seasons, cooling in summer and holding warmth in winter. Passive shading keeps the cooling load low, and the wood used across facade, beams and ceilings stores carbon rather than spending it. The most durable move, though, is the care itself. As the studio puts it, 'over time, quality is synonymous with sustainability.'

Interested in Showcasing Your Work?

If you would like to feature your works on Thisispaper, please visit our Submission page and sign up to Thisispaper+ to submit your work. Once your submission is approved, your work will be showcased to our global audience of 2 million art, architecture, and design professionals and enthusiasts.
No items found.
Less, with more behind it.
Explore guides. Search the archive. Walk the atlas.
Become a Thisispaper+ member today to unlock full access to our magazine, advanced tools, and support our work.
Get two months FREE
with annual subscription
Less, with more behind it.
Explore guides. Search the archive. Walk the atlas.
Become a Thisispaper+ member today to unlock full access to our magazine, advanced tools, and support our work.
Get two months FREE
with annual subscription
No items found.
Hitoshi Arato
Sep 11, 2026

On the Falsterbo Peninsula near Höllviken, where southwestern Sweden narrows between the Baltic and the Öresund, Daniel Berg Arkitekter settles Villa P into the pine and heather under a single zinc roof.

Höllviken sits at the base of the Falsterbo Peninsula, the low spit of land where southwestern Sweden runs out into the water between the Baltic Sea and the Öresund strait. This is a landscape of pine groves, heathland and dune coastline, of white sand and wind moving through the treetops in a second roof of sound. Daniel Berg Arkitekter took that condition as the brief itself. The soft heather on the site absorbed almost everything except the wind, and the aim became to hold onto that feeling of being surrounded by nature while still delivering the full program of a family house.

Every tree on the plot was measured before the plan was drawn, so the footprint could be threaded between the existing trunks rather than clearing them. Windows are then cut to specific sightlines, each one framing a particular view of pine, birch and untouched ground. By keeping the heather and moss intact, the smaller ecology of plants, birds and insects carries on around the house. The building reads less as an object dropped onto the land than as something fitted to the gaps the trees left open.

A single zinc roof pulls the whole house under one plane, its standing seams catching the grey coastal light. Below it the walls are clad in cedar shingle and vertical cedar battens that will silver with the weather, set on a base of pale, pitted limestone. The same limestone returns inside as floors, window sills and a monolithic bench, paired with oak on ceilings, wall panelling and cabinetry. Stone troughs, ribbed ceramic tile in soft off-white, and stainless steel counters complete a palette that stays close to a handful of durable materials.

Inside, the roof pitch is left legible: the main living volume rises into a gable lined with oak slats, an oak-clad chimney mass anchoring the kitchen where a stainless island meets a limestone backsplash. The bathrooms turn tighter and more tactile, finger tiles running up curved corners toward a circular rooflight that funnels daylight down a tiled shaft. Stone basins sit at the windows, so washing happens looking straight into the pines. Light is treated as a material here, harnessed and redirected as deliberately as the timber and stone.

The systems are as considered as the surfaces. A geothermal source supplies renewable heating, a heavily insulated envelope cuts the demand for it, and the mass of the masonry evens out the swing of the seasons, cooling in summer and holding warmth in winter. Passive shading keeps the cooling load low, and the wood used across facade, beams and ceilings stores carbon rather than spending it. The most durable move, though, is the care itself. As the studio puts it, 'over time, quality is synonymous with sustainability.'
Interested in Showcasing Your Work?

If you would like to feature your works on Thisispaper, please visit our Submission page and subscribe to Thisispaper+. Once your submission is approved, your work will be showcased to our global audience of 2 million art, architecture, and design professionals and enthusiasts.
Thisispaper+
DwellWell
225+ Projects
Web Access
Link to Maps
Houses, cottages, studios, and flats where the daily rhythm is the design brief. Federation retrofits, dune villas, mountain cascades, Sukiya recalibrations, floodplain elevations, studio-homes built into warehouse shells. Light, air, circulation, and the boundary between private space and shared life — the quiet discipline that makes a dwelling hold its life rather than display it.
Domestic architecture calibrated to daily rhythm. Light, air, and the boundary between private and shared.
Explore
DwellWell

Join Thisispaper+
Unlock access to 2500 stories, curated guides + editions, and share your work with a global network of architects, artists and designers who are shaping the future.
Get two months FREE
with annual subscription
Travel Guides
Immerse yourself in timeless destinations, hidden gems, and creative spaces—curated by humans, not algorithms.
Explore All Guides +
Submission Module
Submit your project and gain the chance to showcase your work to our worldwide audience of over 2M architects, designers, artists, and curious minds.
Learn More+
Curated Editions
Dive deeper into carefully curated editions, designed to feed your curiosity and foster exploration.
Off-the-Grid
Jutaku
Sacral Journey
minimum
The New Chair
Explore All Editions +
Atlas
A new and interactive way to explore the most inspiring places around the world.
Interactive map
Linked to articles
450+ curated locations
Google + Apple directions
Smart filters
Subscribe to Explore+
Become a Thisispaper+ member today to unlock full access to our magazine, submit your project and support our work.
Join Thisispaper+Join Thisispaper+
€9/month
Get two months FREE
with annual subscription