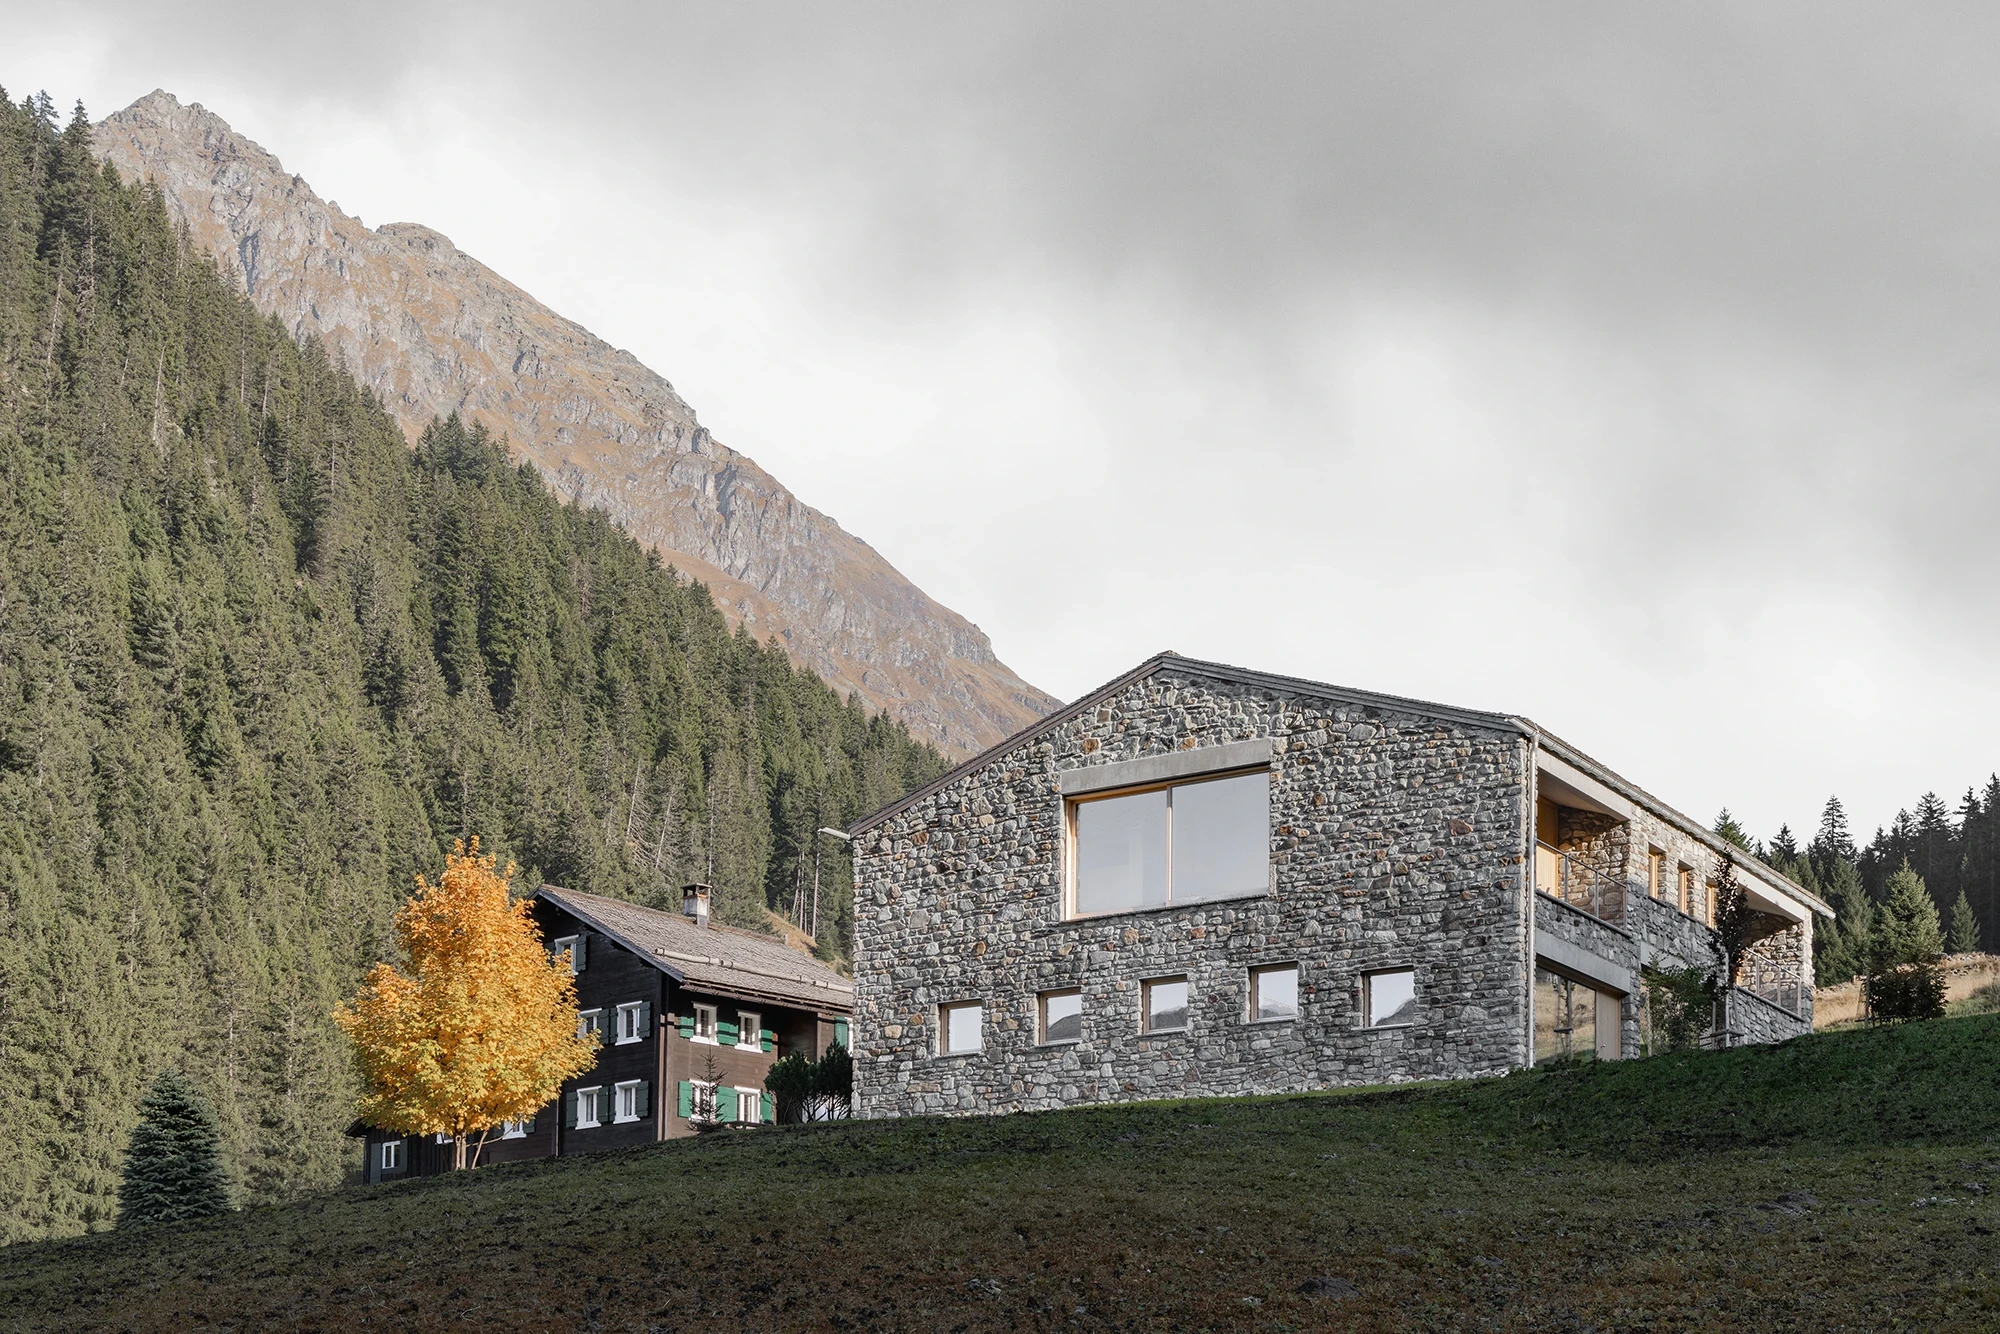
At 1,530 meters in the Montafon village of Gargellen in Austria, Christian Tonko builds Vergalderie, a gable of hand-picked Montafon stone holding three holiday lofts and a gallery for Herbert Albrecht's sculpture.
Vergalderie sits in Gargellen, a small village folded into a side valley of the Montafon at 1,530 meters. It answers a narrow brief: to hold mountain tourism and contemporary art inside a single volume. Three holiday lofts take the upper floor for short stays, a gallery anchors the ground, and the pairing mirrors the owners, who move between ski touring and collecting with equal appetite. The result speaks to a visitor who reads a building and a bronze with the same attention.
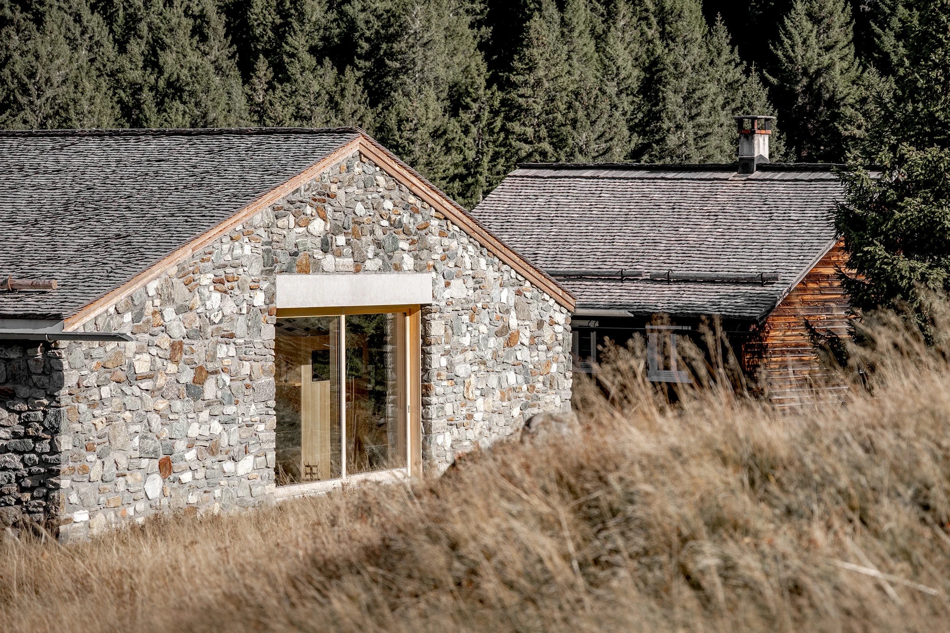
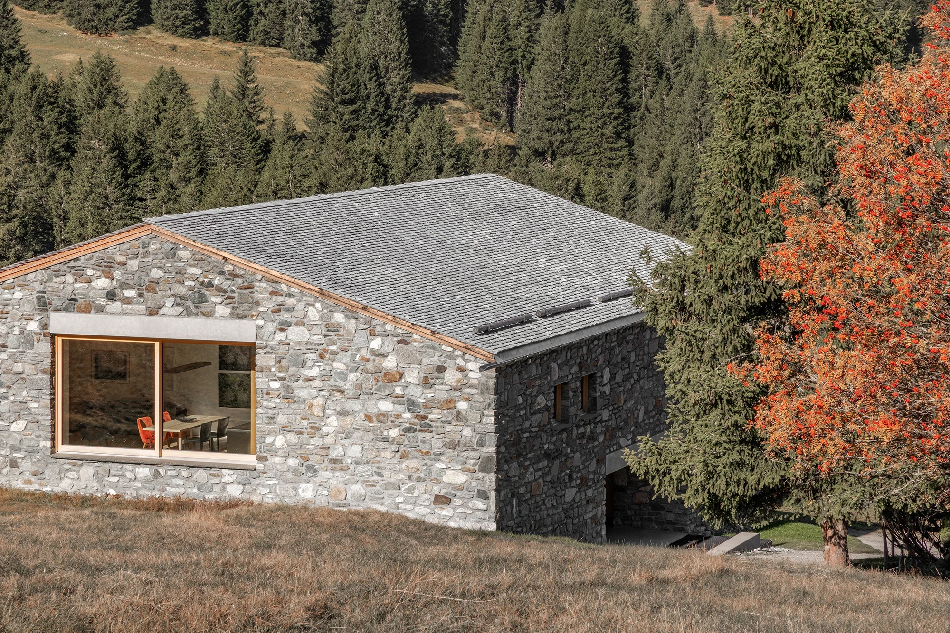
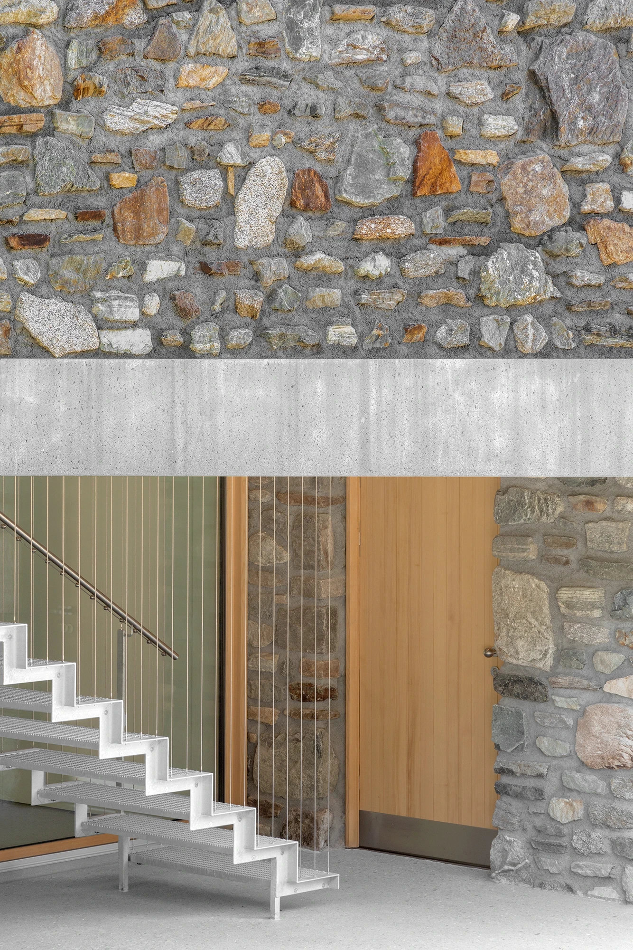
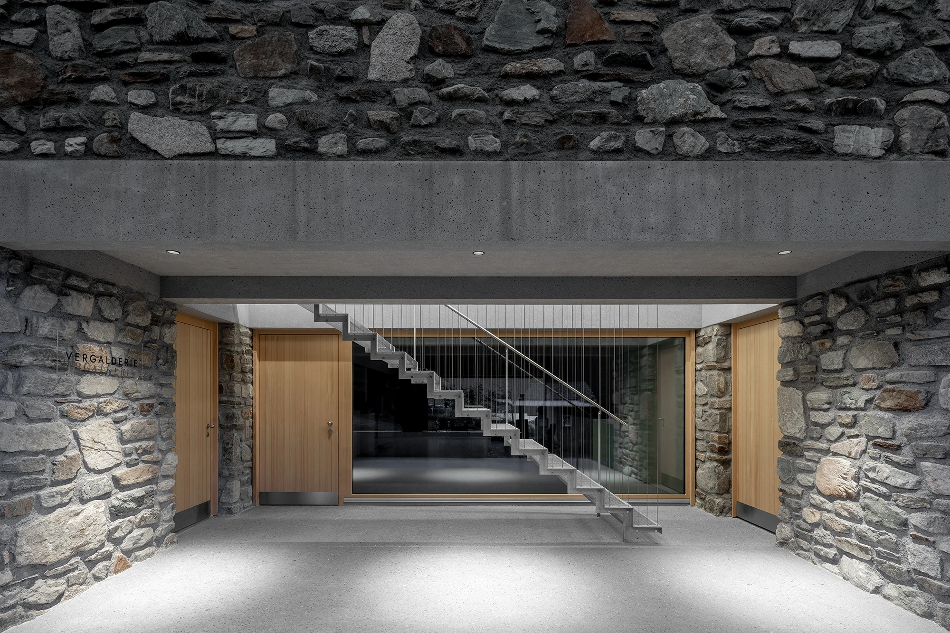
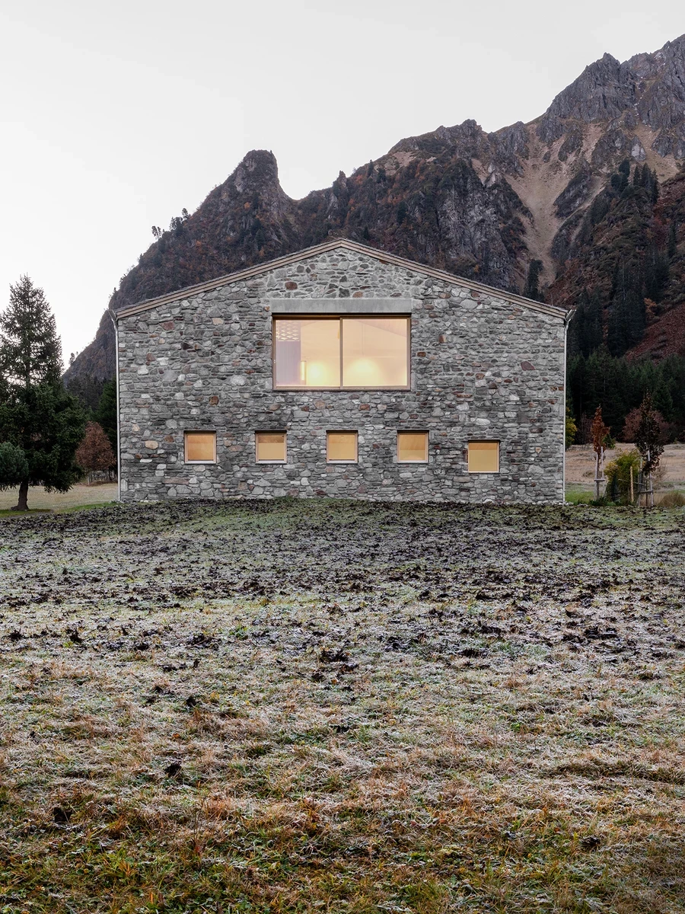
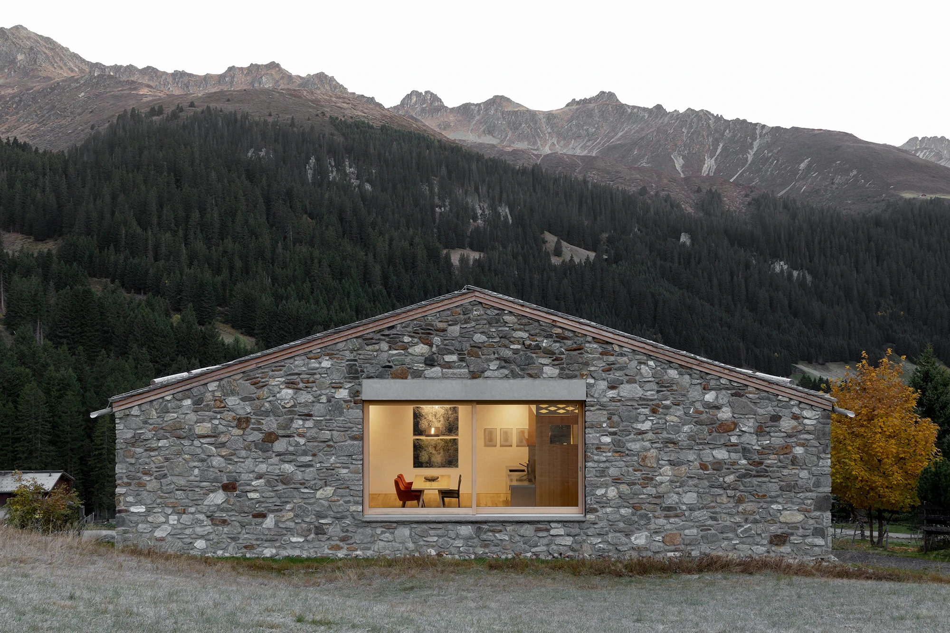
The stone is the argument. Every facing stone was hand-picked over several years from zones of natural erosion in the immediate surroundings, all of it drawn from the Montafon and nothing trucked in. The spruce roof shingles come from the same valley. This is not a regional habit revived; the valley floor has no tradition of stone masonry and no quarries to supply one. The building borrows instead from the high-alpine protective shelters found on ski tours in the upper Gargellen valley, where the only material to hand was the loose rock lying on the ground.
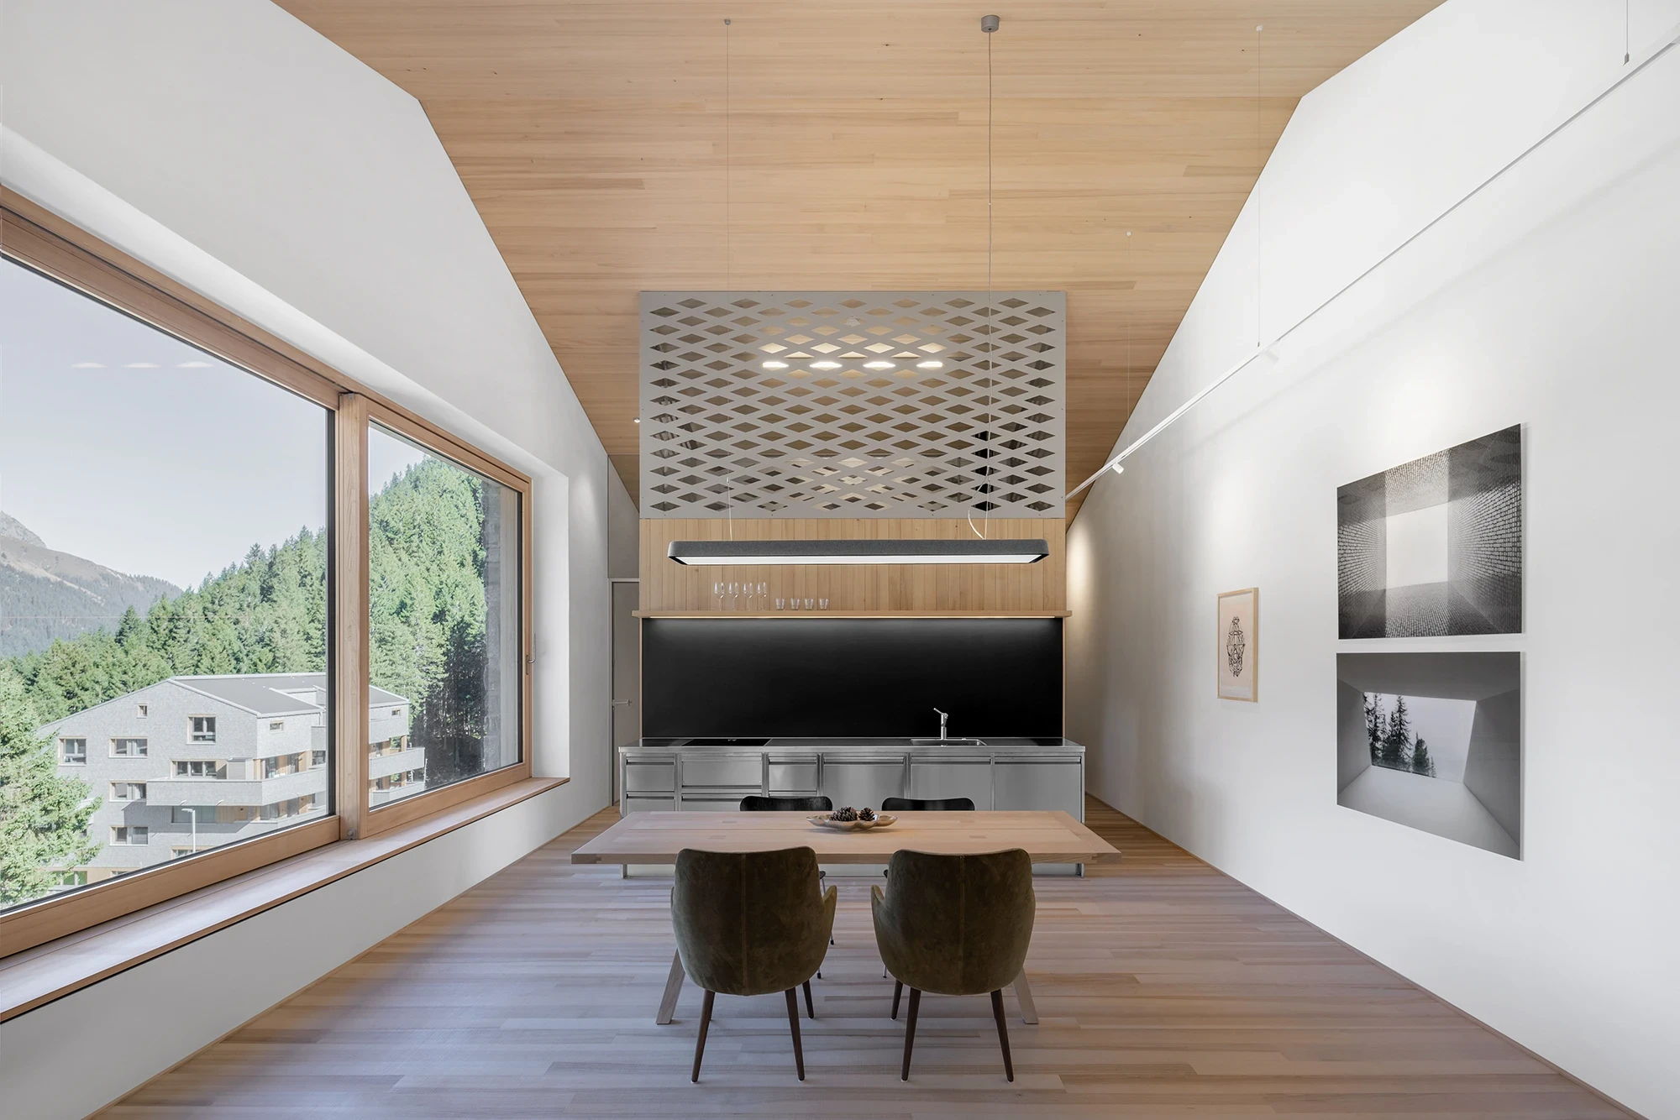
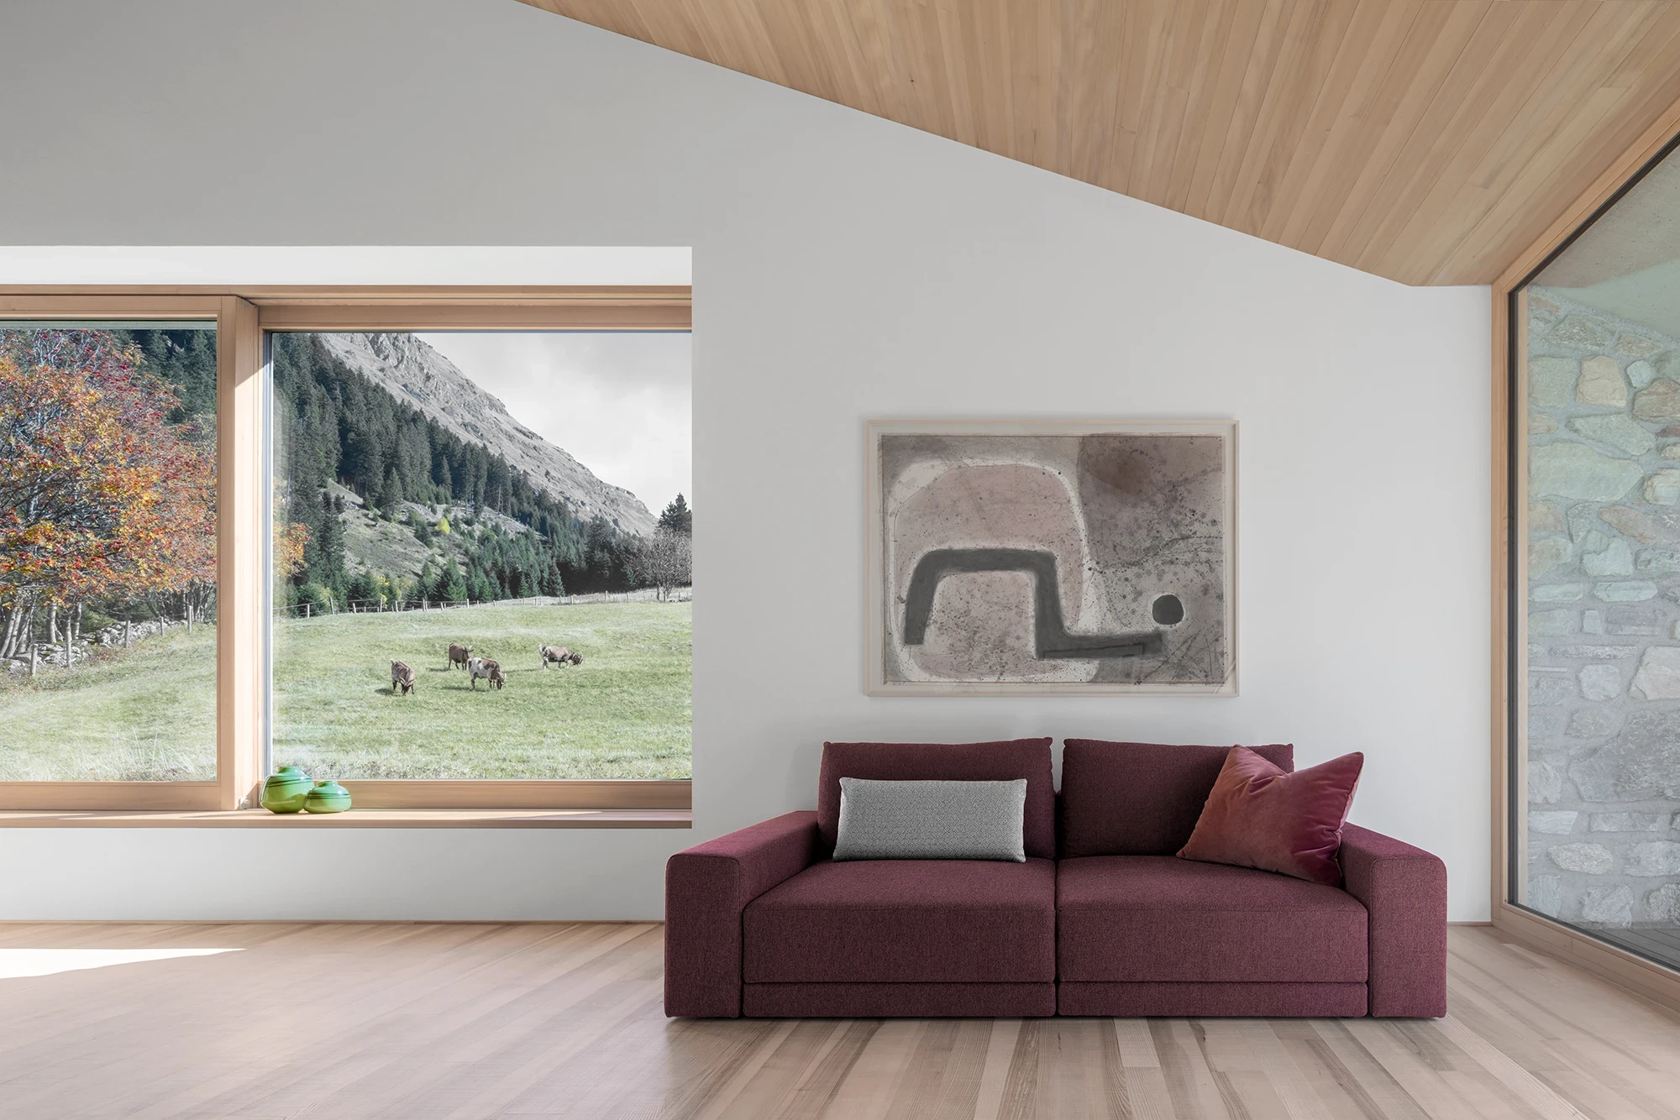
Those walls carry weight, more than 80 centimeters thick, and the openings cut through them read as deep reveals lined in pale timber. Each frames a fixed piece of the landscape: a grazing herd, a stand of larch turning copper, the serrated ridge above. Inside, the palette stays honest and breathable. Rough-sawn white fir lines the walls and ceilings, rough-sawn ash runs underfoot, and a thick coat of lime plaster regulates the humidity without a machine.
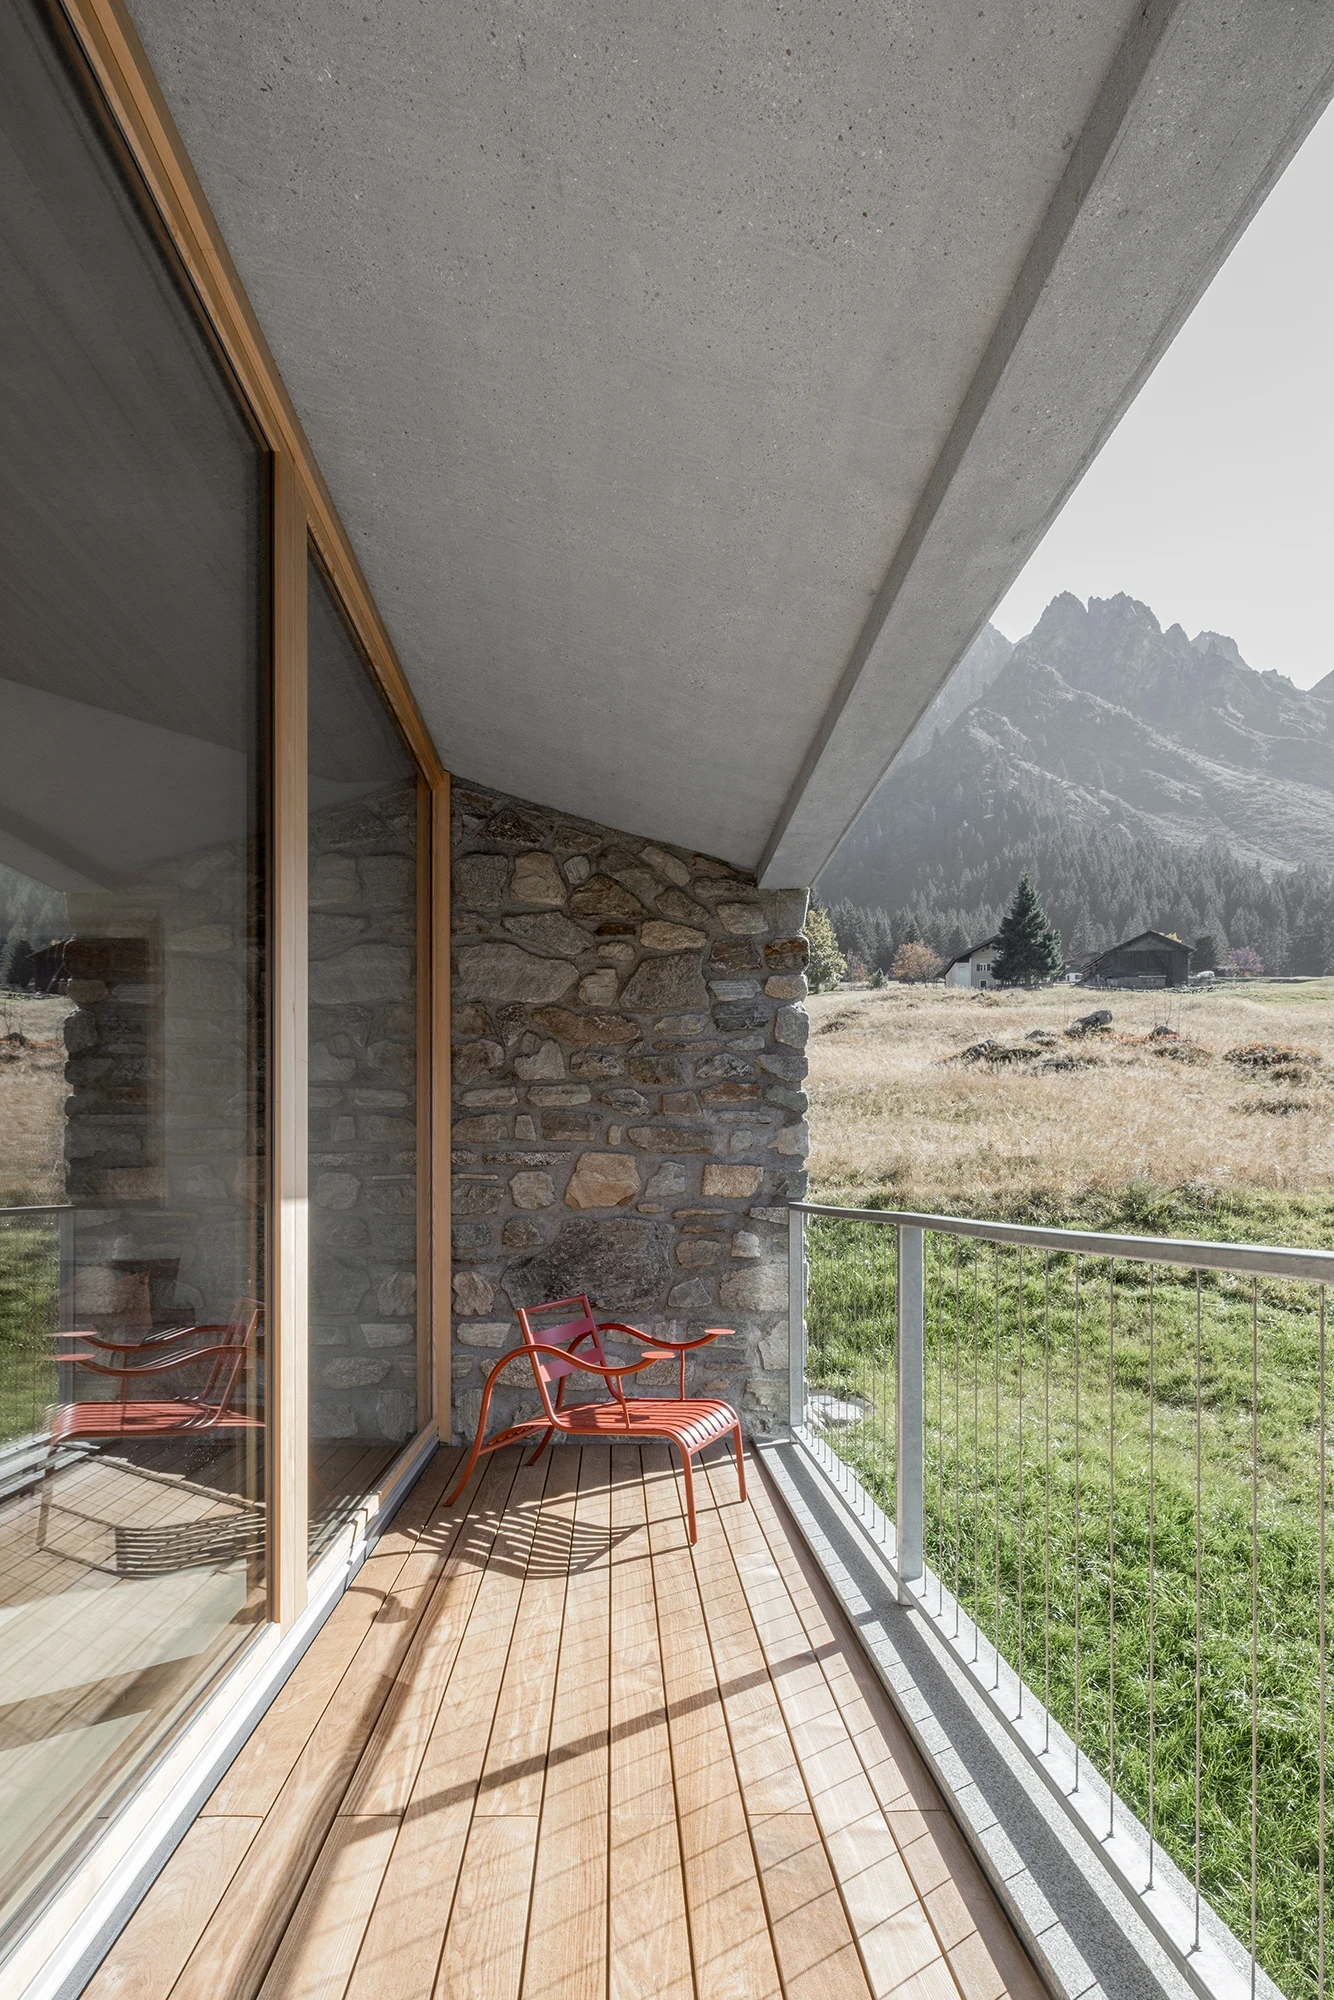
The lofts are conceived as open alpine rooms. Floor plans stay unbroken, and the bathroom stands in the middle like a large piece of furniture rather than a sealed cell, so the apartment can be read in a single glance. The gable ceiling in warm fir tilts overhead; beneath it a burgundy sofa, olive velvet chairs, stainless kitchen units and grey USM Haller cabinets settle the rooms without softening them. On the balcony, red steel chairs sit on a larch deck under a board-formed concrete soffit.
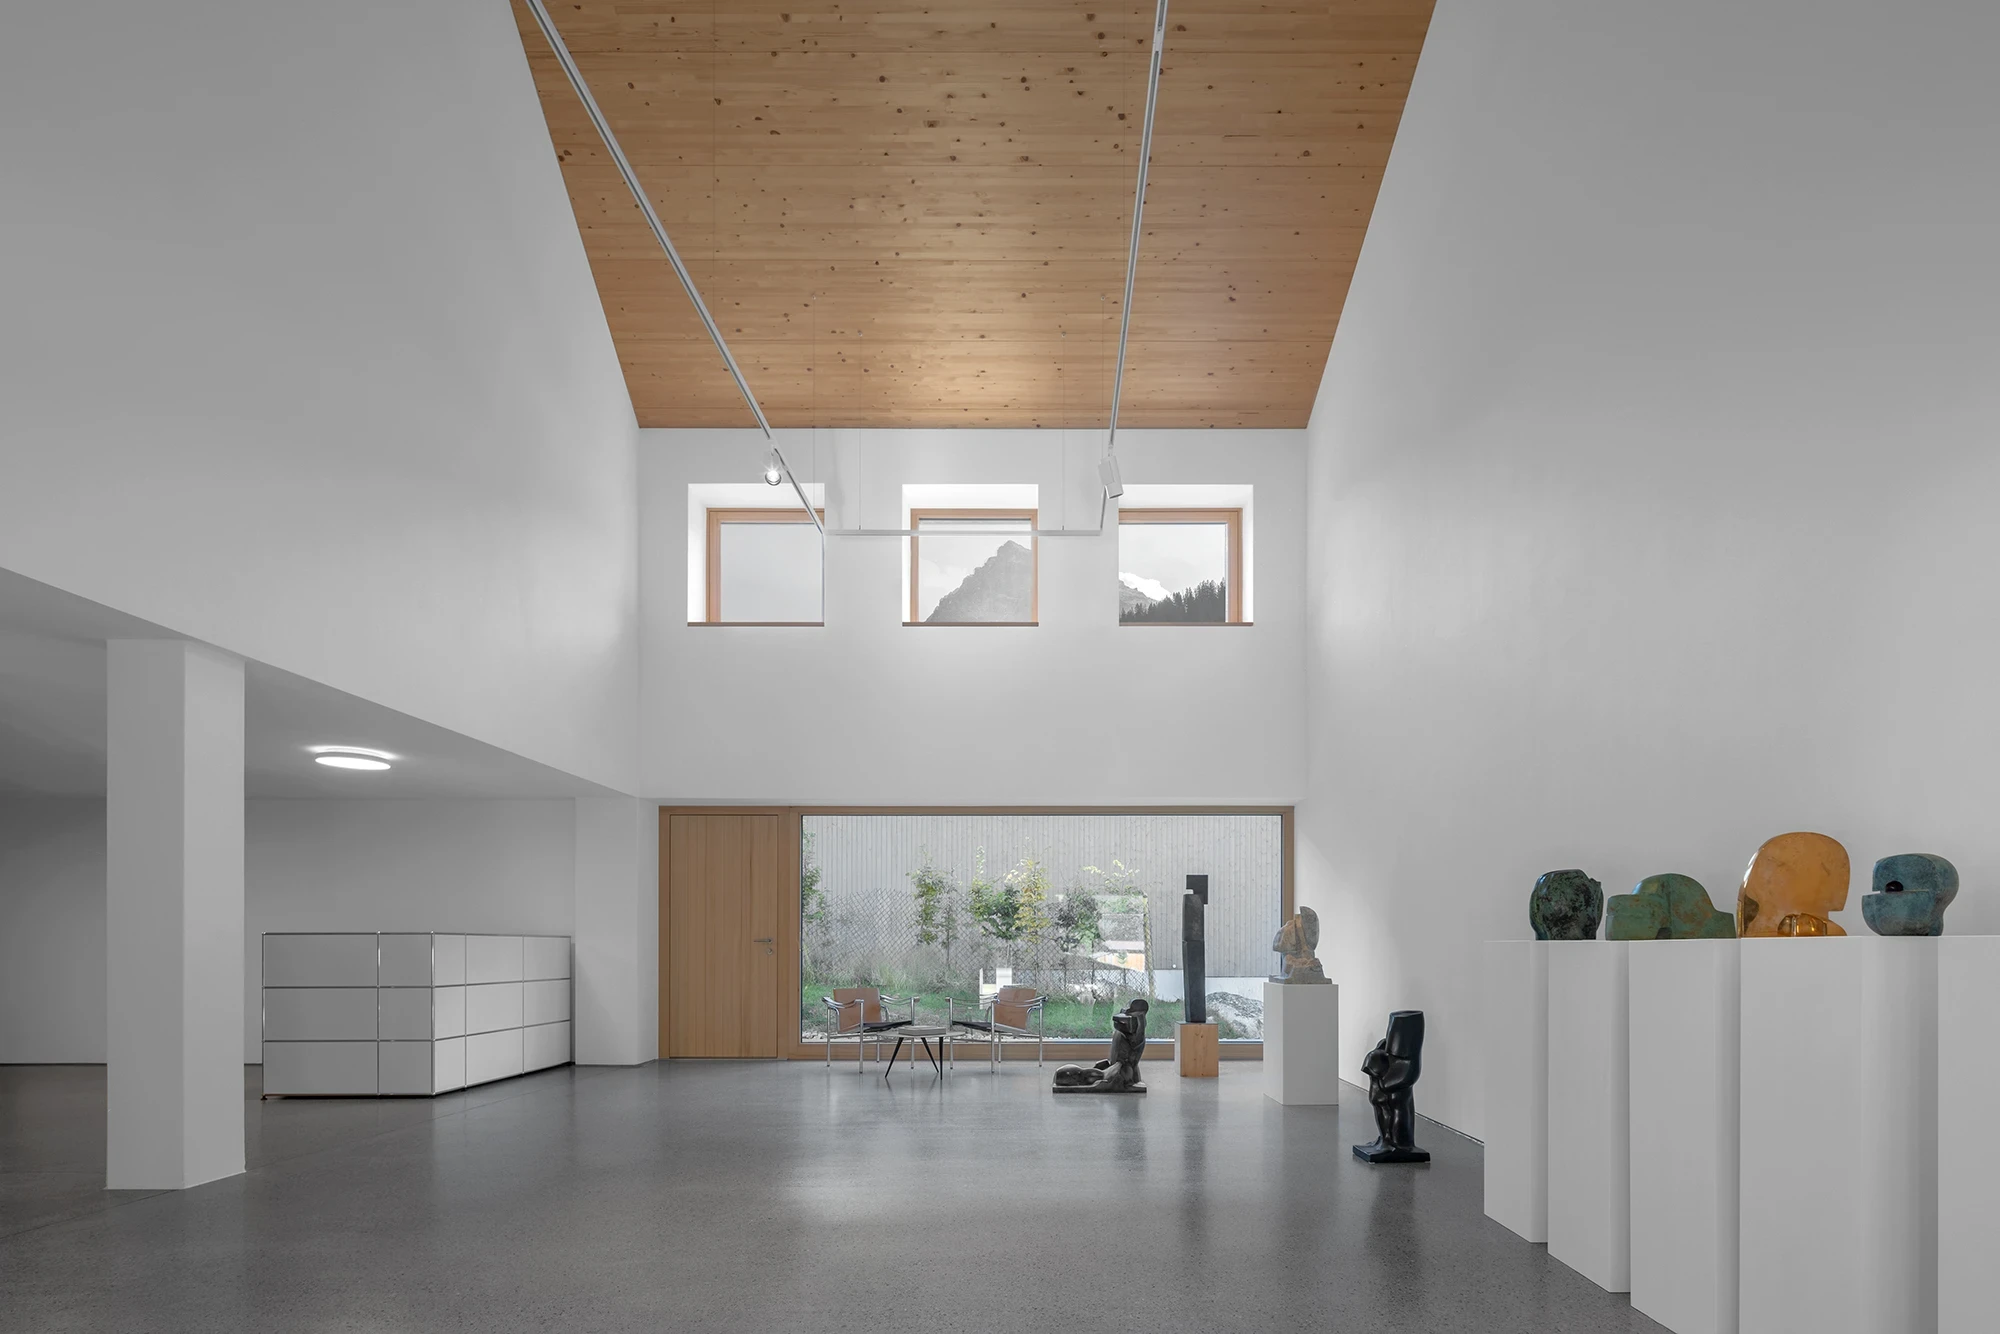
The ground floor opens into a double-height gallery, its polished concrete floor and white fir ceiling built to hold an extensive body of work by the Vorarlberg sculptor Herbert Albrecht. Bronze heads and figures line white plinths while a row of square clerestory windows crops the peaks like framed drawings. The room doubles as reception and social space, the first thing a guest meets on arrival. It is a fitting inversion: the same instinct that once stacked found stone into shelter now stacks it into a place to keep sculpture.