Thisispaper Community
Join today.
Enter your email address to receive the latest news on emerging art, design, lifestyle and tech from Thisispaper, delivered straight to your inbox.
Oops! Something went wrong while submitting the form.
Instant access to new channels
The top stories curated daily
Weekly roundups of what's important
Original features and deep dives
Exclusive community features
The Apartment
under the patronage of
Uno's Purr-fect Time by W&Li Design
Alexander Zaxarov
Jul 14, 2026

The plan of Uno's Purr-fect Time in New Taipei City turns on a single premise W&Li Design takes seriously, that a cat and its people occupy the same rooms along entirely separate paths.

The apartment is named for the cat. That is not a gimmick. W&Li Design begins from the observation that a body the size of Uno reads a room nothing like the people who share it, and the plan is built to hold both readings at once. Where a conventional renovation would draw a firm line between kitchen, dining, and living, this one leaves gaps.

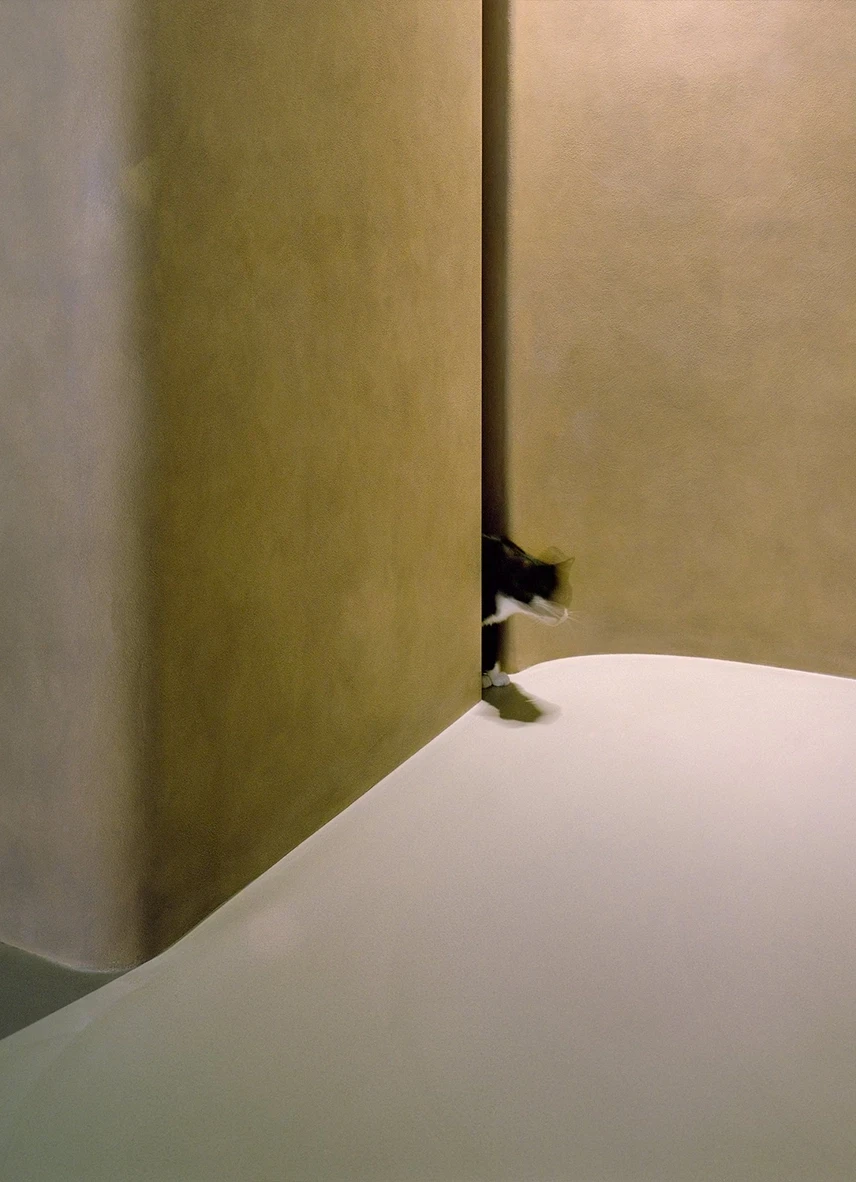
The clearest of these sits at the entrance. A narrow vertical slot beside a plaster wall separates one zone from the next without sealing it. People slow down and register the threshold; Uno slips straight through. The gap does more than move a body from one space to another. It carries light, air, scent, and sound across the divide, so each room announces the presence of the next before you reach it. Across Taiwan, apartments of this scale usually fight for every partition. Here the walls give ground instead.

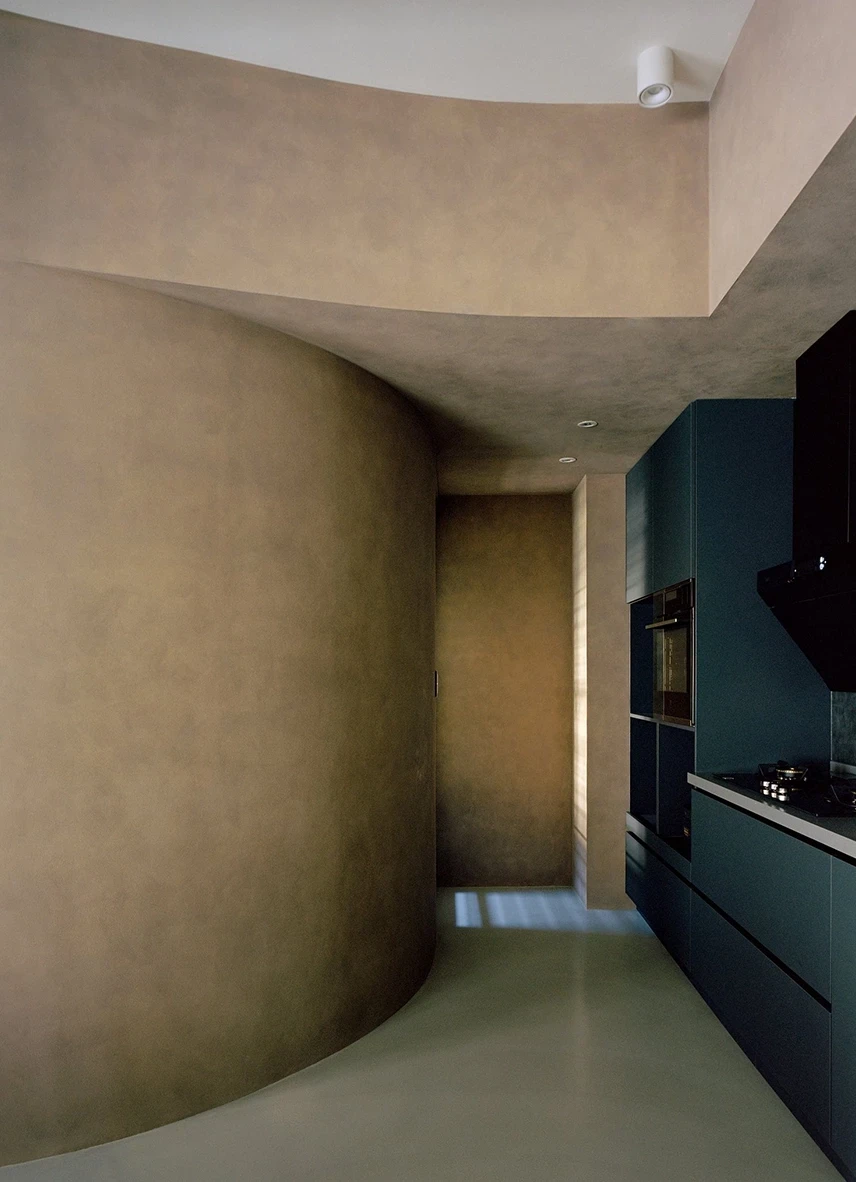
The surfaces do the quiet work. Warm putty-taupe micro-cement coats the walls in a hand-troweled skin that shifts from sand to olive as the daylight moves, and the poured floor runs unbroken in a pale grey-green that pulls the whole plan into one continuous ground. A curved plaster volume swells into the circulation, rounding the corner a cat would cut anyway. Nothing is glossy. Everything registers touch.

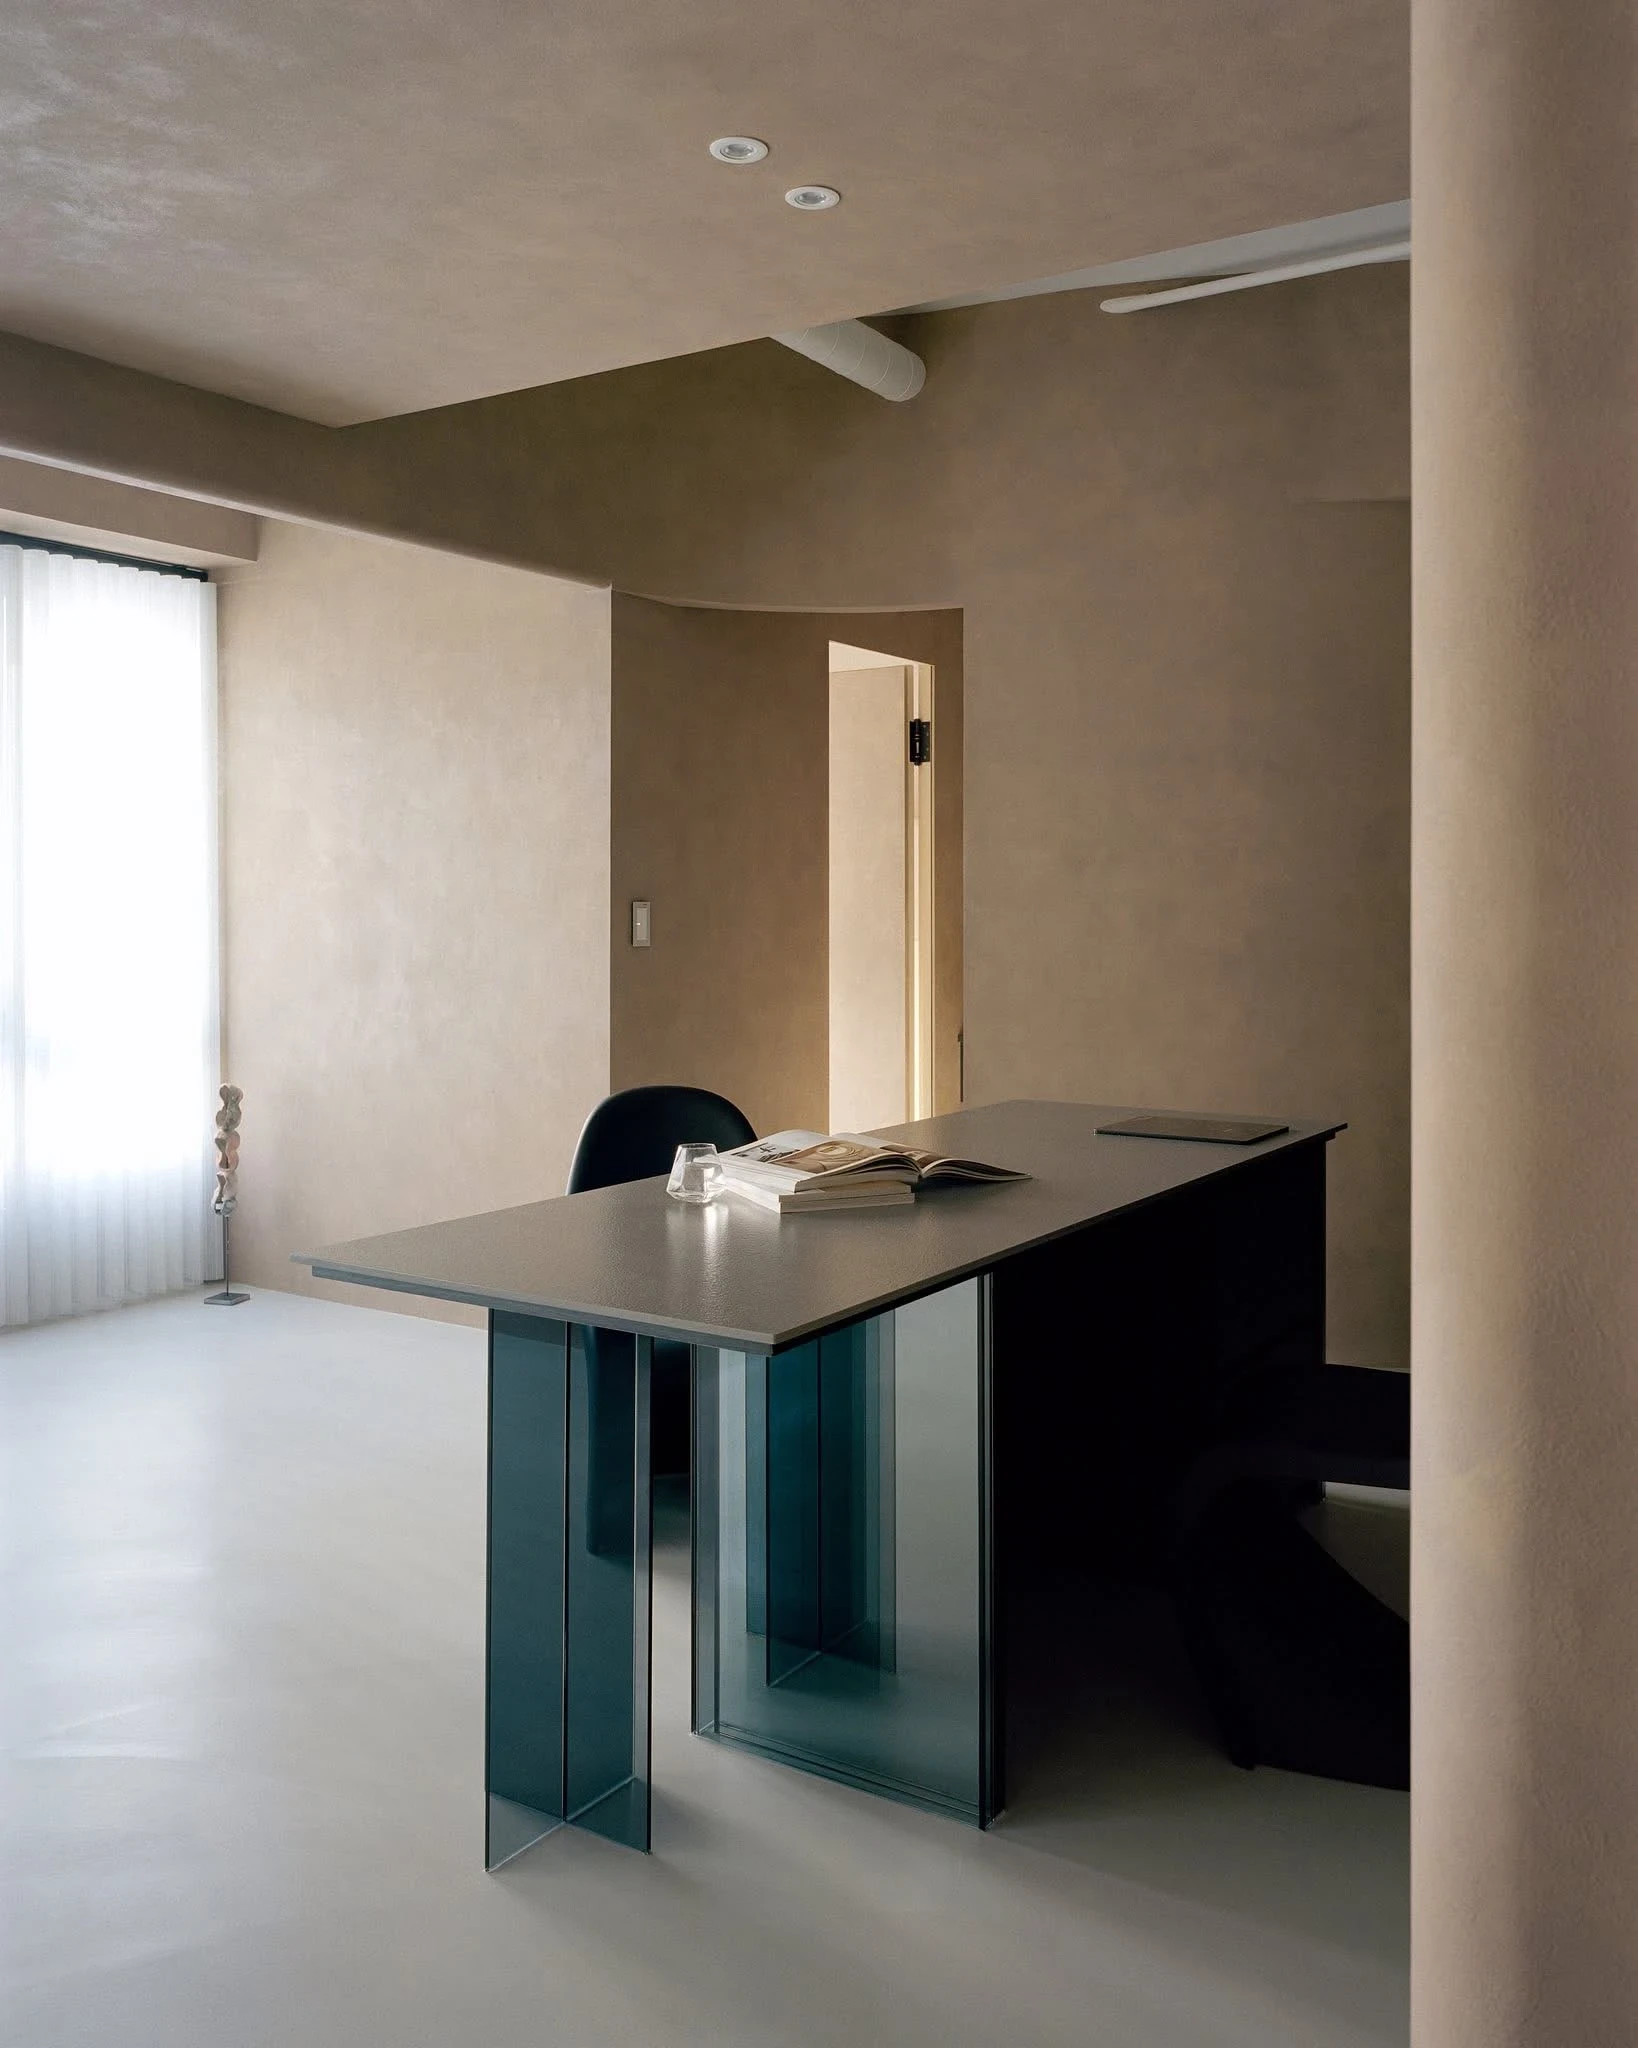
Against that soft envelope, W&Li Design sets harder notes. A dining table floats on fins of smoked blue-grey glass, its legs dissolving into the floor while the room reflects back through the panes. The kitchen retreats into inky blue-black cabinetry. A calligraphy scroll hangs where a window might. In the washroom, a cobalt vessel basin sits against deep olive-green walls, and a slot of light falls through a louvered slit onto a bench of pale stone.

Circulation here is sensed, not directed. The home refuses to prescribe a single way of living, and that refusal is the point. As the day turns, texture, reflection, and shifting shadow keep re-drawing how each corner is used, by whichever body arrives first. The space is finished. The living has only started.

Interested in Showcasing Your Work?

If you would like to feature your works on Thisispaper, please visit our Submission page and sign up to Thisispaper+ to submit your work. Once your submission is approved, your work will be showcased to our global audience of 2 million art, architecture, and design professionals and enthusiasts.
No items found.
Less, with more behind it.
Explore guides. Search the archive. Walk the atlas.
Become a Thisispaper+ member today to unlock full access to our magazine, advanced tools, and support our work.
Get two months FREE
with annual subscription
Less, with more behind it.
Explore guides. Search the archive. Walk the atlas.
Become a Thisispaper+ member today to unlock full access to our magazine, advanced tools, and support our work.
Get two months FREE
with annual subscription
No items found.
Alexander Zaxarov
Jul 14, 2026

The plan of Uno's Purr-fect Time in New Taipei City turns on a single premise W&Li Design takes seriously, that a cat and its people occupy the same rooms along entirely separate paths.

The apartment is named for the cat. That is not a gimmick. W&Li Design begins from the observation that a body the size of Uno reads a room nothing like the people who share it, and the plan is built to hold both readings at once. Where a conventional renovation would draw a firm line between kitchen, dining, and living, this one leaves gaps.

The clearest of these sits at the entrance. A narrow vertical slot beside a plaster wall separates one zone from the next without sealing it. People slow down and register the threshold; Uno slips straight through. The gap does more than move a body from one space to another. It carries light, air, scent, and sound across the divide, so each room announces the presence of the next before you reach it. Across Taiwan, apartments of this scale usually fight for every partition. Here the walls give ground instead.

The surfaces do the quiet work. Warm putty-taupe micro-cement coats the walls in a hand-troweled skin that shifts from sand to olive as the daylight moves, and the poured floor runs unbroken in a pale grey-green that pulls the whole plan into one continuous ground. A curved plaster volume swells into the circulation, rounding the corner a cat would cut anyway. Nothing is glossy. Everything registers touch.

Against that soft envelope, W&Li Design sets harder notes. A dining table floats on fins of smoked blue-grey glass, its legs dissolving into the floor while the room reflects back through the panes. The kitchen retreats into inky blue-black cabinetry. A calligraphy scroll hangs where a window might. In the washroom, a cobalt vessel basin sits against deep olive-green walls, and a slot of light falls through a louvered slit onto a bench of pale stone.

Circulation here is sensed, not directed. The home refuses to prescribe a single way of living, and that refusal is the point. As the day turns, texture, reflection, and shifting shadow keep re-drawing how each corner is used, by whichever body arrives first. The space is finished. The living has only started.

Interested in Showcasing Your Work?

If you would like to feature your works on Thisispaper, please visit our Submission page and subscribe to Thisispaper+. Once your submission is approved, your work will be showcased to our global audience of 2 million art, architecture, and design professionals and enthusiasts.
Thisispaper+
The Apartment
70+ Projects
Web Access
Link to Maps
Some apartments hold you the moment you step in. Light finds its way deep into the plan, doors line up so a glance carries from one end to the other, and the ceiling sits at a height that lets the air move. Rooms here are sized to the way a day is actually spent, cities apart yet sharing the same ease: everything within reach, nothing in the way, a place that simply fits.
Explore
The Apartment

Join Thisispaper+
Unlock access to 2500 stories, curated guides + editions, and share your work with a global network of architects, artists and designers who are shaping the future.
Get two months FREE
with annual subscription
Travel Guides
Immerse yourself in timeless destinations, hidden gems, and creative spaces—curated by humans, not algorithms.
Explore All Guides +
Submission Module
Submit your project and gain the chance to showcase your work to our worldwide audience of over 2M architects, designers, artists, and curious minds.
Learn More+
Curated Editions
Dive deeper into carefully curated editions, designed to feed your curiosity and foster exploration.
Off-the-Grid
Jutaku
Sacral Journey
minimum
The New Chair
Explore All Editions +
Atlas
A new and interactive way to explore the most inspiring places around the world.
Interactive map
Linked to articles
450+ curated locations
Google + Apple directions
Smart filters
Subscribe to Explore+
Become a Thisispaper+ member today to unlock full access to our magazine, submit your project and support our work.
Join Thisispaper+Join Thisispaper+
€9/month
Get two months FREE
with annual subscription