Thisispaper Community
Join today.
Enter your email address to receive the latest news on emerging art, design, lifestyle and tech from Thisispaper, delivered straight to your inbox.
Oops! Something went wrong while submitting the form.
Instant access to new channels
The top stories curated daily
Weekly roundups of what's important
Original features and deep dives
Exclusive community features
Thisispaper+ Member

Prefab Pavilion Facing a Centuries-Old Cedar by Jordi Hidalgo Tané

Dates:
✧ Collect Post
Concrete Stories
under the patronage of
Prefab Pavilion Facing a Centuries-Old Cedar by Jordi Hidalgo Tané
Alexander Zaxarov
Sep 18, 2026

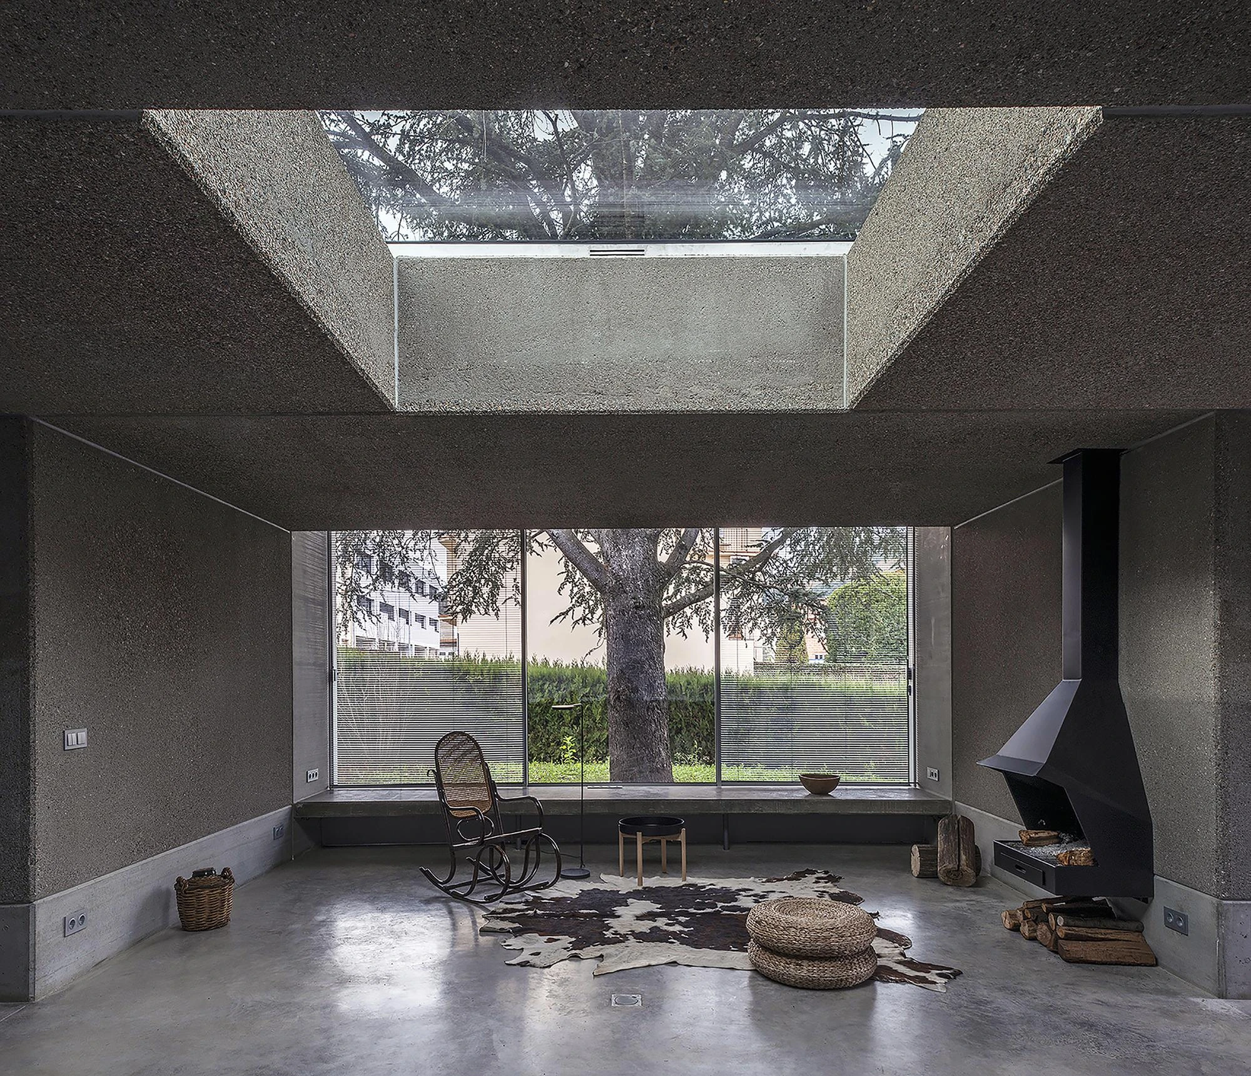
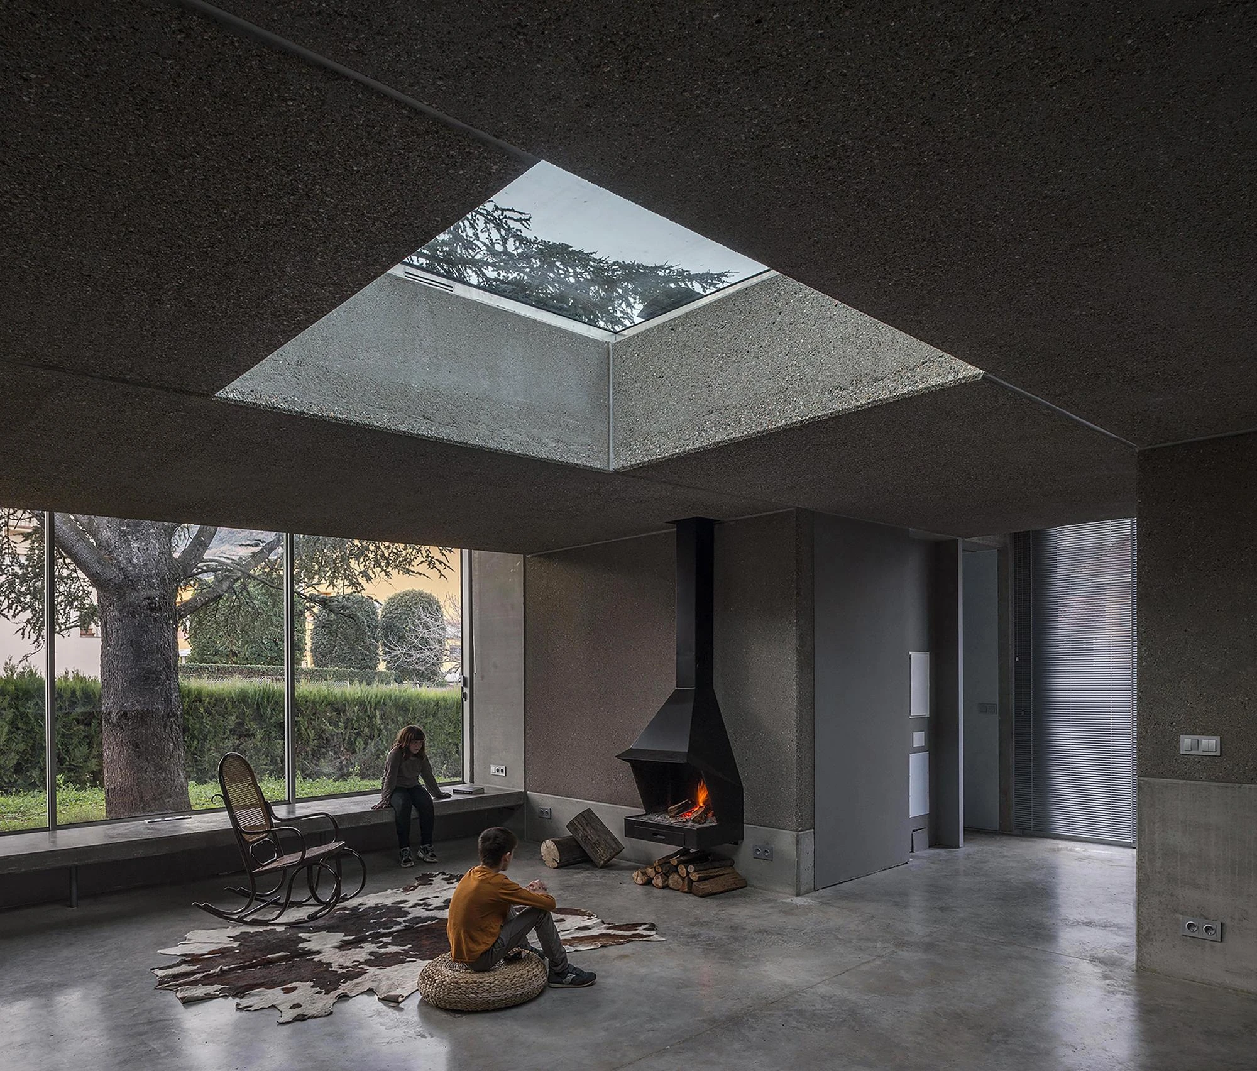
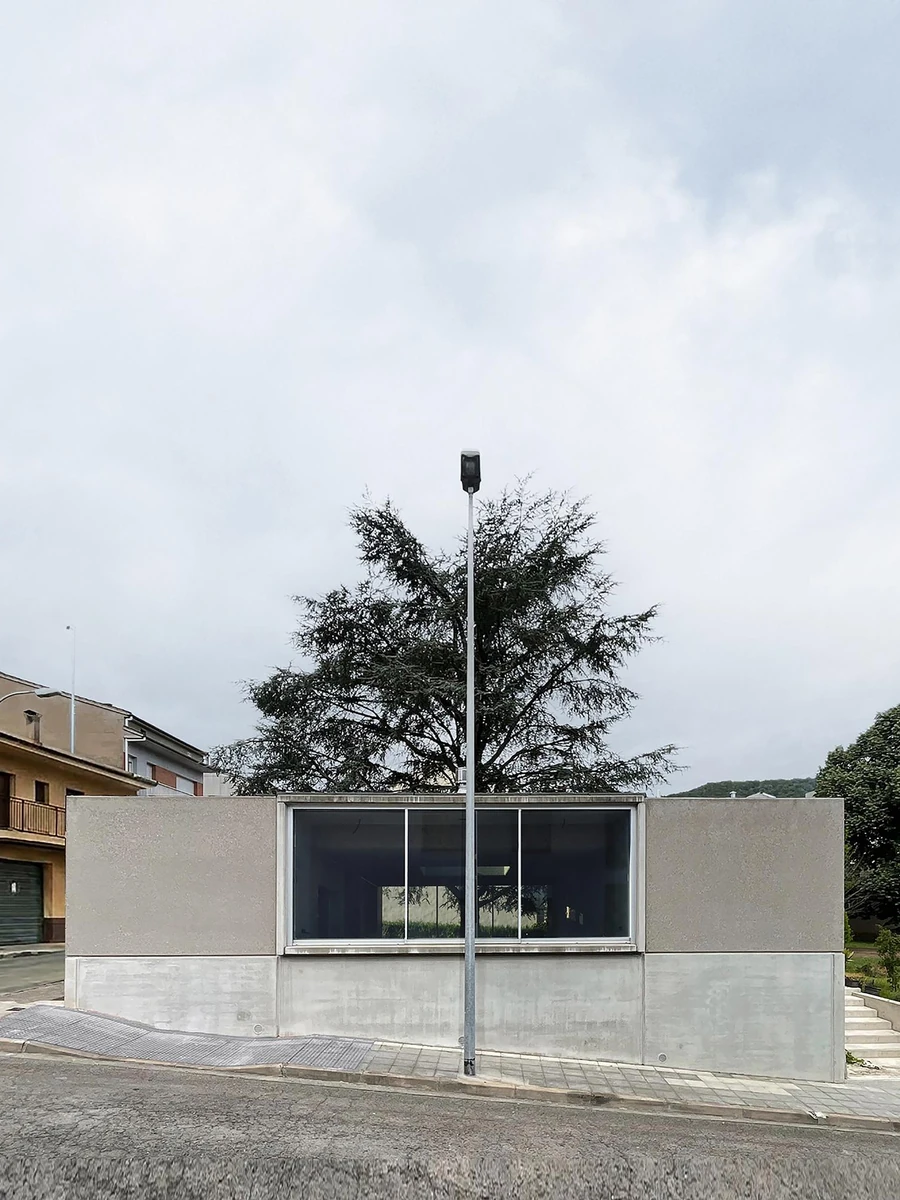
In the garden of a family home in Olot, Girona, Jordi Hidalgo Tané sets Prefab Pavilion Facing a Centuries-Old Cedar, a 120 m2 room of prefabricated concrete built like the industrial buildings nearby.

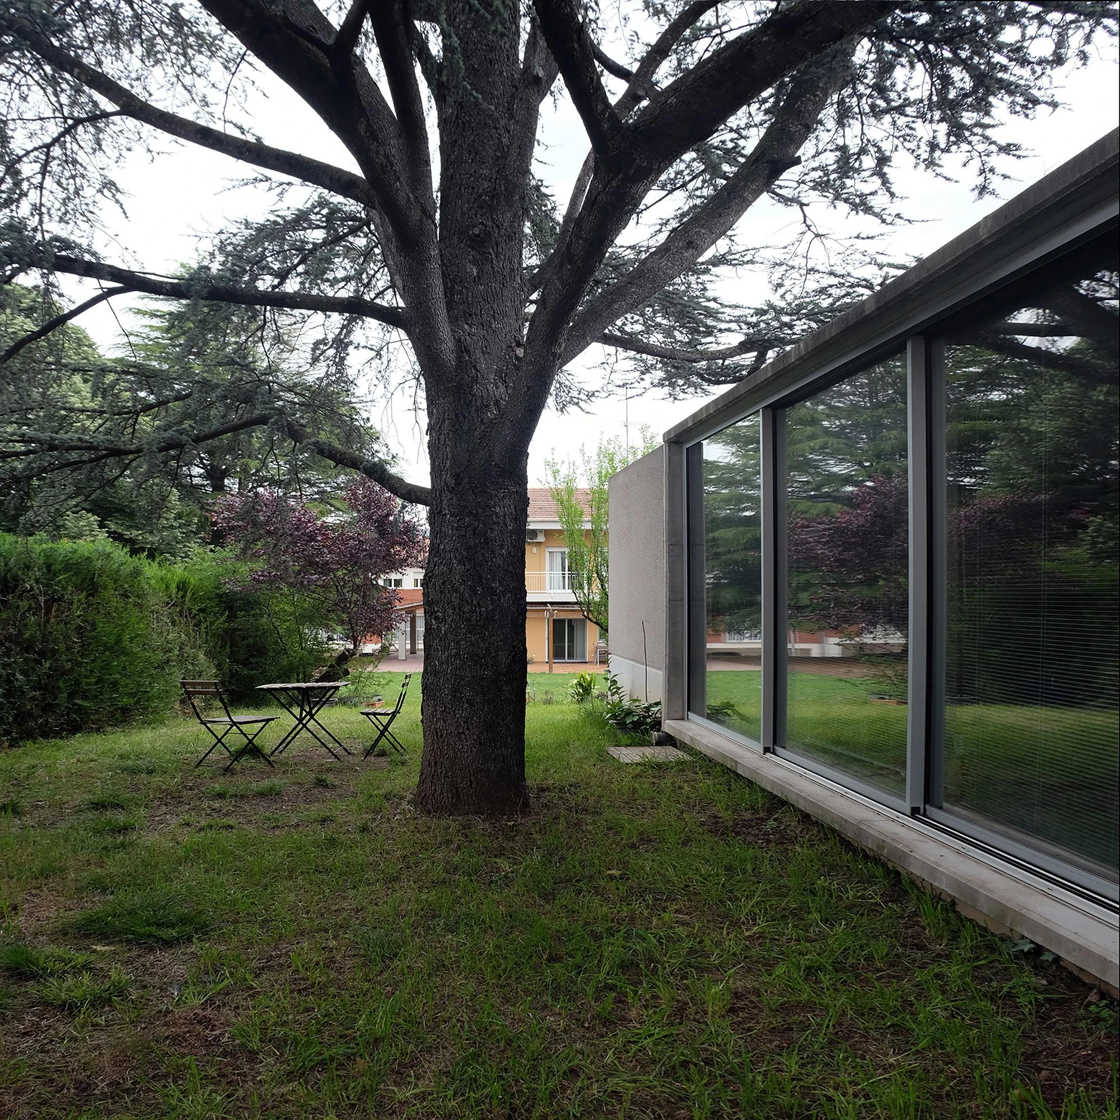
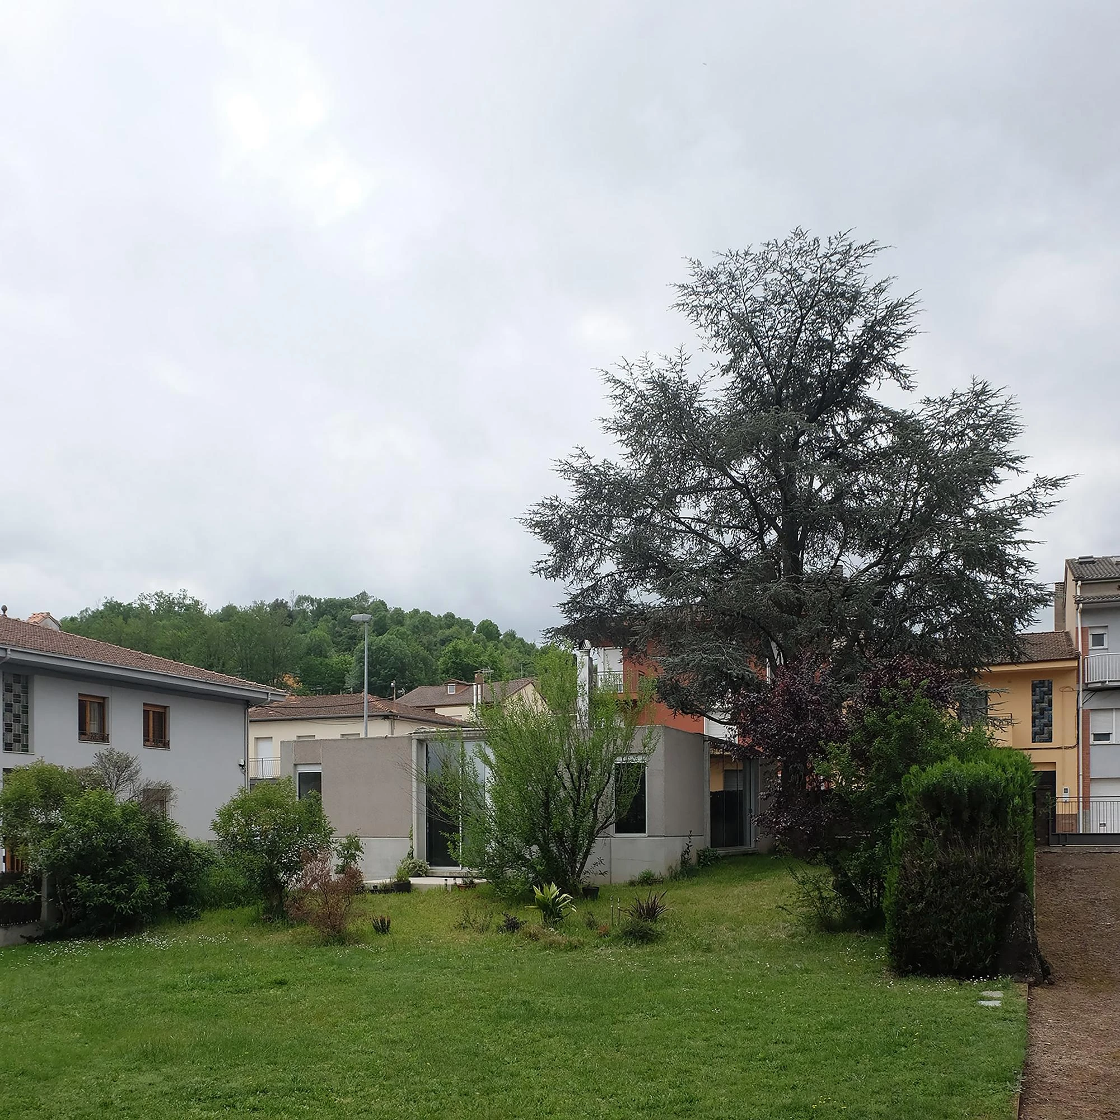
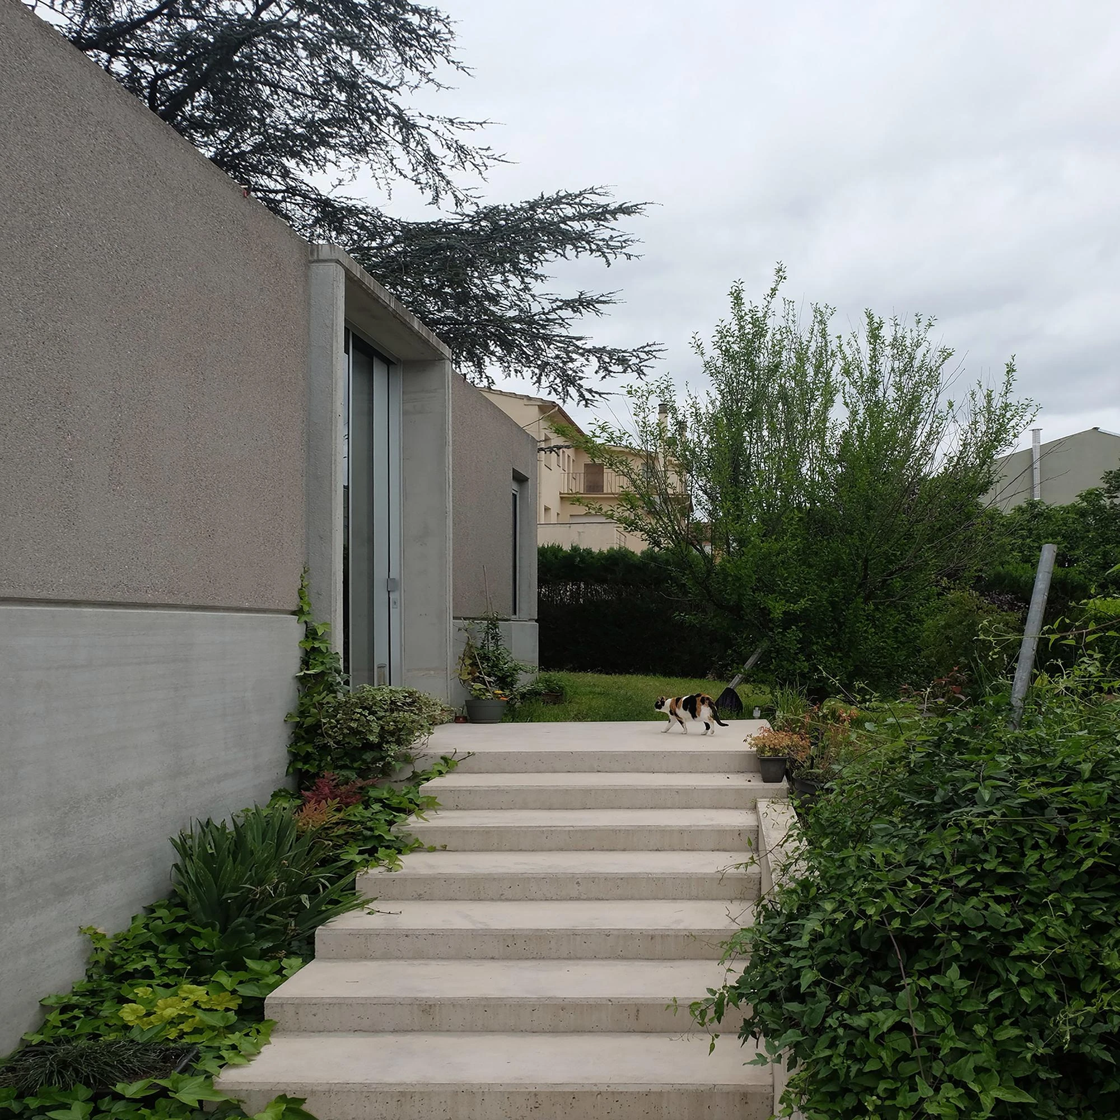
On the edge of Olot, in a residential neighbourhood that backs onto a large industrial park, a small pavilion stands in the garden of a family home. It sits directly before a centuries-old cedar, and almost everything about it was settled before the first line was drawn. Municipal regulations fixed its position and its volume, a geobiological study set the internal layout, and the construction system followed from what the budget and the calendar would allow, which proved the most consequential constraint of all.

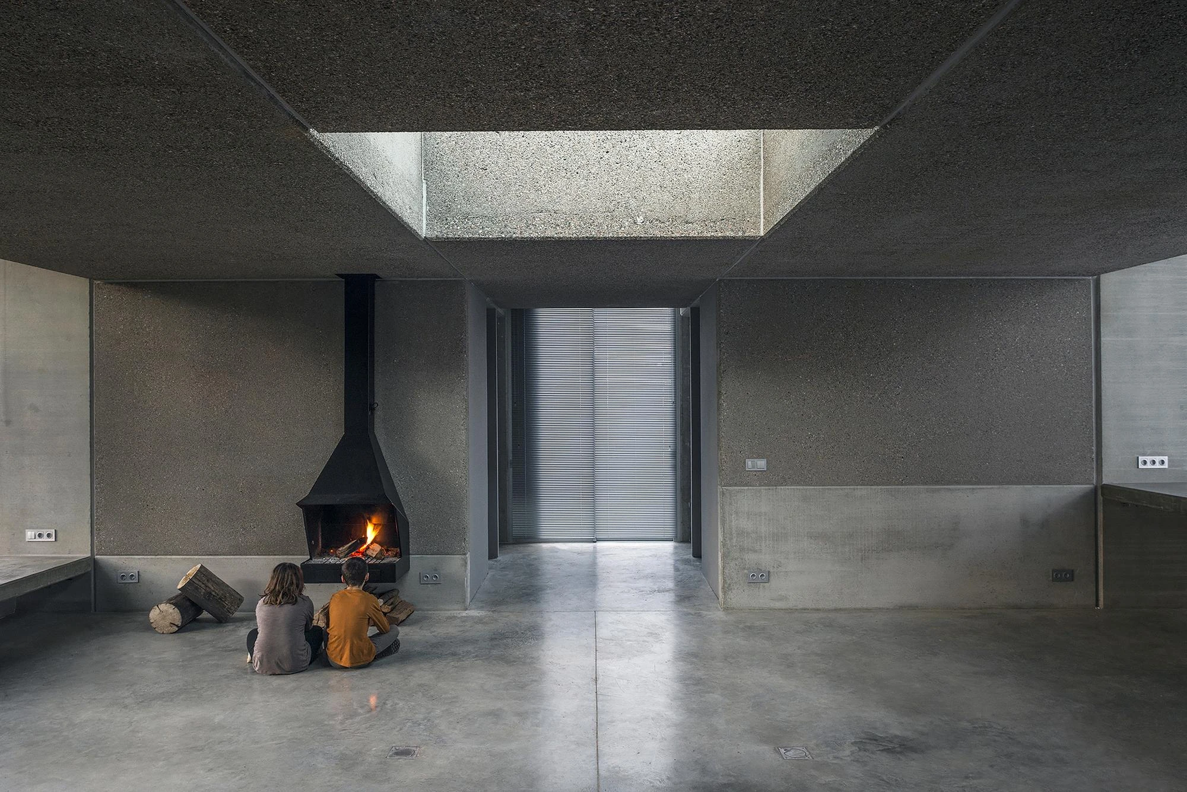
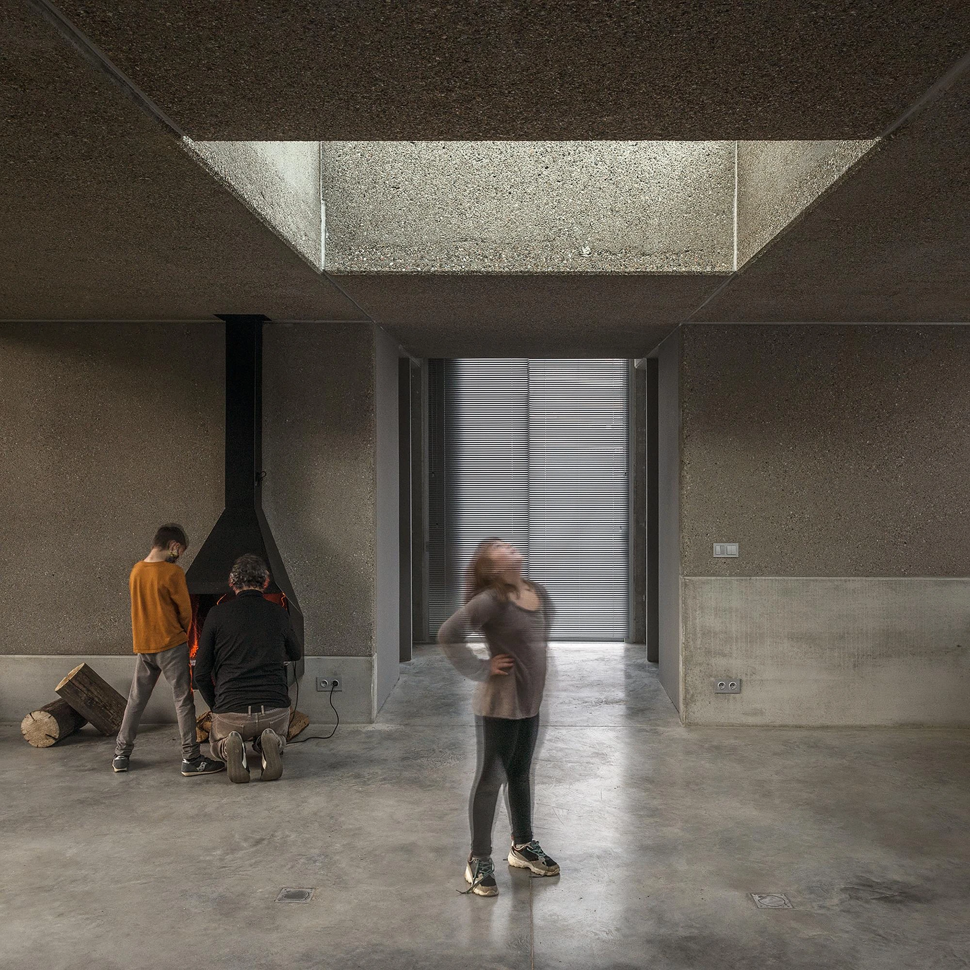
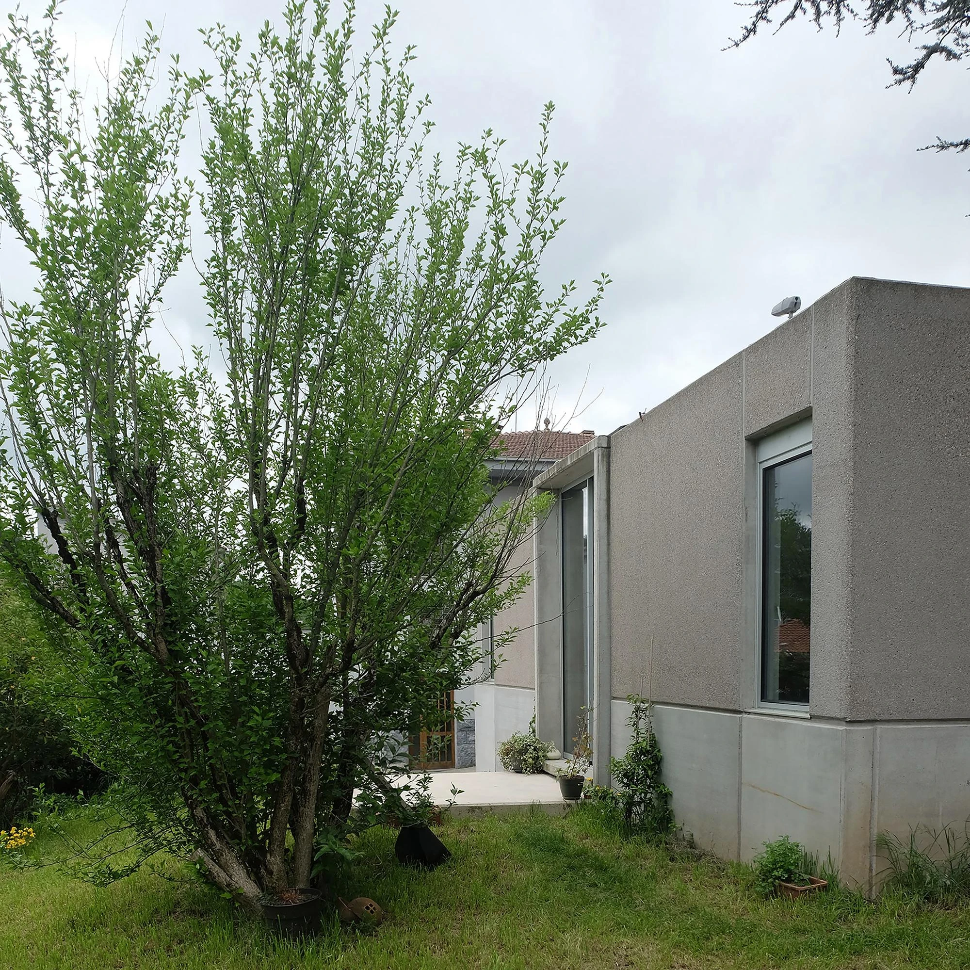
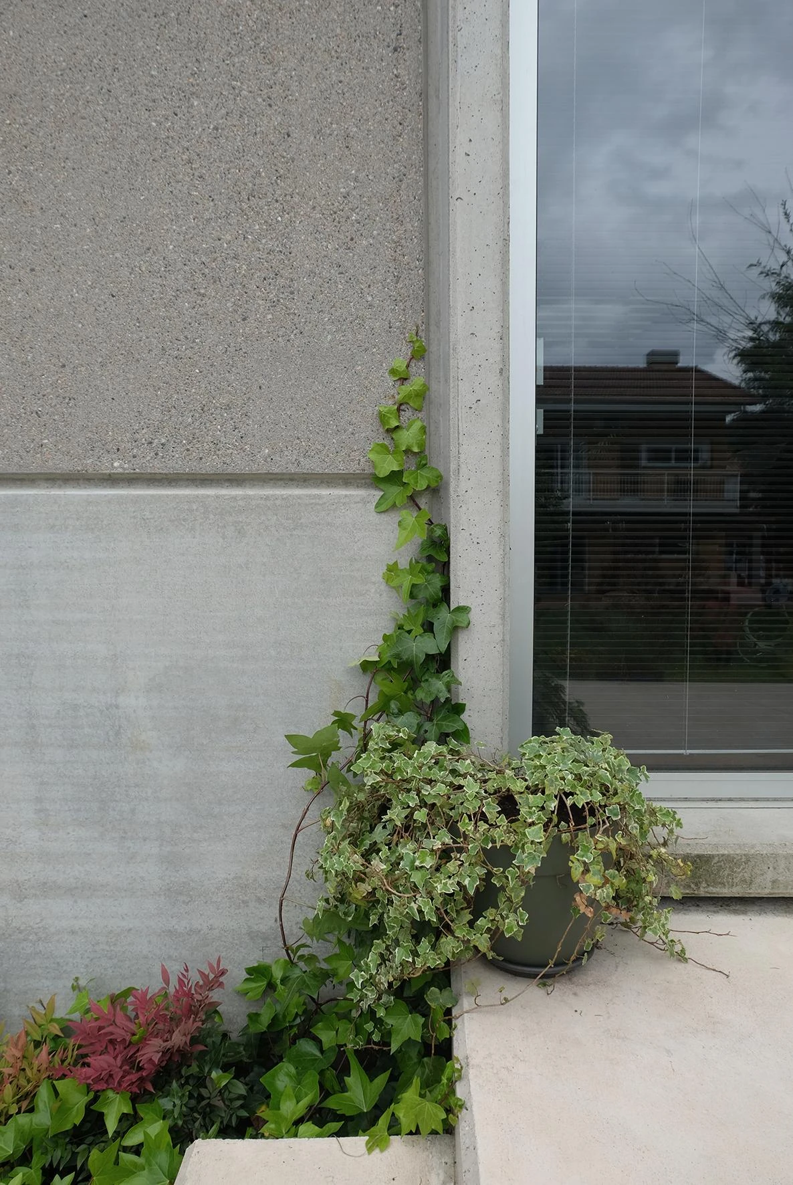
The response borrows from the neighbours. Rather than turn away from the industrial park, Jordi Hidalgo Tané built to the same logic as the buildings beyond the fence, an industrialised system of prefabricated concrete, then reduced it to the scale of a single household. The possibilities of the prefabricated system are pushed as far as they will go, with particular care given to the corner junctions, the panel assemblies and the surface finishes of the concrete.

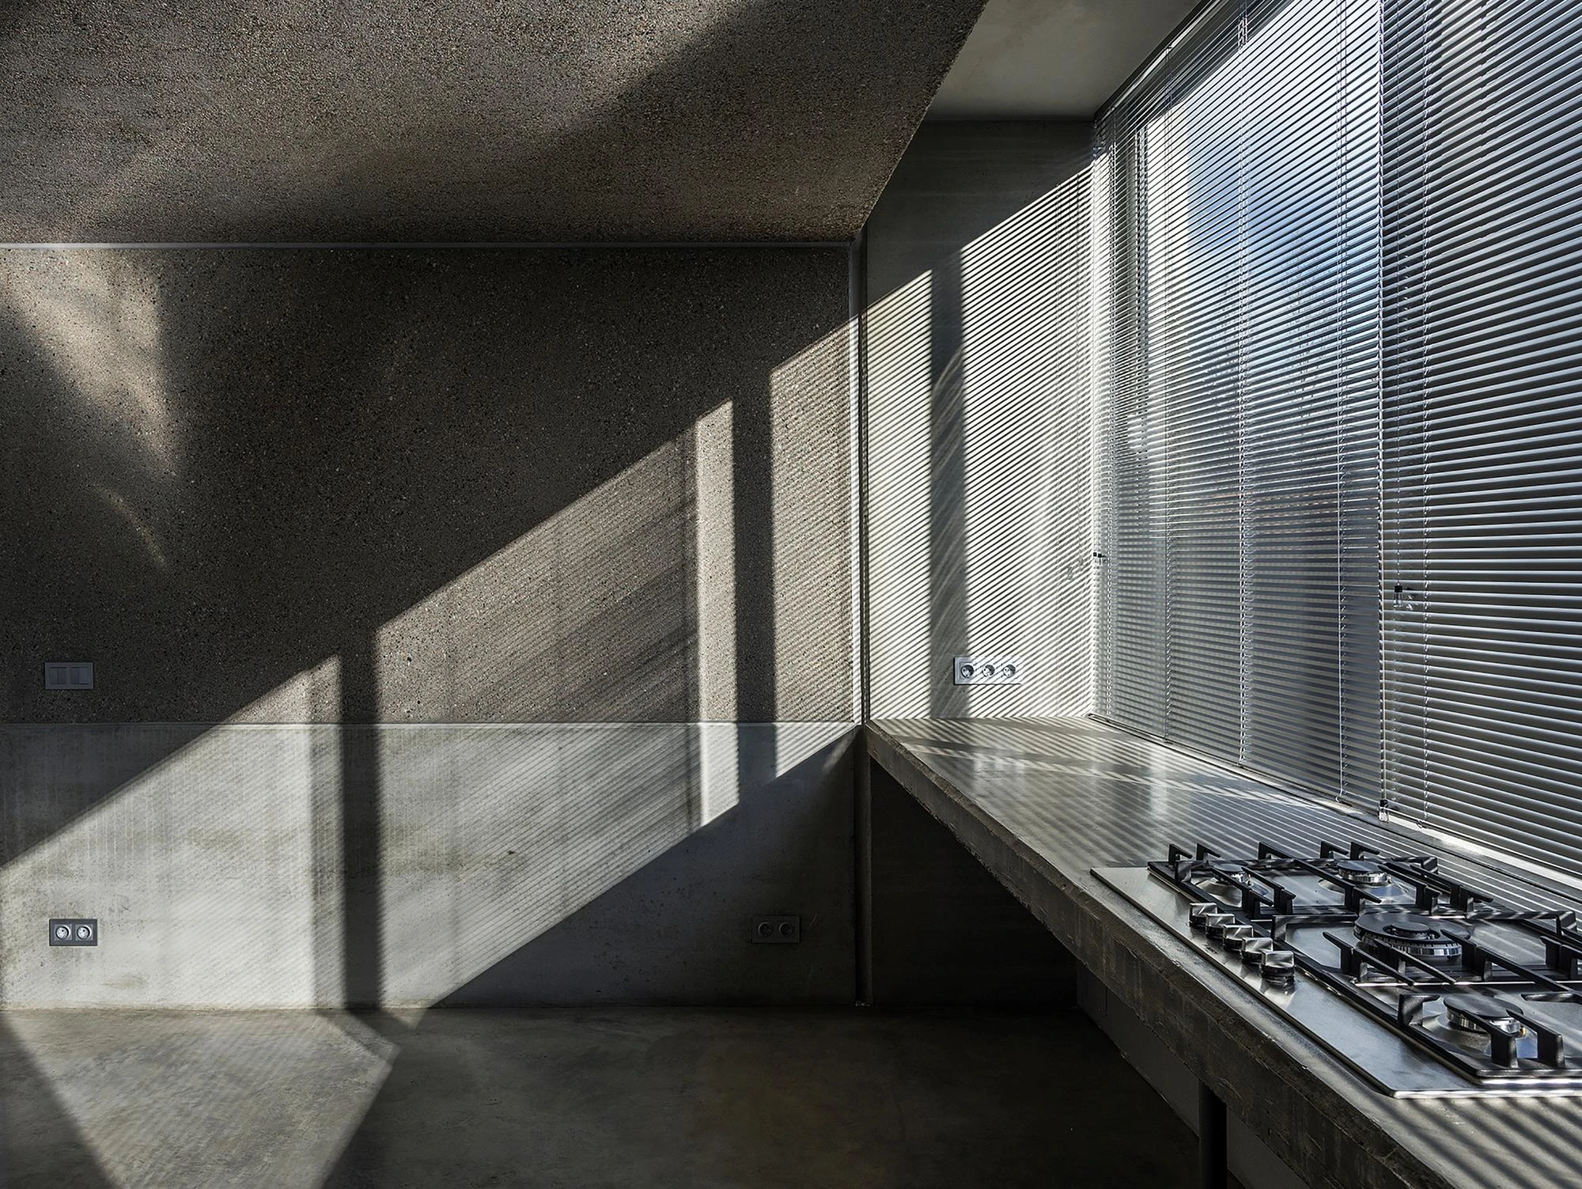
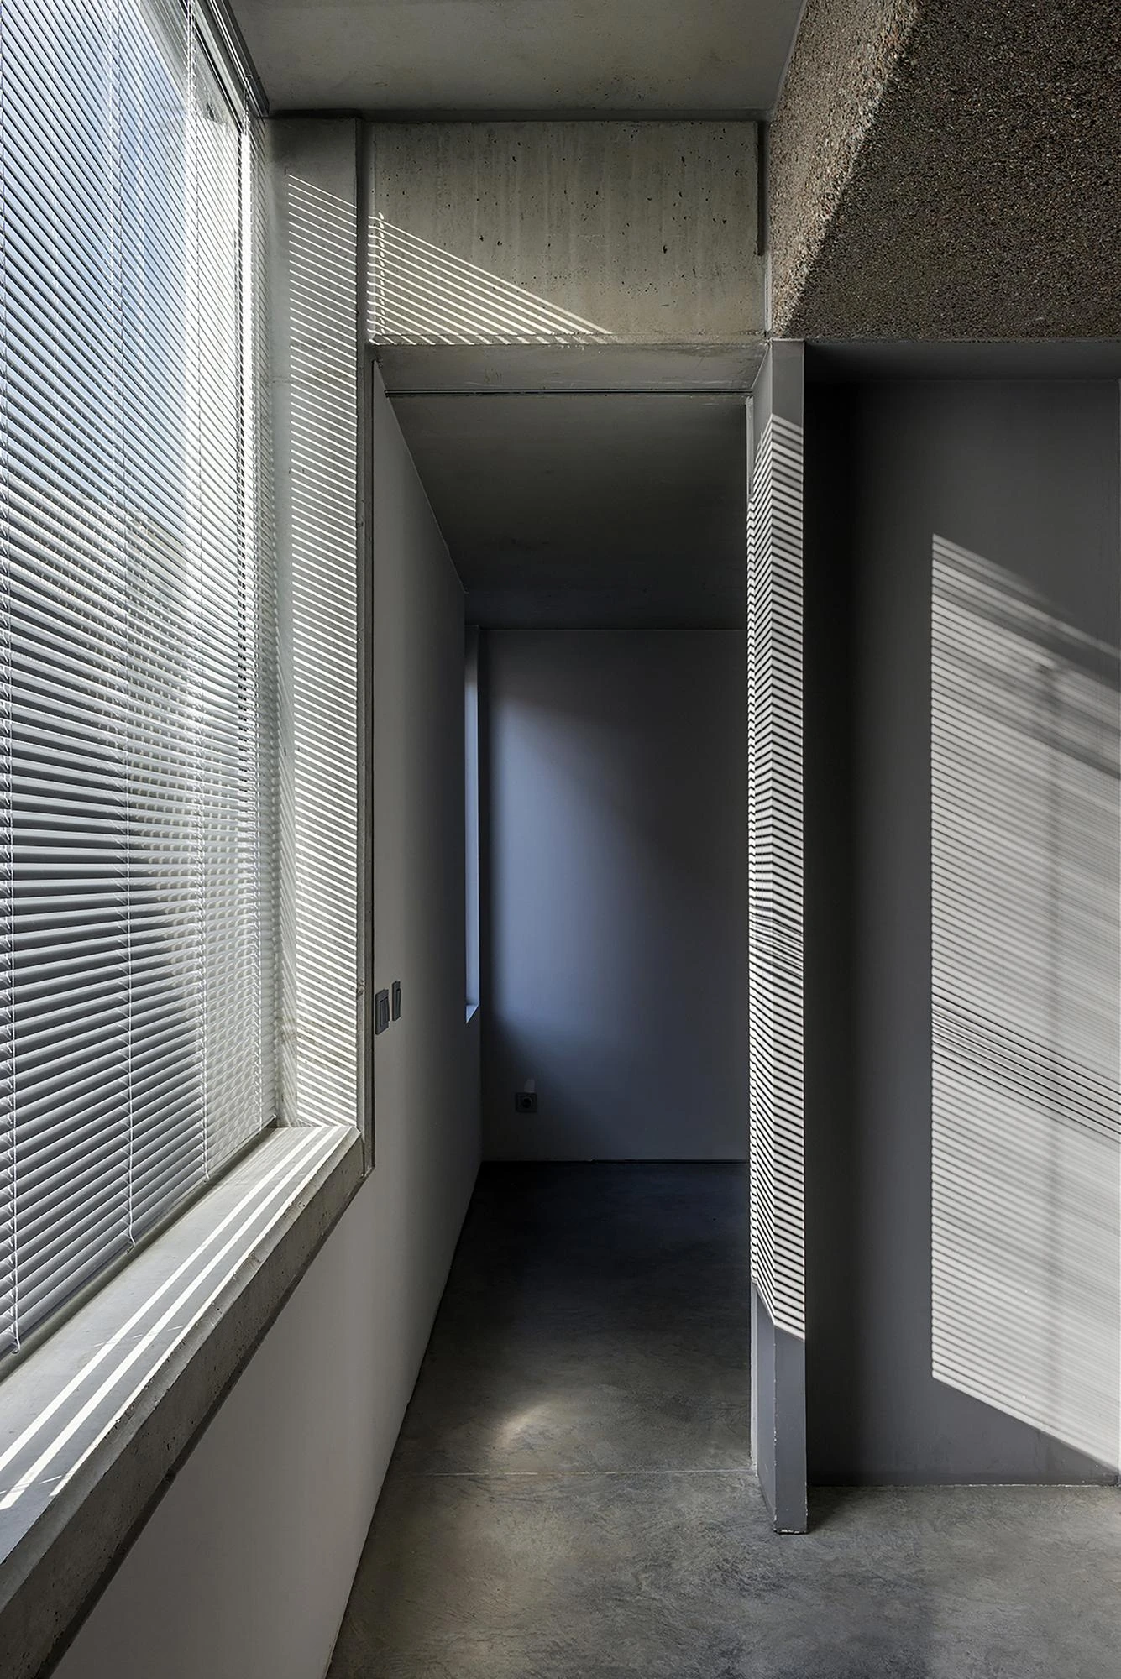
From outside the volume reads as light, almost weightless, a grey box among the pitched roofs of its neighbours. Inside, the register inverts. The pavilion turns dense and profound, its concrete surfaces holding the room in shadow while daylight enters filtered through the texture of the material itself. A long window and an opening overhead are aimed at the same thing, framing the cedar and the garden so the tree the building was made to face is never out of view.

The economy of the approach shows in the numbers. On a budget of 150,000 euro, the pavilion was designed and manufactured in a workshop over six months, assembled on site in five days, and occupied three months later. At 120 m2 it is a small building that still manages to unsettle a few conventions, taking a system tied to industrial building and lending it to a garden room made to keep company with an old tree.
Interested in Showcasing Your Work?

If you would like to feature your works on Thisispaper, please visit our Submission page and sign up to Thisispaper+ to submit your work. Once your submission is approved, your work will be showcased to our global audience of 2 million art, architecture, and design professionals and enthusiasts.
No items found.
Less, with more behind it.
Explore guides. Search the archive. Walk the atlas.
Become a Thisispaper+ member today to unlock full access to our magazine, advanced tools, and support our work.
Get two months FREE
with annual subscription
Less, with more behind it.
Explore guides. Search the archive. Walk the atlas.
Become a Thisispaper+ member today to unlock full access to our magazine, advanced tools, and support our work.
Get two months FREE
with annual subscription
No items found.
Alexander Zaxarov
Sep 18, 2026

In the garden of a family home in Olot, Girona, Jordi Hidalgo Tané sets Prefab Pavilion Facing a Centuries-Old Cedar, a 120 m2 room of prefabricated concrete built like the industrial buildings nearby.

On the edge of Olot, in a residential neighbourhood that backs onto a large industrial park, a small pavilion stands in the garden of a family home. It sits directly before a centuries-old cedar, and almost everything about it was settled before the first line was drawn. Municipal regulations fixed its position and its volume, a geobiological study set the internal layout, and the construction system followed from what the budget and the calendar would allow, which proved the most consequential constraint of all.

The response borrows from the neighbours. Rather than turn away from the industrial park, Jordi Hidalgo Tané built to the same logic as the buildings beyond the fence, an industrialised system of prefabricated concrete, then reduced it to the scale of a single household. The possibilities of the prefabricated system are pushed as far as they will go, with particular care given to the corner junctions, the panel assemblies and the surface finishes of the concrete.

From outside the volume reads as light, almost weightless, a grey box among the pitched roofs of its neighbours. Inside, the register inverts. The pavilion turns dense and profound, its concrete surfaces holding the room in shadow while daylight enters filtered through the texture of the material itself. A long window and an opening overhead are aimed at the same thing, framing the cedar and the garden so the tree the building was made to face is never out of view.

The economy of the approach shows in the numbers. On a budget of 150,000 euro, the pavilion was designed and manufactured in a workshop over six months, assembled on site in five days, and occupied three months later. At 120 m2 it is a small building that still manages to unsettle a few conventions, taking a system tied to industrial building and lending it to a garden room made to keep company with an old tree.
Interested in Showcasing Your Work?

If you would like to feature your works on Thisispaper, please visit our Submission page and subscribe to Thisispaper+. Once your submission is approved, your work will be showcased to our global audience of 2 million art, architecture, and design professionals and enthusiasts.
Thisispaper+
Concrete Stories
185+ Projects
Web Access
Link to Maps
Architecture that treats concrete as an extension of ground rather than an object placed on it. Houses half-buried in dunes, cantilevered over forest, rammed back from the stone of their own ruins, domed over fields. Cultural centres, motorway chapels, tram stops, residences, pavilions — projects where mass, cure time, and formwork texture are the subject, not the by-product of construction.
Half-buried in dunes, cantilevered over oak, rammed back from ruin. Concrete as continued site.
Explore
Concrete Stories

Join Thisispaper+
Unlock access to 2500 stories, curated guides + editions, and share your work with a global network of architects, artists and designers who are shaping the future.
Get two months FREE
with annual subscription
Travel Guides
Immerse yourself in timeless destinations, hidden gems, and creative spaces—curated by humans, not algorithms.
Explore All Guides +
Submission Module
Submit your project and gain the chance to showcase your work to our worldwide audience of over 2M architects, designers, artists, and curious minds.
Learn More+
Curated Editions
Dive deeper into carefully curated editions, designed to feed your curiosity and foster exploration.
Off-the-Grid
Jutaku
Sacral Journey
minimum
The New Chair
Explore All Editions +
Atlas
A new and interactive way to explore the most inspiring places around the world.
Interactive map
Linked to articles
450+ curated locations
Google + Apple directions
Smart filters
Subscribe to Explore+
Become a Thisispaper+ member today to unlock full access to our magazine, submit your project and support our work.
Join Thisispaper+Join Thisispaper+
€9/month
Get two months FREE
with annual subscription