Thisispaper Community
Join today.
Enter your email address to receive the latest news on emerging art, design, lifestyle and tech from Thisispaper, delivered straight to your inbox.
Oops! Something went wrong while submitting the form.
Instant access to new channels
The top stories curated daily
Weekly roundups of what's important
Original features and deep dives
Exclusive community features
Set in Stone
under the patronage of
Office Orma Architettura by Orma Architettura
Alexander Zaxarov
Sep 2, 2026

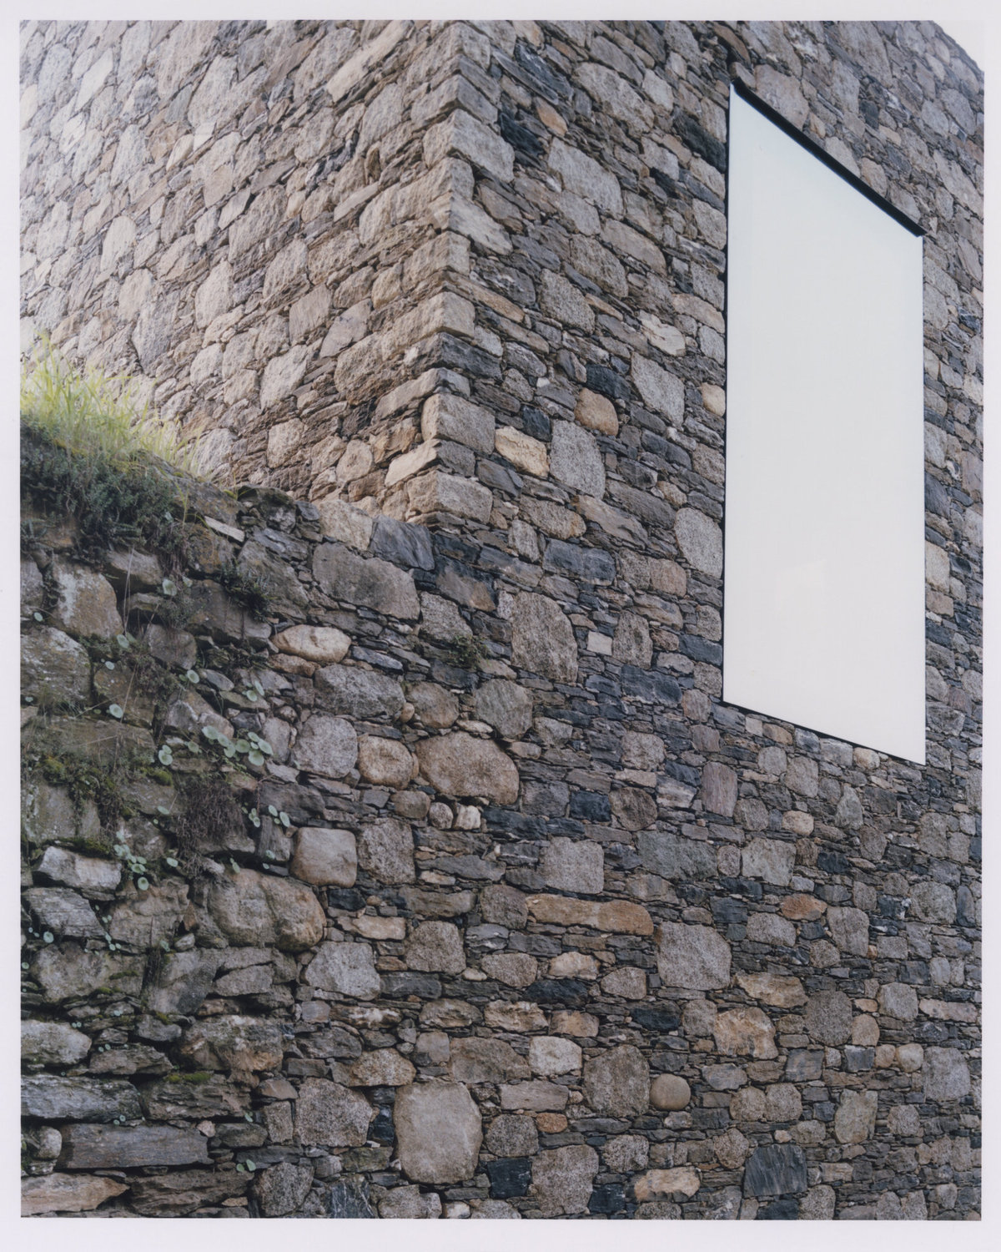
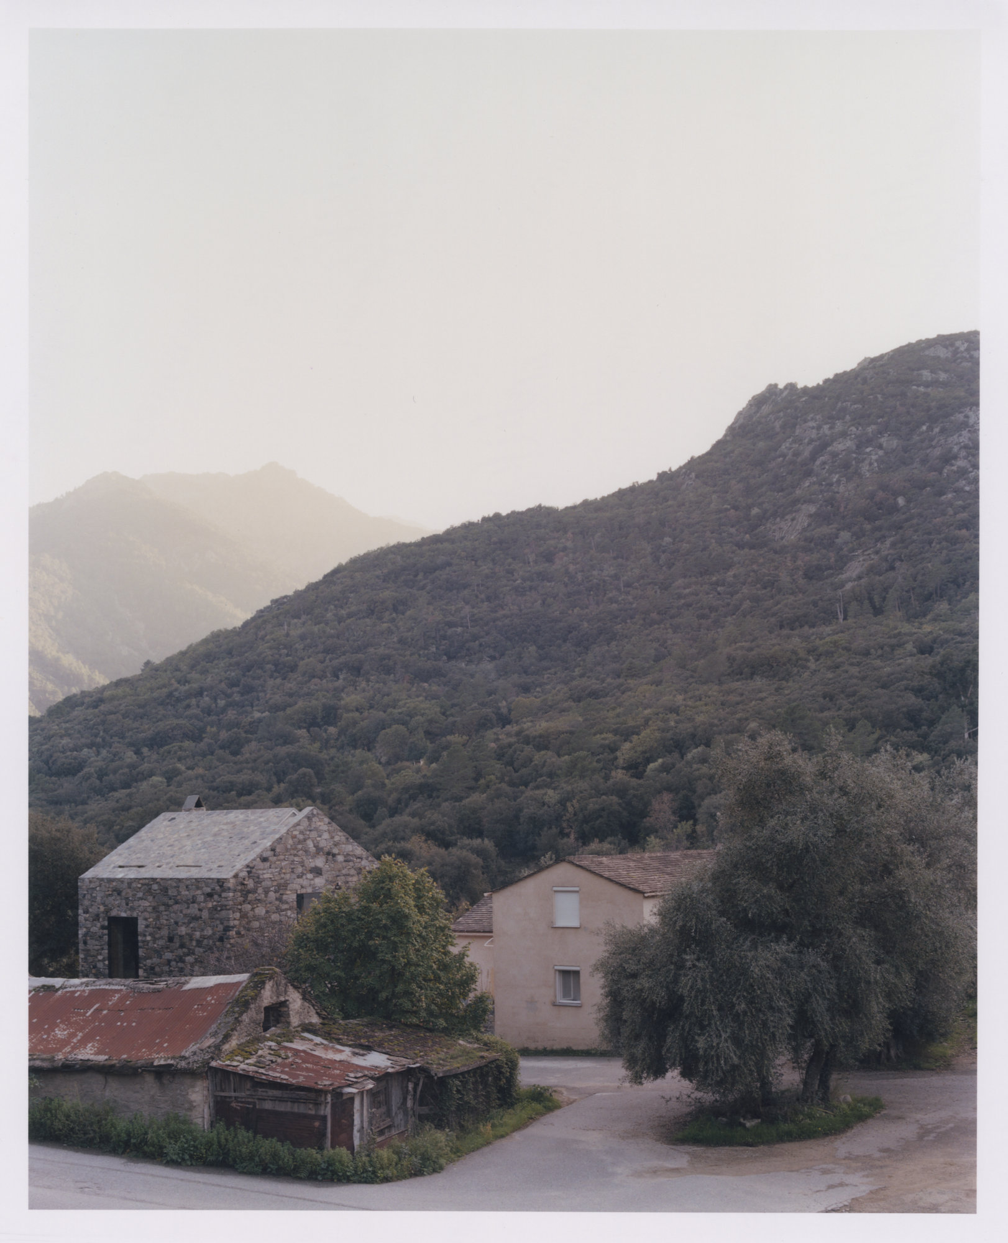
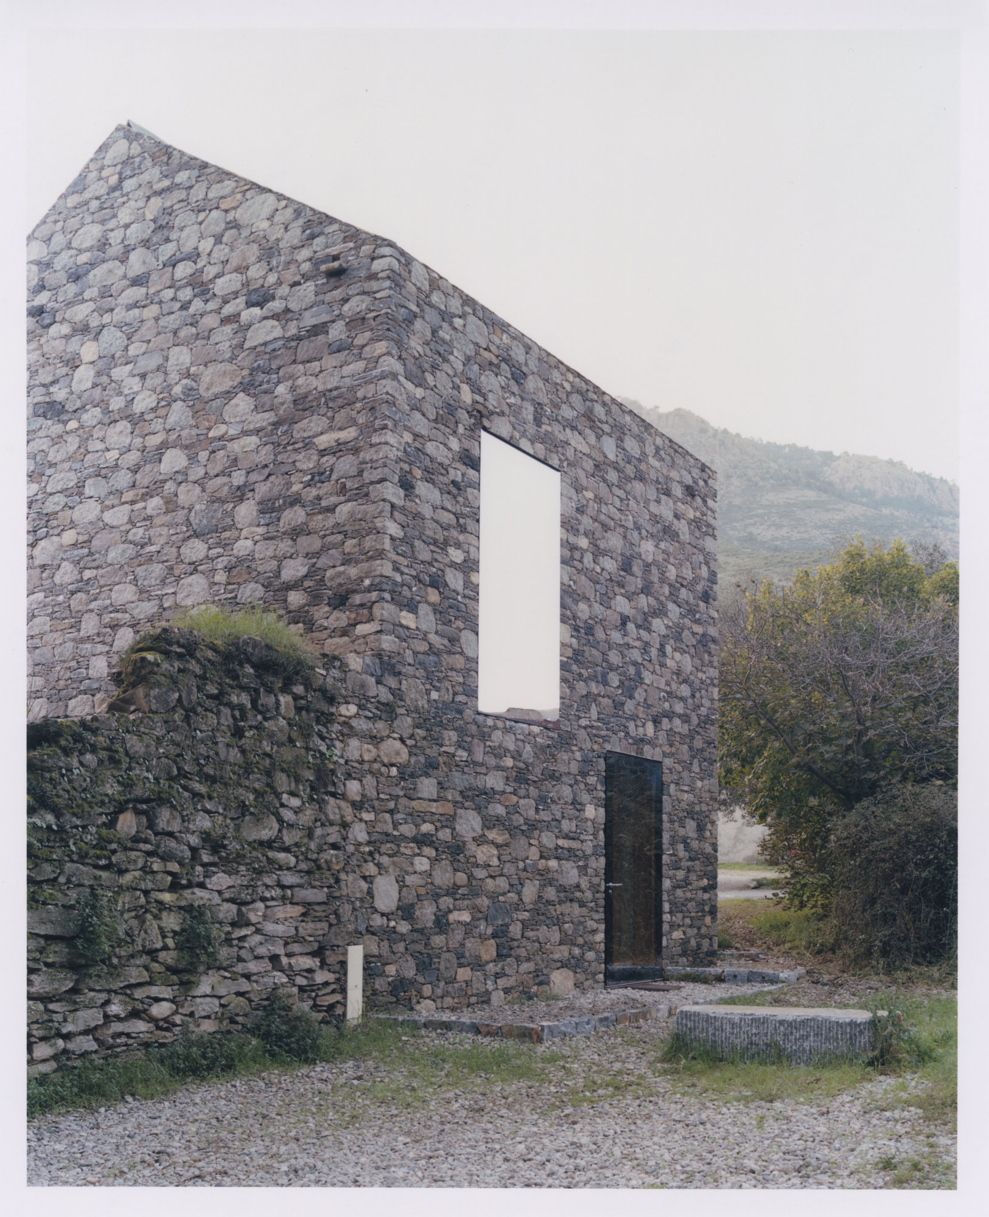
Below the ramparts of the Corte citadel in Corsica, France, Orma Architettura rebuilds Office Orma Architettura on the footprint of a decayed pagliaghju, a gabled stone volume on a square plan.

Below the ramparts of the Corte citadel, where the Finosa and Zurmulu mountains fold down toward the town, a small stone building stands on ground that once held a pagliaghju, one of the dry-stone shelters Corsican farmers raised across the island to store hay and thresh grain. By the time Orma Architettura came to it, the old structure had slid into advanced decay, little more than a low ruin among the walls of its holding. What sits there now keeps to that footprint, close enough to read as a return rather than a replacement.

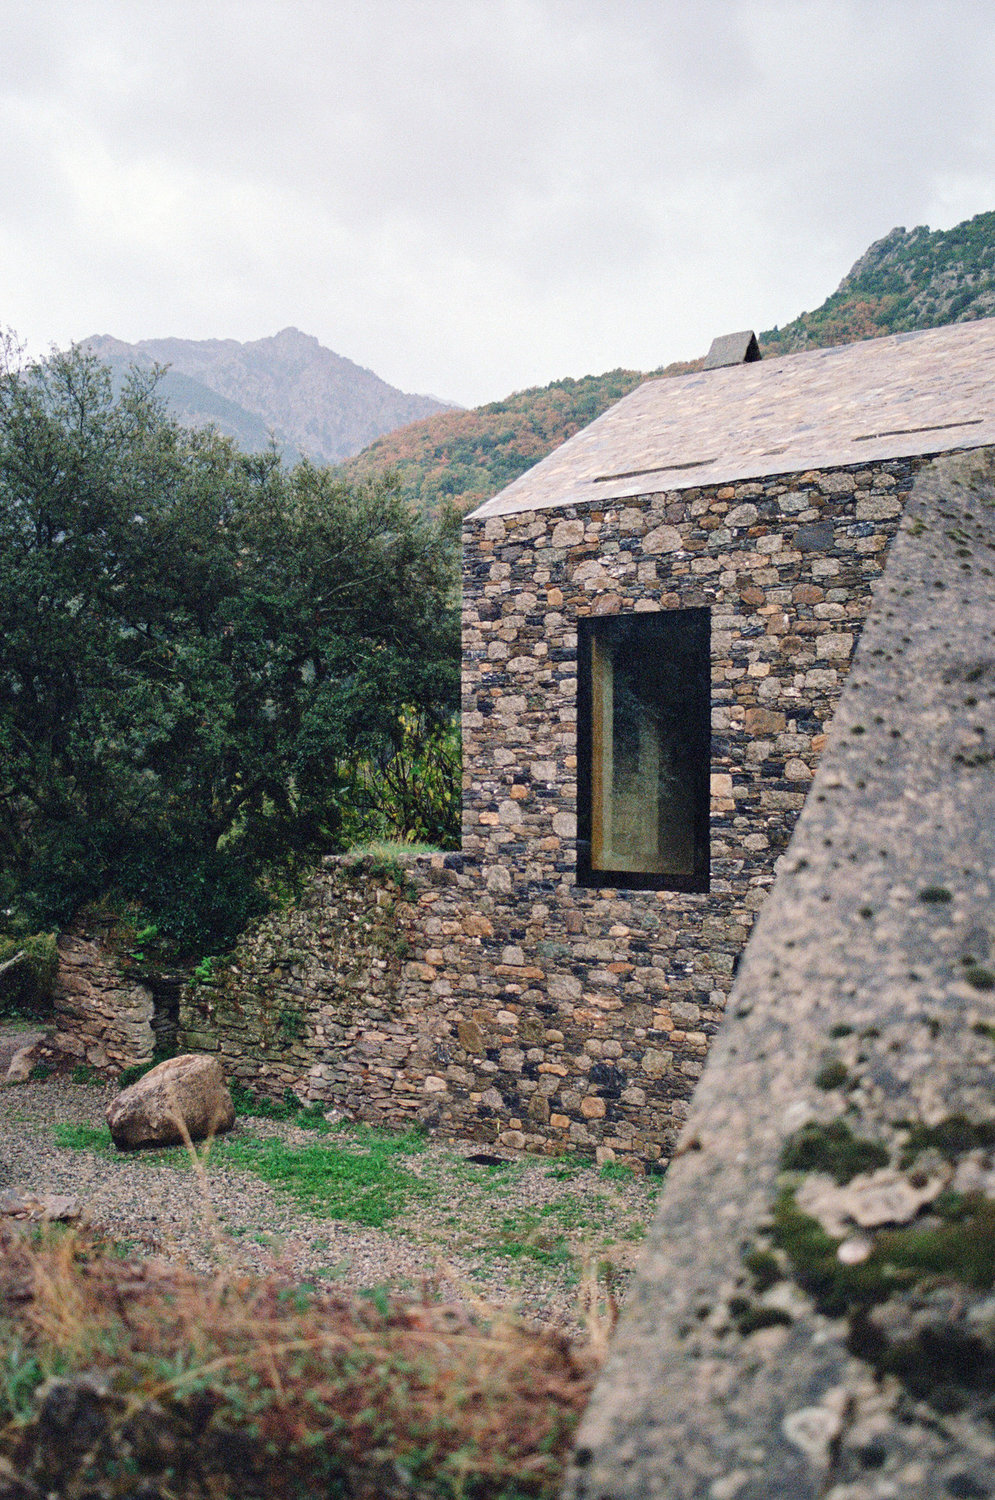
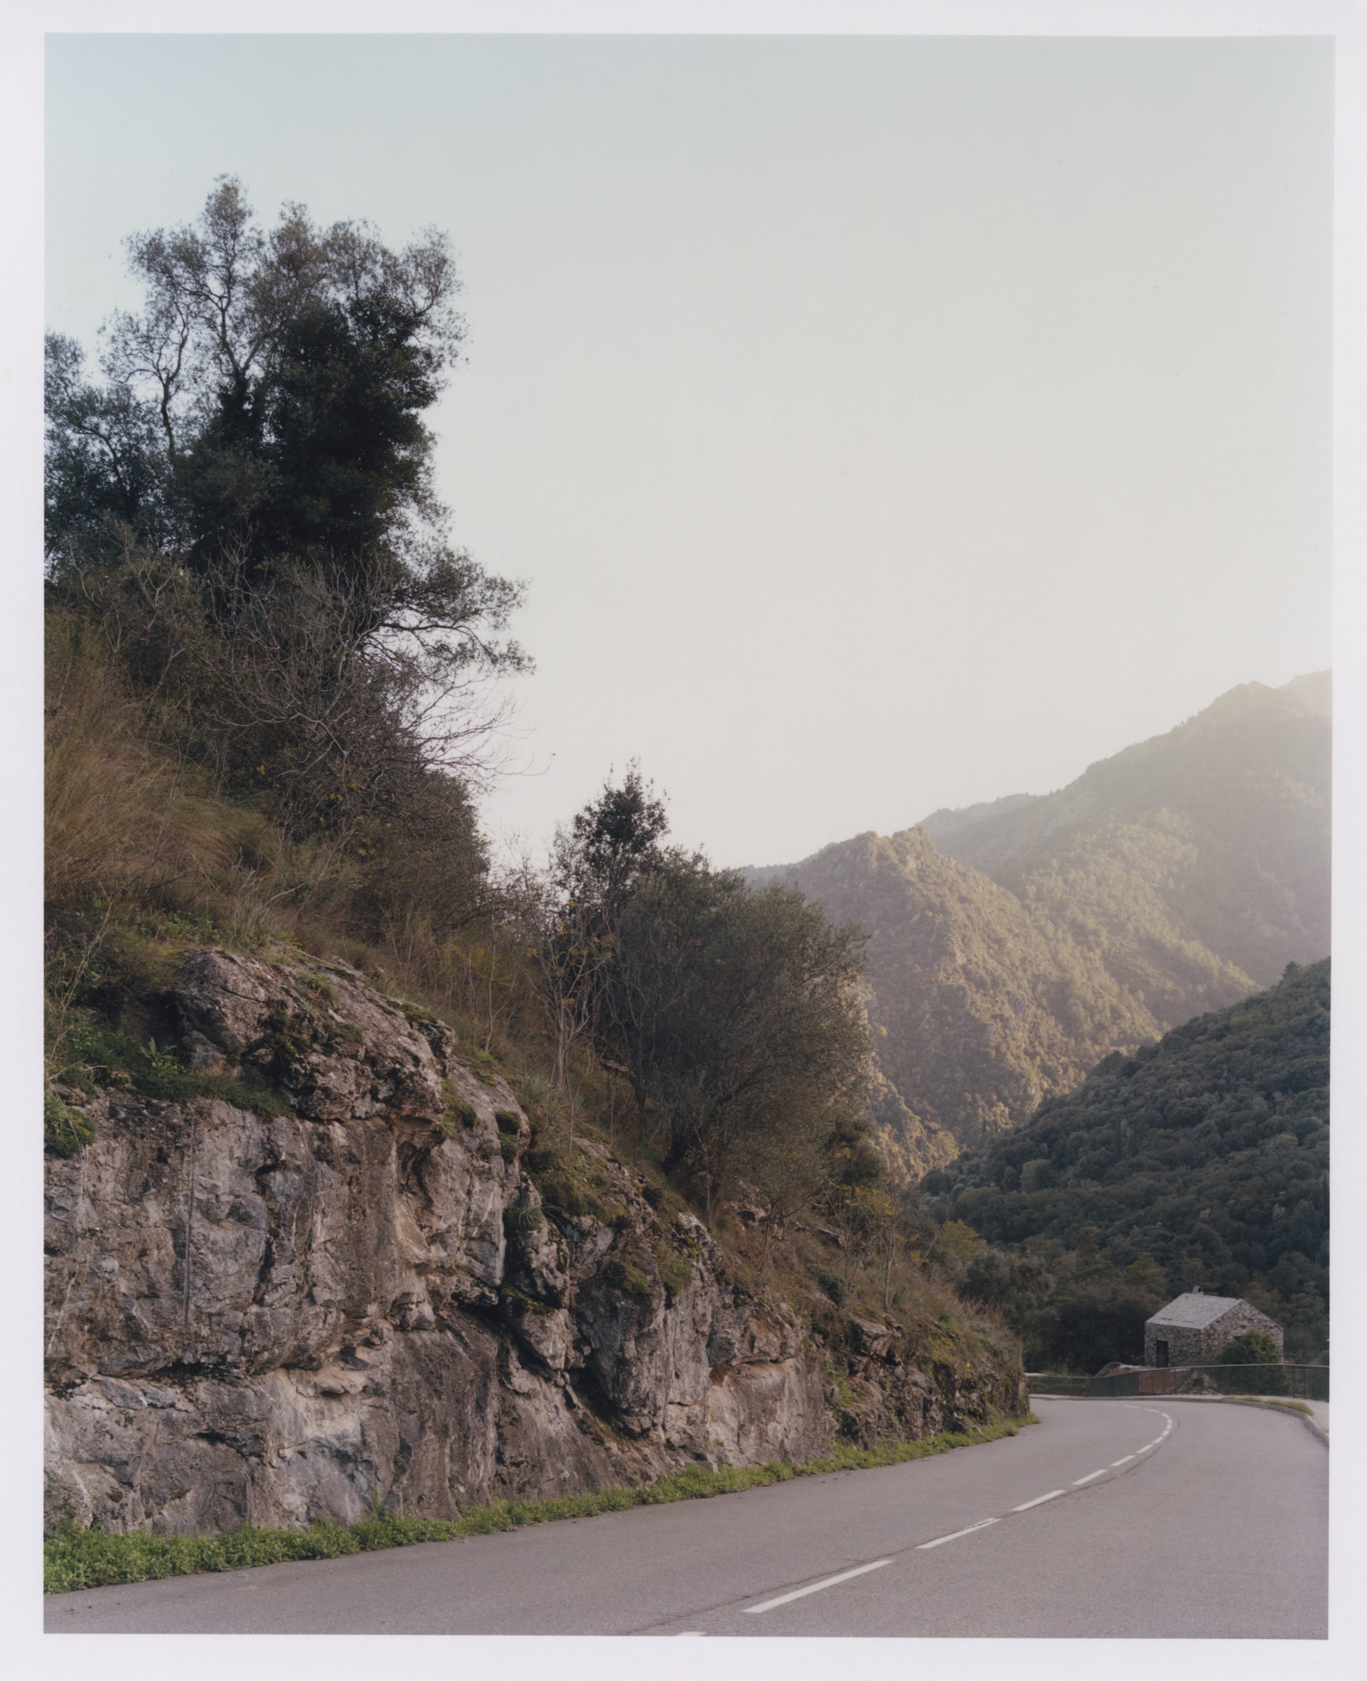
The studio built the work as its own office, and treated the vanished shelter as a brief rather than a keepsake. A gabled volume rises on a square plan, its pitch and proportions taking their cues from the rural buildings scattered across the surrounding slopes. Nothing about it announces itself. From the bend in the road below, it reads as one more stone mass gathered under the mountains, marked out only by the precision of its openings and the fresh cut of its roof.

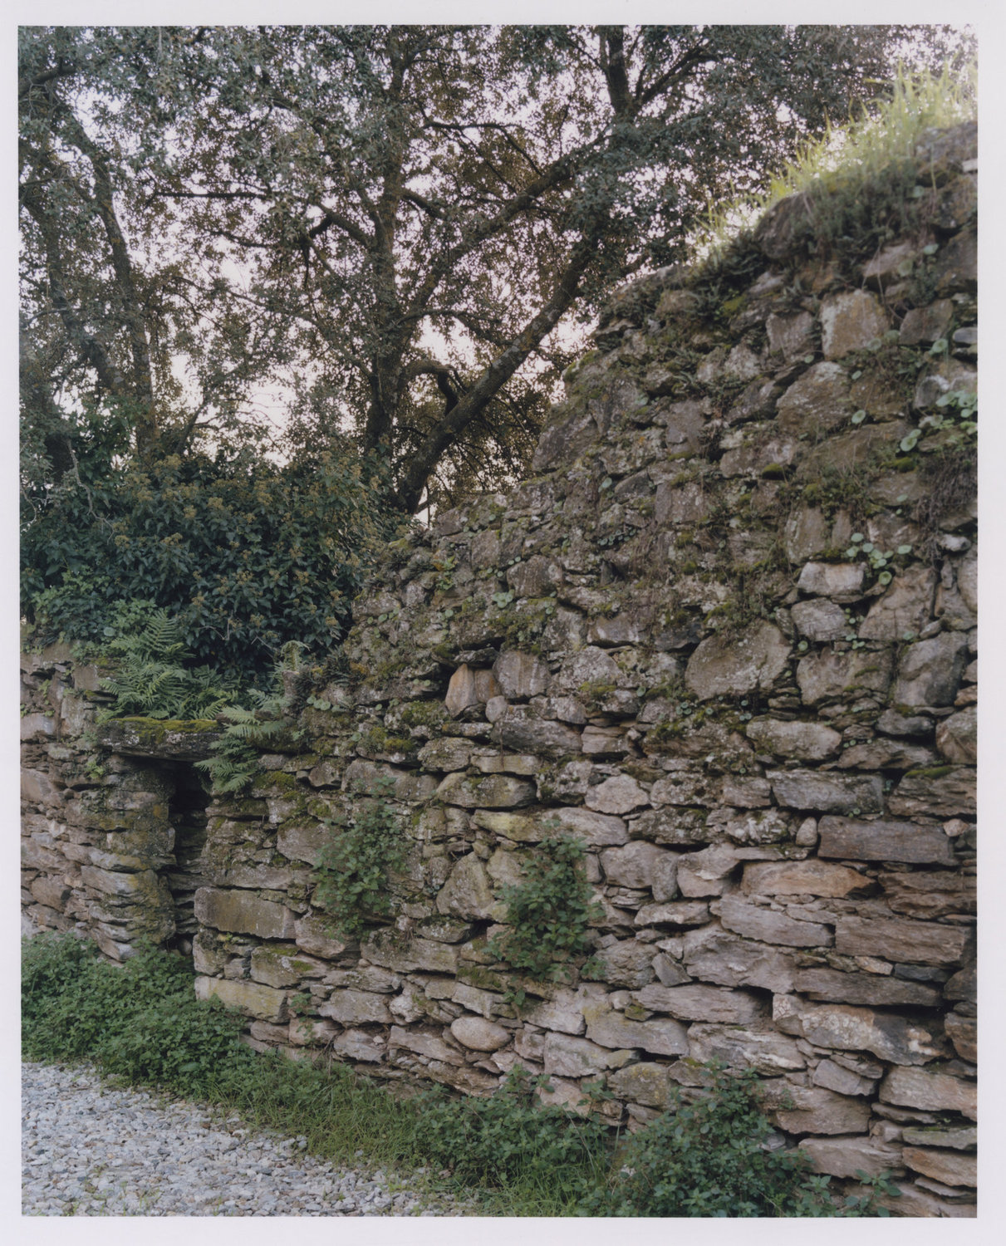
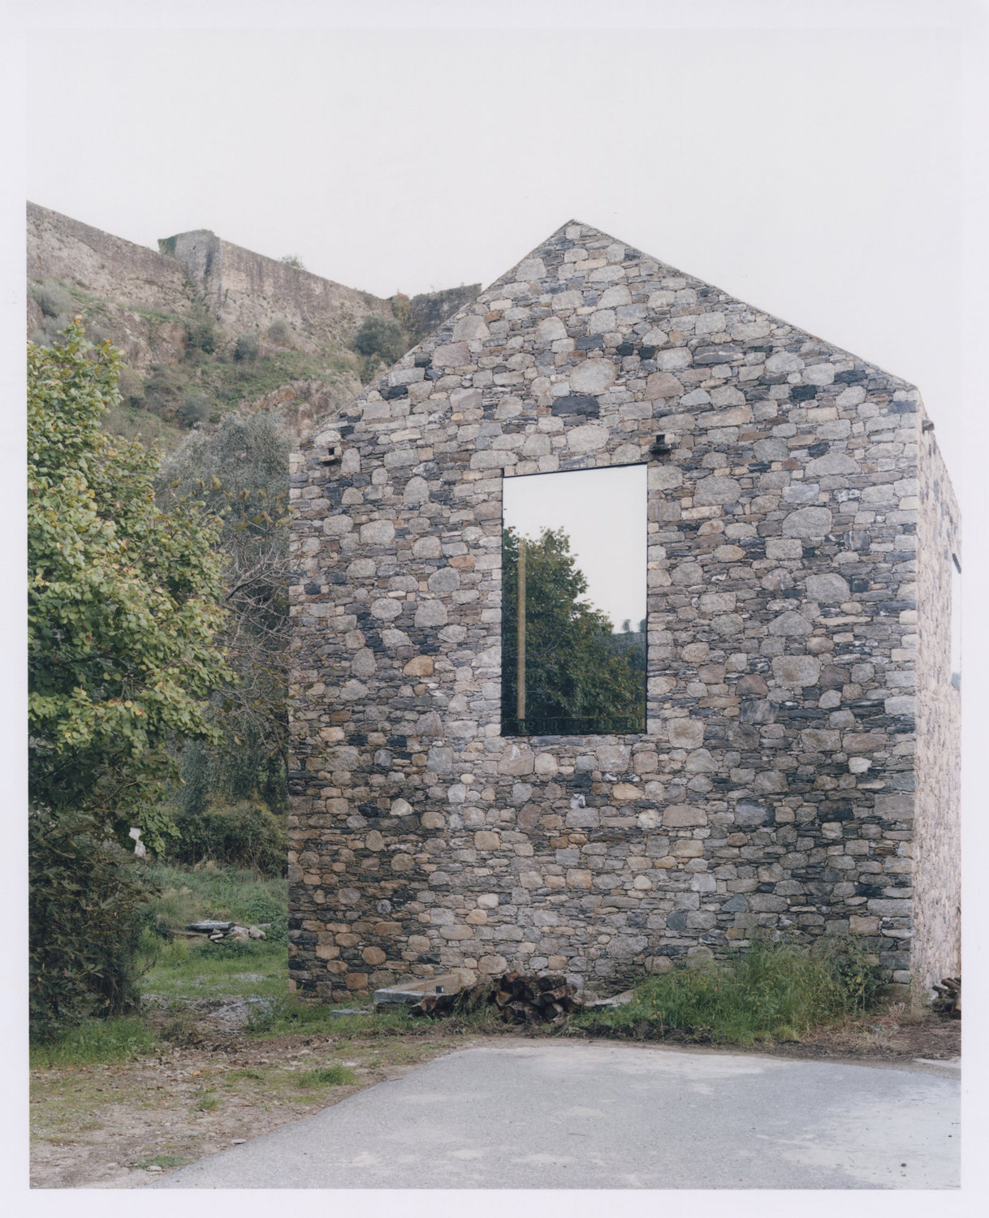
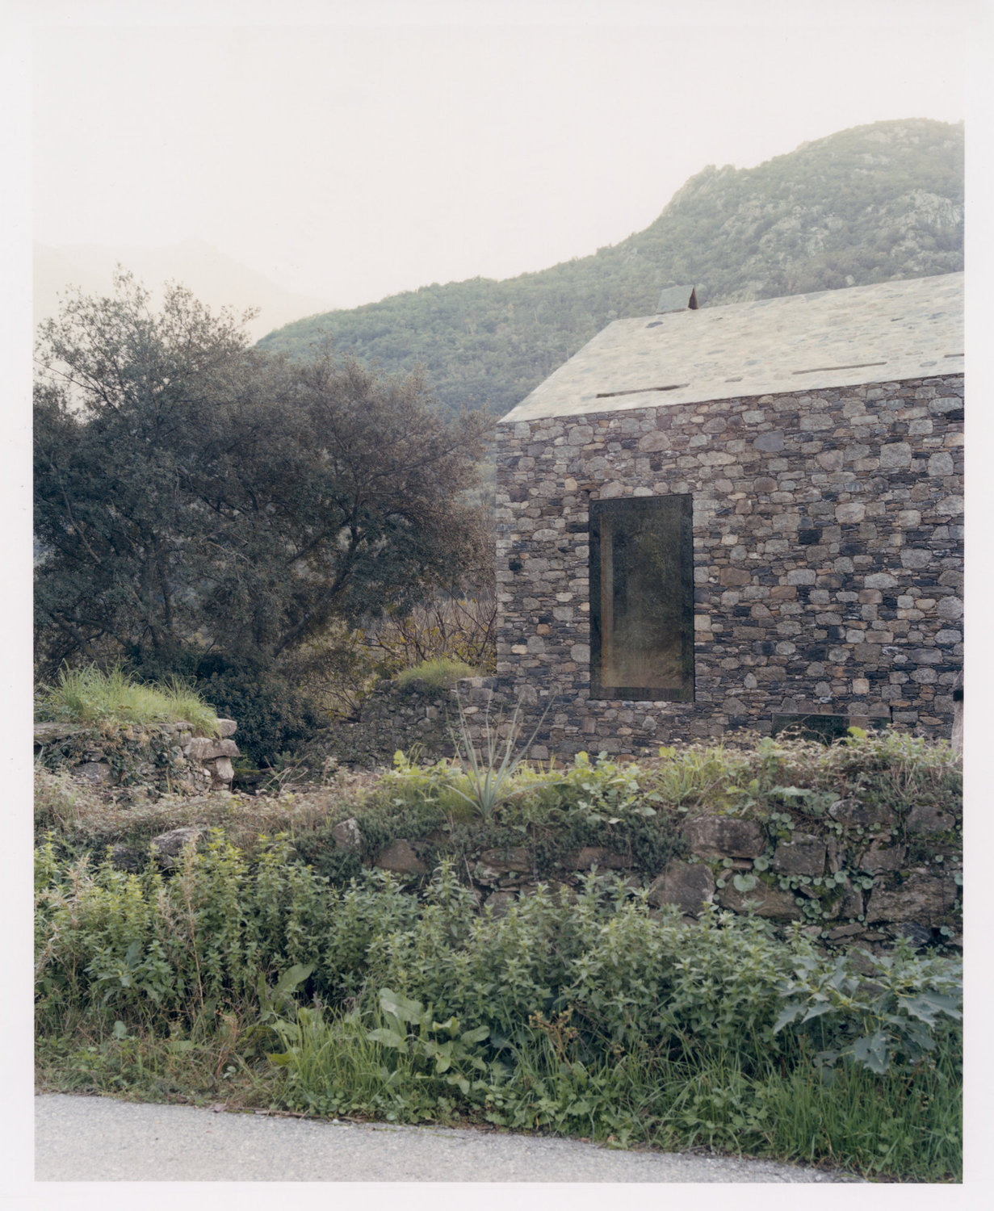
Those openings carry the argument. Tall, narrow windows are cut cleanly through thick stone walls, their frames set deep so that daylight enters in vertical slots rather than broad sheets. A pitched stone roof caps the volume, its slabs laid flat to the weather. Around the base, the ruined enclosure walls of the old holding are left in place, mossed and half-collapsed, and the new work leans into them instead of sweeping them away. Old fabric and new sit inside the same frame.

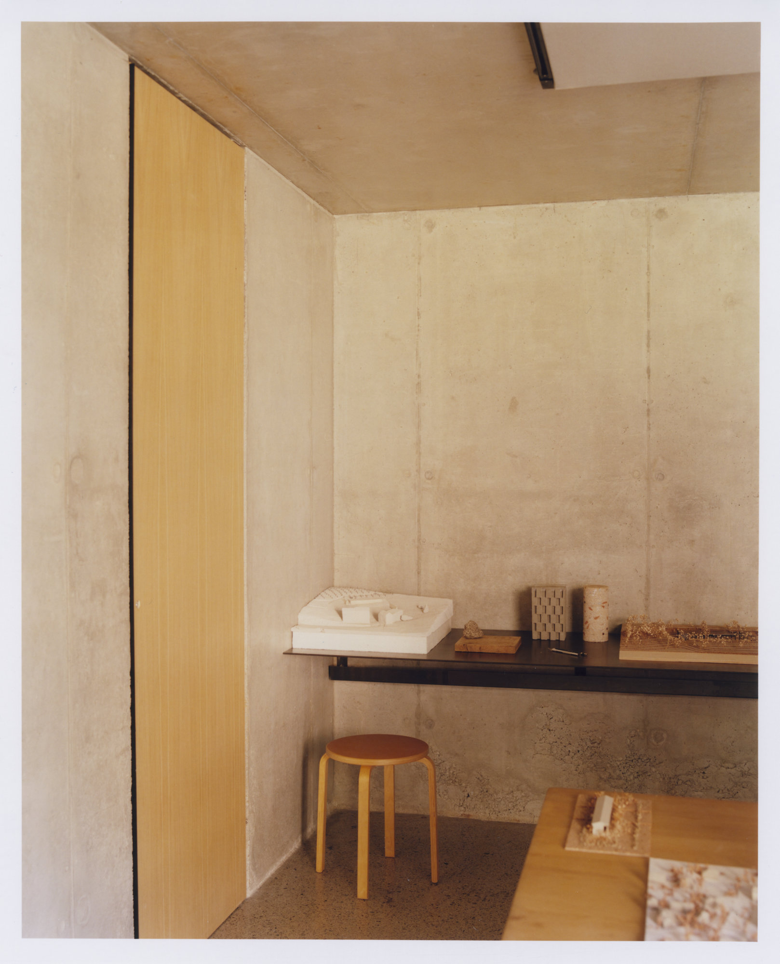
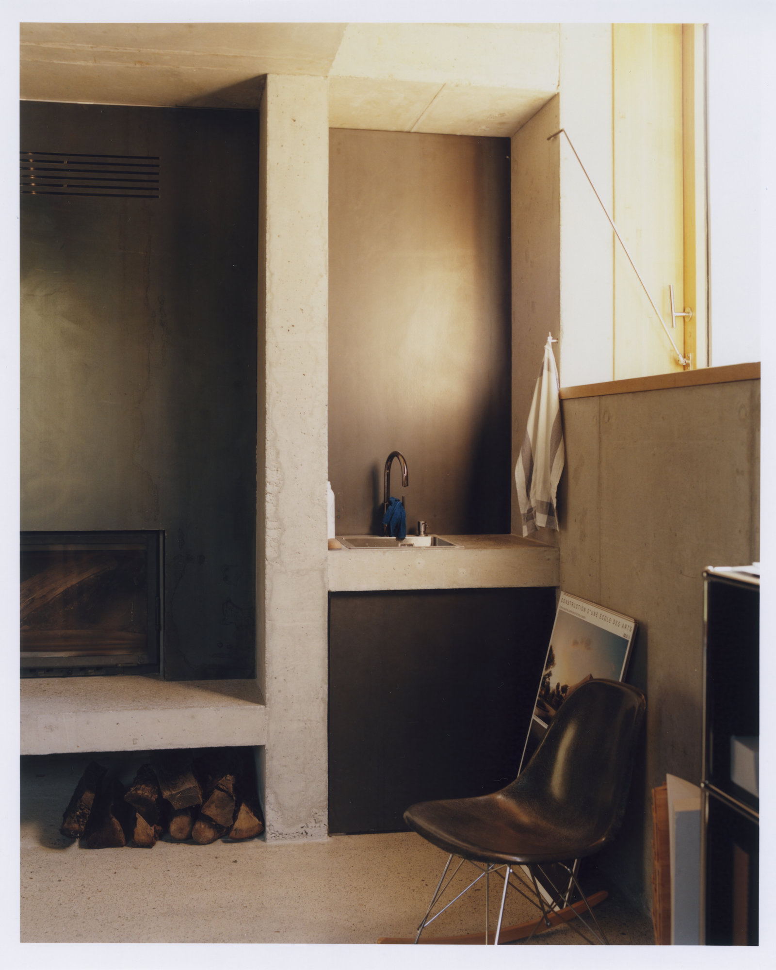
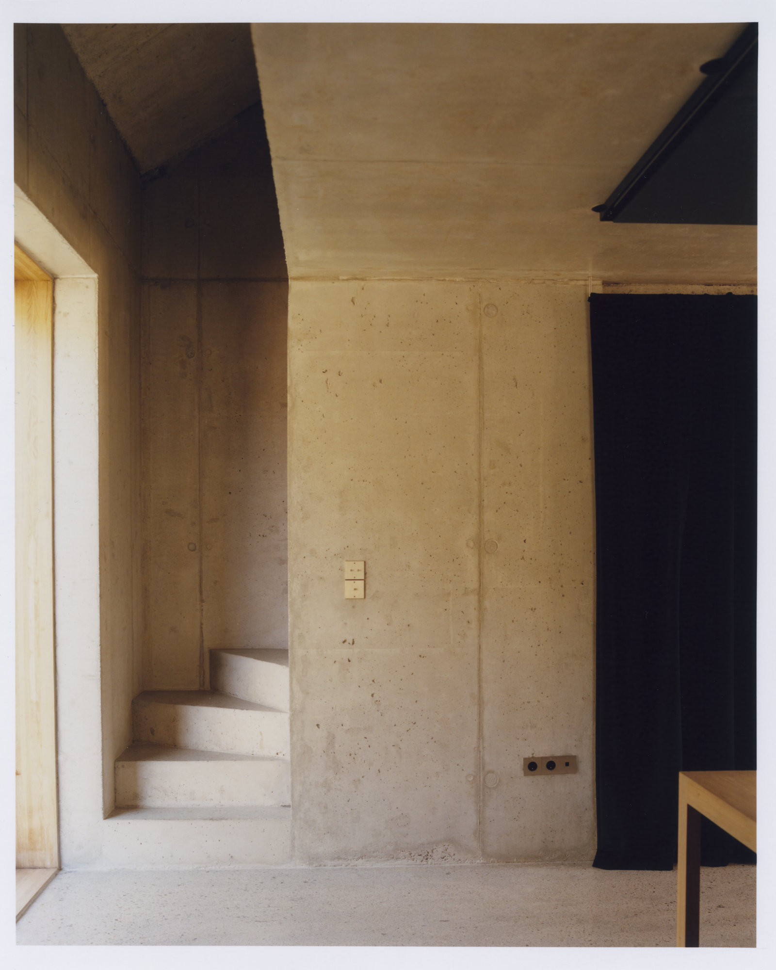
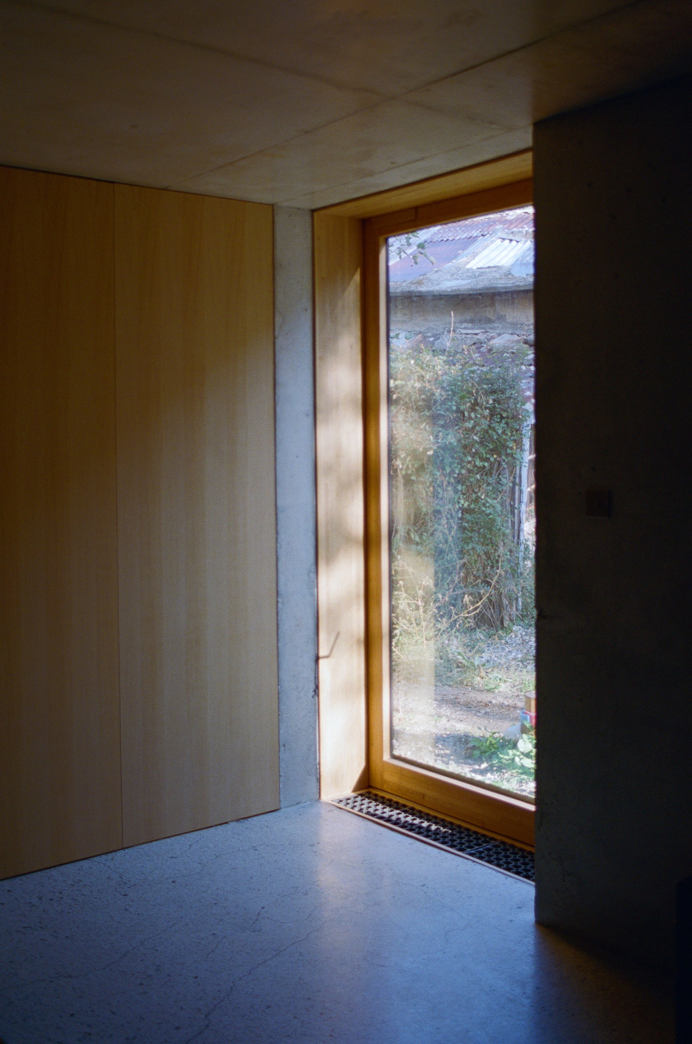
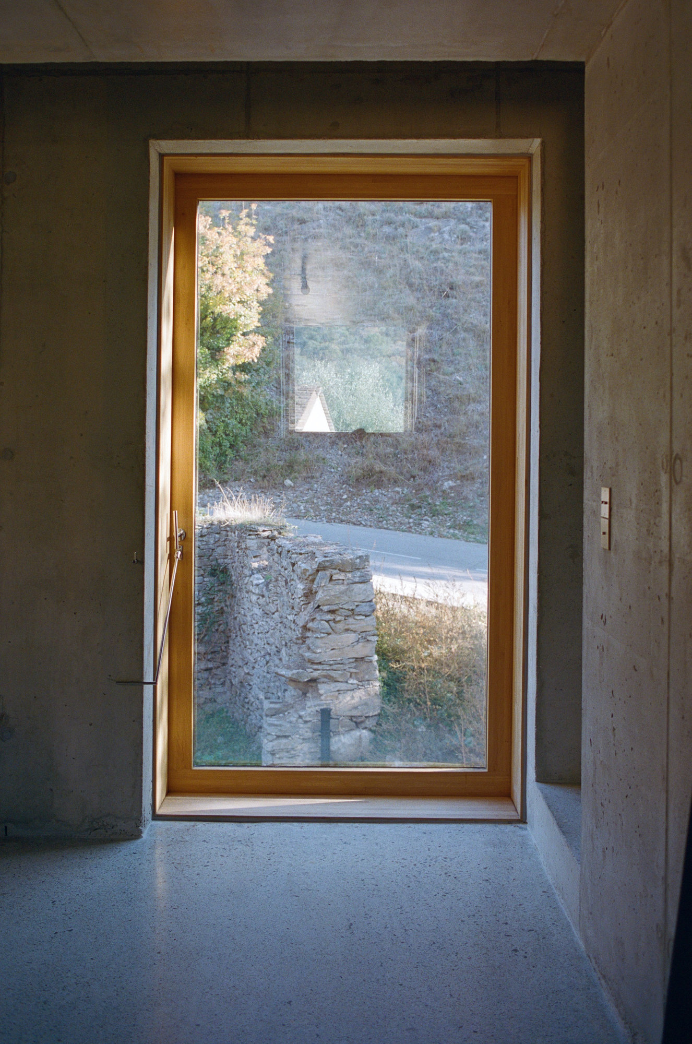
Inside, the register changes entirely. Board-formed concrete meets pale timber joinery and a polished terrazzo floor, with a cast concrete sink, a recessed hearth stacked with logs, a stair turned in poured concrete, and study models resting on a steel shelf below a deep timber-framed window. For a practice working at the foot of a mountain town, the building reads as a statement of method: to build in Corte is to build with what the place has always built with, and to carry a fading rural type forward into use rather than into ruin.
Interested in Showcasing Your Work?

If you would like to feature your works on Thisispaper, please visit our Submission page and sign up to Thisispaper+ to submit your work. Once your submission is approved, your work will be showcased to our global audience of 2 million art, architecture, and design professionals and enthusiasts.
No items found.
Less, with more behind it.
Explore guides. Search the archive. Walk the atlas.
Become a Thisispaper+ member today to unlock full access to our magazine, advanced tools, and support our work.
Get two months FREE
with annual subscription
Less, with more behind it.
Explore guides. Search the archive. Walk the atlas.
Become a Thisispaper+ member today to unlock full access to our magazine, advanced tools, and support our work.
Get two months FREE
with annual subscription
No items found.
Alexander Zaxarov
Sep 2, 2026

Below the ramparts of the Corte citadel in Corsica, France, Orma Architettura rebuilds Office Orma Architettura on the footprint of a decayed pagliaghju, a gabled stone volume on a square plan.

Below the ramparts of the Corte citadel, where the Finosa and Zurmulu mountains fold down toward the town, a small stone building stands on ground that once held a pagliaghju, one of the dry-stone shelters Corsican farmers raised across the island to store hay and thresh grain. By the time Orma Architettura came to it, the old structure had slid into advanced decay, little more than a low ruin among the walls of its holding. What sits there now keeps to that footprint, close enough to read as a return rather than a replacement.

The studio built the work as its own office, and treated the vanished shelter as a brief rather than a keepsake. A gabled volume rises on a square plan, its pitch and proportions taking their cues from the rural buildings scattered across the surrounding slopes. Nothing about it announces itself. From the bend in the road below, it reads as one more stone mass gathered under the mountains, marked out only by the precision of its openings and the fresh cut of its roof.

Those openings carry the argument. Tall, narrow windows are cut cleanly through thick stone walls, their frames set deep so that daylight enters in vertical slots rather than broad sheets. A pitched stone roof caps the volume, its slabs laid flat to the weather. Around the base, the ruined enclosure walls of the old holding are left in place, mossed and half-collapsed, and the new work leans into them instead of sweeping them away. Old fabric and new sit inside the same frame.

Inside, the register changes entirely. Board-formed concrete meets pale timber joinery and a polished terrazzo floor, with a cast concrete sink, a recessed hearth stacked with logs, a stair turned in poured concrete, and study models resting on a steel shelf below a deep timber-framed window. For a practice working at the foot of a mountain town, the building reads as a statement of method: to build in Corte is to build with what the place has always built with, and to carry a fading rural type forward into use rather than into ruin.
Interested in Showcasing Your Work?

If you would like to feature your works on Thisispaper, please visit our Submission page and subscribe to Thisispaper+. Once your submission is approved, your work will be showcased to our global audience of 2 million art, architecture, and design professionals and enthusiasts.
Thisispaper+
Set in Stone
35+ Projects
Web Access
Link to Maps
Architecture built IN stone, not finished with it. Limestone bluffs, granite chapels, sandstone terraces, schist walls, ruined castles reinhabited, museum extensions cut into cliff faces. Buildings that accept the weight and the time the material brings — thicker walls, slower thermal mass, surfaces that age through weather rather than renovation. Stone as the first decision, not the last detail.
Stone as structure, not cladding. Architecture that chooses mass, weight, and geology.
Explore
Set in Stone

Join Thisispaper+
Unlock access to 2500 stories, curated guides + editions, and share your work with a global network of architects, artists and designers who are shaping the future.
Get two months FREE
with annual subscription
Travel Guides
Immerse yourself in timeless destinations, hidden gems, and creative spaces—curated by humans, not algorithms.
Explore All Guides +
Submission Module
Submit your project and gain the chance to showcase your work to our worldwide audience of over 2M architects, designers, artists, and curious minds.
Learn More+
Curated Editions
Dive deeper into carefully curated editions, designed to feed your curiosity and foster exploration.
Off-the-Grid
Jutaku
Sacral Journey
minimum
The New Chair
Explore All Editions +
Atlas
A new and interactive way to explore the most inspiring places around the world.
Interactive map
Linked to articles
450+ curated locations
Google + Apple directions
Smart filters
Subscribe to Explore+
Become a Thisispaper+ member today to unlock full access to our magazine, submit your project and support our work.
Join Thisispaper+Join Thisispaper+
€9/month
Get two months FREE
with annual subscription