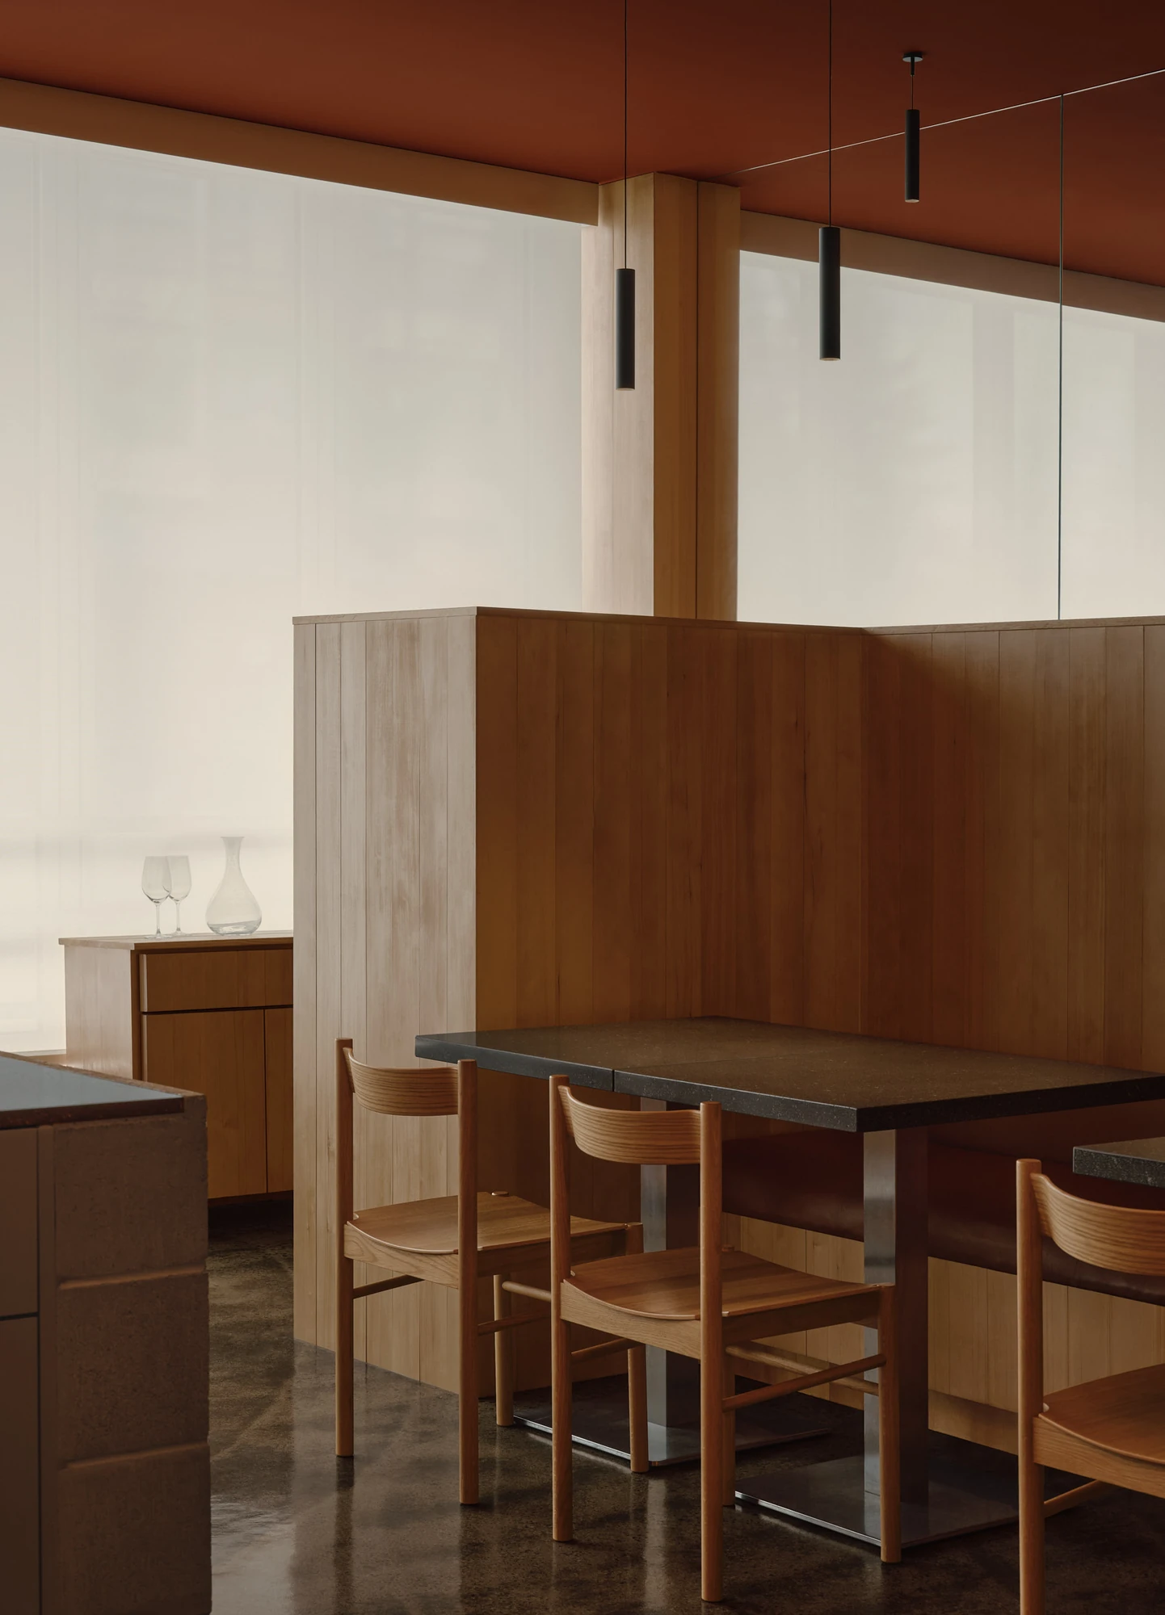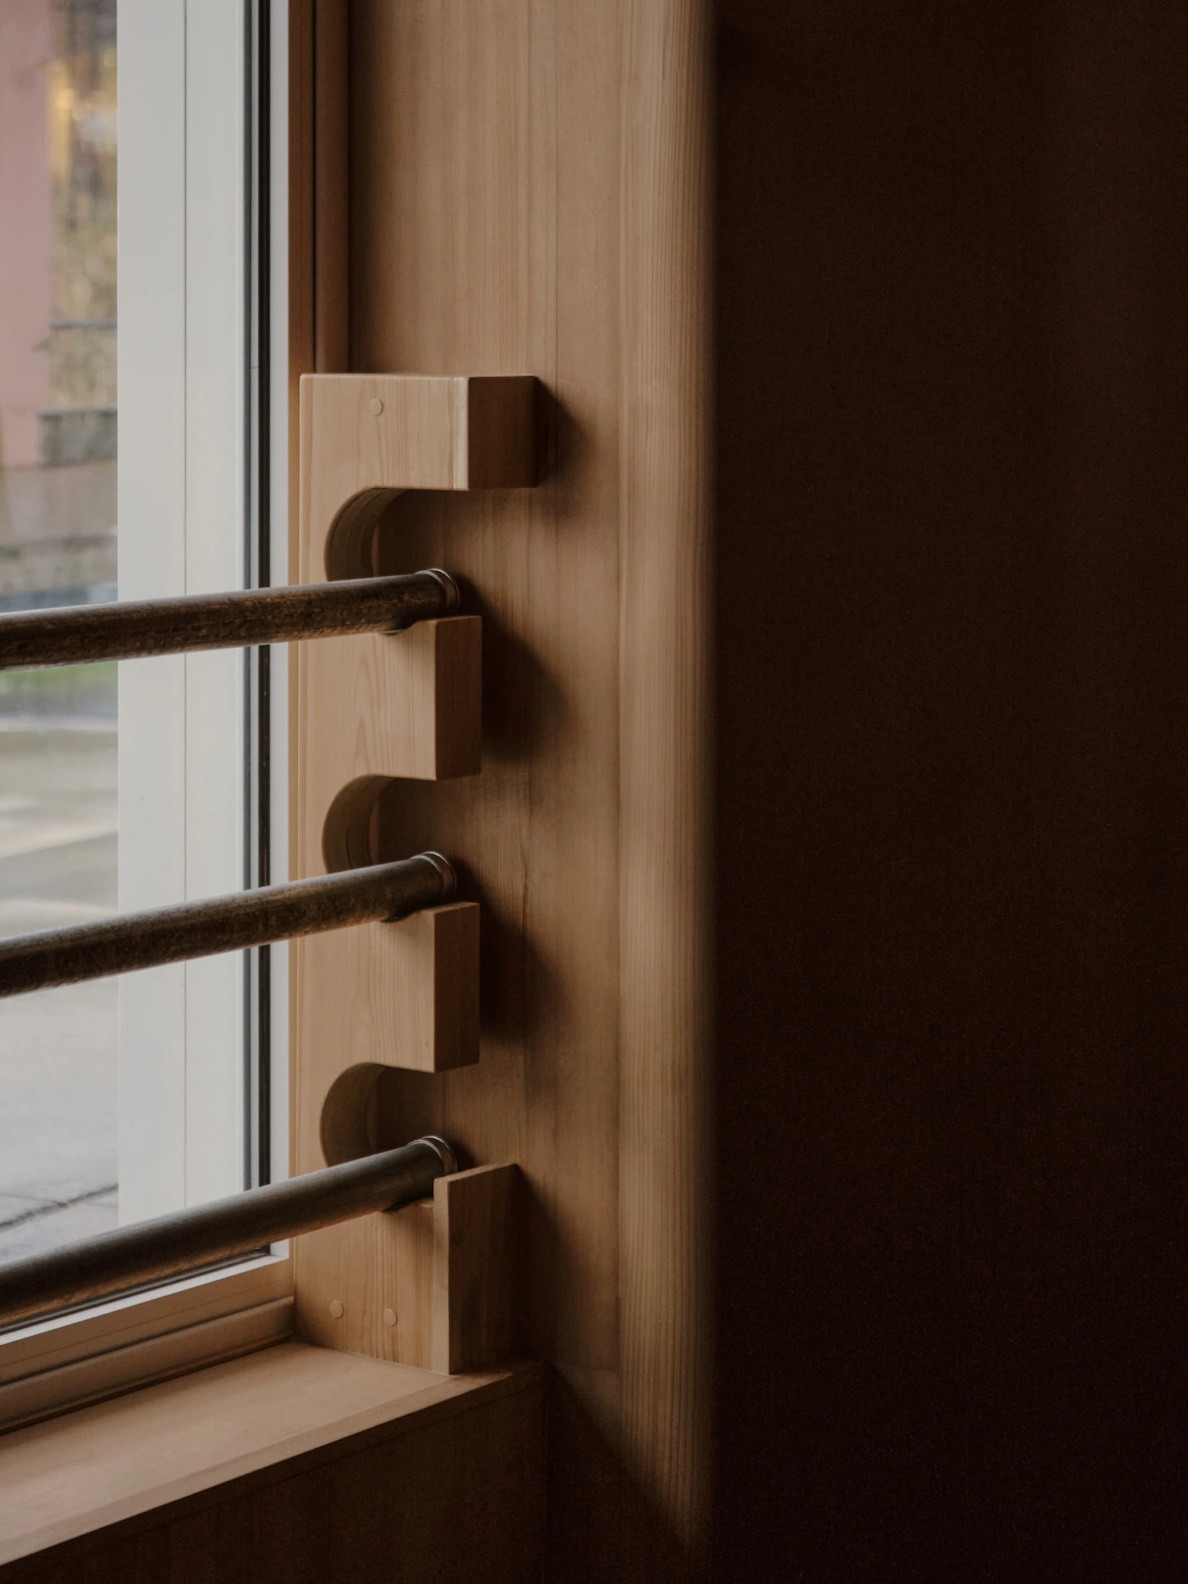
In Vancouver, &Daughters builds Jeju, a 44-seat Korean restaurant that turns the jeongnang, the three-pole gate of Korea's Jeju Island, into a working sign staff raise and lower to open and close the room.
Jeju takes its name from the volcanic island off Korea's south coast, and its cooking from a family that has served it since 2021, when Dylan Kim and his mother, chef Myungseok “Julie” Suh, opened the original Jeju in Tofino. The Vancouver room follows it. Kim and Suh split the menu three ways, into modern dishes, traditional dishes and the ones the two developed together, and Glasfurd & Walker drew that structure into the restaurant's identity as a Venn diagram, two circles overlapping where mother and son meet.
&Daughters, the Vancouver studio behind the interior, anchors the design on the jeongnang, the three-pole gate that on Jeju once stood in place of a lock. Three poles across an opening told a visitor the household was away; one or two lowered meant the family was near; an empty gate meant someone was home. Set inside the floor-to-ceiling glazing at the entry, the gate keeps its old job in reduced form: staff lower a pole each morning and raise it at the close of service, so the building speaks to the street before anyone reaches the door. The studio frames the project as “creating an environment where cooking, gathering, and craft remain visibly at the centre.”
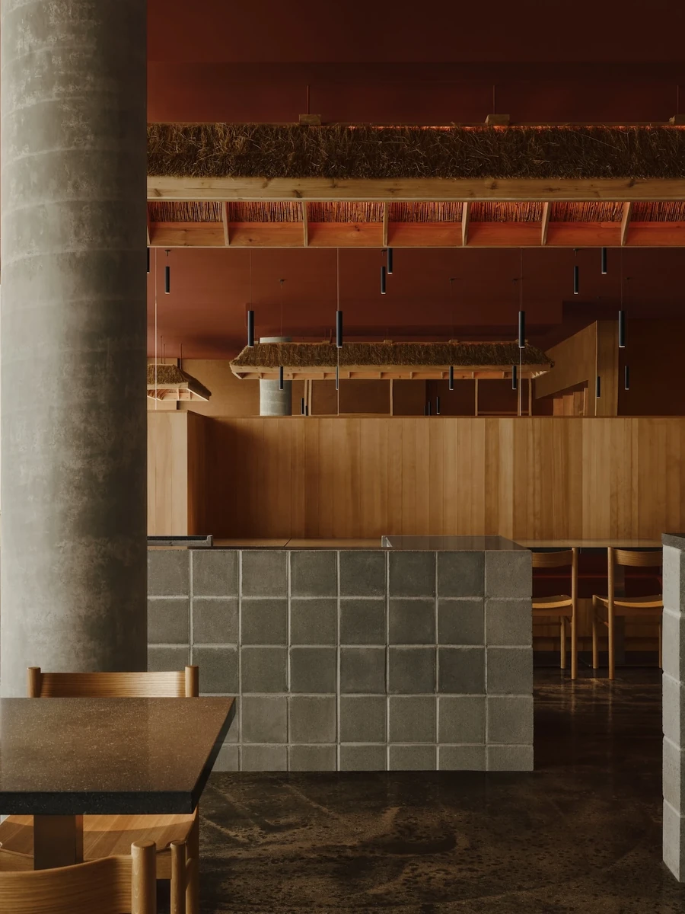
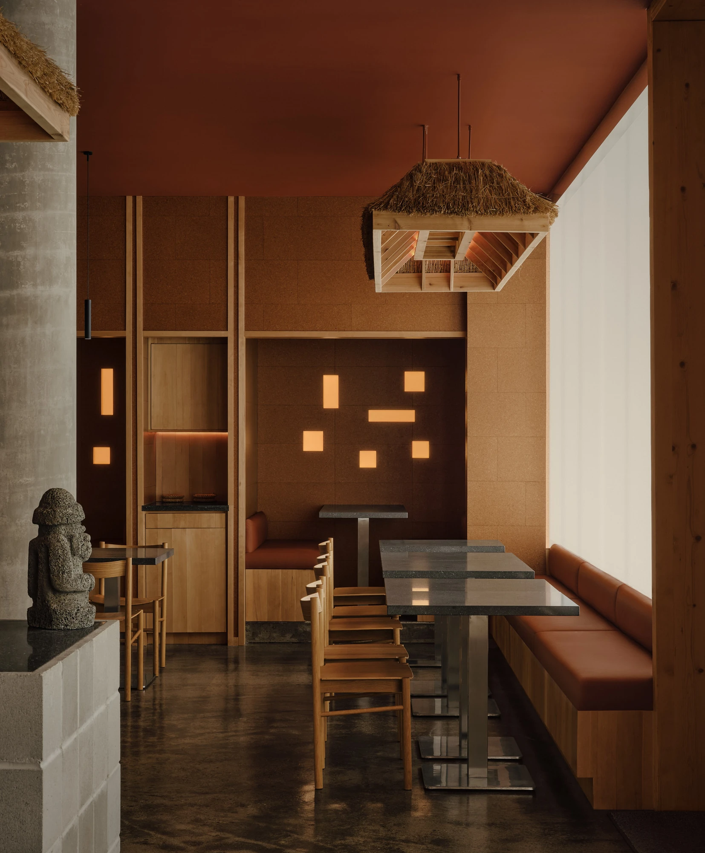
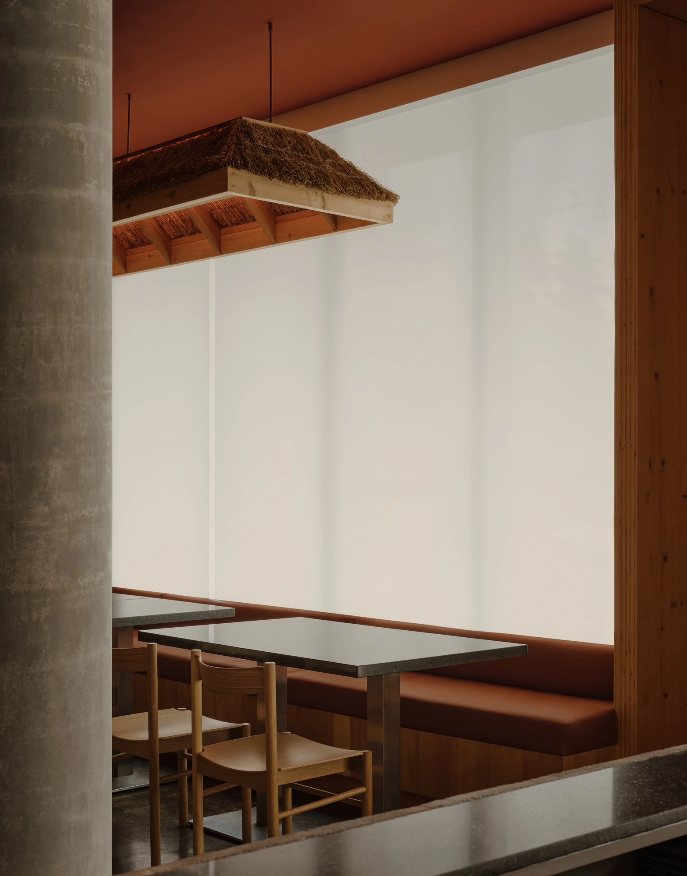
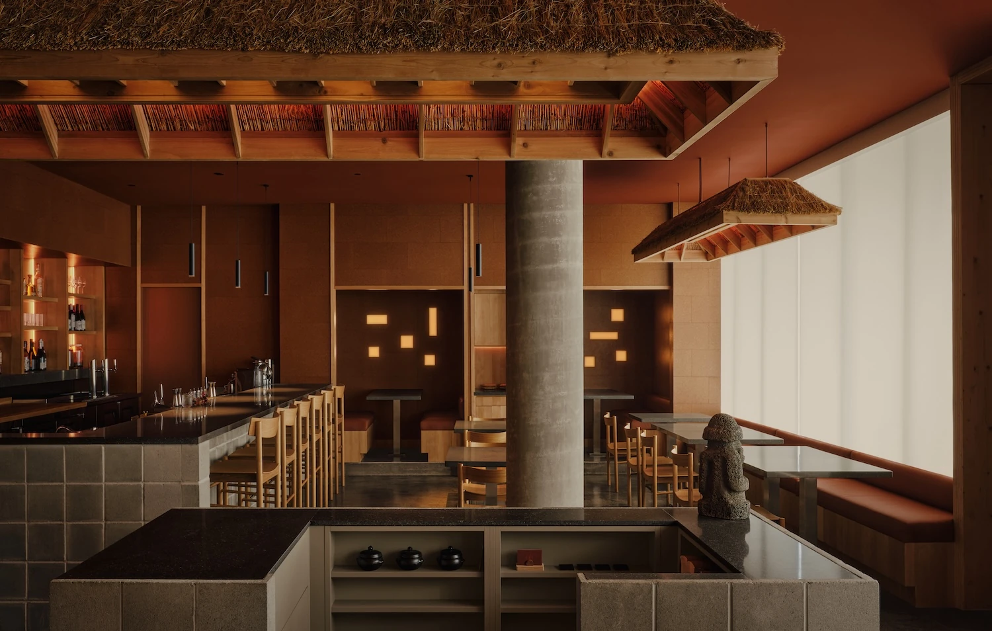
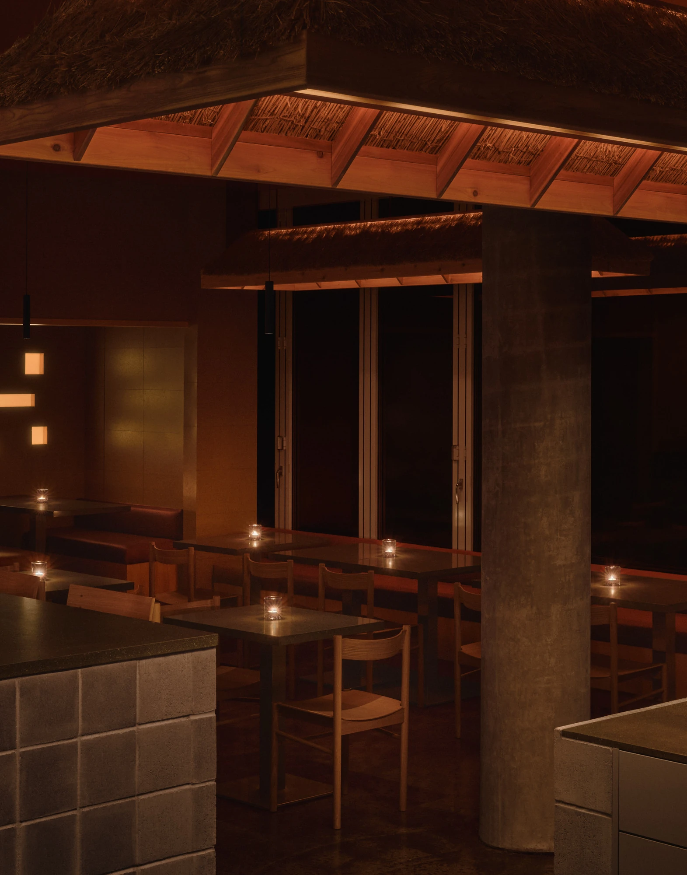
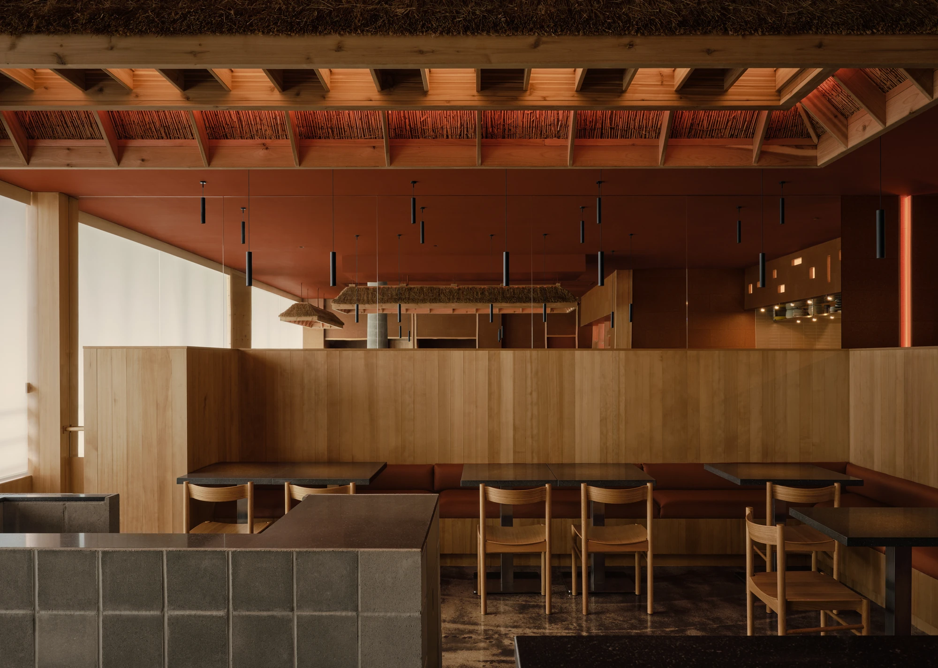
Overhead, two hand-thatched fixtures reinterpret the chogajip, the thatched house of the island. The carpenters cut the grass at the height of summer from the verges of local highways, then dried, bundled and lashed it with braided ties using traditional thatching methods, mounting it on frames of dimensional lumber. Hung perpendicular to each other below a clay-toned ceiling, they throw a warm glow over the tables and, the studio notes, “operate simultaneously as lighting, shelter, and expressions of craft.”
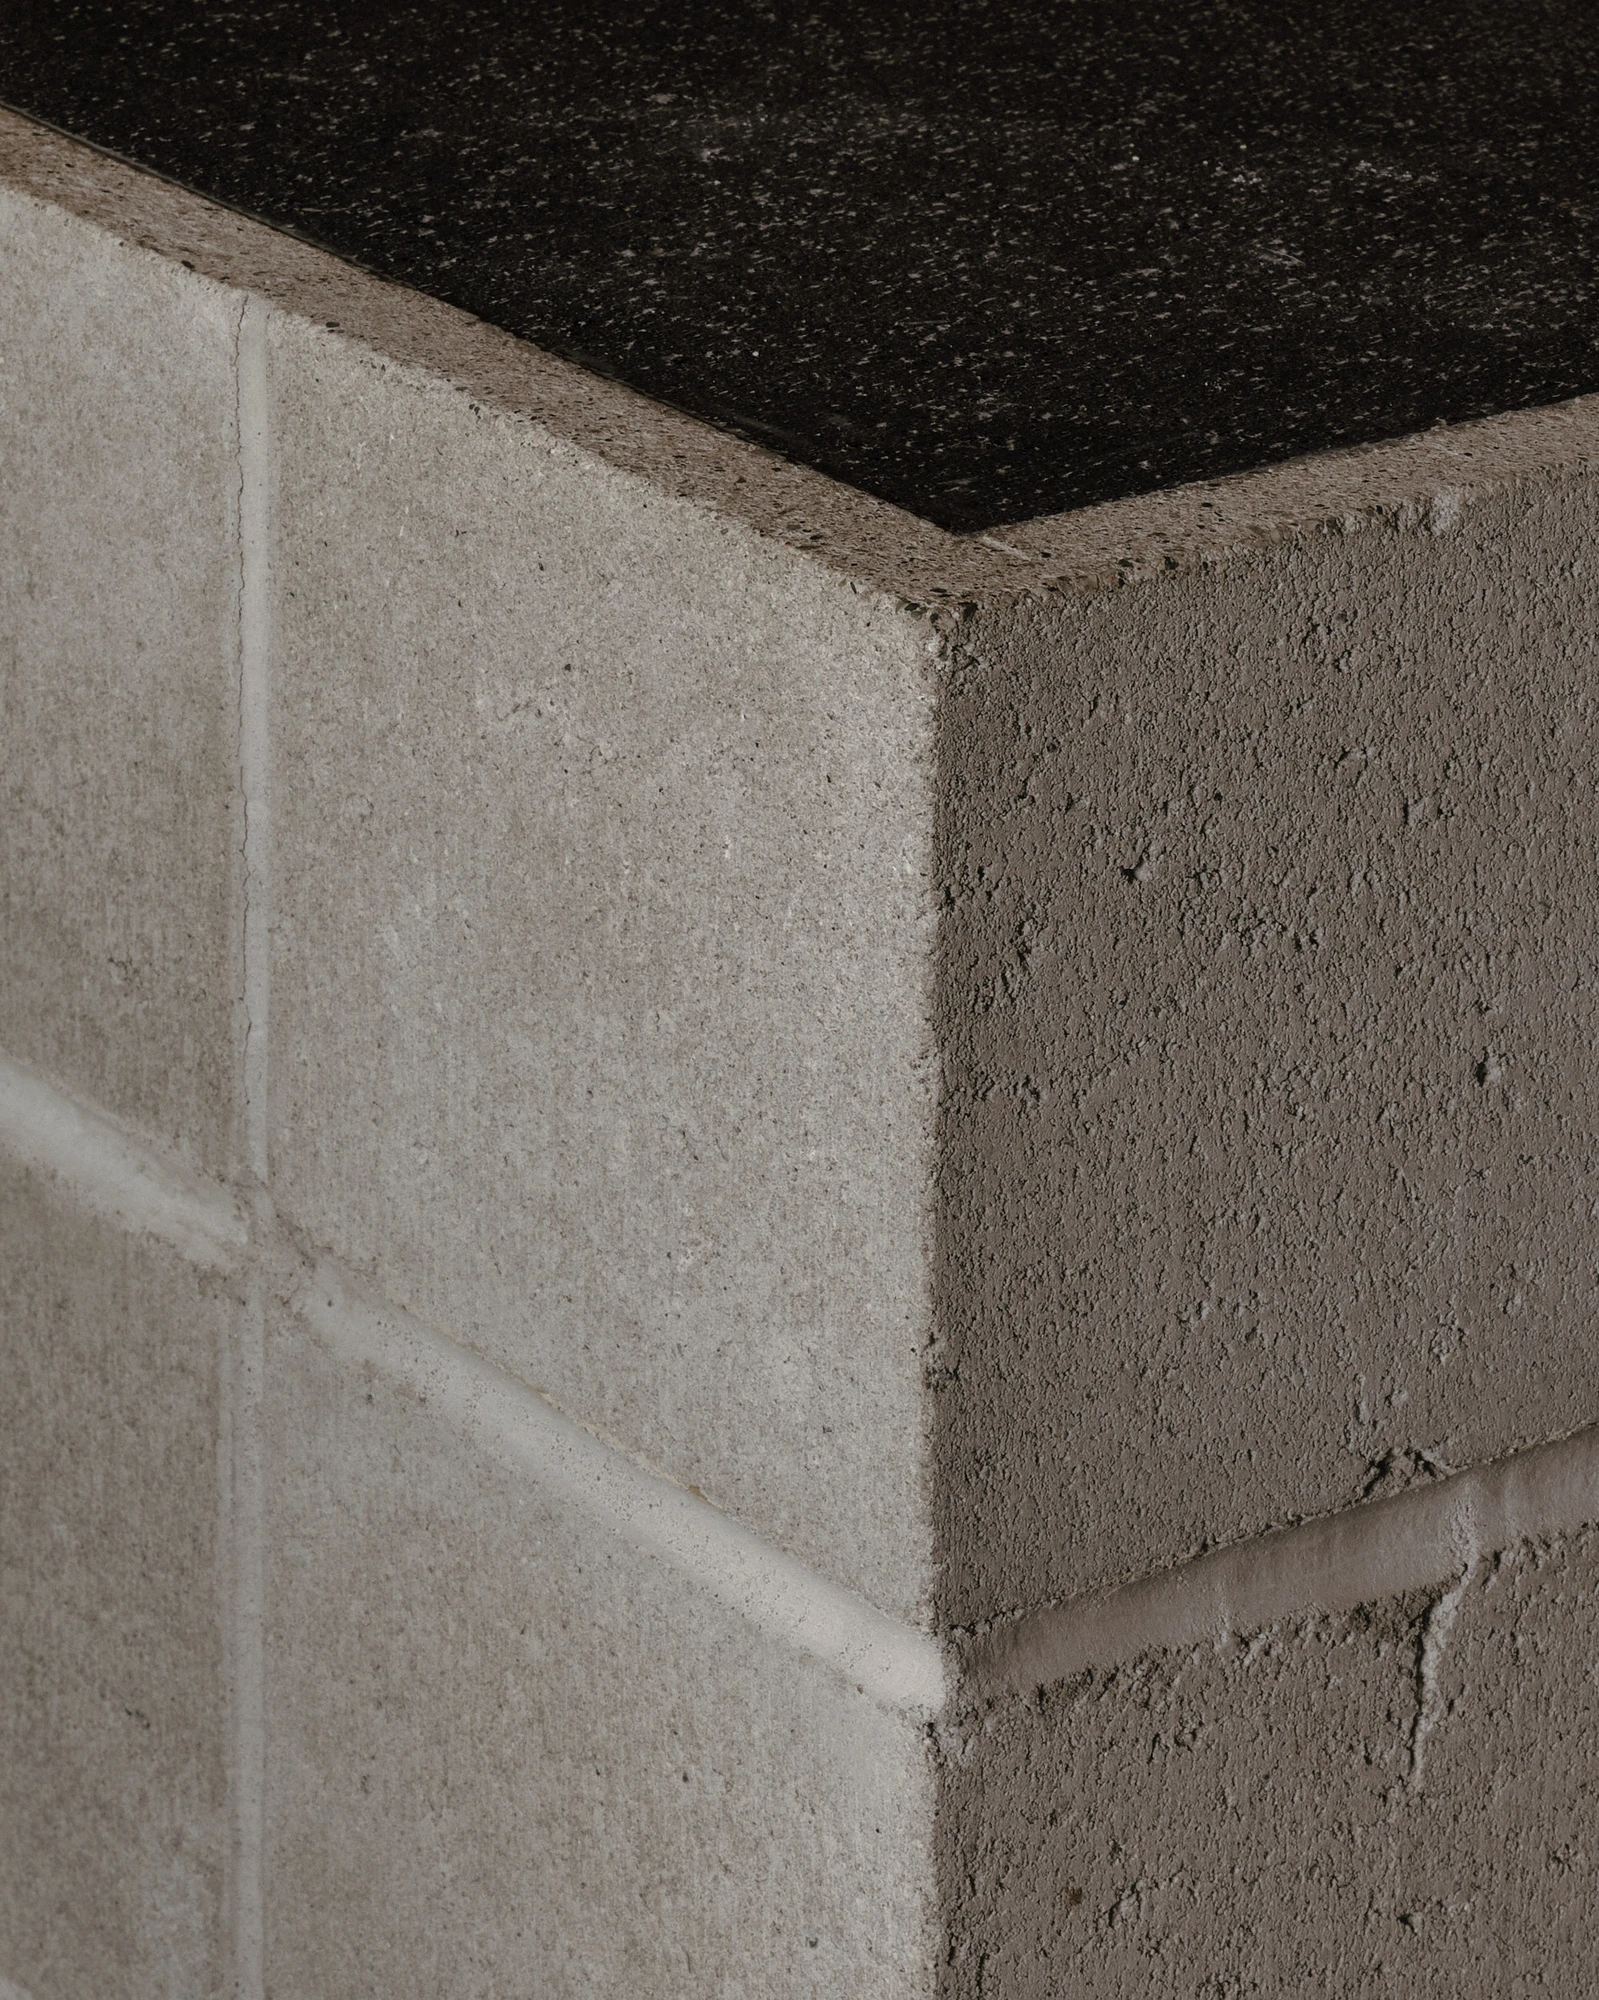
The palette stays close to Jeju's landscape. Concrete-block plinths carry the bar, the chef's table and the host stand, each capped with a slab of volcanic basalt. Cork clads the walls and dampens the sound of a compact room. The concrete floor was already there; the team polished it and kept it, and though its blotched tone was flagged as a defect during construction, they came to read it as wet sand behind a receding wave on the Tofino shoreline, and as the irregularities of Korean ceramics. A full-height mirror on the east wall doubles the depth of the space.
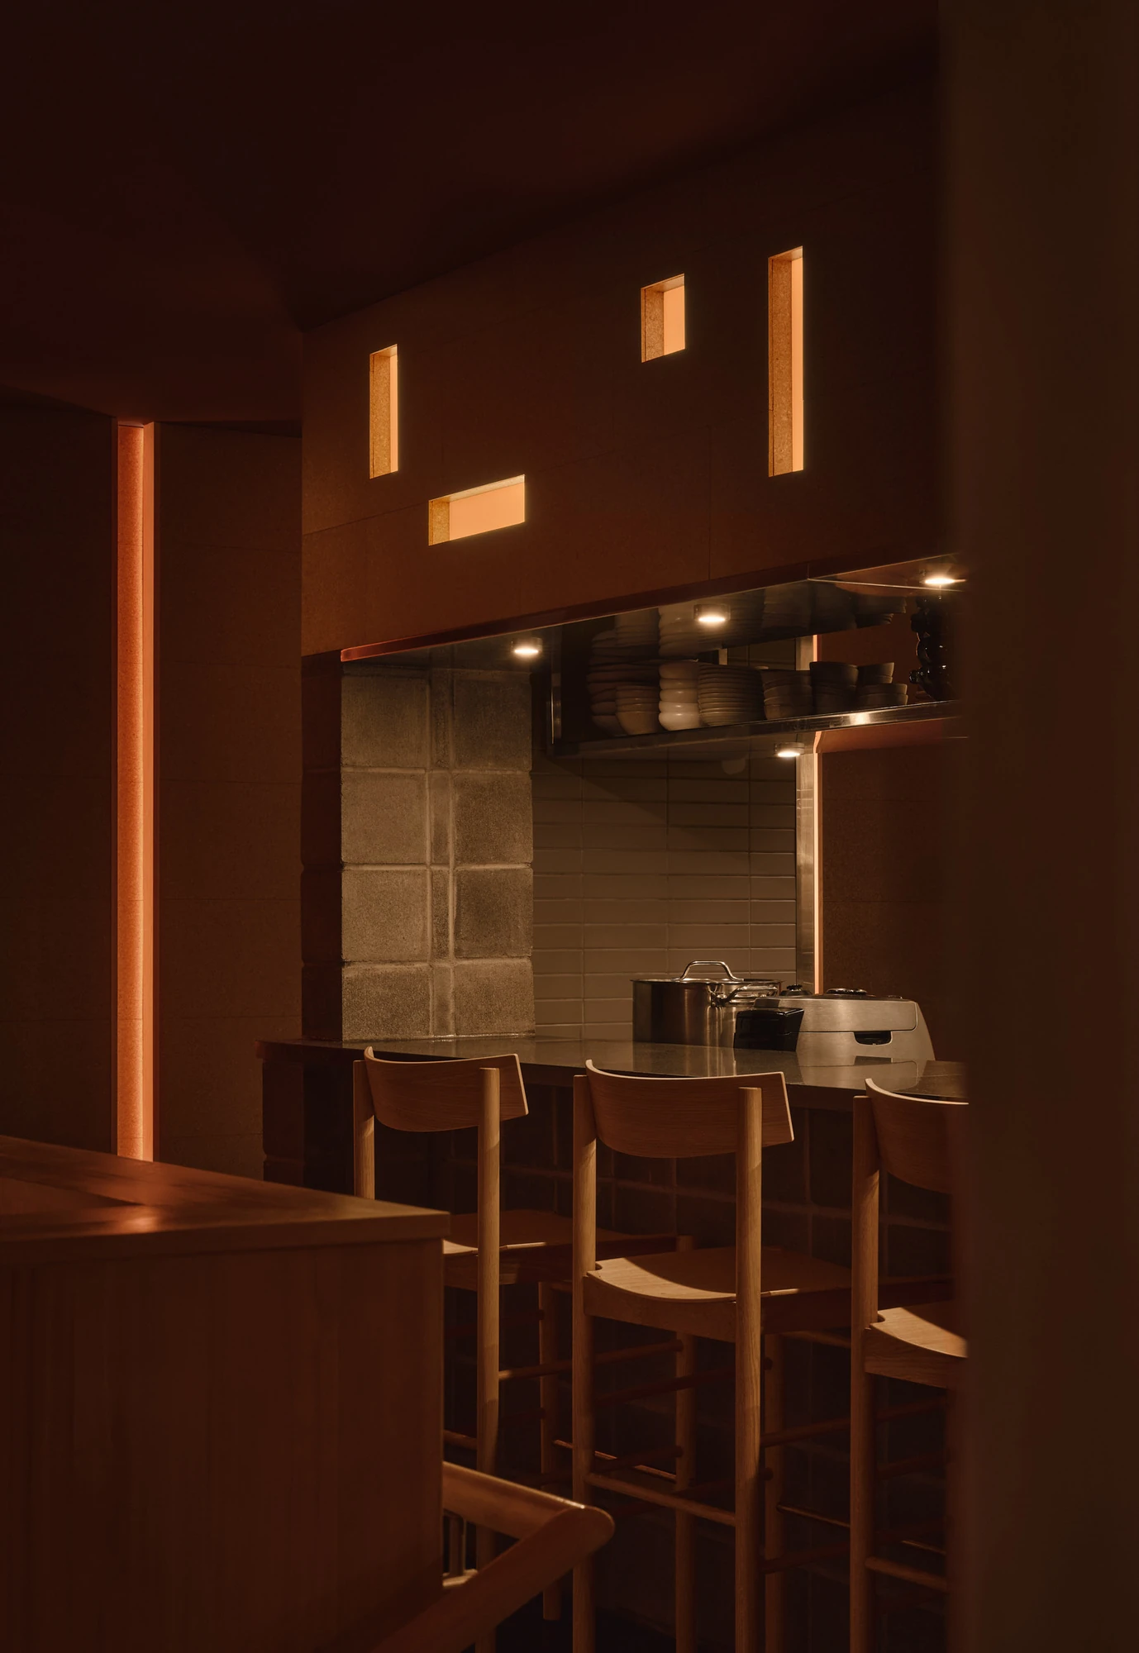
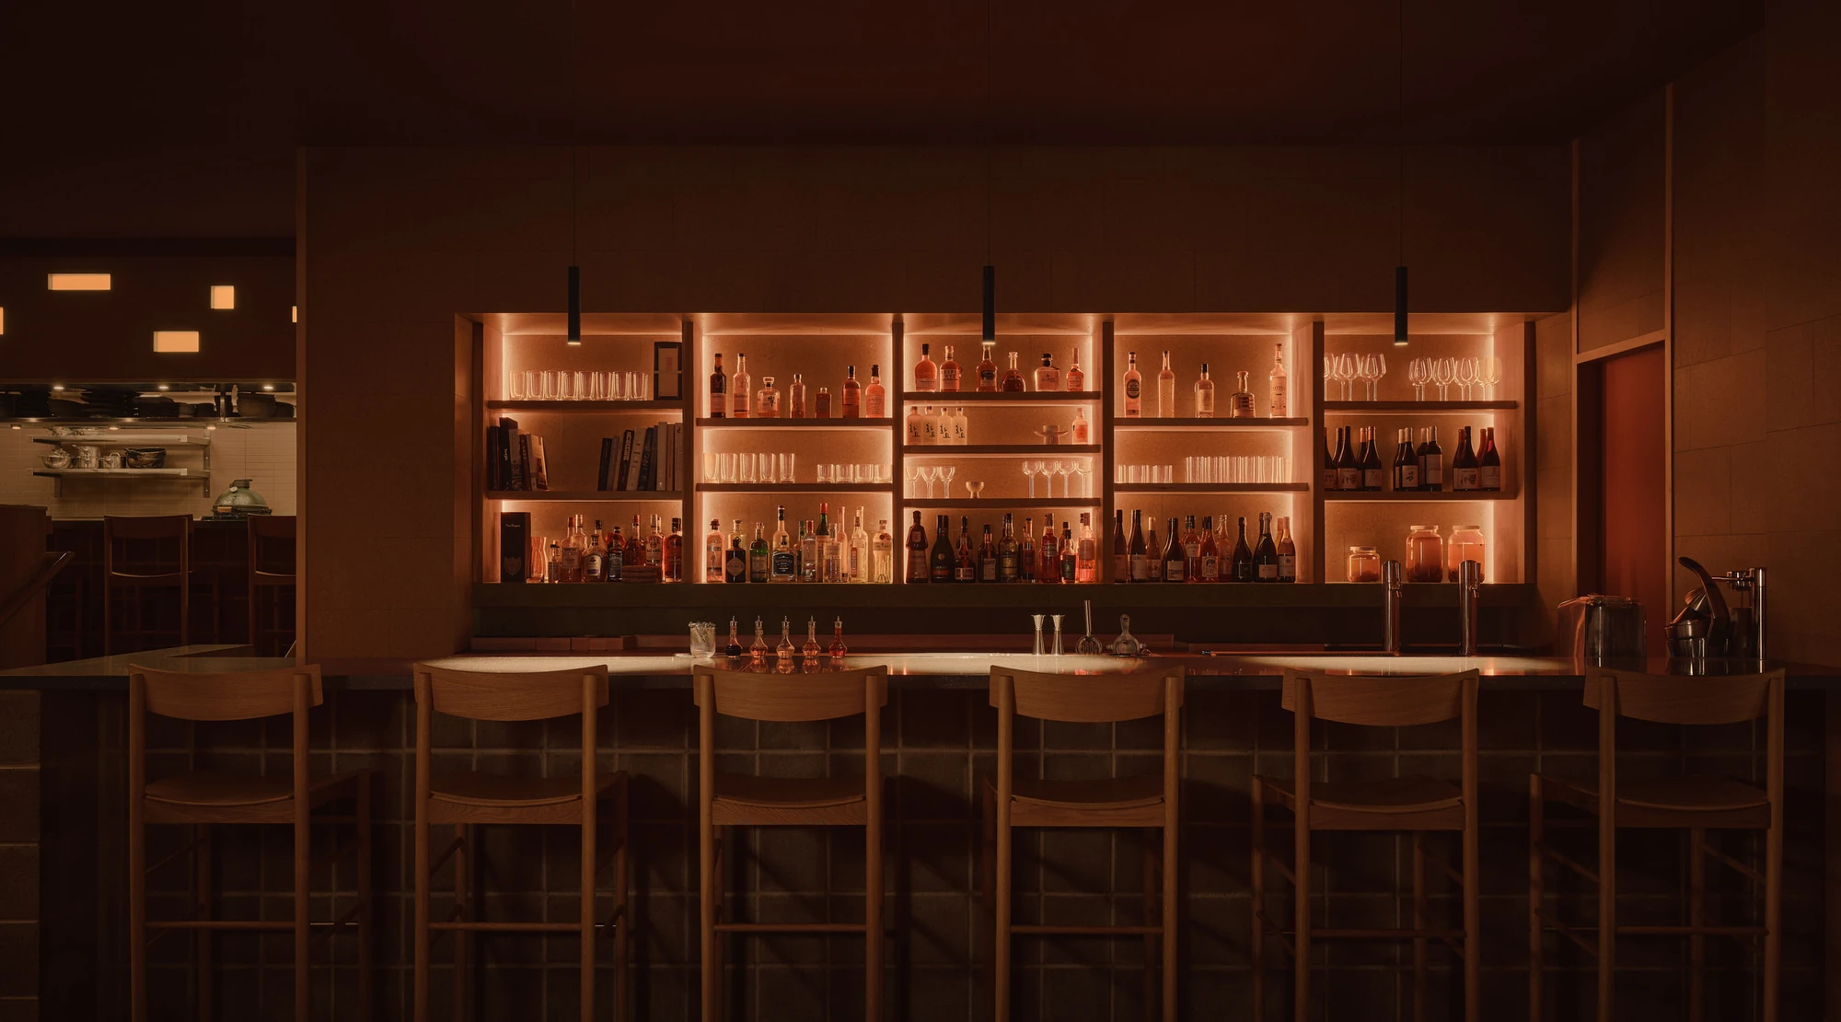
Light arrives at several heights: recessed coves, hidden LEDs, pendants, the glow of the thatch, and an illuminated back bar. In the backs of the booths and above the open kitchen, small backlit panels are cut into the cork in scattered clusters, rectangles of different sizes the studio calls “almost anthropomorphic in composition.” The kitchen sits high: &Daughters used an existing ramp along the east side to lift the cookline and a chef's table above the main-floor bar, aligning them with the tall timber entry door so the first thing visible from the street is the cooking, the making of dinner treated as the thing worth putting on show.