Thisispaper Community
Join today.
Enter your email address to receive the latest news on emerging art, design, lifestyle and tech from Thisispaper, delivered straight to your inbox.
Oops! Something went wrong while submitting the form.
Instant access to new channels
The top stories curated daily
Weekly roundups of what's important
Original features and deep dives
Exclusive community features
Australian Dwelling
under the patronage of
House next to Taylor Square by Anthony Gill Architects
Alexander Zaxarov
Jul 23, 2026

In Sydney, Anthony Gill Architects reads the House next to Taylor Square less as a statement than as a piece of Darlinghurst stitched back into the block, two structures joined loosely around carved courtyards.

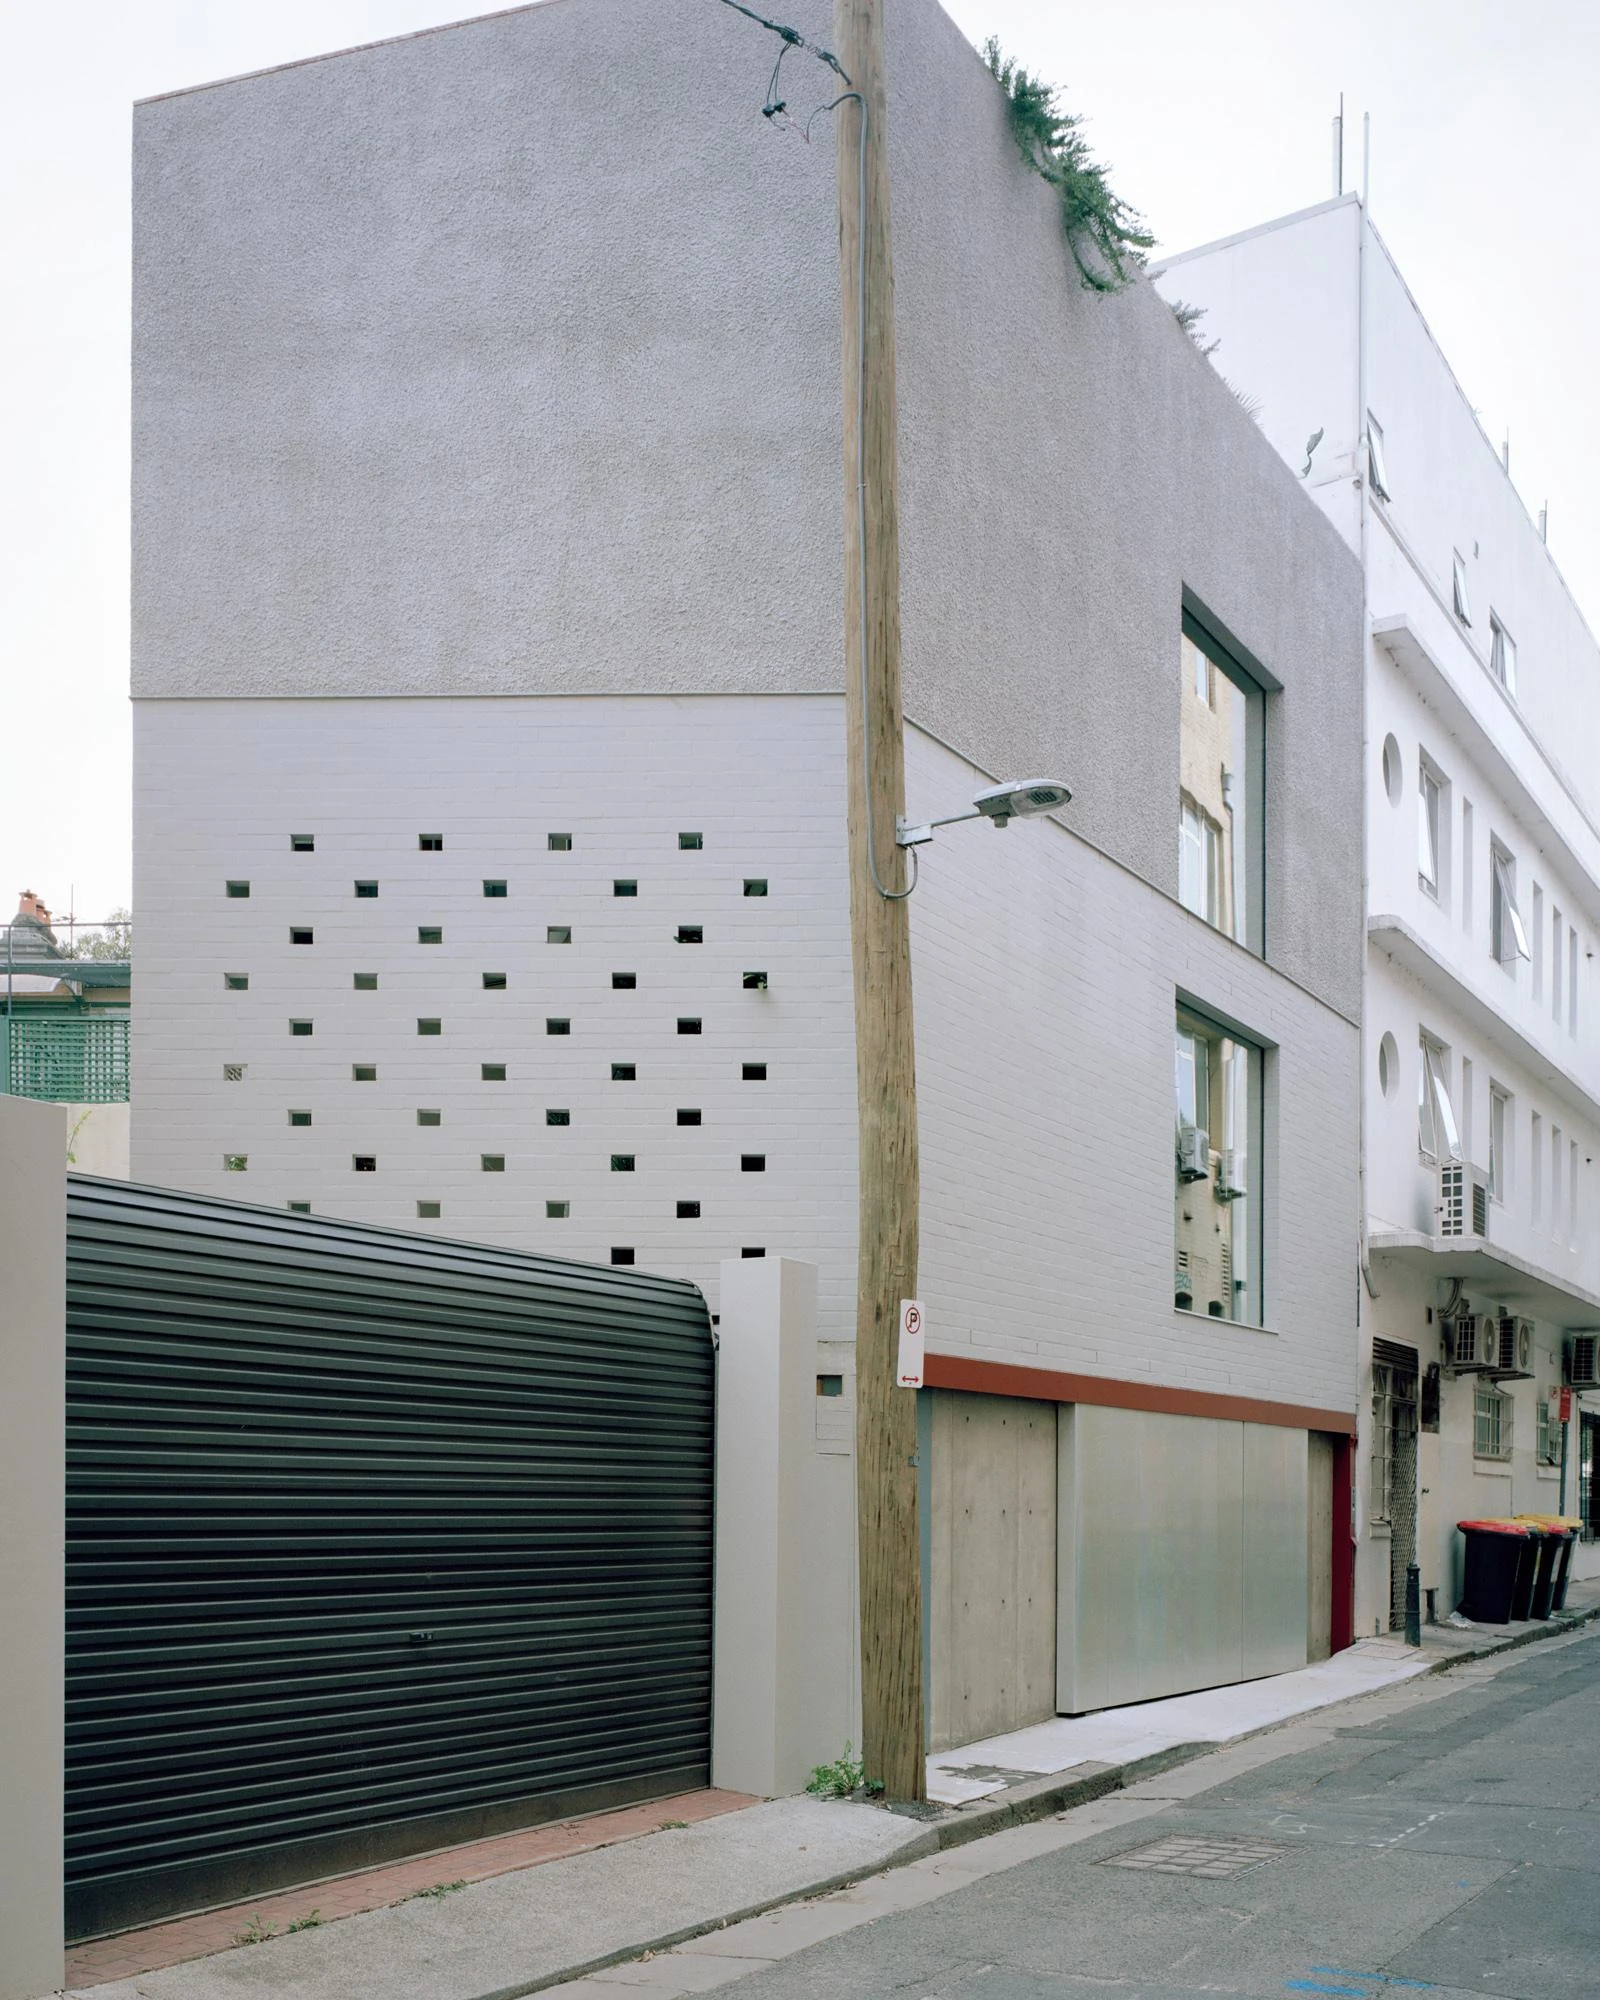
The site sits adjacent to Taylor Square, a hard-edged corner of the inner city where Darlinghurst frays into traffic and late-night noise. Anthony Gill Architects takes the position that a house here should continue what is already there rather than announce itself against it. The building is split into two distinct structures with almost no physical connection, each answering the block on its own terms. That refusal to resolve into a single object is the whole argument, and it produces a plan far richer than a tidier one would.

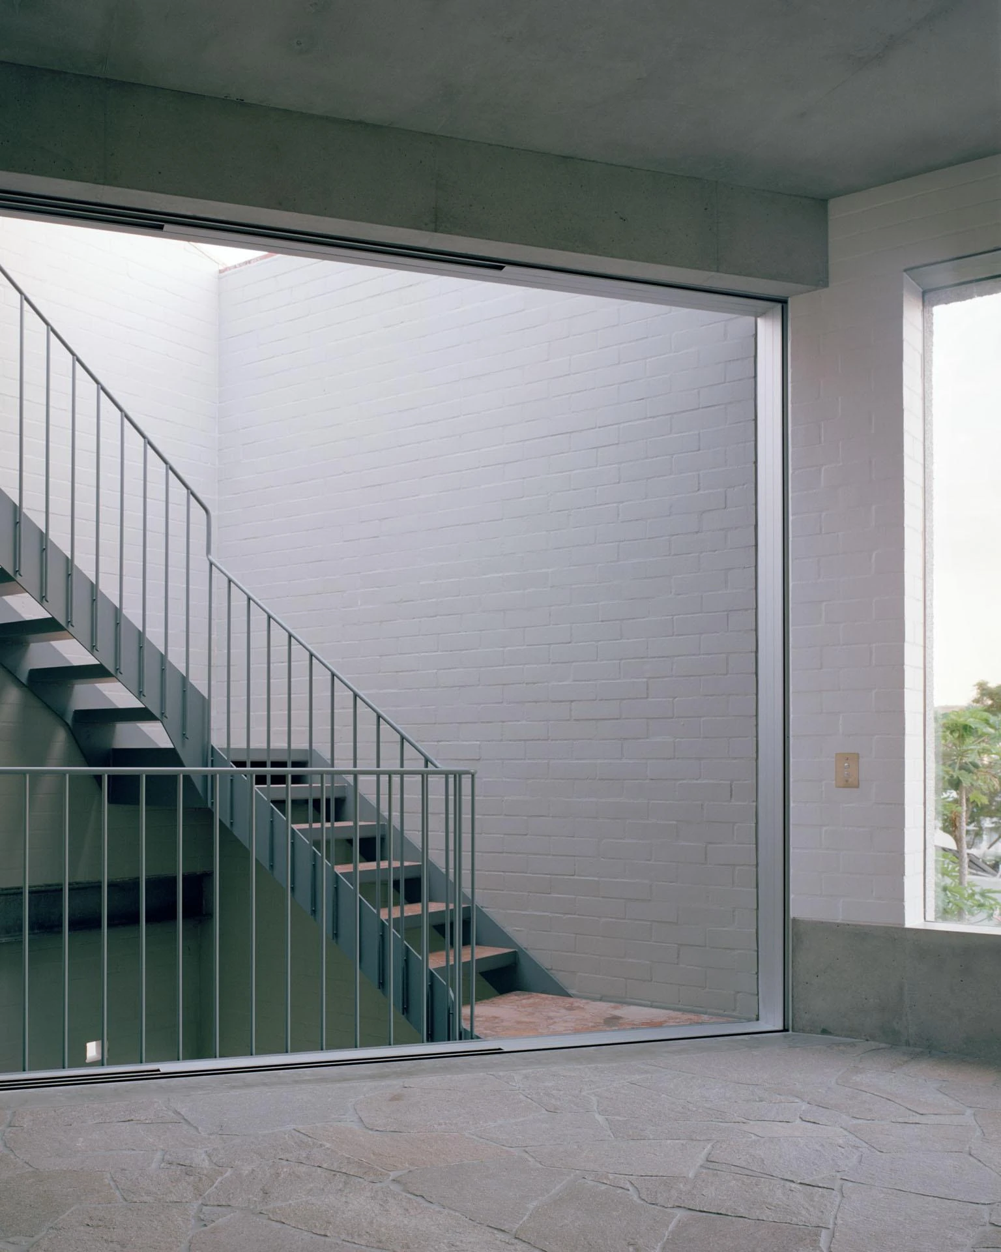
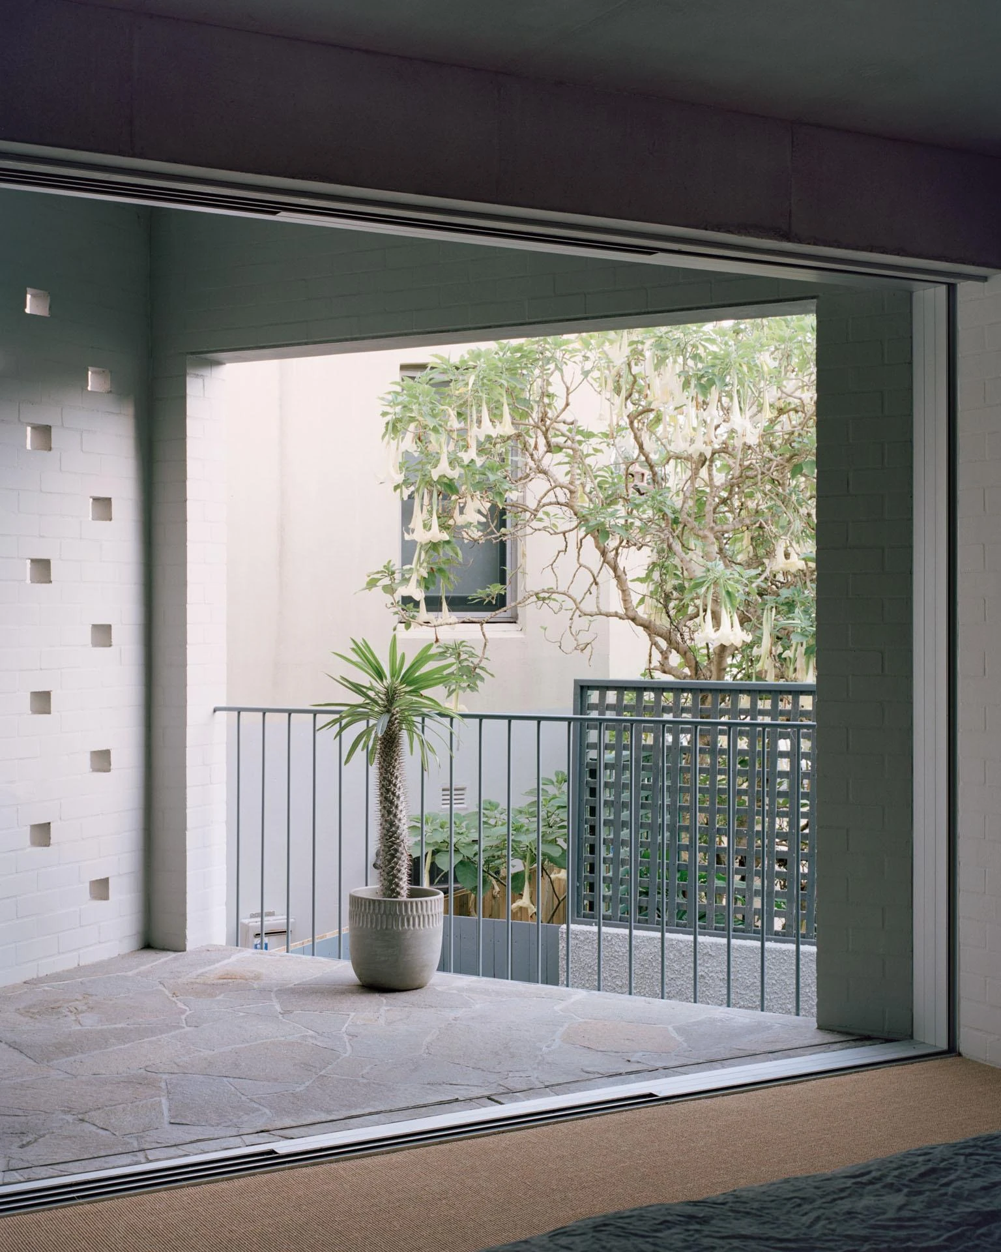
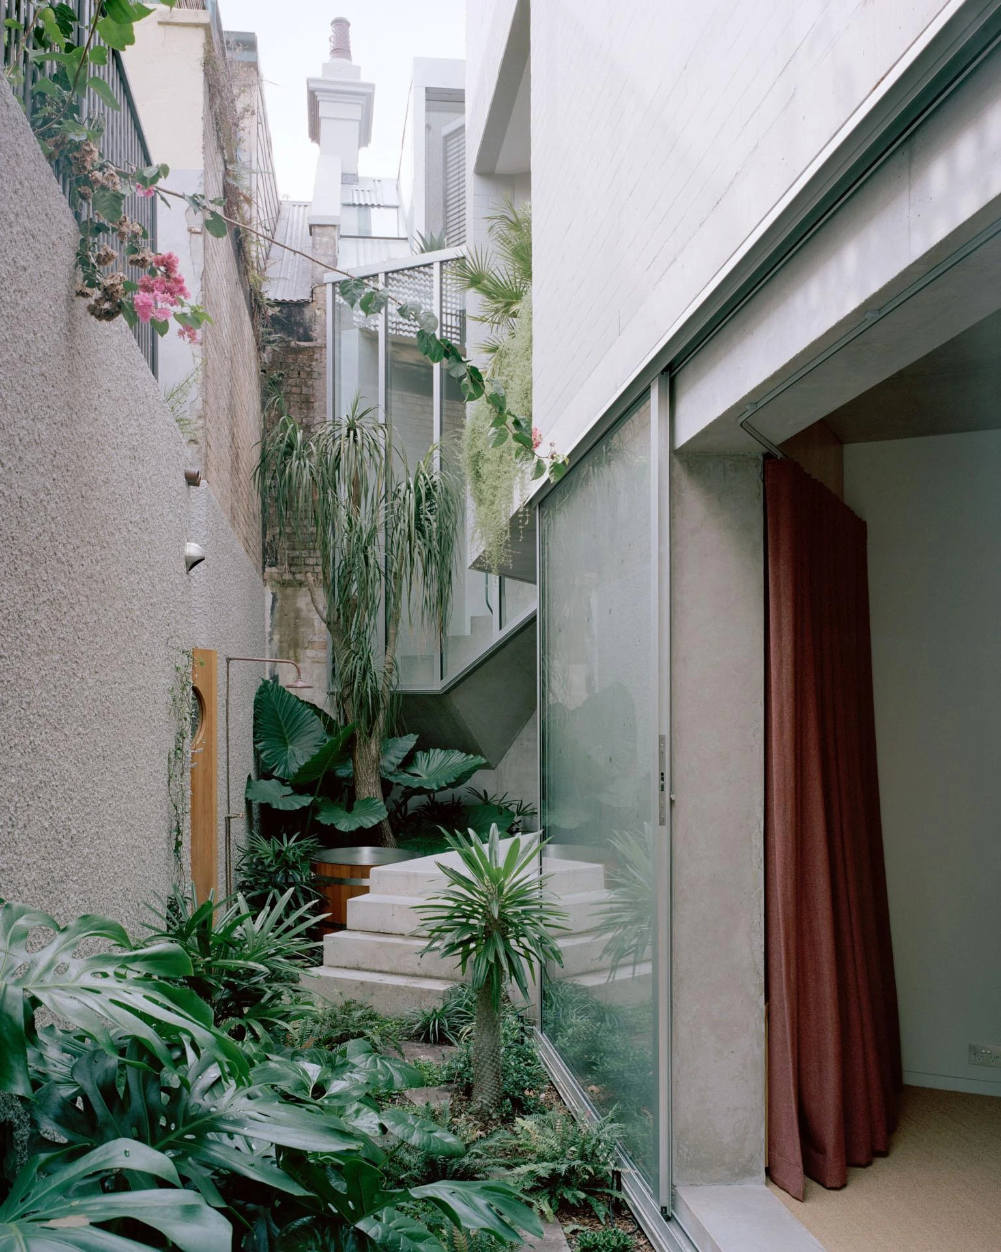
The irregular geometry of the site leaves leftover pockets between the two volumes. Instead of squaring them away, the plan turns them into gardens and courtyards held inside the envelope. One reads as a small jungle: monstera, palms, a brugmansia in flower, all pressing against full-height glass with a red curtain hanging behind. These interstitial rooms pull light and air deep into the plan while keeping the street at arm's length, so the house looks inward across most of its levels.

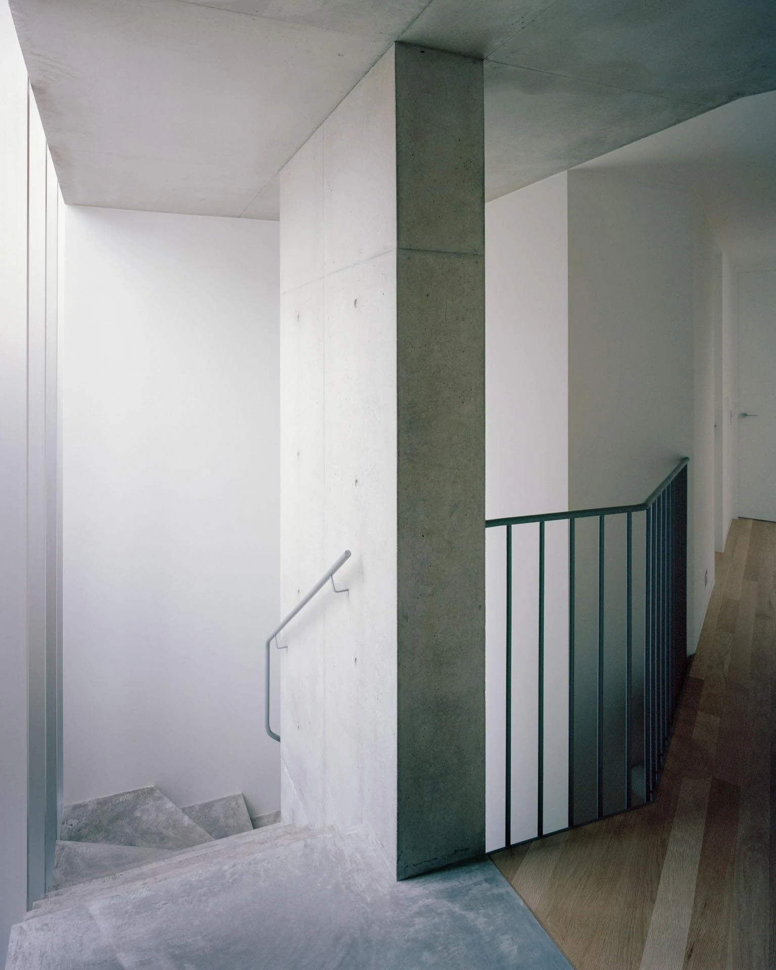
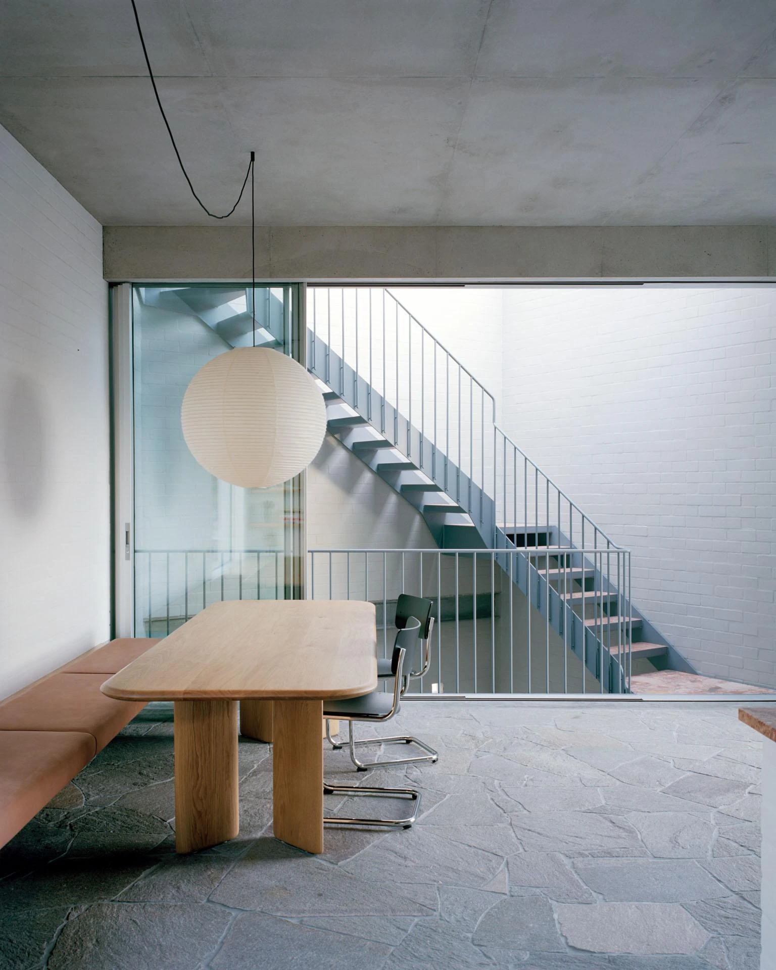
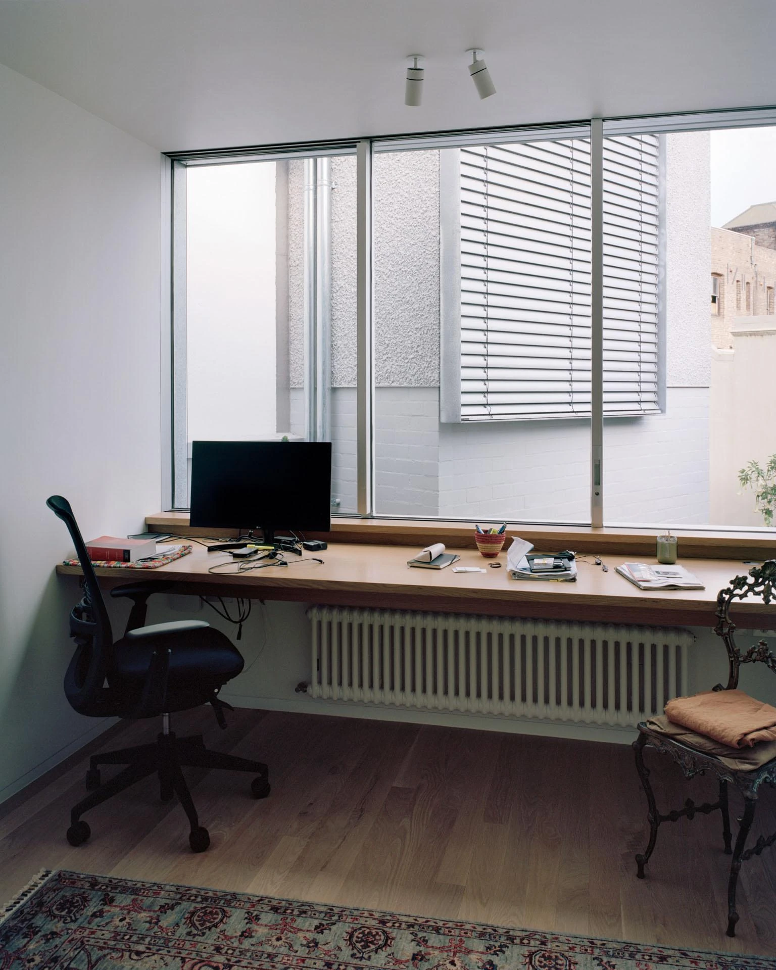
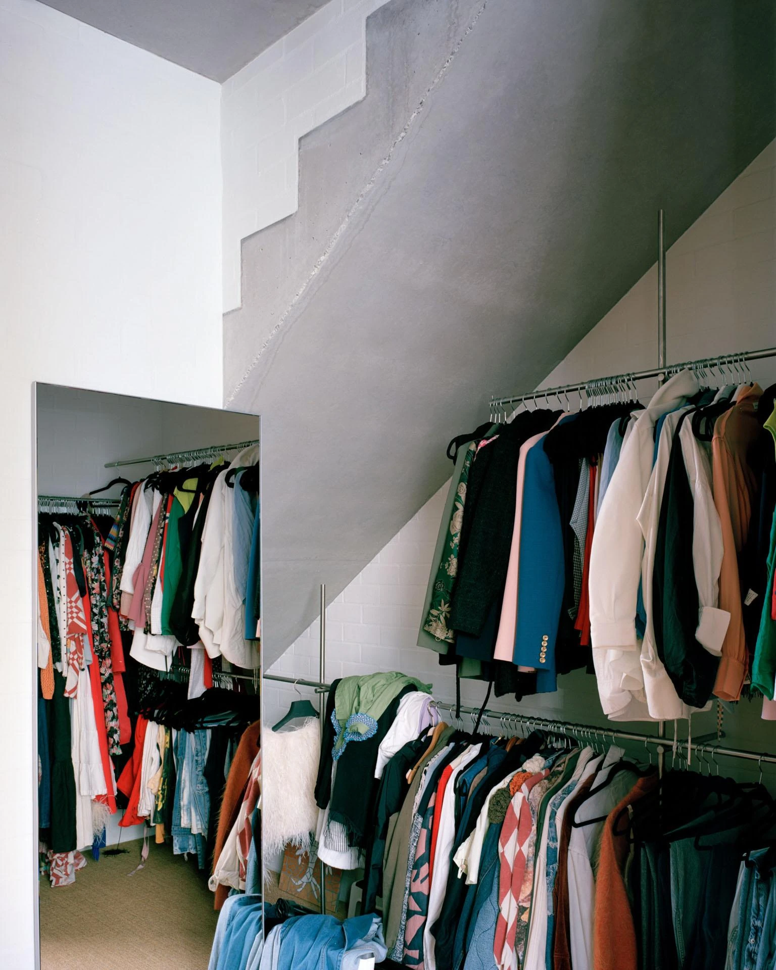
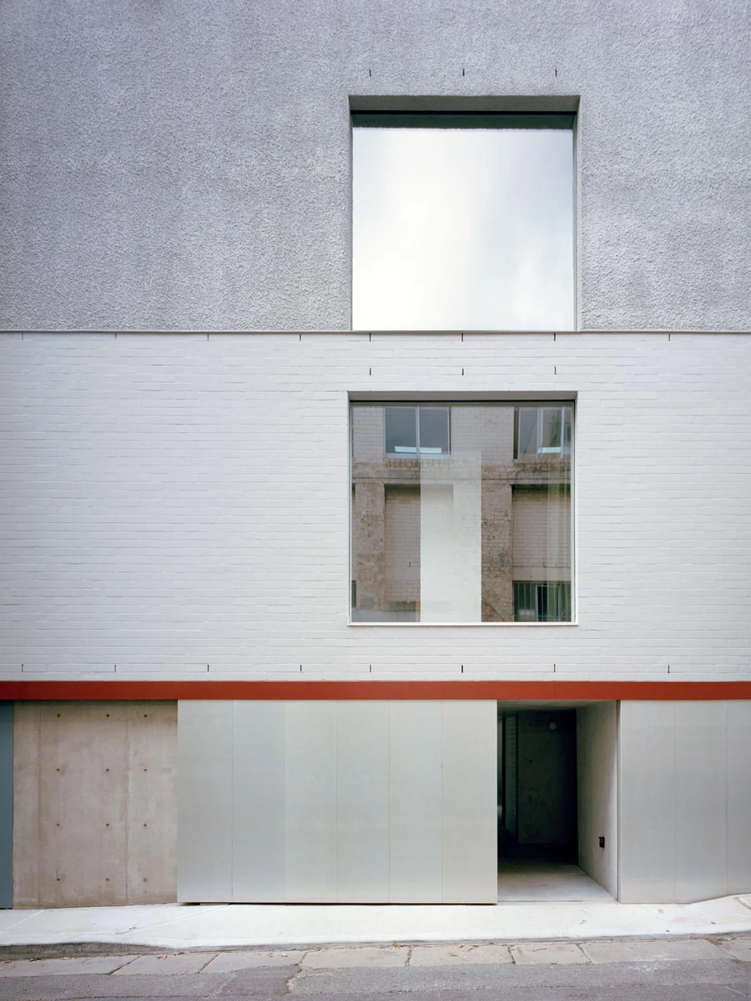
Material does the heavy lifting. Board-formed concrete carries the ground-floor studio and the main stair, its shuttering grain left legible on wall and soffit, angular where the treads turn. Painted brick, terracotta-red steelwork and a grid of perforated brick voids give the exterior its measure. Inside, the register softens: irregular flagstone underfoot, timber shelves and window seats, a kitchen bench of rose-veined marble, a bathroom lined in pink mosaic tile. Nothing is precious, everything is specific.

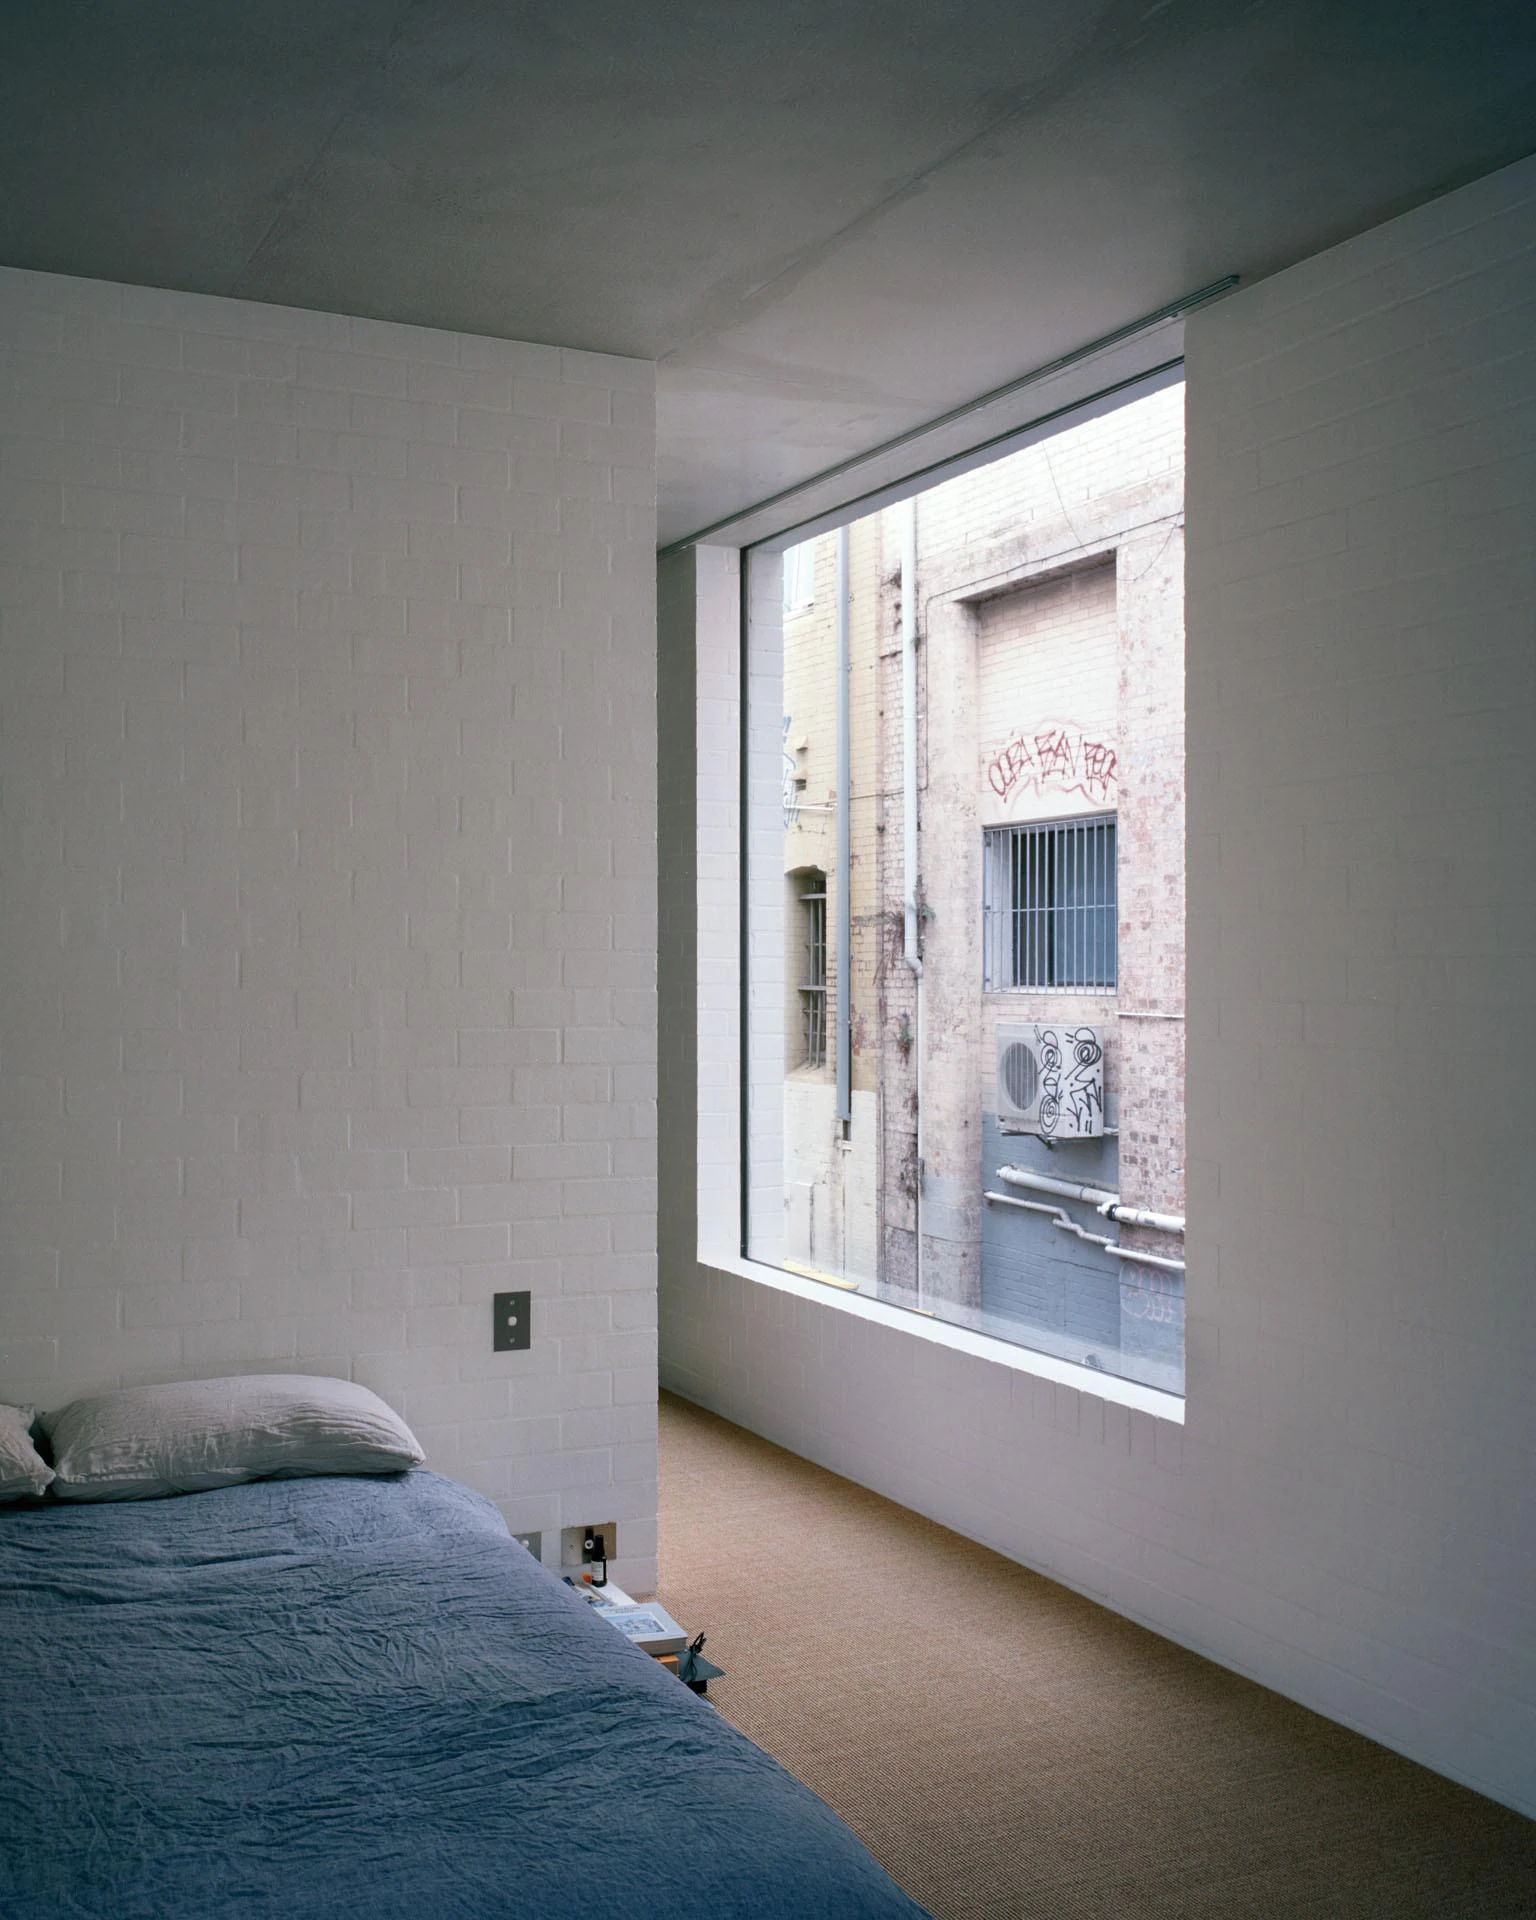
The inward focus breaks on the upper living level, where the section finally lifts its eyes. Windows are cut to catch the neighbouring rooftops and, past them, the city and the harbour. A blue-grey steel stair climbs from the flagged terrace to a rooftop garden, the last vantage point in the house. From up there the building stops reading as an object and settles back into the dense, varied grain of the block, which was the point all along.

Interested in Showcasing Your Work?

If you would like to feature your works on Thisispaper, please visit our Submission page and sign up to Thisispaper+ to submit your work. Once your submission is approved, your work will be showcased to our global audience of 2 million art, architecture, and design professionals and enthusiasts.
No items found.
Less, with more behind it.
Explore guides. Search the archive. Walk the atlas.
Become a Thisispaper+ member today to unlock full access to our magazine, advanced tools, and support our work.
Get two months FREE
with annual subscription
Less, with more behind it.
Explore guides. Search the archive. Walk the atlas.
Become a Thisispaper+ member today to unlock full access to our magazine, advanced tools, and support our work.
Get two months FREE
with annual subscription
No items found.
Alexander Zaxarov
Jul 23, 2026

In Sydney, Anthony Gill Architects reads the House next to Taylor Square less as a statement than as a piece of Darlinghurst stitched back into the block, two structures joined loosely around carved courtyards.

The site sits adjacent to Taylor Square, a hard-edged corner of the inner city where Darlinghurst frays into traffic and late-night noise. Anthony Gill Architects takes the position that a house here should continue what is already there rather than announce itself against it. The building is split into two distinct structures with almost no physical connection, each answering the block on its own terms. That refusal to resolve into a single object is the whole argument, and it produces a plan far richer than a tidier one would.

The irregular geometry of the site leaves leftover pockets between the two volumes. Instead of squaring them away, the plan turns them into gardens and courtyards held inside the envelope. One reads as a small jungle: monstera, palms, a brugmansia in flower, all pressing against full-height glass with a red curtain hanging behind. These interstitial rooms pull light and air deep into the plan while keeping the street at arm's length, so the house looks inward across most of its levels.

Material does the heavy lifting. Board-formed concrete carries the ground-floor studio and the main stair, its shuttering grain left legible on wall and soffit, angular where the treads turn. Painted brick, terracotta-red steelwork and a grid of perforated brick voids give the exterior its measure. Inside, the register softens: irregular flagstone underfoot, timber shelves and window seats, a kitchen bench of rose-veined marble, a bathroom lined in pink mosaic tile. Nothing is precious, everything is specific.

The inward focus breaks on the upper living level, where the section finally lifts its eyes. Windows are cut to catch the neighbouring rooftops and, past them, the city and the harbour. A blue-grey steel stair climbs from the flagged terrace to a rooftop garden, the last vantage point in the house. From up there the building stops reading as an object and settles back into the dense, varied grain of the block, which was the point all along.
Interested in Showcasing Your Work?

If you would like to feature your works on Thisispaper, please visit our Submission page and subscribe to Thisispaper+. Once your submission is approved, your work will be showcased to our global audience of 2 million art, architecture, and design professionals and enthusiasts.
Thisispaper+
Australian Dwelling
55+ Projects
Web Access
Link to Maps
Architecture in conversation with landscape, climate, heritage, and Country. Retrofitted Federation cottages, coastal plateau pavilions, bushland retreats, floodplain-elevated houses, steep-spur dwellings. Long eaves, deep verandahs, courtyard plans, timber screens — a domestic grammar inherited from Australian modernism, re-argued project by project against sun, wind, flood, and fire.
The Australian house as negotiated ground — between heritage, landscape, climate, and Country.
Explore
Australian Dwelling

Join Thisispaper+
Unlock access to 2500 stories, curated guides + editions, and share your work with a global network of architects, artists and designers who are shaping the future.
Get two months FREE
with annual subscription
Travel Guides
Immerse yourself in timeless destinations, hidden gems, and creative spaces—curated by humans, not algorithms.
Explore All Guides +
Submission Module
Submit your project and gain the chance to showcase your work to our worldwide audience of over 2M architects, designers, artists, and curious minds.
Learn More+
Curated Editions
Dive deeper into carefully curated editions, designed to feed your curiosity and foster exploration.
Off-the-Grid
Jutaku
Sacral Journey
minimum
The New Chair
Explore All Editions +
Atlas
A new and interactive way to explore the most inspiring places around the world.
Interactive map
Linked to articles
450+ curated locations
Google + Apple directions
Smart filters
Subscribe to Explore+
Become a Thisispaper+ member today to unlock full access to our magazine, submit your project and support our work.
Join Thisispaper+Join Thisispaper+
€9/month
Get two months FREE
with annual subscription