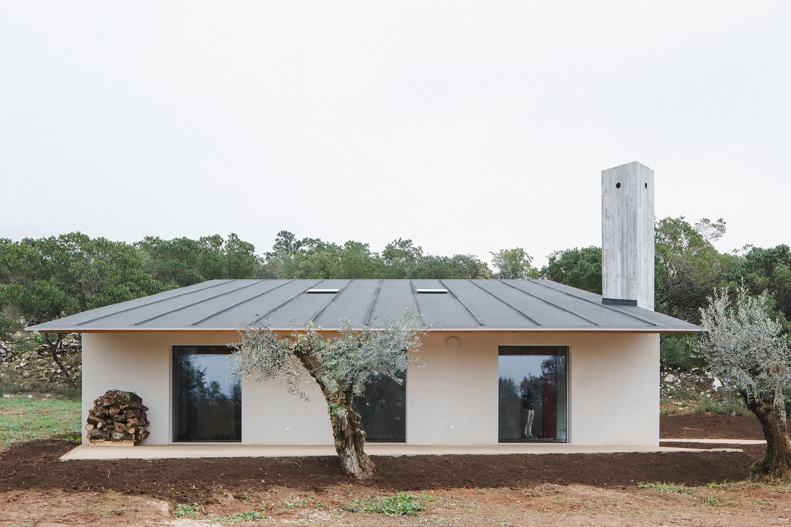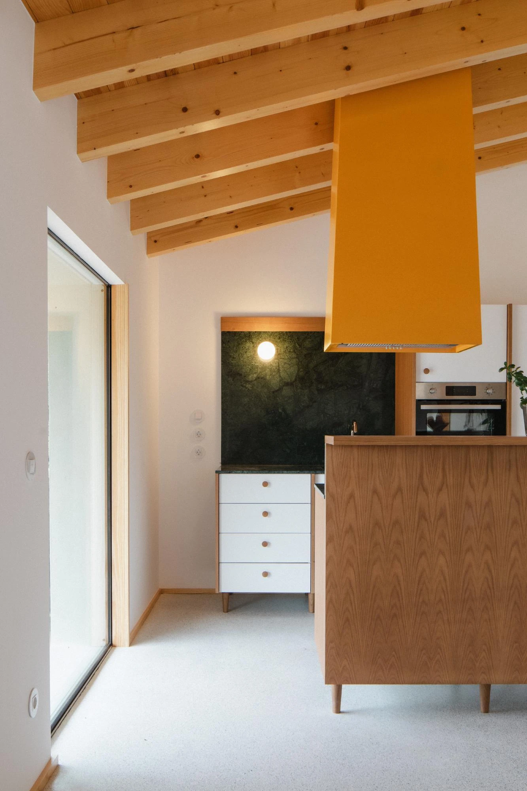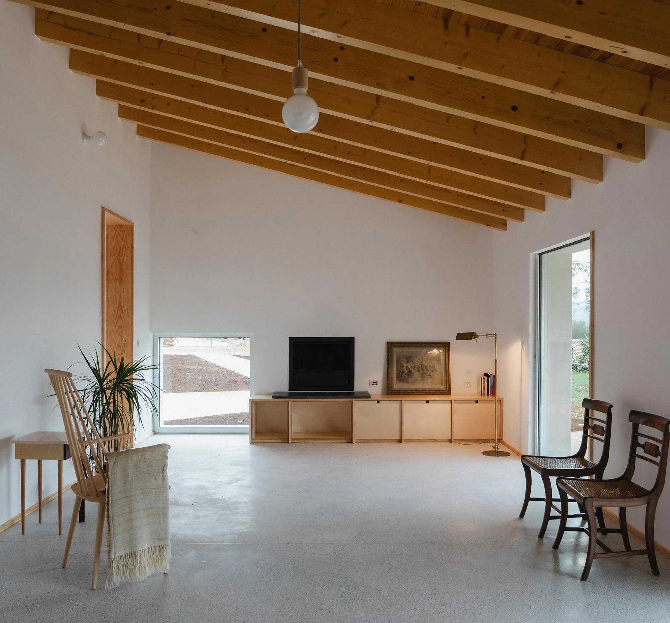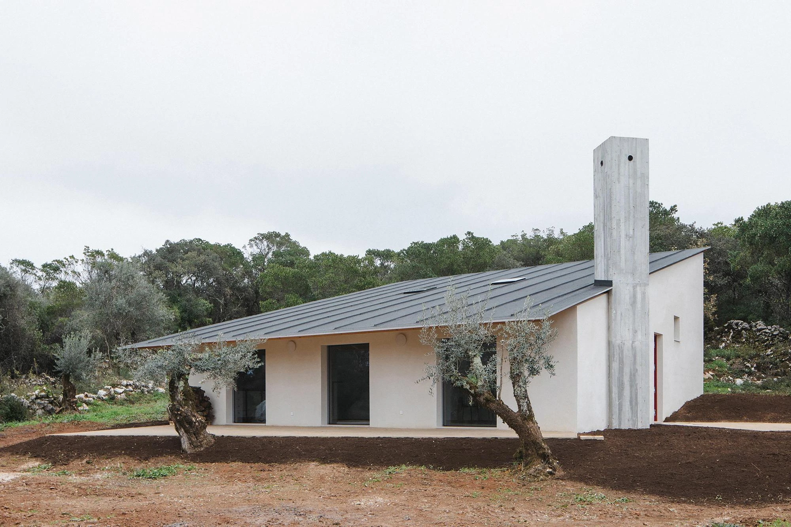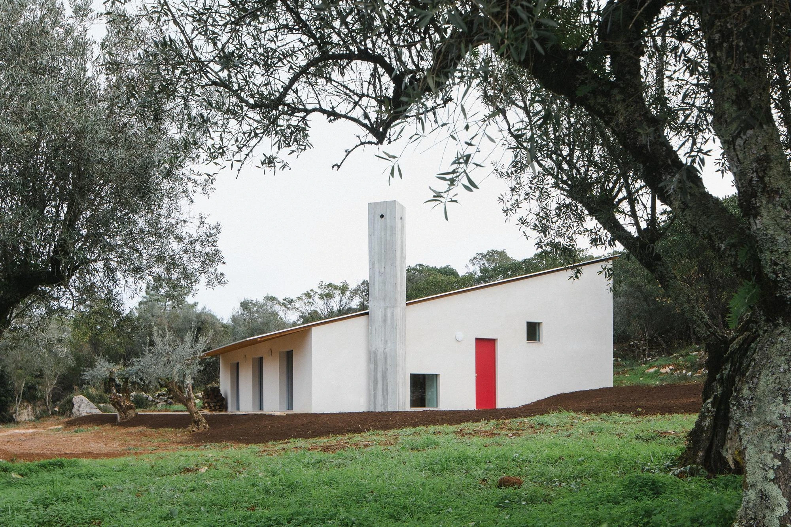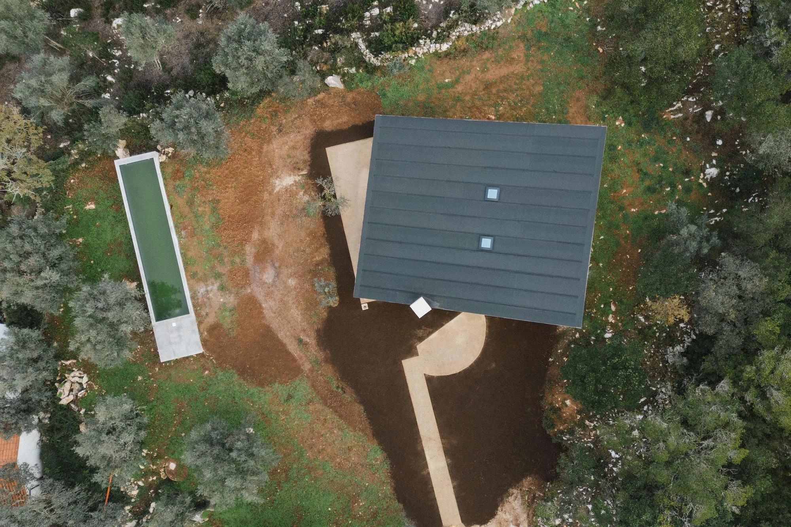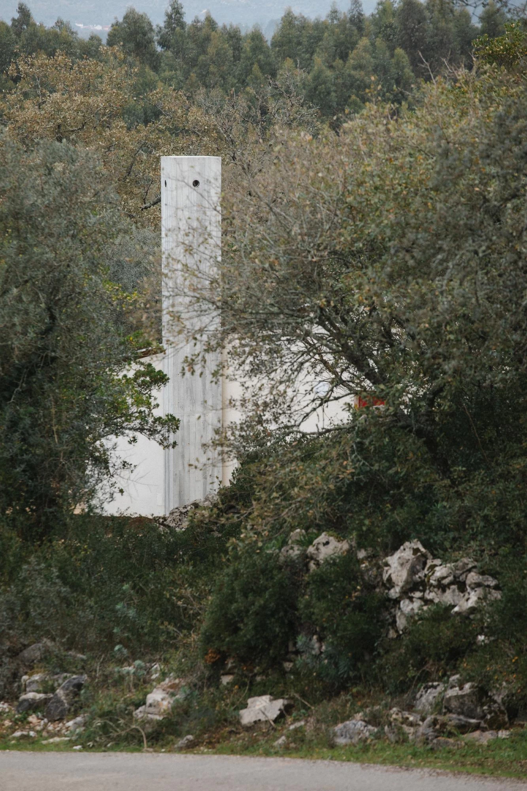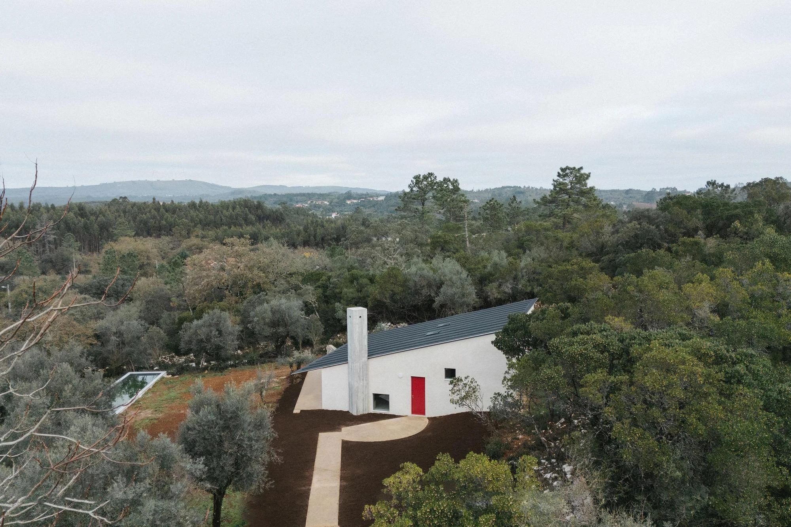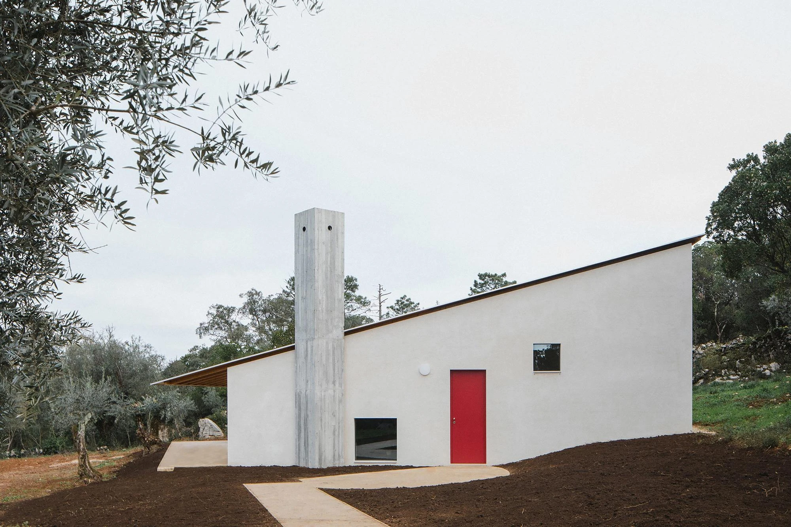
At Moita Santa de Cima, a village in the municipality of Ansião in central Portugal, Atelier Espaço P2 sets House in Cerrado into the slope as a white plastered volume under a single chimney.
Moita Santa de Cima is a small village in the municipality of Ansião, and the land around it has been read the same way for centuries. Dry-stone walls delimit the agricultural fields, describing without ceremony where the built stops and the natural begins. Atelier Espaço P2 took that landscape, shaped by agriculture and herding, as the instruction for where the house should sit and how it should look.
The house is adapted to the natural slope rather than placed on top of it, and the studio is clear that it is meant to read not as an isolated object but as an extension of the surrounding land. Tectonics is the principle, matter the expression, constructive precision the discipline. The slope does the planning: the social area separates from the private one without a hard division, and the mass of the building settles into the terrain instead of standing against it.
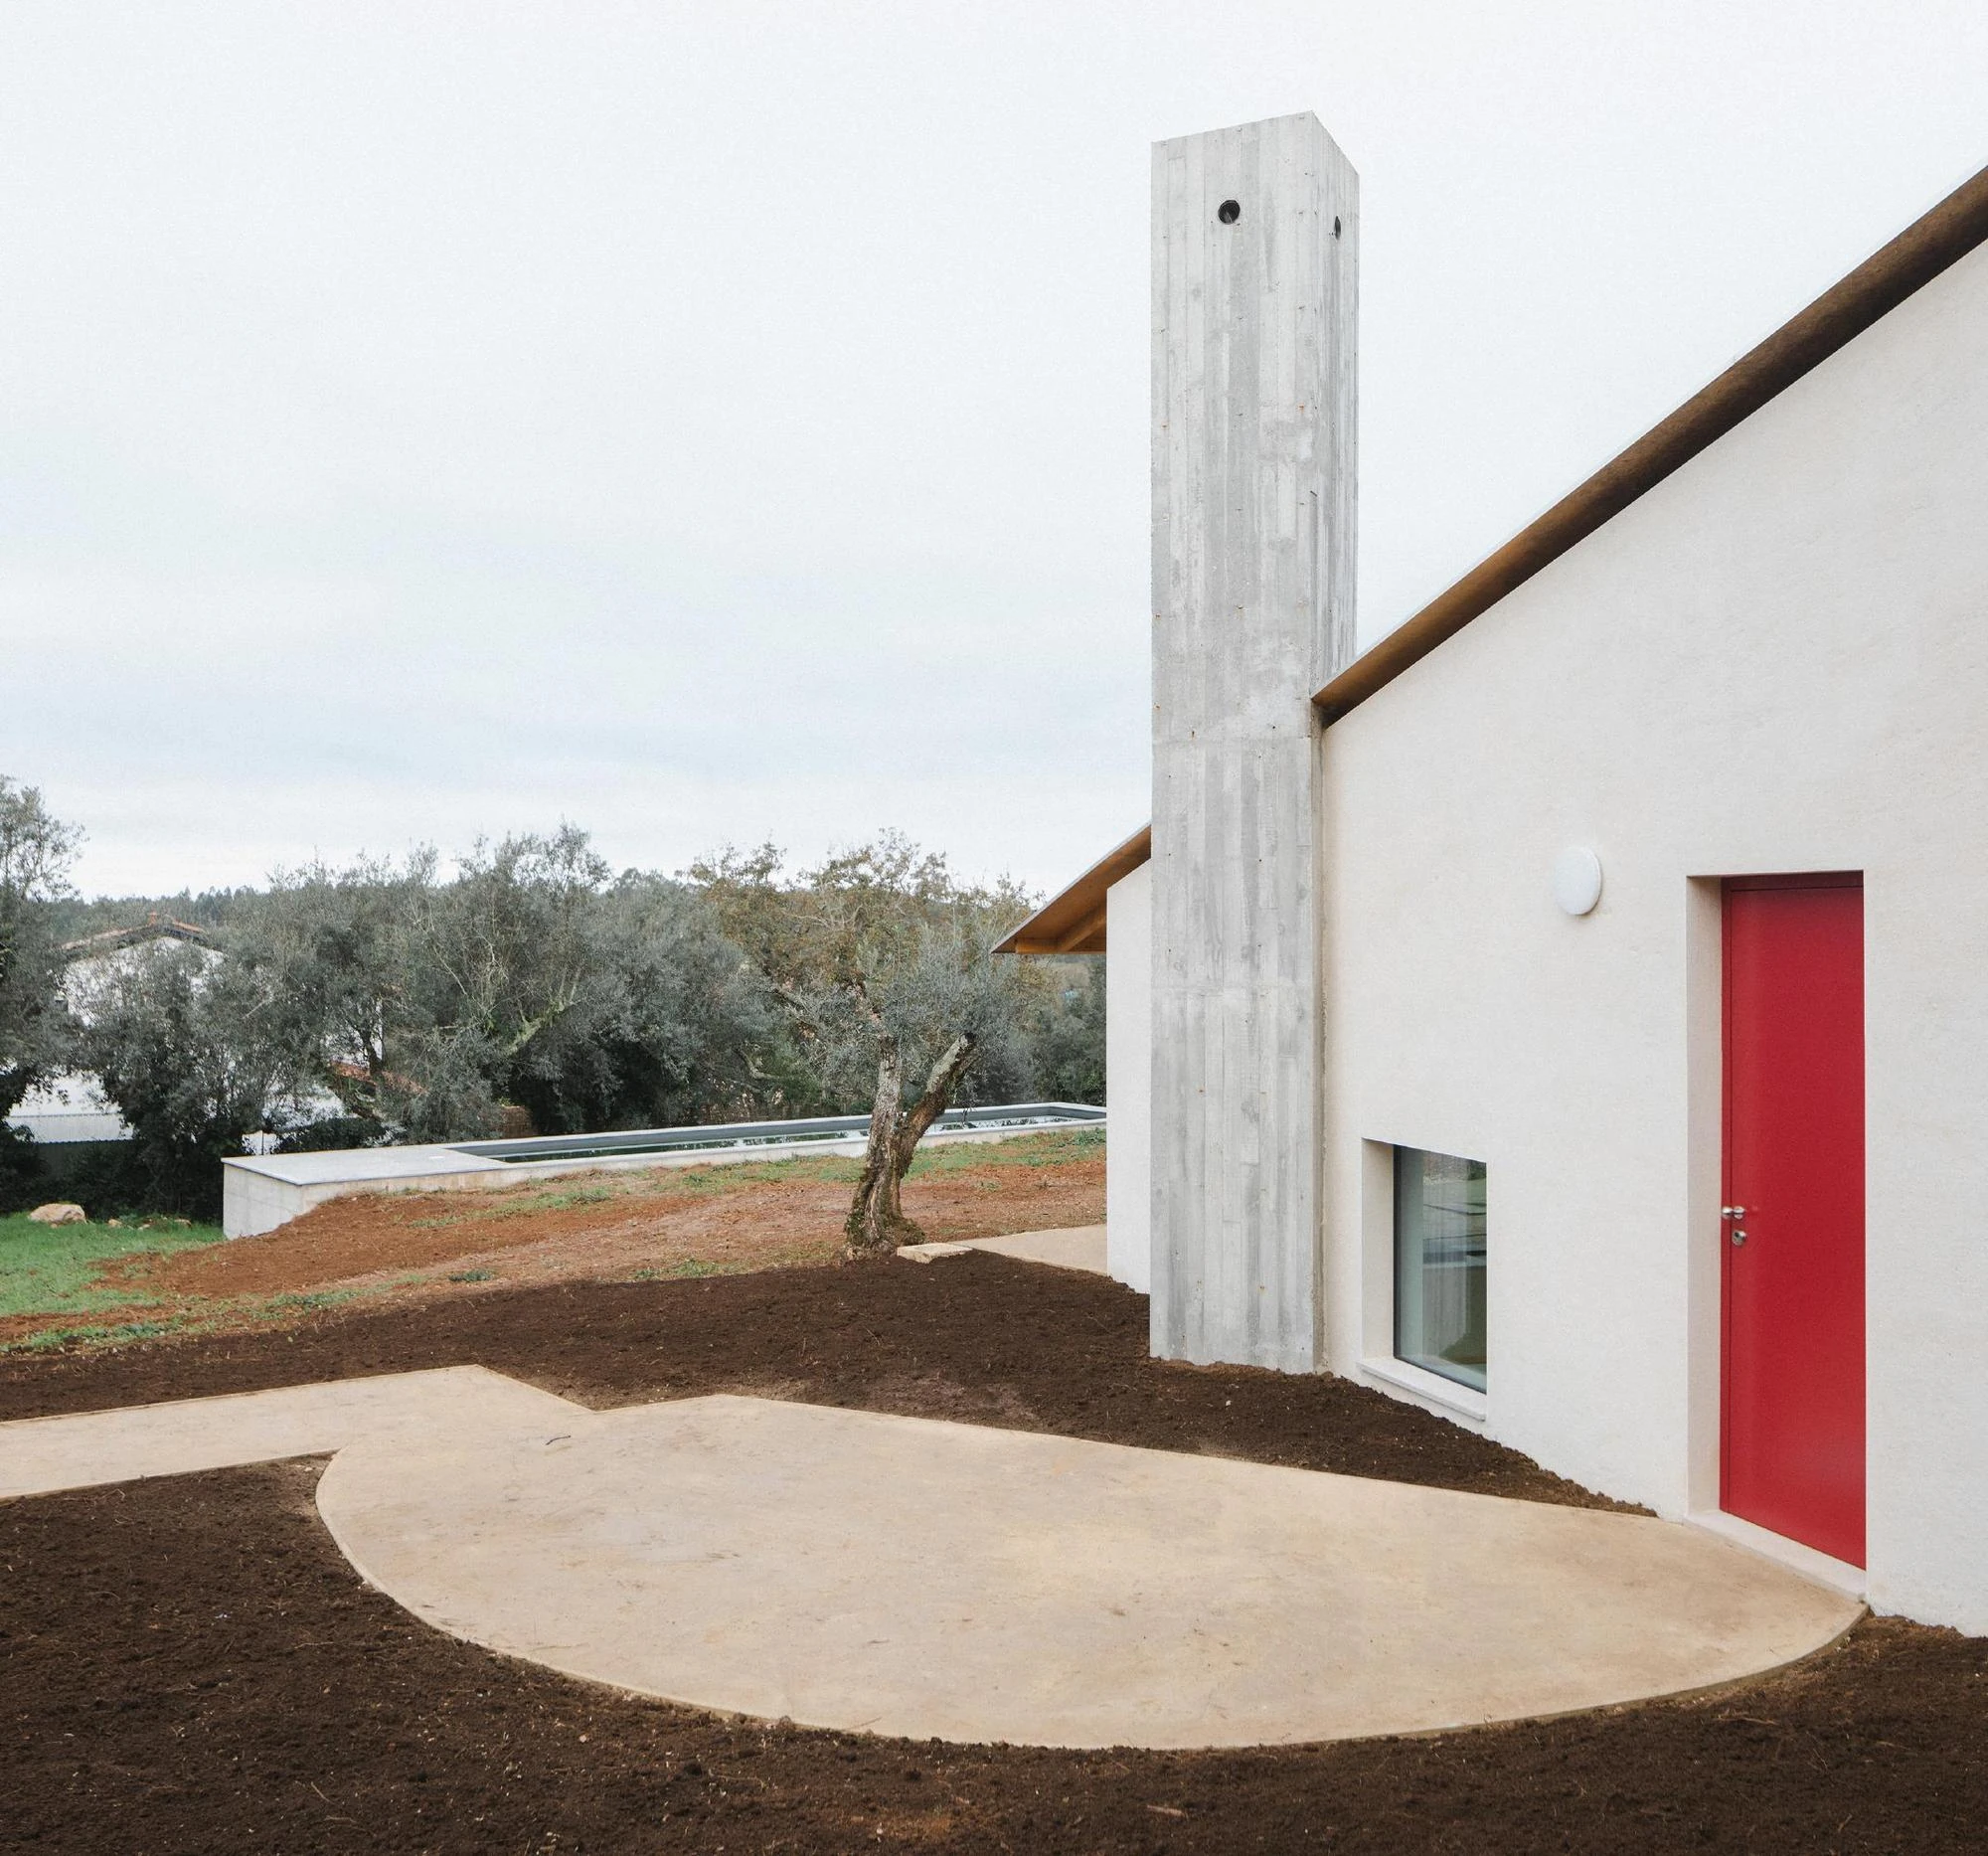
White plaster made from white cement and selected aggregates gives the volume its texture and its luminosity, and does the protective work as well. The roof combines slate granules with wood. Two elements break the white. The chimney rises as a vertical marker that exceeds its technical function, standing for shelter and permanence the way vernacular building does, and it contrasts with the lightness of the volume beneath it. The red door marks the point of transition.
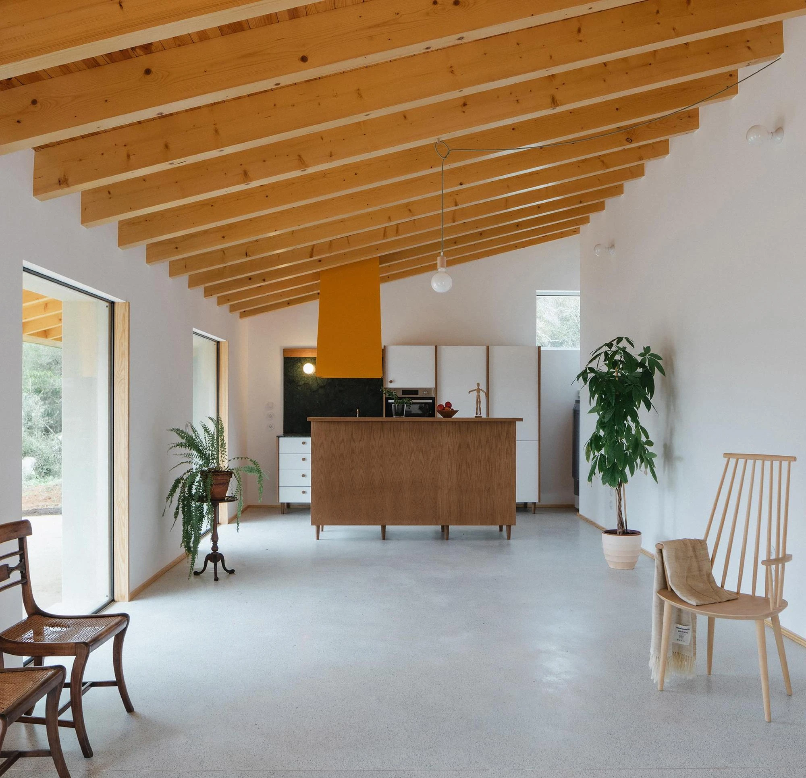
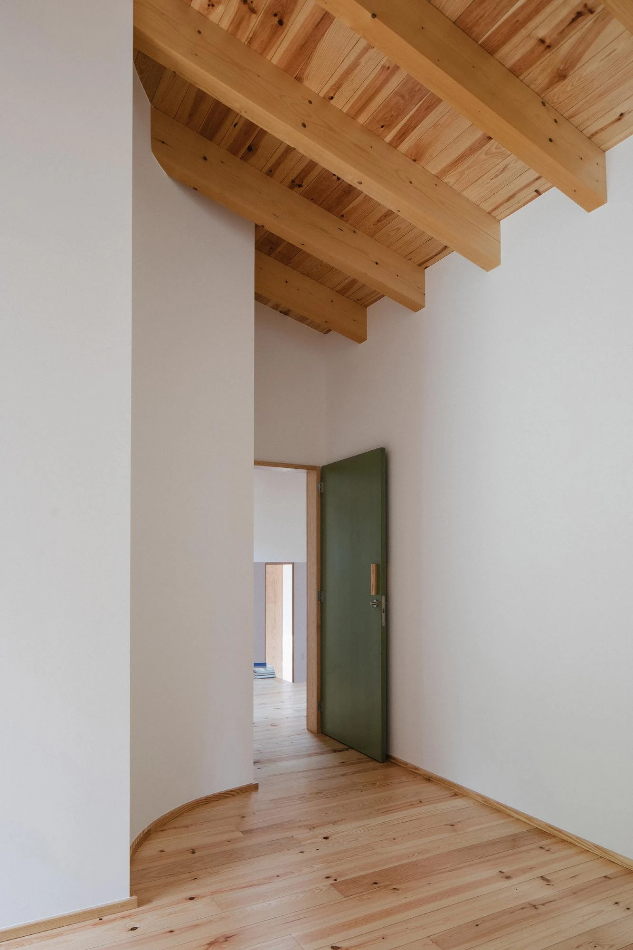
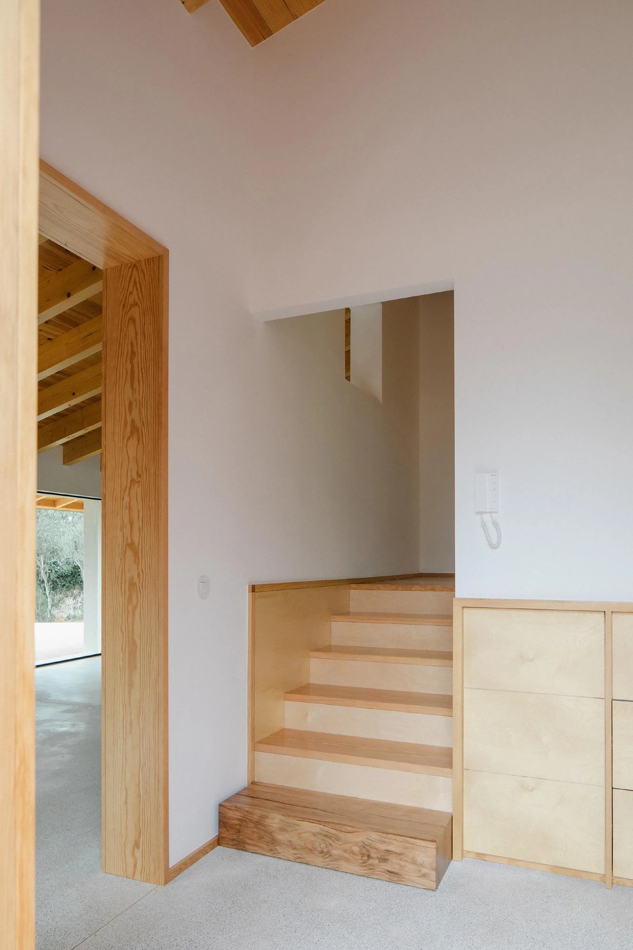
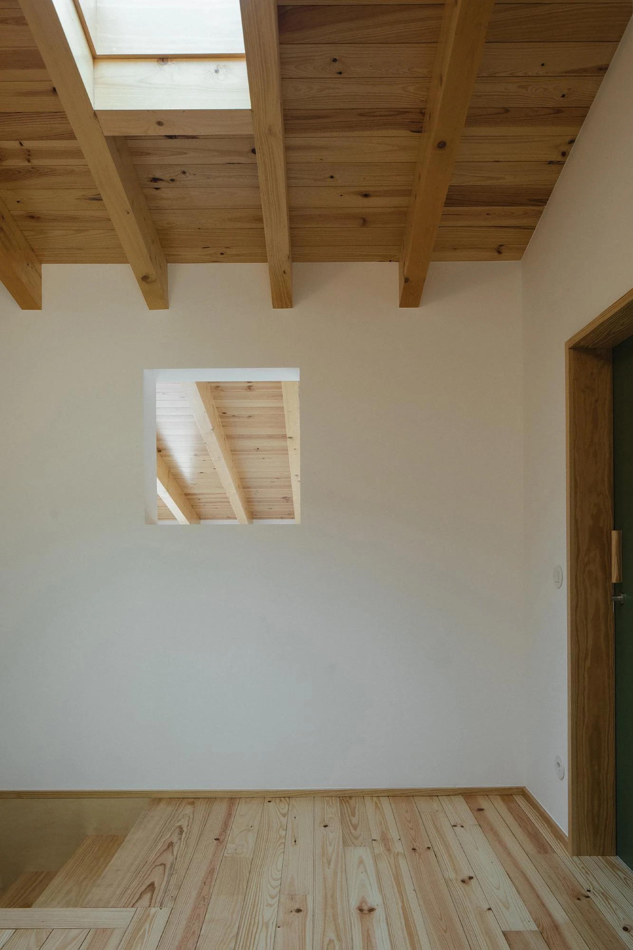
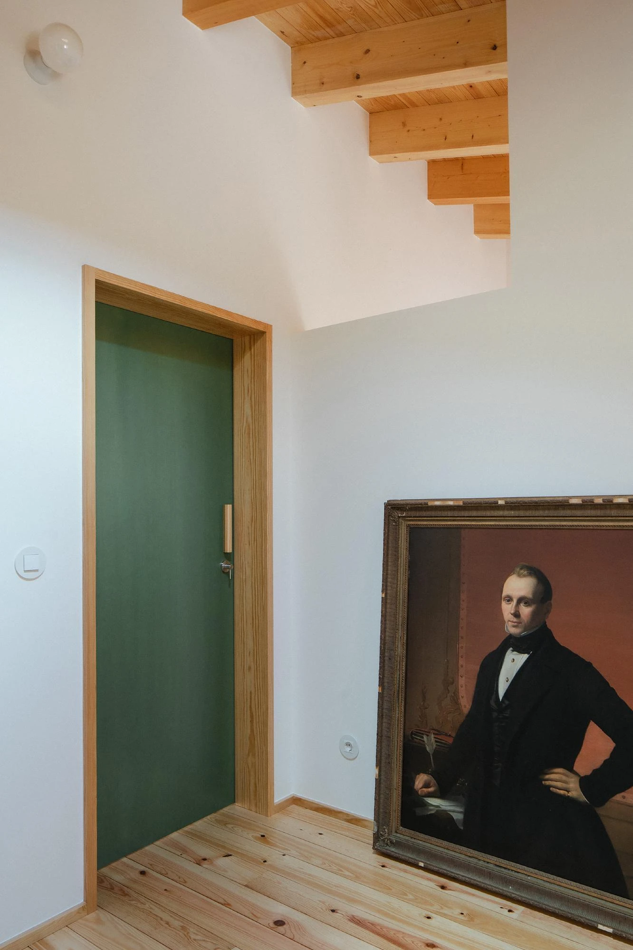
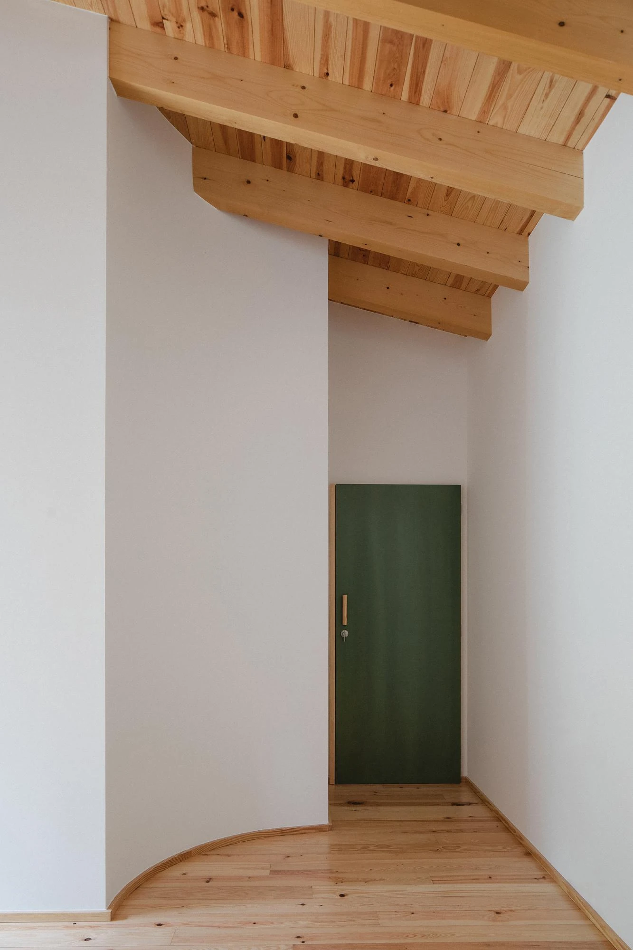
Inside, the construction is shown rather than covered. Exposed wooden beams set out the geometry of the roof and give the rooms their rhythm, and an exposed wooden ceiling runs across the plan and unifies it. Living room, kitchen and dining room form one continuous space that opens to the exterior, while niches and corners hold the smaller moments. Three bedrooms, one of them a suite, sit on the private side.
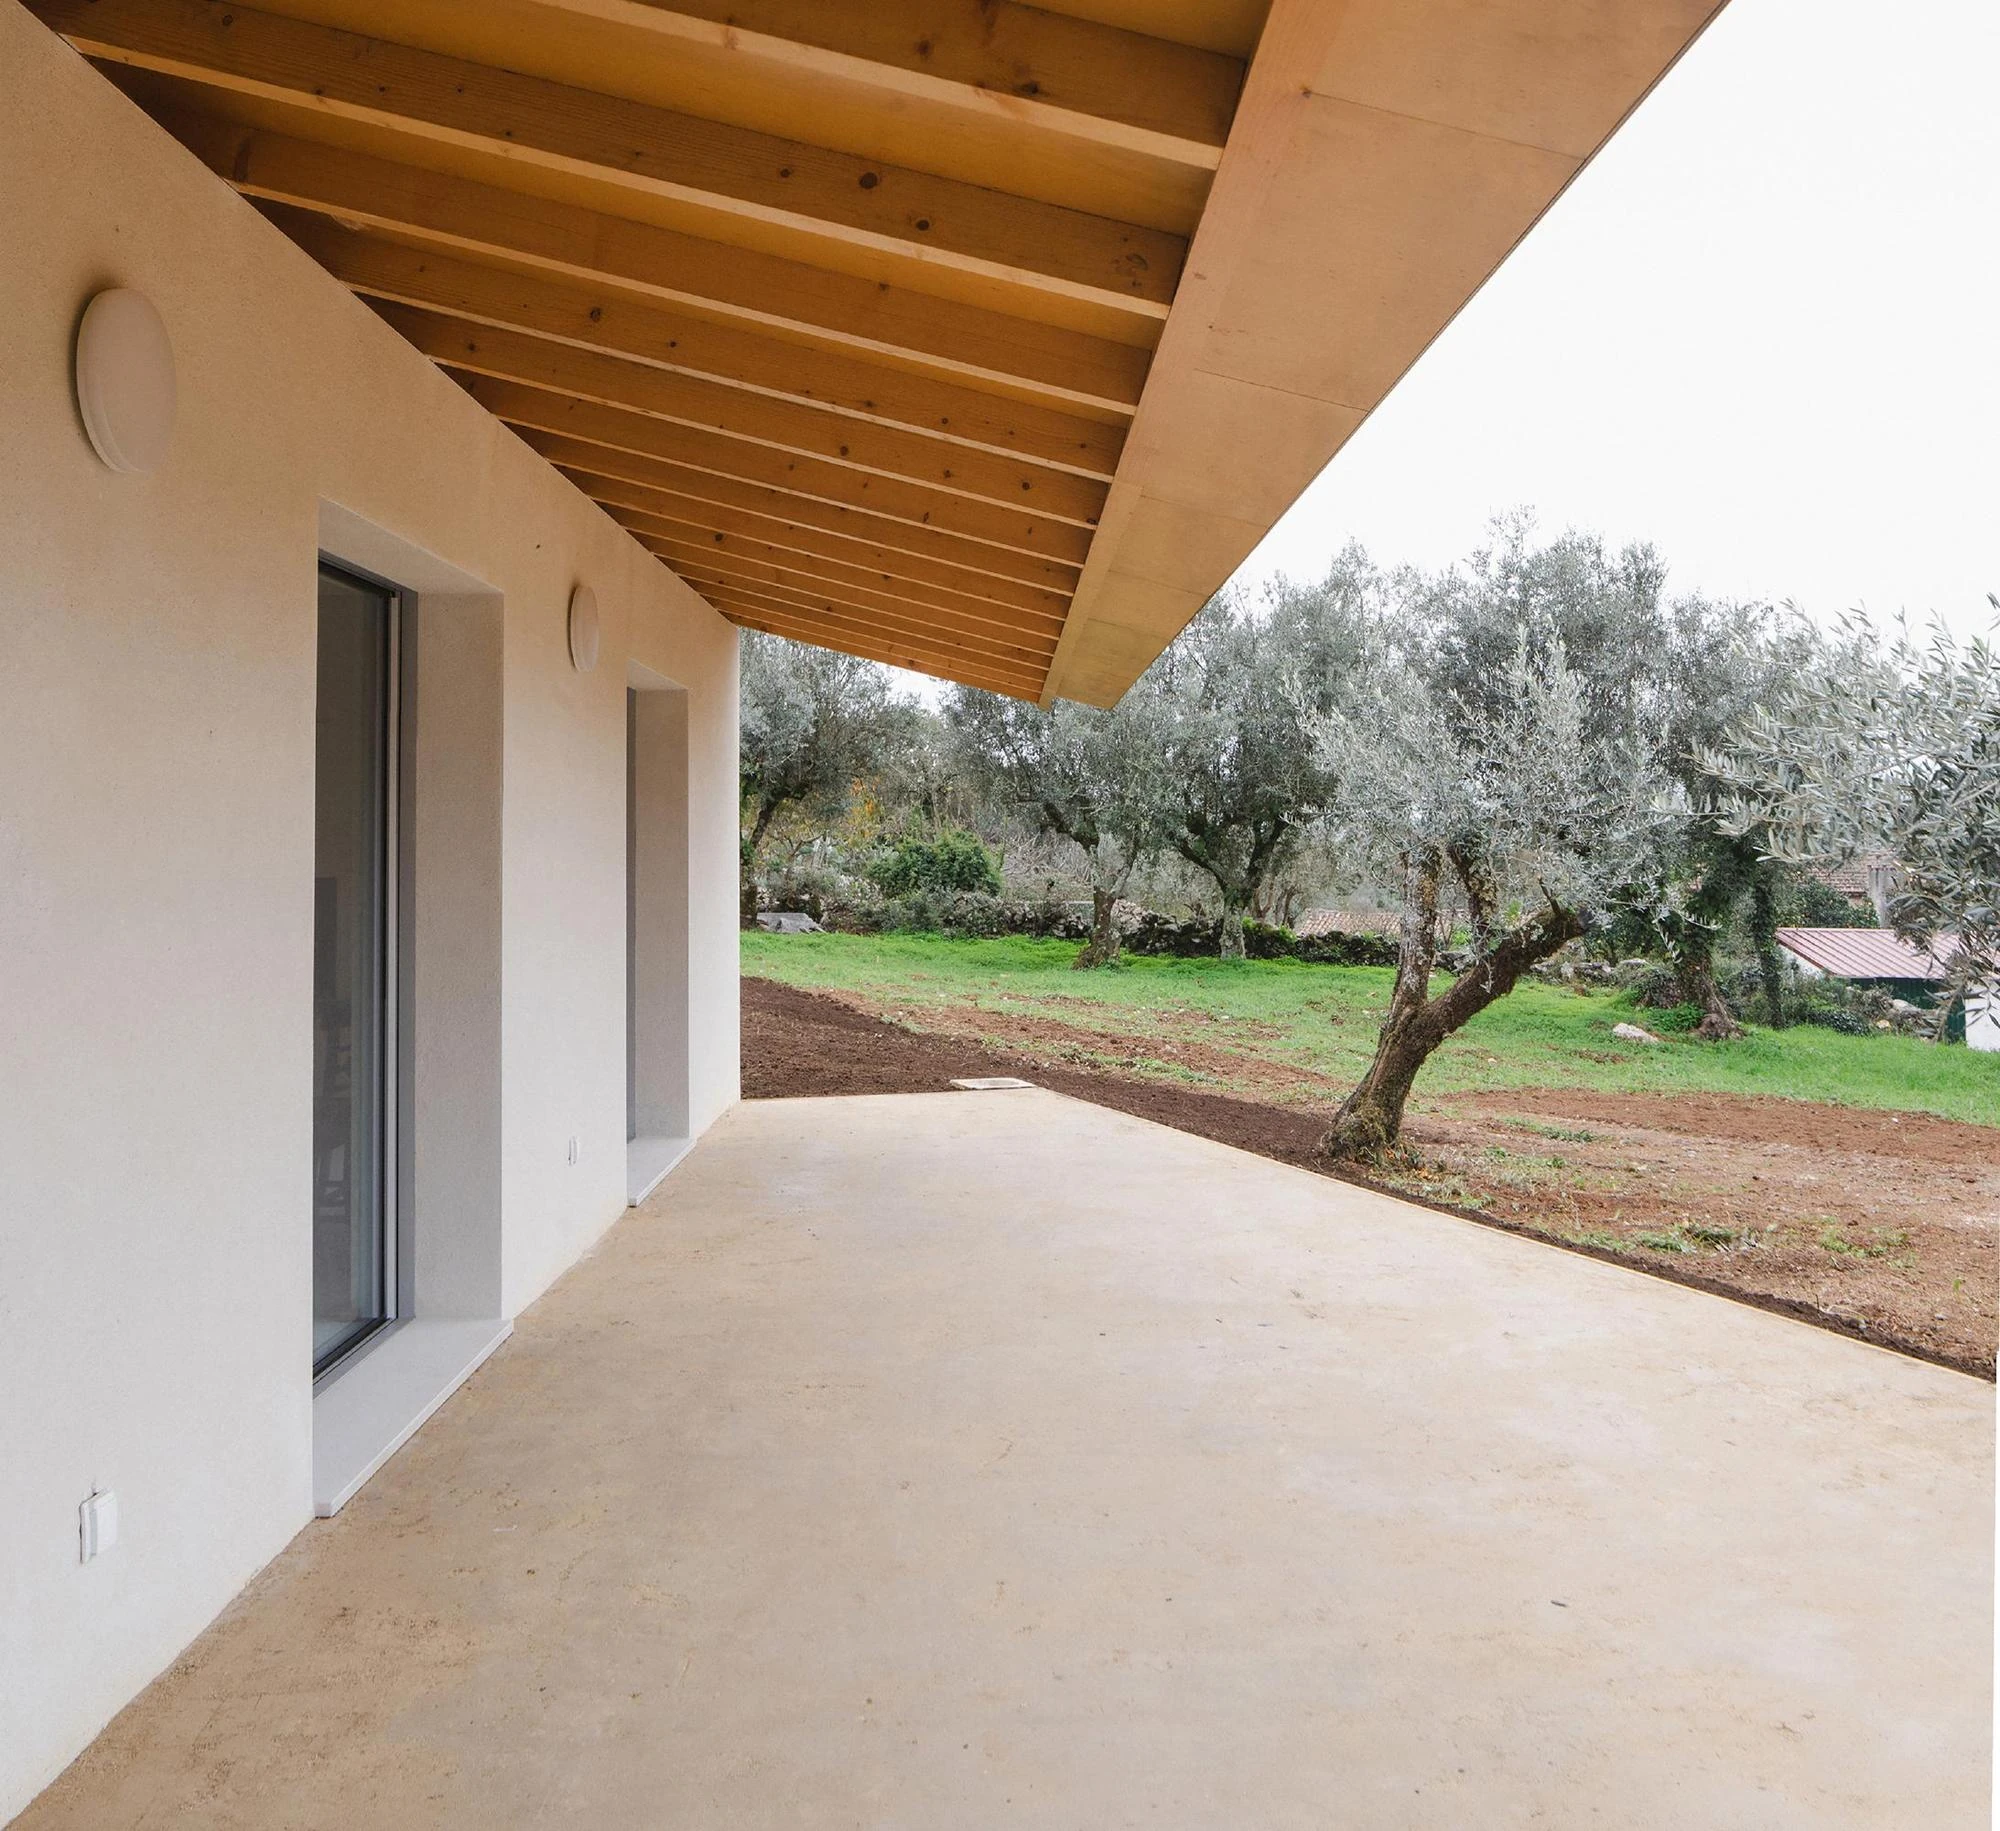
The porch extends the living space outward and filters the light, a move taken straight from the region's own building habits. Openings are positioned to bring daylight deep into the plan, to cross-ventilate it and to hold the views of the nearby countryside. Comfort through the year is handled by passive means where possible, reducing energy consumption and thermal loss, and the materials were chosen for low impact and long life.
What the house argues, without raising its voice, is that adaptation is a discipline rather than a compromise. Precision of form, the expressiveness of the materials and the pull of the site are balanced against a modest programme and the means actually available. It is a building that could not be moved a hundred metres without becoming a different one.