Divide a house-shaped volume and slide the halves apart to open two gardens, with light carried between them through a glazed stairwell: Tato Architects build House in Akashi in Japan.
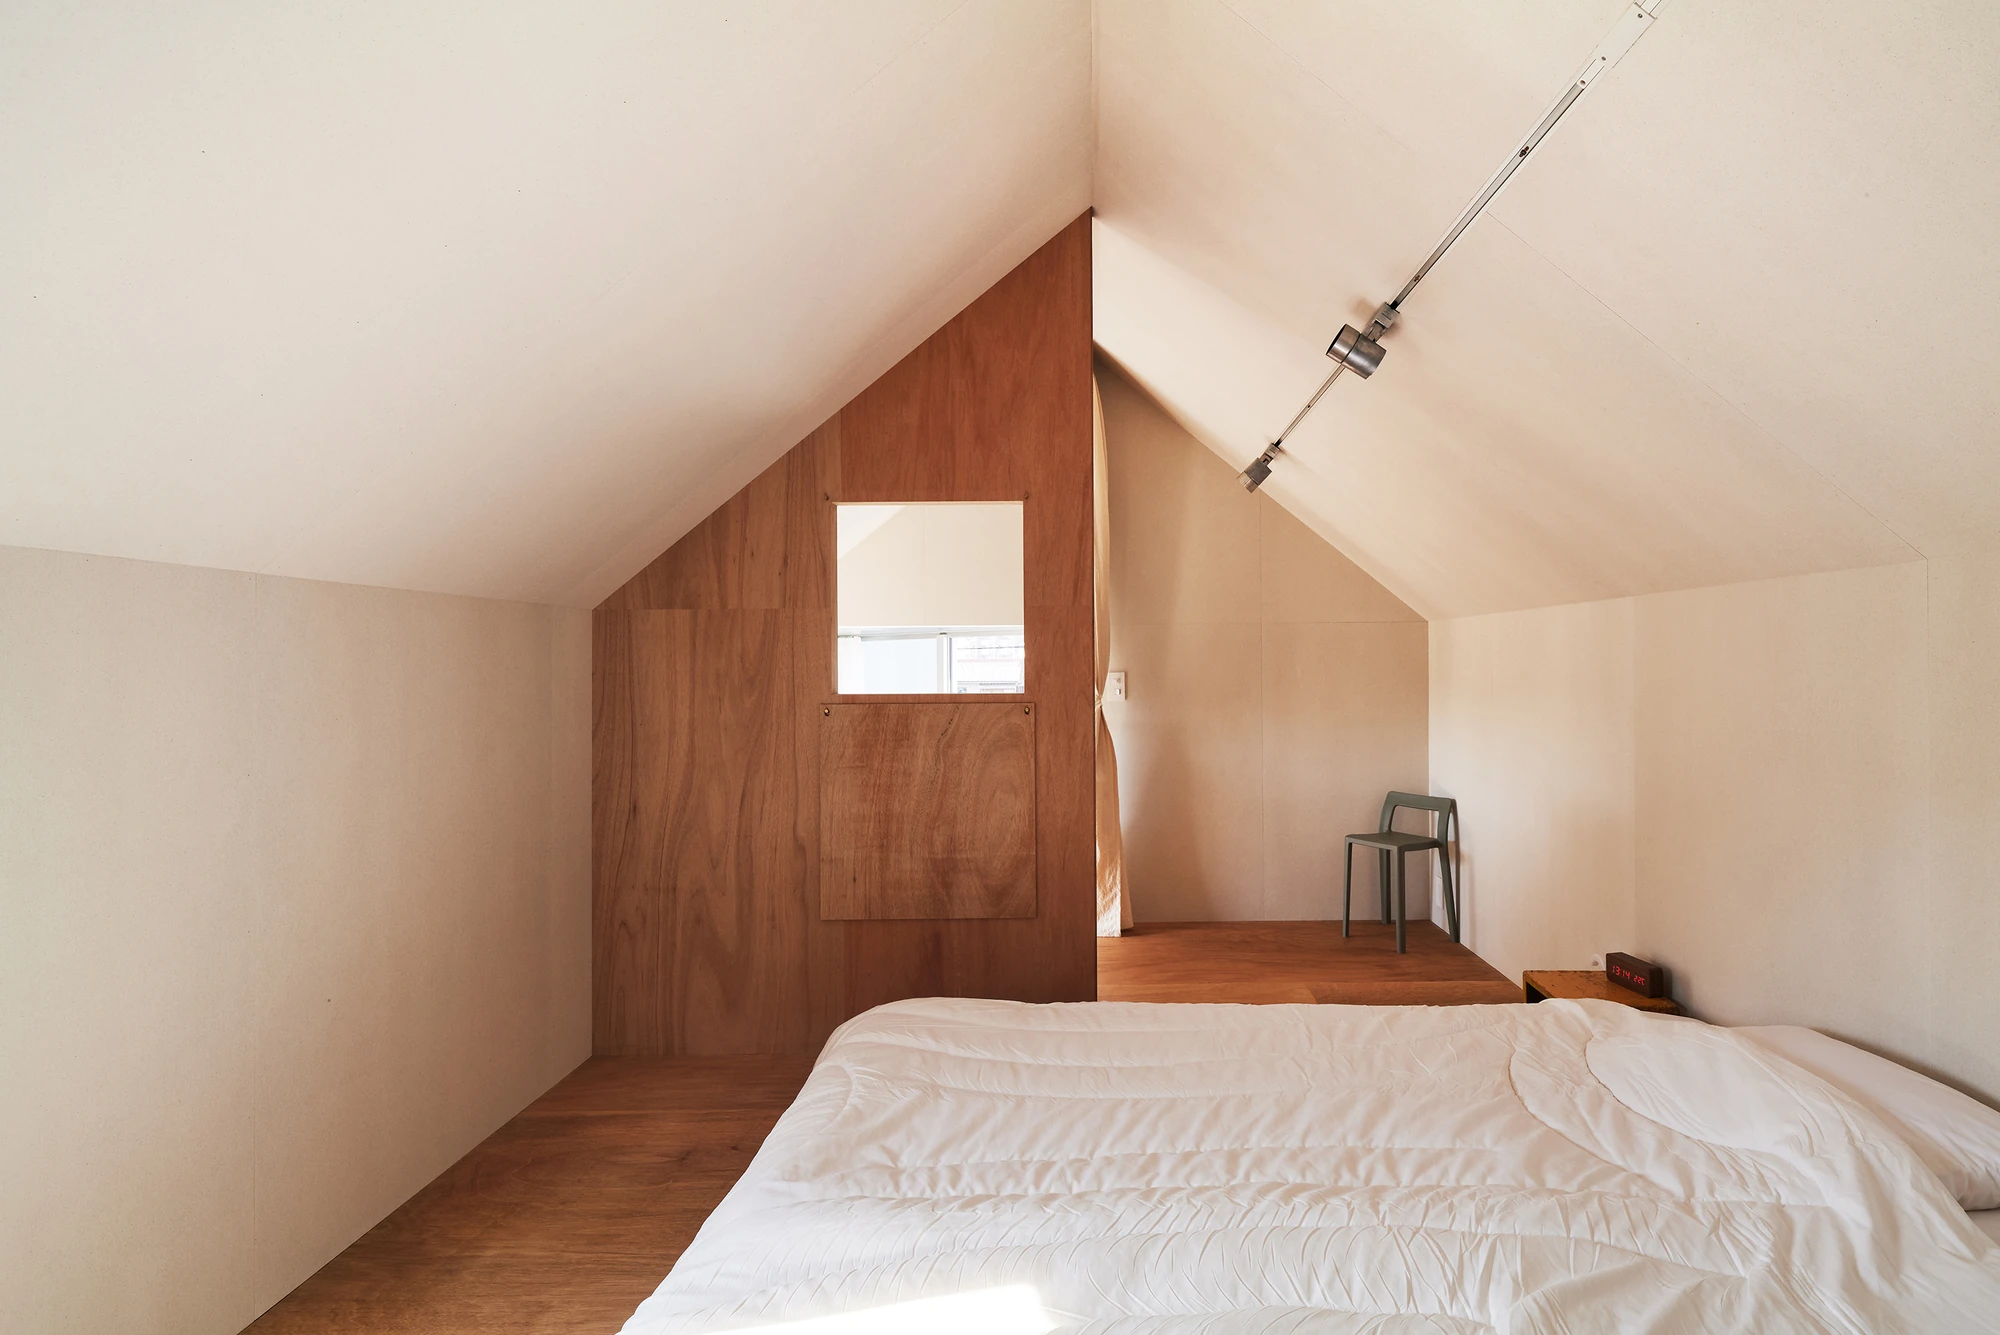
“In football, it is essential not to crowd together but to create room for yourself and your teammates to play.” Tato Architects borrow the line to explain House in Akashi, a timber home a couple share with their two children, built on former farmland in Akashi, in Hyogo Prefecture, Japan. The land was recently cut into lots. Views open toward the northwest, but to the southeast, the direction daylight most depends on, an apartment block rises in its path.
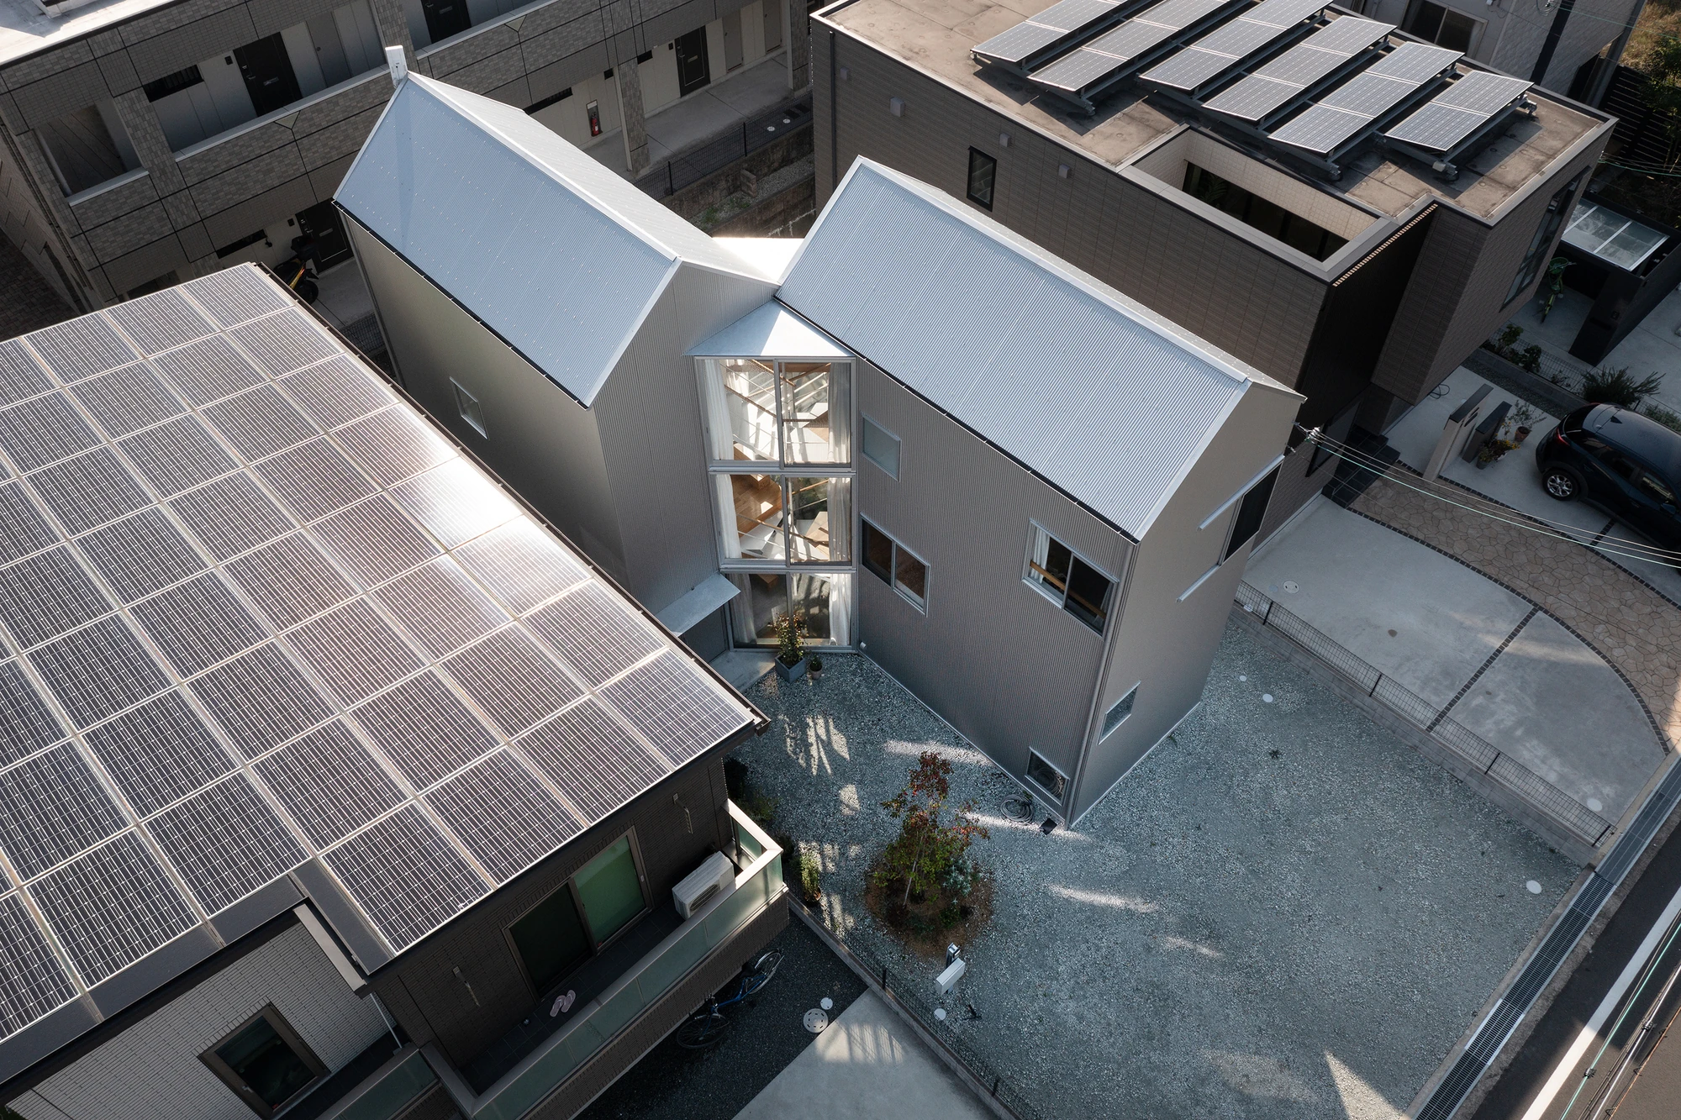
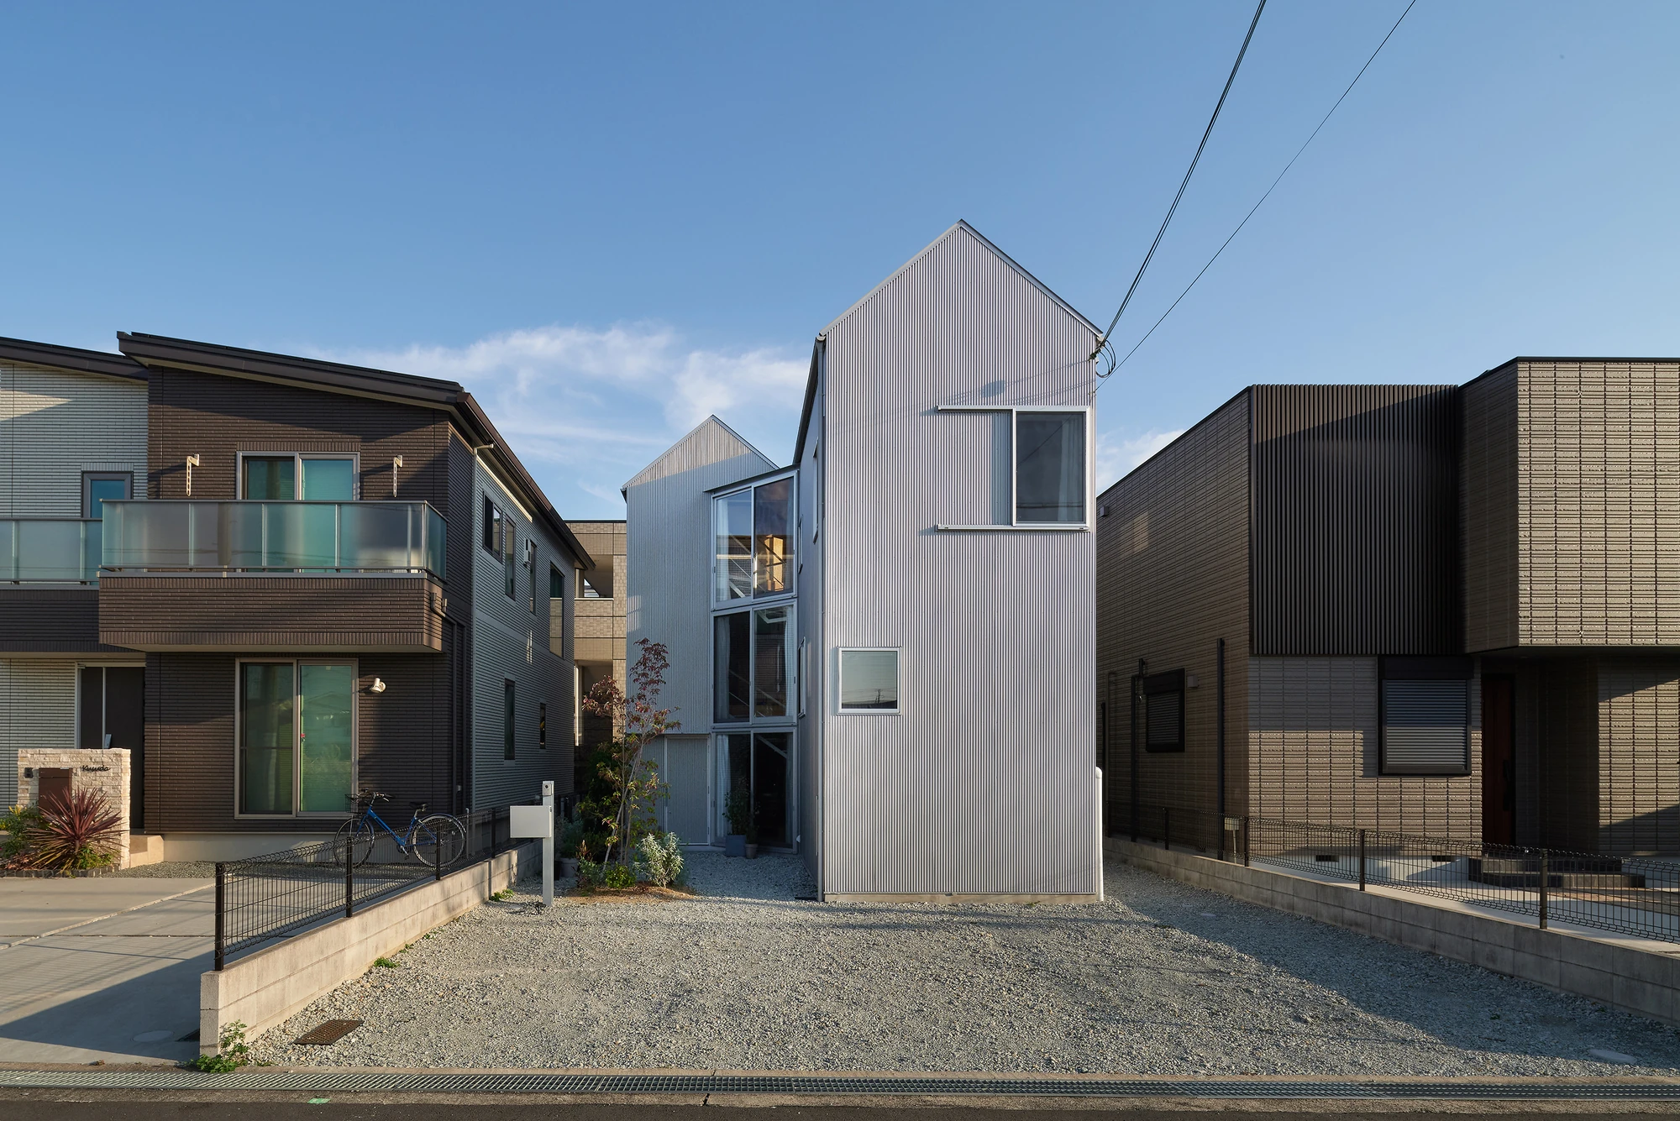
Each house around it fills the full width of its plot, parking pushed to the street, so barely a gap survives between one and the next. The studio found them “arranged with seemingly little regard for their surroundings”, each shadowing the next one’s sun. A conventional answer would set a garden to the south and run a slim building down the northeast edge, but that long building would wall off the neighbours, and the garden would fall into shade and sit open to the road.
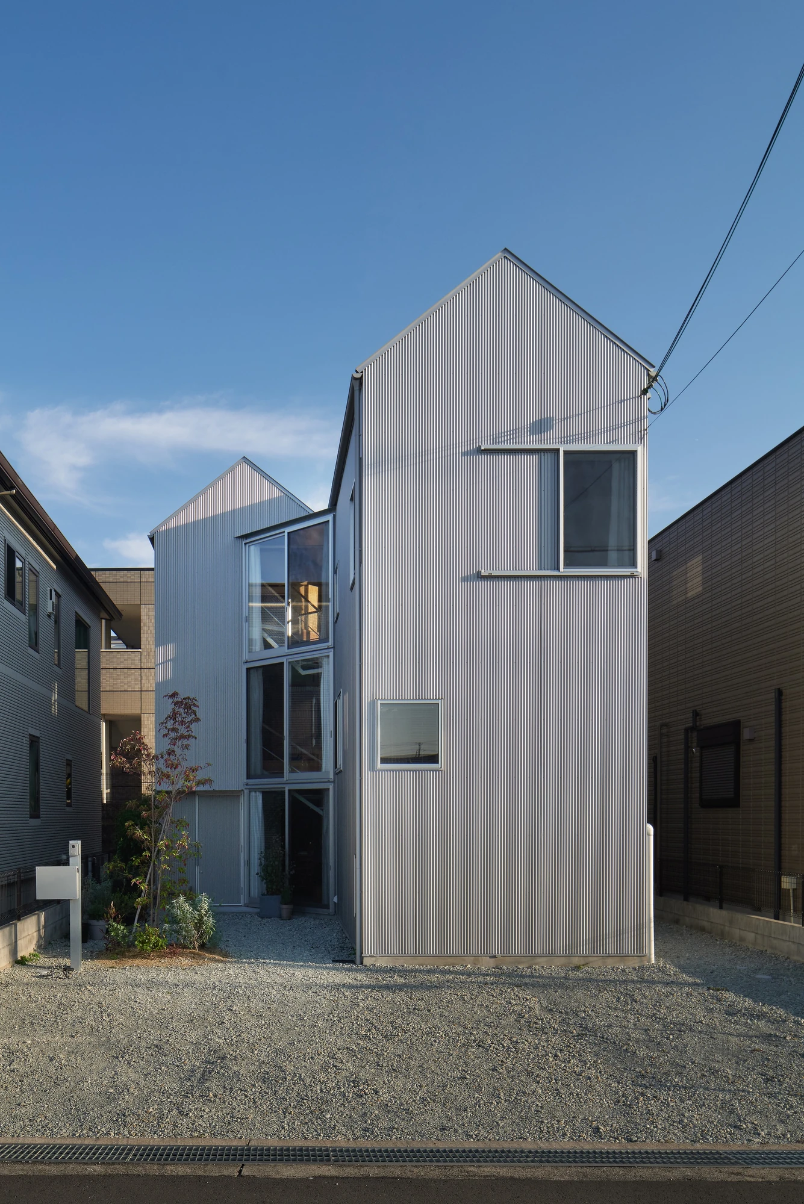
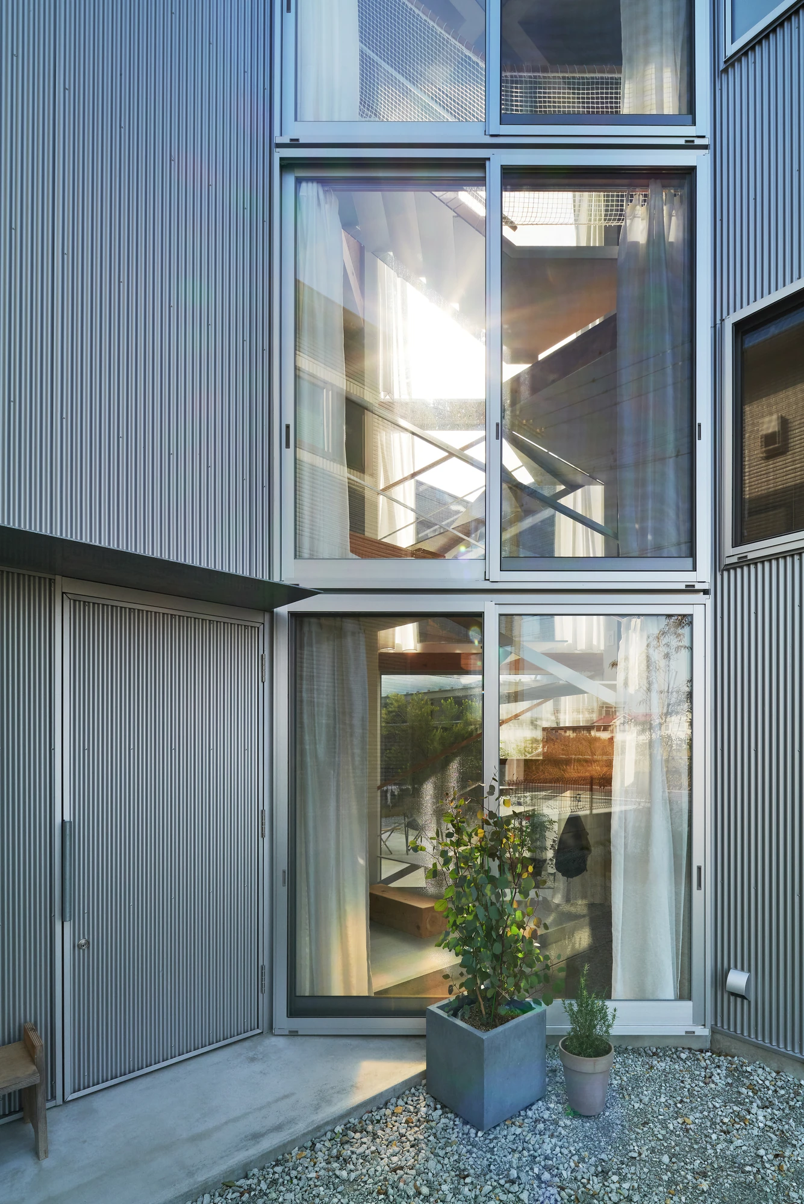
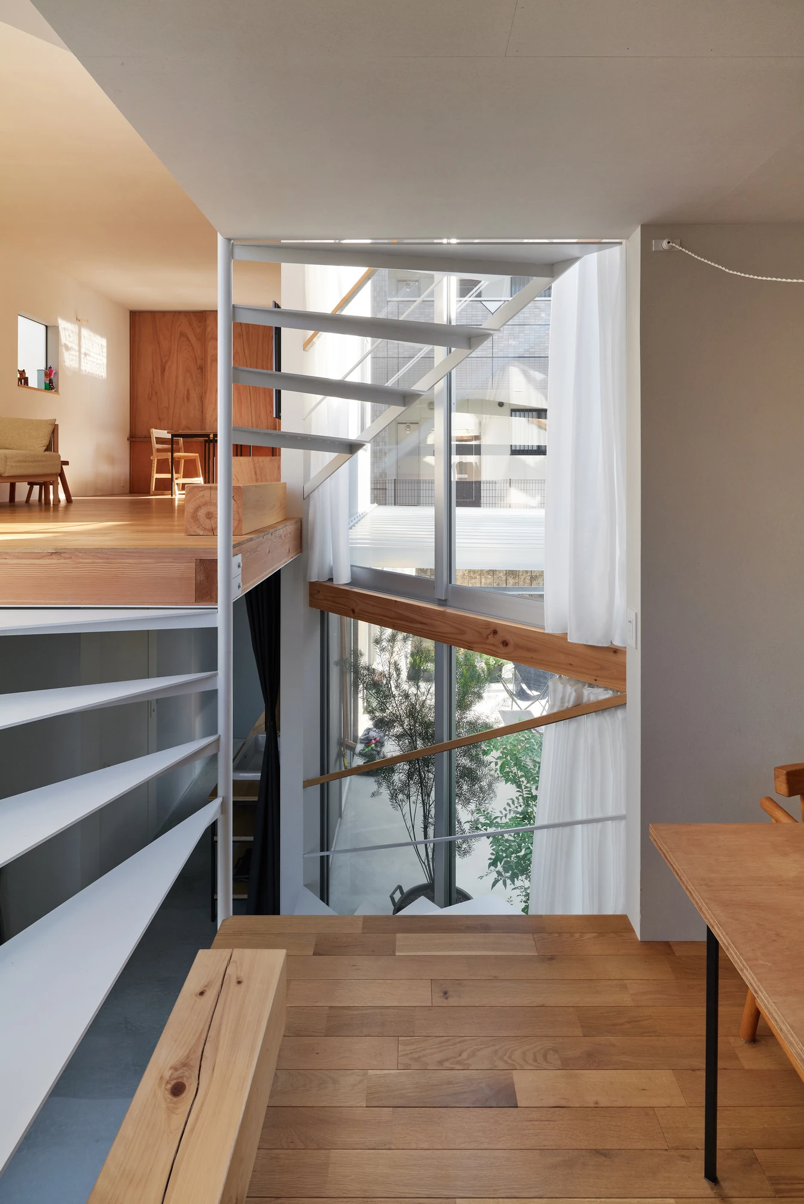
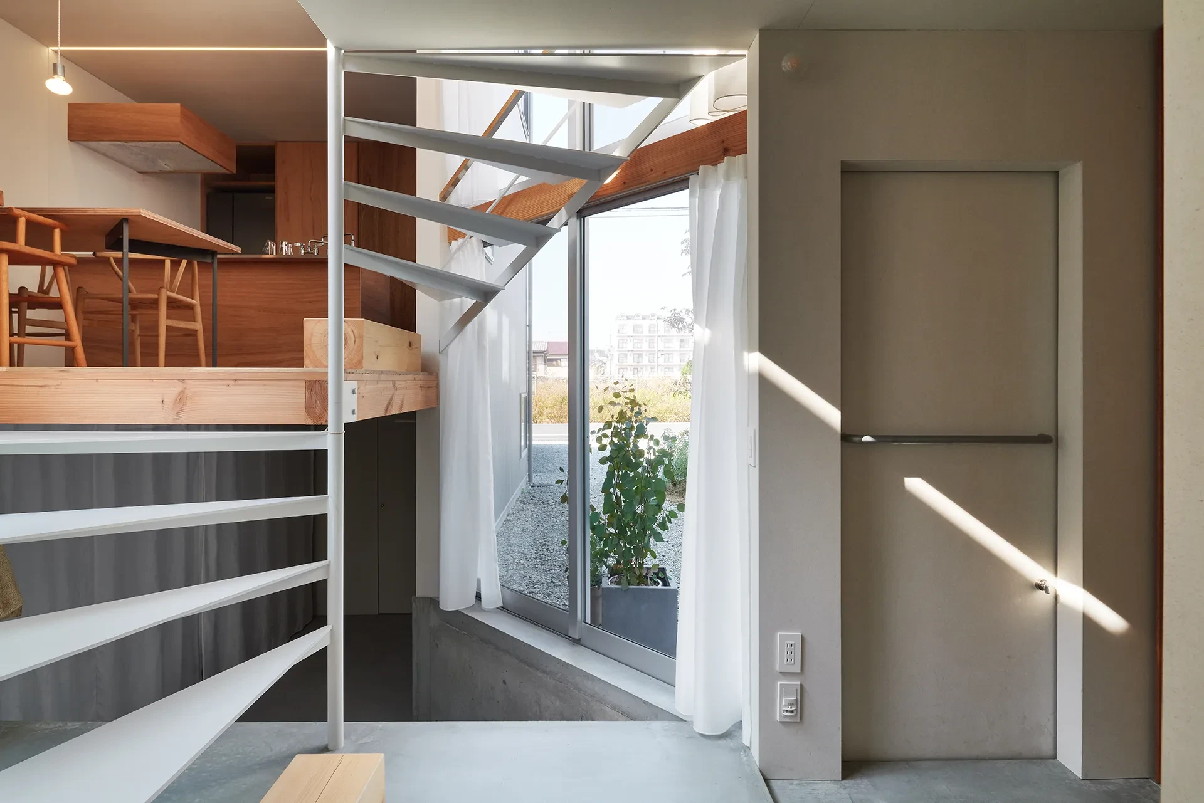
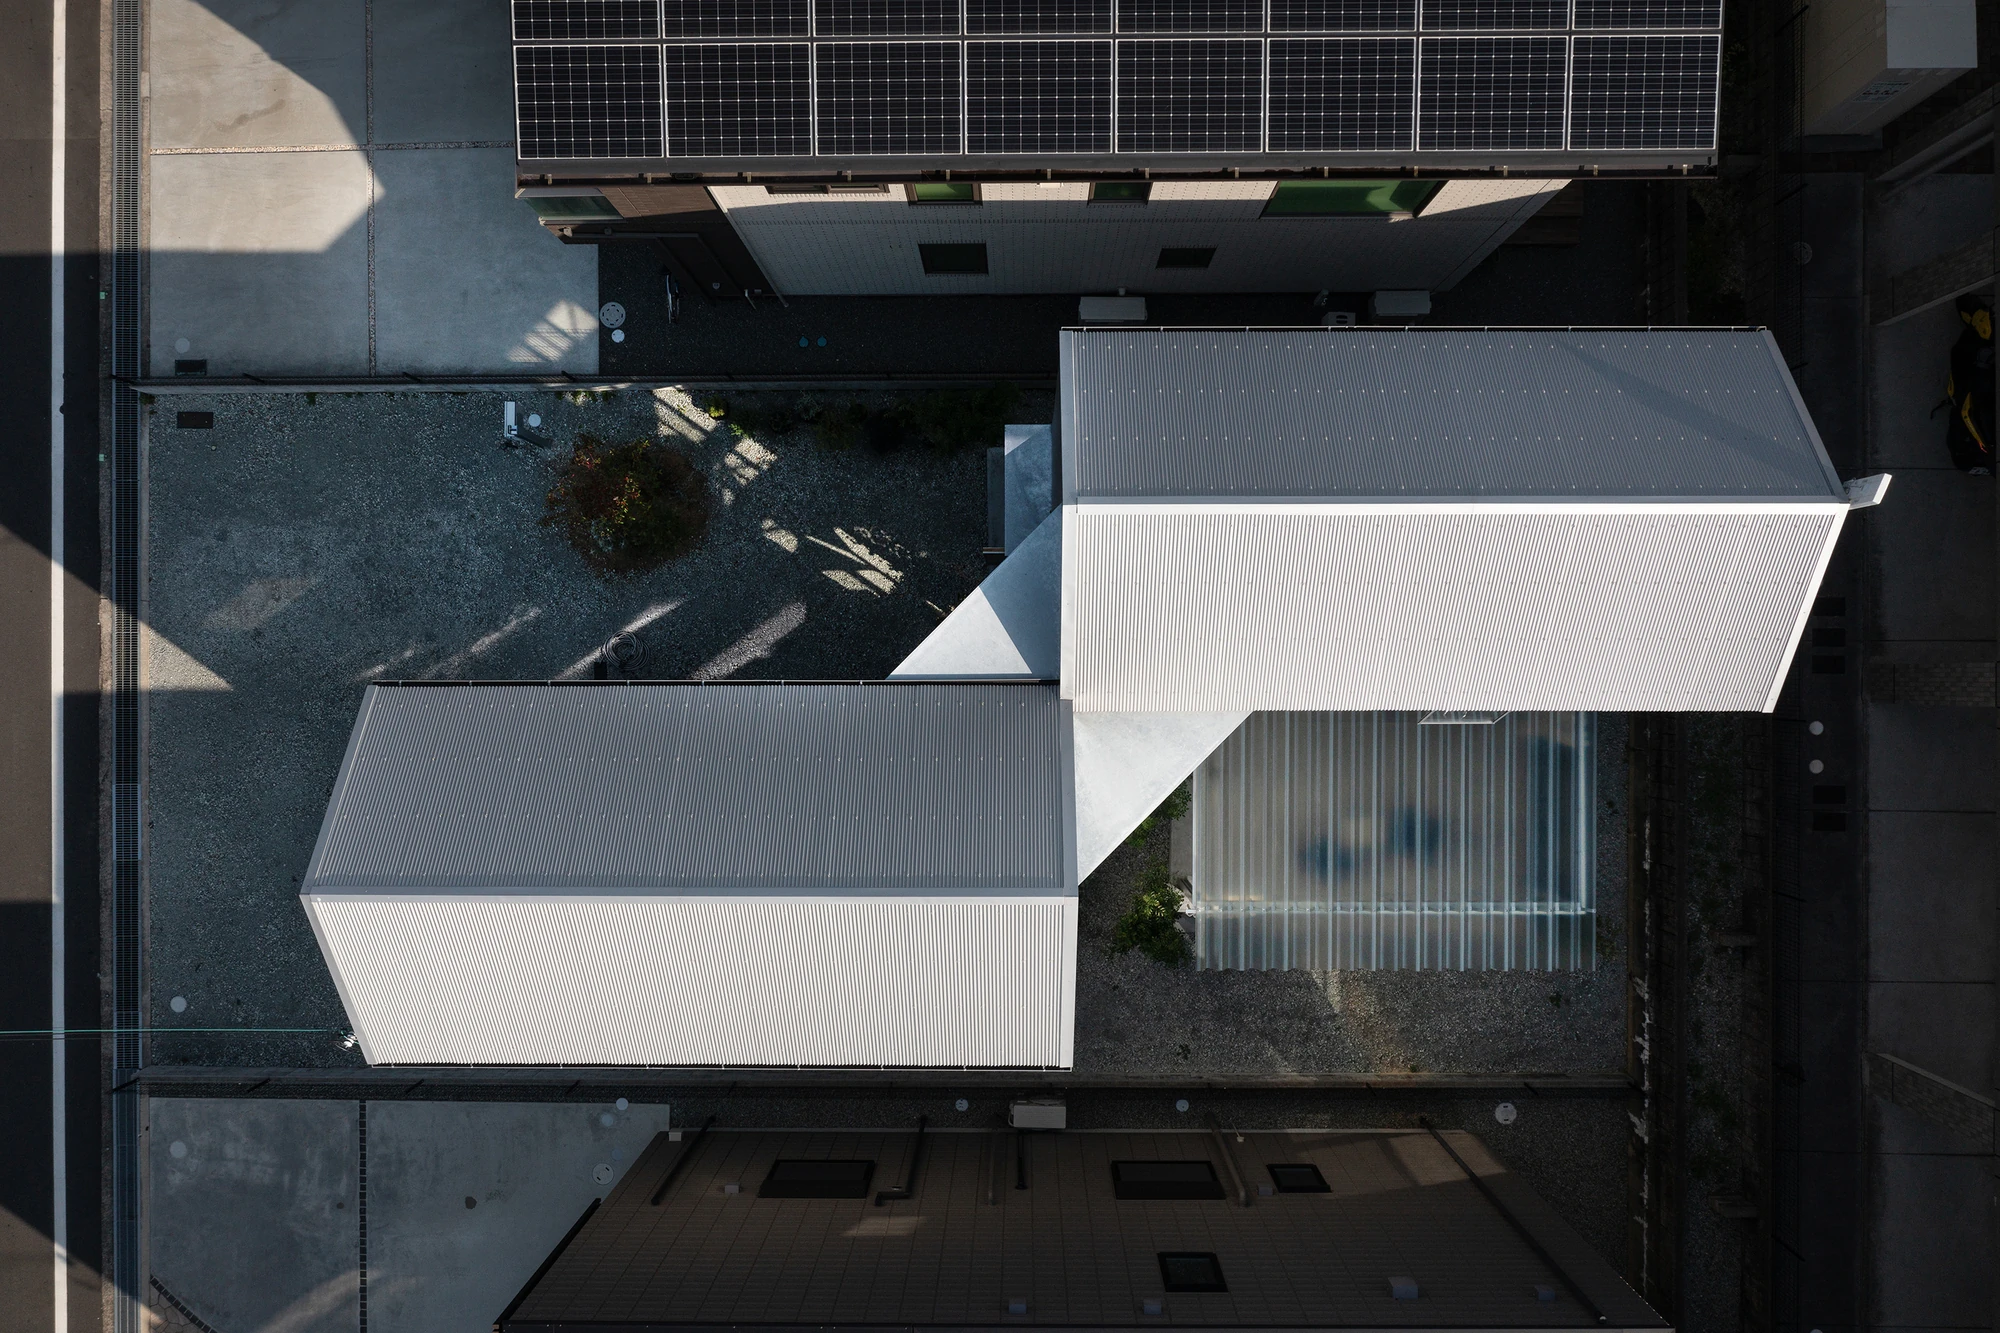
So a single house-shaped volume, given few openings, was split into two equal halves and slid apart on the diagonal. The offset opens an approach garden to the north and a sheltered garden to the south, tucked back out of sight of the street. Between the two halves sits the stairwell, a hinge that ties them together side to side and floor to floor.
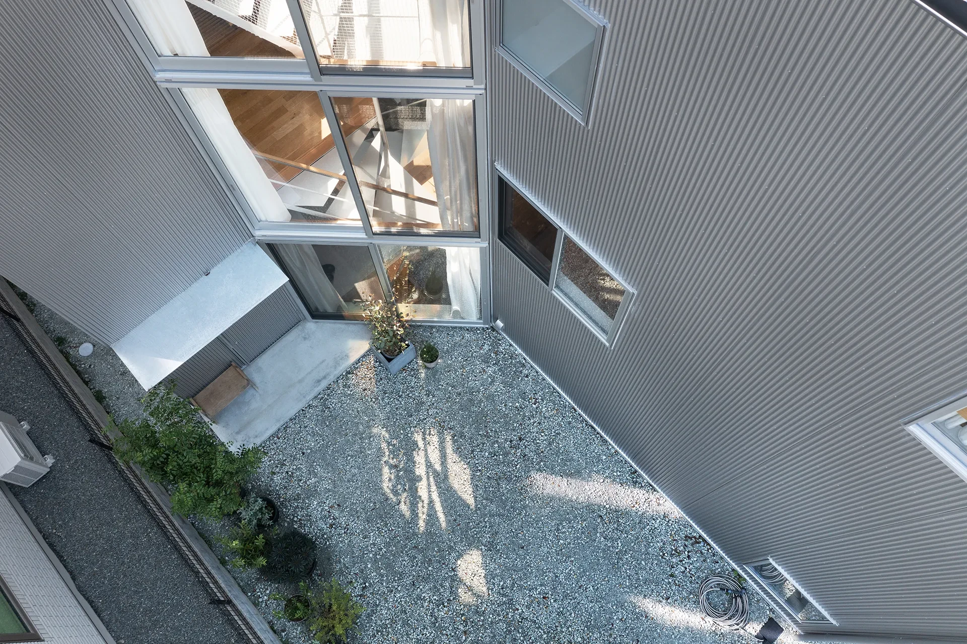
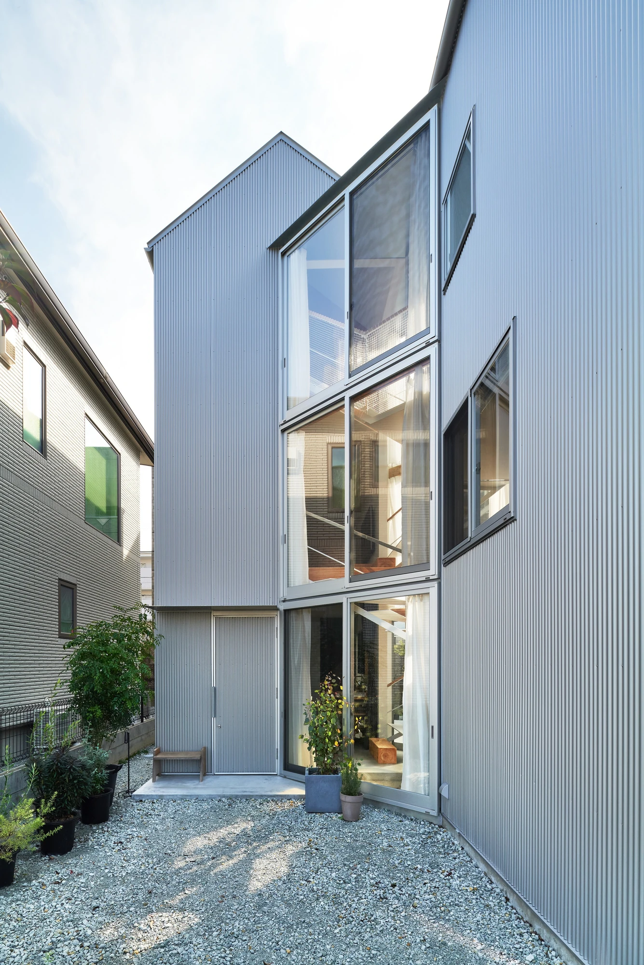
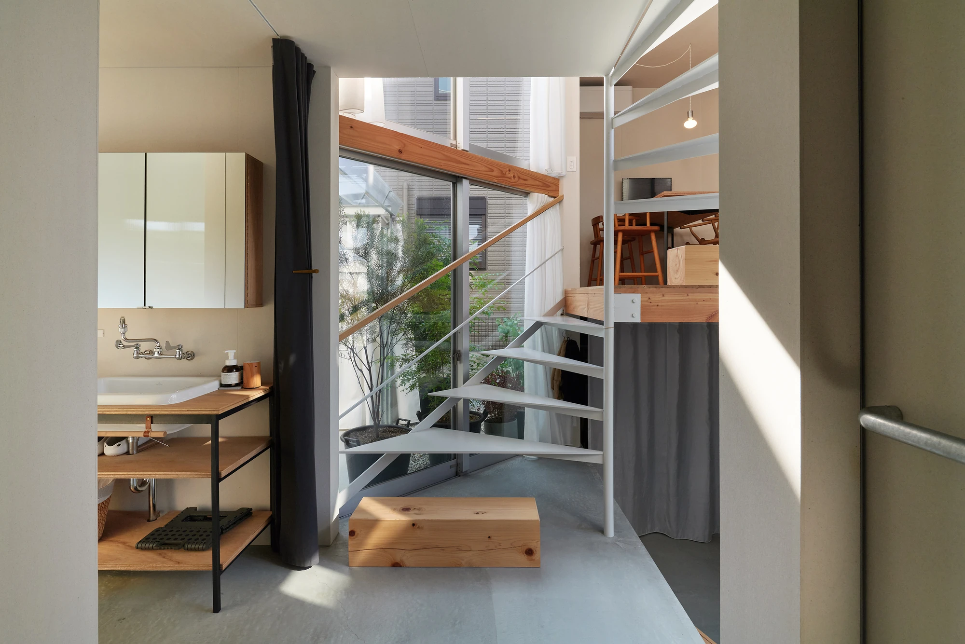
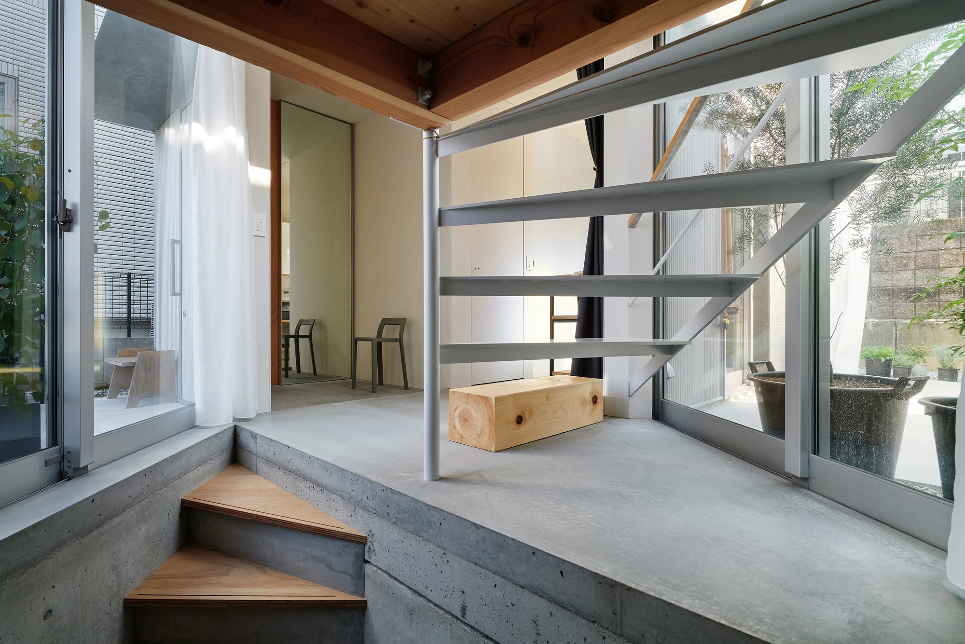
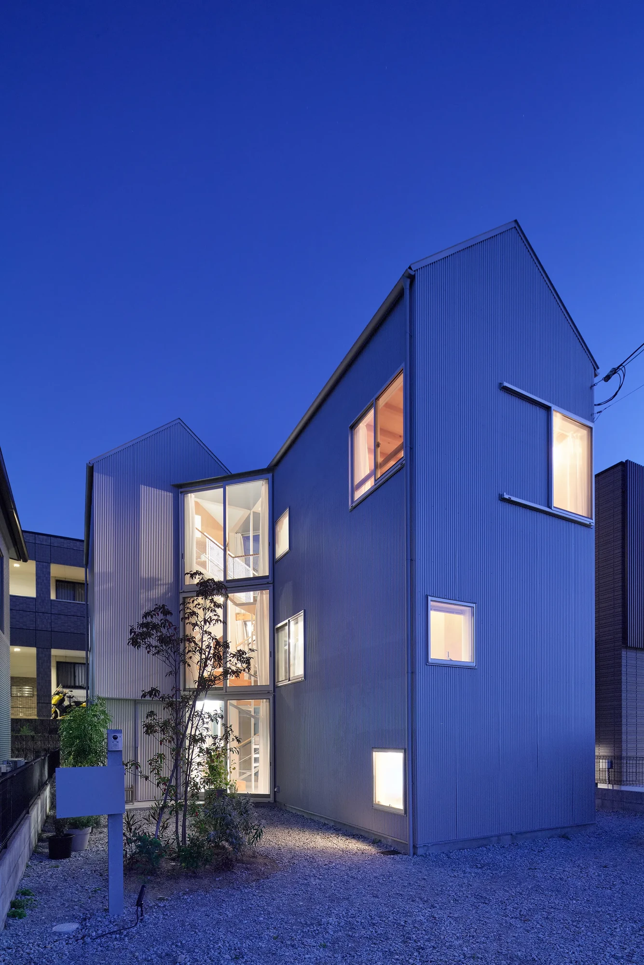
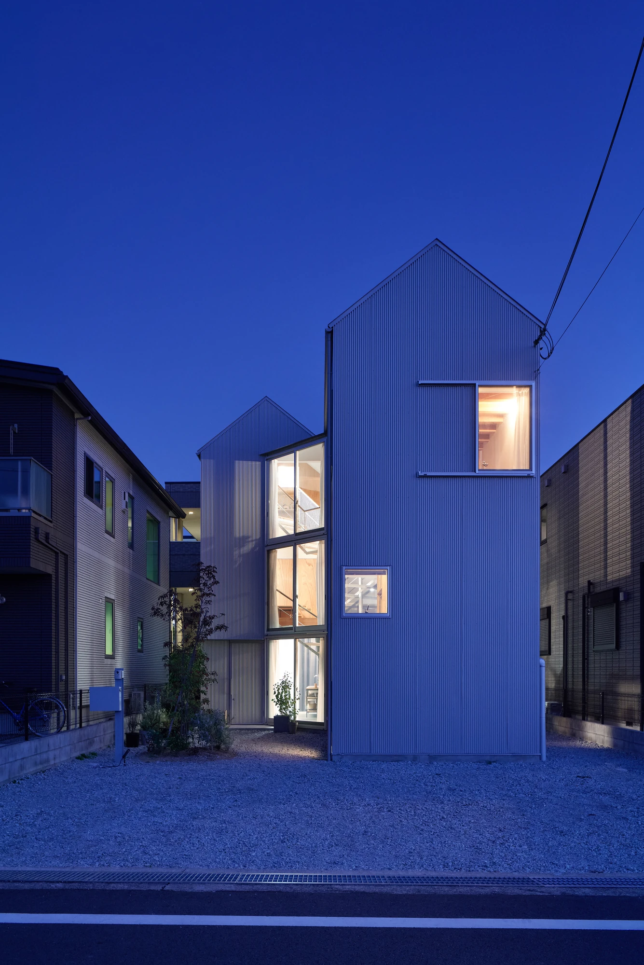
Both faces of that shaft are glazed in aluminium-framed windows, and the whole thing is turned 45 degrees to the street so one glass wall looks south. It draws daylight indoors, carries light on to the north garden, and throws reflected light into the garden to the south, which otherwise falls in a neighbour’s shadow. On the south side, the drying yard, meant as a working backyard, sits under a broad translucent corrugated FRP roof, a bright sheltered spot kept out of view.
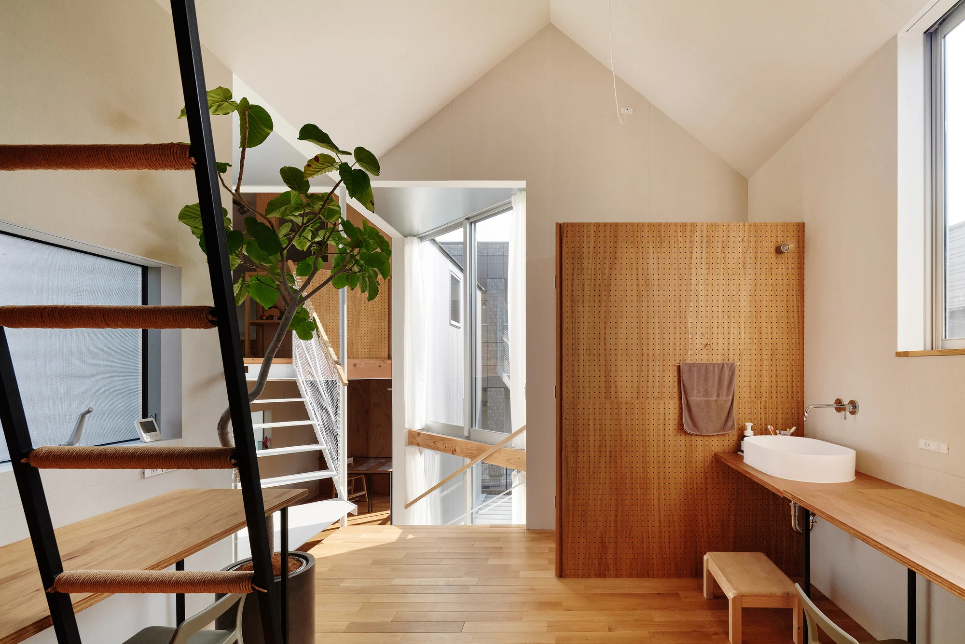
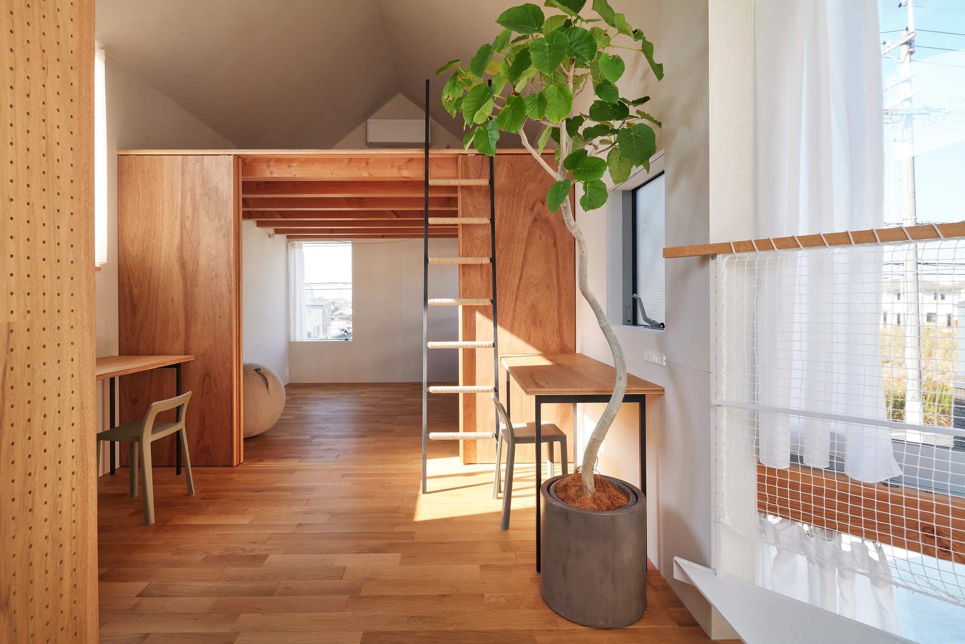
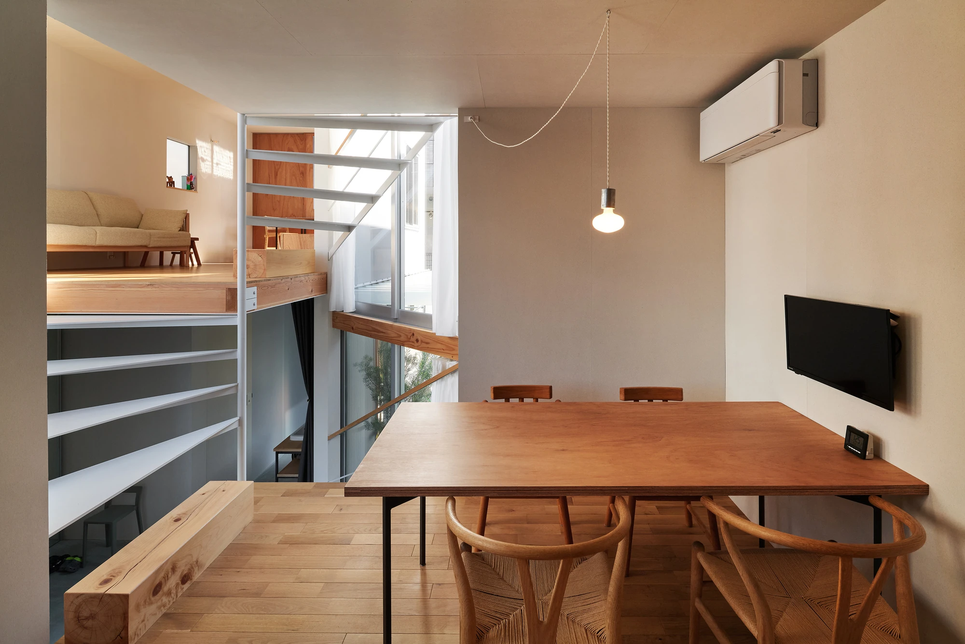
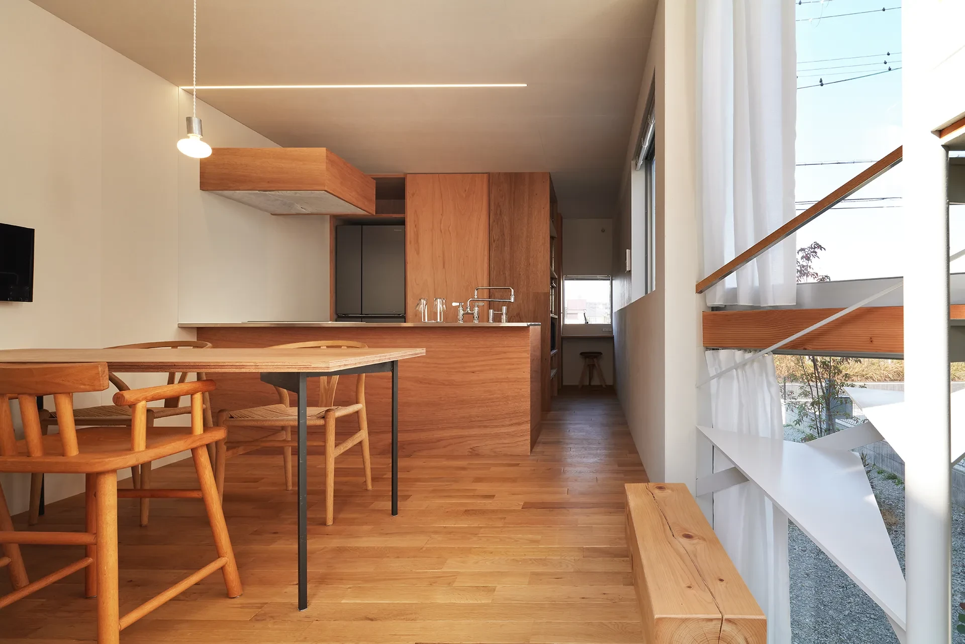
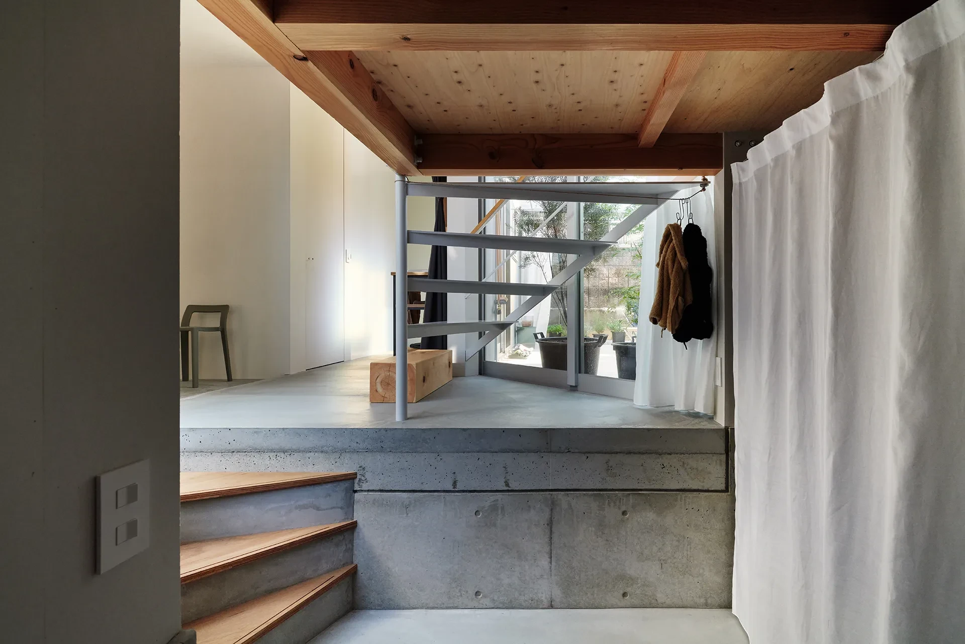
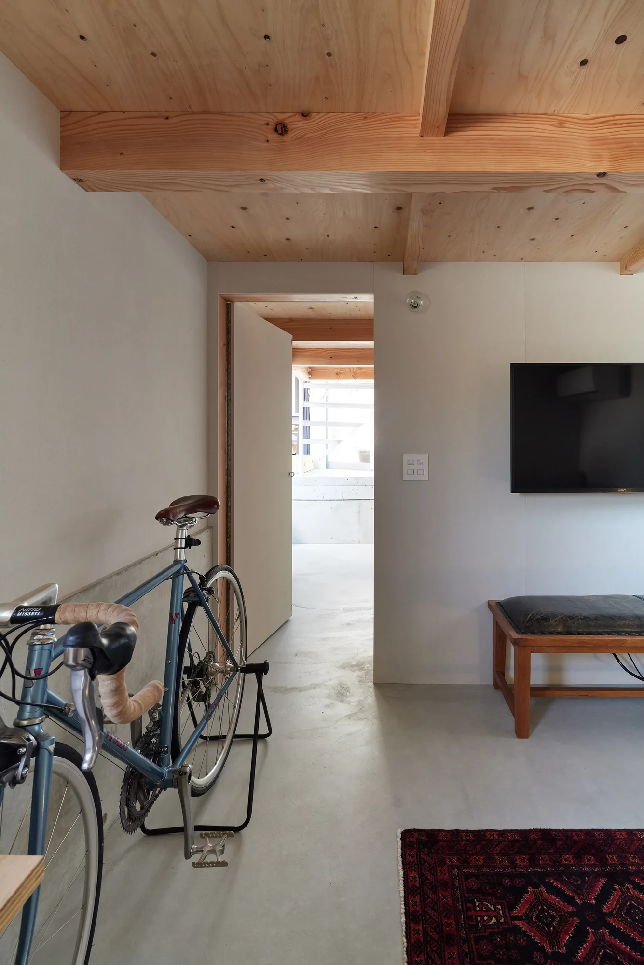
Floors stagger by half a storey, and the stairwell becomes the knot where the gardens and the levels meet. Approach it and the view widens; step back and the rooms turn calmer. From the living room, a step toward the stairwell brings the two gardens, the children’s room and the kitchen and dining area into view together. Turn away, and the eye travels through the glass toward the reservoir to the north. Three storeys fit inside a volume held to the scale of the two-storey houses around it.
The plan, the studio writes, opens room between the house and the ones beside it for things to happen, and shares that room with everything around it. Tato Architects offer it as “a possible general solution for residential areas like this one”, much as Kyoto’s machiya grew in answer to the structure of their city.