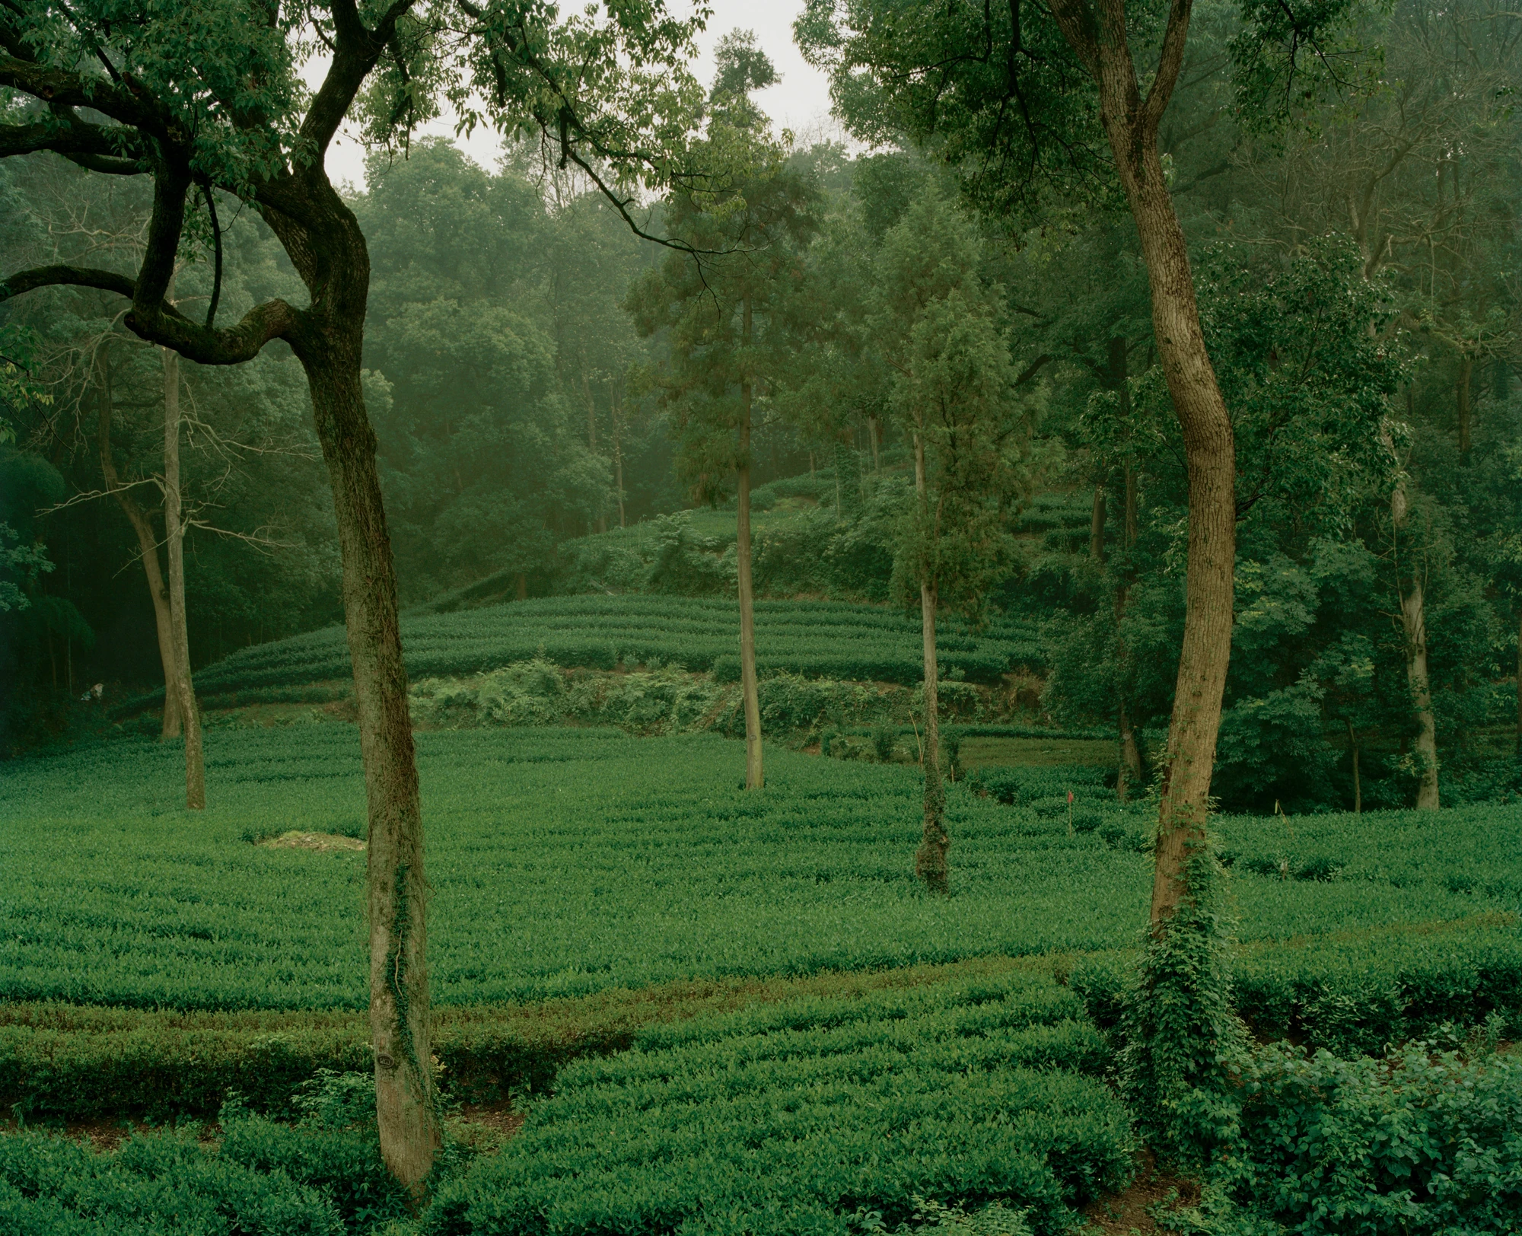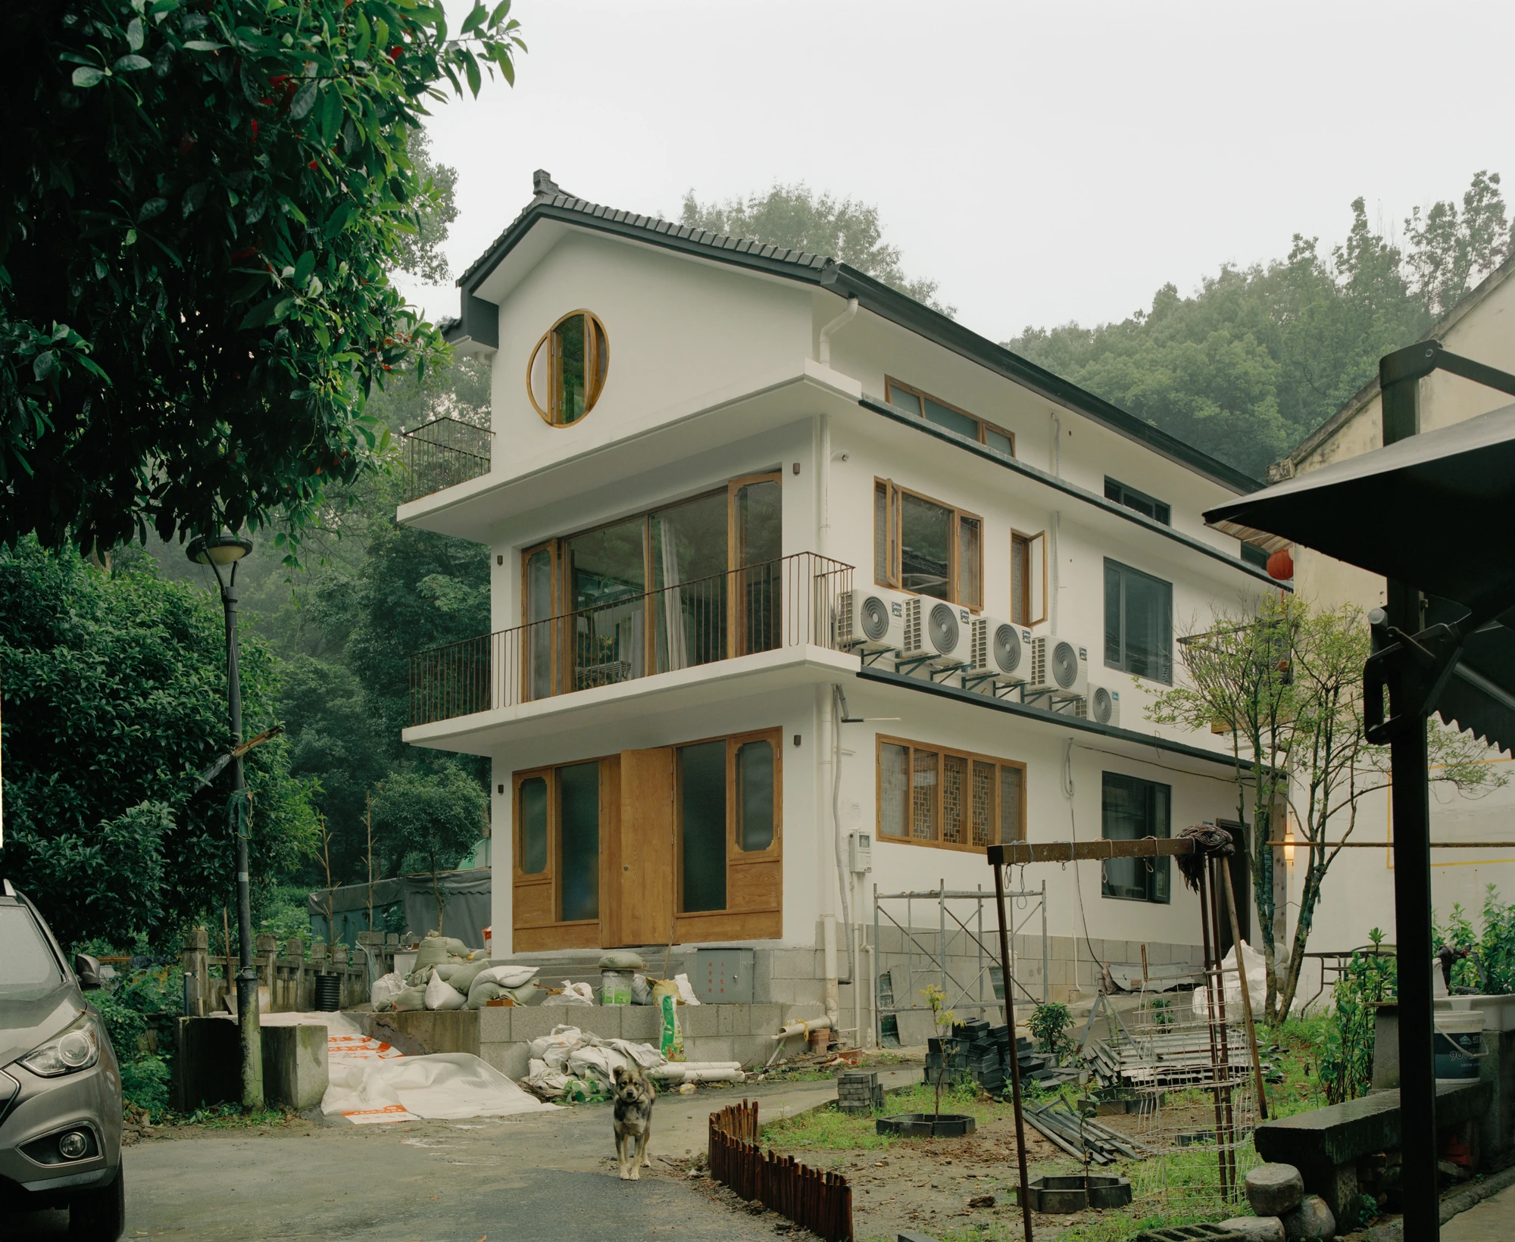
Roughly 5 by 6.7 metres, stacked over four levels within the Longjing tea fields of Hangzhou, L Hermit House II is where Common Wonder takes the old idea of the hermit’s retreat and turns it inward.
L Hermit House II is an experimental adaptive reuse project, and its terms were set by the building it inherited: a highly constrained footprint into which a full private residence still had to fit. Rather than dividing the interior into a sequence of isolated spaces, Common Wonder worked with built-in elements, thresholds and vertical connections, so that circulation, storage and living quarters overlap rather than compete. The aim was to allow “each part of the house to perform more than one role.”
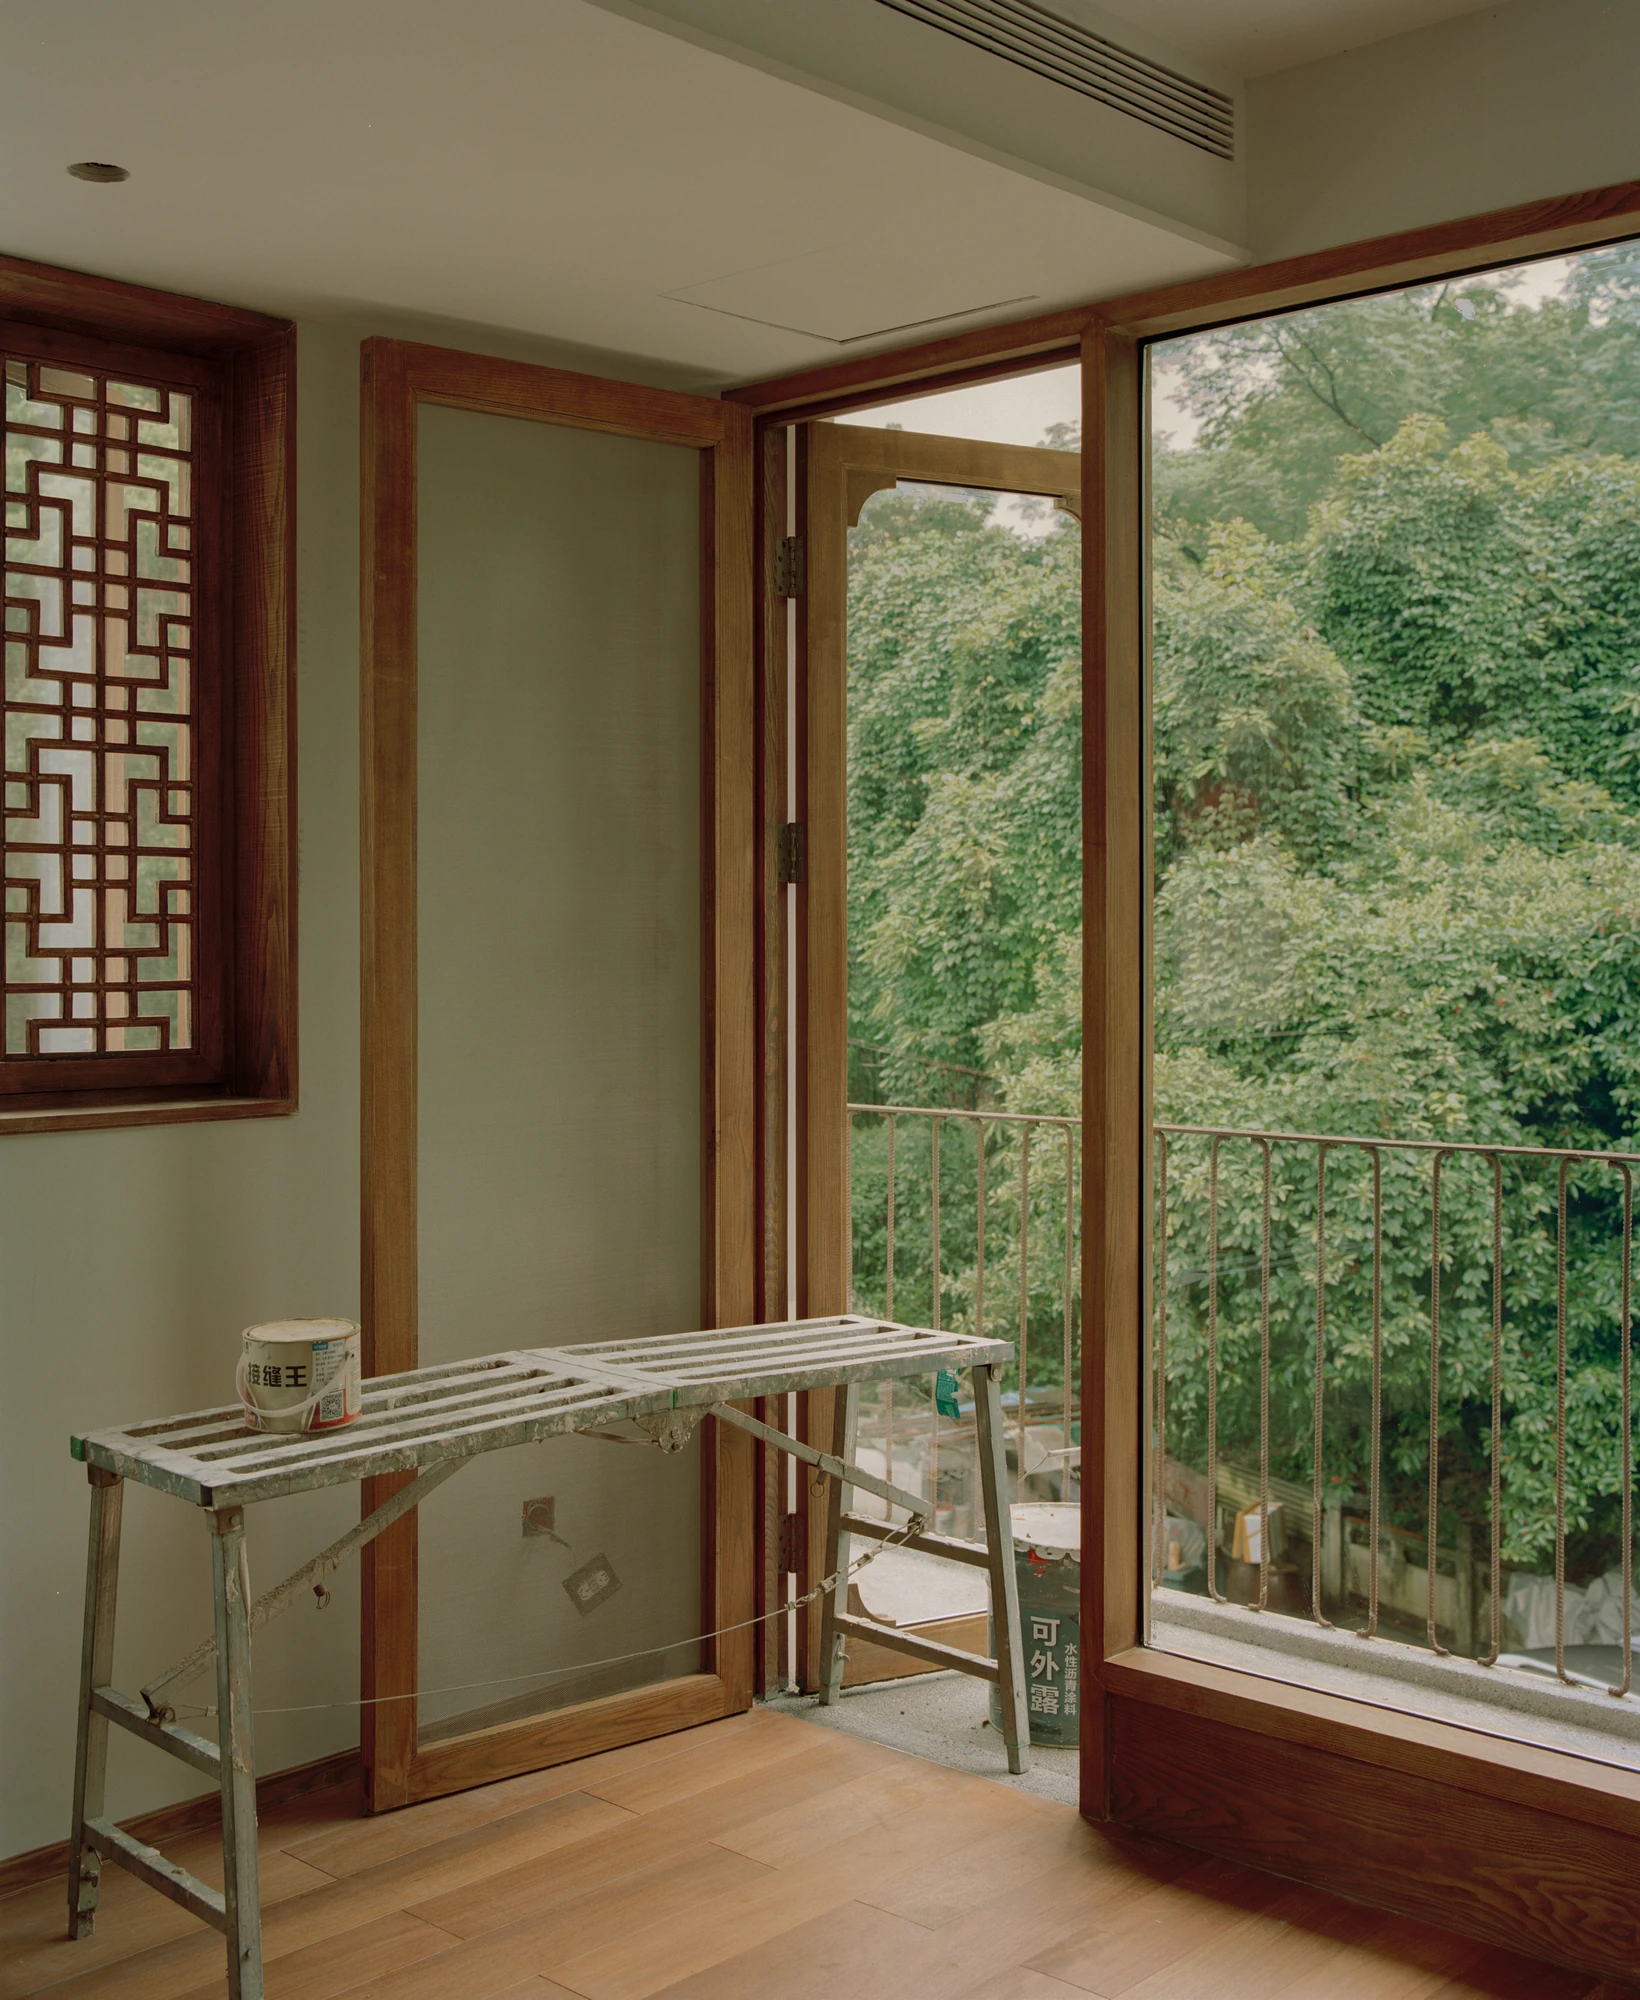
Timber joinery carries much of that logic. Integrated throughout the interior, it forms storage, seating and the spatial edges between one function and the next, and it is the material that keeps the tight plan warm, “giving warmth to the compact rooms.” Nothing here is asked to do a single thing.
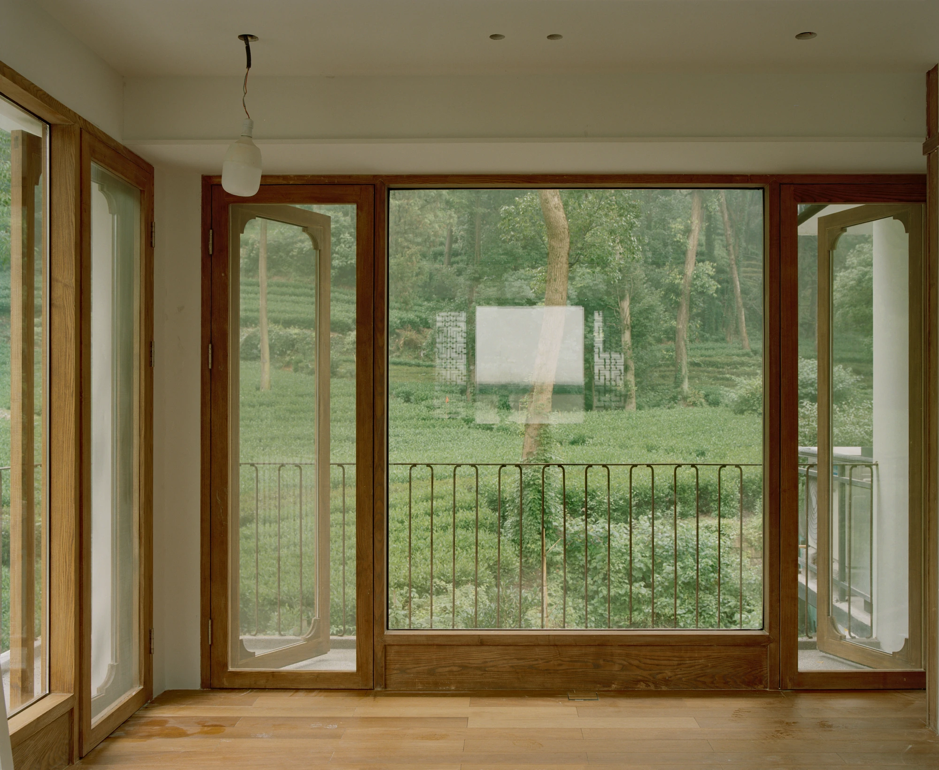
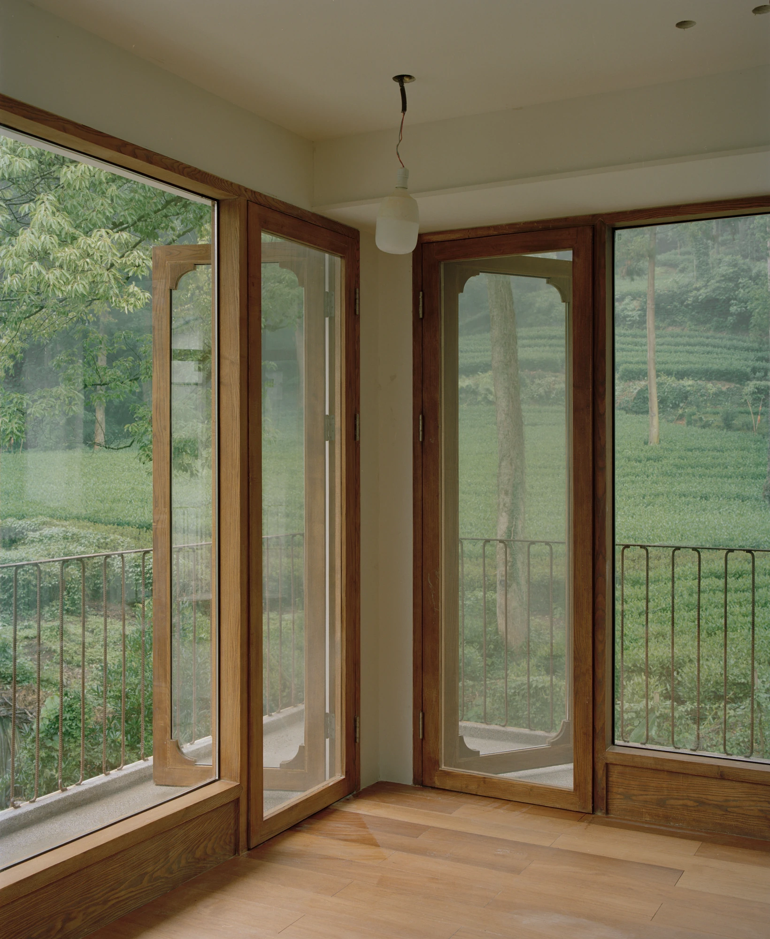
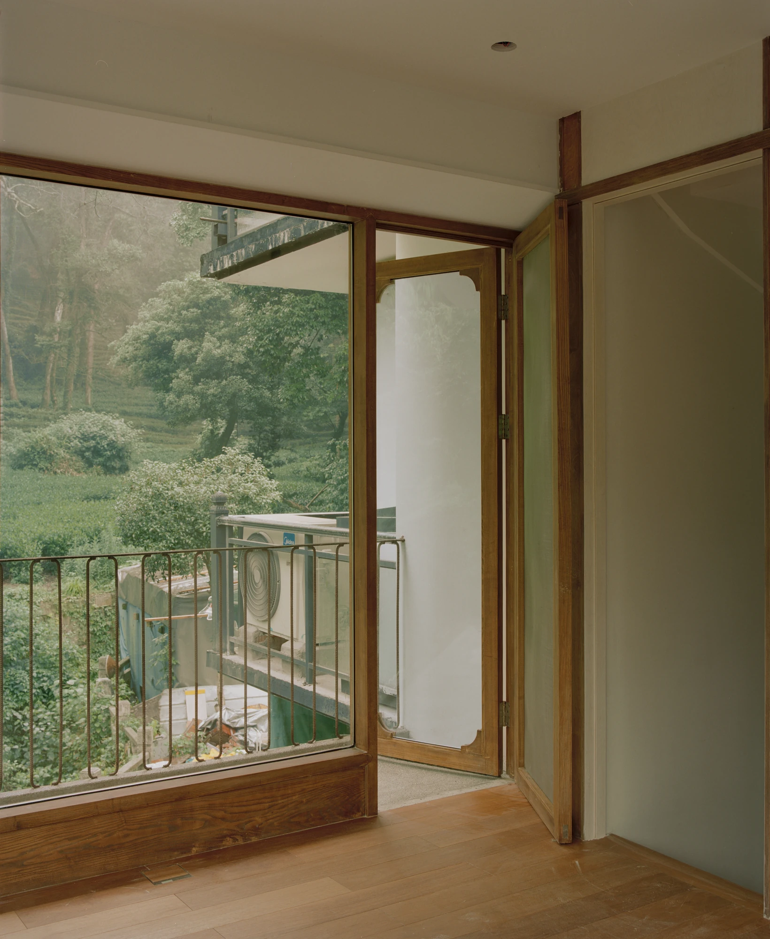
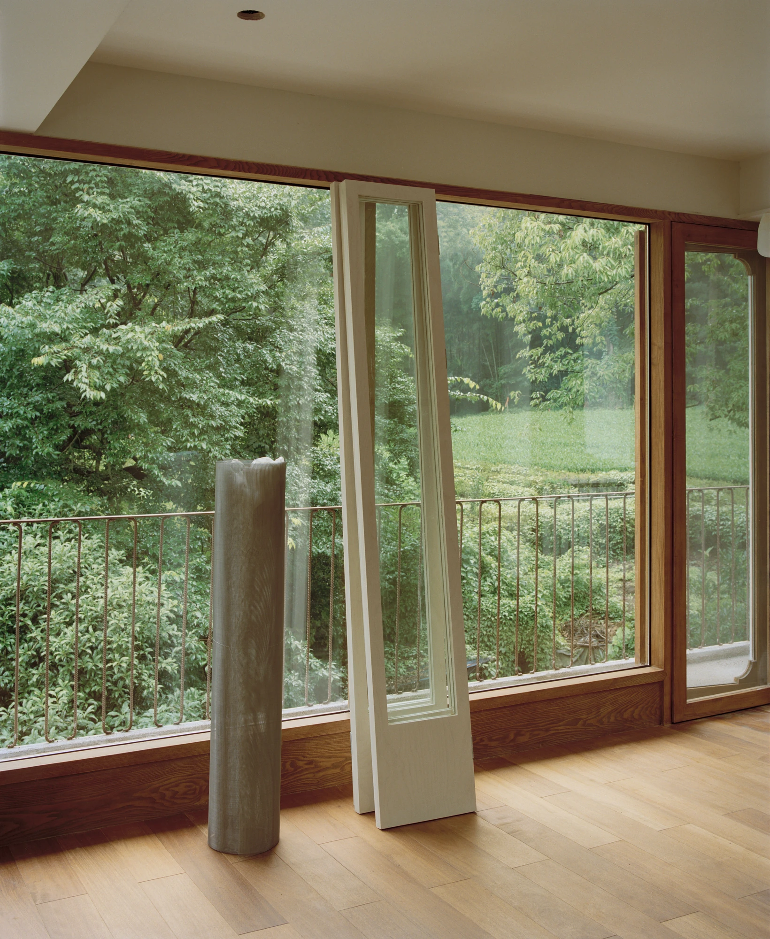
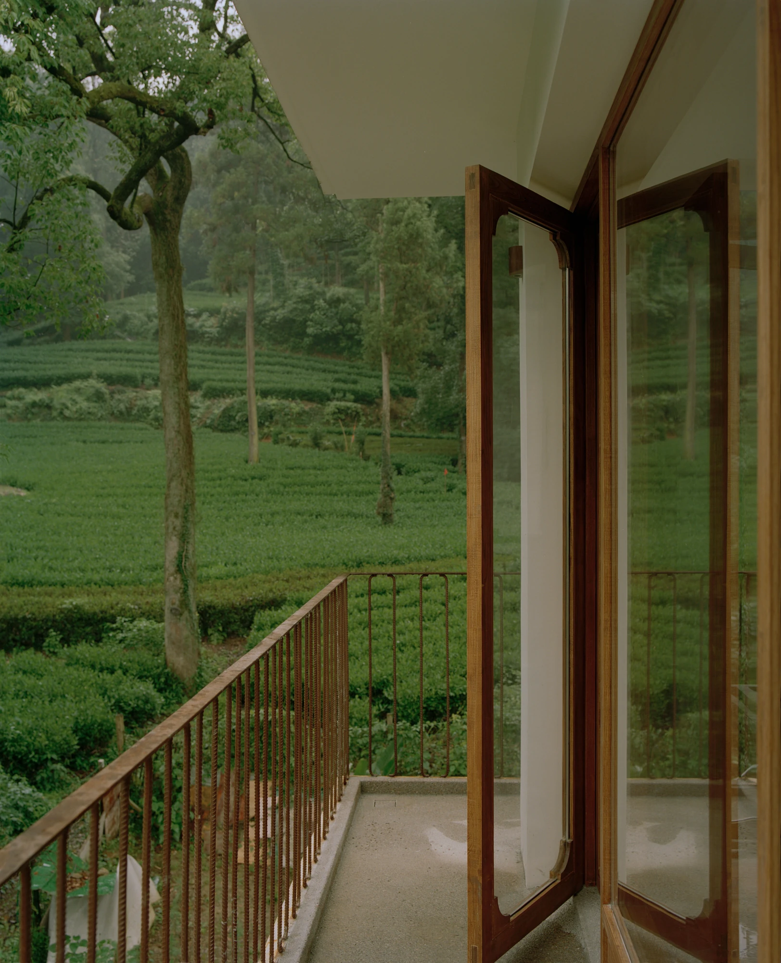
The reference to the Chinese hermit house, the version handed down through literature and poetry as a place of retreat, is kept deliberately light. Lattice windows and carefully framed openings introduce a familiar language without sliding into imitation. A circular window, timber frames and large glazed openings do the rest, cutting views that shift as you climb, “bringing the surrounding tea fields and woodland into close relationship with everyday domestic life.”
From different levels of the house, the windows frame layers of tea fields, trees and shifting seasonal light, so that the perception of each room extends past its physical boundaries. In a home of such limited dimensions, that framed distance becomes a second kind of spaciousness, one the plan itself could never supply. What the hermit tradition set down as withdrawal, the house gives back as a steady awareness of what lies outside.