Thisispaper Community
Join today.
Enter your email address to receive the latest news on emerging art, design, lifestyle and tech from Thisispaper, delivered straight to your inbox.
Oops! Something went wrong while submitting the form.
Instant access to new channels
The top stories curated daily
Weekly roundups of what's important
Original features and deep dives
Exclusive community features
Thisispaper+ Member

Cultural and Community Center, Coudoux by atelier EGR

Dates:
✧ Collect Post
No items found.
Cultural and Community Center, Coudoux by atelier EGR
Alexander Zaxarov
Sep 14, 2026

In the hillside town of Coudoux, in Provence, atelier EGR gathers a rehabilitated stone sheepfold and a new landmark building around an old well, reviving the public square.

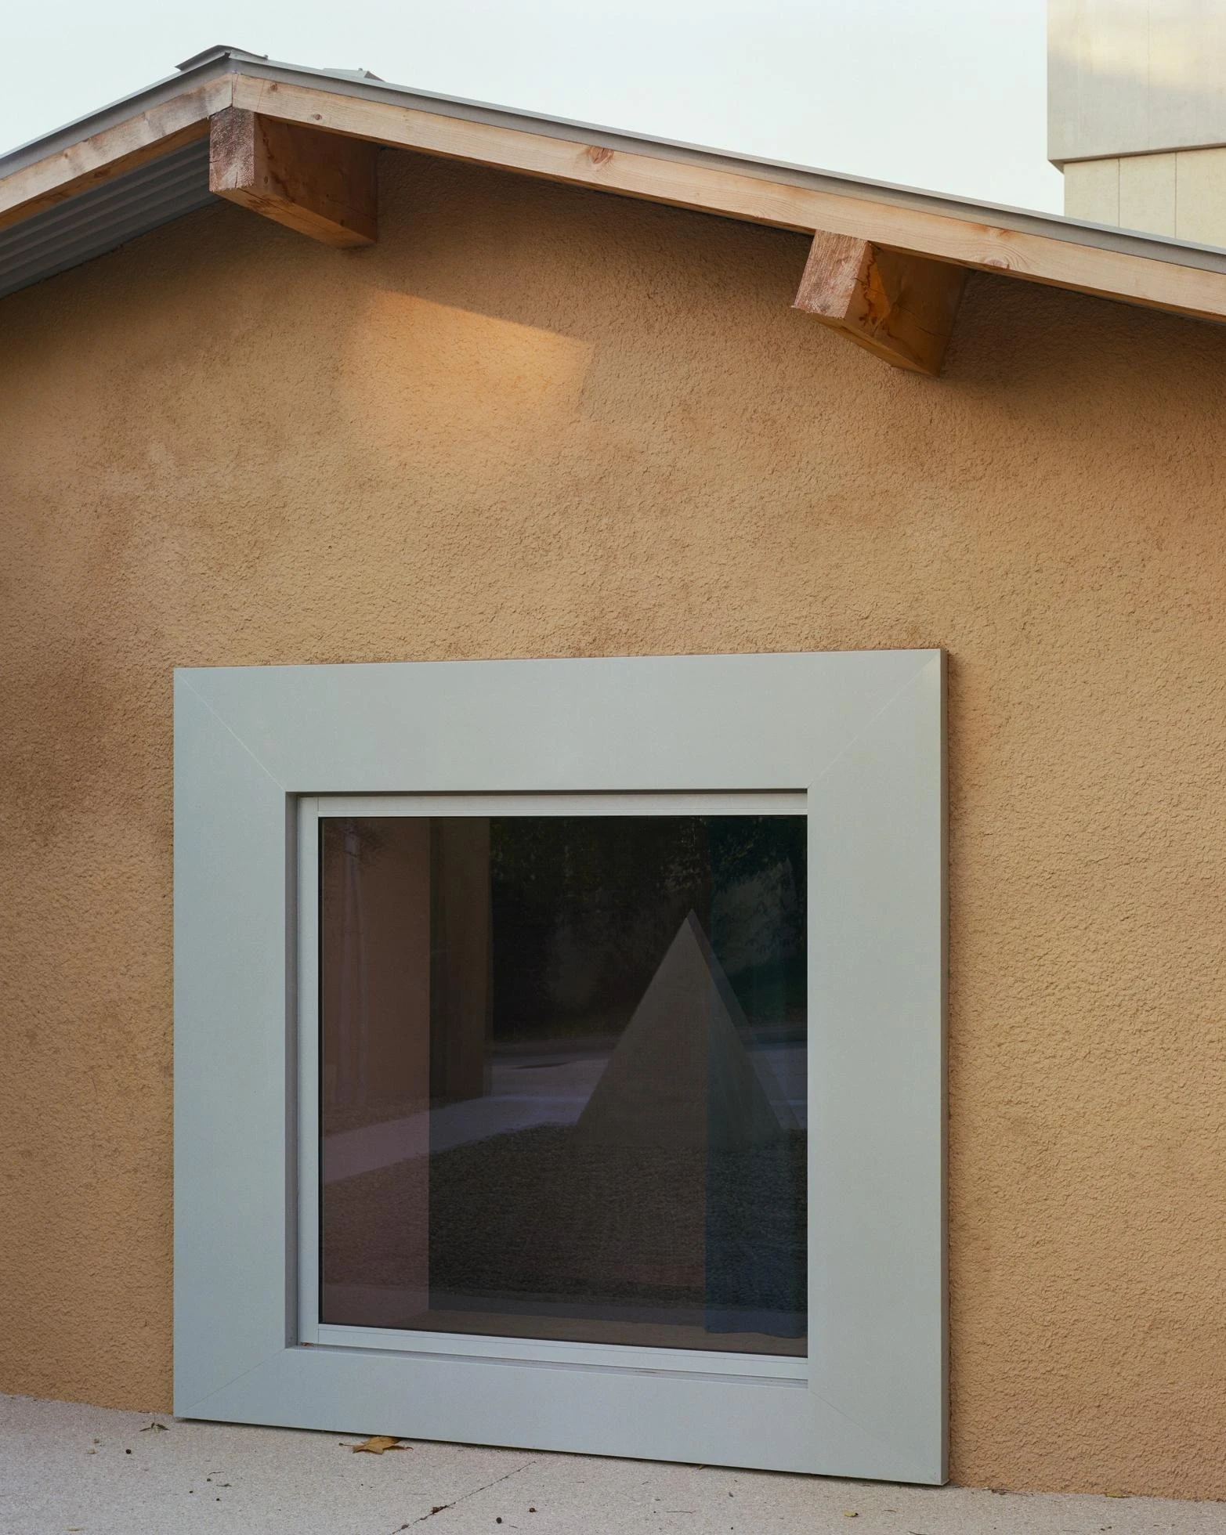
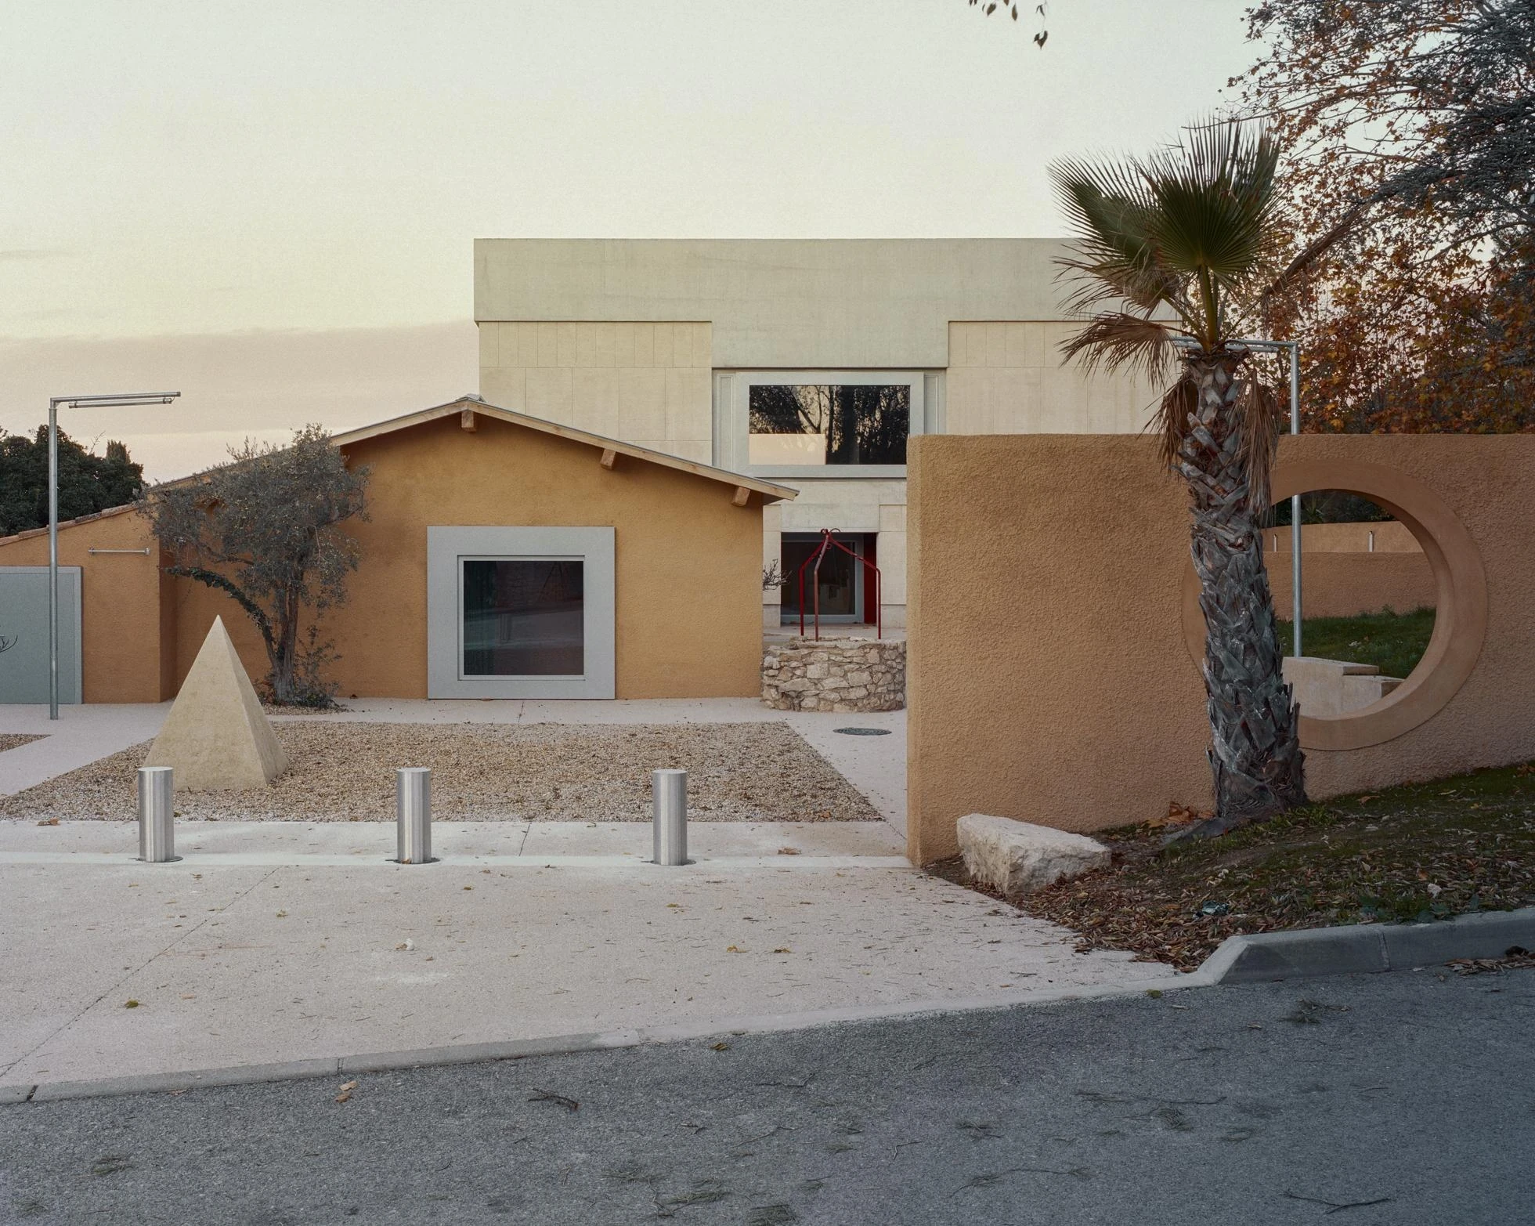
Coudoux is a hillside town in the Bouches-du-Rhone, a stretch of suburban housing without much density. Water runs through its story. A supply canal crosses the hill, an abandoned stone reservoir faces the plot, and an old well sits within it. The ground has an agricultural past too, once holding a sheepfold that was later enlarged into a winery. atelier EGR rehabilitates that sheepfold into two music rooms and sets beside it a new building meant to become a landmark, a gathering place at neighbourhood scale, a way to break with what the studio calls “the deadly logic of everyone staying at home.”

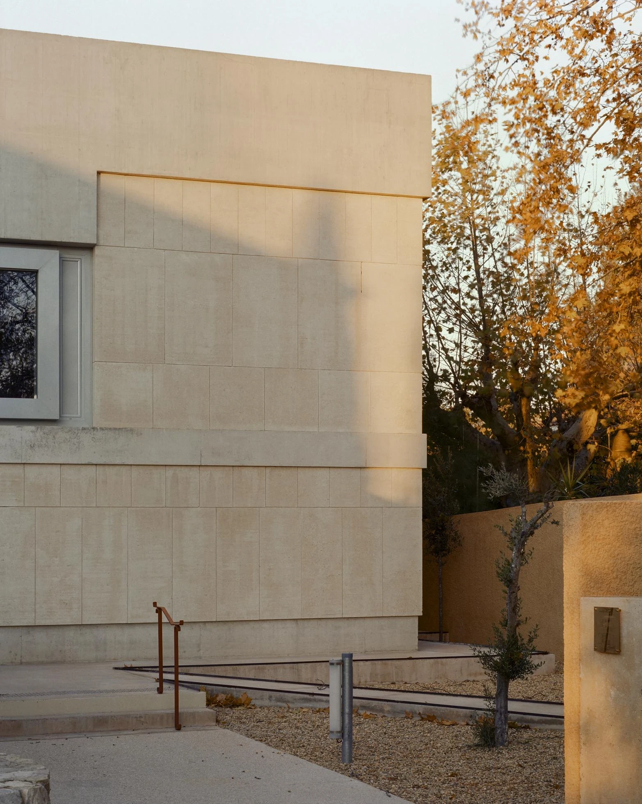
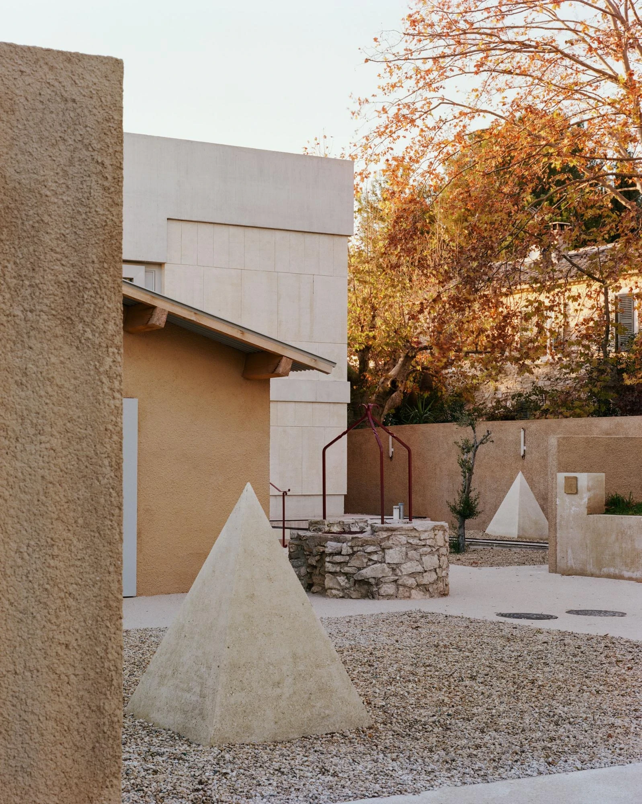
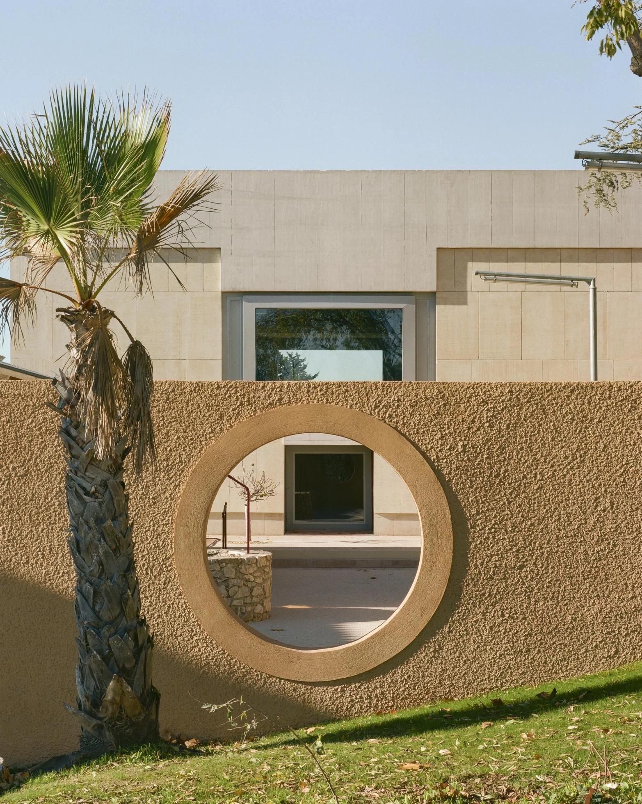
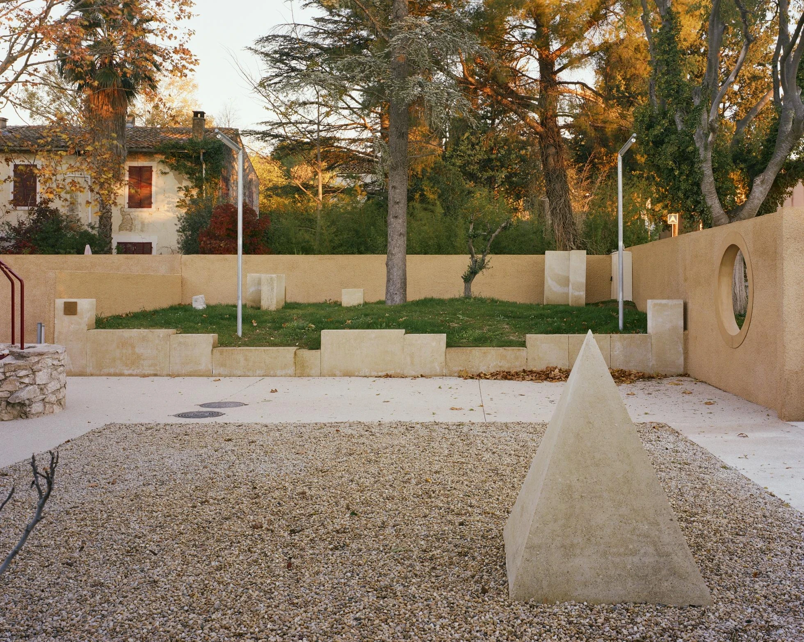
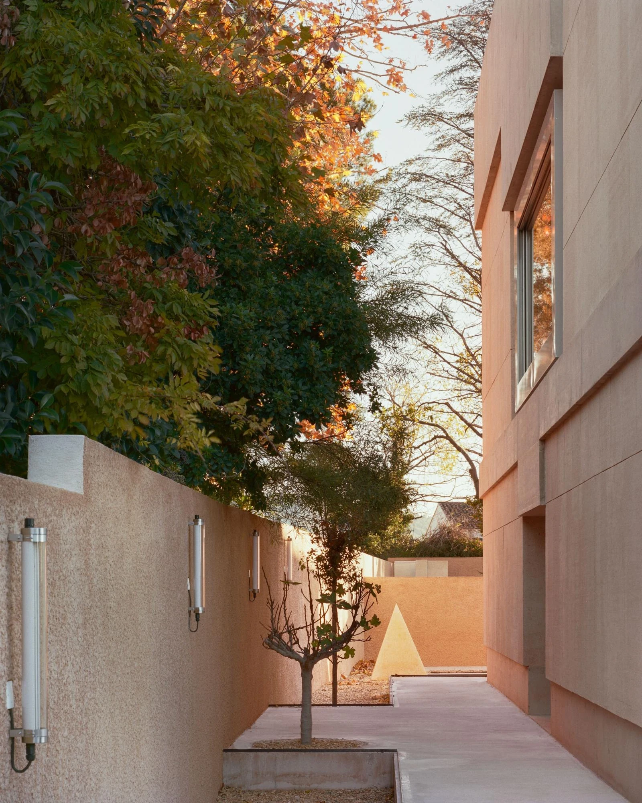
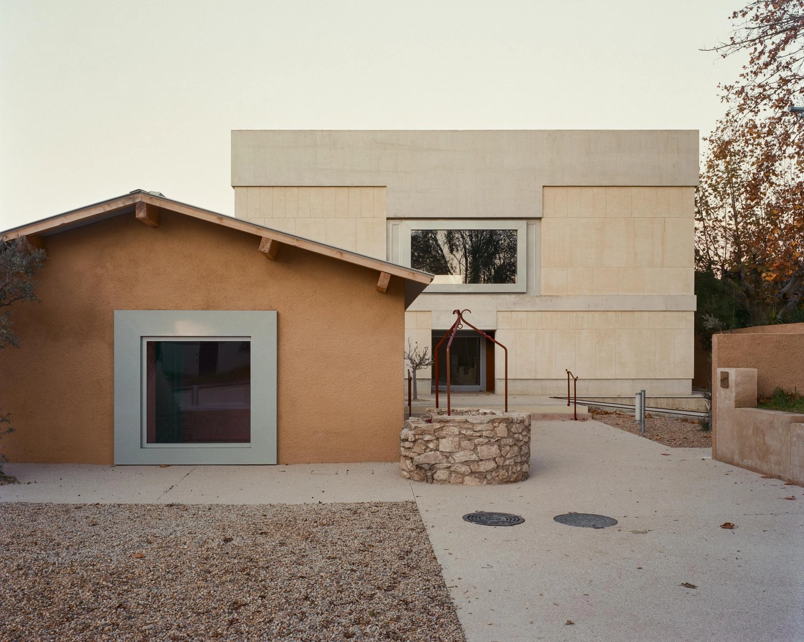
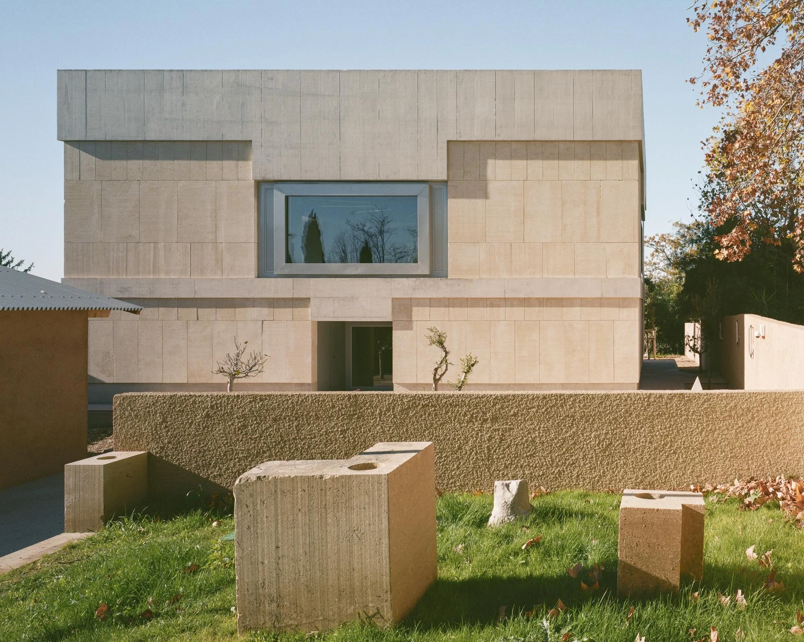
The first move in a loose fabric was to build walls that enclose the plot and hold a frame open to the street and to the reservoir. An oculus aligned with the main building draws the reservoir in, and the street wall steps back to give the old cistern room to be seen, “an object of memory for this place.” Inside the frame the public ground unfolds in sequences: a square for the rehabilitated sheepfold, laid along a diagonal drawn between two stone pyramids and the existing well. The well marks the threshold between the sheepfold square and the space that wraps the main building.

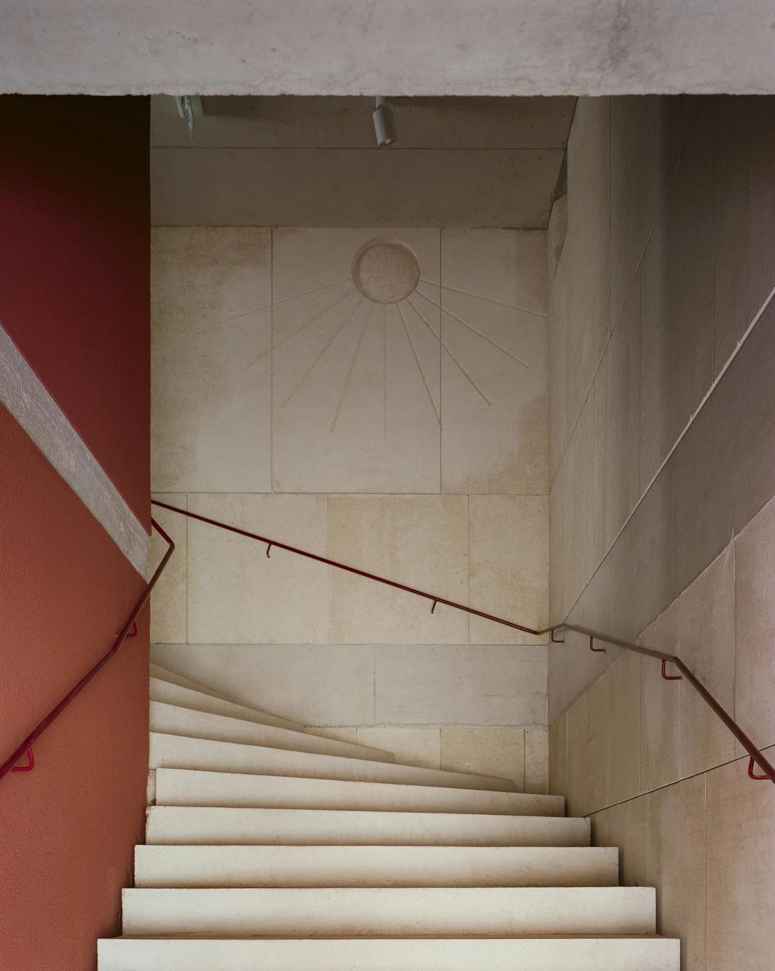
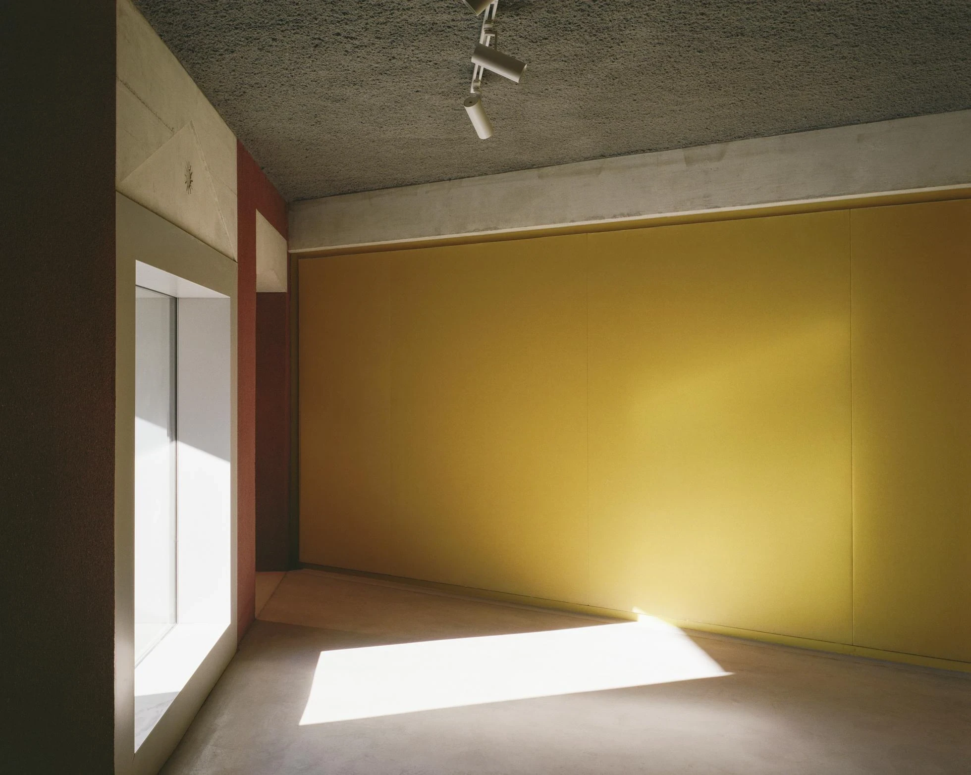
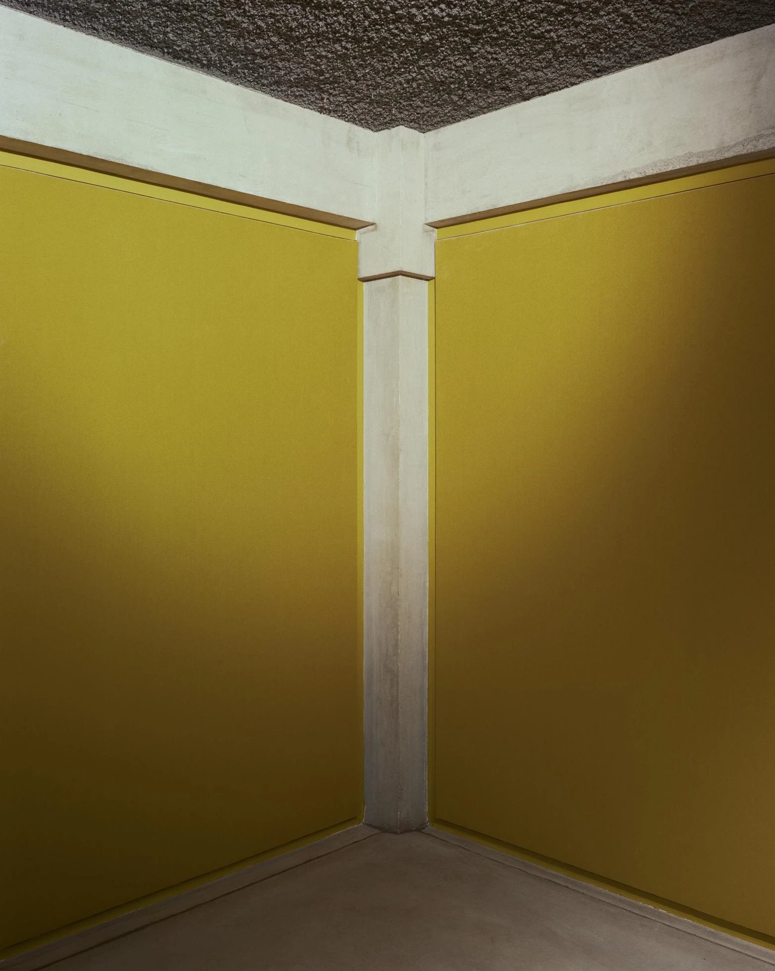
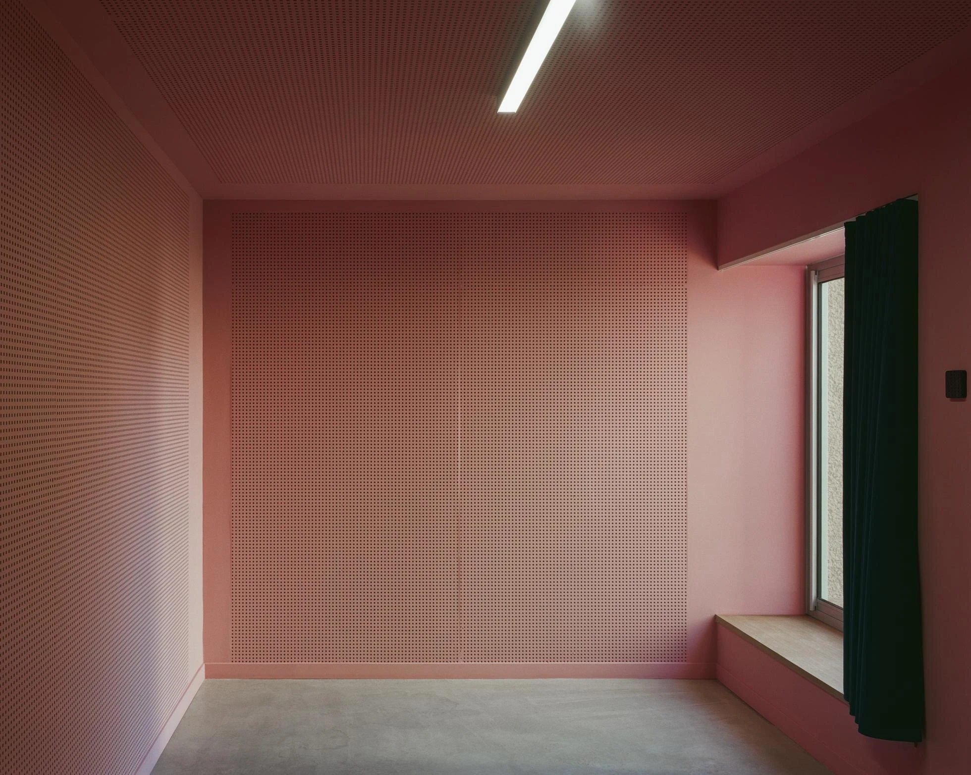
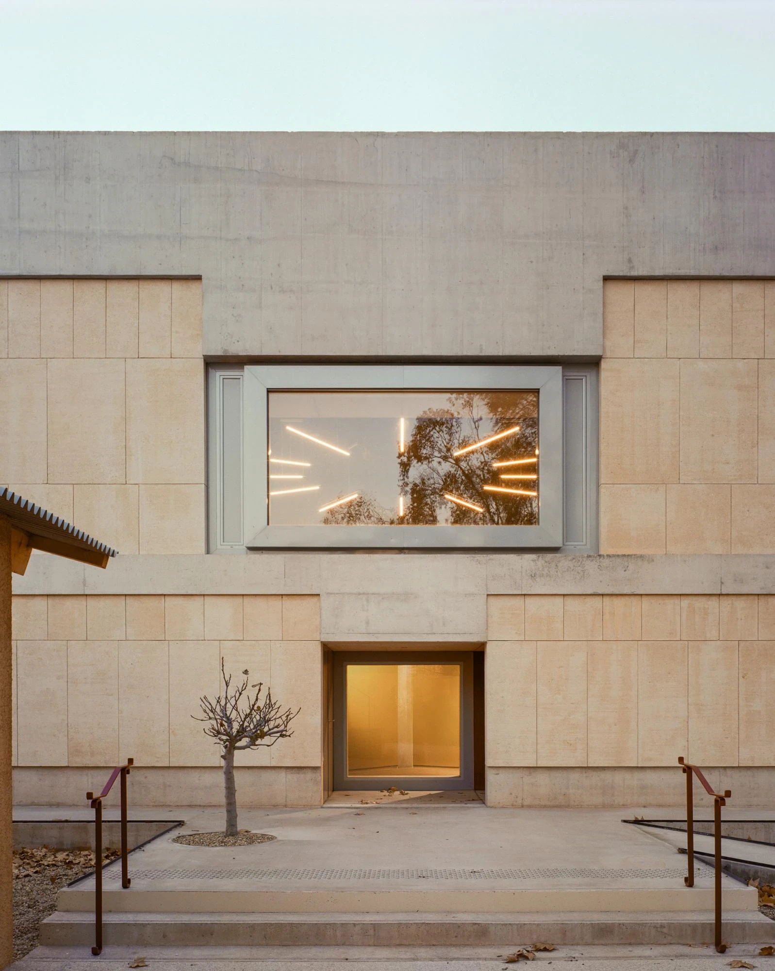
That building stages itself on a concrete base, an entry sequence that invites a walk around the volume to find the four ground-floor rooms. A single central column carries four beams whose geometry follows the movement of arrival. The structure leaves the floor free to be divided as needed, its partitions lined in a yellow acoustic fabric that reads as light and provisional against the mass around it. Two staircases sit in opposite corners, writing a slow rotation around the central pillar into both the plan and the path through it.

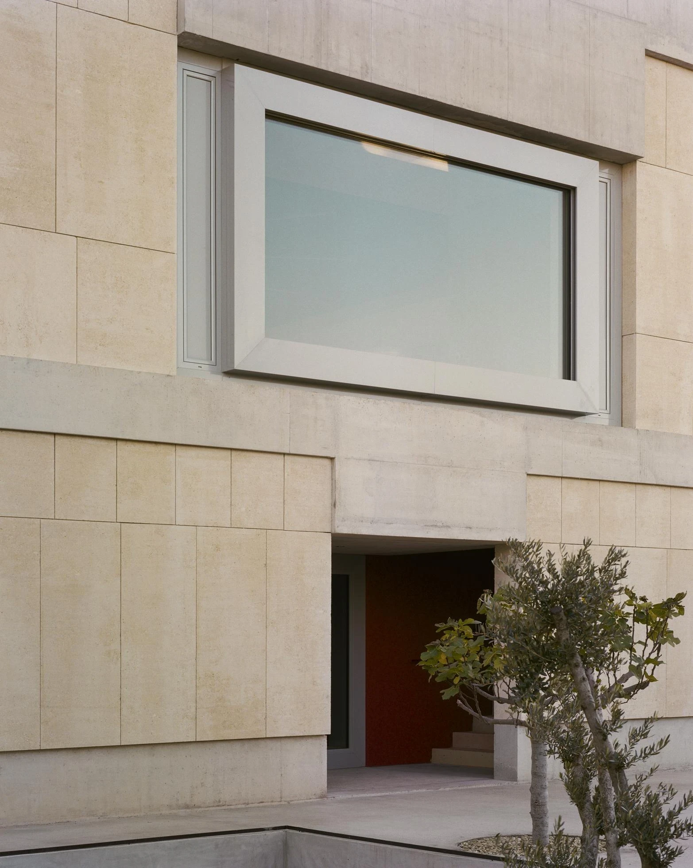
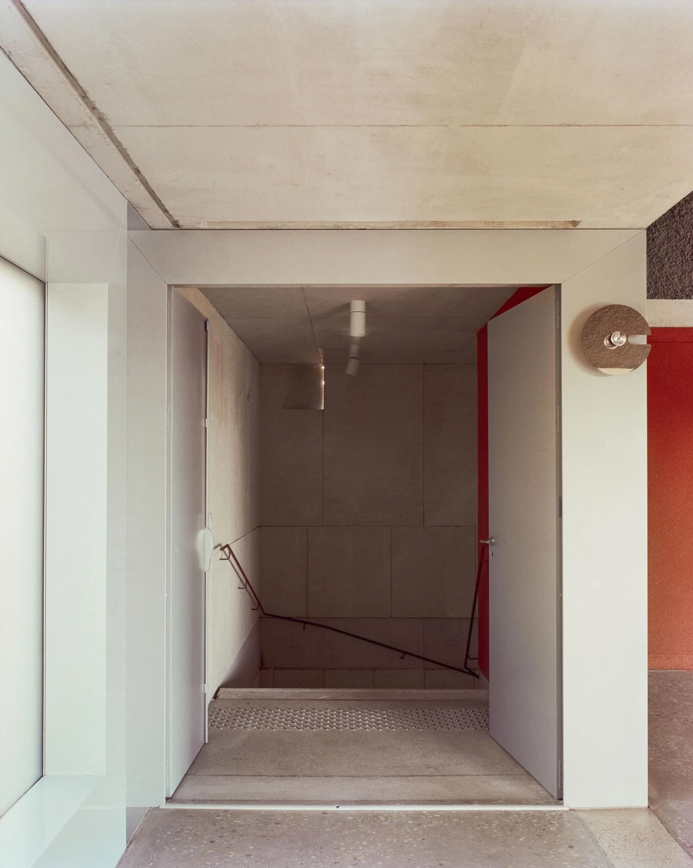
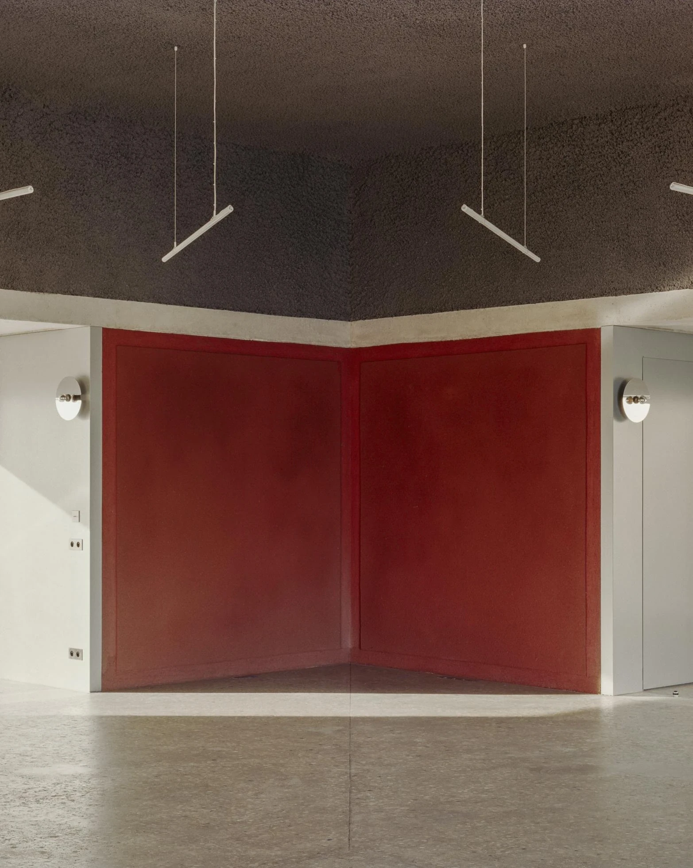
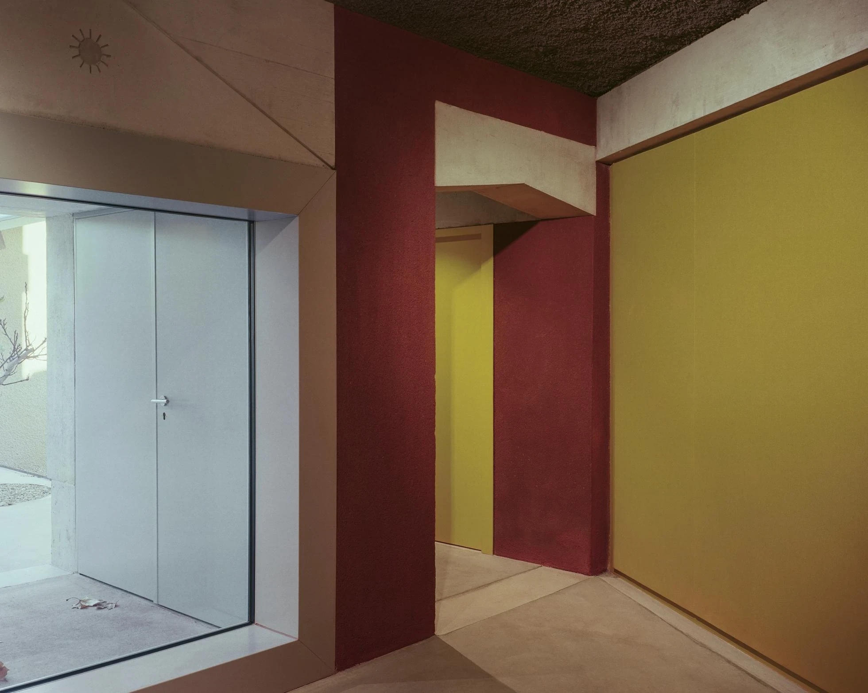
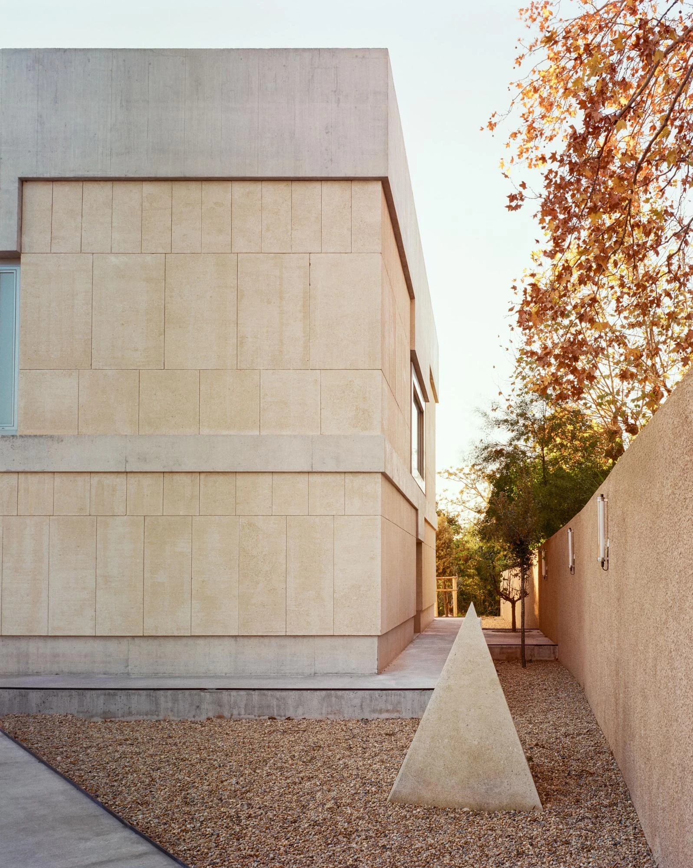
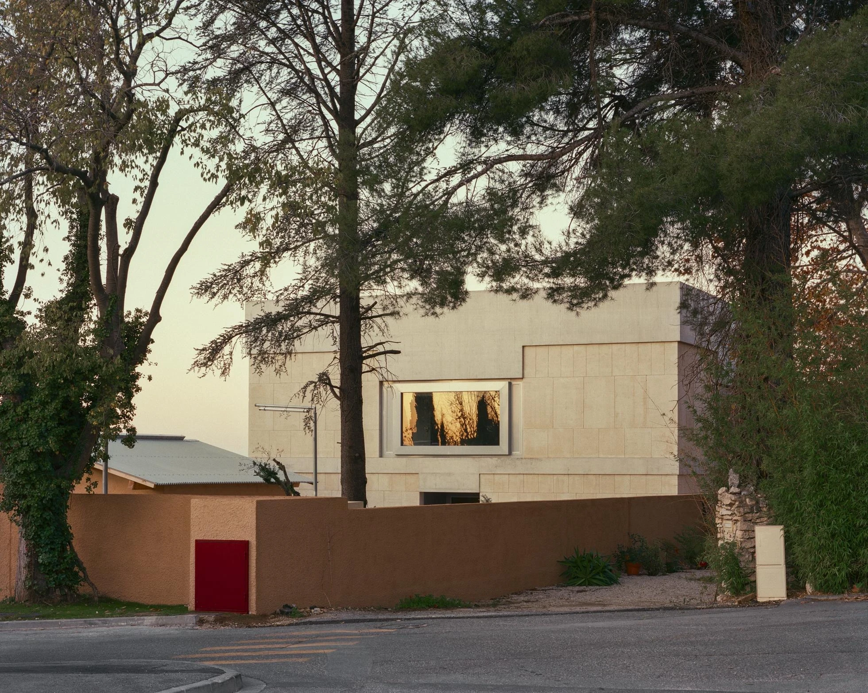
Construction is frankly hybrid. Load-bearing massive stone forms the outer square that speaks to the old reservoir and opens to the public space, while an insulating earth-plastered brick builds the inner, heated square. The floors are concrete, as are the ring beams expressed across the facade, and deep raw concrete lintels mark the entrances and openings where stone and concrete interlock. In the cold crown between stone and brick, where the stairs and service spaces are held, the stone stays bare; the brick takes a red earth plaster carried through every heated room. The reveals of the ring beams shift between base, mid-band and parapet, a restlessness the studio likens to “a living organism beating from the inside out.”

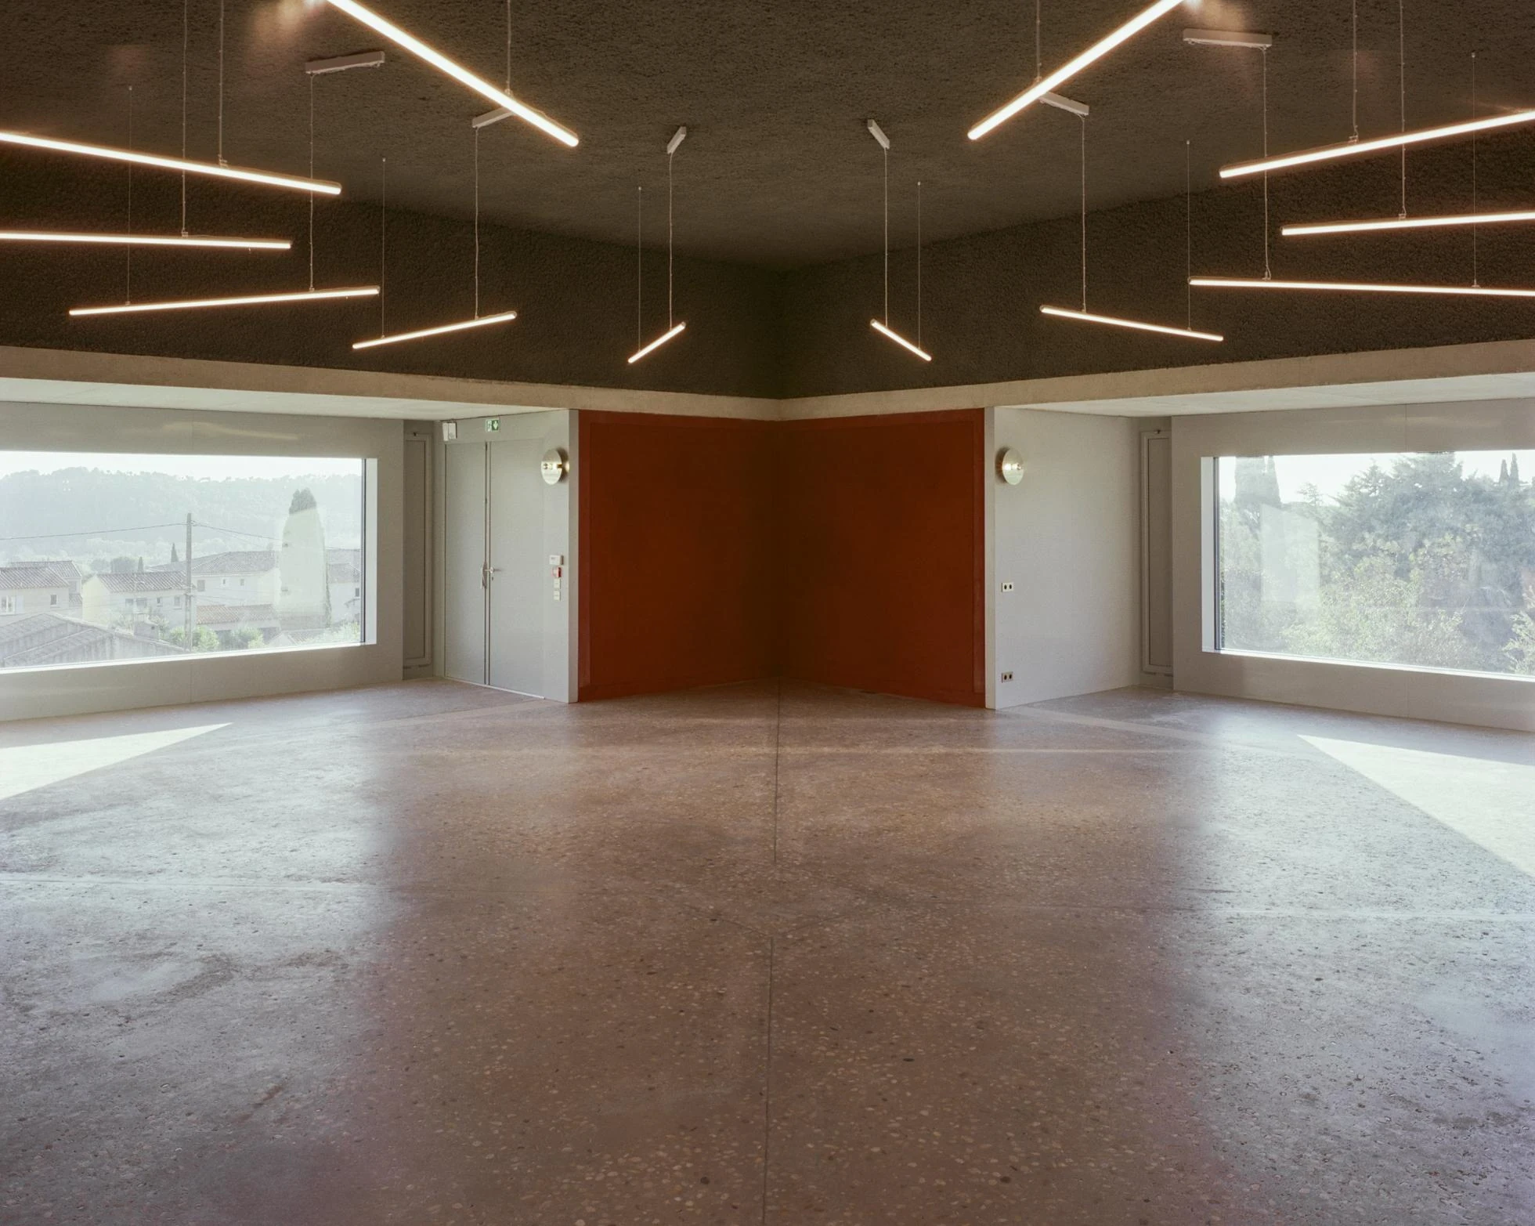
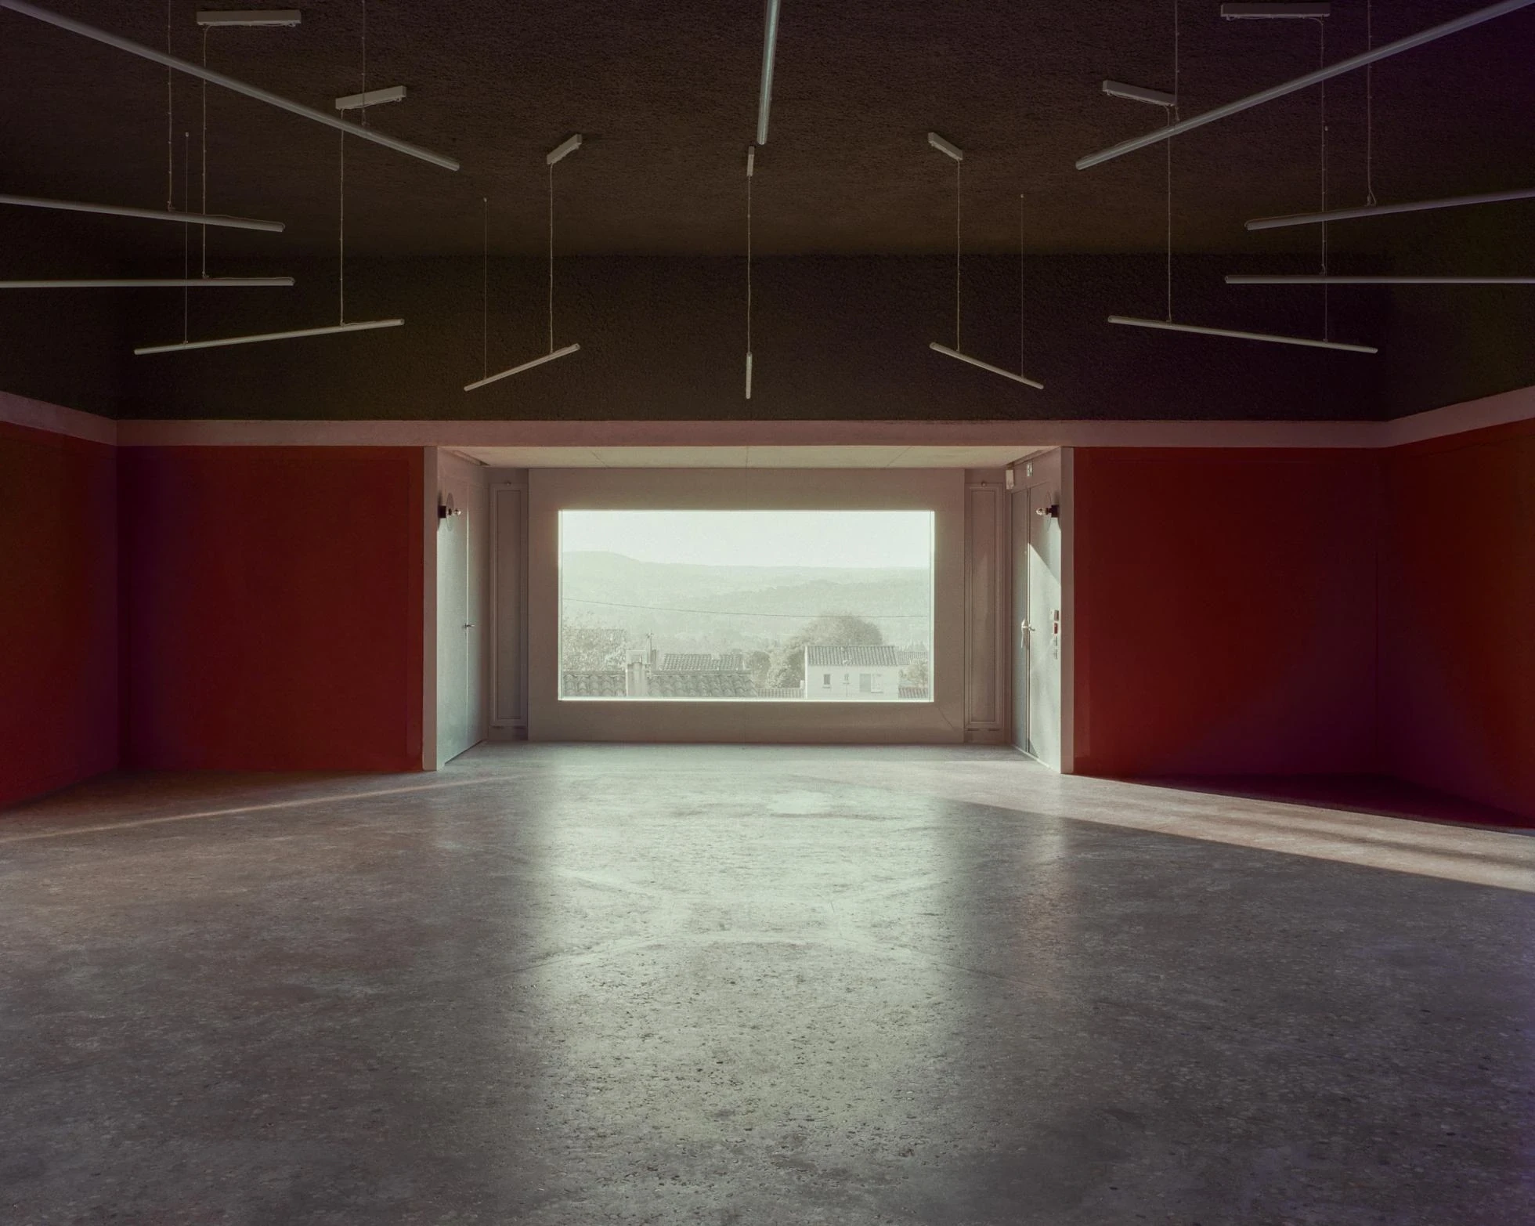
Where the ground floor answers the walls around it, the large upper room rises above them and turns instead to the distance. Four landscapes press into its centre through thick fixed frames set in lowered alcoves, giving the room its fully public feel. A sun is engraved into the interior lintels and the stairwells, catching the morning and evening light, anchoring the building, in the studio's words, under “this metaphysical Mediterranean sky.”
Interested in Showcasing Your Work?

If you would like to feature your works on Thisispaper, please visit our Submission page and sign up to Thisispaper+ to submit your work. Once your submission is approved, your work will be showcased to our global audience of 2 million art, architecture, and design professionals and enthusiasts.
No items found.
Less, with more behind it.
Explore guides. Search the archive. Walk the atlas.
Become a Thisispaper+ member today to unlock full access to our magazine, advanced tools, and support our work.
Get two months FREE
with annual subscription
Less, with more behind it.
Explore guides. Search the archive. Walk the atlas.
Become a Thisispaper+ member today to unlock full access to our magazine, advanced tools, and support our work.
Get two months FREE
with annual subscription
No items found.
Alexander Zaxarov
Sep 14, 2026

In the hillside town of Coudoux, in Provence, atelier EGR gathers a rehabilitated stone sheepfold and a new landmark building around an old well, reviving the public square.

Coudoux is a hillside town in the Bouches-du-Rhone, a stretch of suburban housing without much density. Water runs through its story. A supply canal crosses the hill, an abandoned stone reservoir faces the plot, and an old well sits within it. The ground has an agricultural past too, once holding a sheepfold that was later enlarged into a winery. atelier EGR rehabilitates that sheepfold into two music rooms and sets beside it a new building meant to become a landmark, a gathering place at neighbourhood scale, a way to break with what the studio calls “the deadly logic of everyone staying at home.”

The first move in a loose fabric was to build walls that enclose the plot and hold a frame open to the street and to the reservoir. An oculus aligned with the main building draws the reservoir in, and the street wall steps back to give the old cistern room to be seen, “an object of memory for this place.” Inside the frame the public ground unfolds in sequences: a square for the rehabilitated sheepfold, laid along a diagonal drawn between two stone pyramids and the existing well. The well marks the threshold between the sheepfold square and the space that wraps the main building.

That building stages itself on a concrete base, an entry sequence that invites a walk around the volume to find the four ground-floor rooms. A single central column carries four beams whose geometry follows the movement of arrival. The structure leaves the floor free to be divided as needed, its partitions lined in a yellow acoustic fabric that reads as light and provisional against the mass around it. Two staircases sit in opposite corners, writing a slow rotation around the central pillar into both the plan and the path through it.

Construction is frankly hybrid. Load-bearing massive stone forms the outer square that speaks to the old reservoir and opens to the public space, while an insulating earth-plastered brick builds the inner, heated square. The floors are concrete, as are the ring beams expressed across the facade, and deep raw concrete lintels mark the entrances and openings where stone and concrete interlock. In the cold crown between stone and brick, where the stairs and service spaces are held, the stone stays bare; the brick takes a red earth plaster carried through every heated room. The reveals of the ring beams shift between base, mid-band and parapet, a restlessness the studio likens to “a living organism beating from the inside out.”

Where the ground floor answers the walls around it, the large upper room rises above them and turns instead to the distance. Four landscapes press into its centre through thick fixed frames set in lowered alcoves, giving the room its fully public feel. A sun is engraved into the interior lintels and the stairwells, catching the morning and evening light, anchoring the building, in the studio's words, under “this metaphysical Mediterranean sky.”
Interested in Showcasing Your Work?

If you would like to feature your works on Thisispaper, please visit our Submission page and subscribe to Thisispaper+. Once your submission is approved, your work will be showcased to our global audience of 2 million art, architecture, and design professionals and enthusiasts.
No items found.

Join Thisispaper+
Unlock access to 2500 stories, curated guides + editions, and share your work with a global network of architects, artists and designers who are shaping the future.
Get two months FREE
with annual subscription
Travel Guides
Immerse yourself in timeless destinations, hidden gems, and creative spaces—curated by humans, not algorithms.
Explore All Guides +
Submission Module
Submit your project and gain the chance to showcase your work to our worldwide audience of over 2M architects, designers, artists, and curious minds.
Learn More+
Curated Editions
Dive deeper into carefully curated editions, designed to feed your curiosity and foster exploration.
Off-the-Grid
Jutaku
Sacral Journey
minimum
The New Chair
Explore All Editions +
Atlas
A new and interactive way to explore the most inspiring places around the world.
Interactive map
Linked to articles
450+ curated locations
Google + Apple directions
Smart filters
Subscribe to Explore+
Become a Thisispaper+ member today to unlock full access to our magazine, submit your project and support our work.
Join Thisispaper+Join Thisispaper+
€9/month
Get two months FREE
with annual subscription