Thisispaper Community
Join today.
Enter your email address to receive the latest news on emerging art, design, lifestyle and tech from Thisispaper, delivered straight to your inbox.
Oops! Something went wrong while submitting the form.
Instant access to new channels
The top stories curated daily
Weekly roundups of what's important
Original features and deep dives
Exclusive community features
Concrete Stories
under the patronage of
Casa Mexicana
under the patronage of
Casa Ínsula by TÁNAT
Alexander Zaxarov
Sep 4, 2026

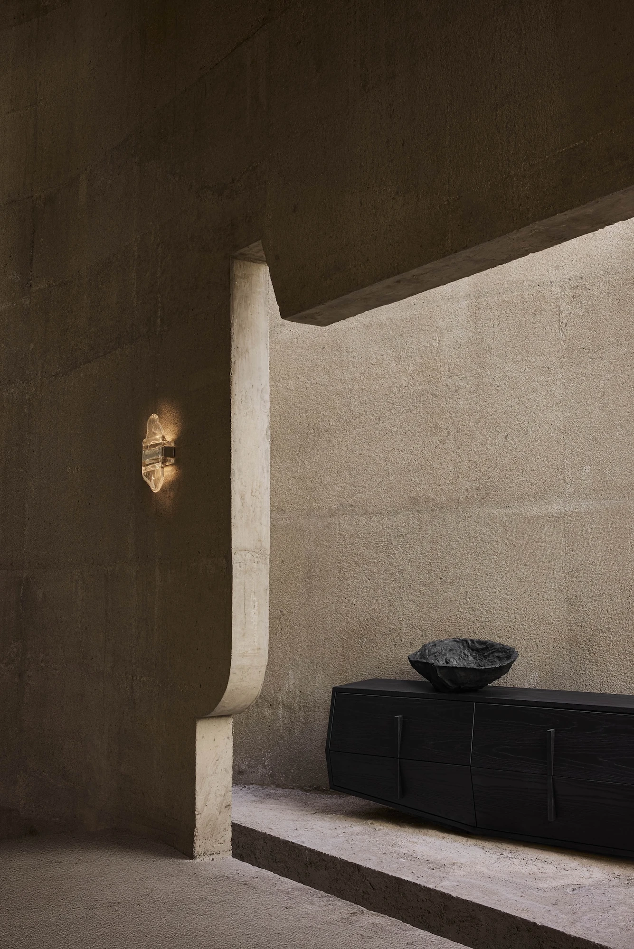
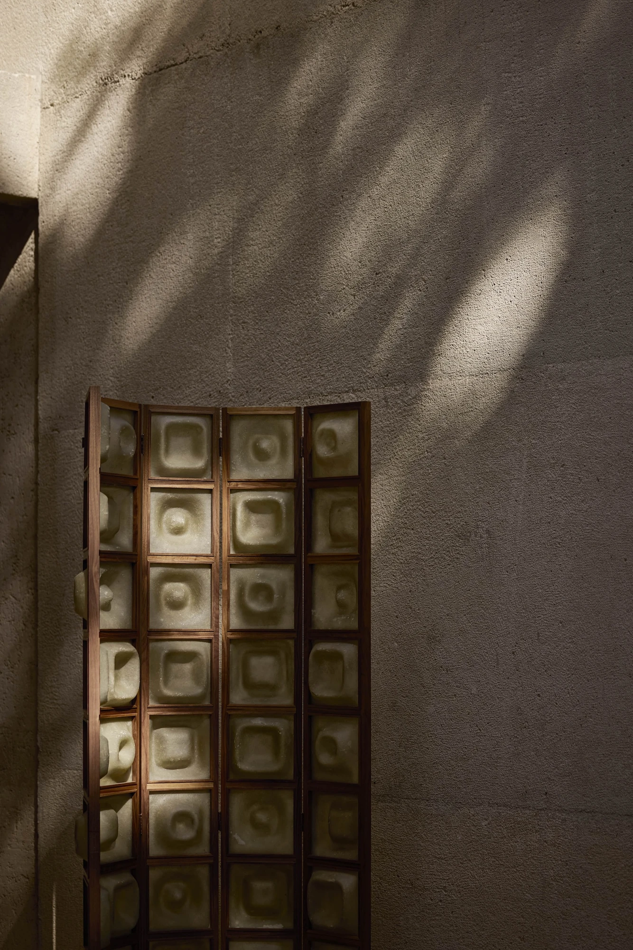
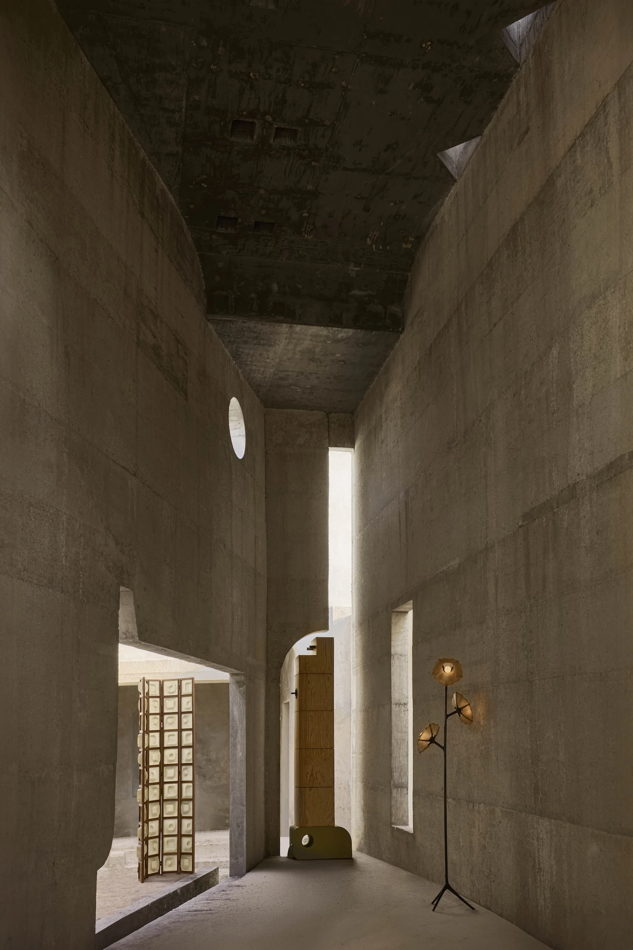
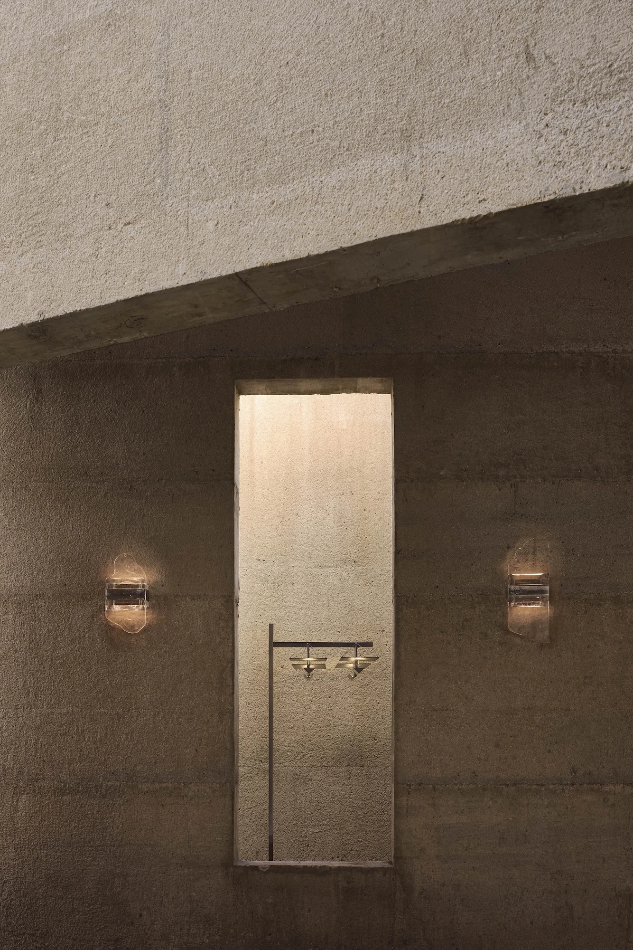
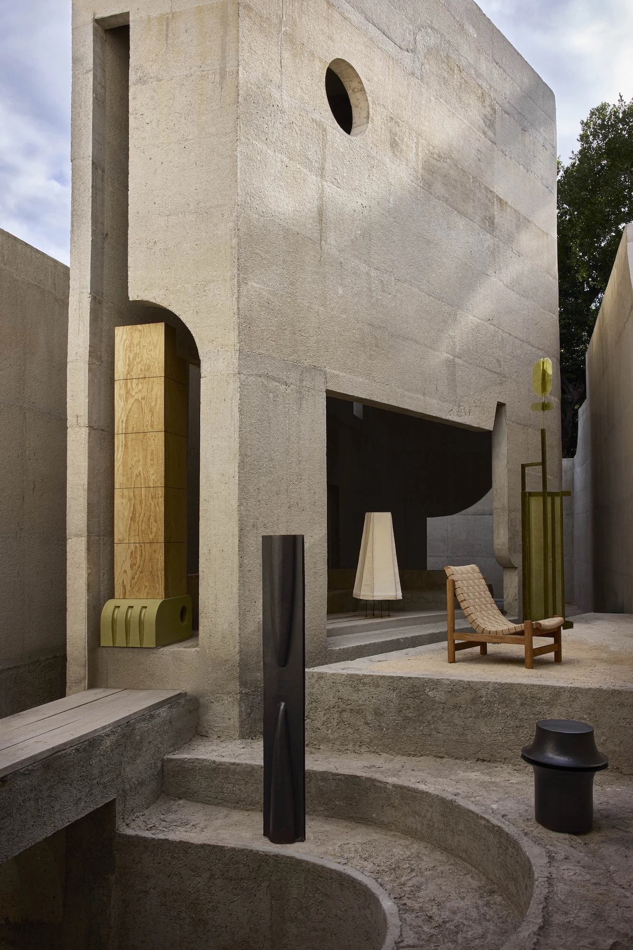
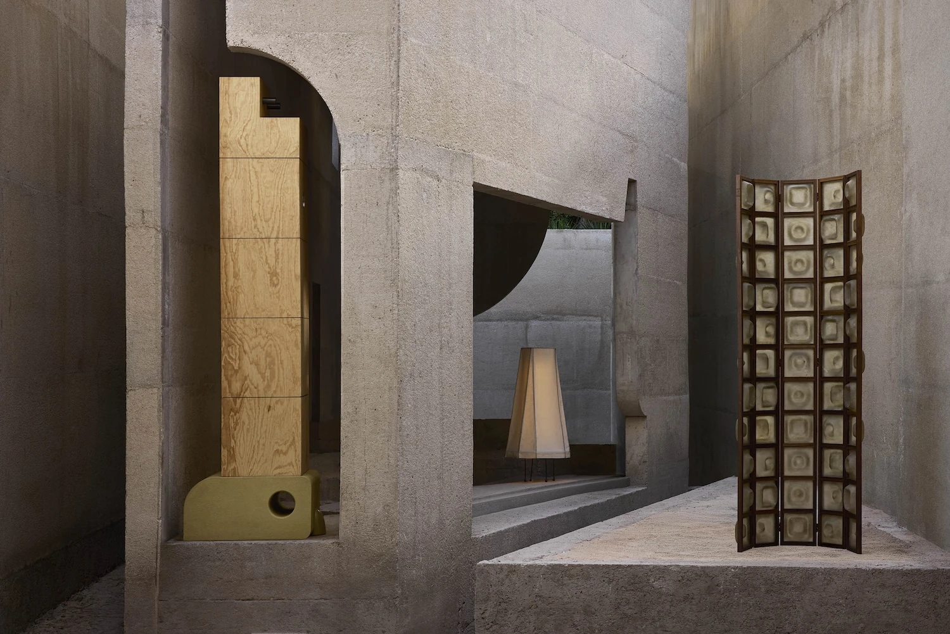
In Mérida, Mexico, on the Yucatán peninsula, TÁNAT is building Casa Ínsula together with PEMO and Carlos García Noriega, a single elongated concrete volume whose window openings hold no glass, no frames and no sills.

Casa Ínsula stands in Mérida, and it is not finished. The house was still listed as an ongoing project as of 2025, which is worth saying first, because most of what makes it worth looking at belongs to the state it is in now rather than the state it is heading toward.

It runs to 2,150 square feet, arranged as a single elongated volume rather than a stacked series of them. That decision does most of the planning. The work is shared: TÁNAT designed it with PEMO and Carlos García Noriega, working alongside Diego Rivero Borrell, Daniel Pereira and Mariana Estrada, with construction by Taller Mid51.

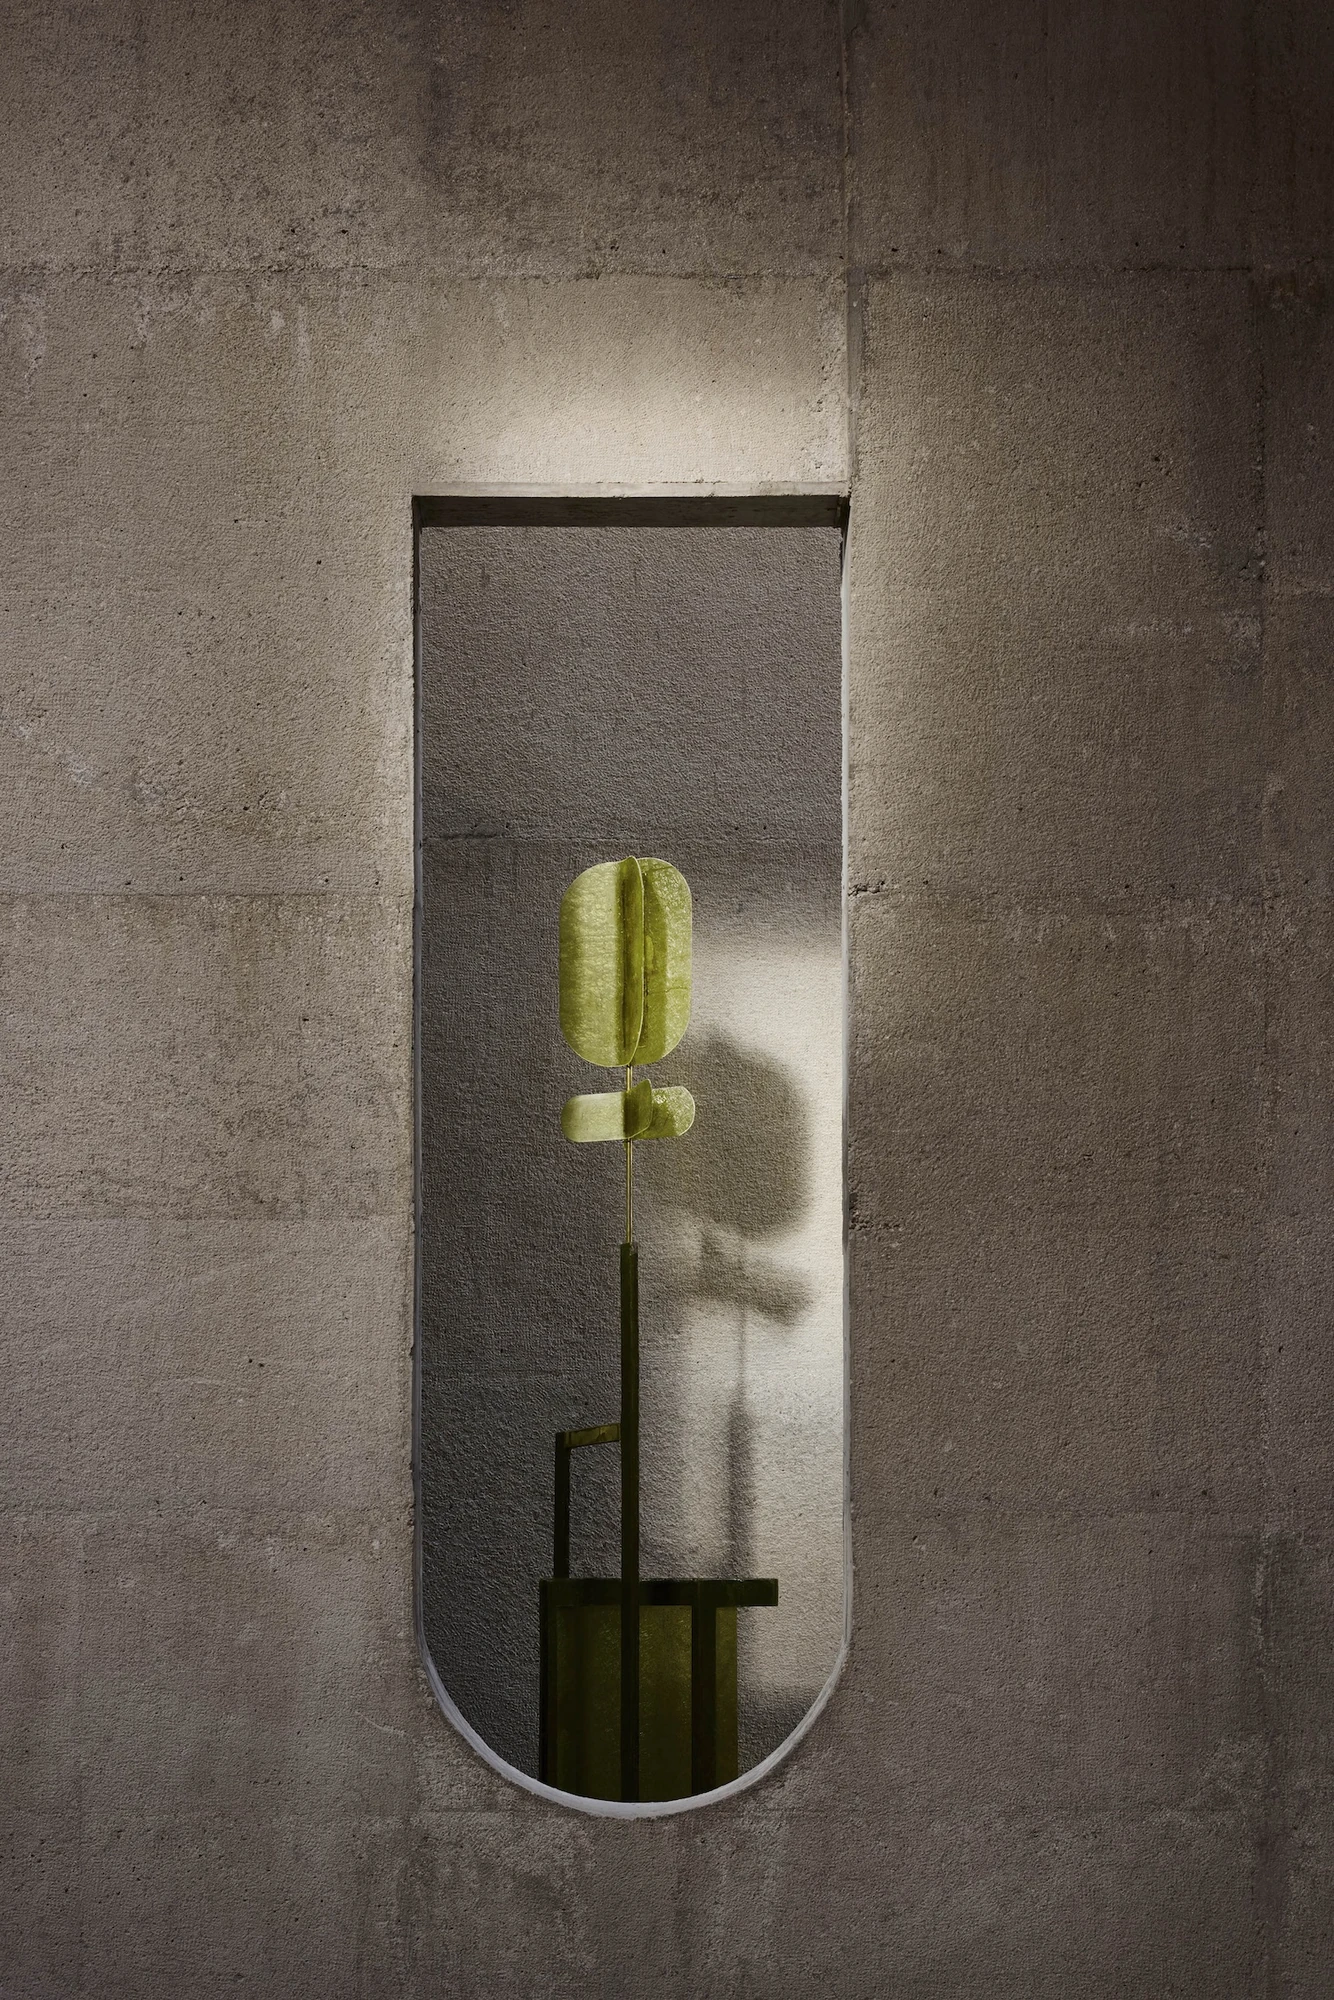
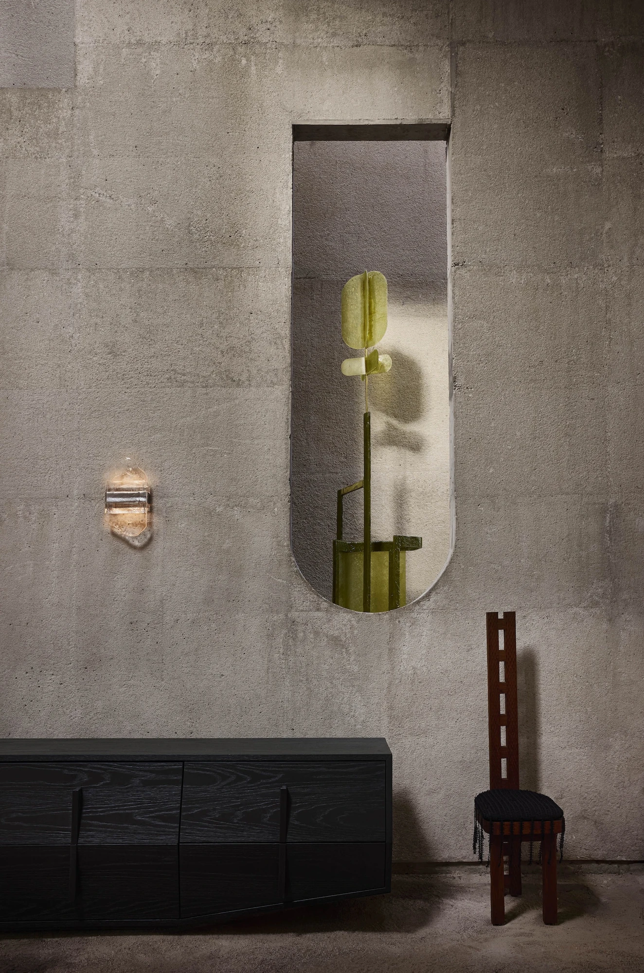
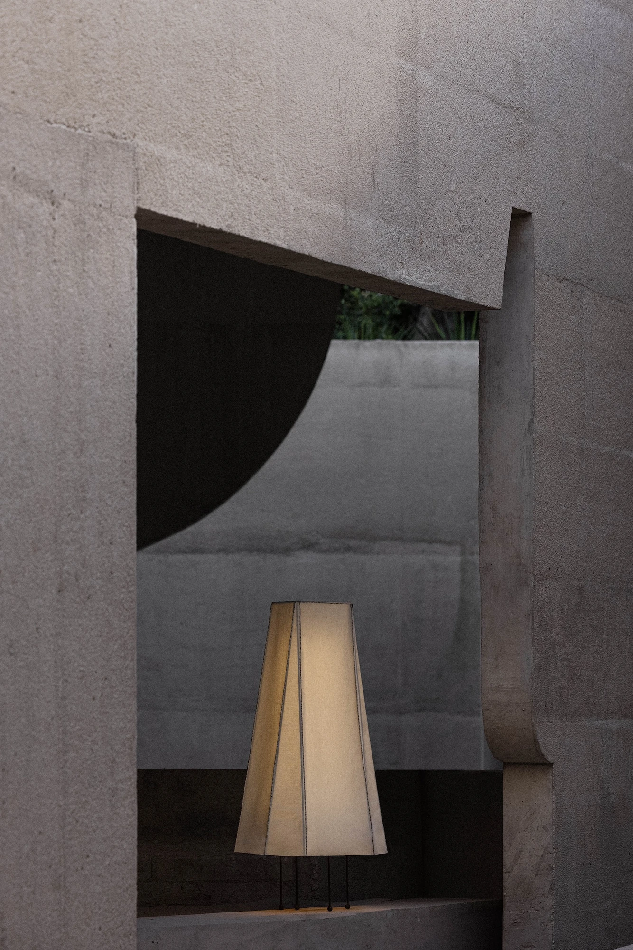
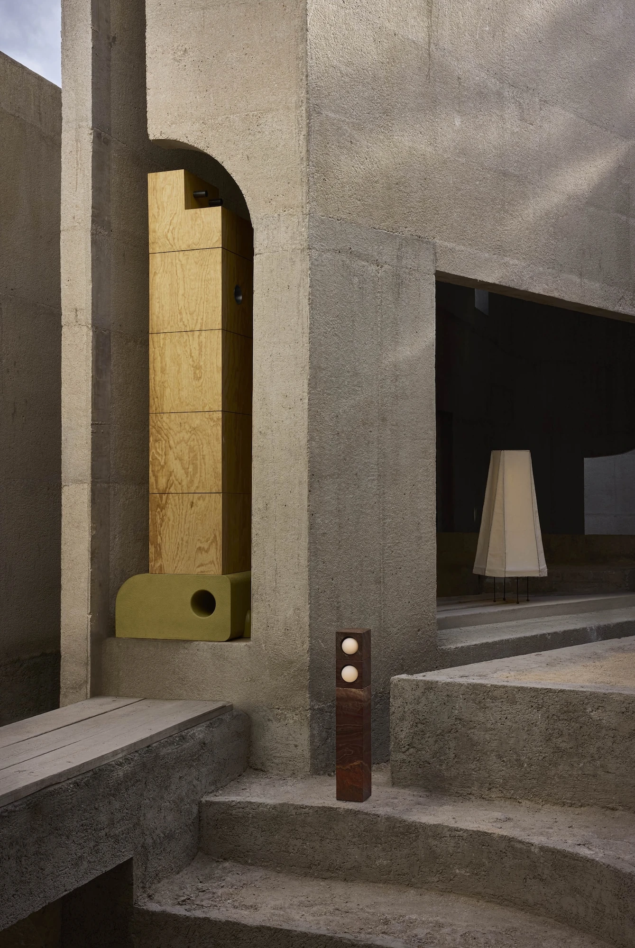
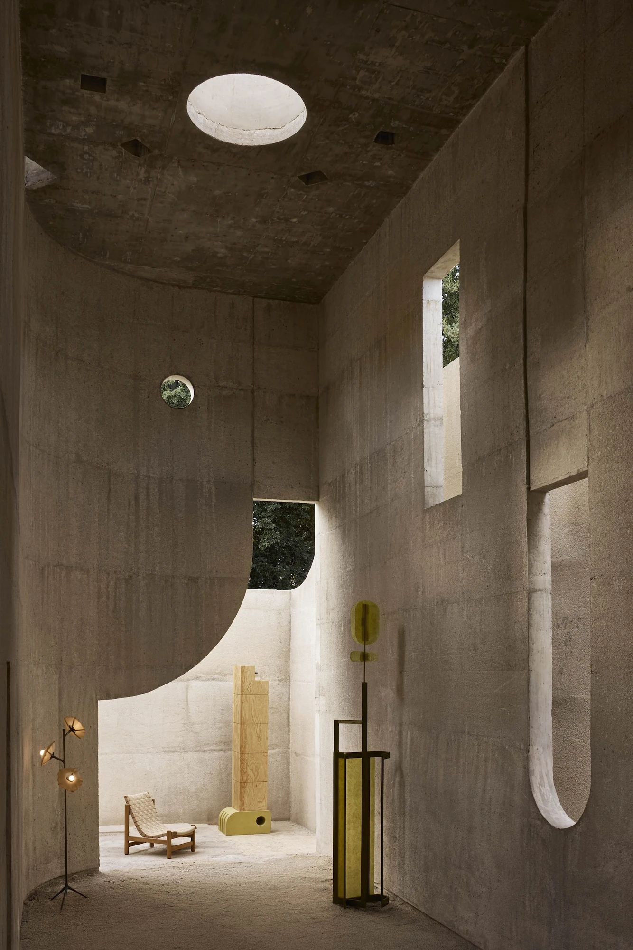
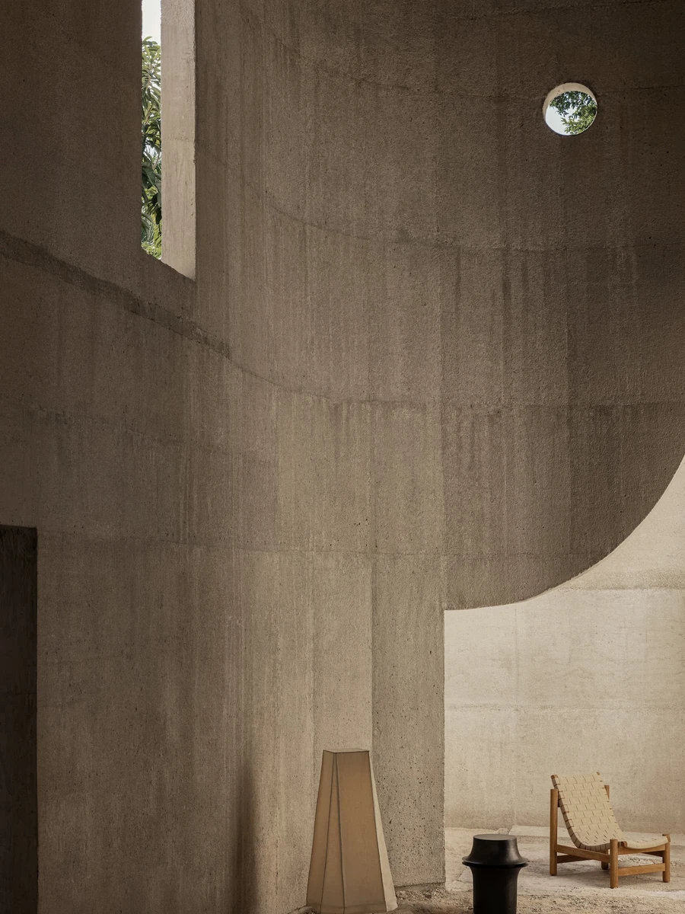
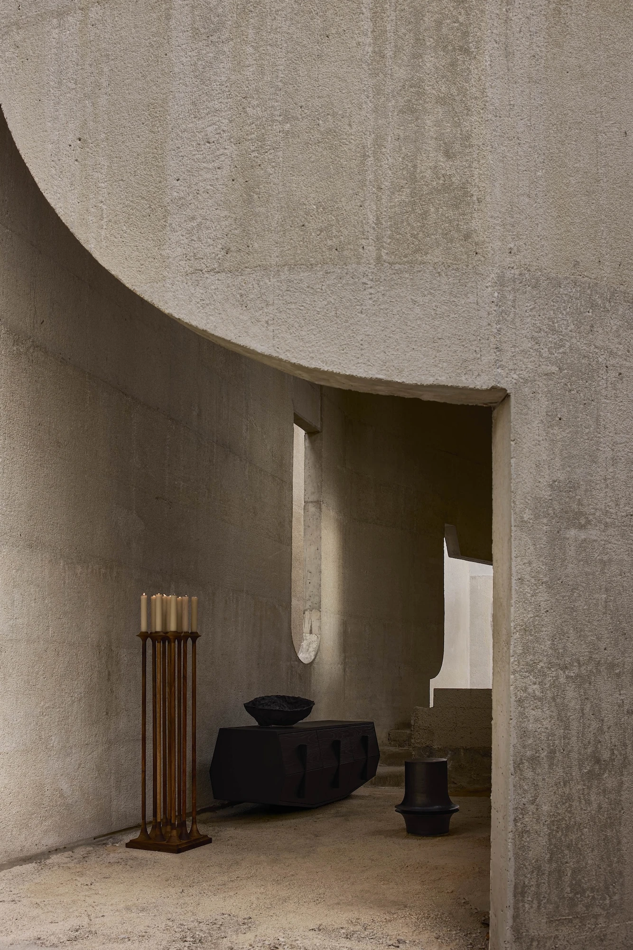
The window openings hold no glass, no frames and no sills. The poured concrete stops and the opening begins, which turns each one into a question of shape rather than of specification. They vary from room to room. One is a full-height narrow vertical slot. One is low and round. One carries a curved lower edge. A circular skylight is cut through the roof slab and drops a column of daylight into the main room.

Left unglazed and unfurnished, the house would take rain directly. Plants would root through the floor and climb the walls. Within a few years bats and birds would share the space in shifts, and dripping water would wear through the concrete into the limestone beneath, the same process that carves the peninsula's cenotes. That is the account published with the project, and it is written in the conditional throughout: a description of what would happen, not a statement of what will.

So the whole thing hinges on the glazing. Put windows in and it is a house in Mérida. Leave them out and it becomes a slow test of what the ground does to a building that has been left open to it. For now the building sits between those two outcomes, which is a position few houses are ever photographed in and fewer still are allowed to stay in.
Interested in Showcasing Your Work?

If you would like to feature your works on Thisispaper, please visit our Submission page and sign up to Thisispaper+ to submit your work. Once your submission is approved, your work will be showcased to our global audience of 2 million art, architecture, and design professionals and enthusiasts.
No items found.
Less, with more behind it.
Explore guides. Search the archive. Walk the atlas.
Become a Thisispaper+ member today to unlock full access to our magazine, advanced tools, and support our work.
Get two months FREE
with annual subscription
Less, with more behind it.
Explore guides. Search the archive. Walk the atlas.
Become a Thisispaper+ member today to unlock full access to our magazine, advanced tools, and support our work.
Get two months FREE
with annual subscription
No items found.
Alexander Zaxarov
Sep 4, 2026

In Mérida, Mexico, on the Yucatán peninsula, TÁNAT is building Casa Ínsula together with PEMO and Carlos García Noriega, a single elongated concrete volume whose window openings hold no glass, no frames and no sills.

Casa Ínsula stands in Mérida, and it is not finished. The house was still listed as an ongoing project as of 2025, which is worth saying first, because most of what makes it worth looking at belongs to the state it is in now rather than the state it is heading toward.

It runs to 2,150 square feet, arranged as a single elongated volume rather than a stacked series of them. That decision does most of the planning. The work is shared: TÁNAT designed it with PEMO and Carlos García Noriega, working alongside Diego Rivero Borrell, Daniel Pereira and Mariana Estrada, with construction by Taller Mid51.

The window openings hold no glass, no frames and no sills. The poured concrete stops and the opening begins, which turns each one into a question of shape rather than of specification. They vary from room to room. One is a full-height narrow vertical slot. One is low and round. One carries a curved lower edge. A circular skylight is cut through the roof slab and drops a column of daylight into the main room.

Left unglazed and unfurnished, the house would take rain directly. Plants would root through the floor and climb the walls. Within a few years bats and birds would share the space in shifts, and dripping water would wear through the concrete into the limestone beneath, the same process that carves the peninsula's cenotes. That is the account published with the project, and it is written in the conditional throughout: a description of what would happen, not a statement of what will.

So the whole thing hinges on the glazing. Put windows in and it is a house in Mérida. Leave them out and it becomes a slow test of what the ground does to a building that has been left open to it. For now the building sits between those two outcomes, which is a position few houses are ever photographed in and fewer still are allowed to stay in.
Interested in Showcasing Your Work?

If you would like to feature your works on Thisispaper, please visit our Submission page and subscribe to Thisispaper+. Once your submission is approved, your work will be showcased to our global audience of 2 million art, architecture, and design professionals and enthusiasts.
Thisispaper+
Concrete Stories
185+ Projects
Web Access
Link to Maps
Architecture that treats concrete as an extension of ground rather than an object placed on it. Houses half-buried in dunes, cantilevered over forest, rammed back from the stone of their own ruins, domed over fields. Cultural centres, motorway chapels, tram stops, residences, pavilions — projects where mass, cure time, and formwork texture are the subject, not the by-product of construction.
Half-buried in dunes, cantilevered over oak, rammed back from ruin. Concrete as continued site.
Explore
Concrete Stories

Join Thisispaper+
Unlock access to 2500 stories, curated guides + editions, and share your work with a global network of architects, artists and designers who are shaping the future.
Get two months FREE
with annual subscription
Travel Guides
Immerse yourself in timeless destinations, hidden gems, and creative spaces—curated by humans, not algorithms.
Explore All Guides +
Submission Module
Submit your project and gain the chance to showcase your work to our worldwide audience of over 2M architects, designers, artists, and curious minds.
Learn More+
Curated Editions
Dive deeper into carefully curated editions, designed to feed your curiosity and foster exploration.
Off-the-Grid
Jutaku
Sacral Journey
minimum
The New Chair
Explore All Editions +
Atlas
A new and interactive way to explore the most inspiring places around the world.
Interactive map
Linked to articles
450+ curated locations
Google + Apple directions
Smart filters
Subscribe to Explore+
Become a Thisispaper+ member today to unlock full access to our magazine, submit your project and support our work.
Join Thisispaper+Join Thisispaper+
€9/month
Get two months FREE
with annual subscription