Thisispaper Community
Join today.
Enter your email address to receive the latest news on emerging art, design, lifestyle and tech from Thisispaper, delivered straight to your inbox.
Oops! Something went wrong while submitting the form.
Instant access to new channels
The top stories curated daily
Weekly roundups of what's important
Original features and deep dives
Exclusive community features
Thisispaper+ Member

Casa Fazenda Bocaina by Arquipélago Arquitetos + Mariana Caires

Dates:
–
✧ Collect Post
Off-the-Grid
under the patronage of
Weekend Retreat
under the patronage of
Casa Fazenda Bocaina by Arquipélago Arquitetos + Mariana Caires
Oct 9, 2026

A single tree rooted in a rock on a sloped grassland at 1,530 metres near Cunha, in Brazil, gave Arquipélago Arquitetos and Mariana Caires the one fixed point around which Casa Fazenda Bocaina turns.

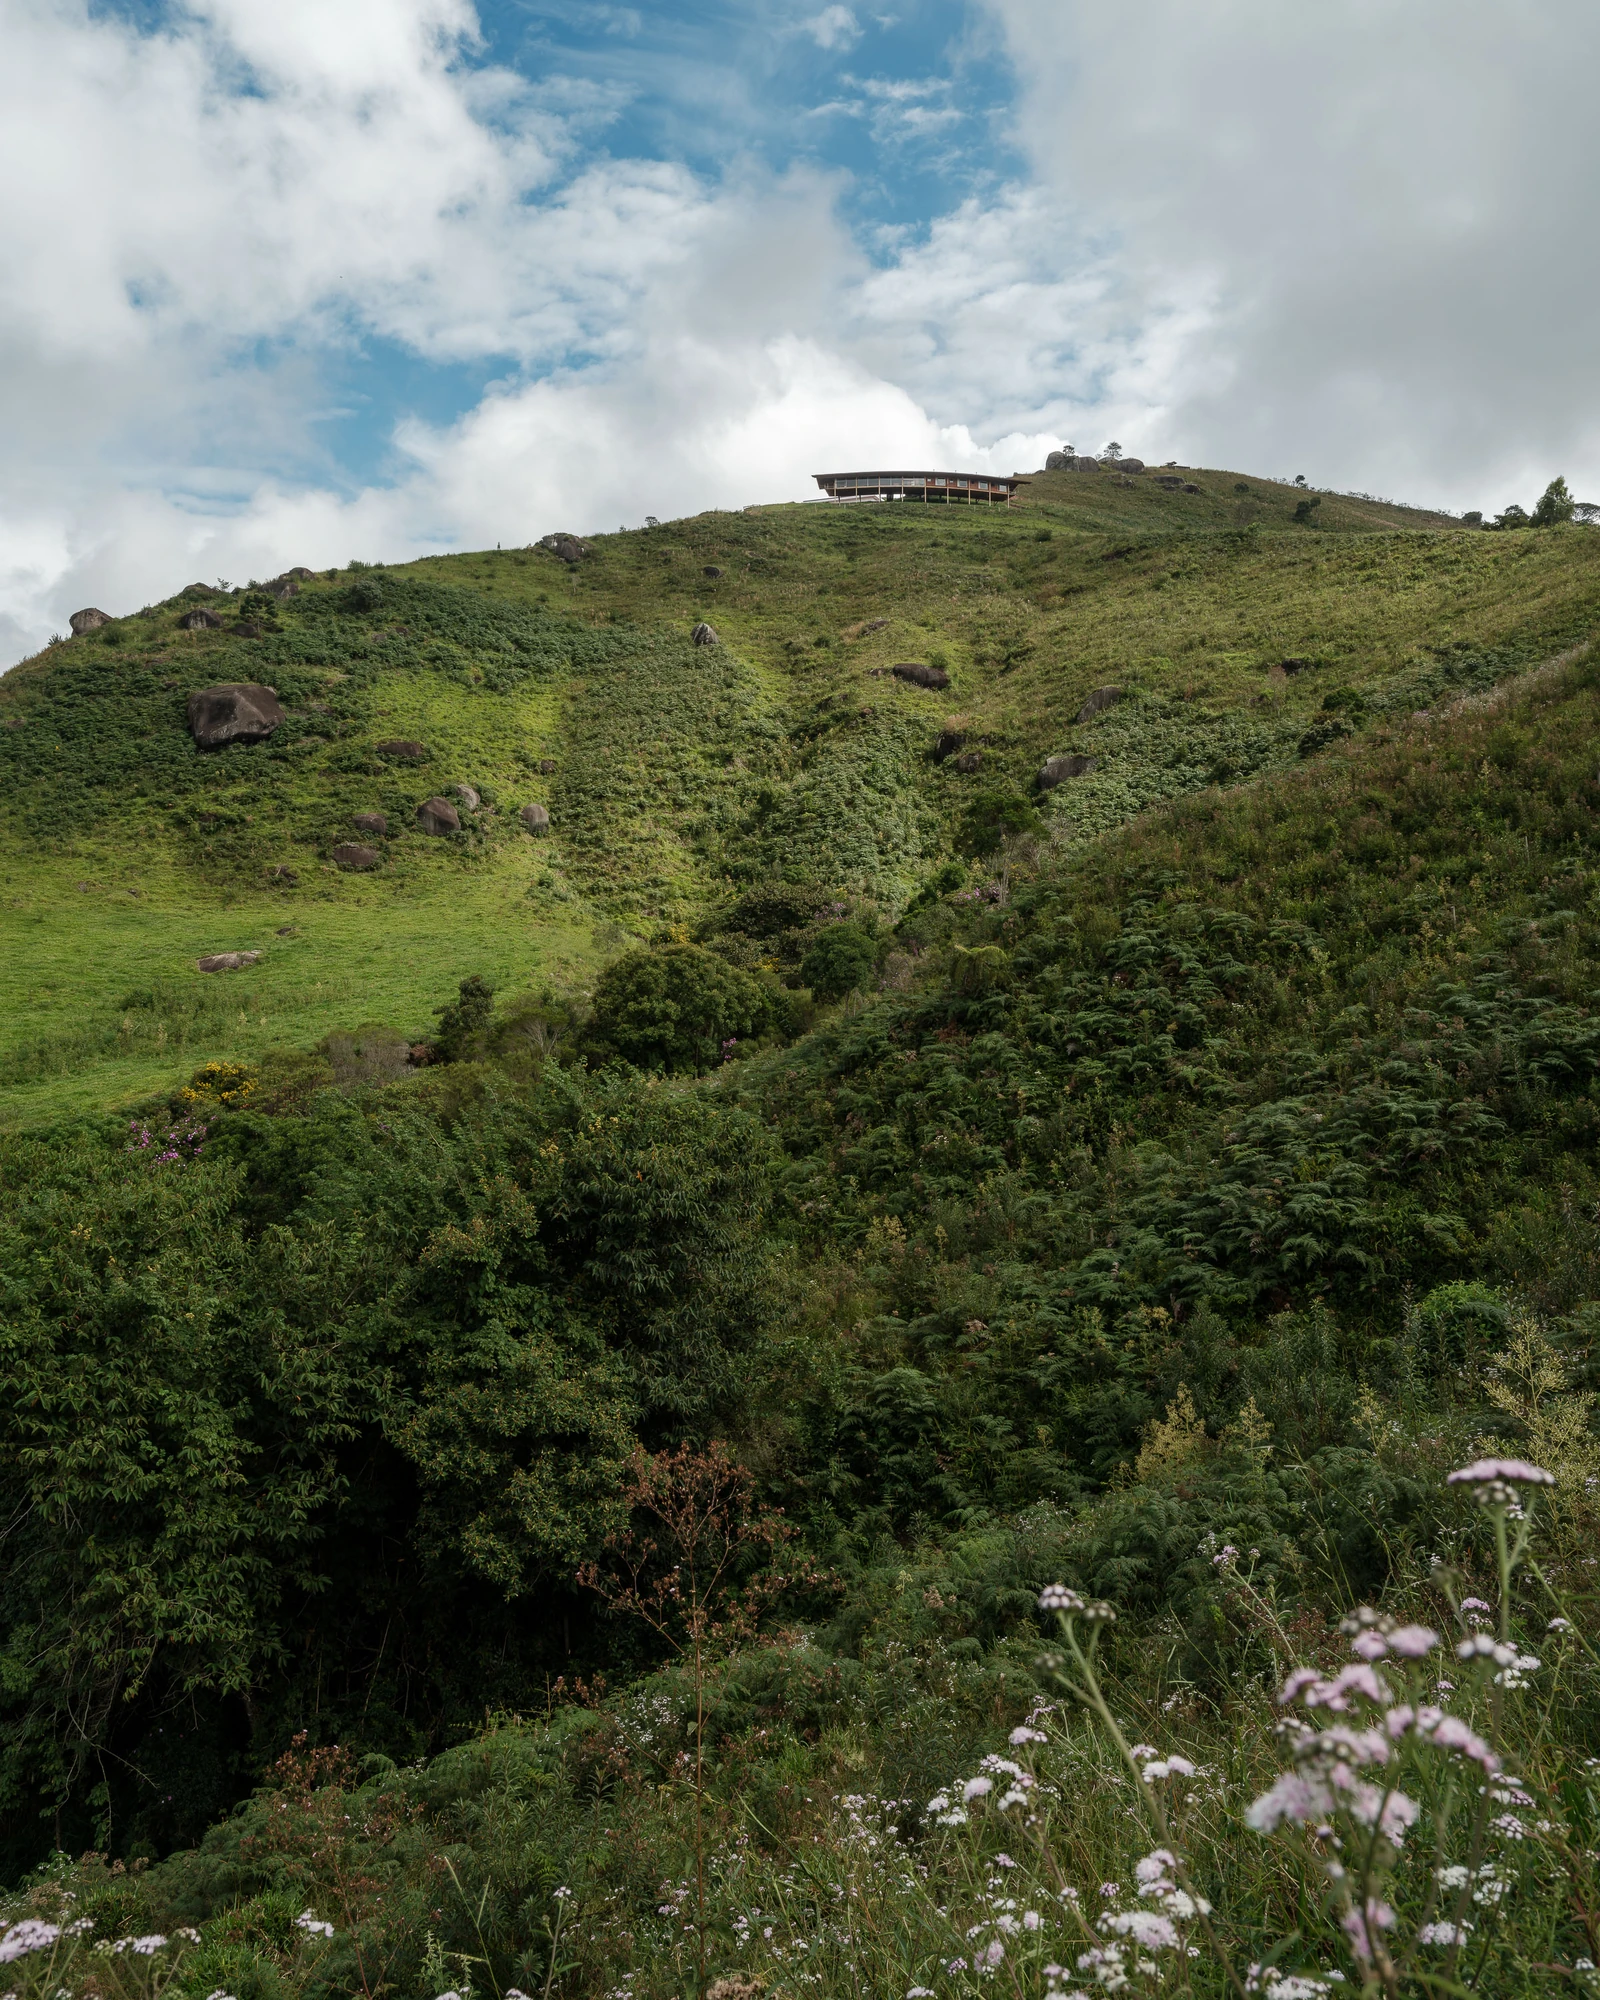
Terra Nostra Farm sits at 1,530 metres, on mountainous grassland near the Serra da Bocaina National Park in Cunha, in the state of São Paulo. The brief asked for a family house and the auxiliary buildings a small-scale artisanal cheese operation needs, on a site that opens onto an almost endless horizon: the valley below, the undulating Mantiqueira range in the distance, and the Paraitinga River running clear at the property's edge.

Against that vastness, Arquipélago Arquitetos and Mariana Caires looked for something small to hold onto. They found it in a solitary tree rooted in a rock in the middle of the sloped grassland, a natural landmark in the grassland landscape the studio calls the stone bonsai. The house answers it with what the two describe as “a gesture of lightness, almost suspension.” It rises just clear of the ground, so the terrain keeps its flow below, and it touches the land by one narrow footbridge beside the rock. “The material presence of the tree and the rock introduces a human scale to the immensity of the surroundings,” they write. “It is through this contrast that a place is formed.”

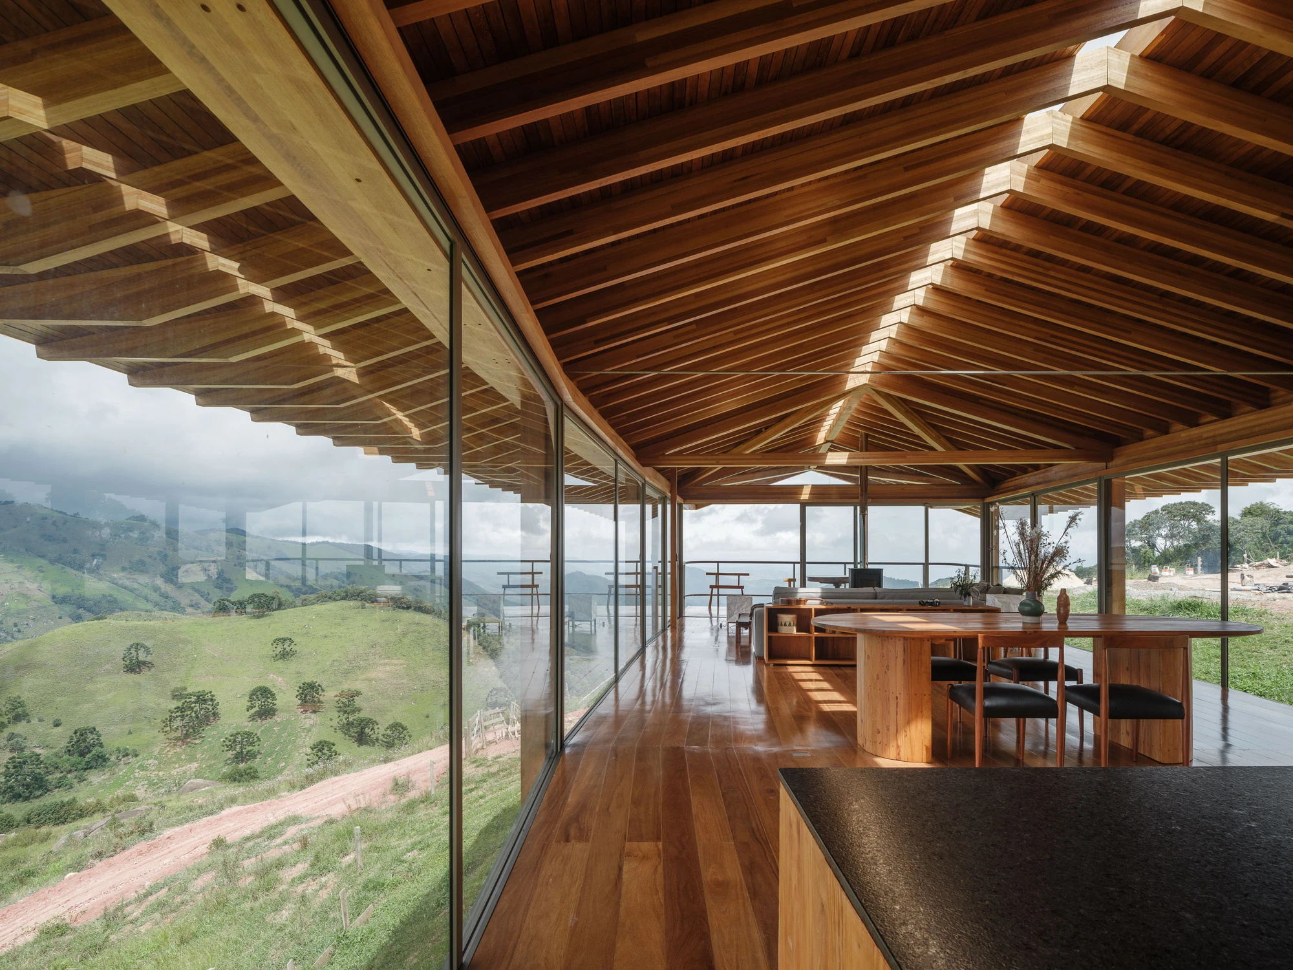
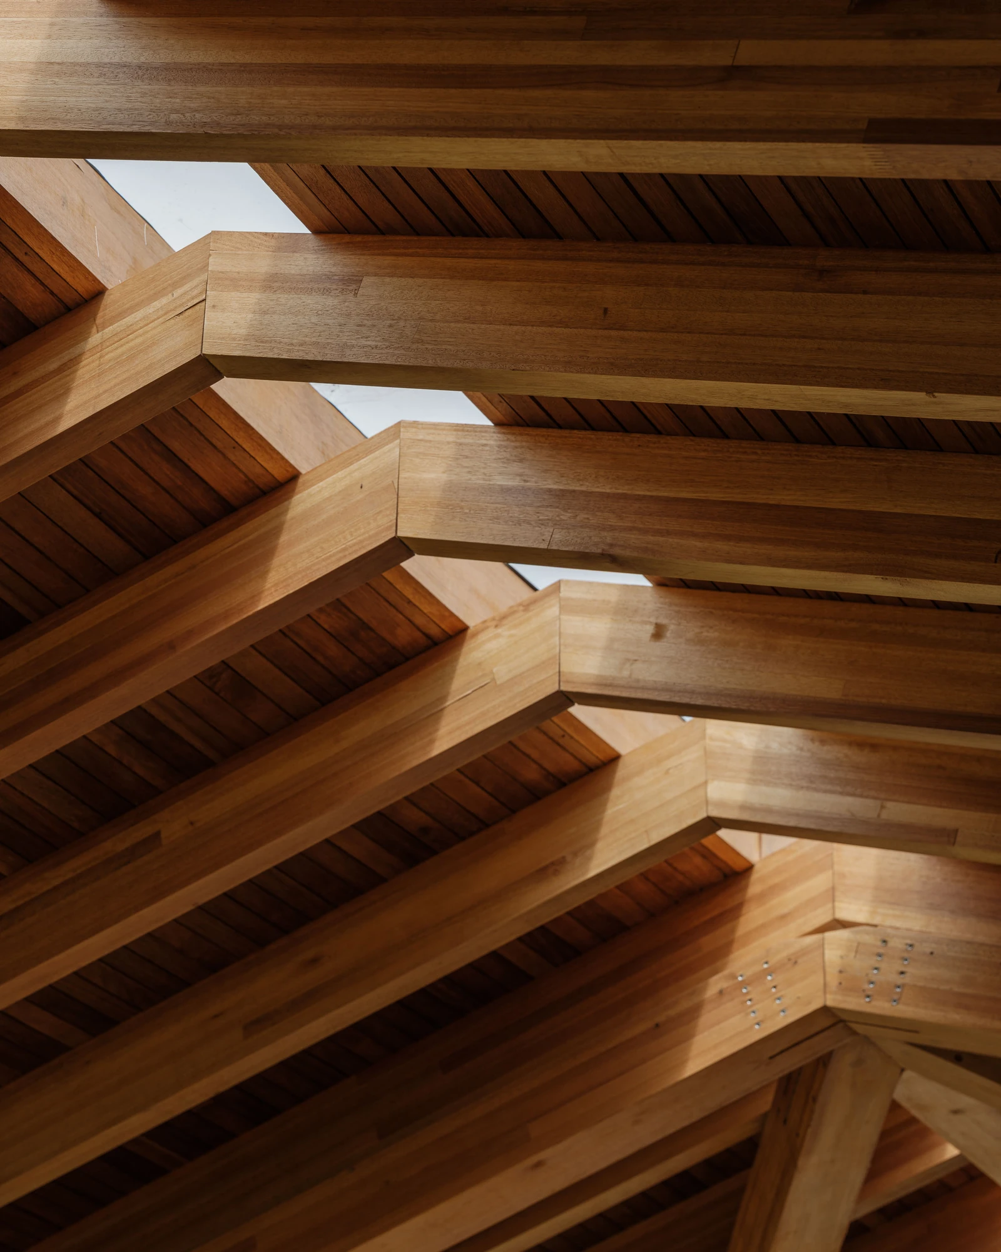
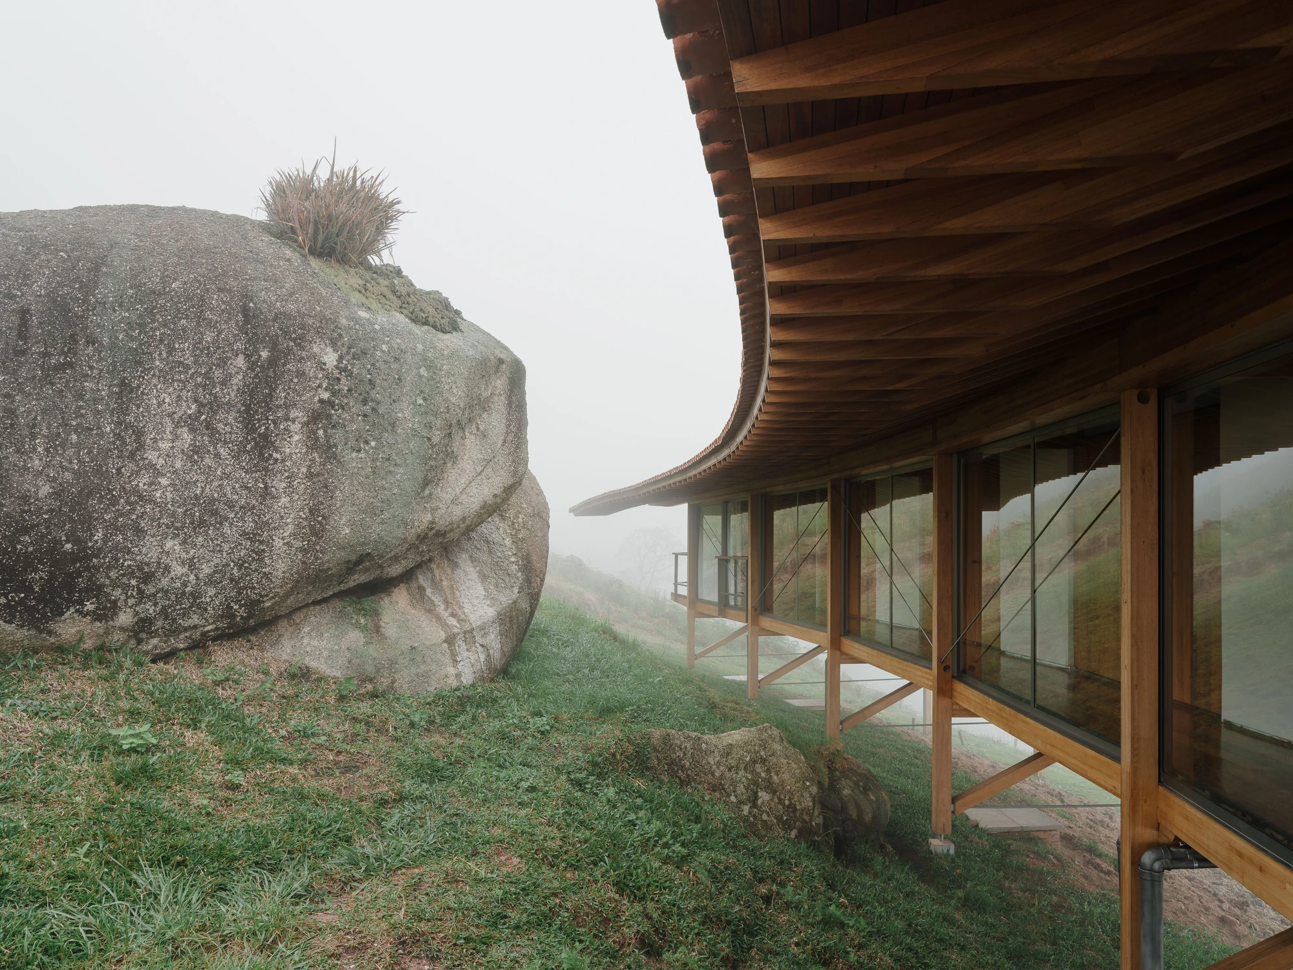
The structure is glued laminated timber, prefabricated under controlled conditions with João Pini and the team at ITA Engenharia em Madeira, who took on the structural design, built the components in its facility, and shipped them to the remote site for assembly by a specialised crew of carpenters. Nine portal frames carry the house on slender columns, fifteen by fifteen centimetres, spanning six metres, with diagonal struts and a tensioned bottom cable taking the floor loads and steadying the horizontal forces. The whole frame bends into an arch. That curve is not only an echo of the tree: at this altitude it resists lateral wind, and it trims the timber and steel bracing the building needs, which meant less material to haul to a place this hard to reach.

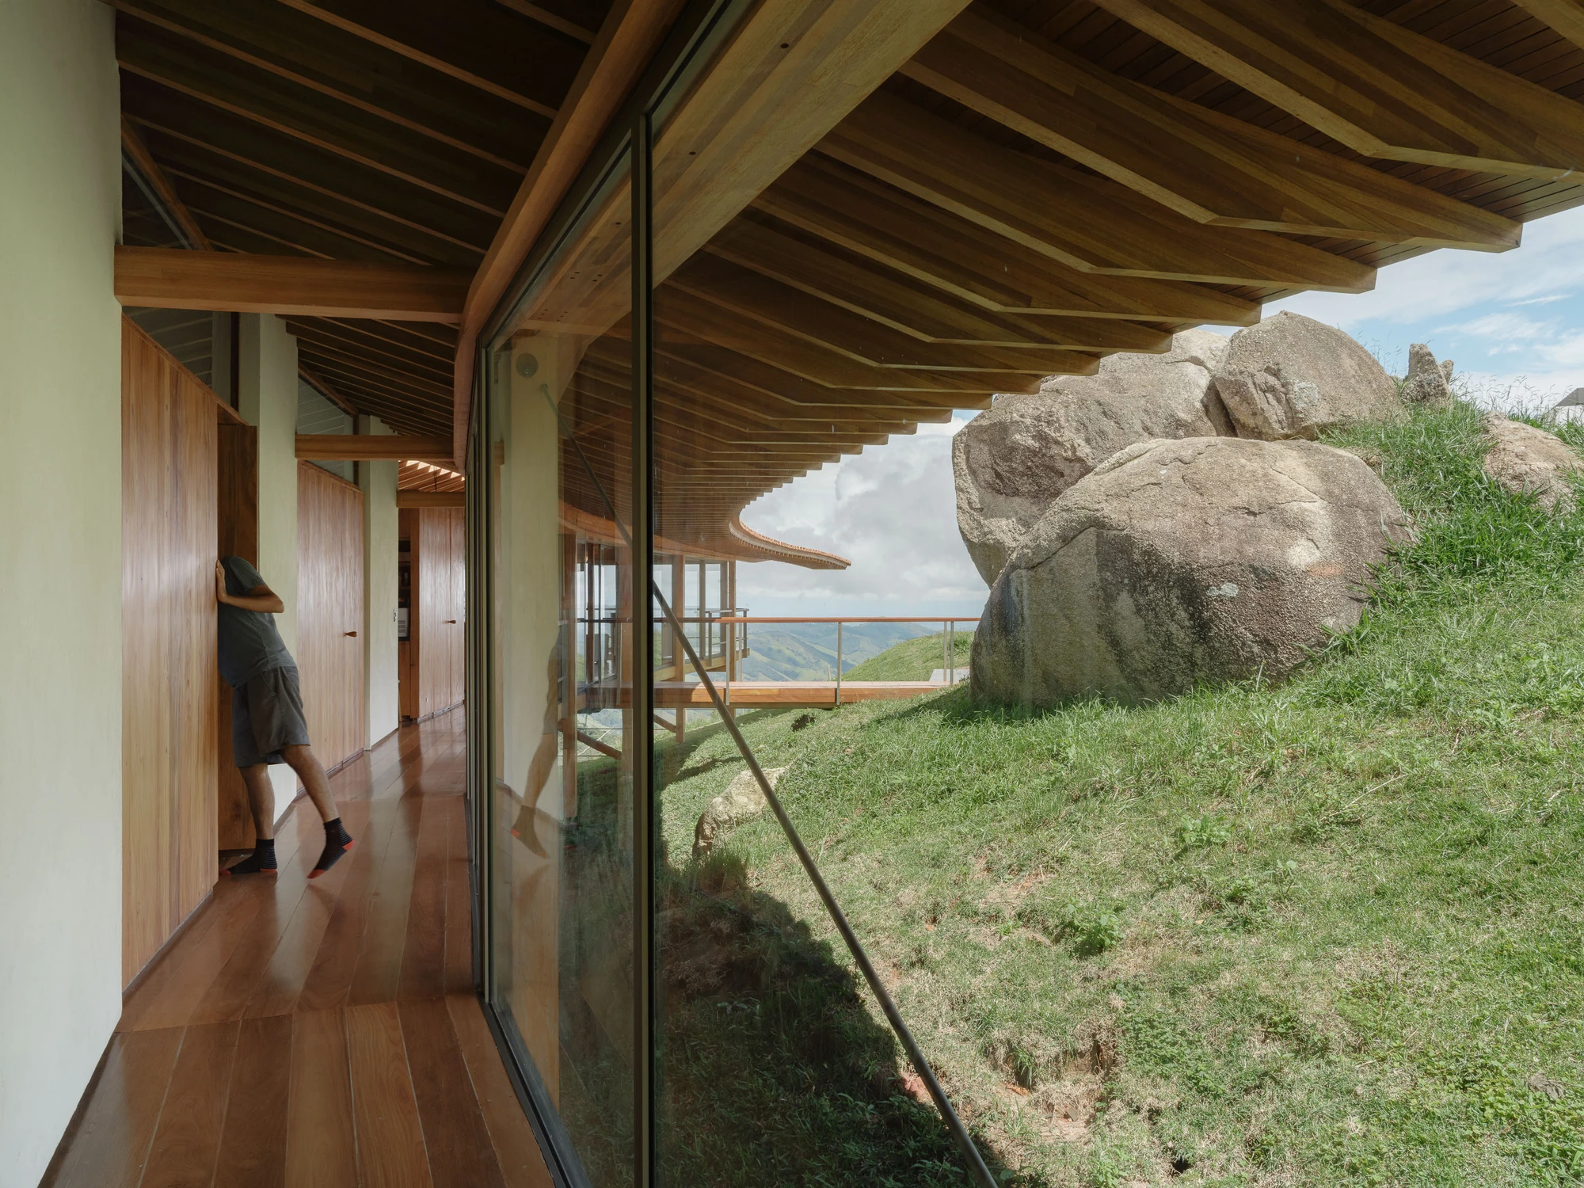
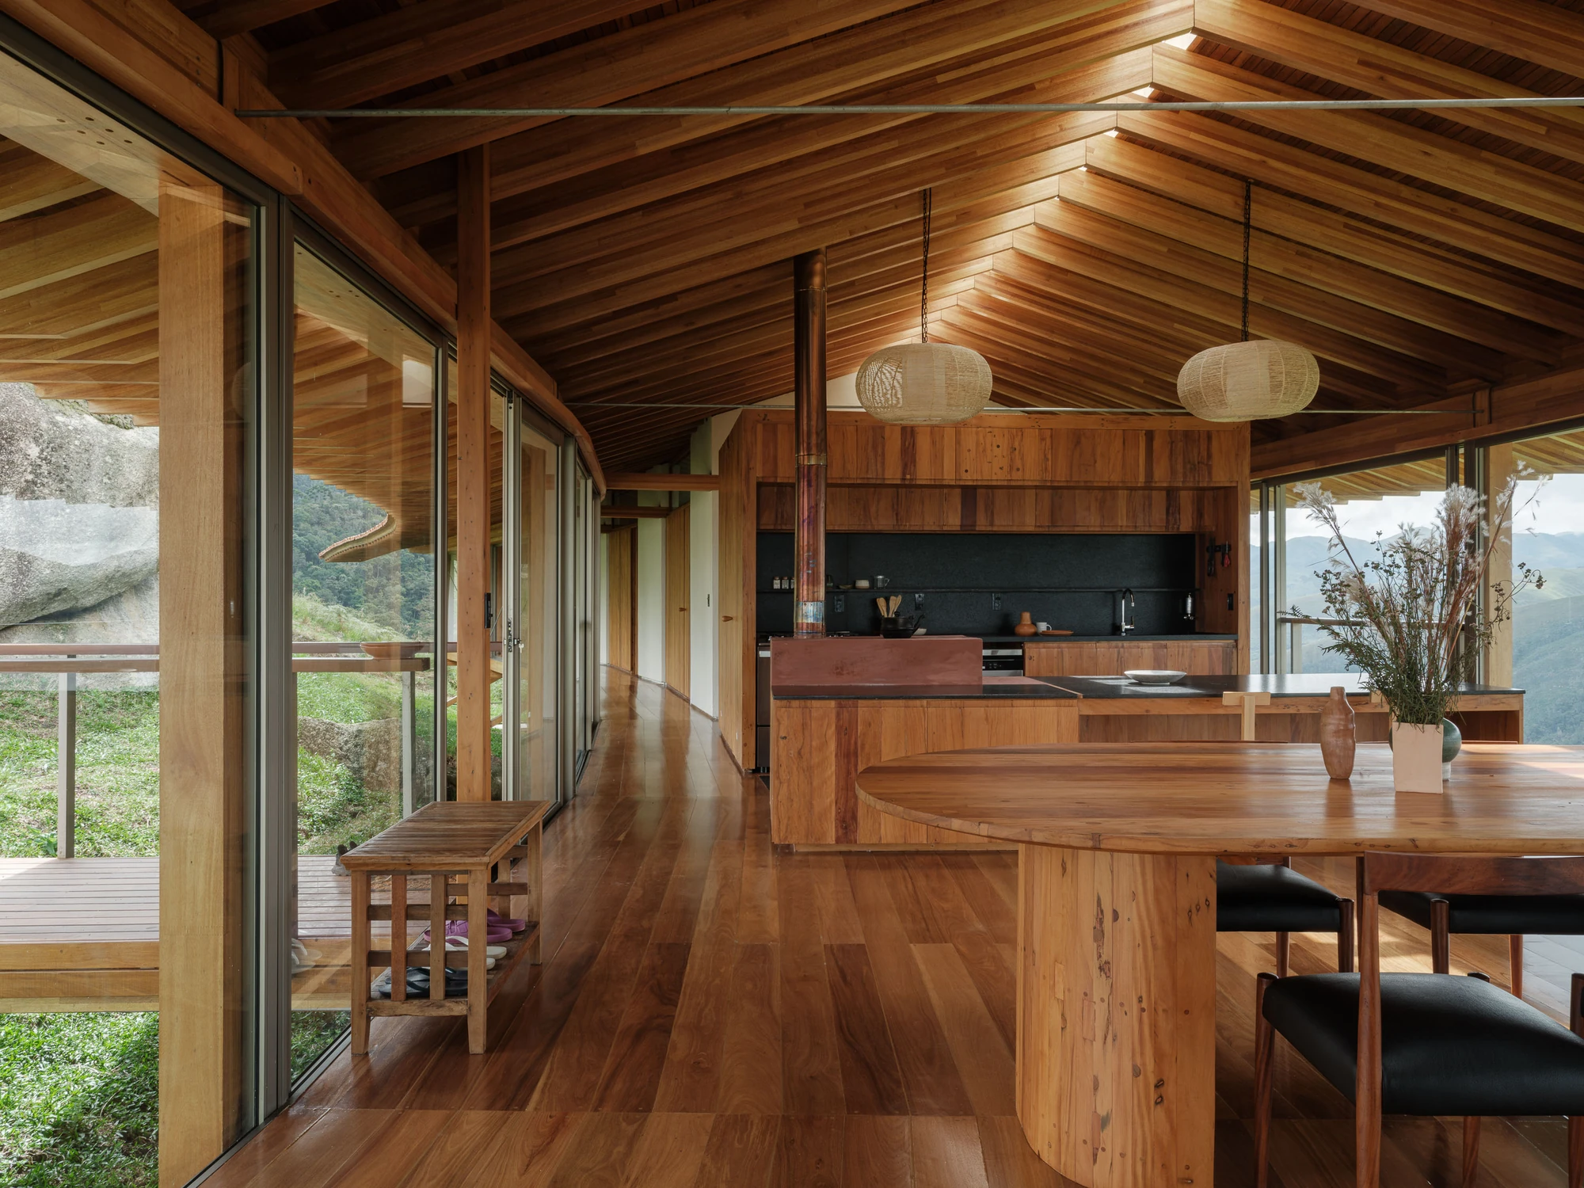
A steep gabled roof of ceramic tiles gives the section enough depth to hold spatial trusses, which carry the end modules symmetrically onto the outermost columns and let both ends cantilever free, a veranda at each tip. Inside, the layout is binuclear and strictly symmetrical. On one side of the central axis, two freestanding volumes define the uses: one in timber holds the kitchen, pantry and restroom, the other brings together a wood-burning stove, worktop and dining table. The living and dining areas share the open space between them, set only by where the furniture stands. On the other side, four bedrooms line a glazed corridor that frames the stone-bound tree, keeping the landmark in view.

From a distance the house reads as a single precise object testing what prefabricated timber can do. Up close it borrows from the region's vernacular buildings, its ceramic tile roof and wooden elements, some of the wood reclaimed peroba rosa. It rests on an existing stone and leaves the mountain beneath it as undisturbed as it can.

Interested in Showcasing Your Work?
‍

If you would like to feature your works on Thisispaper, please visit our Submission page and sign up to Thisispaper+ to submit your work. Once your submission is approved, your work will be showcased to our global audience of 2 million art, architecture, and design professionals and enthusiasts.
No items found.
Less, with more behind it.
Explore guides. Search the archive. Walk the atlas.
Become a Thisispaper+ member today to unlock full access to our magazine, advanced tools, and support our work.
Get two months FREE
with annual subscription
Less, with more behind it.
Explore guides. Search the archive. Walk the atlas.
Become a Thisispaper+ member today to unlock full access to our magazine, advanced tools, and support our work.
Get two months FREE
with annual subscription
No items found.
Oct 9, 2026

A single tree rooted in a rock on a sloped grassland at 1,530 metres near Cunha, in Brazil, gave Arquipélago Arquitetos and Mariana Caires the one fixed point around which Casa Fazenda Bocaina turns.

Terra Nostra Farm sits at 1,530 metres, on mountainous grassland near the Serra da Bocaina National Park in Cunha, in the state of São Paulo. The brief asked for a family house and the auxiliary buildings a small-scale artisanal cheese operation needs, on a site that opens onto an almost endless horizon: the valley below, the undulating Mantiqueira range in the distance, and the Paraitinga River running clear at the property's edge.

Against that vastness, Arquipélago Arquitetos and Mariana Caires looked for something small to hold onto. They found it in a solitary tree rooted in a rock in the middle of the sloped grassland, a natural landmark in the grassland landscape the studio calls the stone bonsai. The house answers it with what the two describe as “a gesture of lightness, almost suspension.” It rises just clear of the ground, so the terrain keeps its flow below, and it touches the land by one narrow footbridge beside the rock. “The material presence of the tree and the rock introduces a human scale to the immensity of the surroundings,” they write. “It is through this contrast that a place is formed.”

The structure is glued laminated timber, prefabricated under controlled conditions with João Pini and the team at ITA Engenharia em Madeira, who took on the structural design, built the components in its facility, and shipped them to the remote site for assembly by a specialised crew of carpenters. Nine portal frames carry the house on slender columns, fifteen by fifteen centimetres, spanning six metres, with diagonal struts and a tensioned bottom cable taking the floor loads and steadying the horizontal forces. The whole frame bends into an arch. That curve is not only an echo of the tree: at this altitude it resists lateral wind, and it trims the timber and steel bracing the building needs, which meant less material to haul to a place this hard to reach.

A steep gabled roof of ceramic tiles gives the section enough depth to hold spatial trusses, which carry the end modules symmetrically onto the outermost columns and let both ends cantilever free, a veranda at each tip. Inside, the layout is binuclear and strictly symmetrical. On one side of the central axis, two freestanding volumes define the uses: one in timber holds the kitchen, pantry and restroom, the other brings together a wood-burning stove, worktop and dining table. The living and dining areas share the open space between them, set only by where the furniture stands. On the other side, four bedrooms line a glazed corridor that frames the stone-bound tree, keeping the landmark in view.

From a distance the house reads as a single precise object testing what prefabricated timber can do. Up close it borrows from the region's vernacular buildings, its ceramic tile roof and wooden elements, some of the wood reclaimed peroba rosa. It rests on an existing stone and leaves the mountain beneath it as undisturbed as it can.

Interested in Showcasing Your Work?
‍

If you would like to feature your works on Thisispaper, please visit our Submission page and subscribe to Thisispaper+. Once your submission is approved, your work will be showcased to our global audience of 2 million art, architecture, and design professionals and enthusiasts.
Thisispaper+
Off-the-Grid
85+ Projects
Web Access
Link to Maps
Buildings that trade convenience for autonomy, solitude, and proximity. Forest cabins, desert shelters, coastal granite follies, Alpine huts, ruin-reconstructions where the walls are carried over from what stood before. Architecture that leaves the grid behind — no infrastructure, minimal hardscape, a wood stove or solar panel doing the work. The road ends and the project begins.
Architecture that withdraws from infrastructure. Cabins, retreats, viewpoints in forest, desert, coast.
Explore
Off-the-Grid

Join Thisispaper+
Unlock access to 2500 stories, curated guides + editions, and share your work with a global network of architects, artists and designers who are shaping the future.
Get two months FREE
with annual subscription
Travel Guides
Immerse yourself in timeless destinations, hidden gems, and creative spaces—curated by humans, not algorithms.
Explore All Guides +
Submission Module
Submit your project and gain the chance to showcase your work to our worldwide audience of over 2M architects, designers, artists, and curious minds.
Learn More+
Curated Editions
Dive deeper into carefully curated editions, designed to feed your curiosity and foster exploration.
Off-the-Grid
Jutaku
Sacral Journey
minimum
The New Chair
Explore All Editions +
Atlas
A new and interactive way to explore the most inspiring places around the world.
Interactive map
Linked to articles
450+ curated locations
Google + Apple directions
Smart filters
Subscribe to Explore+
Become a Thisispaper+ member today to unlock full access to our magazine, submit your project and support our work.
Join Thisispaper+Join Thisispaper+
€9/month
Get two months FREE
with annual subscription