Thisispaper Community
Join today.
Enter your email address to receive the latest news on emerging art, design, lifestyle and tech from Thisispaper, delivered straight to your inbox.
Oops! Something went wrong while submitting the form.
Instant access to new channels
The top stories curated daily
Weekly roundups of what's important
Original features and deep dives
Exclusive community features
Alexander Zaxarov
Sep 17, 2026

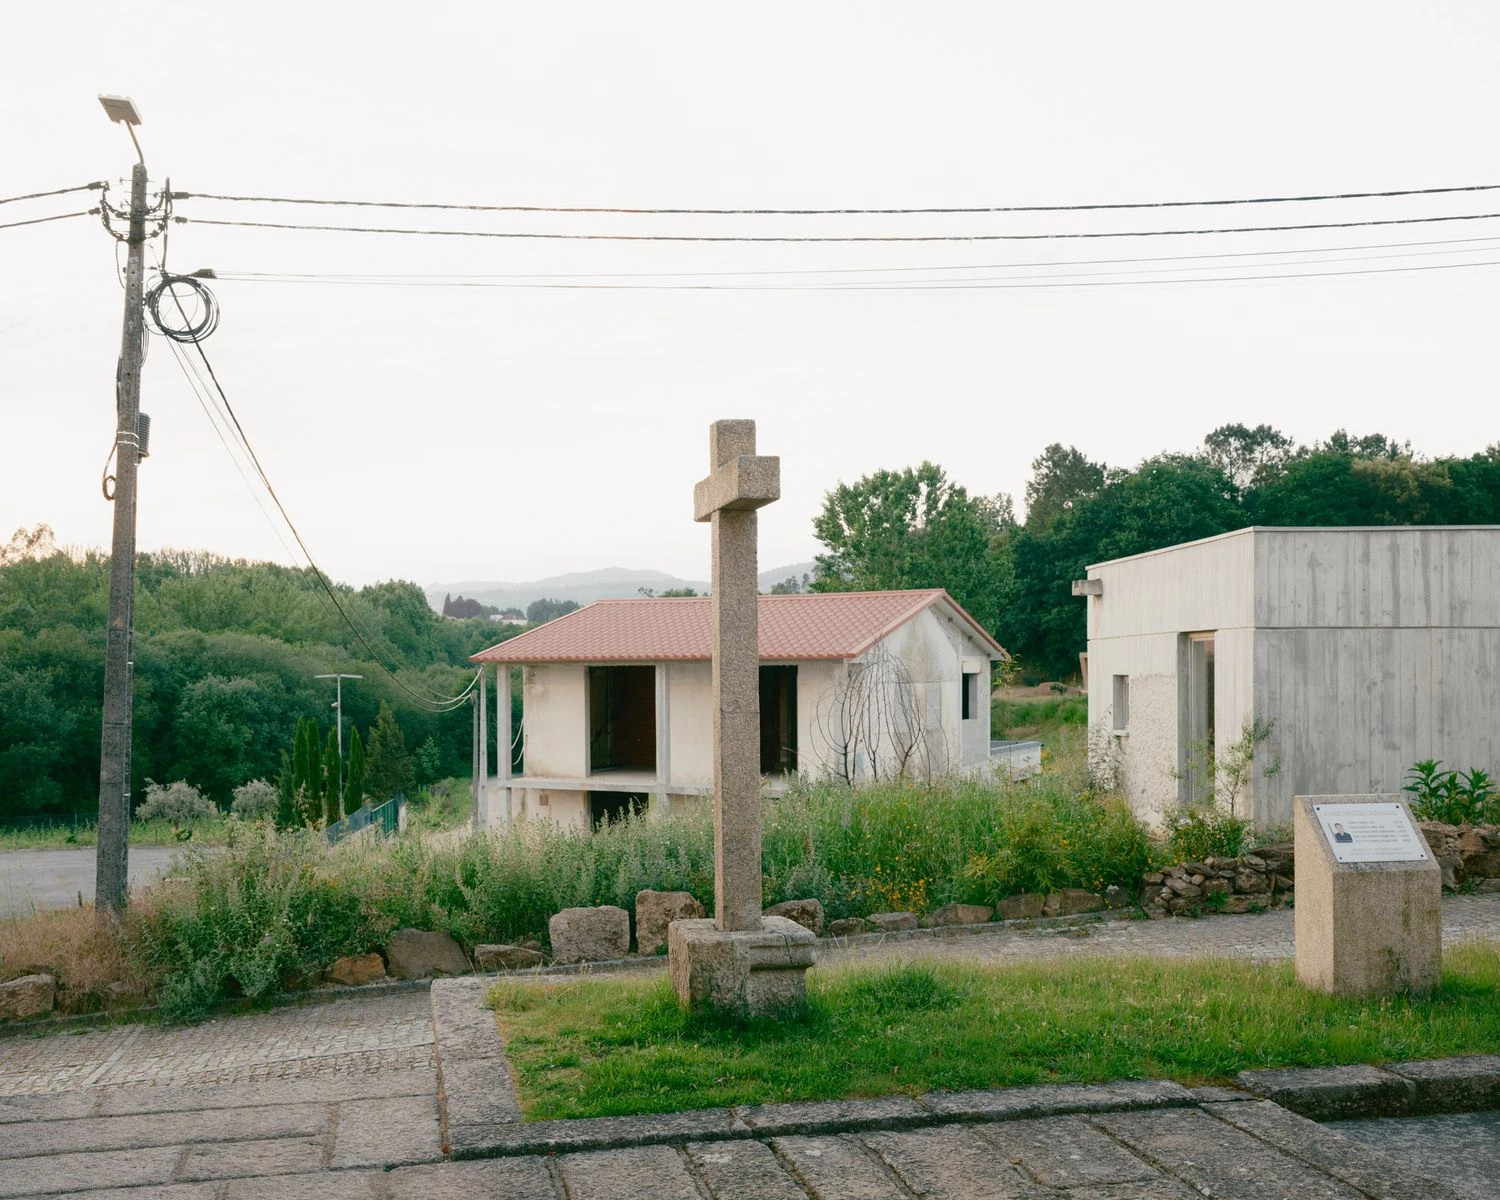
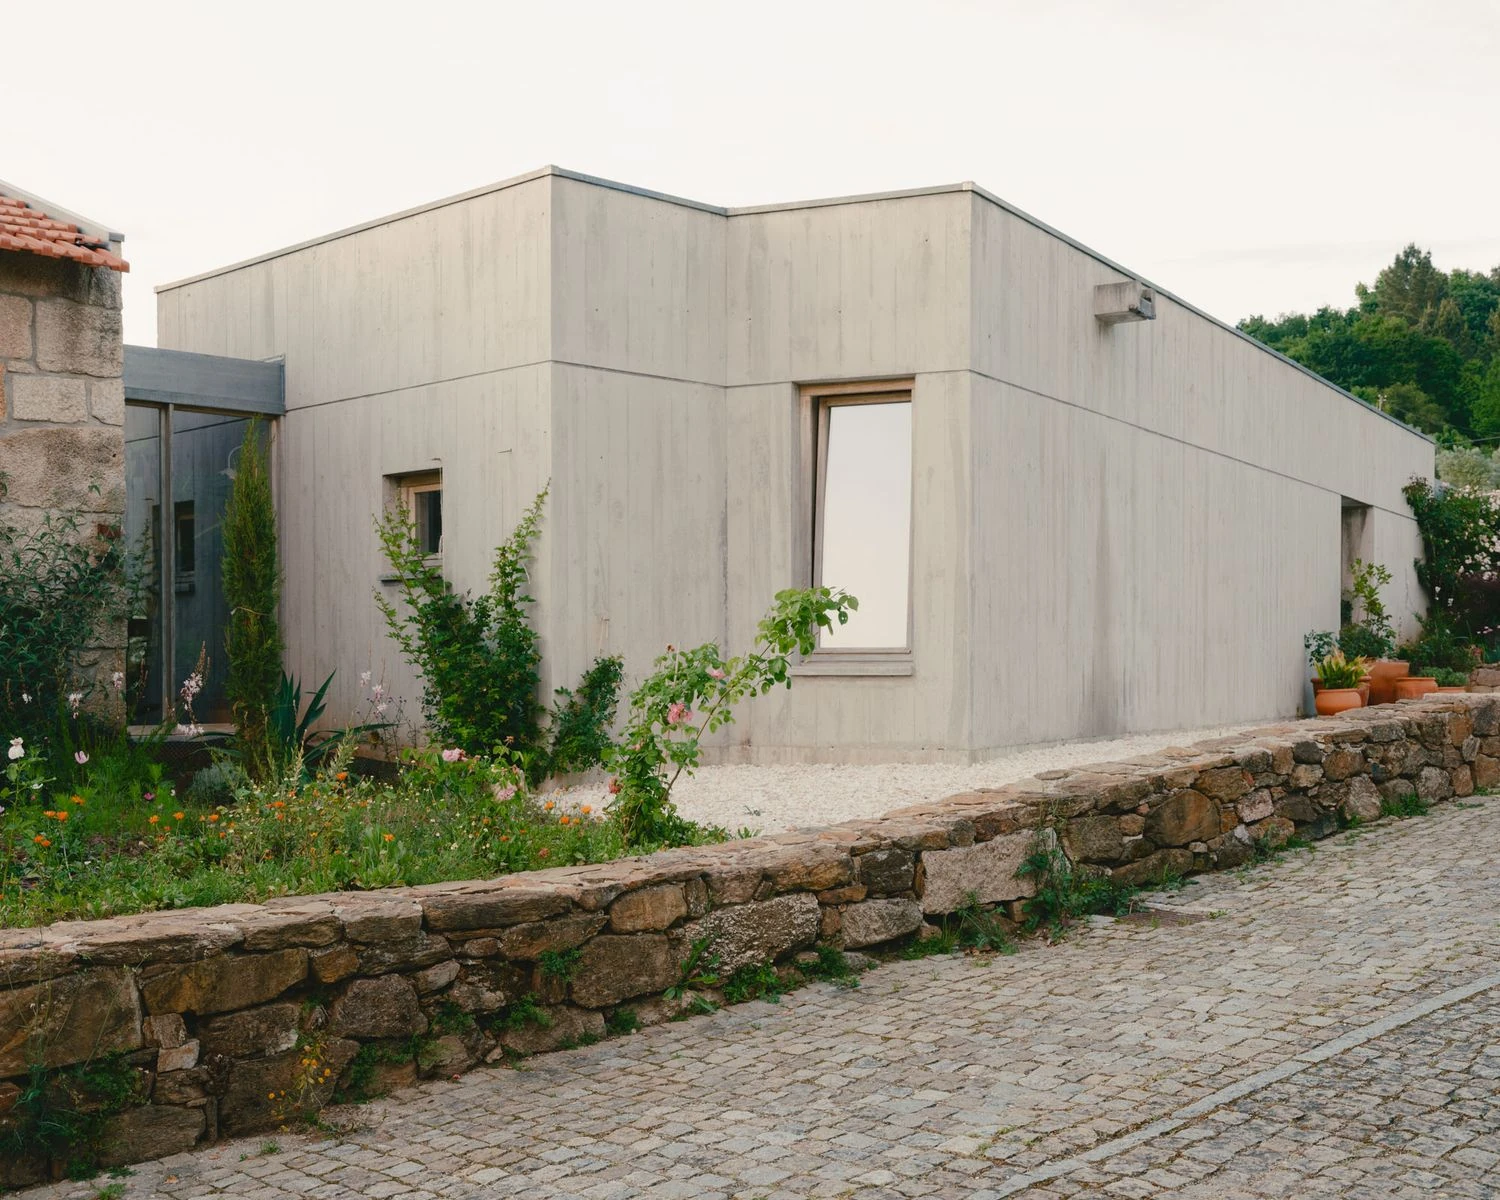
Beyond the river at Veade in northern Portugal, Parto Atelier sets Casa de Souvinha behind thick walls of rammed earth, three buildings pushed down a slope held by oaks and cork oaks.

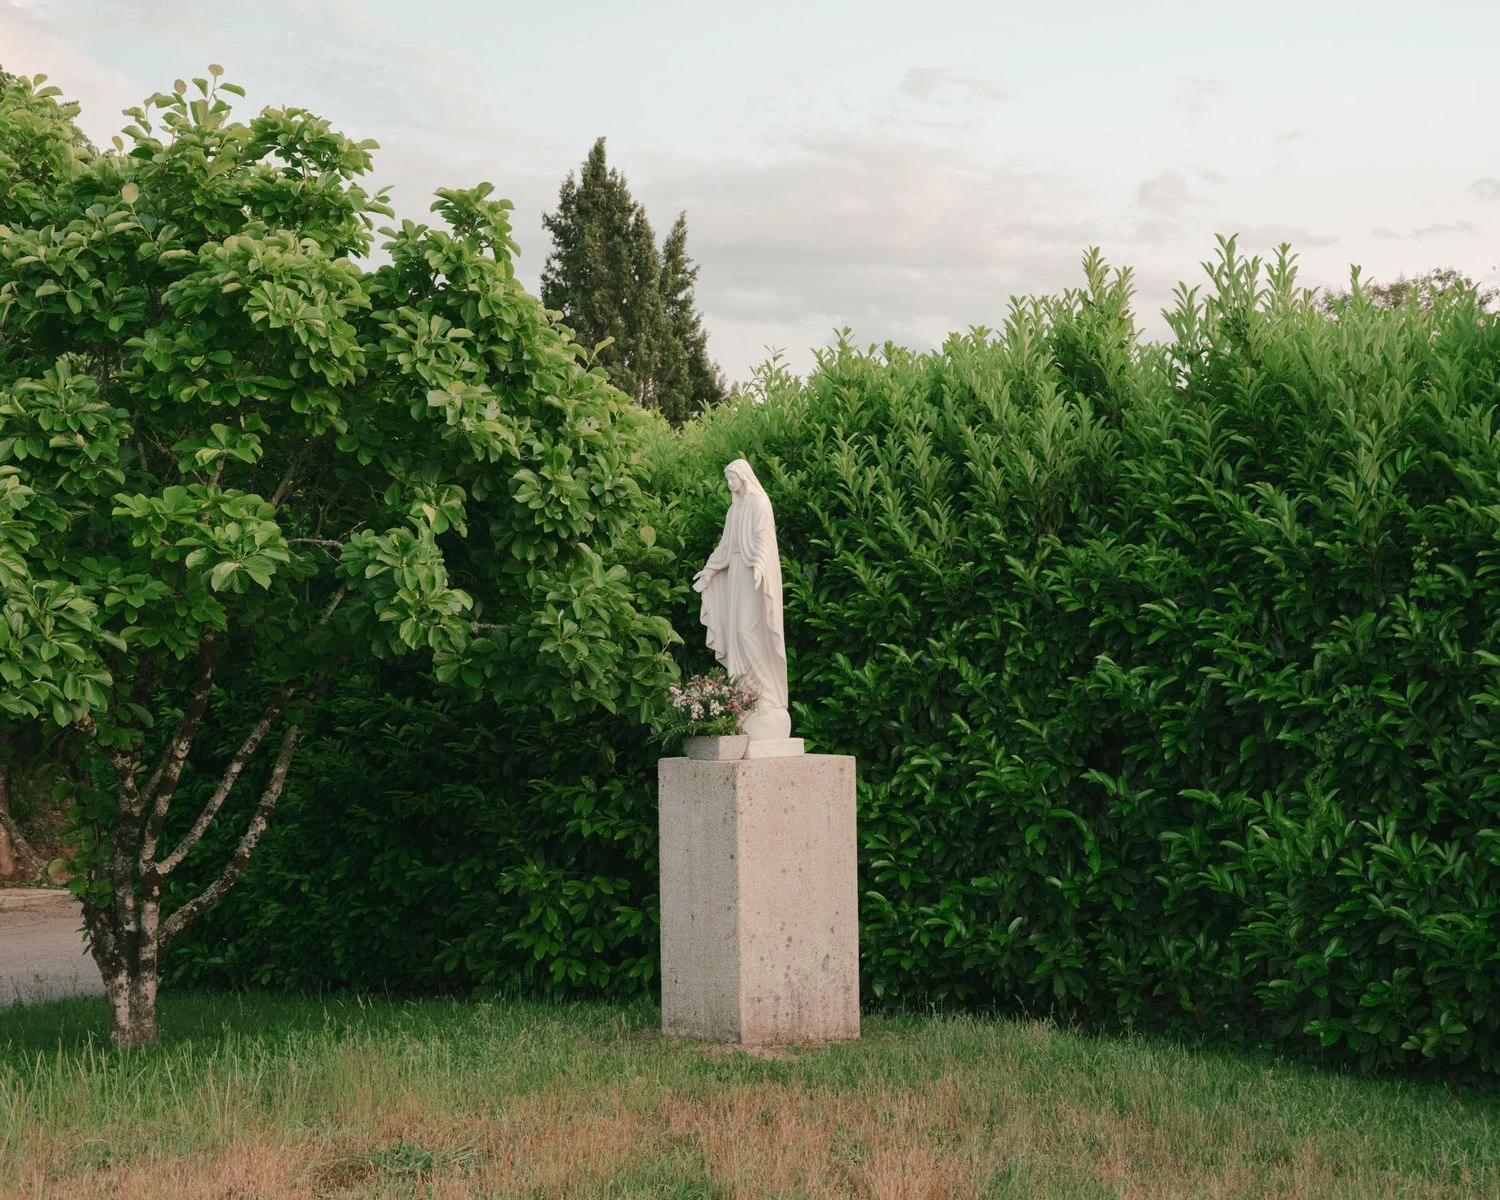
Beyond the river the land opens over fields and valleys to the east, with Senhora da Graça sitting on the horizon. Oaks and cork oaks had already taken the plot, so rather than clear them Parto Atelier pushed the house further down the slopes, where the topography surrounds it and protects it. The site made the decision before the drawing did.

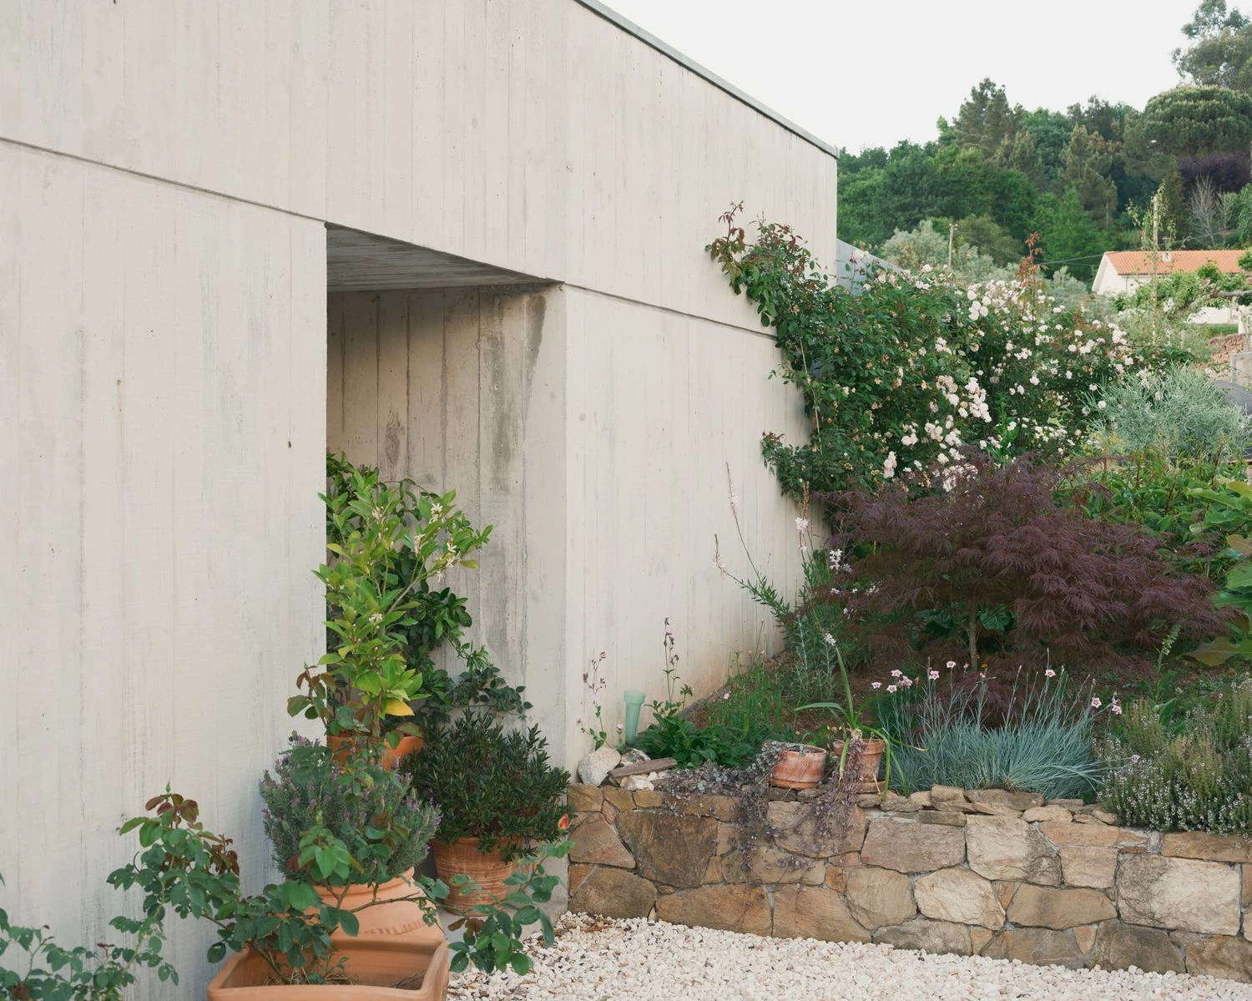
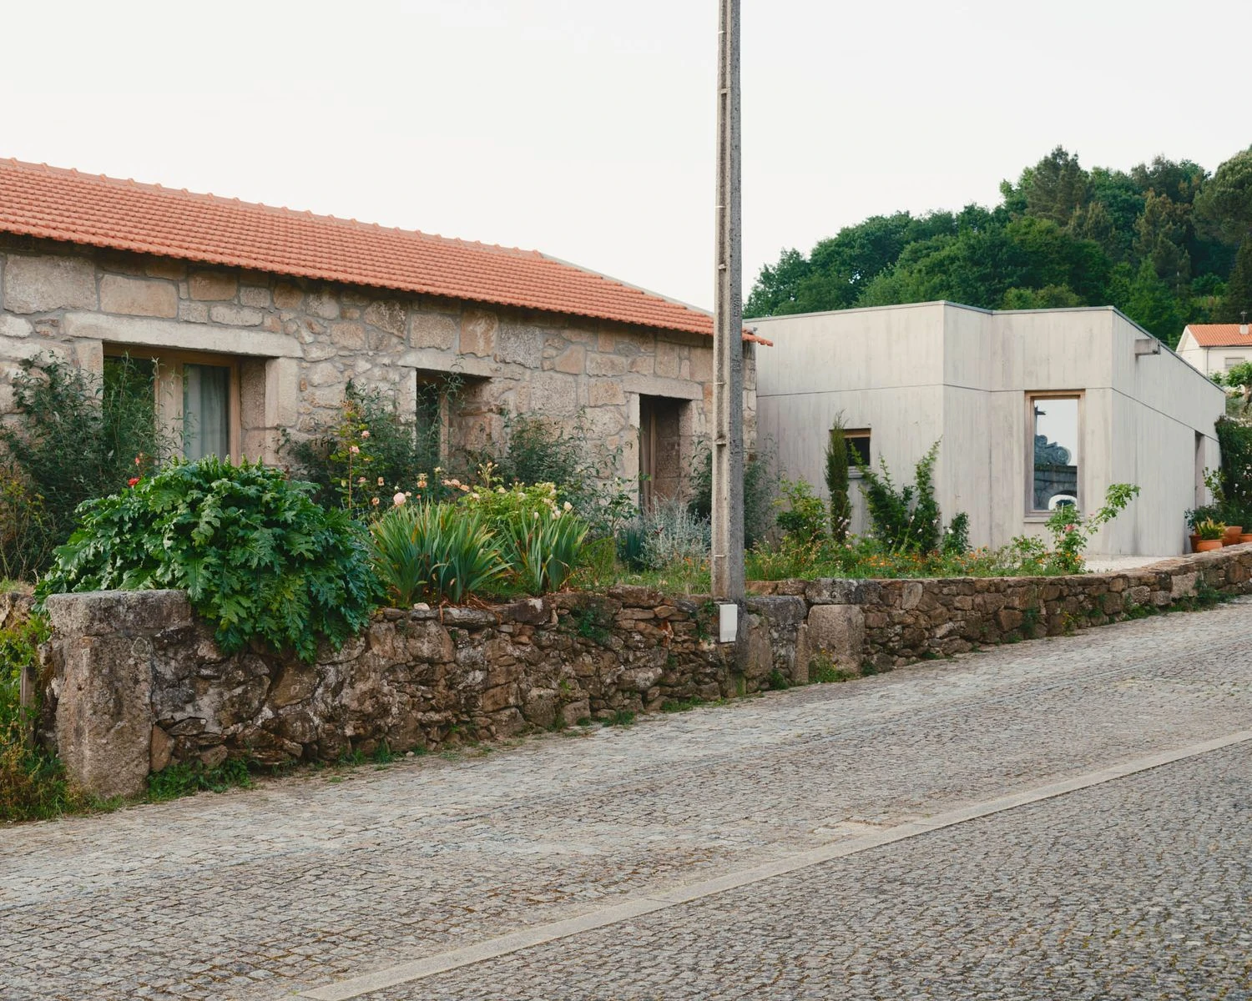
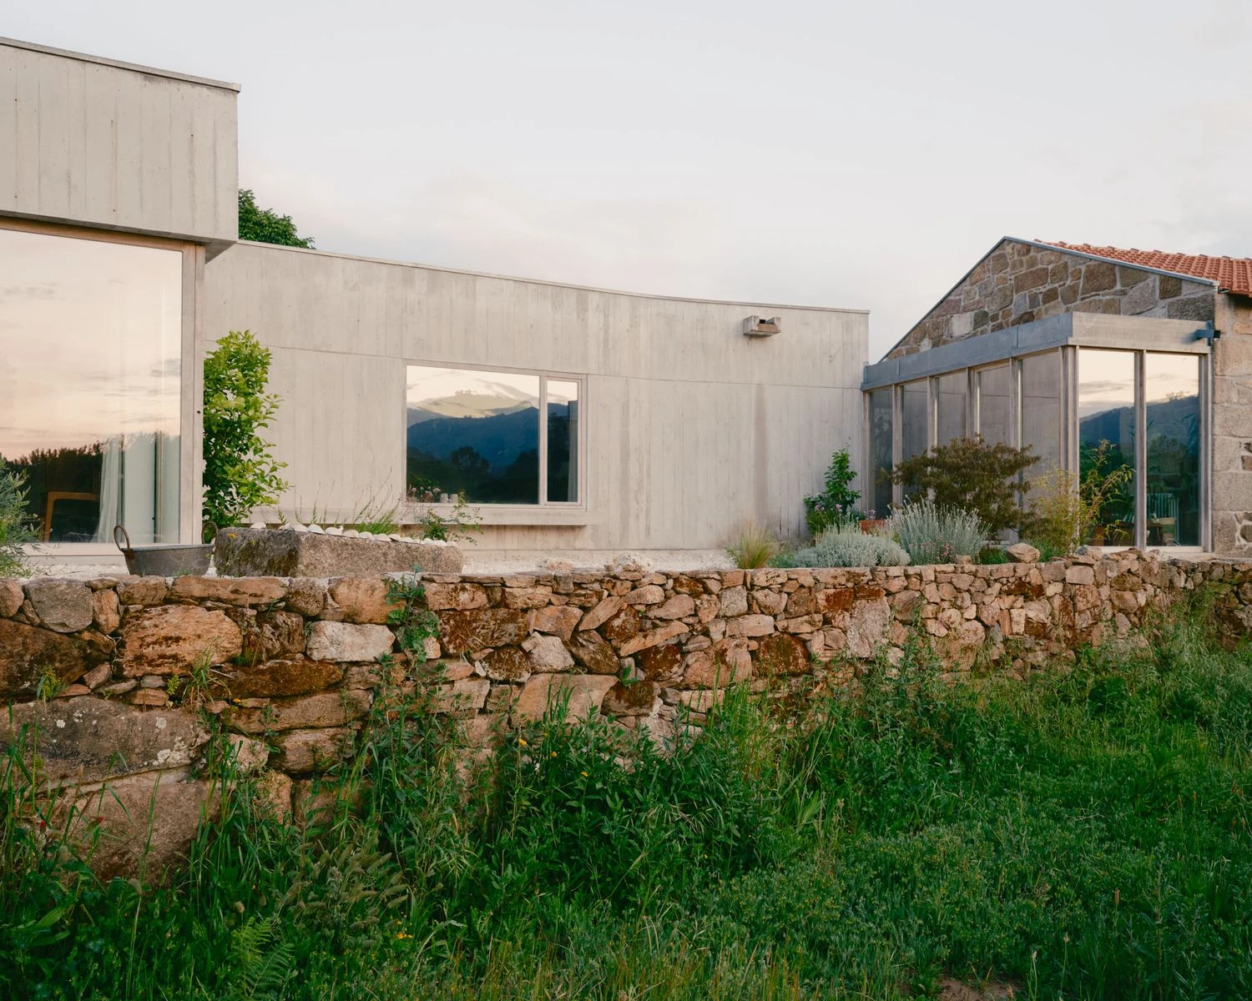
The approach gives little away. Closer to the watercourse the path between plots begins to fade, and through the trees the arrival is announced by thick walls of rammed earth, embedded in the landscape and dissolved in the vegetation. Earth compacted in layers is an old way to build and a slow one, and here it does the work of a boundary rather than of a facade.

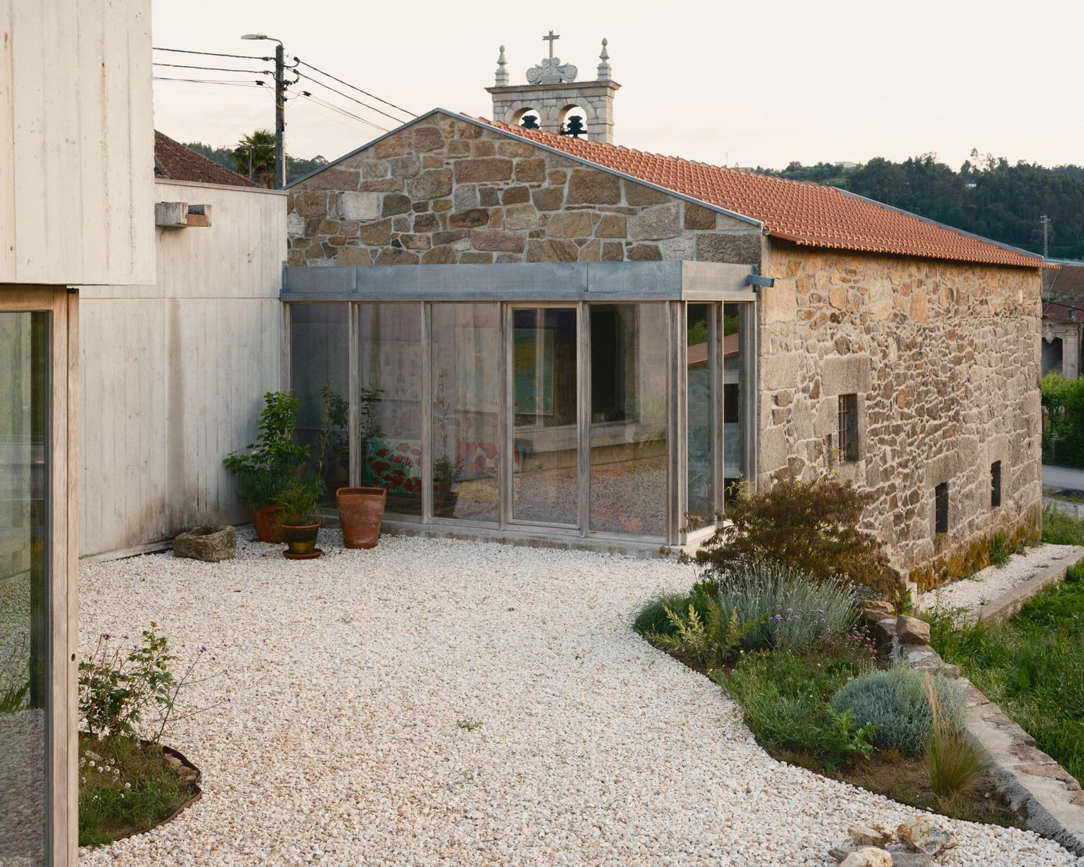
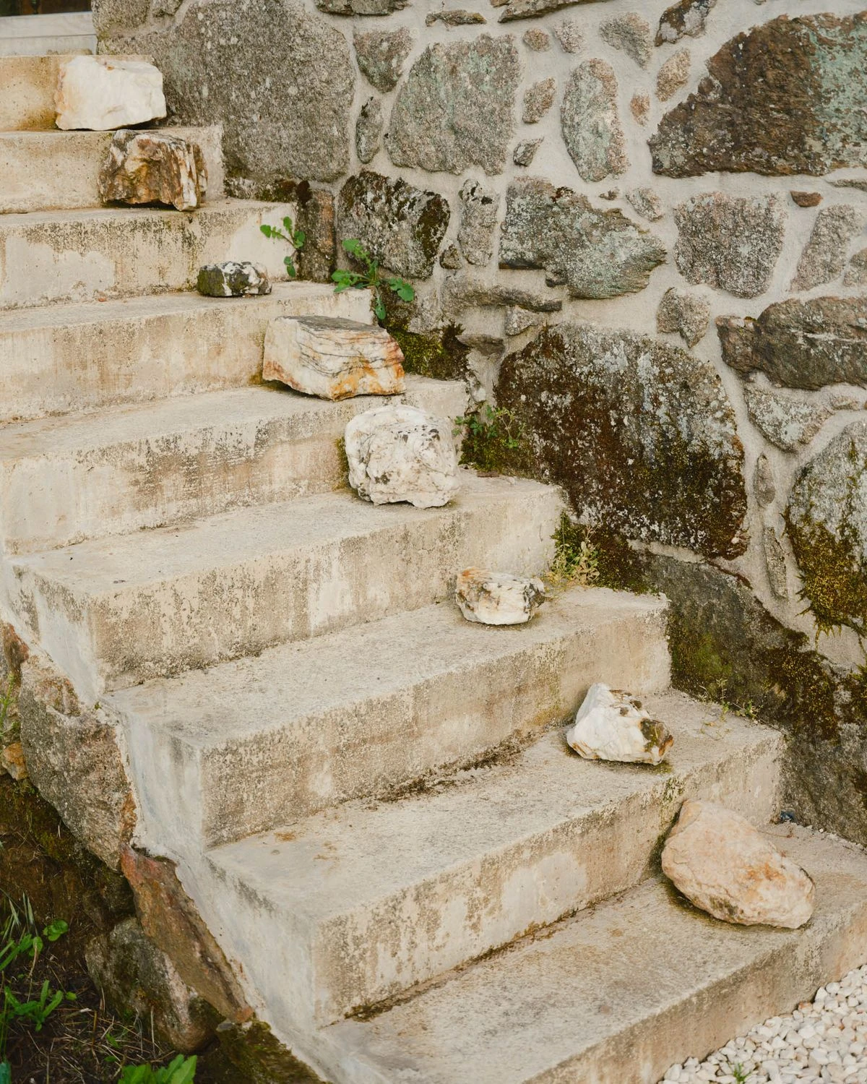
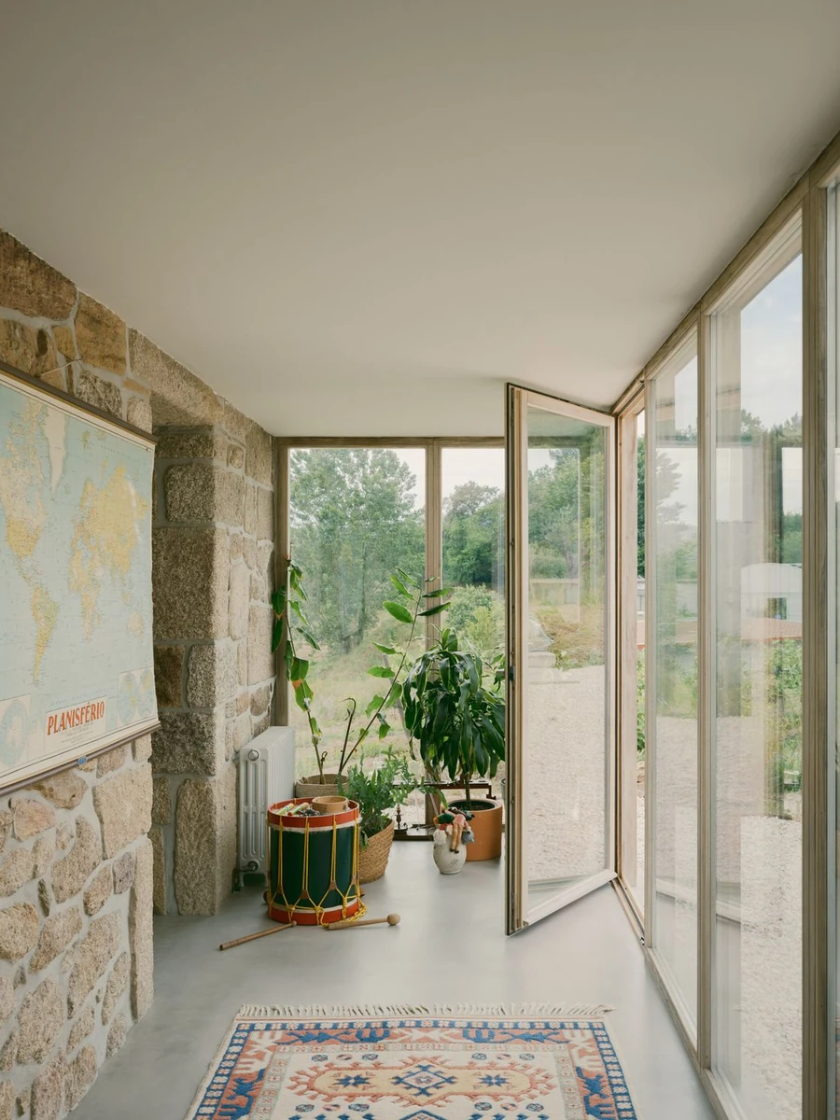
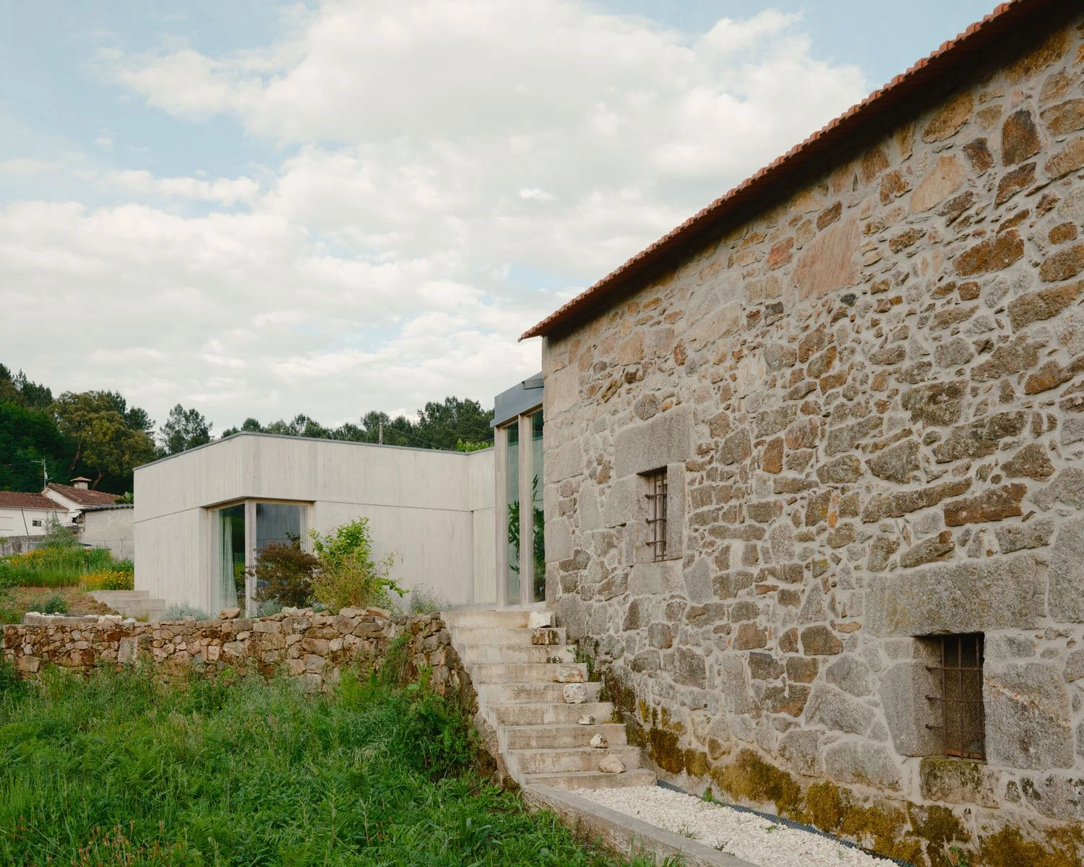
A long granite imprint crosses the accentuated topography, guiding the path toward an entrance sheltered to the west. From there the construction is cast by the slope. It follows the natural morphology of the ground and shapes, from the outside in, a gradient of privacy across different levels, so that the deeper into the house one moves the higher the ground has risen around it.

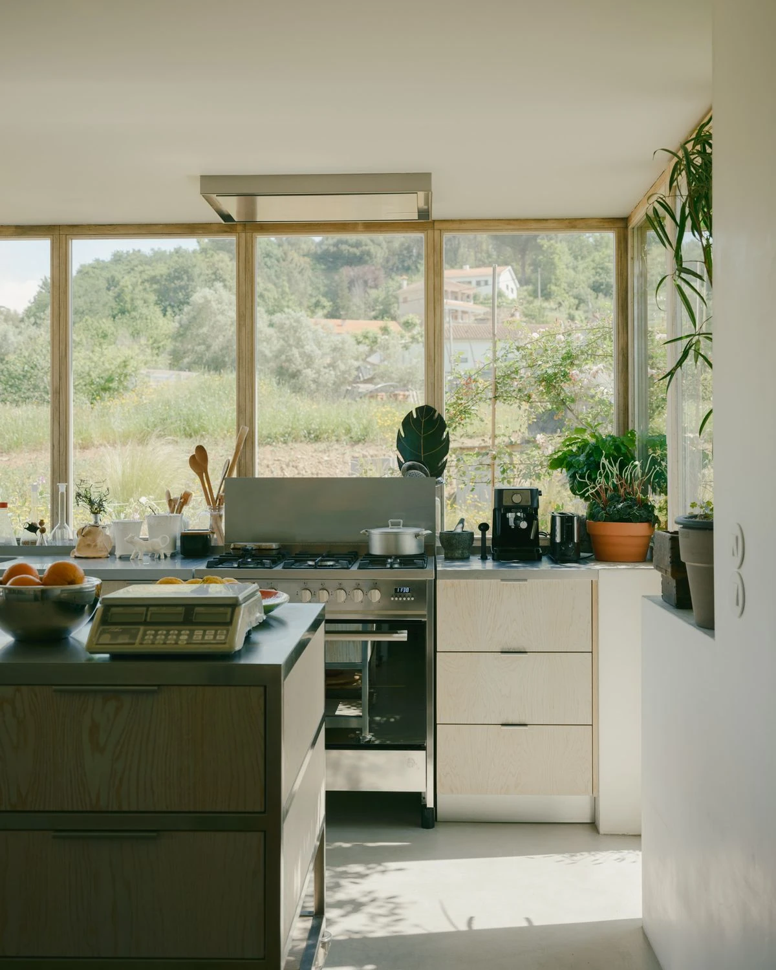
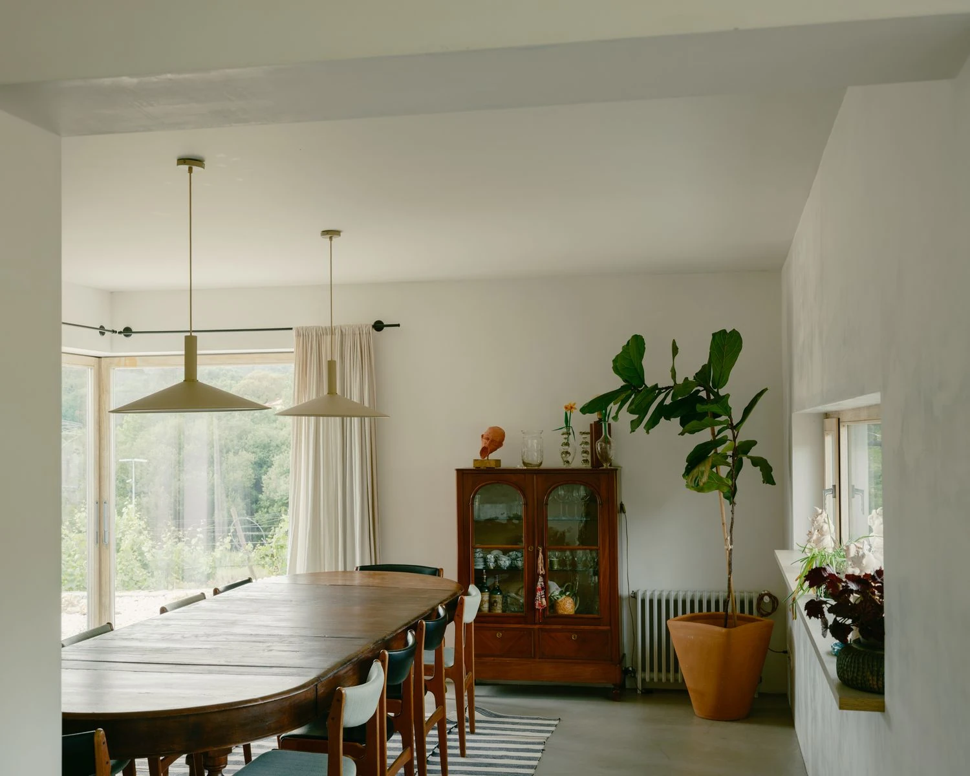
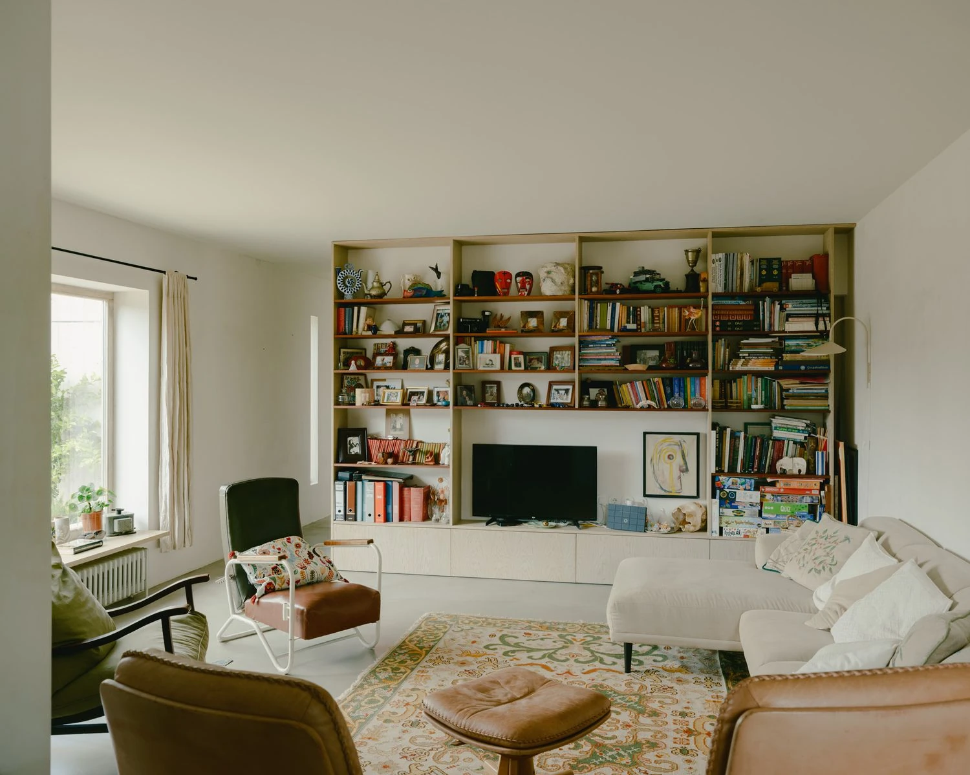
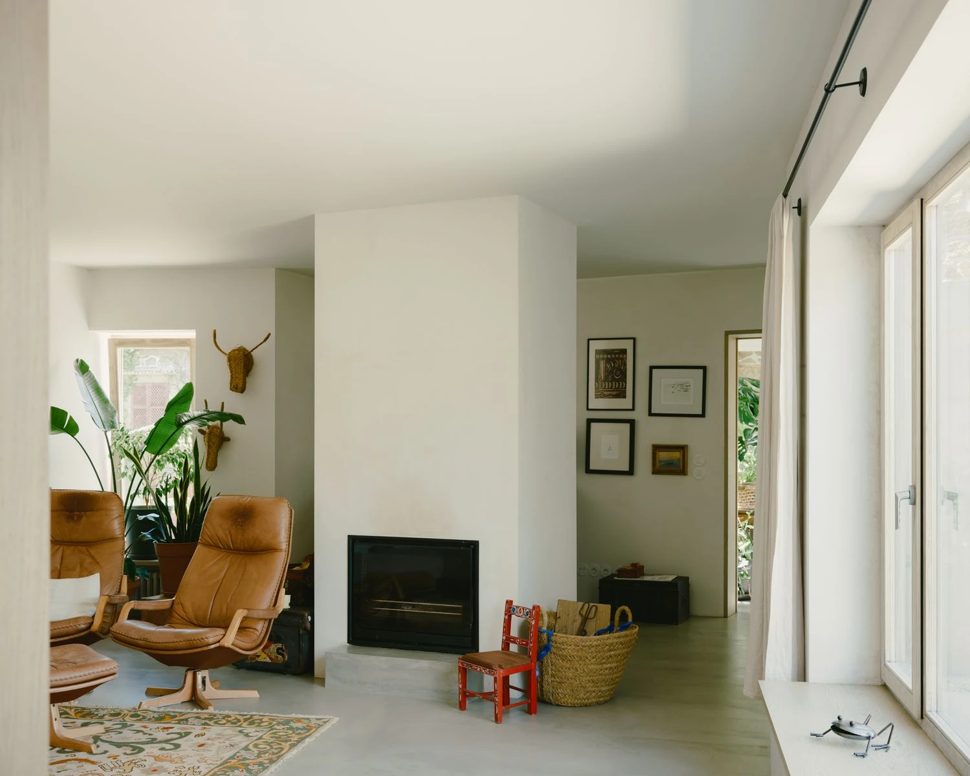
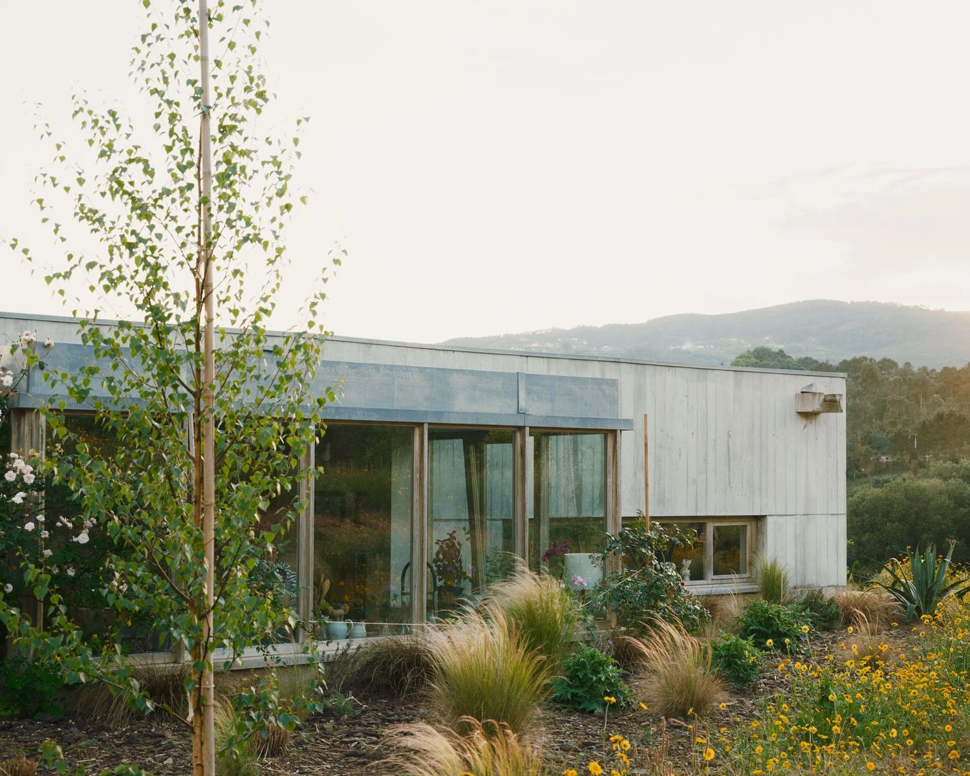
Further south the kitchen and a large dining table take the other views, looking over an open plateau and following the sun's path through the day. At the centre of the living room the fire holds the space, framing the landscape as a painting and making a case for sitting still.

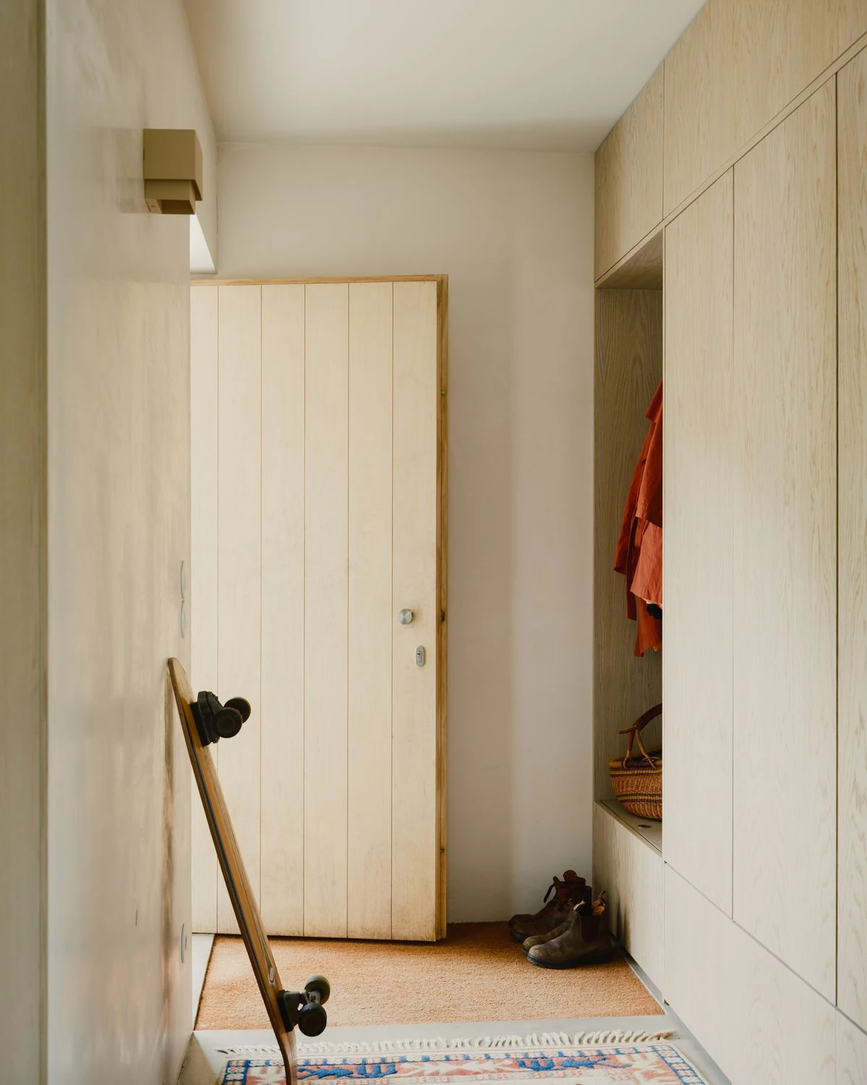
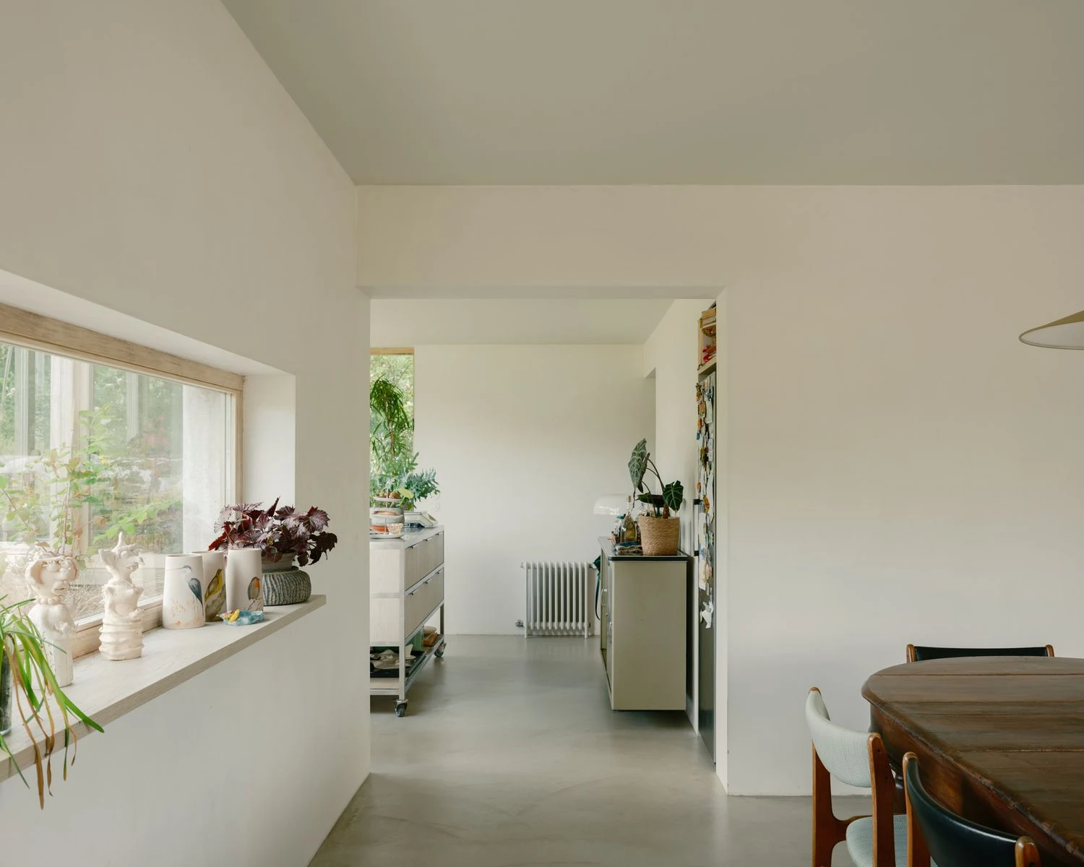
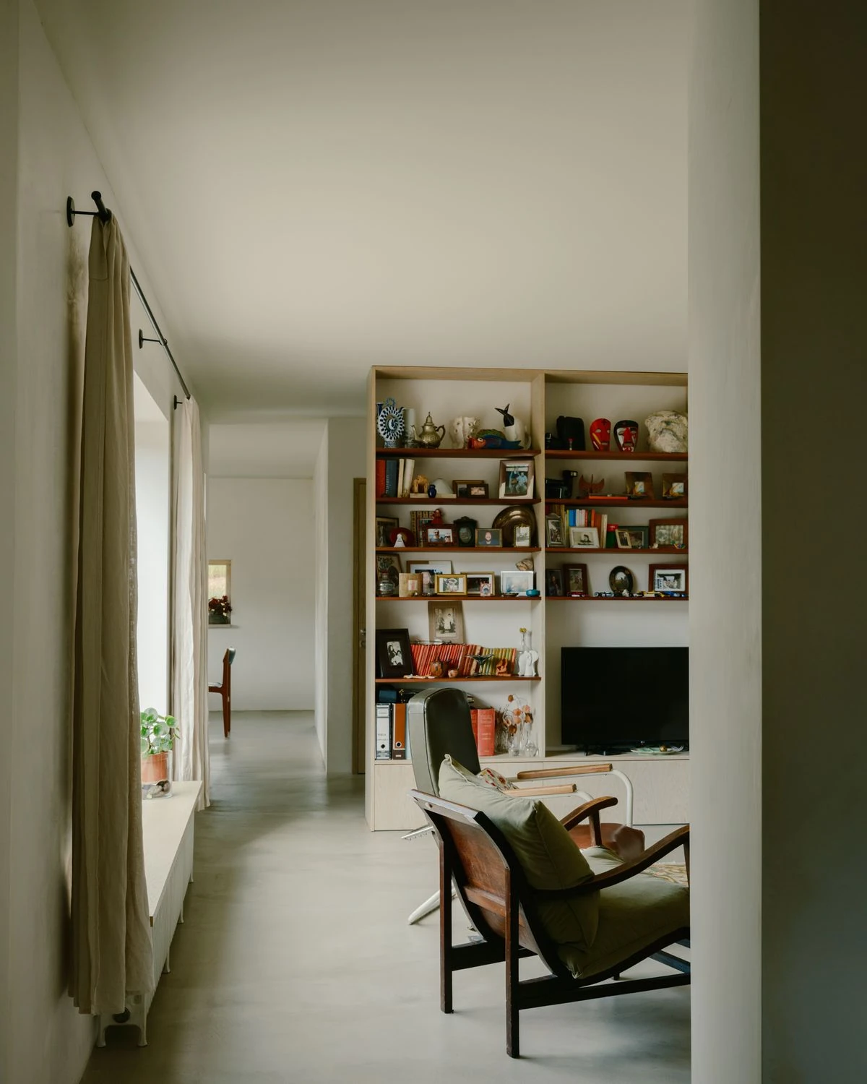
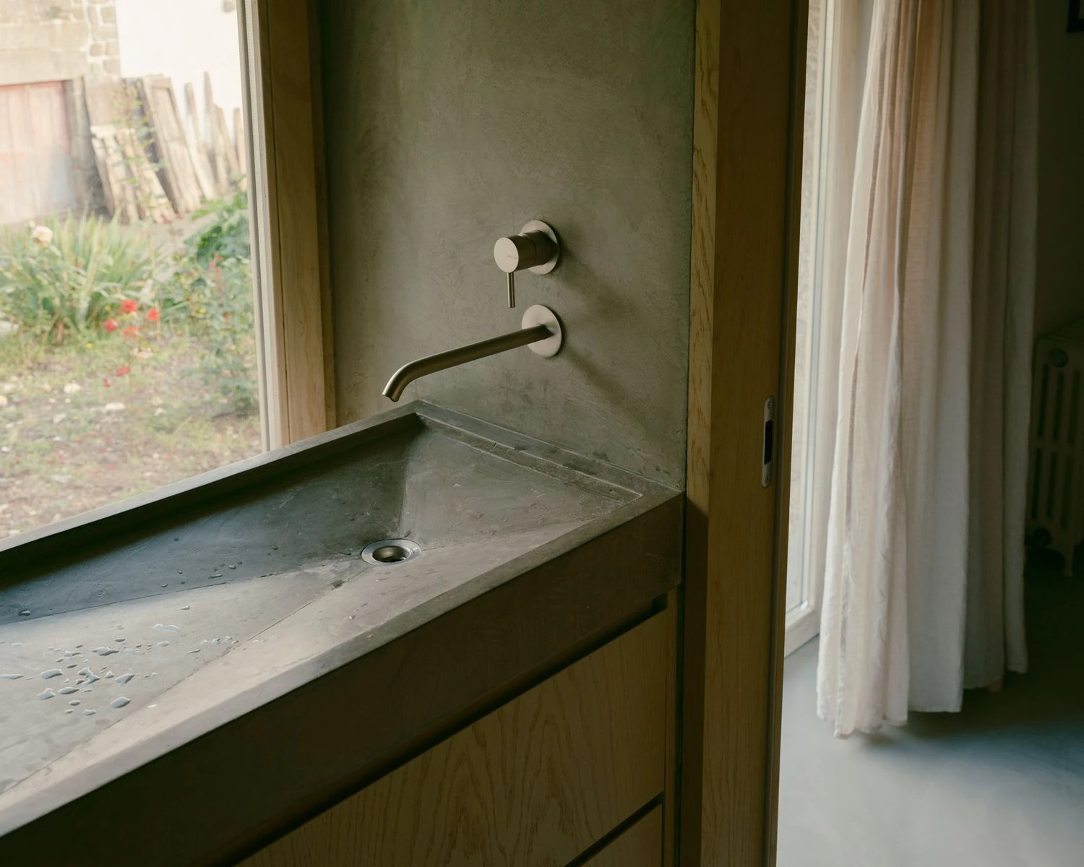
At its tail a slight rise anticipates the bedrooms, whose twist reaches for the sunrise and the surrounding landscape. Inside, the atmosphere is carried by the presence of wood and floor tiles. The scale of the rooms and the way they are set into the ground make the house a place of refuge and of sharing, held in a game of shadows, scenarios and hedges.

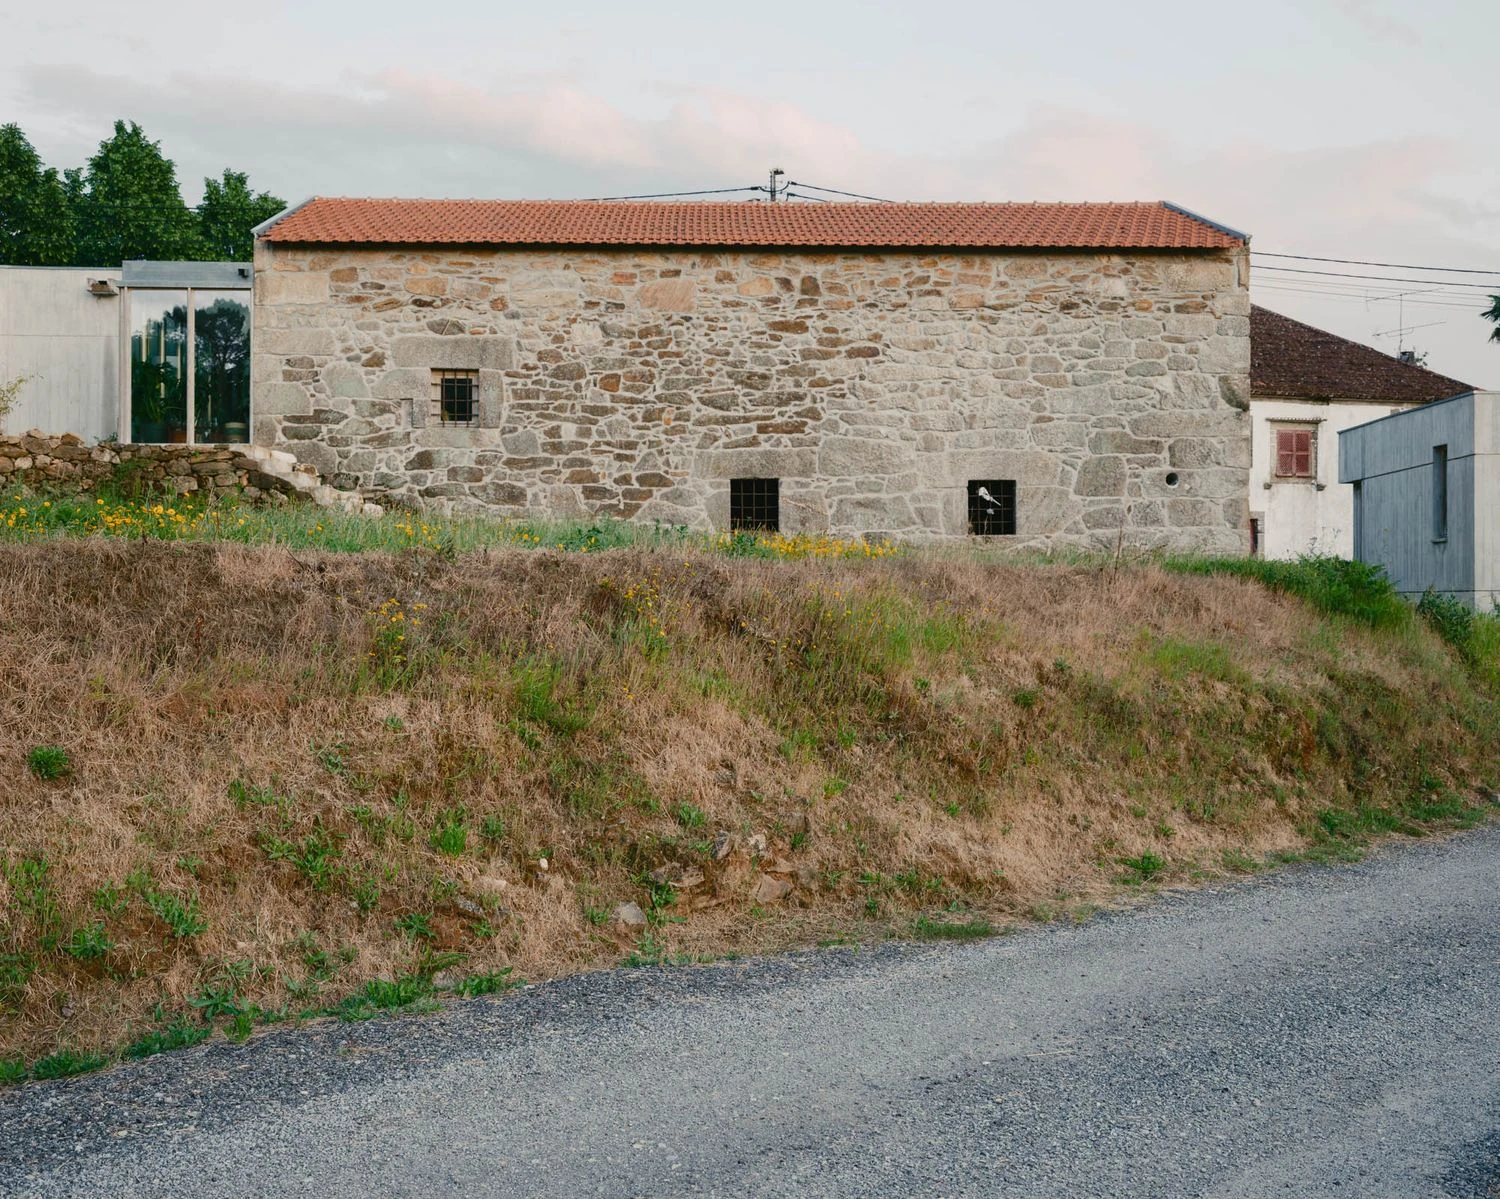
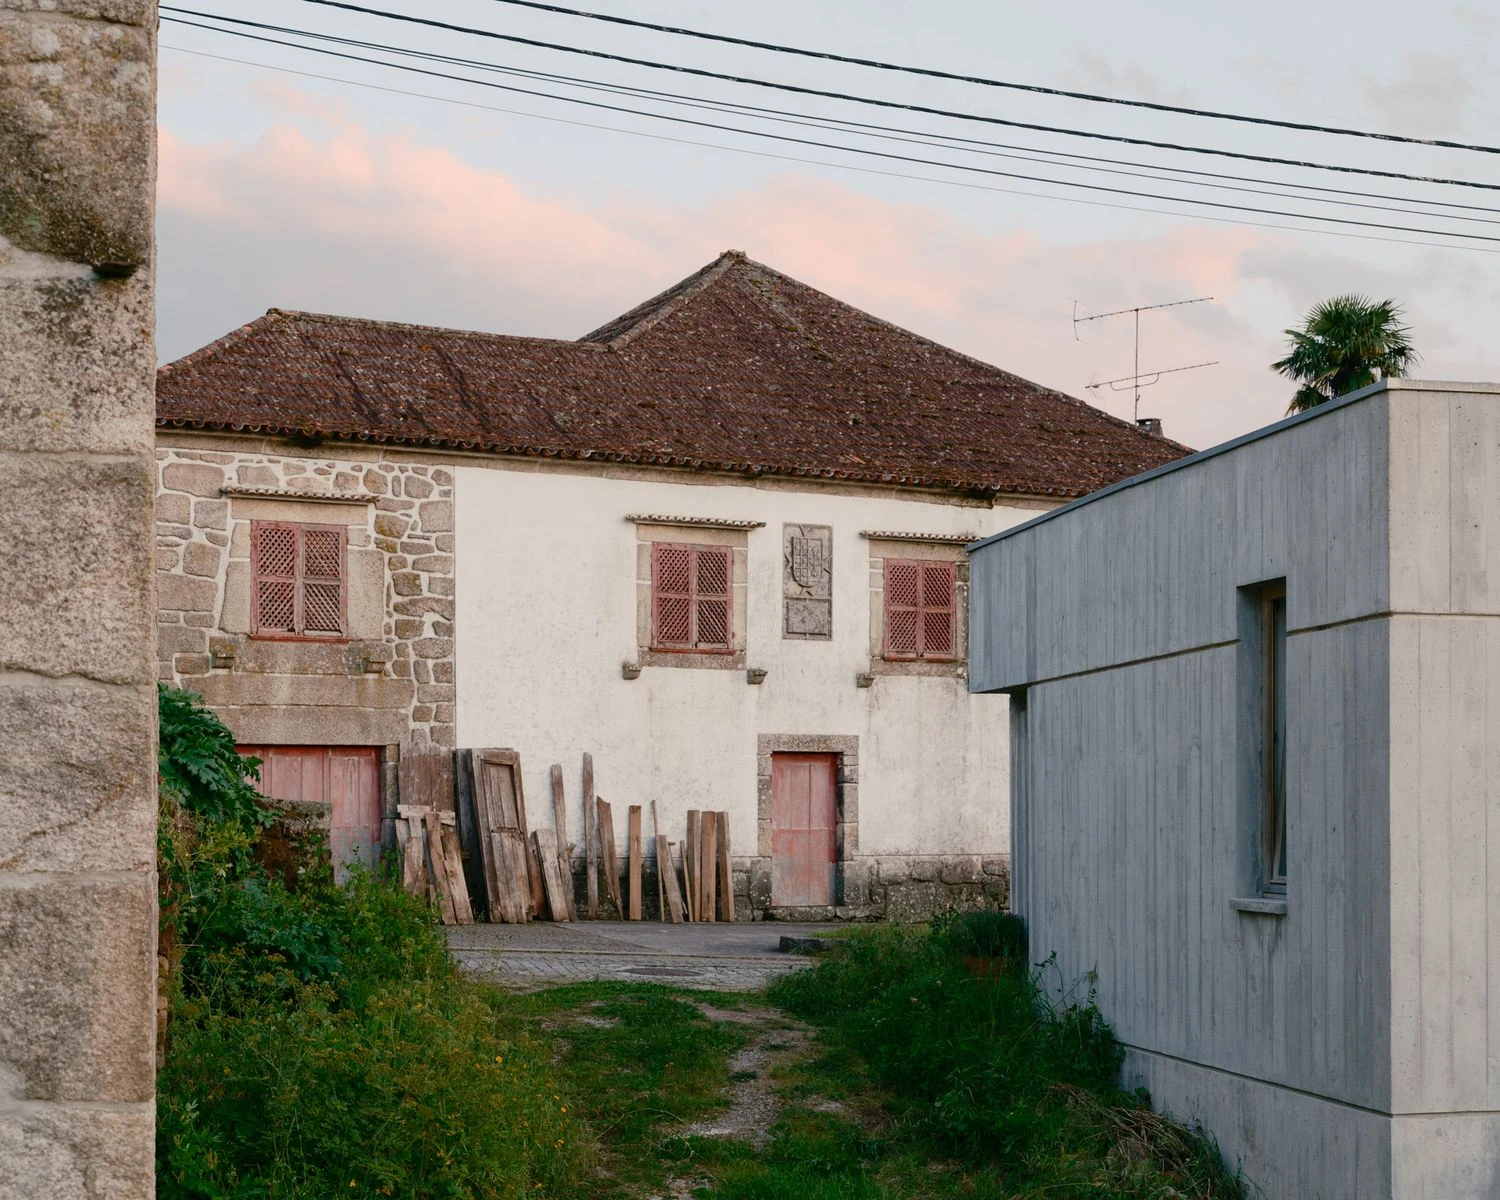
The programme is not one building but three: a single family home of 220 square metres, a guest house of 37 and a wine cellar of 80, over two floors, built between January 2021 and February 2024. Read together they behave less like objects placed on a site than like weight added to it, which is what thick earth walls and a granite line drawn across a hillside amount to.
Interested in Showcasing Your Work?

If you would like to feature your works on Thisispaper, please visit our Submission page and sign up to Thisispaper+ to submit your work. Once your submission is approved, your work will be showcased to our global audience of 2 million art, architecture, and design professionals and enthusiasts.
No items found.
Less, with more behind it.
Explore guides. Search the archive. Walk the atlas.
Become a Thisispaper+ member today to unlock full access to our magazine, advanced tools, and support our work.
Get two months FREE
with annual subscription
Less, with more behind it.
Explore guides. Search the archive. Walk the atlas.
Become a Thisispaper+ member today to unlock full access to our magazine, advanced tools, and support our work.
Get two months FREE
with annual subscription
No items found.
Alexander Zaxarov
Sep 17, 2026

Beyond the river at Veade in northern Portugal, Parto Atelier sets Casa de Souvinha behind thick walls of rammed earth, three buildings pushed down a slope held by oaks and cork oaks.

Beyond the river the land opens over fields and valleys to the east, with Senhora da Graça sitting on the horizon. Oaks and cork oaks had already taken the plot, so rather than clear them Parto Atelier pushed the house further down the slopes, where the topography surrounds it and protects it. The site made the decision before the drawing did.

The approach gives little away. Closer to the watercourse the path between plots begins to fade, and through the trees the arrival is announced by thick walls of rammed earth, embedded in the landscape and dissolved in the vegetation. Earth compacted in layers is an old way to build and a slow one, and here it does the work of a boundary rather than of a facade.

A long granite imprint crosses the accentuated topography, guiding the path toward an entrance sheltered to the west. From there the construction is cast by the slope. It follows the natural morphology of the ground and shapes, from the outside in, a gradient of privacy across different levels, so that the deeper into the house one moves the higher the ground has risen around it.

Further south the kitchen and a large dining table take the other views, looking over an open plateau and following the sun's path through the day. At the centre of the living room the fire holds the space, framing the landscape as a painting and making a case for sitting still.

At its tail a slight rise anticipates the bedrooms, whose twist reaches for the sunrise and the surrounding landscape. Inside, the atmosphere is carried by the presence of wood and floor tiles. The scale of the rooms and the way they are set into the ground make the house a place of refuge and of sharing, held in a game of shadows, scenarios and hedges.

The programme is not one building but three: a single family home of 220 square metres, a guest house of 37 and a wine cellar of 80, over two floors, built between January 2021 and February 2024. Read together they behave less like objects placed on a site than like weight added to it, which is what thick earth walls and a granite line drawn across a hillside amount to.
Interested in Showcasing Your Work?

If you would like to feature your works on Thisispaper, please visit our Submission page and subscribe to Thisispaper+. Once your submission is approved, your work will be showcased to our global audience of 2 million art, architecture, and design professionals and enthusiasts.
Thisispaper+
DwellWell
225+ Projects
Web Access
Link to Maps
Houses, cottages, studios, and flats where the daily rhythm is the design brief. Federation retrofits, dune villas, mountain cascades, Sukiya recalibrations, floodplain elevations, studio-homes built into warehouse shells. Light, air, circulation, and the boundary between private space and shared life — the quiet discipline that makes a dwelling hold its life rather than display it.
Domestic architecture calibrated to daily rhythm. Light, air, and the boundary between private and shared.
Explore
DwellWell

Join Thisispaper+
Unlock access to 2500 stories, curated guides + editions, and share your work with a global network of architects, artists and designers who are shaping the future.
Get two months FREE
with annual subscription
Travel Guides
Immerse yourself in timeless destinations, hidden gems, and creative spaces—curated by humans, not algorithms.
Explore All Guides +
Submission Module
Submit your project and gain the chance to showcase your work to our worldwide audience of over 2M architects, designers, artists, and curious minds.
Learn More+
Curated Editions
Dive deeper into carefully curated editions, designed to feed your curiosity and foster exploration.
Off-the-Grid
Jutaku
Sacral Journey
minimum
The New Chair
Explore All Editions +
Atlas
A new and interactive way to explore the most inspiring places around the world.
Interactive map
Linked to articles
450+ curated locations
Google + Apple directions
Smart filters
Subscribe to Explore+
Become a Thisispaper+ member today to unlock full access to our magazine, submit your project and support our work.
Join Thisispaper+Join Thisispaper+
€9/month
Get two months FREE
with annual subscription