Thisispaper Community
Join today.
Enter your email address to receive the latest news on emerging art, design, lifestyle and tech from Thisispaper, delivered straight to your inbox.
Oops! Something went wrong while submitting the form.
Instant access to new channels
The top stories curated daily
Weekly roundups of what's important
Original features and deep dives
Exclusive community features
Alexander Zaxarov
Aug 9, 2026

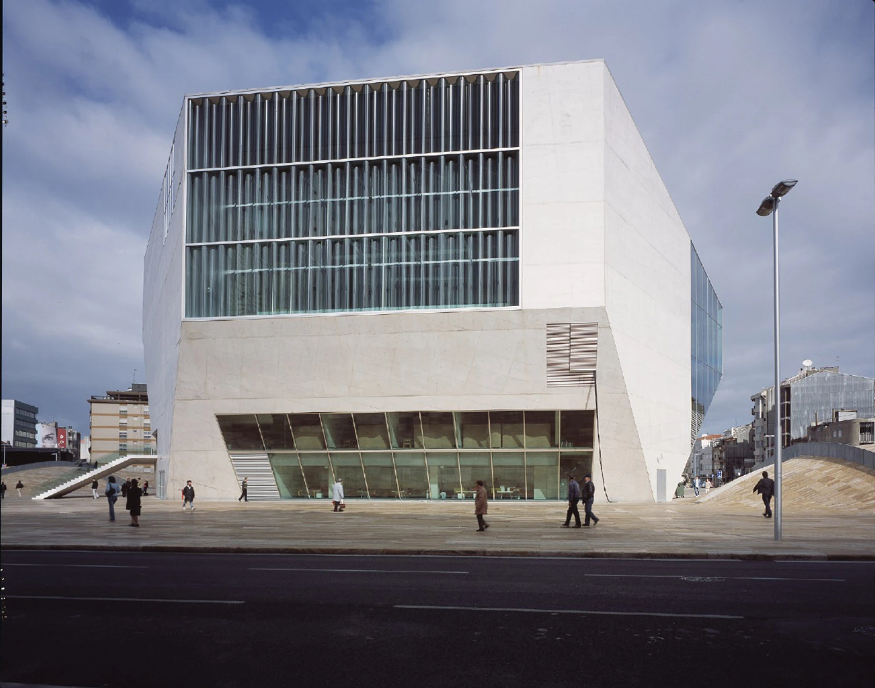
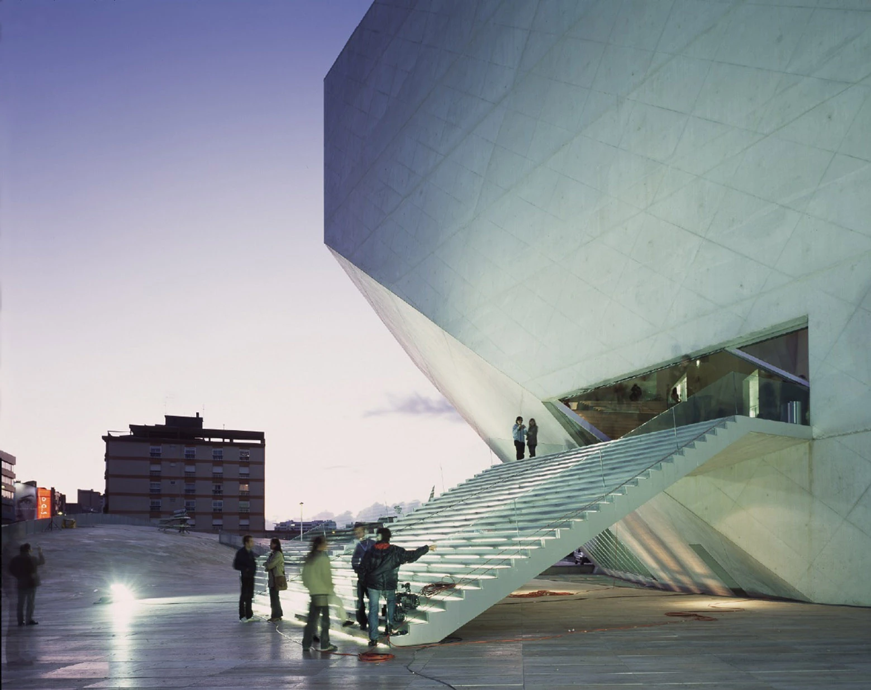
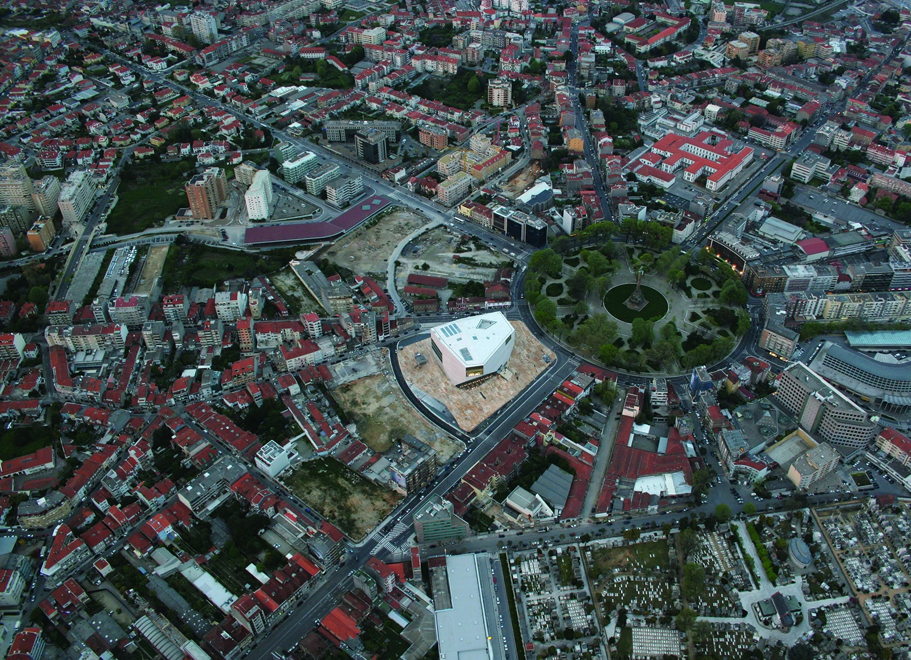
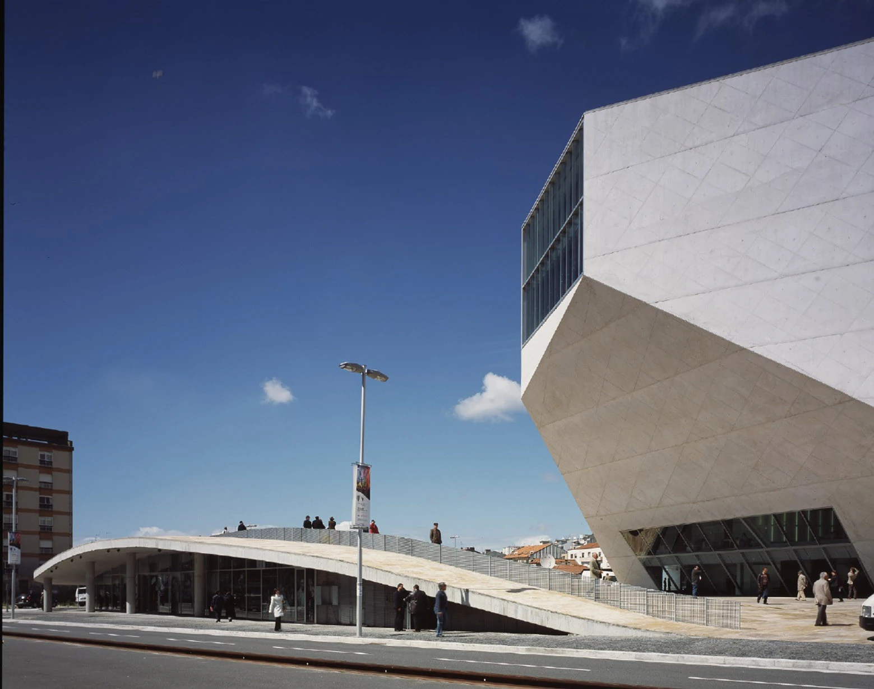
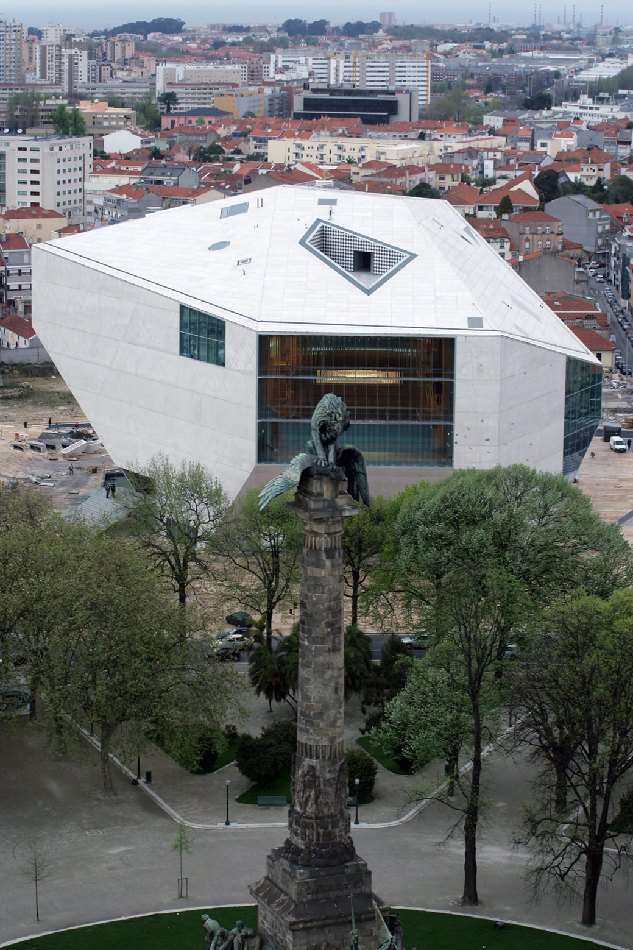
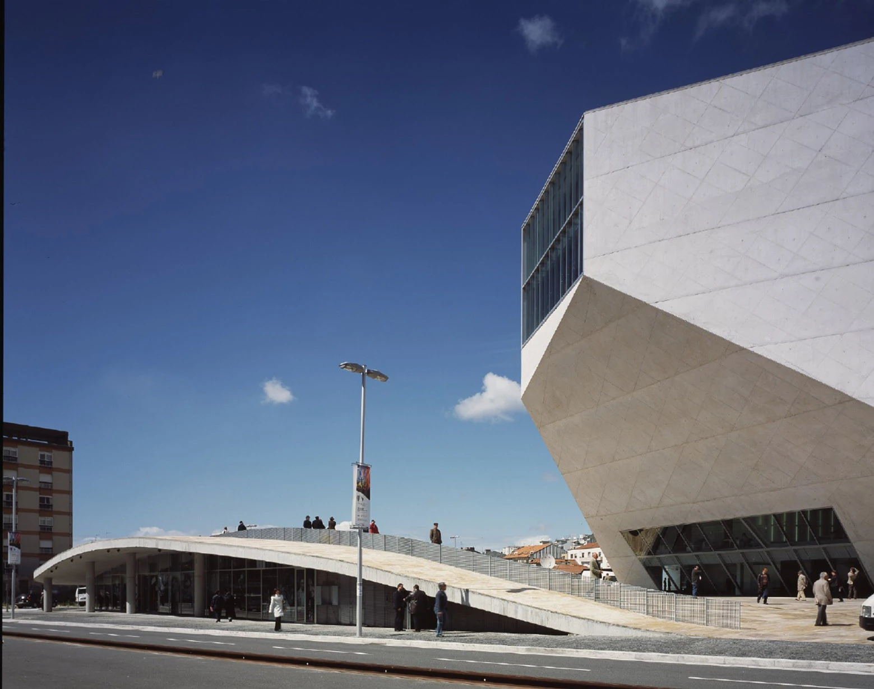
On a travertine plateau at the edge of Porto’s Rotunda da Boavista, OMA set Casa da Música, a faceted white concrete block whose two shoebox halls were carved out of its solid mass.

Thirty years of concert halls have been built in flight from the shoebox. OMA went the other way. Testing the best rooms in the world with its acoustic consultants, the studio accepted what it calls the inescapable acoustic superiority of this traditional shape and moved the question elsewhere: not what shape a hall should be, but what it owes the people who never buy a ticket. Casa da Música keeps the proportions and gives away the ends.

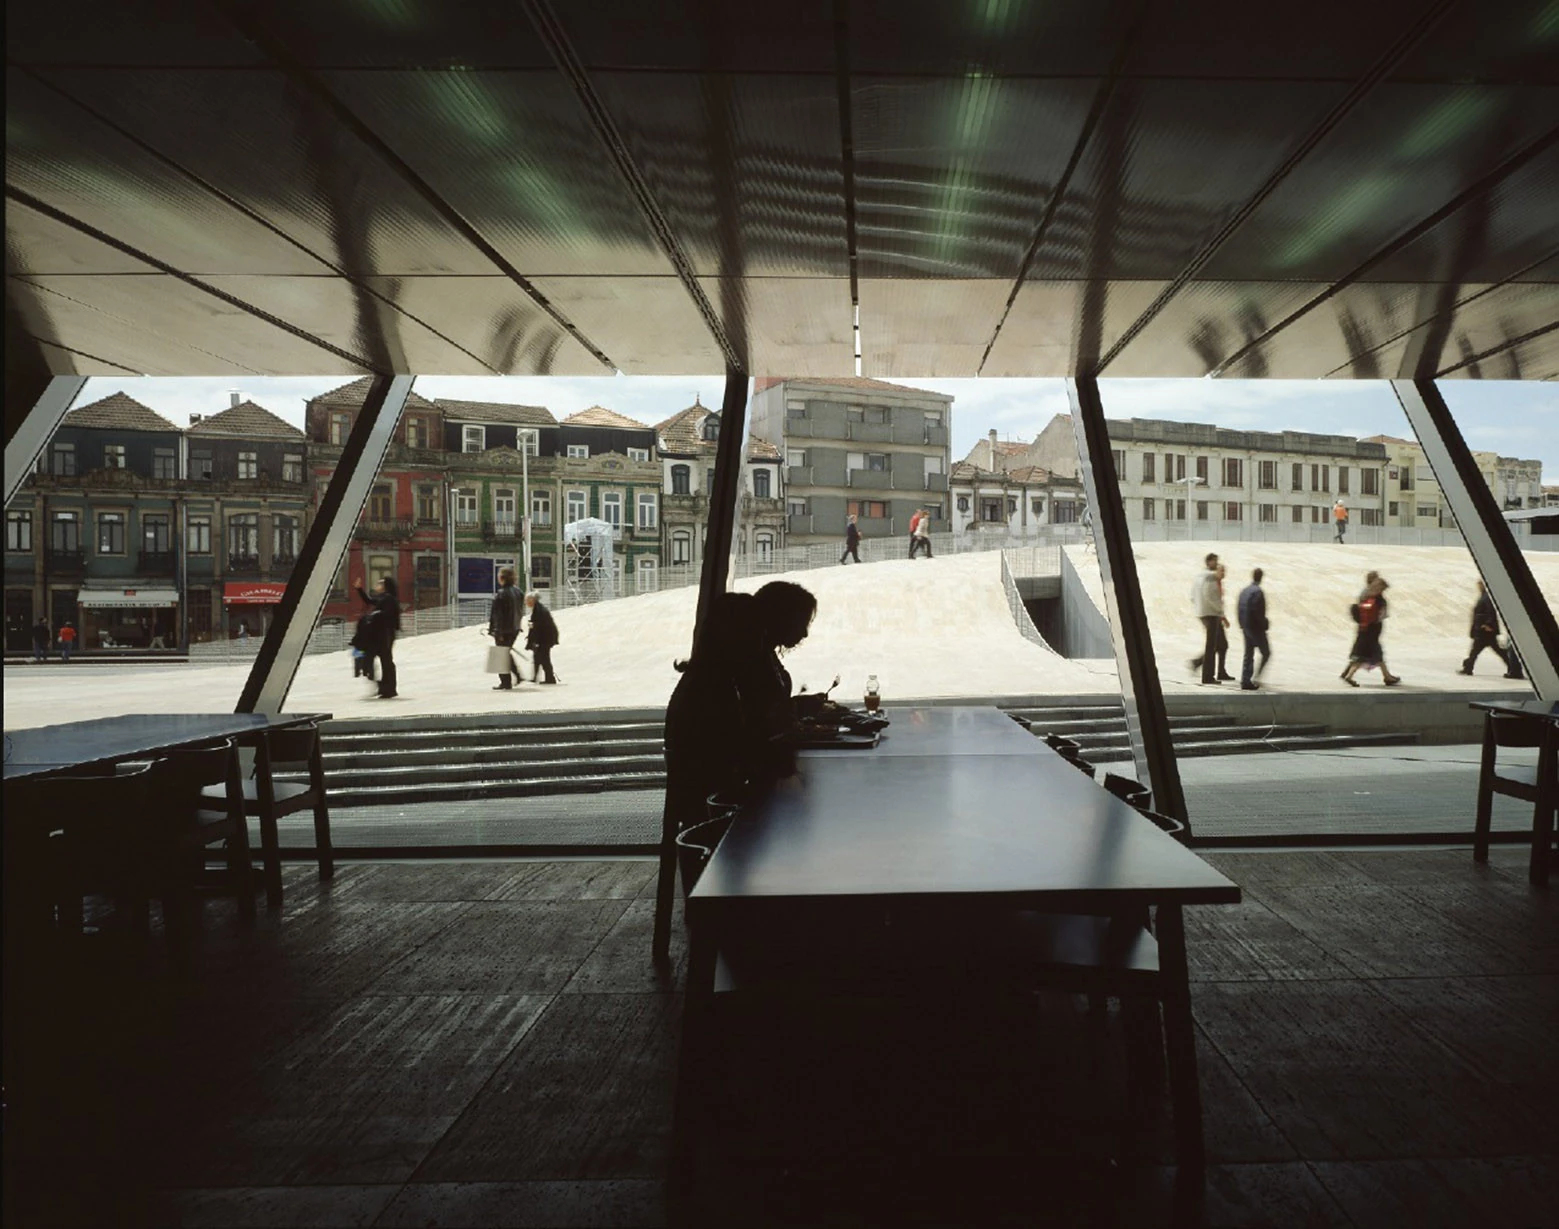
The commission came out of Porto 2001, founded by the city and the Ministry of Culture after Porto was named a European capital of culture. Rather than complete the ring of older buildings around the Rotunda da Boavista, OMA, under Rem Koolhaas and Ellen van Loon, set a single object on a travertine plateau in front of the park, backing onto a working class neighbourhood. Symbolism, visibility and access were settled in one move.

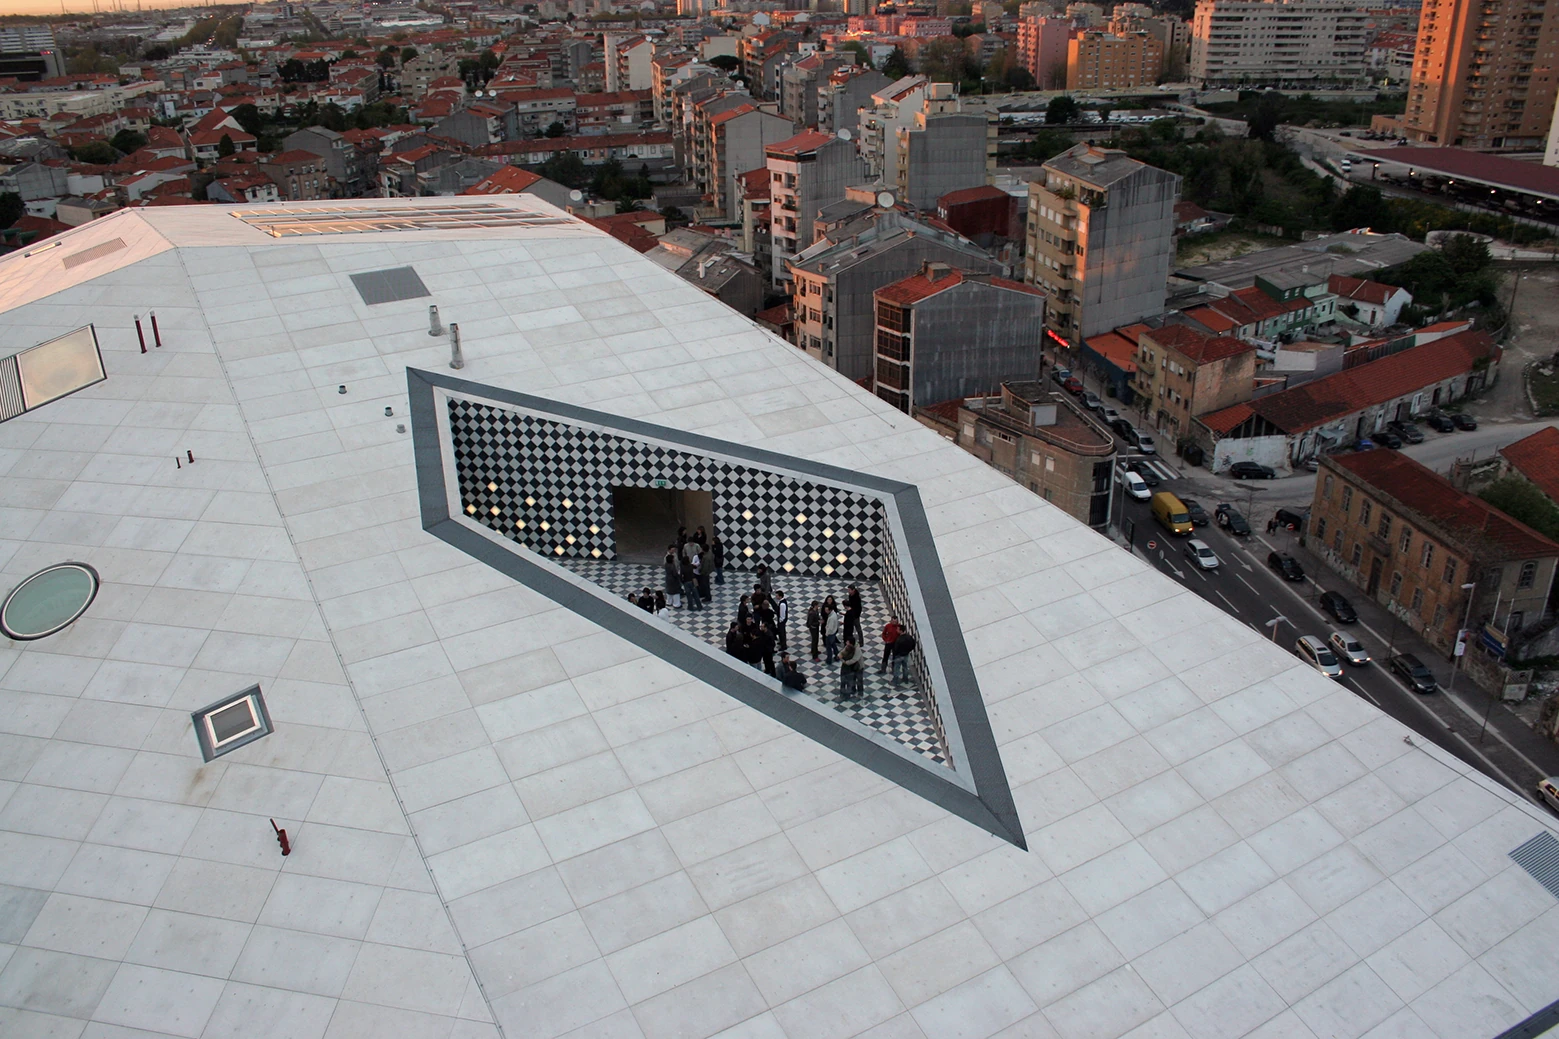
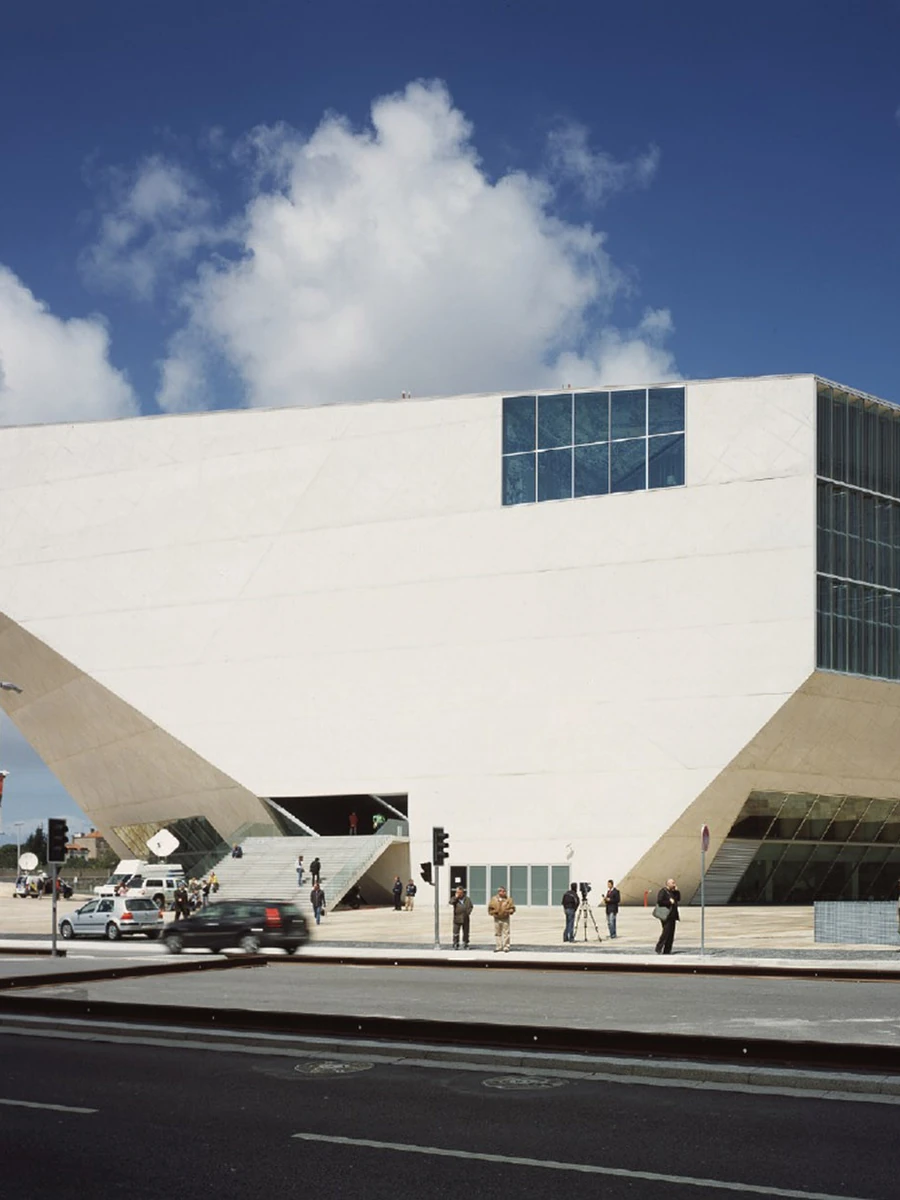
What stands there is a block of white concrete cut on the diagonal, its facets meeting at angles that never resolve into a front. The shell does the work, tied lengthwise by the two thick walls of the main hall, so the interior could be treated as absence rather than structure. Both halls and every public space between them were subtracted from a solid. The concrete, OMA writes, remains solid and believable in an age of too many icons, and it holds that line, chalk pale under cloud, faintly green at dusk.

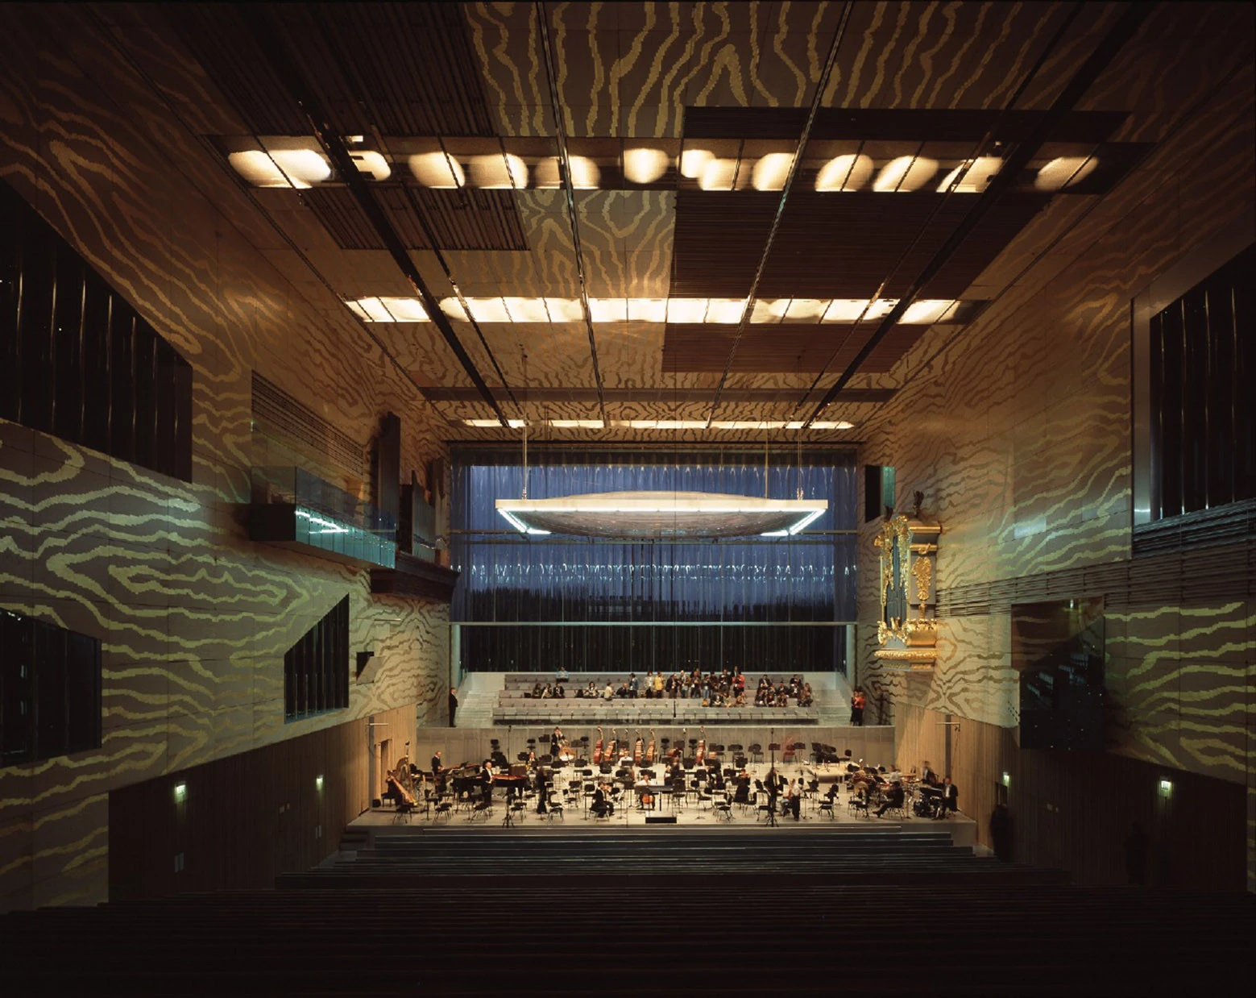
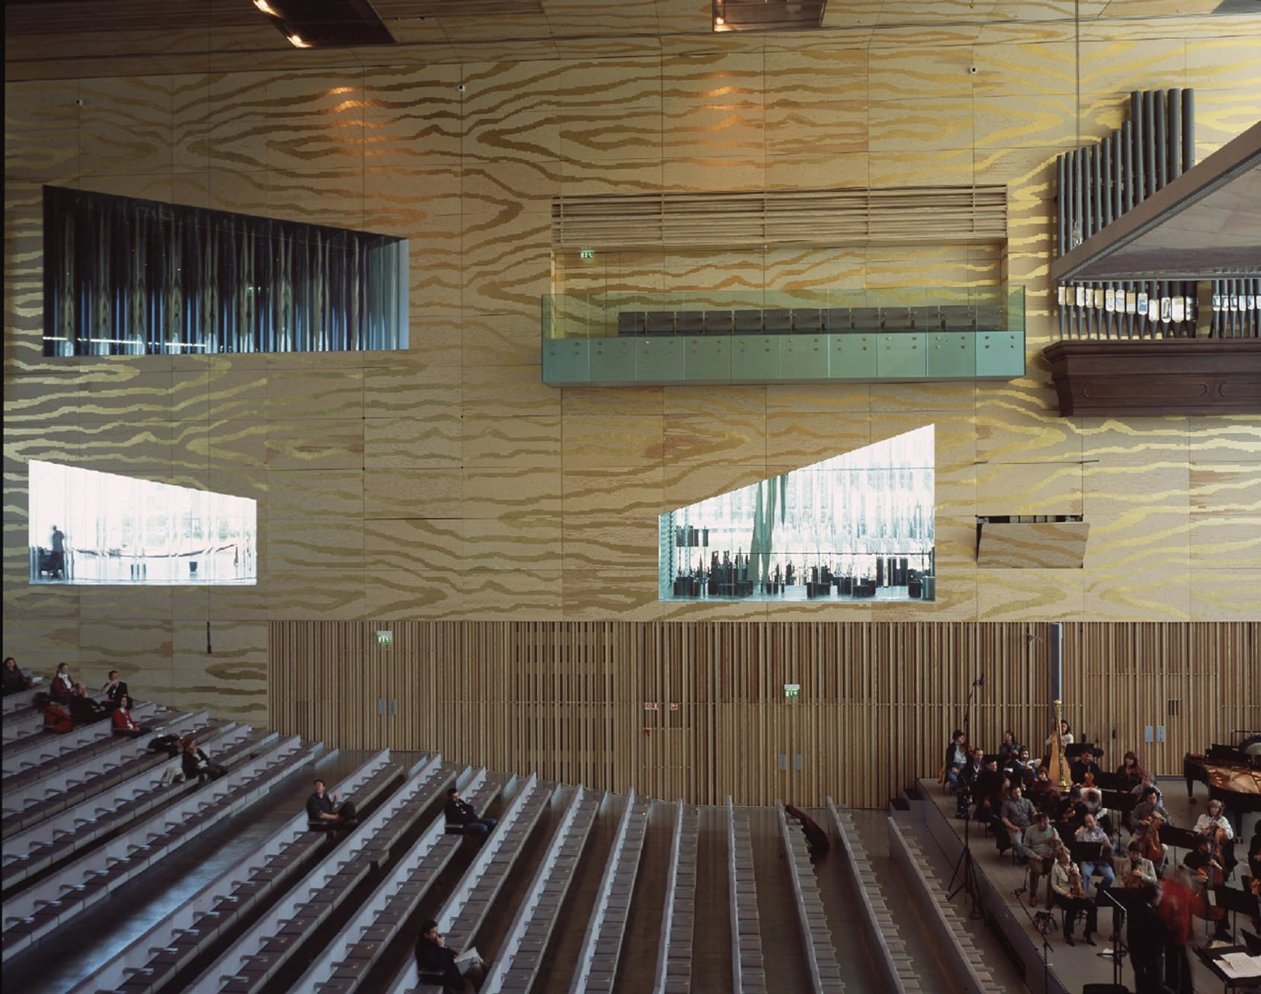
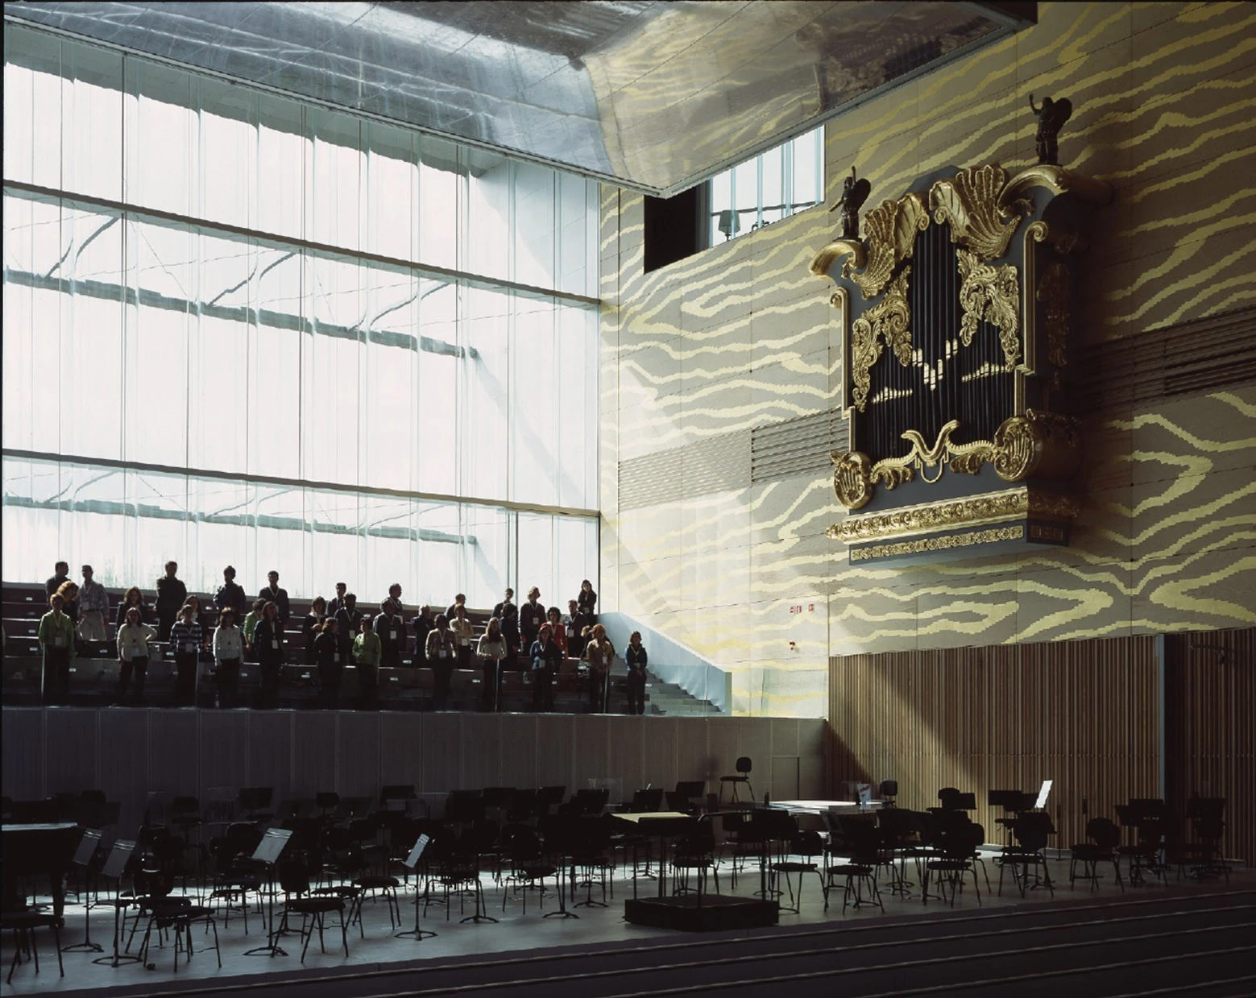
Inside the Grand Auditorium, both short walls are glass. Corrugated panels developed for the building run floor to ceiling at each end, turning the city into the backdrop of every performance. From the plaza at night the lit hall reads as a window cut in the mass. The long walls are plywood printed with a wood grain enlarged past plausibility and embossed in gold. A gilded organ case hangs on that surface without apology.

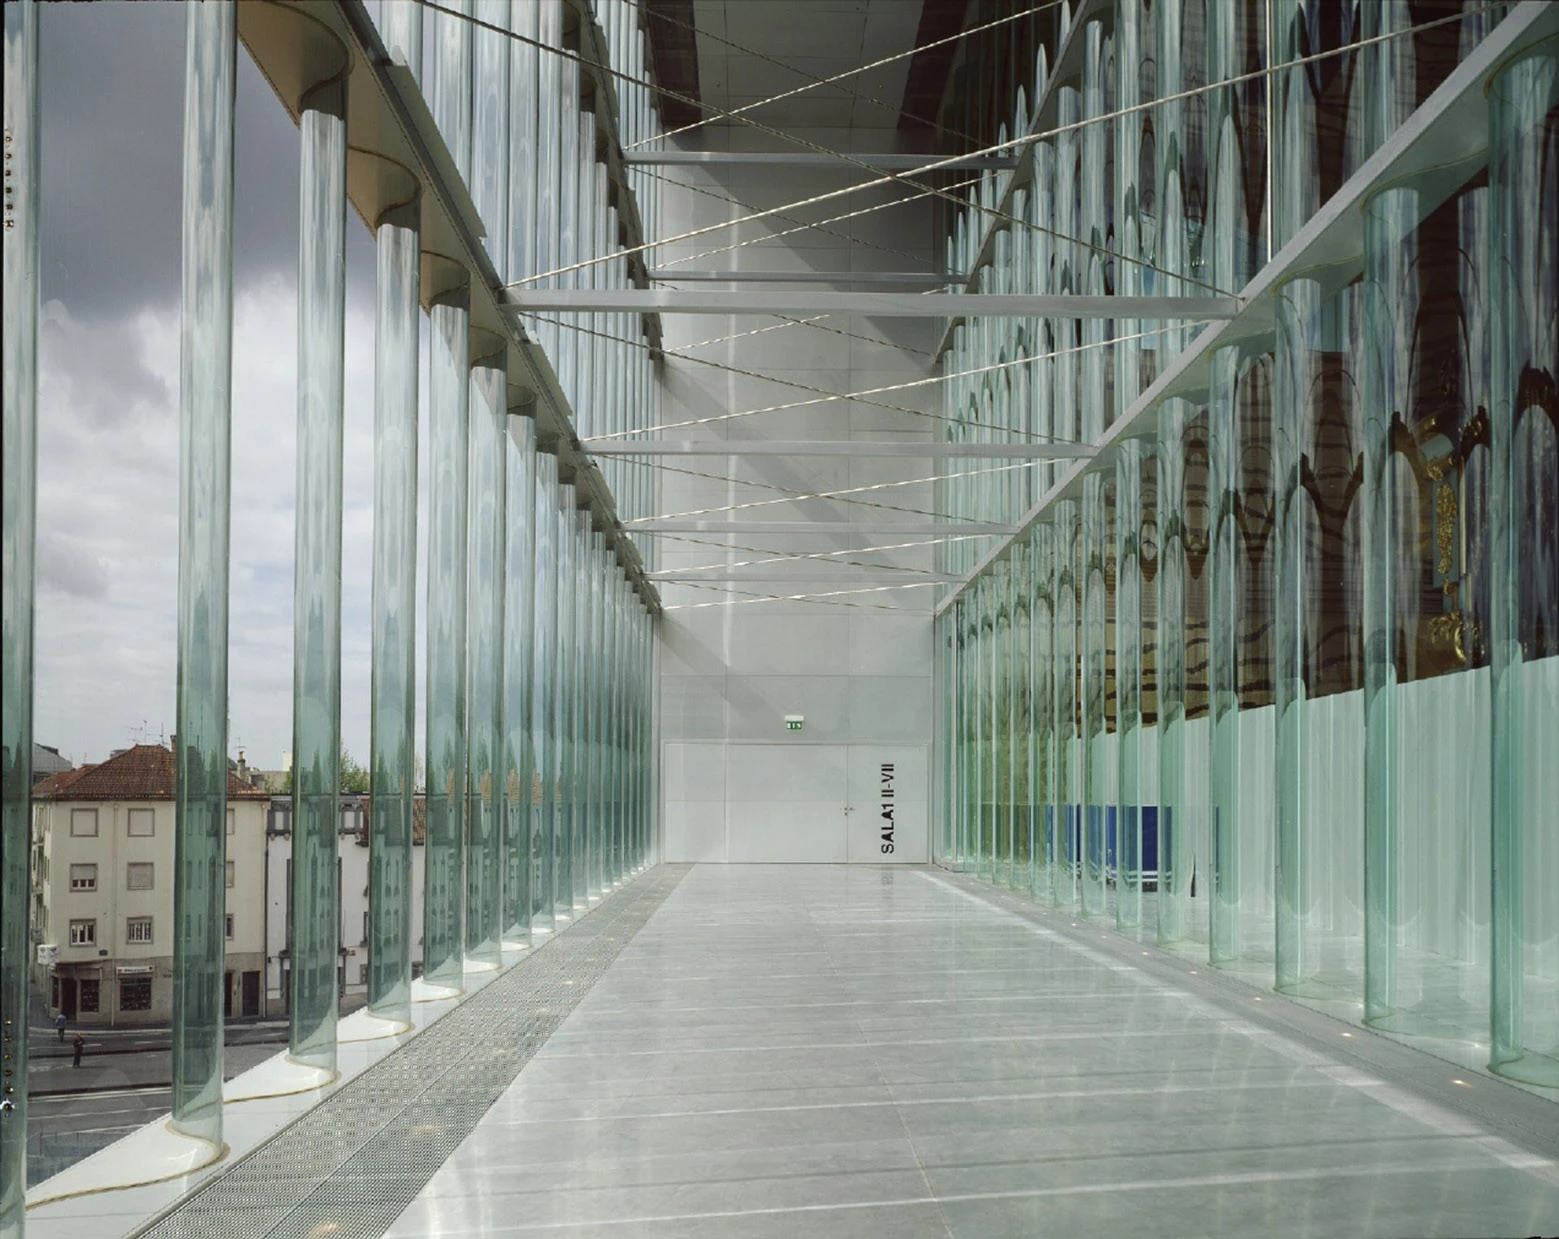
There is deliberately no central foyer. A continuous public route wraps the hall instead, with stairs, platforms and escalators, so a visit becomes an ascent through the spaces left over: a landing where an orange floor slides under a mesh ceiling, a corridor glazed in vertical glass tubes that smear the facades opposite. The loop lets several performances run at once, and lets the building be walked by someone with no interest in the programme.

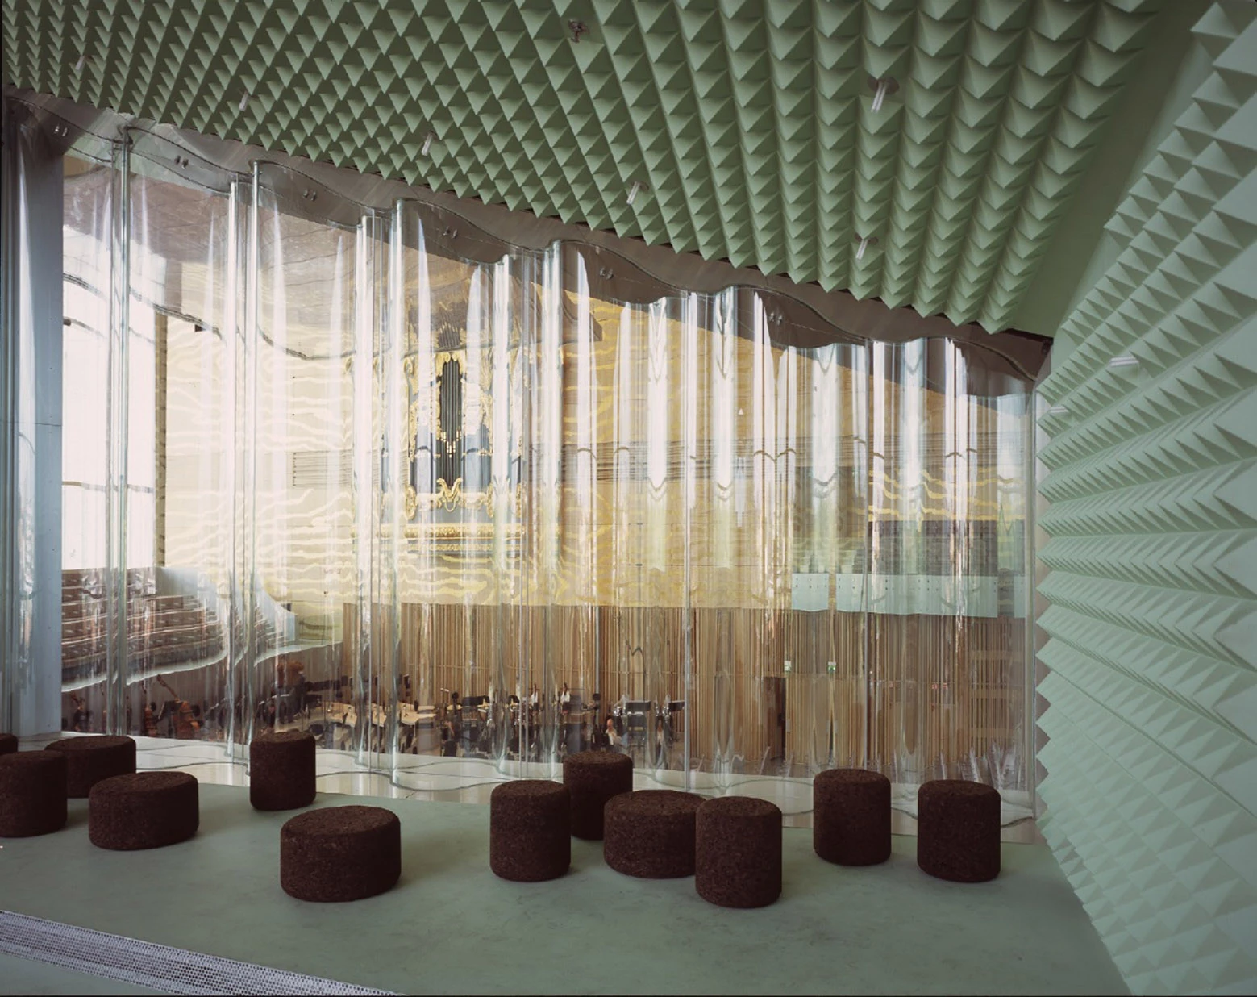
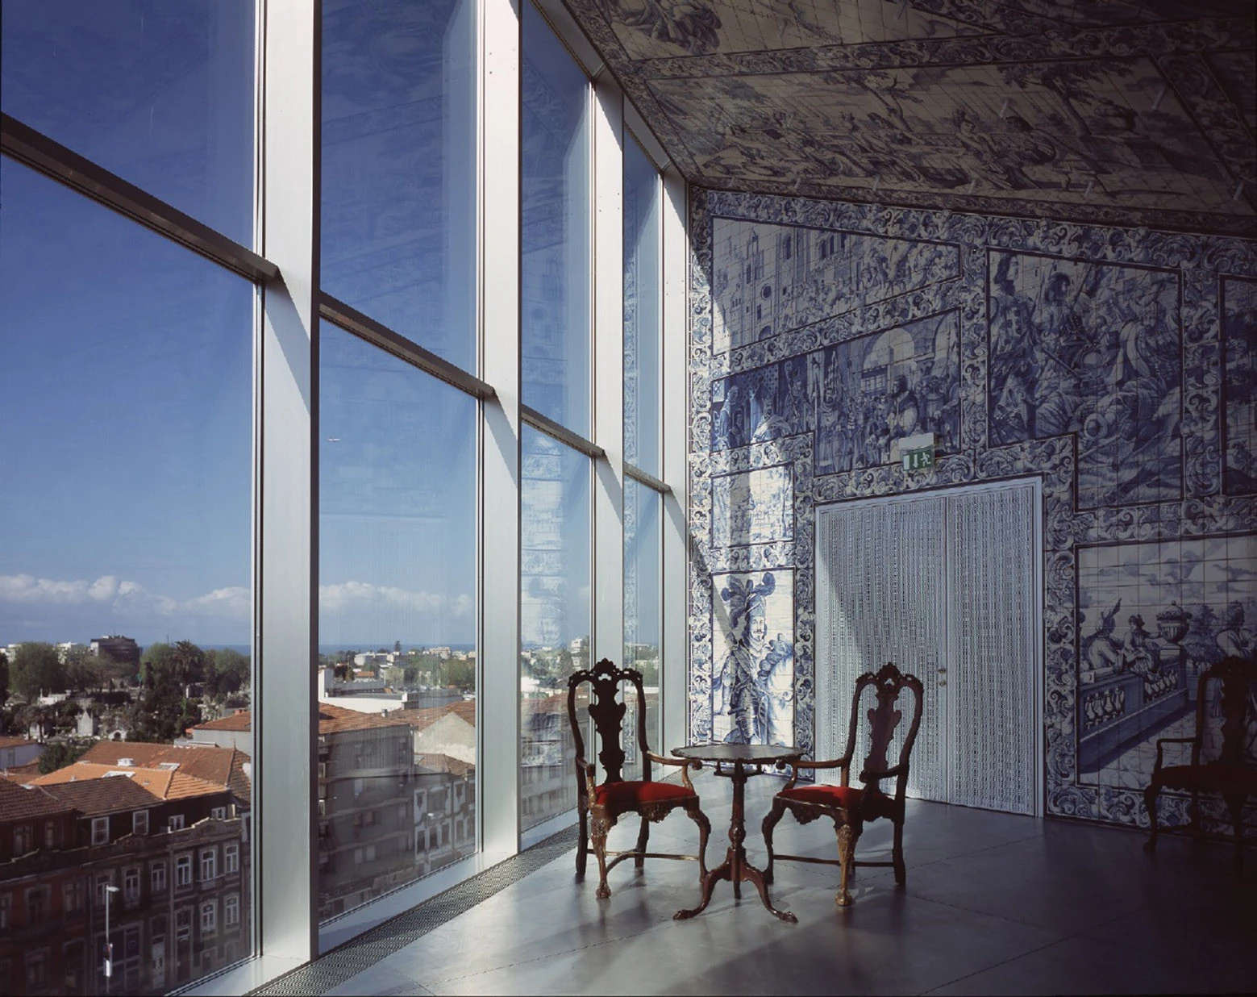
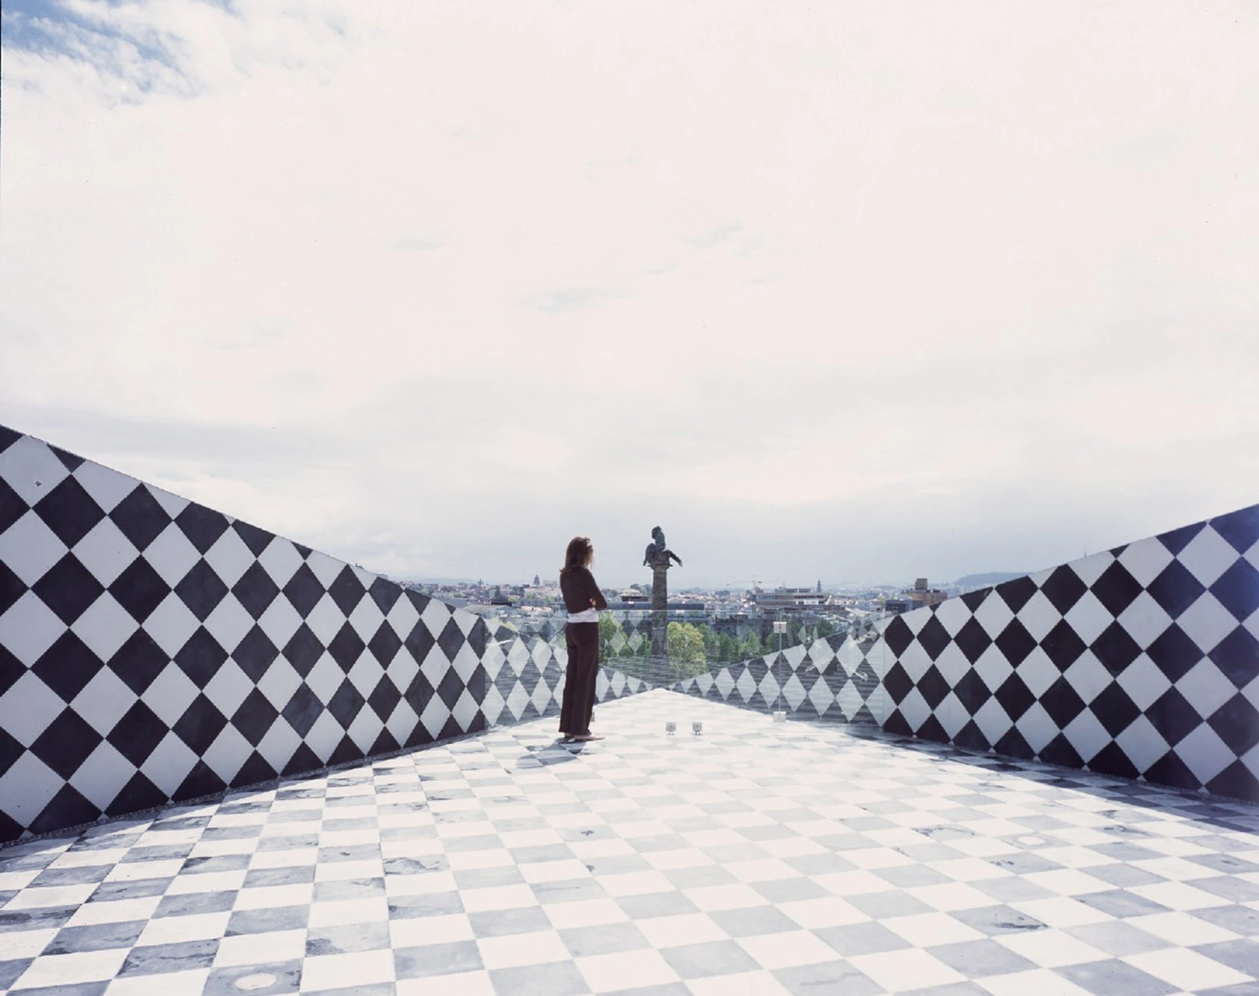
The smaller rooms take the same licence. One is lined floor to ceiling in blue and white hand painted tiles, pastoral scenes climbing the walls and crossing the ceiling, with carved chairs at a glazed corner over red rooftops. Rehearsal rooms are packed with mint green acoustic pyramids and divided from the hall by a curtain of clear corrugated glass. On the roof, a terrace is cut into the plane as a lopsided trapezoid and tiled in black and white diamonds, aimed at the bronze lion on its column in the park below. What the building makes visible, in the end, is Porto, framed and lit and sitting behind the orchestra.
Interested in Showcasing Your Work?

If you would like to feature your works on Thisispaper, please visit our Submission page and sign up to Thisispaper+ to submit your work. Once your submission is approved, your work will be showcased to our global audience of 2 million art, architecture, and design professionals and enthusiasts.
No items found.
Less, with more behind it.
Explore guides. Search the archive. Walk the atlas.
Become a Thisispaper+ member today to unlock full access to our magazine, advanced tools, and support our work.
Get two months FREE
with annual subscription
Less, with more behind it.
Explore guides. Search the archive. Walk the atlas.
Become a Thisispaper+ member today to unlock full access to our magazine, advanced tools, and support our work.
Get two months FREE
with annual subscription
No items found.
Alexander Zaxarov
Aug 9, 2026

On a travertine plateau at the edge of Porto’s Rotunda da Boavista, OMA set Casa da Música, a faceted white concrete block whose two shoebox halls were carved out of its solid mass.

Thirty years of concert halls have been built in flight from the shoebox. OMA went the other way. Testing the best rooms in the world with its acoustic consultants, the studio accepted what it calls the inescapable acoustic superiority of this traditional shape and moved the question elsewhere: not what shape a hall should be, but what it owes the people who never buy a ticket. Casa da Música keeps the proportions and gives away the ends.

The commission came out of Porto 2001, founded by the city and the Ministry of Culture after Porto was named a European capital of culture. Rather than complete the ring of older buildings around the Rotunda da Boavista, OMA, under Rem Koolhaas and Ellen van Loon, set a single object on a travertine plateau in front of the park, backing onto a working class neighbourhood. Symbolism, visibility and access were settled in one move.

What stands there is a block of white concrete cut on the diagonal, its facets meeting at angles that never resolve into a front. The shell does the work, tied lengthwise by the two thick walls of the main hall, so the interior could be treated as absence rather than structure. Both halls and every public space between them were subtracted from a solid. The concrete, OMA writes, remains solid and believable in an age of too many icons, and it holds that line, chalk pale under cloud, faintly green at dusk.

Inside the Grand Auditorium, both short walls are glass. Corrugated panels developed for the building run floor to ceiling at each end, turning the city into the backdrop of every performance. From the plaza at night the lit hall reads as a window cut in the mass. The long walls are plywood printed with a wood grain enlarged past plausibility and embossed in gold. A gilded organ case hangs on that surface without apology.

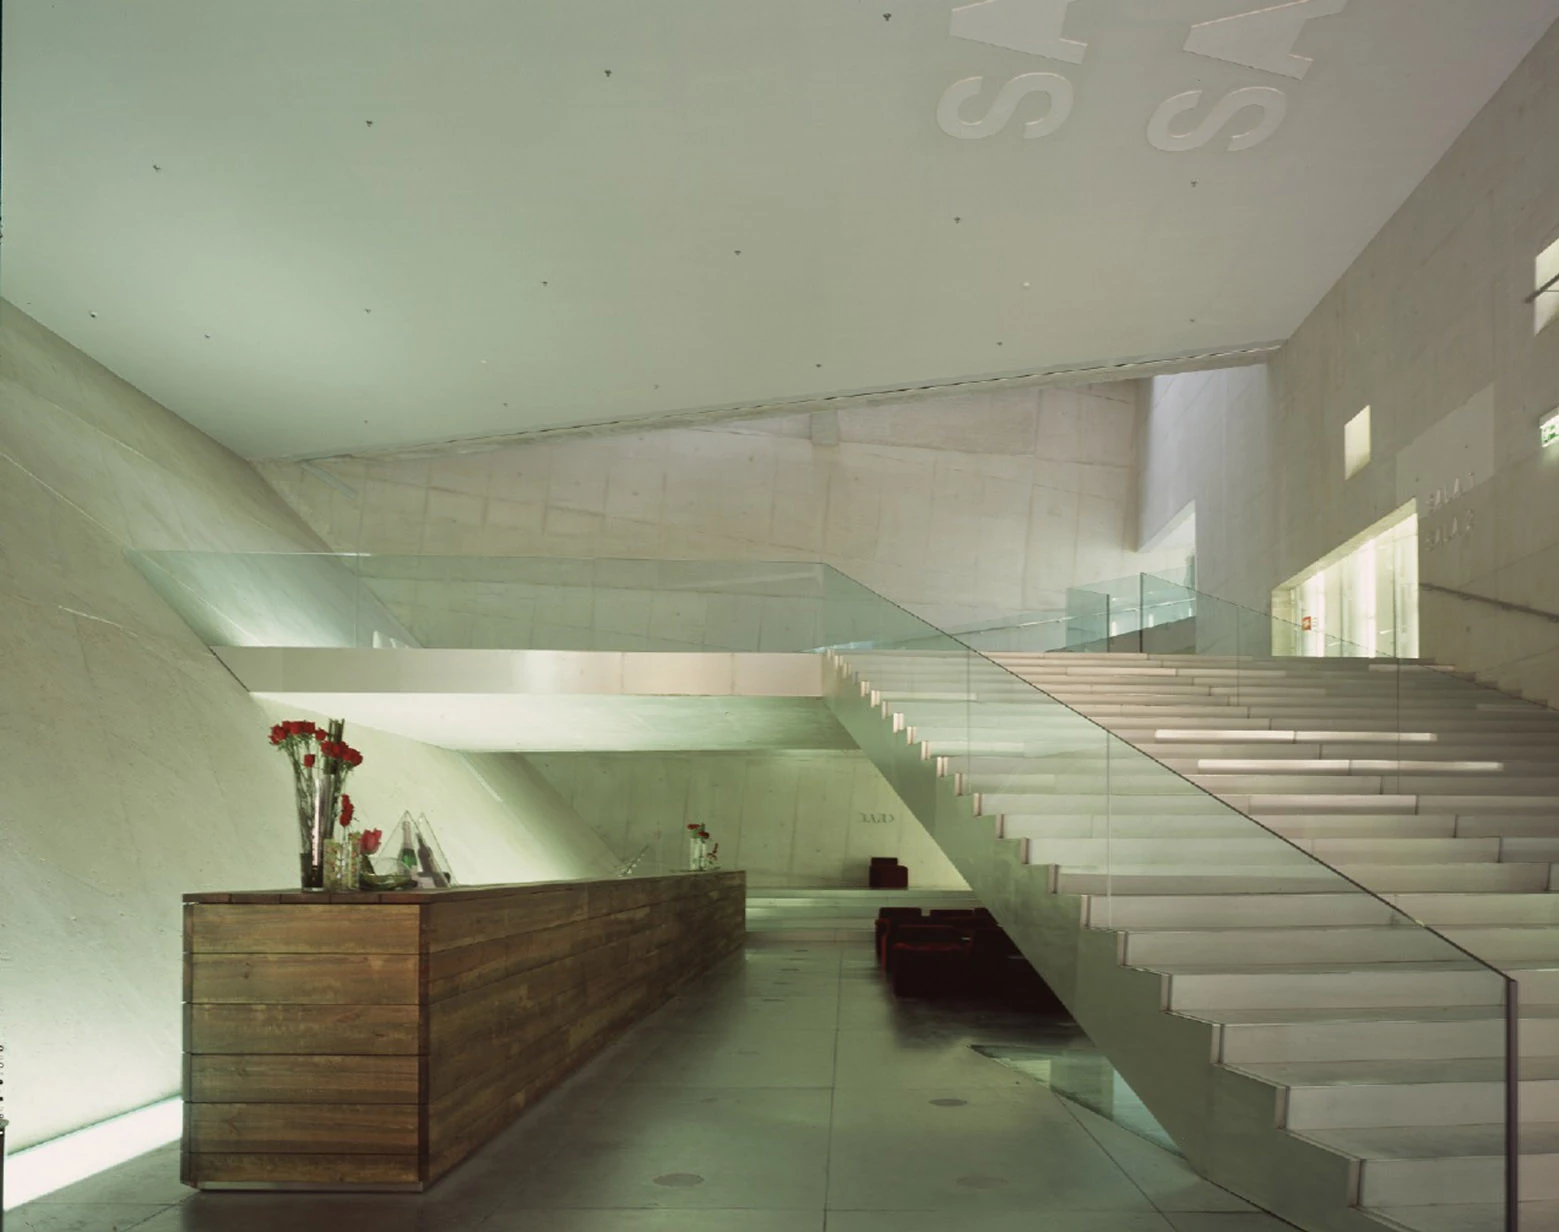
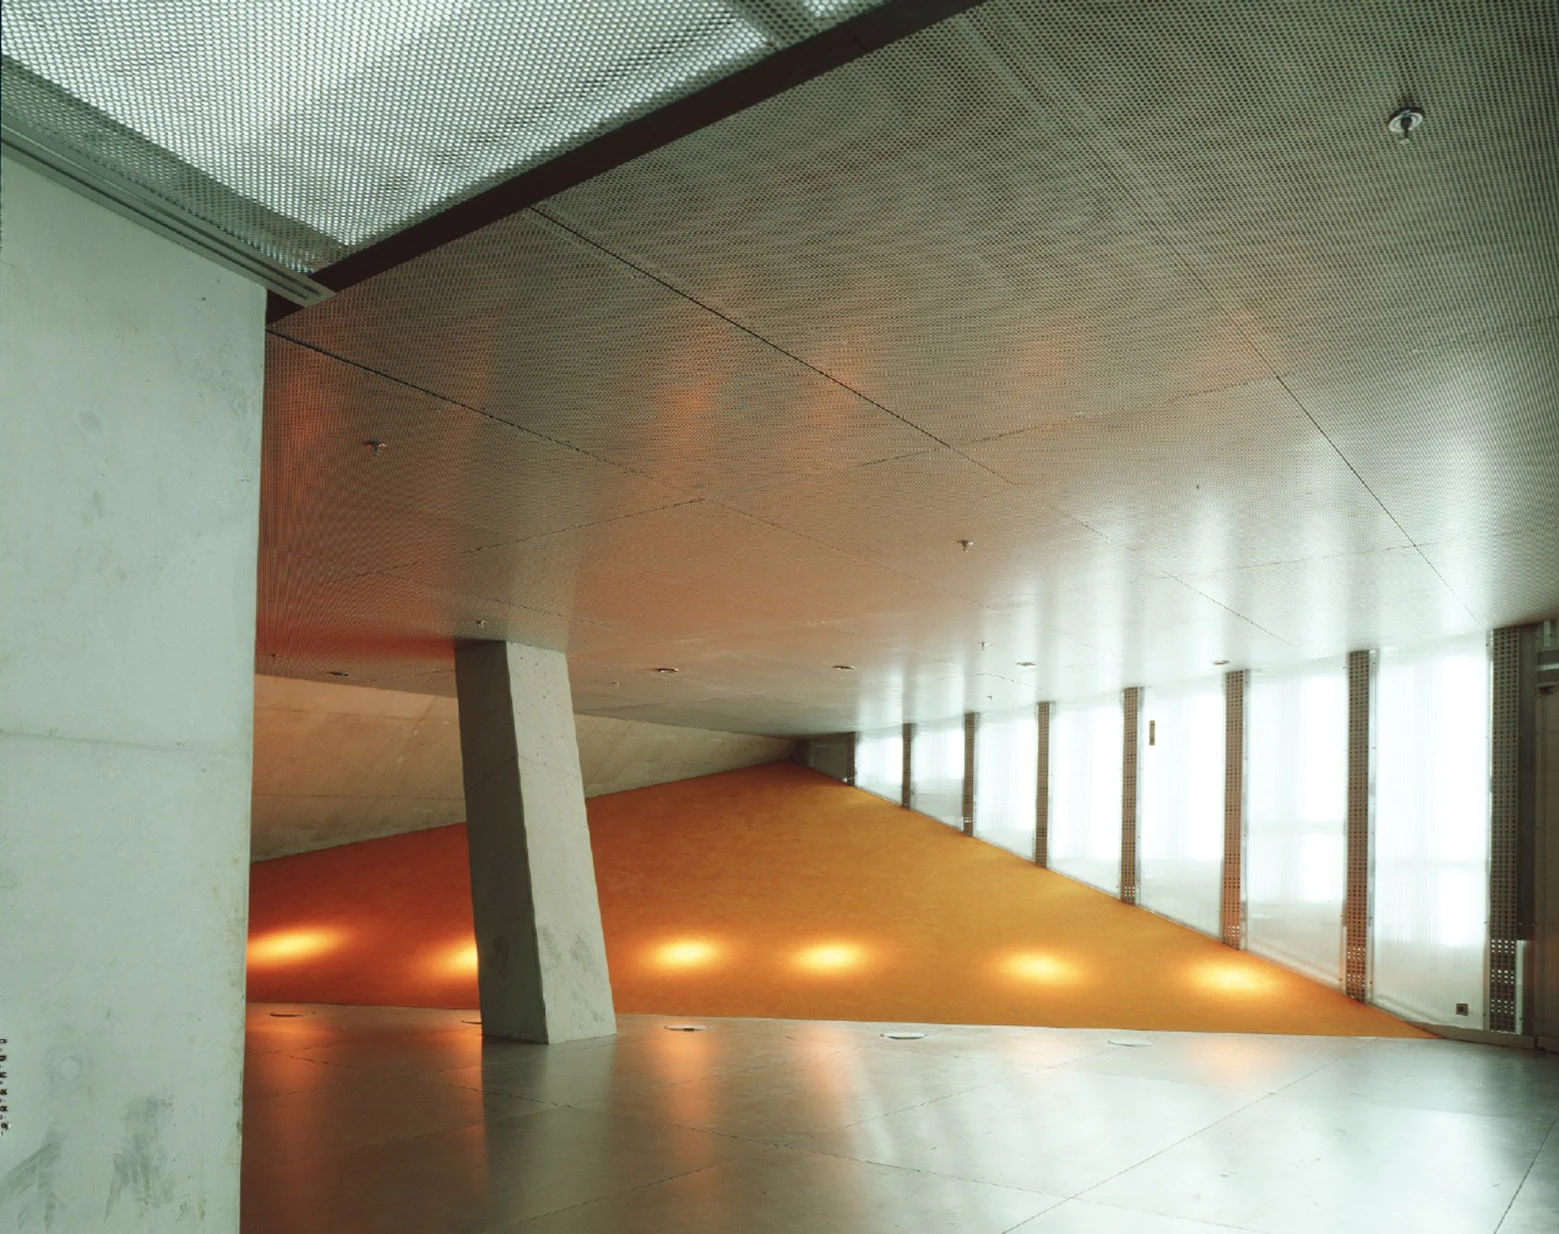
There is deliberately no central foyer. A continuous public route wraps the hall instead, with stairs, platforms and escalators, so a visit becomes an ascent through the spaces left over: a landing where an orange floor slides under a mesh ceiling, a corridor glazed in vertical glass tubes that smear the facades opposite. The loop lets several performances run at once, and lets the building be walked by someone with no interest in the programme.

The smaller rooms take the same licence. One is lined floor to ceiling in blue and white hand painted tiles, pastoral scenes climbing the walls and crossing the ceiling, with carved chairs at a glazed corner over red rooftops. Rehearsal rooms are packed with mint green acoustic pyramids and divided from the hall by a curtain of clear corrugated glass. On the roof, a terrace is cut into the plane as a lopsided trapezoid and tiled in black and white diamonds, aimed at the bronze lion on its column in the park below. What the building makes visible, in the end, is Porto, framed and lit and sitting behind the orchestra.
Interested in Showcasing Your Work?

If you would like to feature your works on Thisispaper, please visit our Submission page and subscribe to Thisispaper+. Once your submission is approved, your work will be showcased to our global audience of 2 million art, architecture, and design professionals and enthusiasts.
Thisispaper+
Porto Guide
10+ Projects
Web Access
Link to Maps
Porto is small enough that architecture, design and art are not separate scenes with separate audiences, and the reputation it carries runs ahead of its size. Its cultural life keeps moving into what the city stopped using, a park on a former estate on one bank, warehouses and a cookware factory on the other.
A working port that reads sound and light as readily as it reads a facade.
Explore
Porto Guide

Join Thisispaper+
Unlock access to 2500 stories, curated guides + editions, and share your work with a global network of architects, artists and designers who are shaping the future.
Get two months FREE
with annual subscription
Travel Guides
Immerse yourself in timeless destinations, hidden gems, and creative spaces—curated by humans, not algorithms.
Explore All Guides +
Submission Module
Submit your project and gain the chance to showcase your work to our worldwide audience of over 2M architects, designers, artists, and curious minds.
Learn More+
Curated Editions
Dive deeper into carefully curated editions, designed to feed your curiosity and foster exploration.
Off-the-Grid
Jutaku
Sacral Journey
minimum
The New Chair
Explore All Editions +
Atlas
A new and interactive way to explore the most inspiring places around the world.
Interactive map
Linked to articles
450+ curated locations
Google + Apple directions
Smart filters
Subscribe to Explore+
Become a Thisispaper+ member today to unlock full access to our magazine, submit your project and support our work.
Join Thisispaper+Join Thisispaper+
€9/month
Get two months FREE
with annual subscription