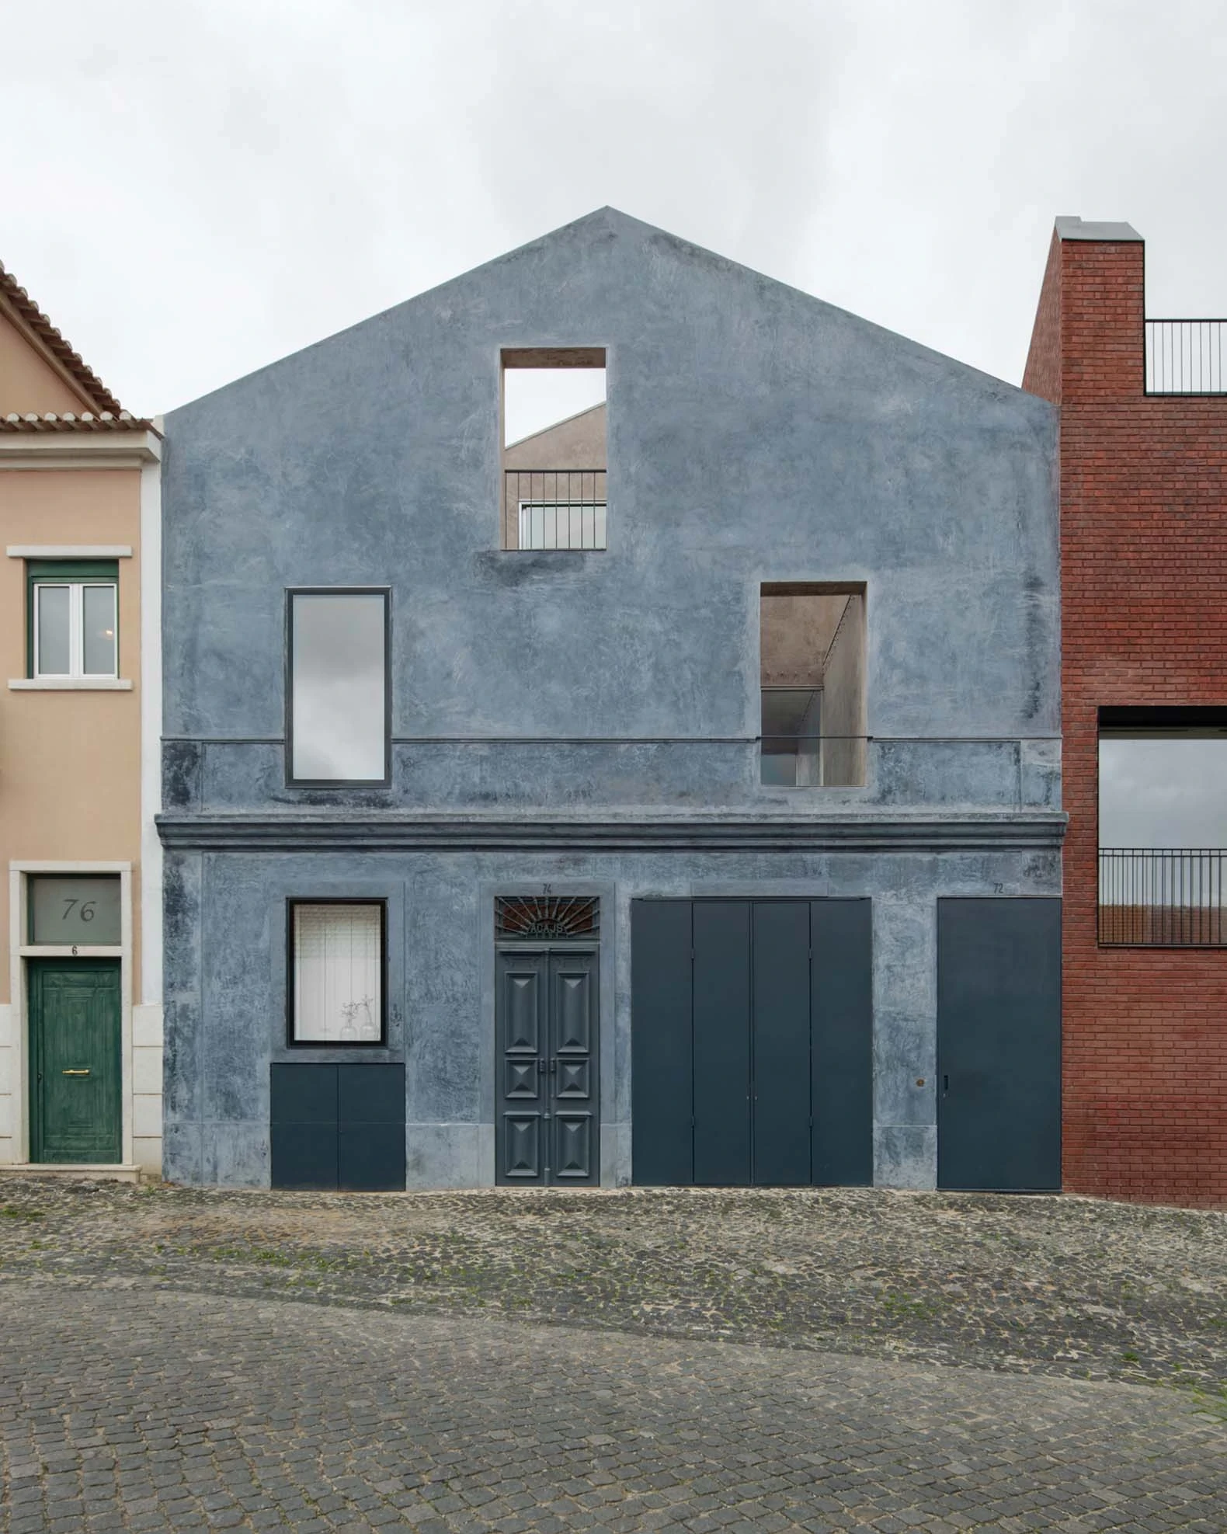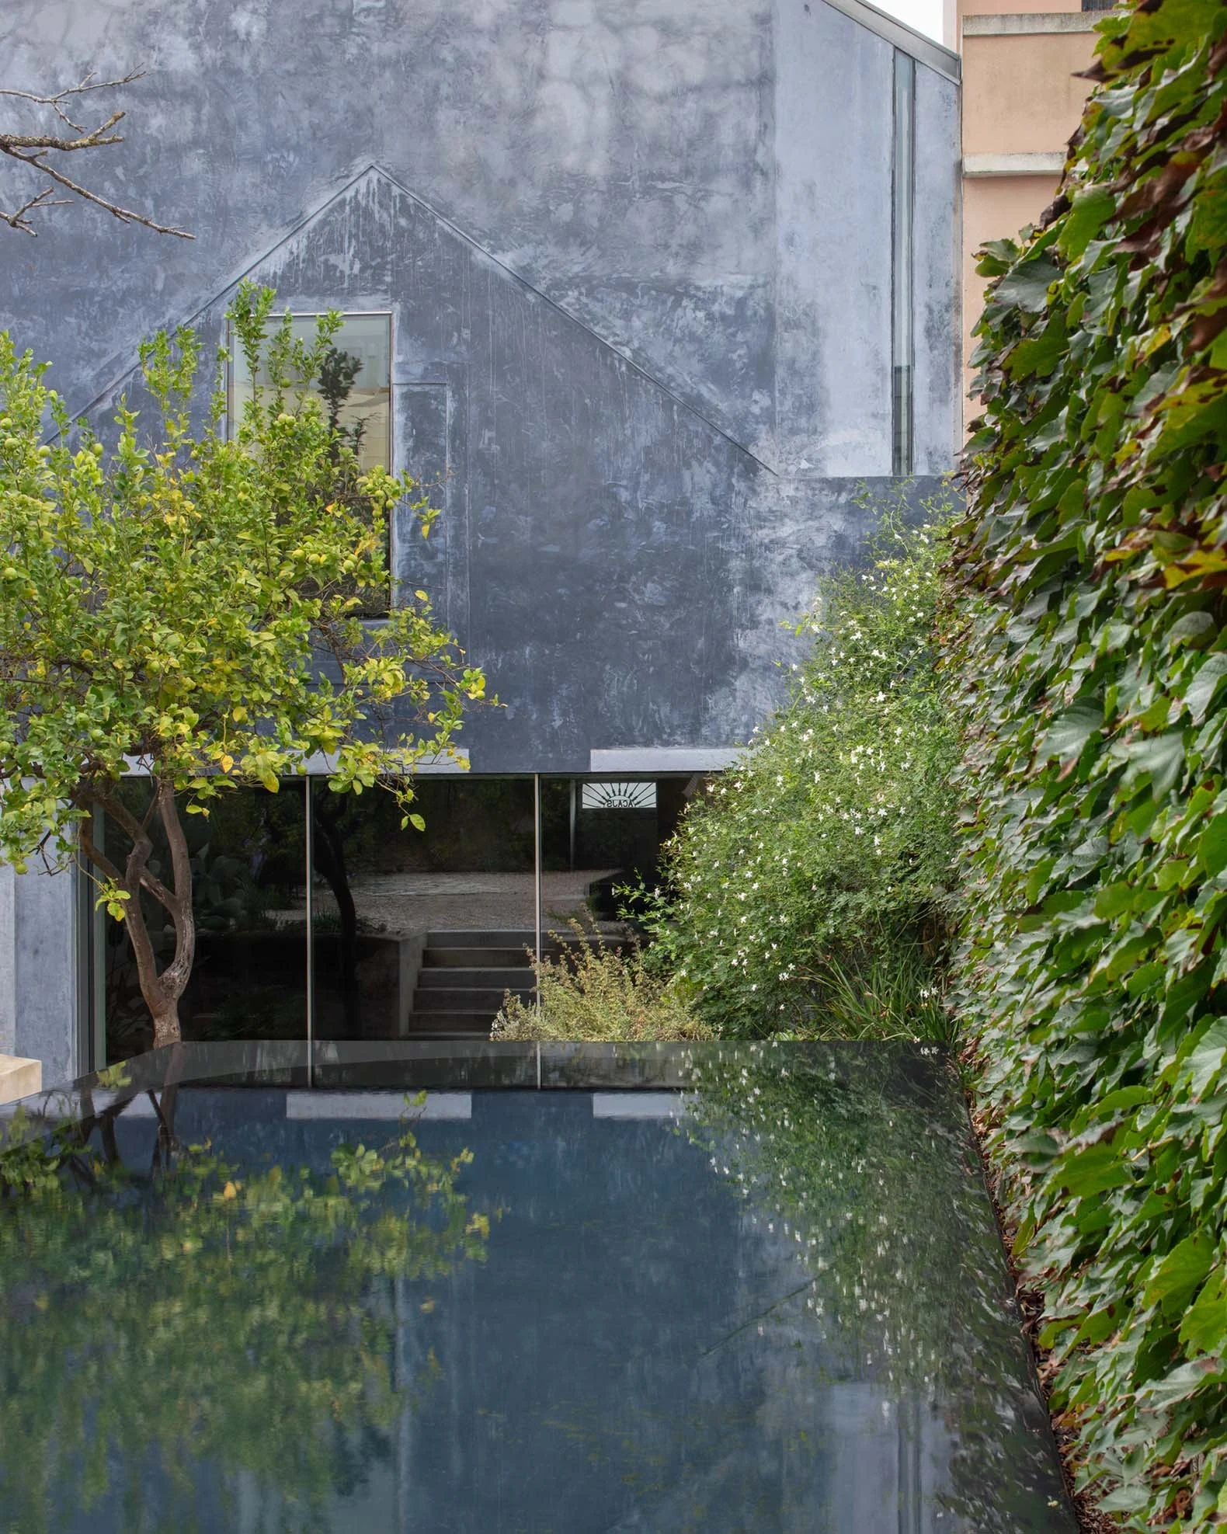
On a cobbled street in the former industrial quarter of Marvila in Lisbon, extrastudio transforms and extends a modest 1893 house into Casa Azul, wrapping the whole volume in a single unbroken coat of ultramarine lime.
The house sits on Rua de Marvila, wedged between a pastel neighbour and a red-brick block, its gabled face the colour of a bruised sky. Marvila was once a landscape of estates and farmland before it became Lisbon's main industrial district, a place of warehouses named for what passed through them, Sugar Street, Munitions Factory Street. After decades of abandonment those sheds turned into studios and galleries. Casa Azul reads that history rather than erasing it.
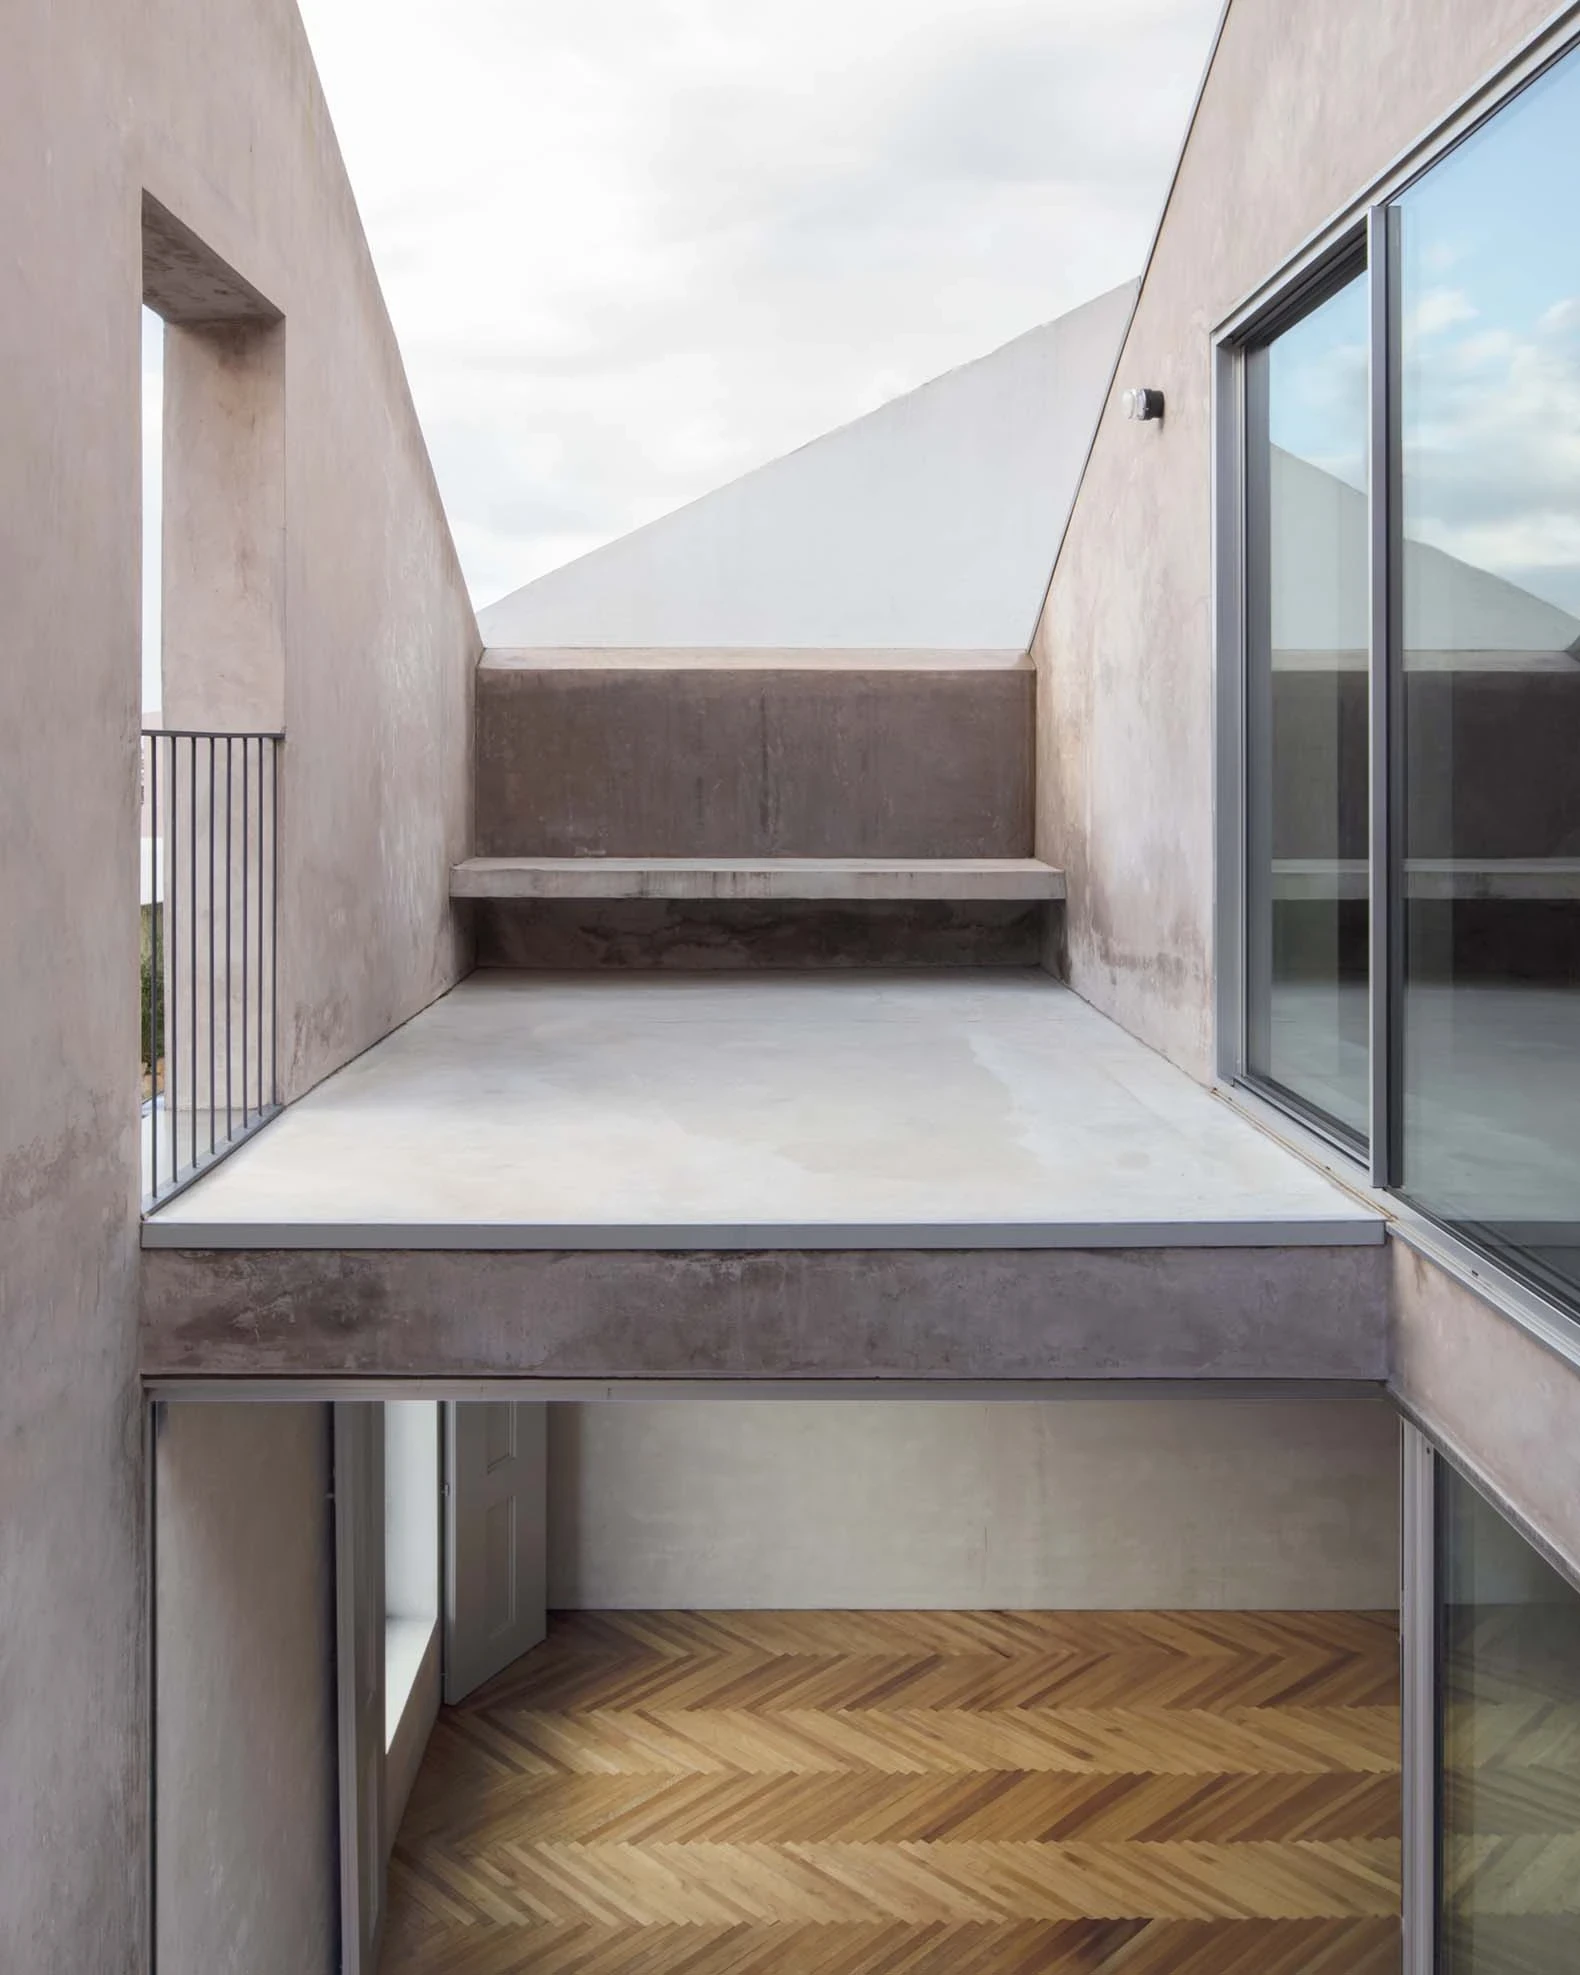
The intervention renovates a single-storey construction from 1893 and keeps its structure intact, treating the original as a collector's piece. Elements were stripped from the old facades, restored, and set back into the new ones, so that both eras are finished the same way. The difference registers only in silhouette and in the grain of a surface. The panelled front door, the moulded cornice, the herringbone parquet upstairs all survive, now under the same weathered blue skin.
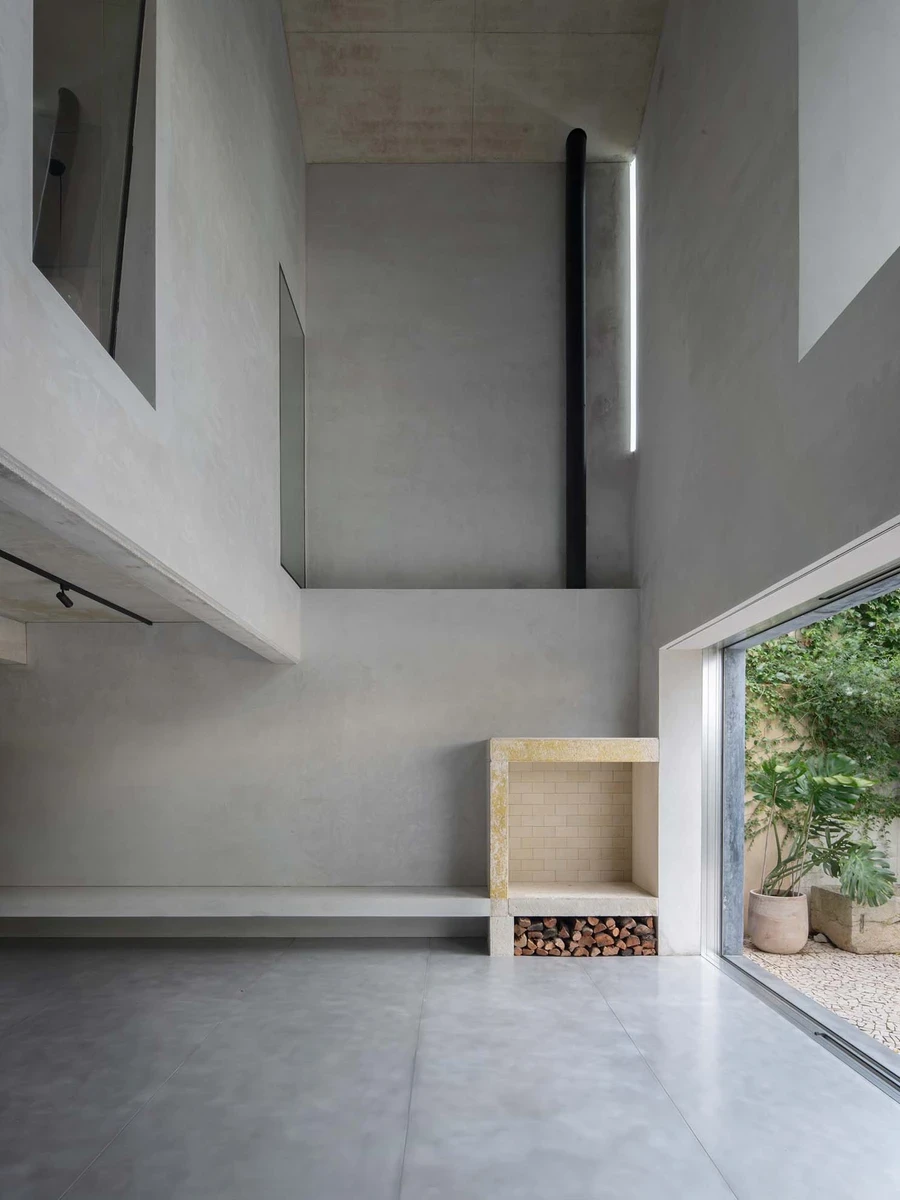
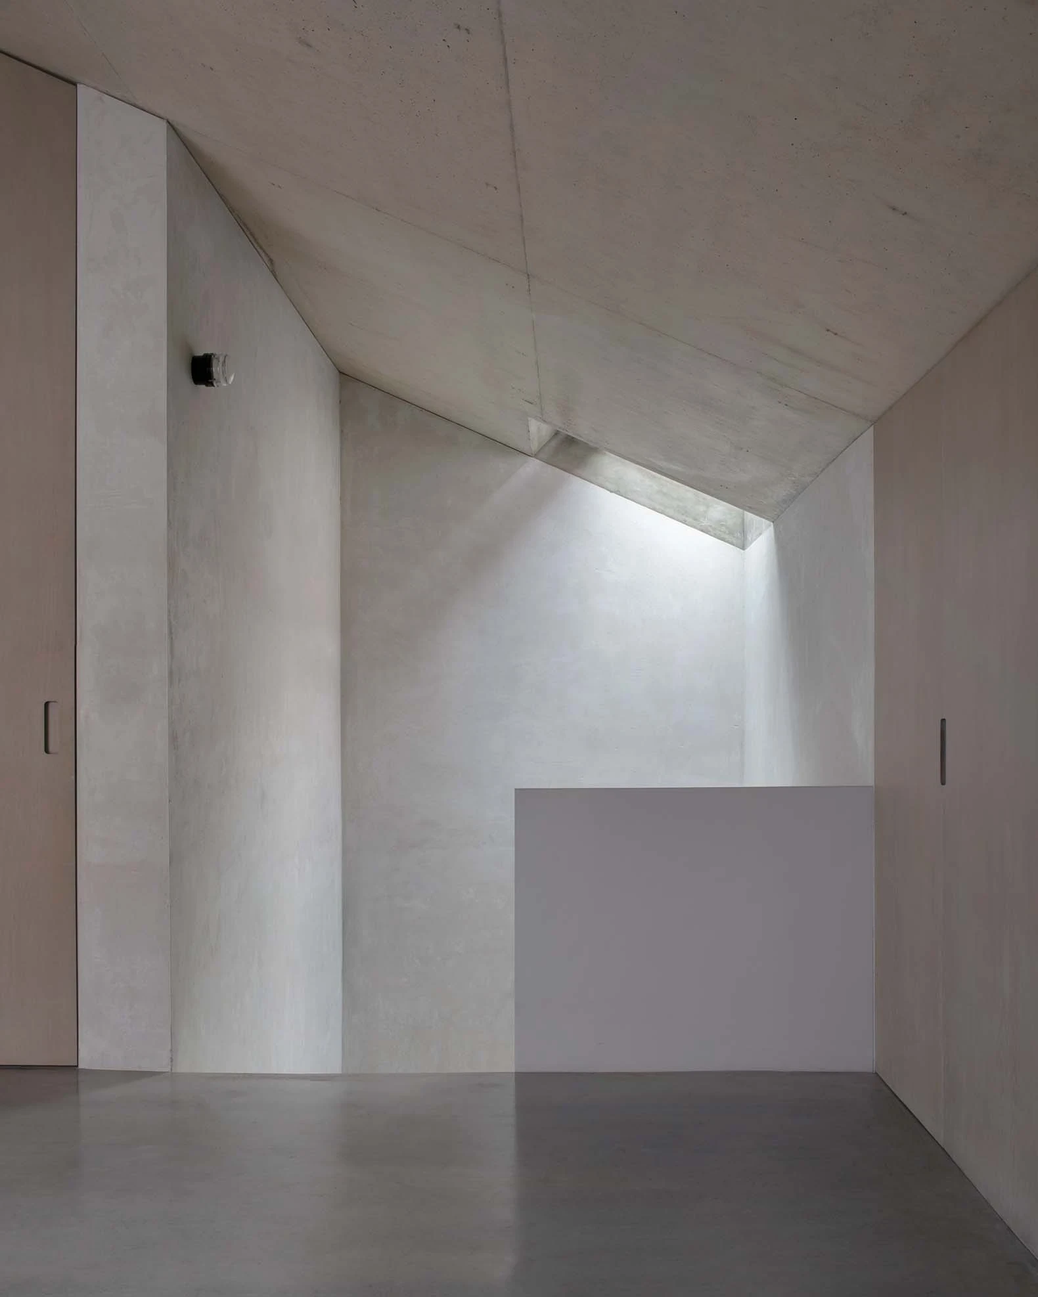
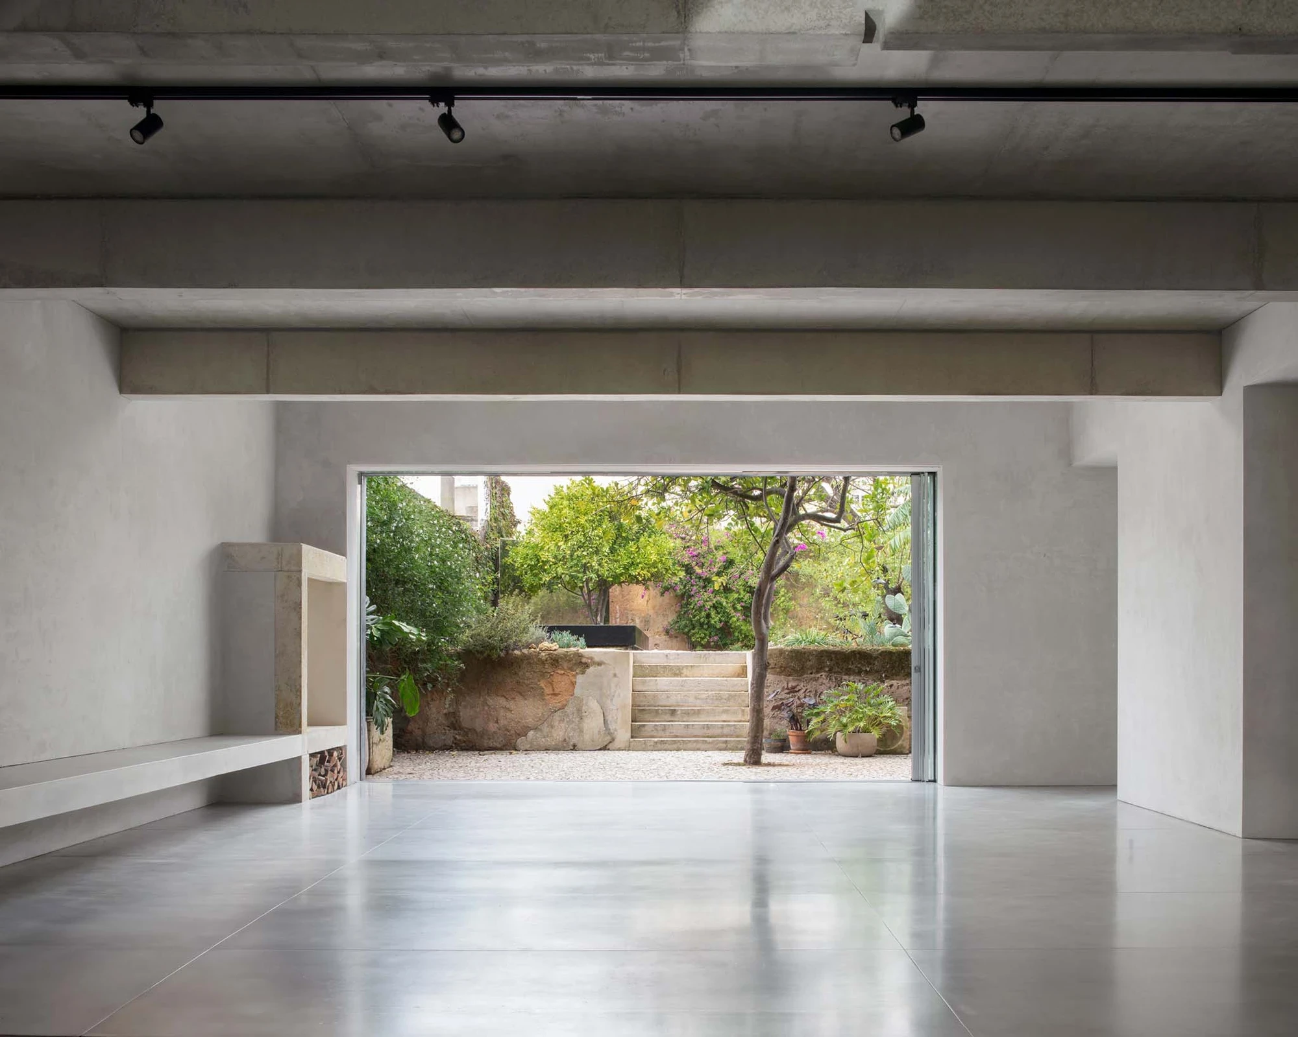
Two moves define the plan. A full-width cut in the street facade opens a two-storey courtyard that shades the bedrooms and holds privacy against the road. Facing the garden, a triple-height room unfolds the building's full vertical reach, a loft the owners asked for, with an integrated garage folded into the living space so cars and motorbikes can be worked on without interrupting the household. A vertical slot of light, the result of a legal setback the studio chose to accept, slices one rear corner diagonally.
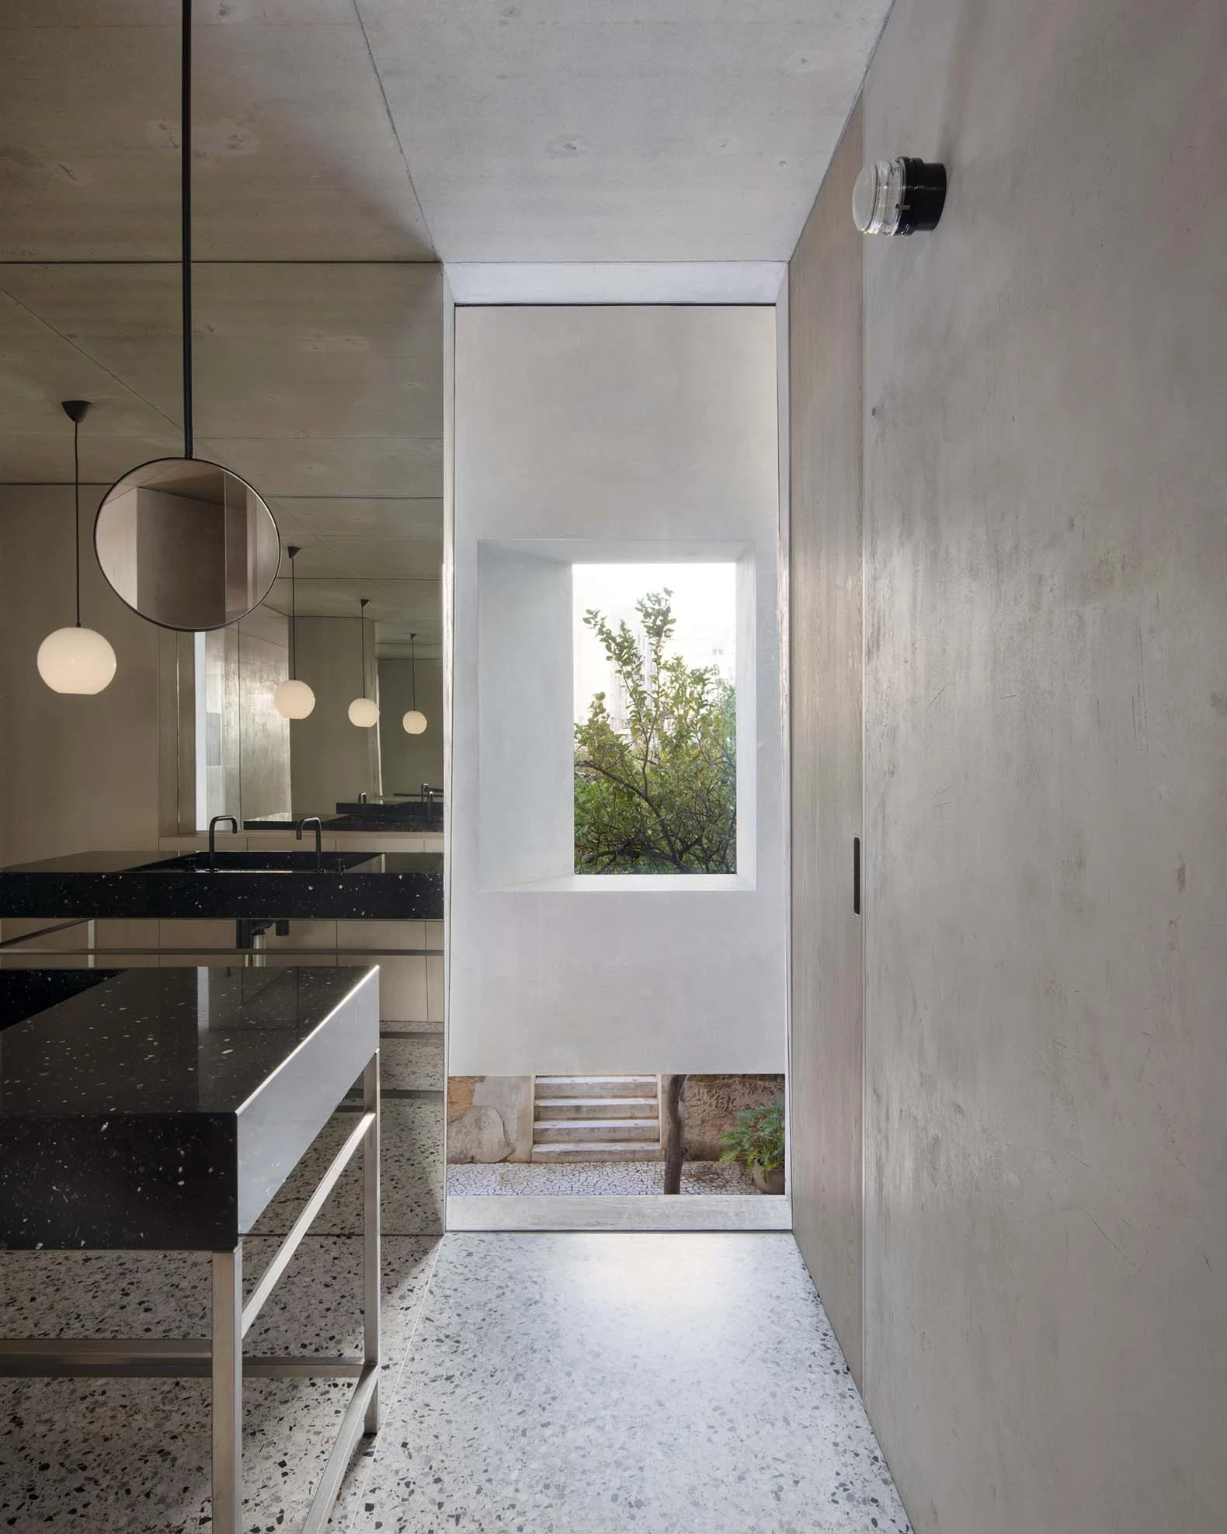
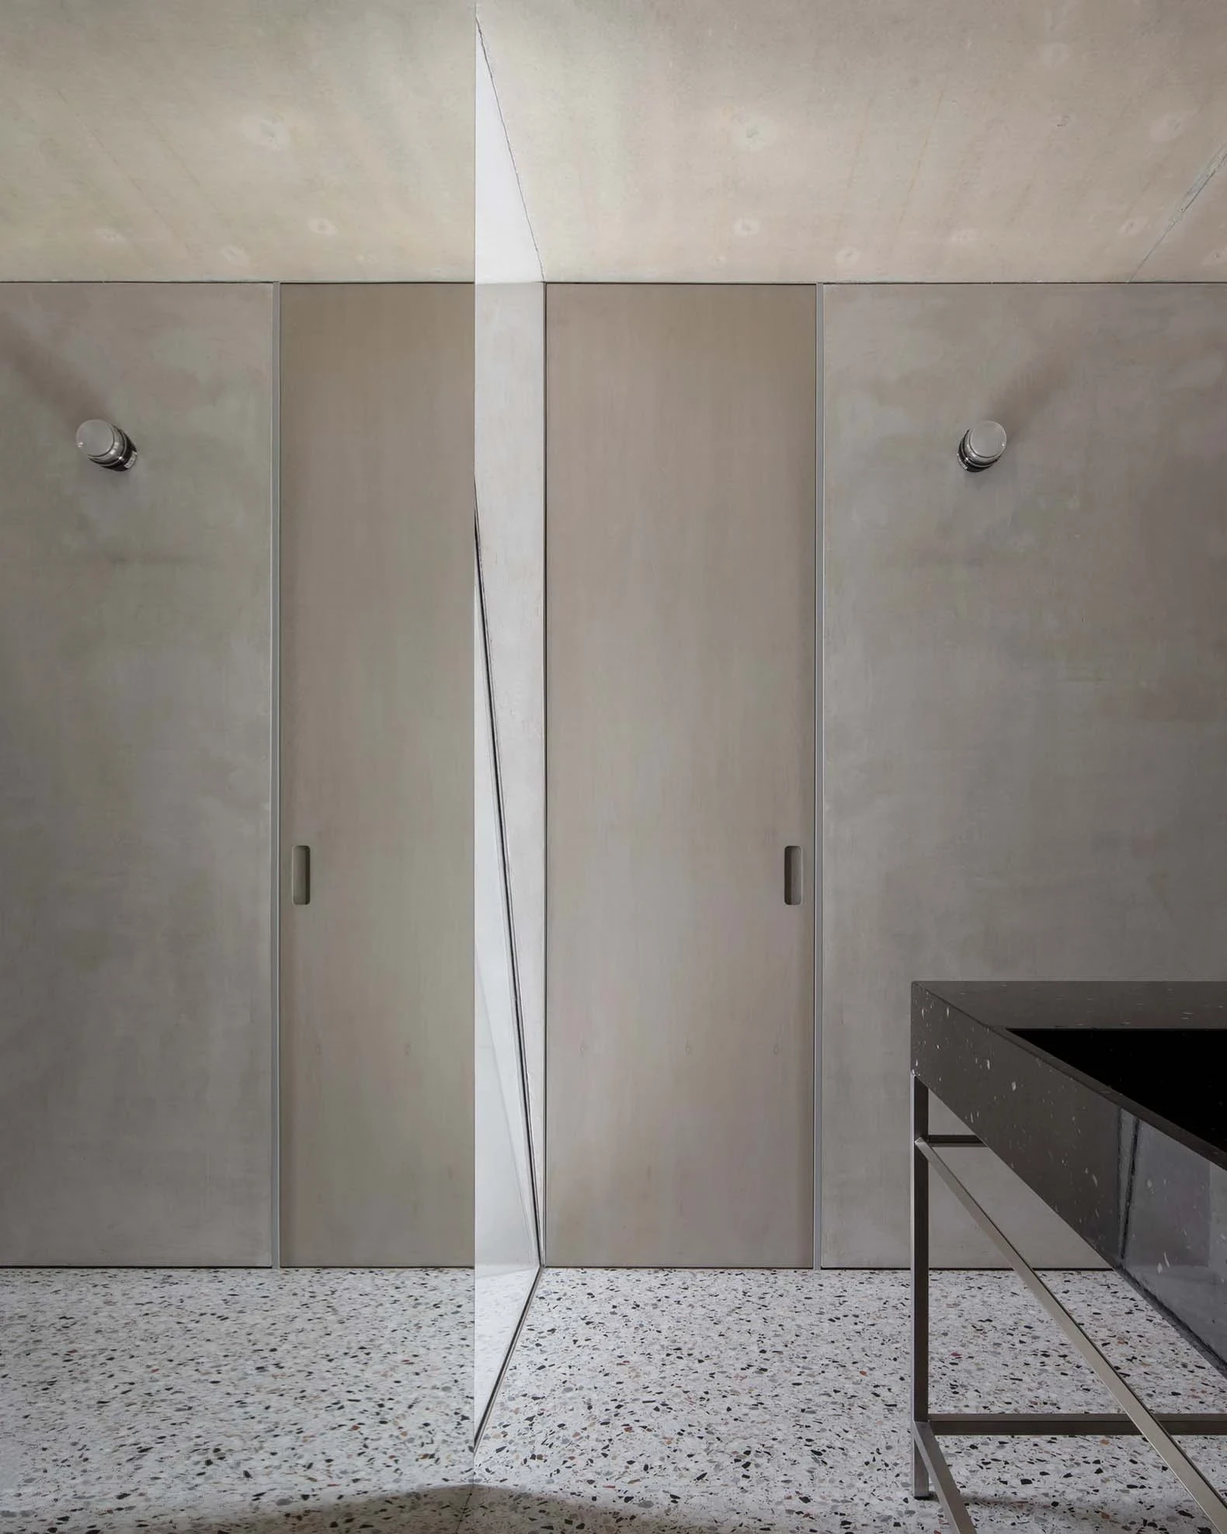
Inside, the walls carry only a coat of grey plaster found on the building site itself, an economical finish the studio links to the palette of Jannis Kounellis. Board-marked concrete lintels and beams sit raw overhead. The ground floor is clad in aluminium sheet, hand-brushed by one of the craftsmen until its surface recalls leather, soft and faintly luminous. terrazzo underfoot, black speckled counters, a solid oak block in the kitchen, brushed steel cabinetry. Finishes were left undecided until construction, resolved on site with the artisans and the clients.
The ultramarine, an artificial pigment with a long history, was found in the existing building and carried across the entire volume in a pigmented lime render. Blue being unstable, each facade had to be finished in a single day without joints or repairs. The result hangs between periods, more ancient than modern, yet fixed firmly to the present, the first of the houses the studio calls casas poveras, reduced to the essential.