Thisispaper Community
Join today.
Enter your email address to receive the latest news on emerging art, design, lifestyle and tech from Thisispaper, delivered straight to your inbox.
Oops! Something went wrong while submitting the form.
Instant access to new channels
The top stories curated daily
Weekly roundups of what's important
Original features and deep dives
Exclusive community features
No items found.
Boathouse by Marte.Marte Architects
Alexander Zaxarov
Nov 17, 2026

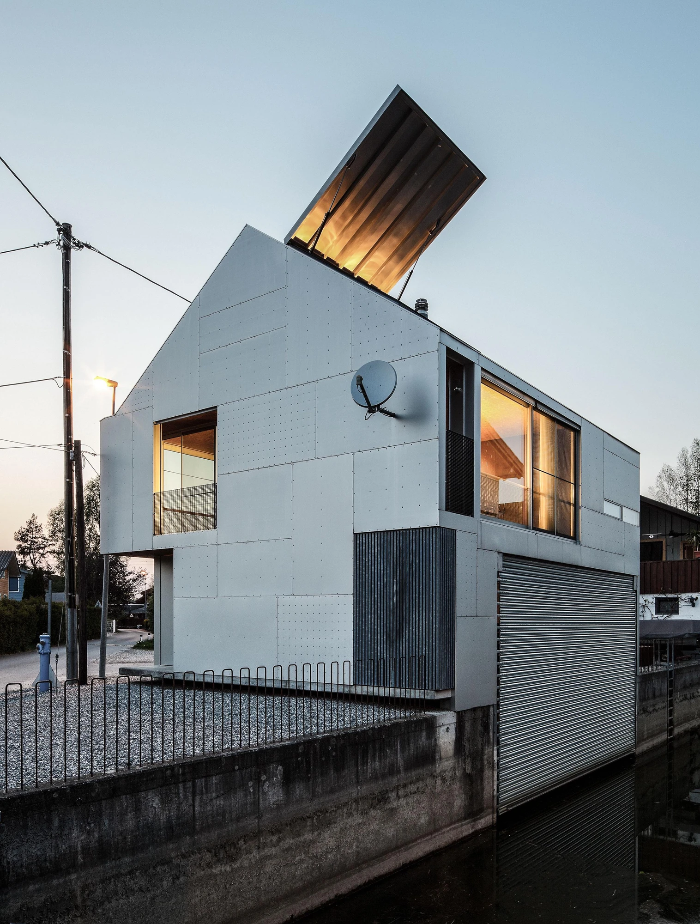
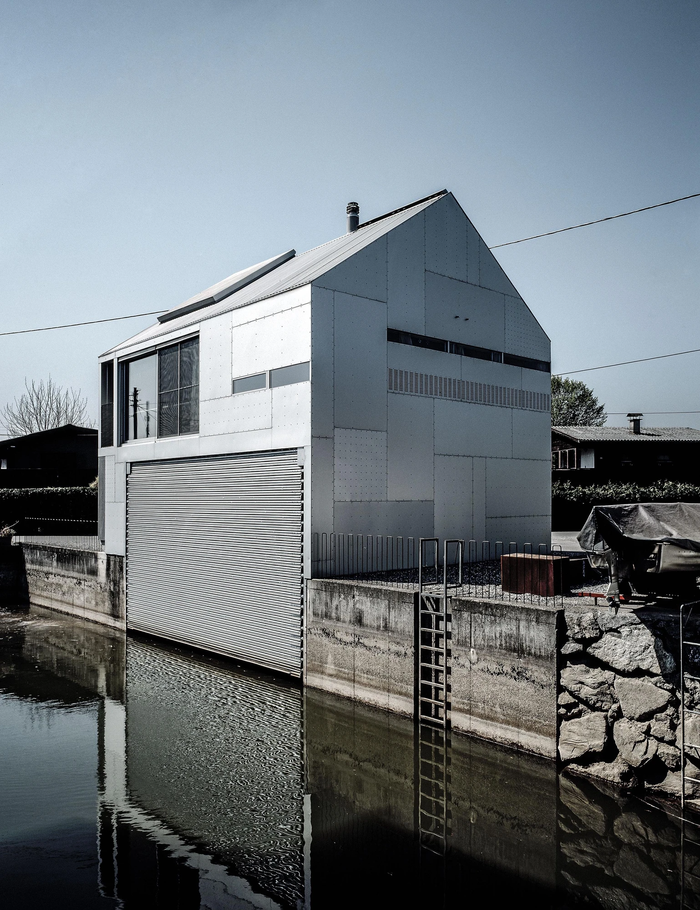
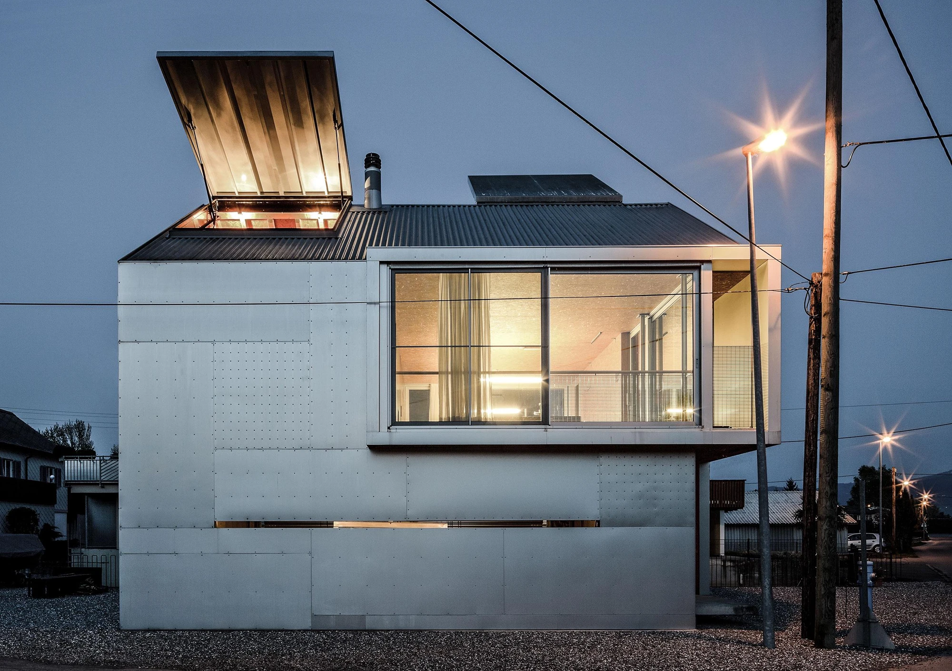
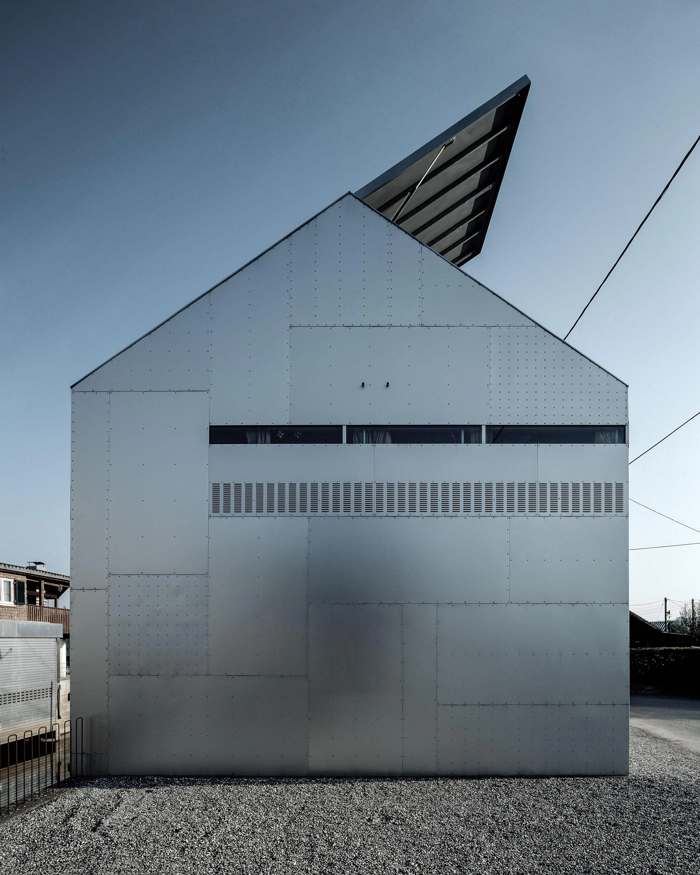
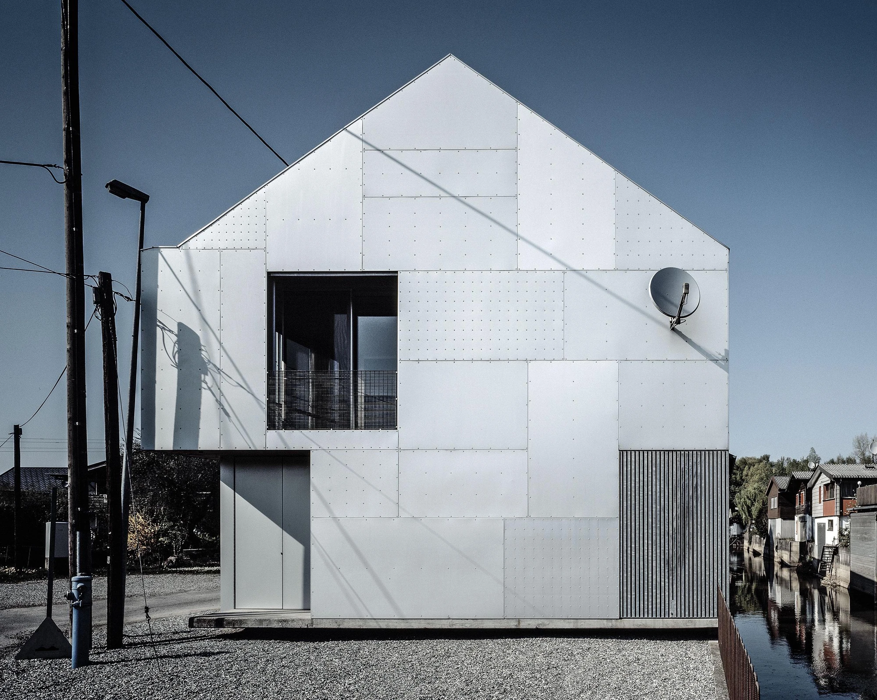
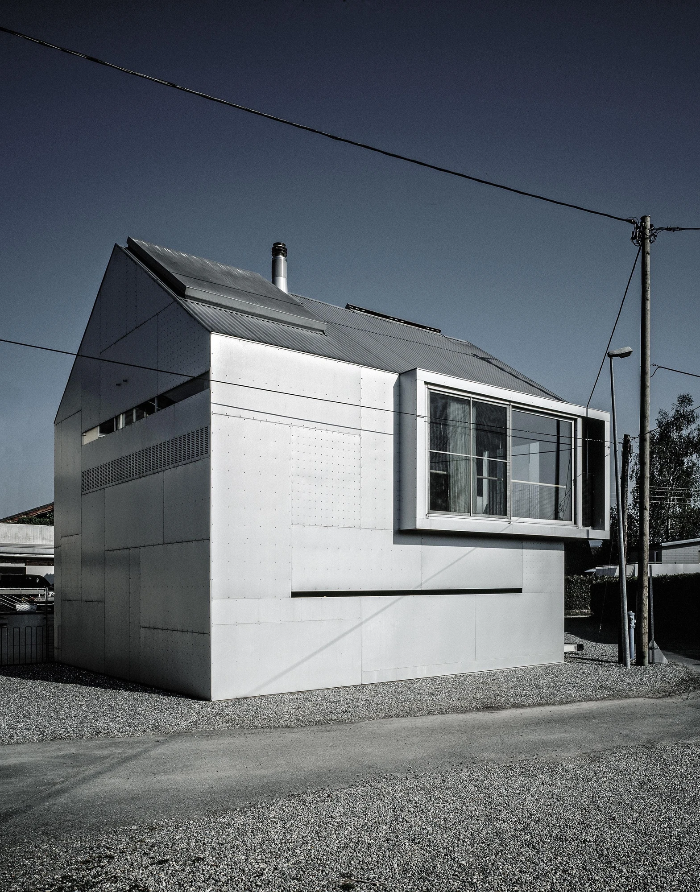
A skin of aluminium panels runs over wall, roof and wall and opens to full height only at the living room in Boathouse, a canal house by Marte.Marte Architects in Fussach on Lake Constance, Vorarlberg.

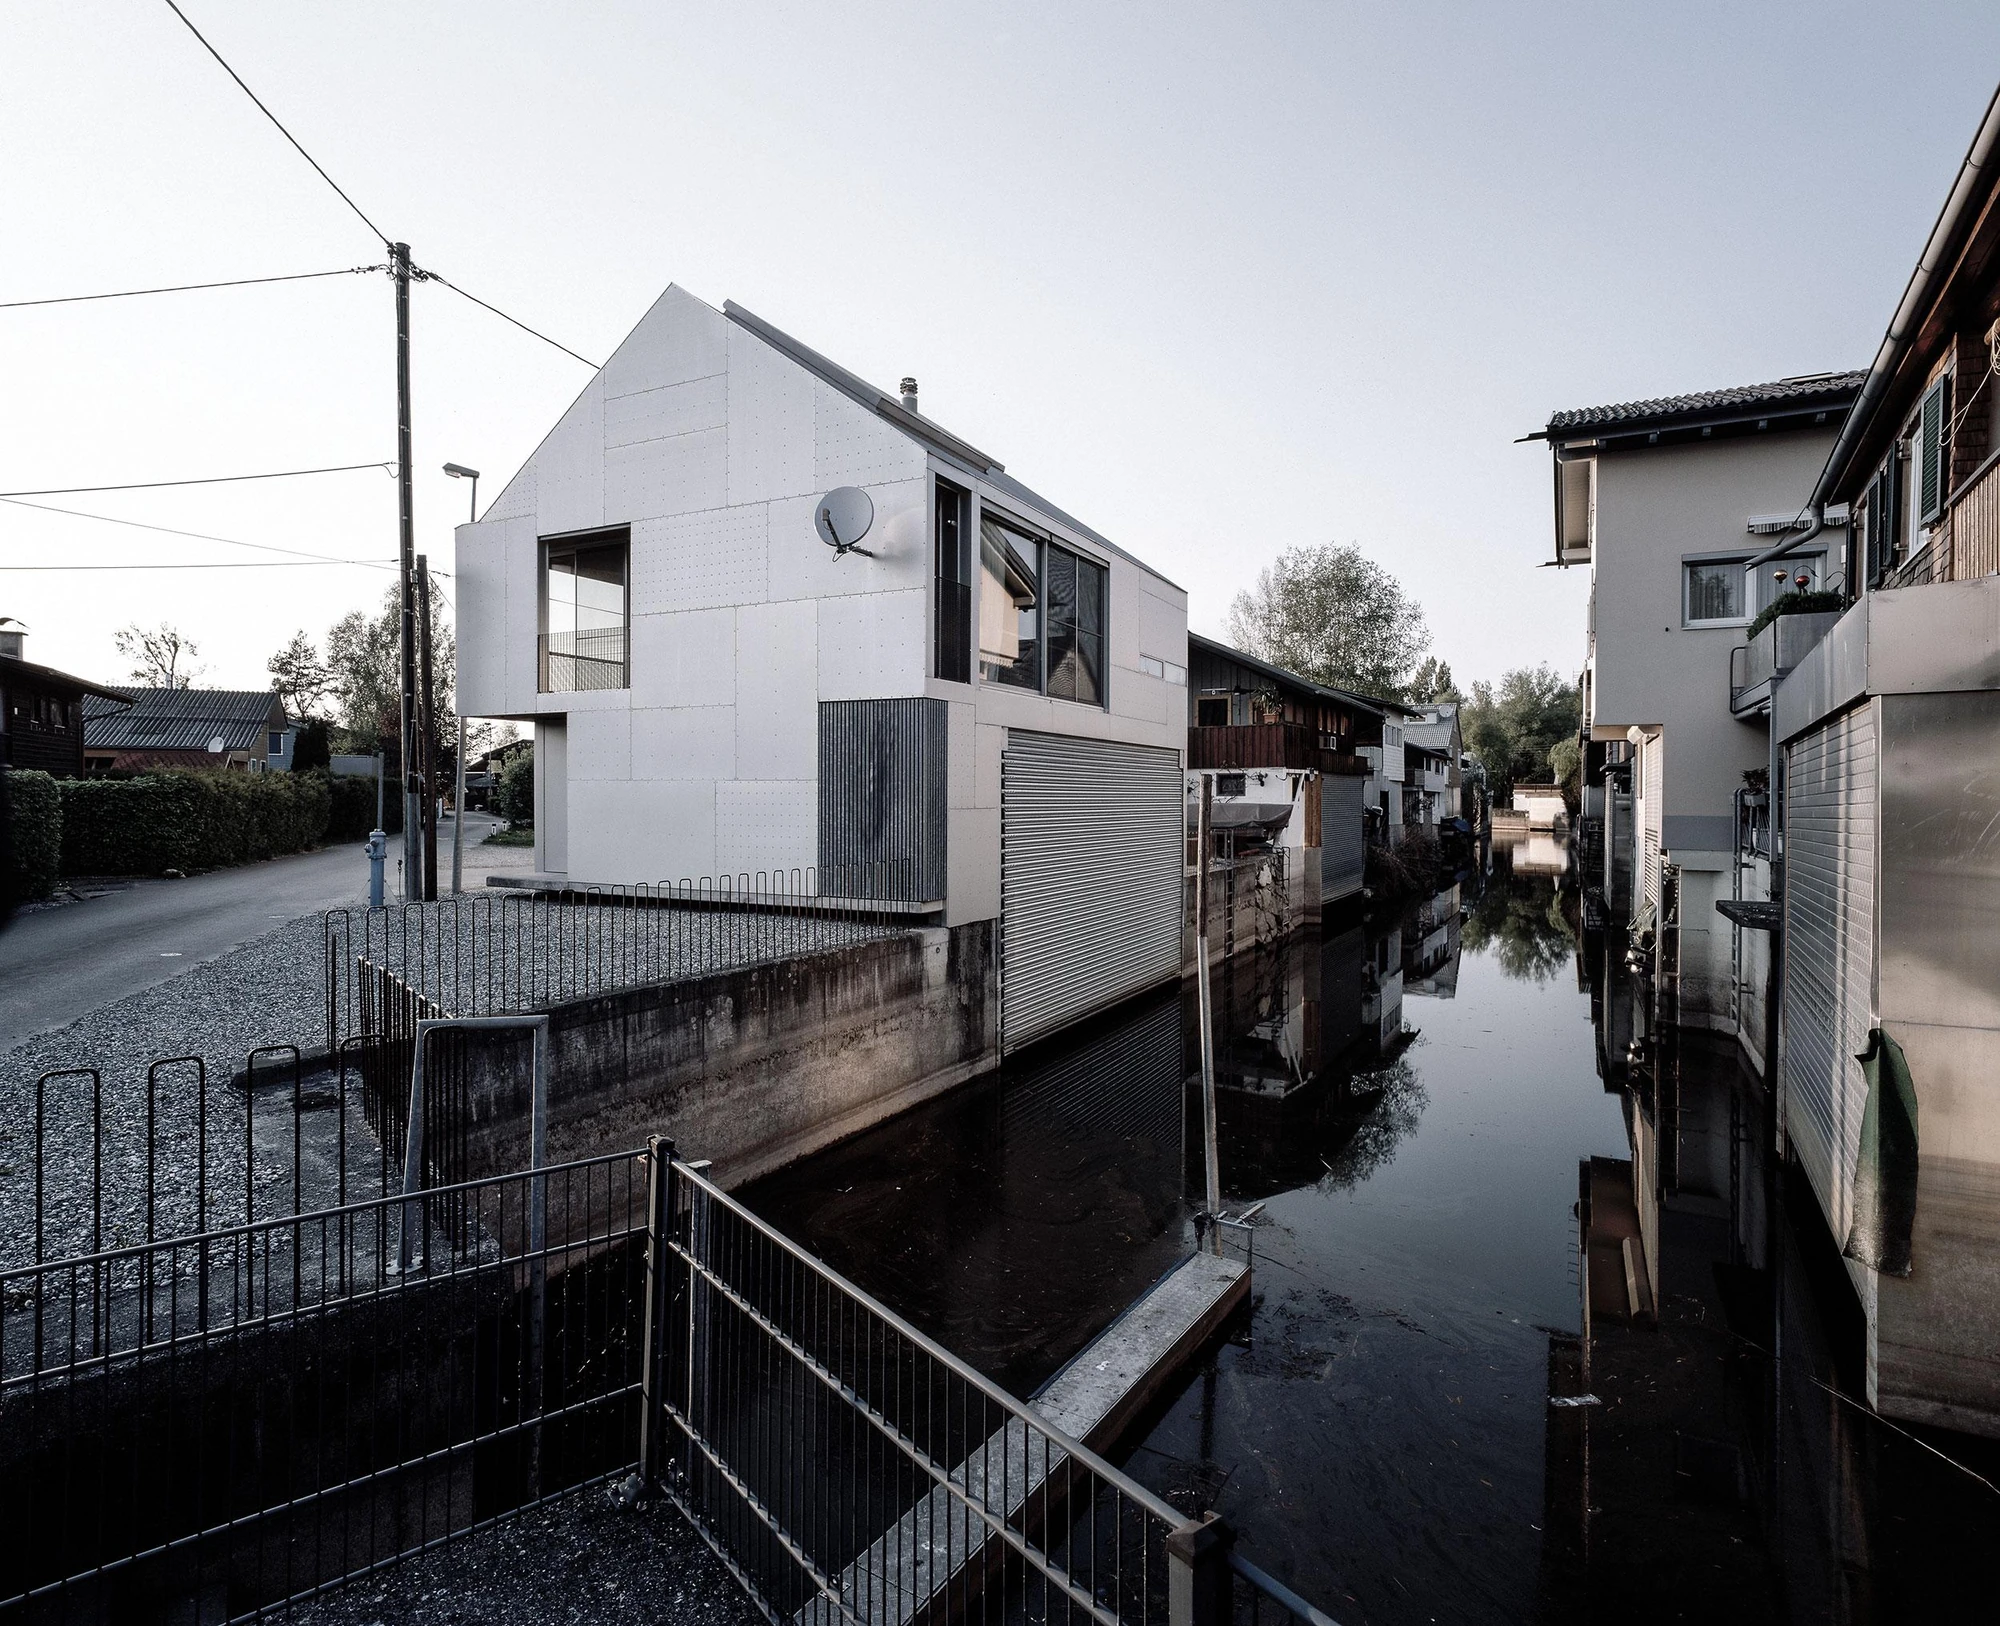
The canal settlement of the Fussach harbour, on Lake Constance in Vorarlberg, is a catalogue of building types. Flat-roofed boxes stand beside log cabins, rustic houses in a 1930s style and tent-like little dwellings, and the boat garages are often bigger than the homes they belong to. Among them stands Boathouse, Bootshaus in the studio's German, a house for a client who makes bodies for trucks, closed inside a compact armour of aluminium panels.

For Marina Hämmerle, in a short note on the project, it is this skin that turns the monolithic body into a sculpture set in the settlement's quirky garden. It gives way at the living room alone, in a full-height window on the south side where the room looks out to the canal and to the terrace before it. The rest is worked in narrower moves. On the west, a projection starts a movement that winds like a snail's shell and leaves a slit for the staircase. The way into the boat garage lies behind a concealed door, and under the stairs a storeroom shows on the facade only as a narrow, protected grille.

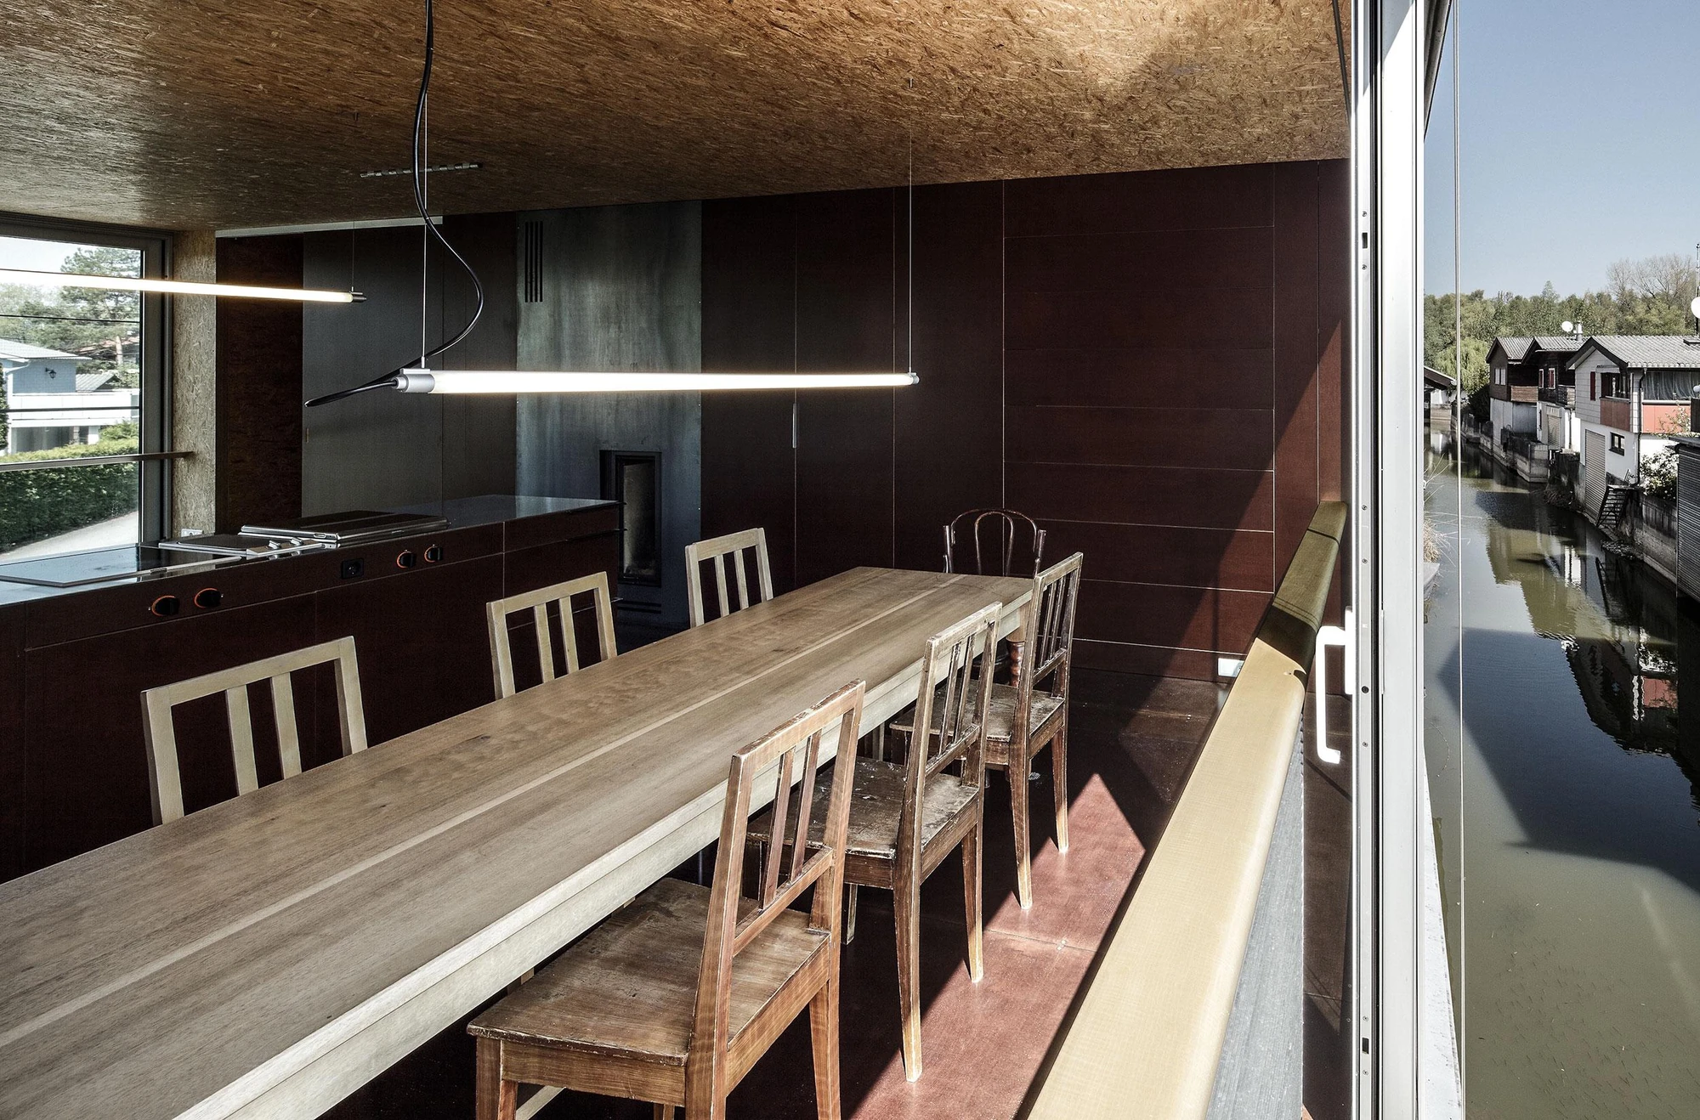
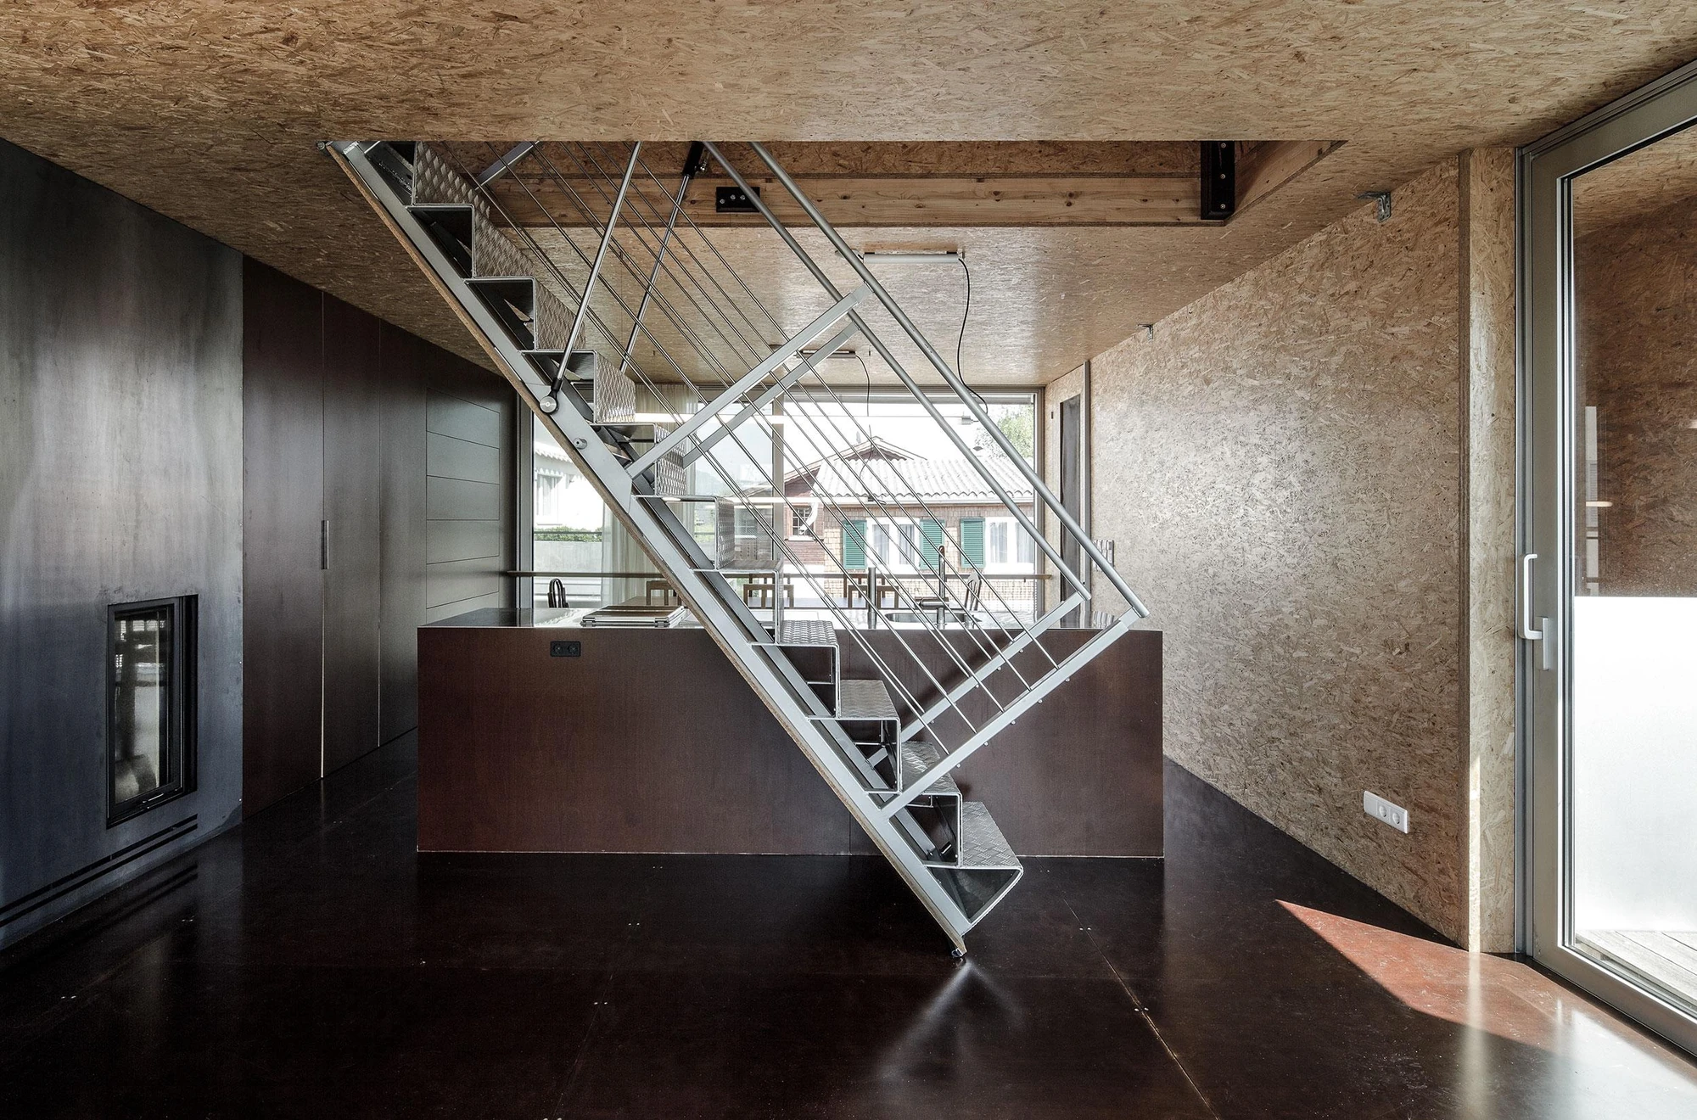
At the very centre of the plan sit a bathroom and three bedrooms, a compact, inward-turned core withdrawn behind the closed facade. Narrow viewing slits give them light and orientation, and below the slits a perforated band covers the ventilation flaps. Inside, walls and ceiling are untreated chipboard panels. The floor, the kitchen block and a core inserted to hold the fireplace and the heating are covered in dark red concrete formwork panels. Doors are few. One opening, on the living room's diagonal, leads to a corridor, and the routes of retreat run long.

The hydraulics are where the client's trade enters the house. The references are those of truck bodies: coachwork technology, loading flaps and the metal itself, aluminium. A button sends a staircase folding down from the ceiling with a soft hum and clears the way to the roof, a sun terrace. Up there, two flaps of roughly three by four metres swing open on a hydraulic system that hums with some determination, and the slight shudder as they turn slowly back gives away the weight and force involved. From the roof comes the first view of Lake Constance.

Below, the living room window is less a frame for a view than the interior opening itself outward. Boxes, cabins and outsized boat garages are drawn into the room, and for Hämmerle the neighbouring idyll recedes until it plays like a film in slow motion. Her note reduces the settlement to one rule: "Jedem Haus sein Boot, jedem Boot sein Kanal." To every house its boat, to every boat its canal. Boathouse keeps it, boat garage and all, and in her reading both fits in and stands apart.
Interested in Showcasing Your Work?
‍

If you would like to feature your works on Thisispaper, please visit our Submission page and sign up to Thisispaper+ to submit your work. Once your submission is approved, your work will be showcased to our global audience of 2 million art, architecture, and design professionals and enthusiasts.
No items found.
Less, with more behind it.
Explore guides. Search the archive. Walk the atlas.
Become a Thisispaper+ member today to unlock full access to our magazine, advanced tools, and support our work.
Get two months FREE
with annual subscription
Less, with more behind it.
Explore guides. Search the archive. Walk the atlas.
Become a Thisispaper+ member today to unlock full access to our magazine, advanced tools, and support our work.
Get two months FREE
with annual subscription
No items found.
Alexander Zaxarov
Nov 17, 2026

A skin of aluminium panels runs over wall, roof and wall and opens to full height only at the living room in Boathouse, a canal house by Marte.Marte Architects in Fussach on Lake Constance, Vorarlberg.

The canal settlement of the Fussach harbour, on Lake Constance in Vorarlberg, is a catalogue of building types. Flat-roofed boxes stand beside log cabins, rustic houses in a 1930s style and tent-like little dwellings, and the boat garages are often bigger than the homes they belong to. Among them stands Boathouse, Bootshaus in the studio's German, a house for a client who makes bodies for trucks, closed inside a compact armour of aluminium panels.

For Marina Hämmerle, in a short note on the project, it is this skin that turns the monolithic body into a sculpture set in the settlement's quirky garden. It gives way at the living room alone, in a full-height window on the south side where the room looks out to the canal and to the terrace before it. The rest is worked in narrower moves. On the west, a projection starts a movement that winds like a snail's shell and leaves a slit for the staircase. The way into the boat garage lies behind a concealed door, and under the stairs a storeroom shows on the facade only as a narrow, protected grille.

At the very centre of the plan sit a bathroom and three bedrooms, a compact, inward-turned core withdrawn behind the closed facade. Narrow viewing slits give them light and orientation, and below the slits a perforated band covers the ventilation flaps. Inside, walls and ceiling are untreated chipboard panels. The floor, the kitchen block and a core inserted to hold the fireplace and the heating are covered in dark red concrete formwork panels. Doors are few. One opening, on the living room's diagonal, leads to a corridor, and the routes of retreat run long.

The hydraulics are where the client's trade enters the house. The references are those of truck bodies: coachwork technology, loading flaps and the metal itself, aluminium. A button sends a staircase folding down from the ceiling with a soft hum and clears the way to the roof, a sun terrace. Up there, two flaps of roughly three by four metres swing open on a hydraulic system that hums with some determination, and the slight shudder as they turn slowly back gives away the weight and force involved. From the roof comes the first view of Lake Constance.

Below, the living room window is less a frame for a view than the interior opening itself outward. Boxes, cabins and outsized boat garages are drawn into the room, and for Hämmerle the neighbouring idyll recedes until it plays like a film in slow motion. Her note reduces the settlement to one rule: "Jedem Haus sein Boot, jedem Boot sein Kanal." To every house its boat, to every boat its canal. Boathouse keeps it, boat garage and all, and in her reading both fits in and stands apart.
Interested in Showcasing Your Work?
‍

If you would like to feature your works on Thisispaper, please visit our Submission page and subscribe to Thisispaper+. Once your submission is approved, your work will be showcased to our global audience of 2 million art, architecture, and design professionals and enthusiasts.
No items found.

Join Thisispaper+
Unlock access to 2500 stories, curated guides + editions, and share your work with a global network of architects, artists and designers who are shaping the future.
Get two months FREE
with annual subscription
Travel Guides
Immerse yourself in timeless destinations, hidden gems, and creative spaces—curated by humans, not algorithms.
Explore All Guides +
Submission Module
Submit your project and gain the chance to showcase your work to our worldwide audience of over 2M architects, designers, artists, and curious minds.
Learn More+
Curated Editions
Dive deeper into carefully curated editions, designed to feed your curiosity and foster exploration.
Off-the-Grid
Jutaku
Sacral Journey
minimum
The New Chair
Explore All Editions +
Atlas
A new and interactive way to explore the most inspiring places around the world.
Interactive map
Linked to articles
450+ curated locations
Google + Apple directions
Smart filters
Subscribe to Explore+
Become a Thisispaper+ member today to unlock full access to our magazine, submit your project and support our work.
Join Thisispaper+Join Thisispaper+
€9/month
Get two months FREE
with annual subscription