Thisispaper Community
Join today.
Enter your email address to receive the latest news on emerging art, design, lifestyle and tech from Thisispaper, delivered straight to your inbox.
Oops! Something went wrong while submitting the form.
Instant access to new channels
The top stories curated daily
Weekly roundups of what's important
Original features and deep dives
Exclusive community features
Casa Mexicana
under the patronage of
DwellWell
under the patronage of
Barrancas by PPAA
Hitoshi Arato
Jul 13, 2026

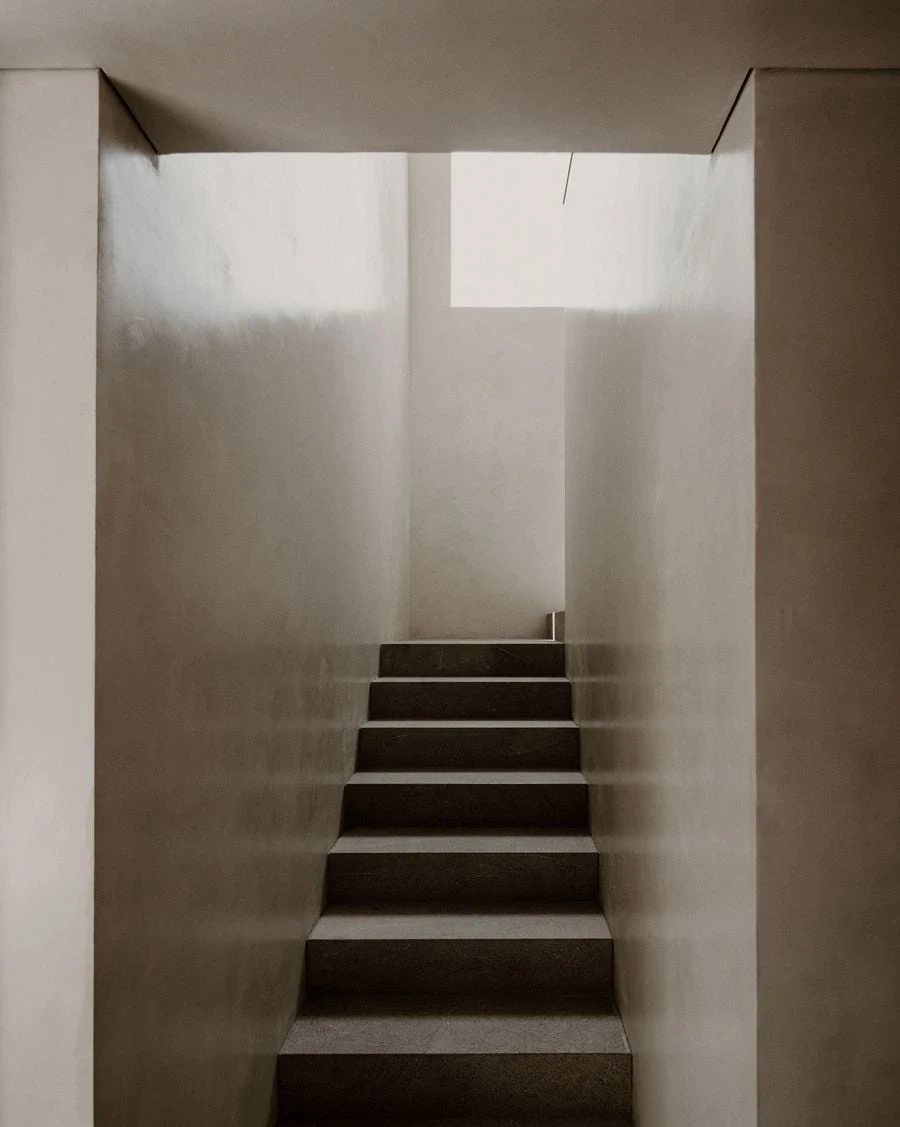
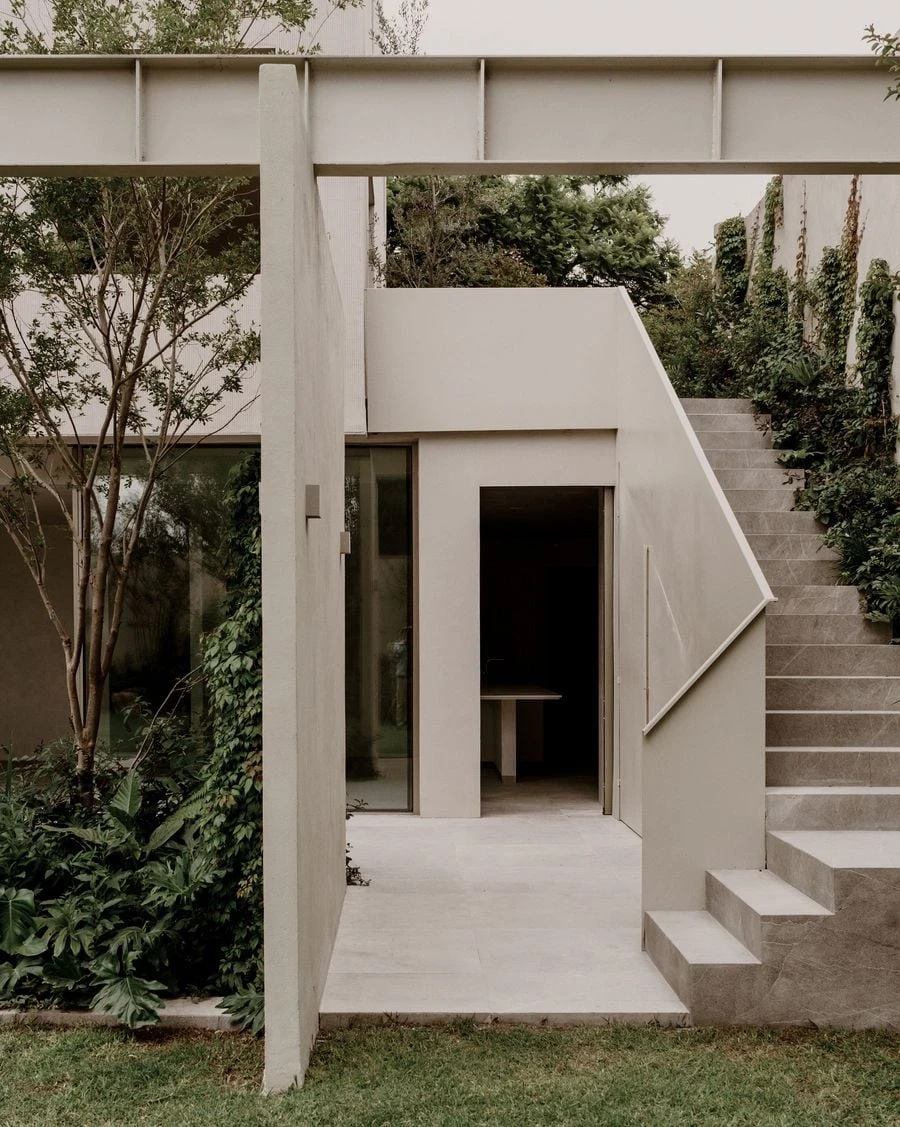
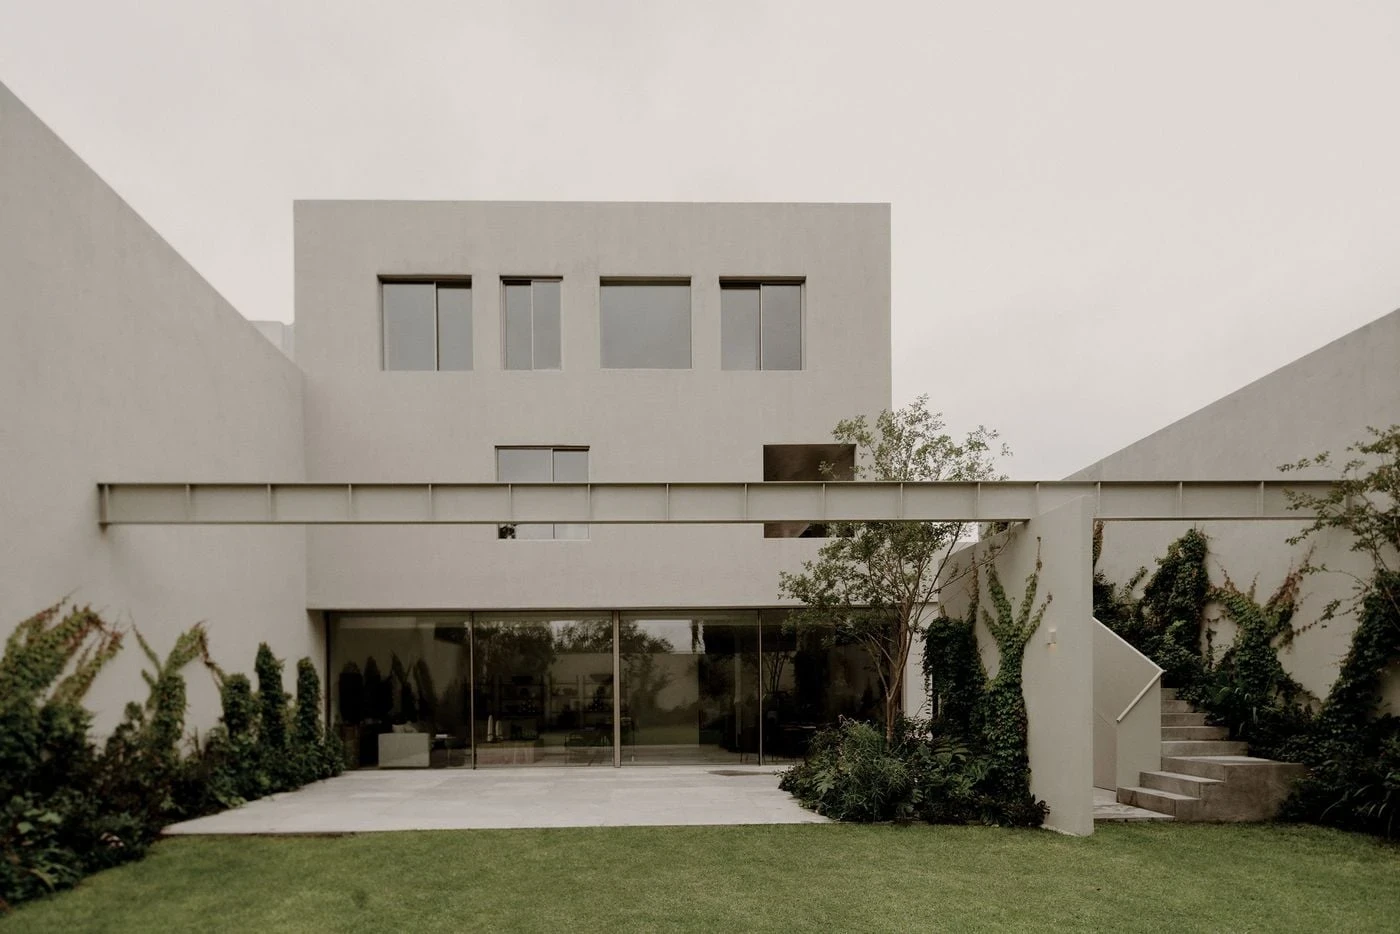
Where most houses assert a face to the street, PPAA's Barrancas in Mexico City carves absence into the volume itself, a displaced plaster cube that leaves a loggia where the mass should be.

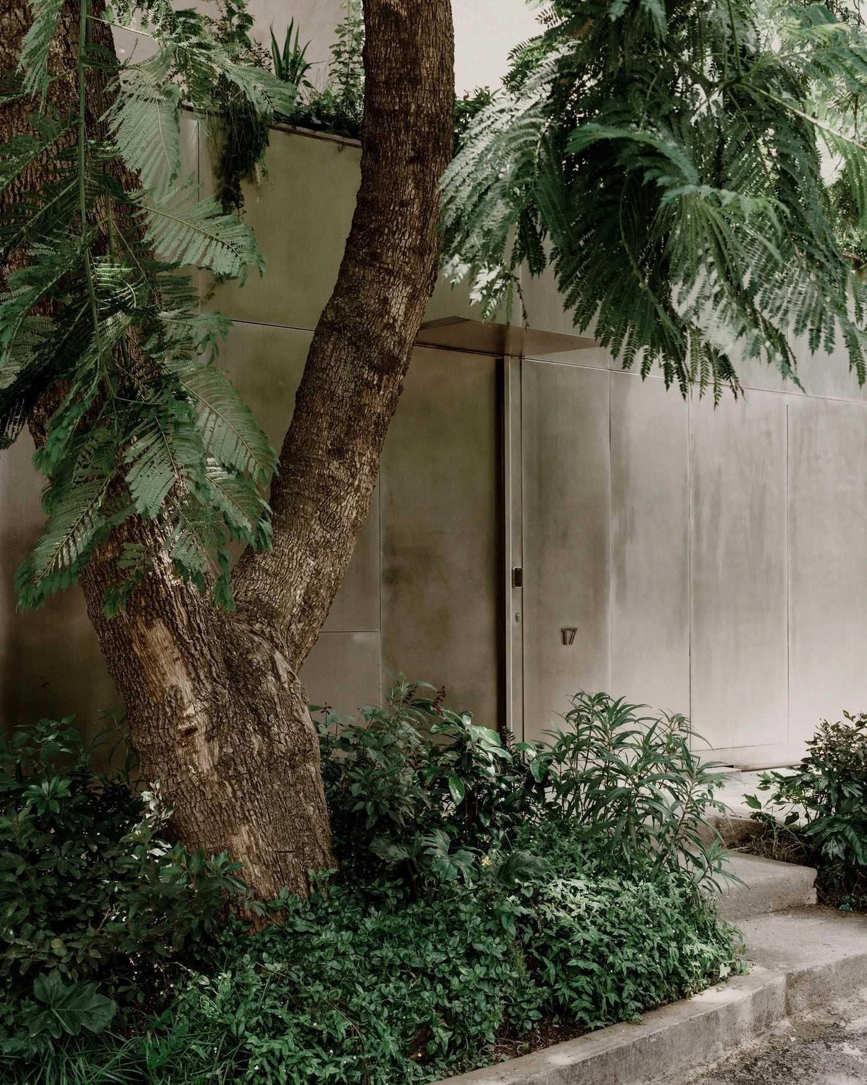
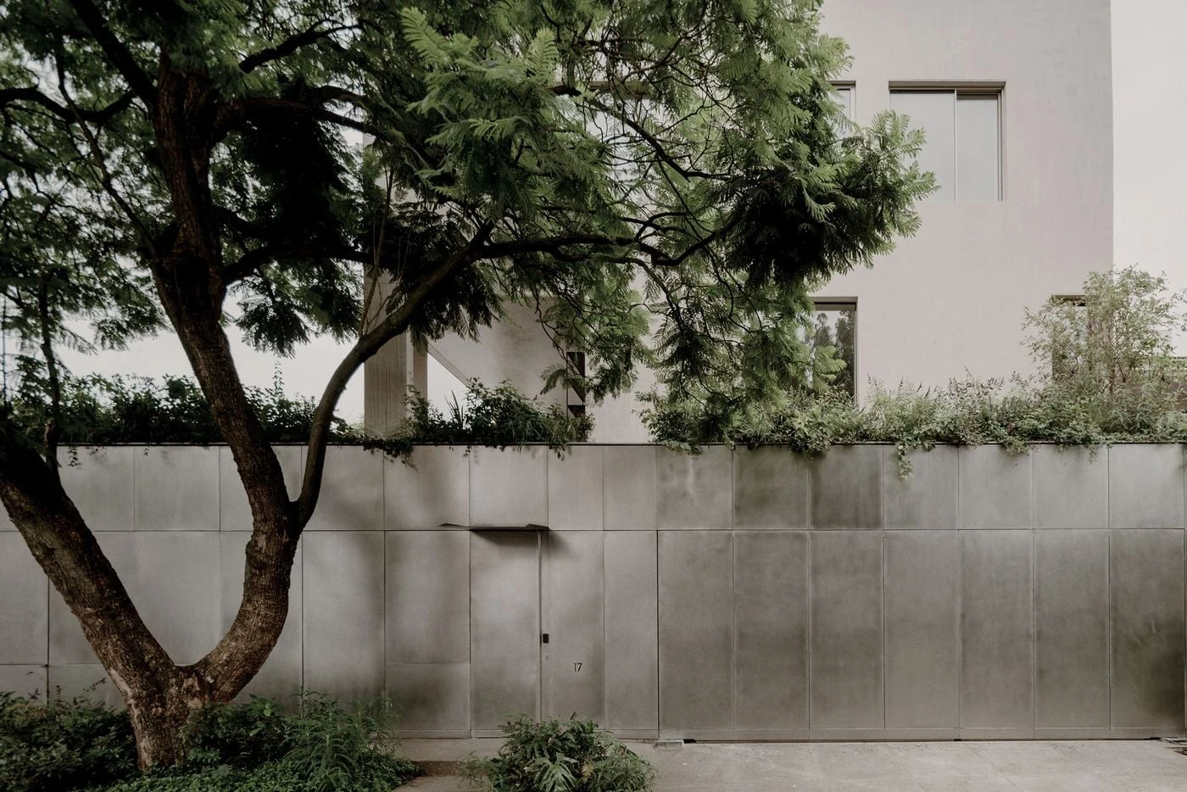
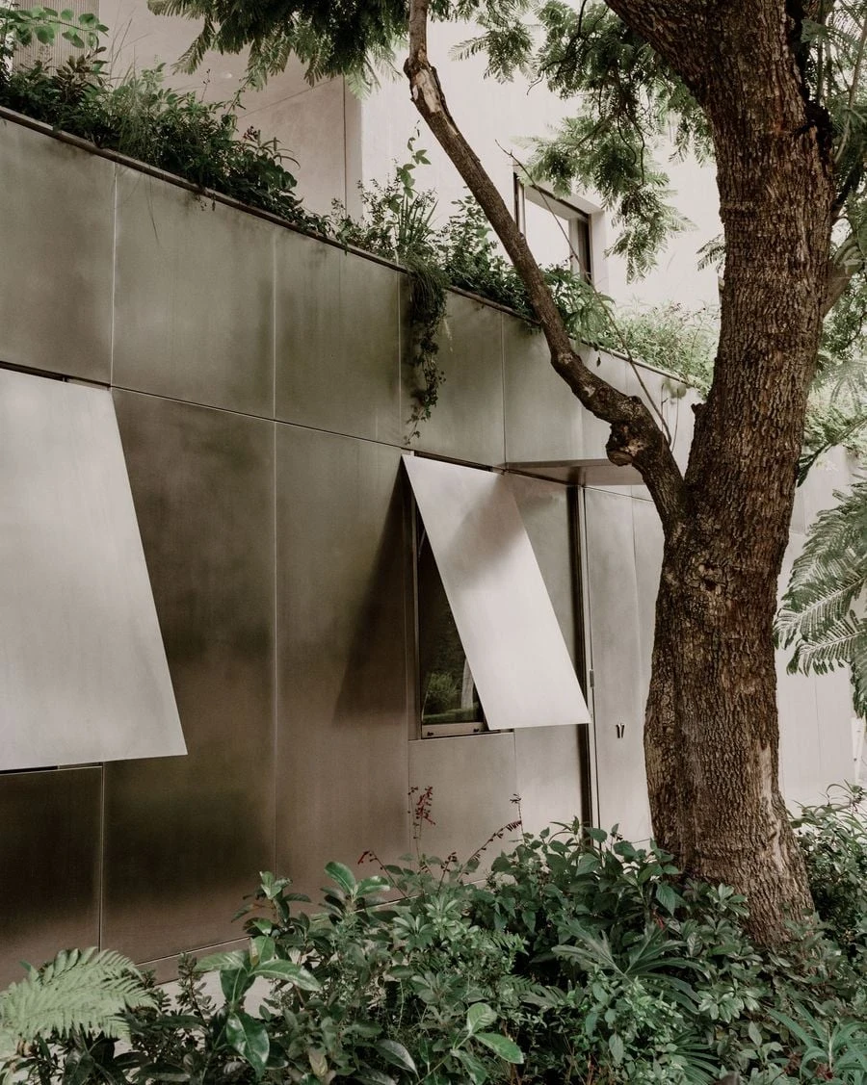
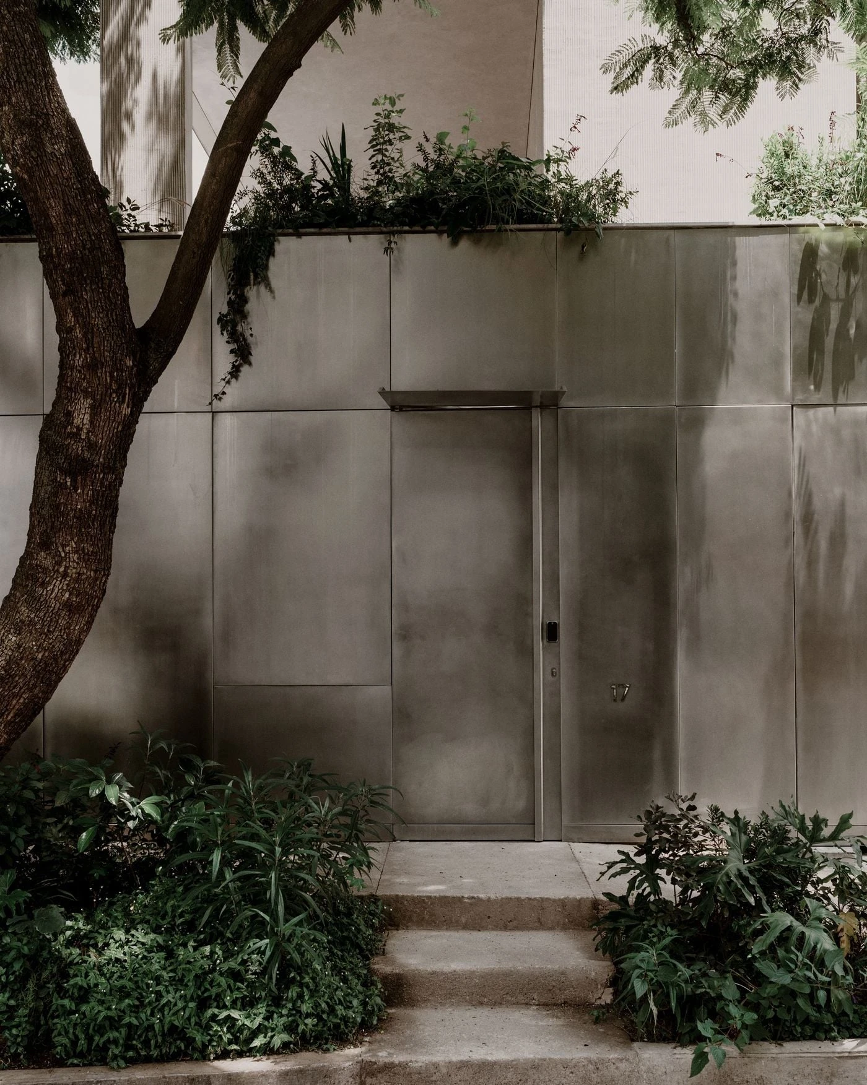
The street gives almost nothing away. A long run of burnished metallic panels catches the jacaranda canopy above it, softening the boundary between property and pavement to something close to disappearance. The entrance door sits flush within this plane, its edge barely legible, the garage opening no more emphatic. It is a considered act of subtraction, a facade that chooses to absorb its context rather than announce itself against it.

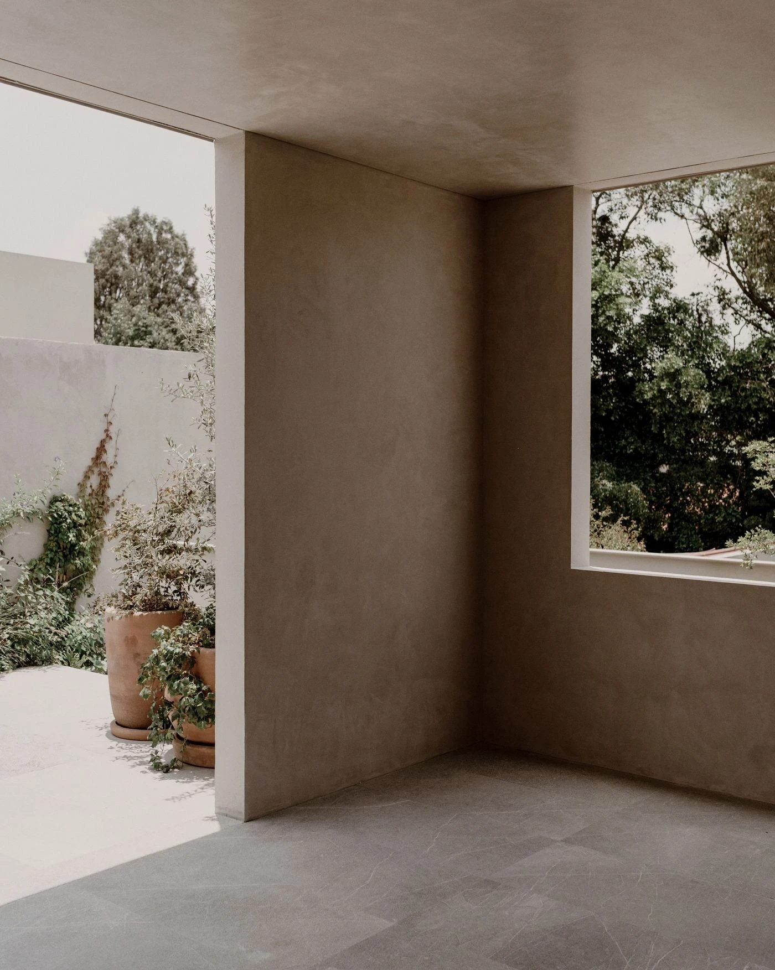
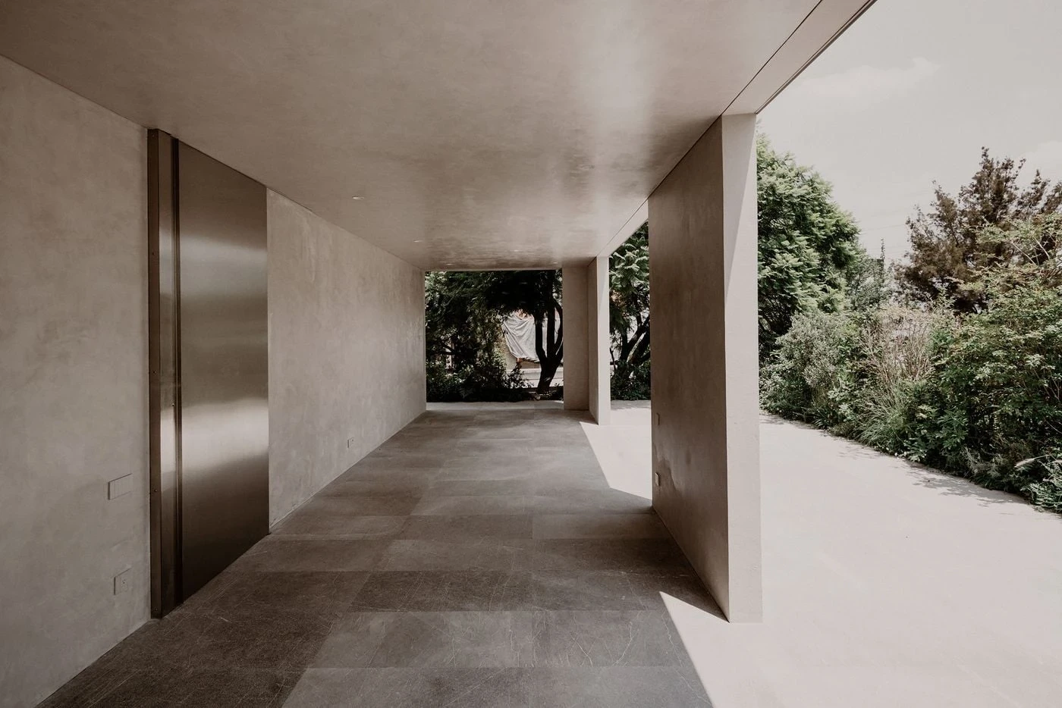
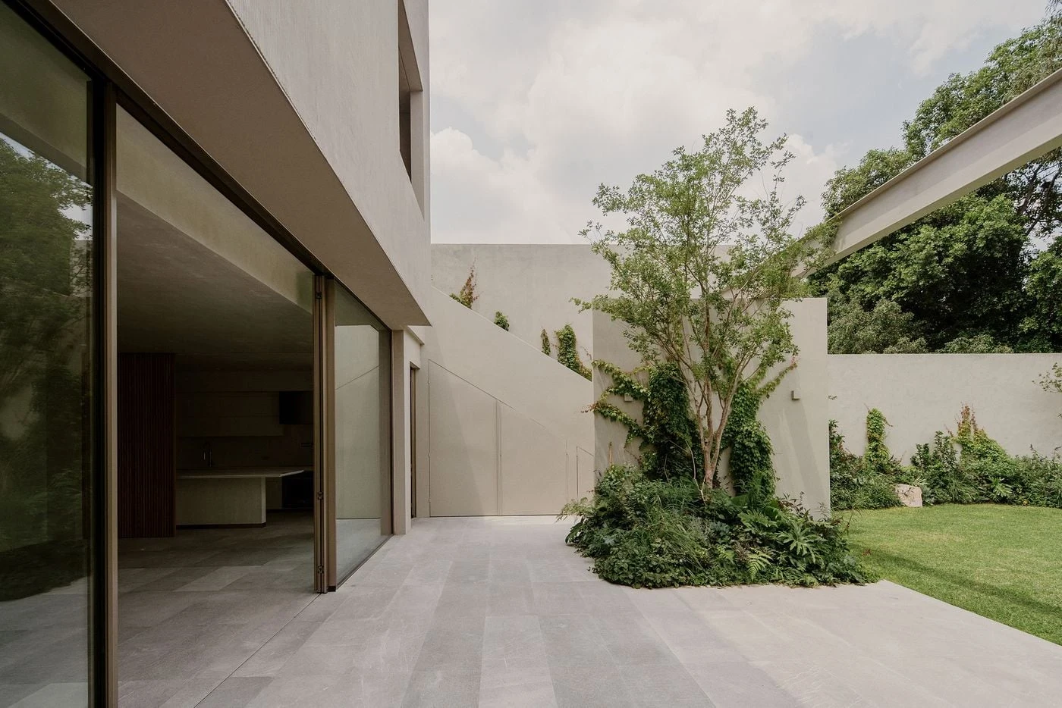
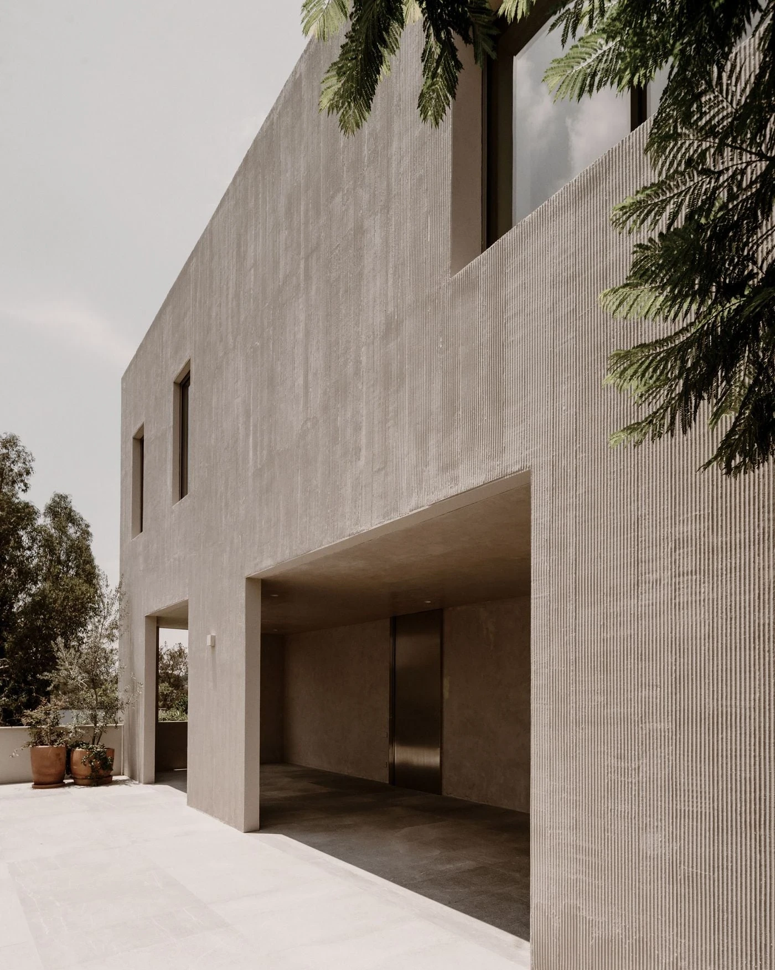
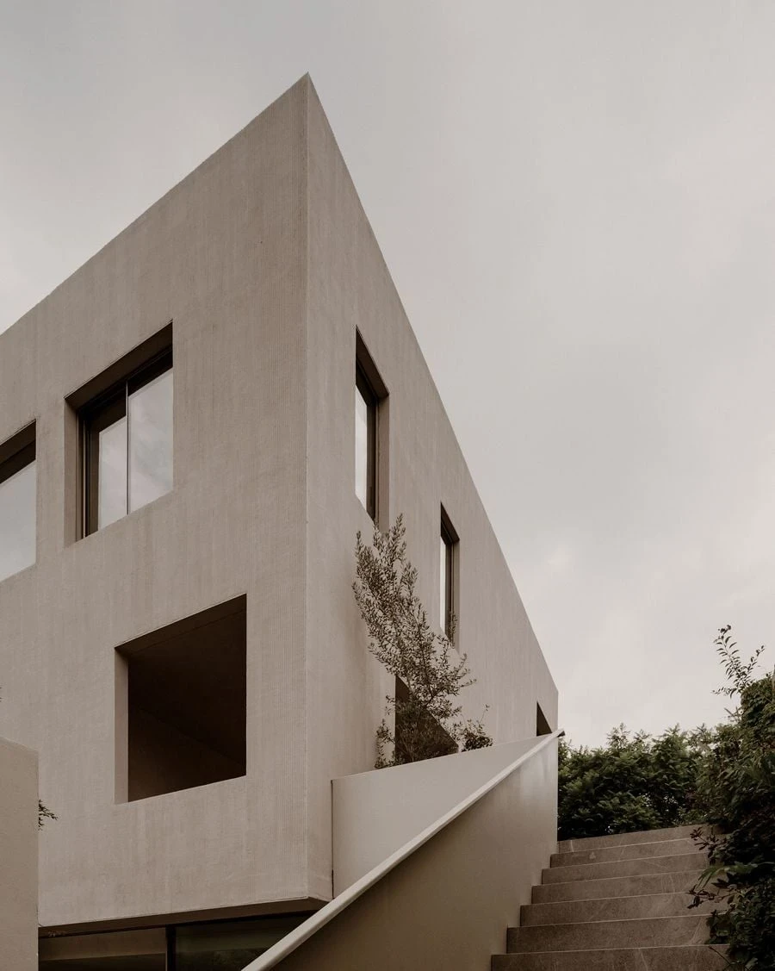
Above this receding base, a cubic volume in pale striated plaster rises and shifts laterally, carving a terrace from the gap it leaves behind. A mature jacaranda roots at the street corner, its crown reaching into the loggia-like space the displaced volume creates. PPAA calls this the "defined void," absence given the same weight as built mass. The plaster surface is etched with fine vertical lines that give the cube a tactile presence its muted tone would otherwise deny it.

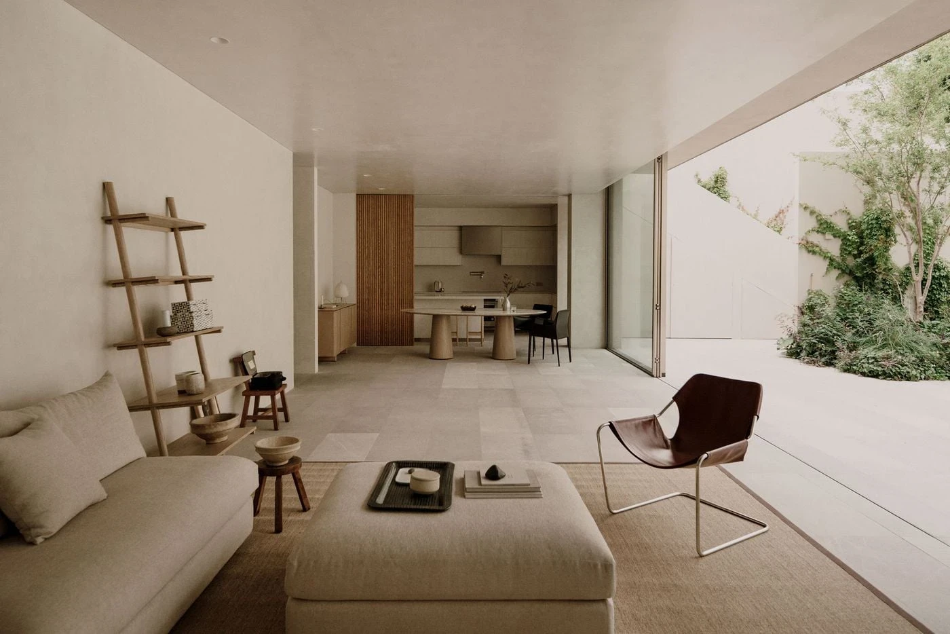
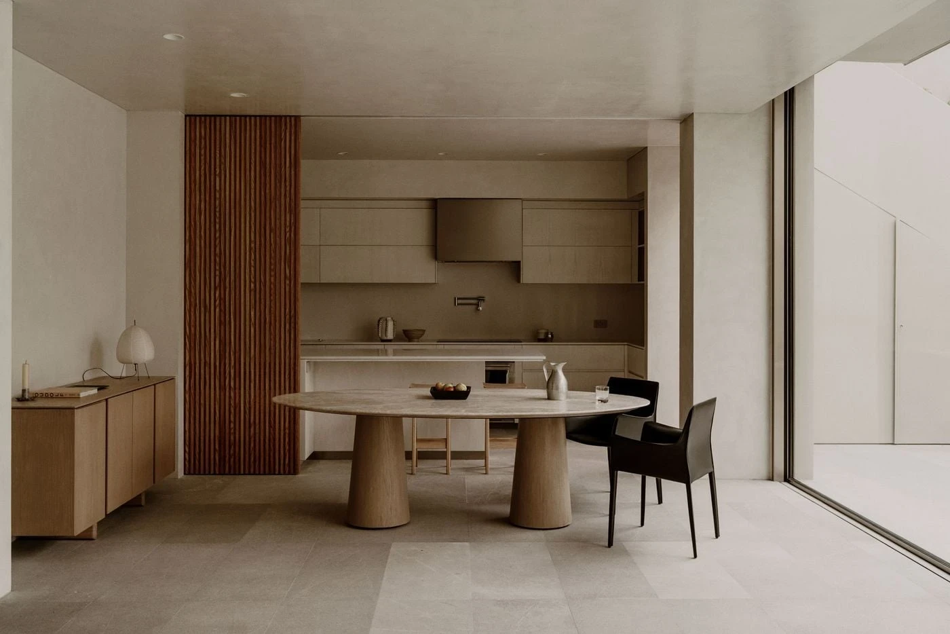
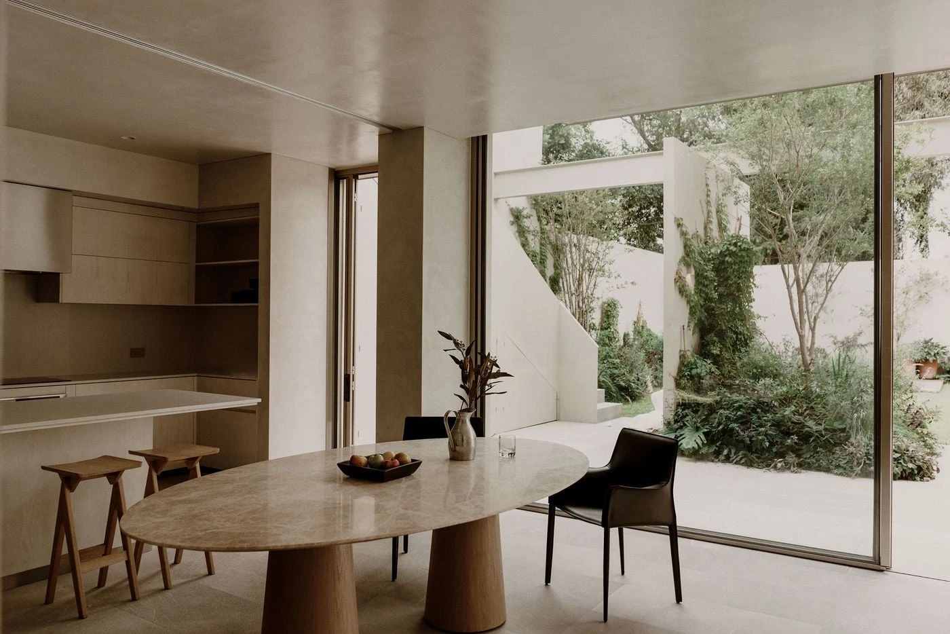
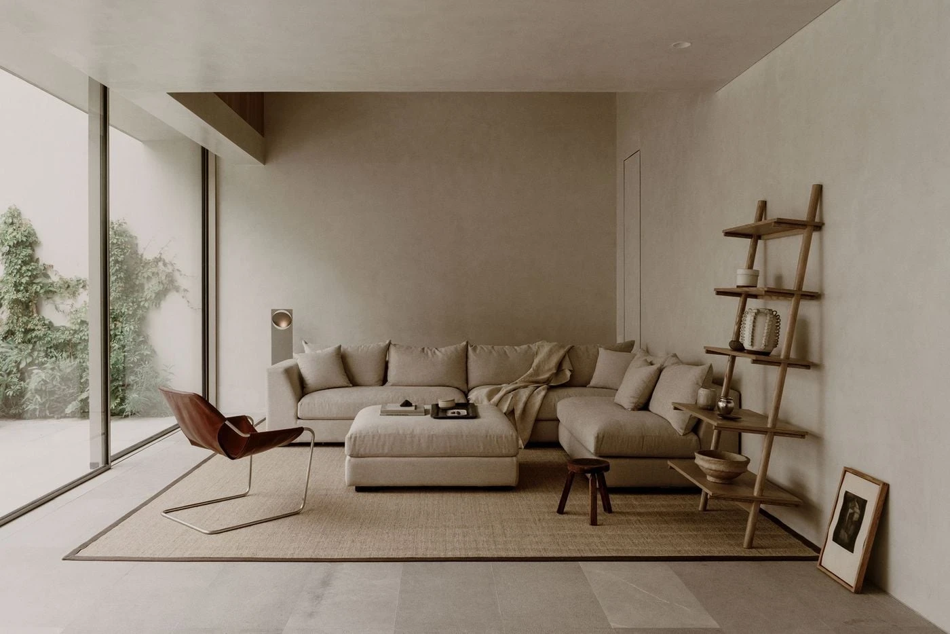
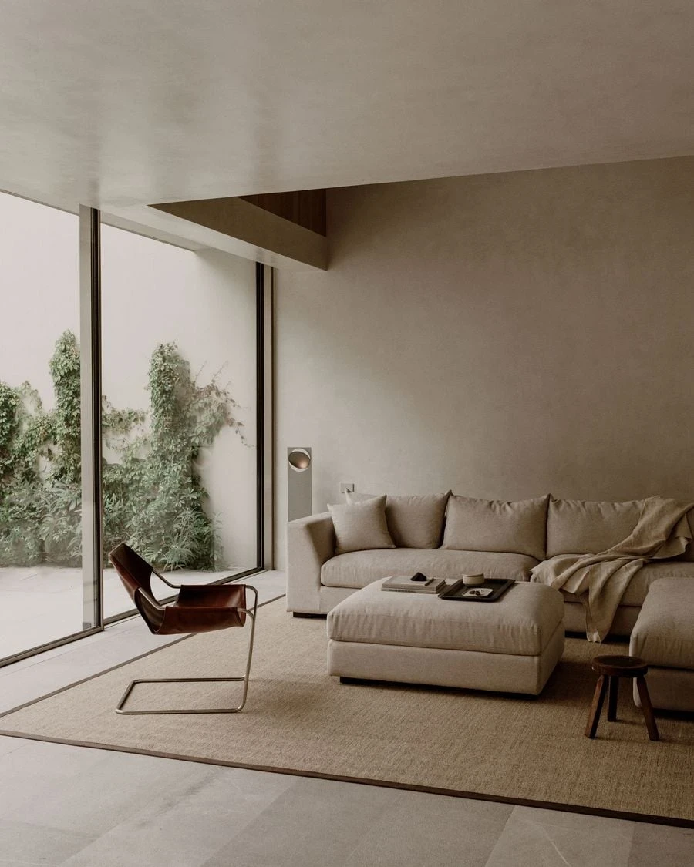
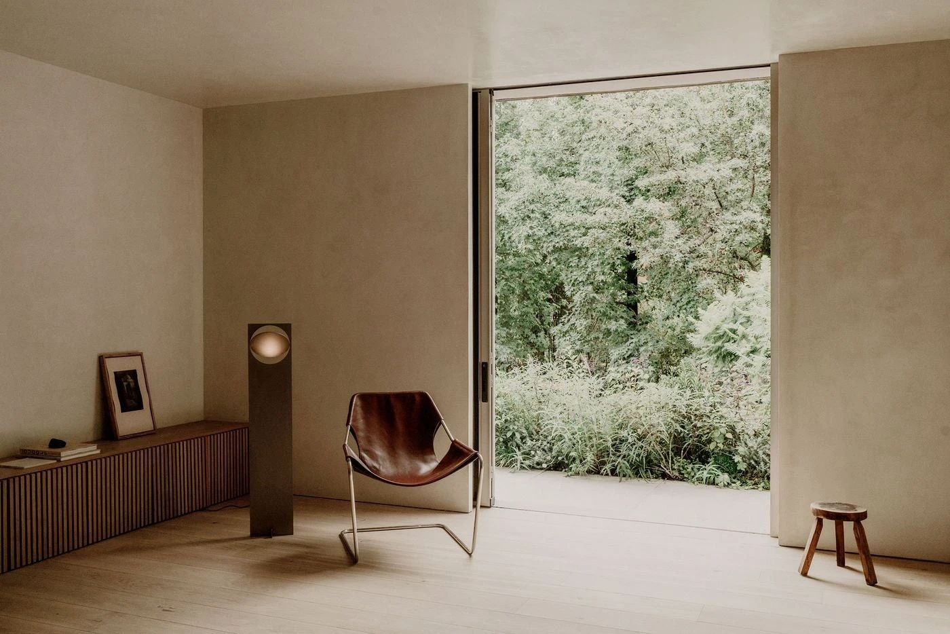
Ground level belongs to the social rooms. The open-plan living and dining area reads less as interior than as a covered extension of the garden: floor-to-ceiling sliding glazing draws back fully, and honed stone flooring runs without interruption from inside to the terrace beyond, dissolving the threshold. An oval travertine dining table, a deep sectional on a sisal rug, a tan leather sling chair, the furniture is chosen to recede, holding the light and the view rather than competing with either.

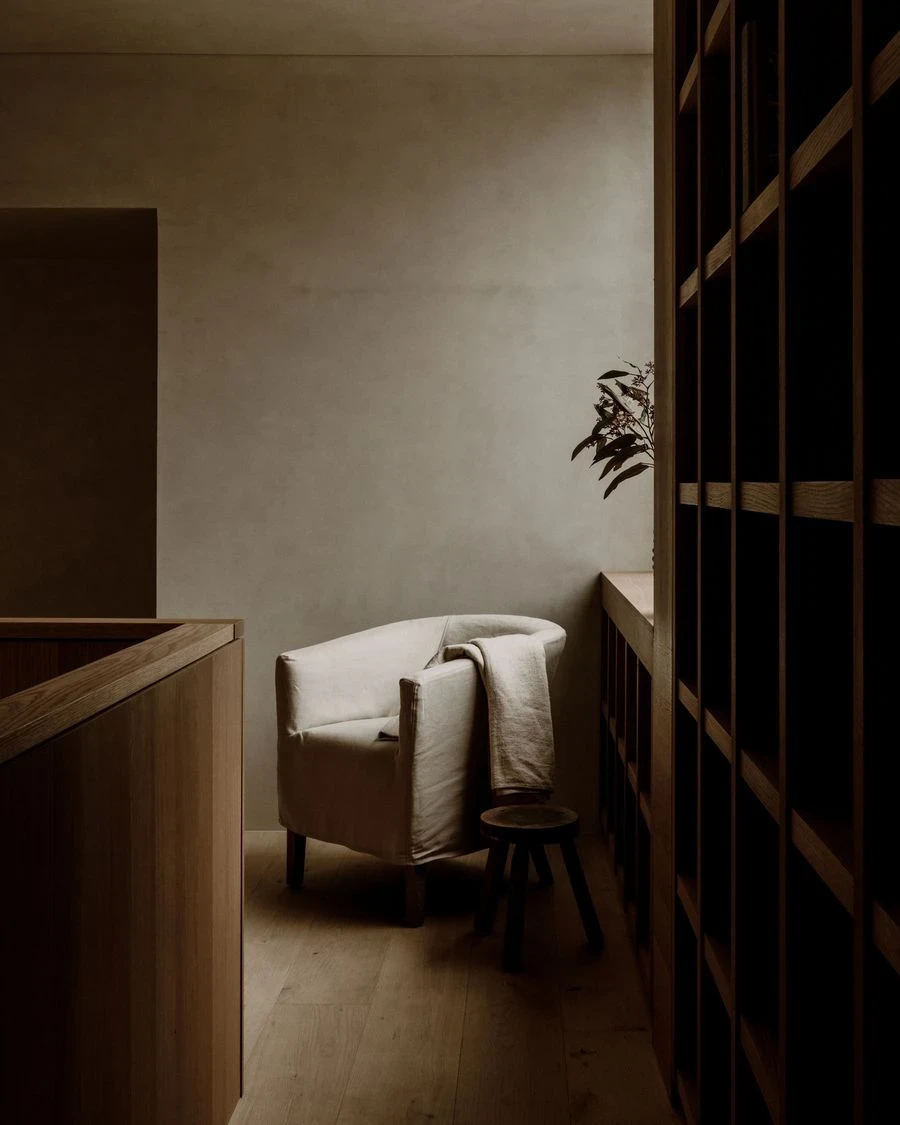
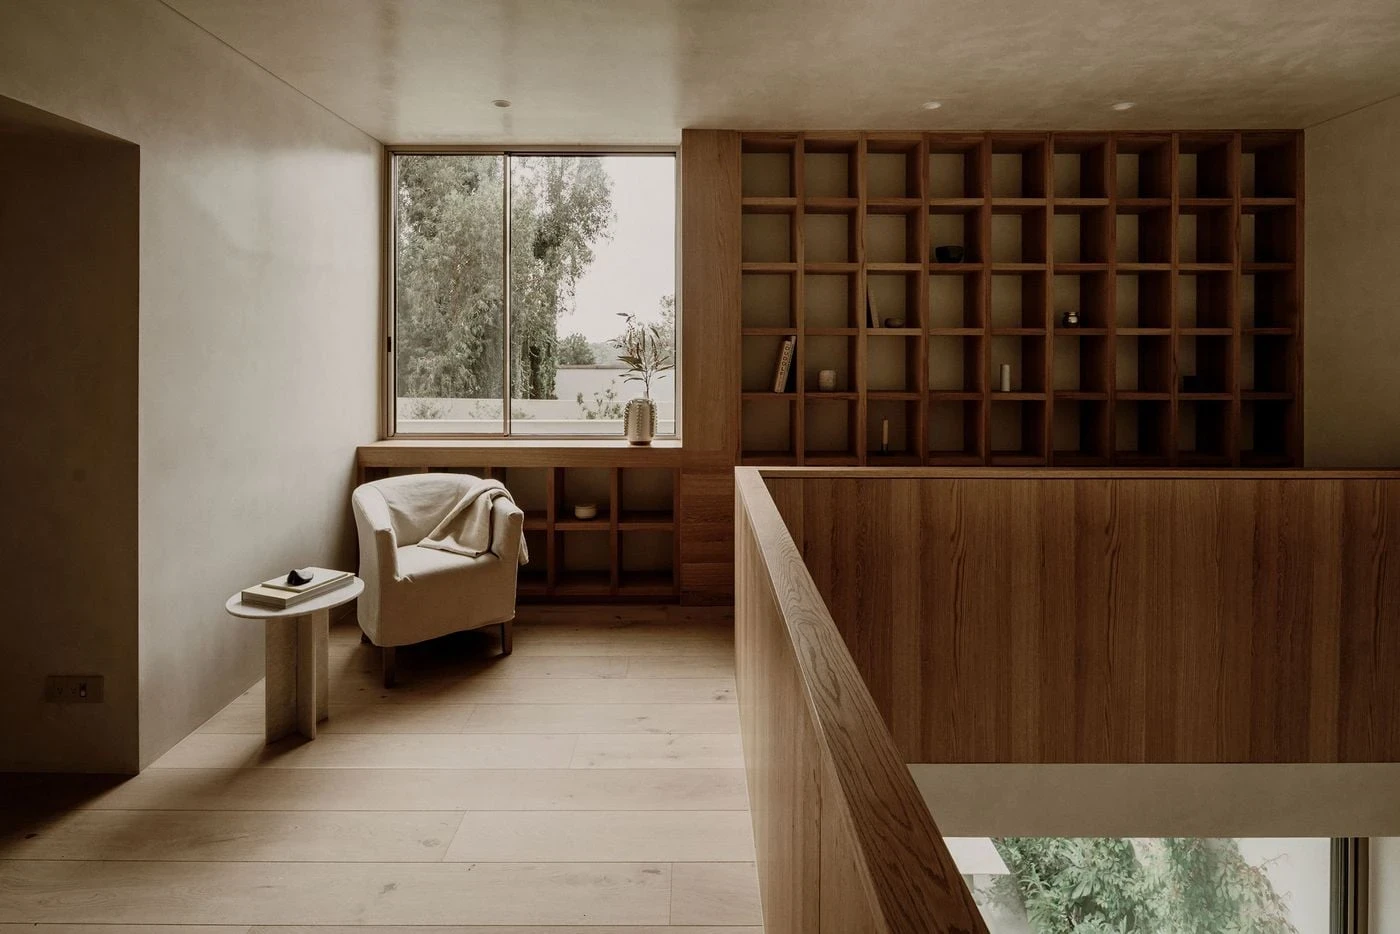
The first floor holds a family TV room and a study that looks down through an atrium opening to the living level below, maintaining a sense of connection without collapsing the separation between floors. Upstairs, the principal suite and two further bedrooms each carry their own bathroom; oak flooring replaces stone, and warm-toned built-in joinery wraps the walls, pulling the rooms toward a tactile weight the spare ground-floor palette keeps at a distance.

Sustainability is handled with the same restraint that governs everything else here. The house runs off the electrical grid on solar energy, using electric systems for cooking and water heating, with low-carbon materials chosen throughout. PPAA does not frame any of this as engineering. It is simply part of the same disposition, a practice of building that seeks a light footprint not as a constraint but as a form of respect toward the site it occupies.
Interested in Showcasing Your Work?

If you would like to feature your works on Thisispaper, please visit our Submission page and sign up to Thisispaper+ to submit your work. Once your submission is approved, your work will be showcased to our global audience of 2 million art, architecture, and design professionals and enthusiasts.
No items found.
Less, with more behind it.
Explore guides. Search the archive. Walk the atlas.
Become a Thisispaper+ member today to unlock full access to our magazine, advanced tools, and support our work.
Get two months FREE
with annual subscription
Less, with more behind it.
Explore guides. Search the archive. Walk the atlas.
Become a Thisispaper+ member today to unlock full access to our magazine, advanced tools, and support our work.
Get two months FREE
with annual subscription
No items found.
Hitoshi Arato
Jul 13, 2026

Where most houses assert a face to the street, PPAA's Barrancas in Mexico City carves absence into the volume itself, a displaced plaster cube that leaves a loggia where the mass should be.

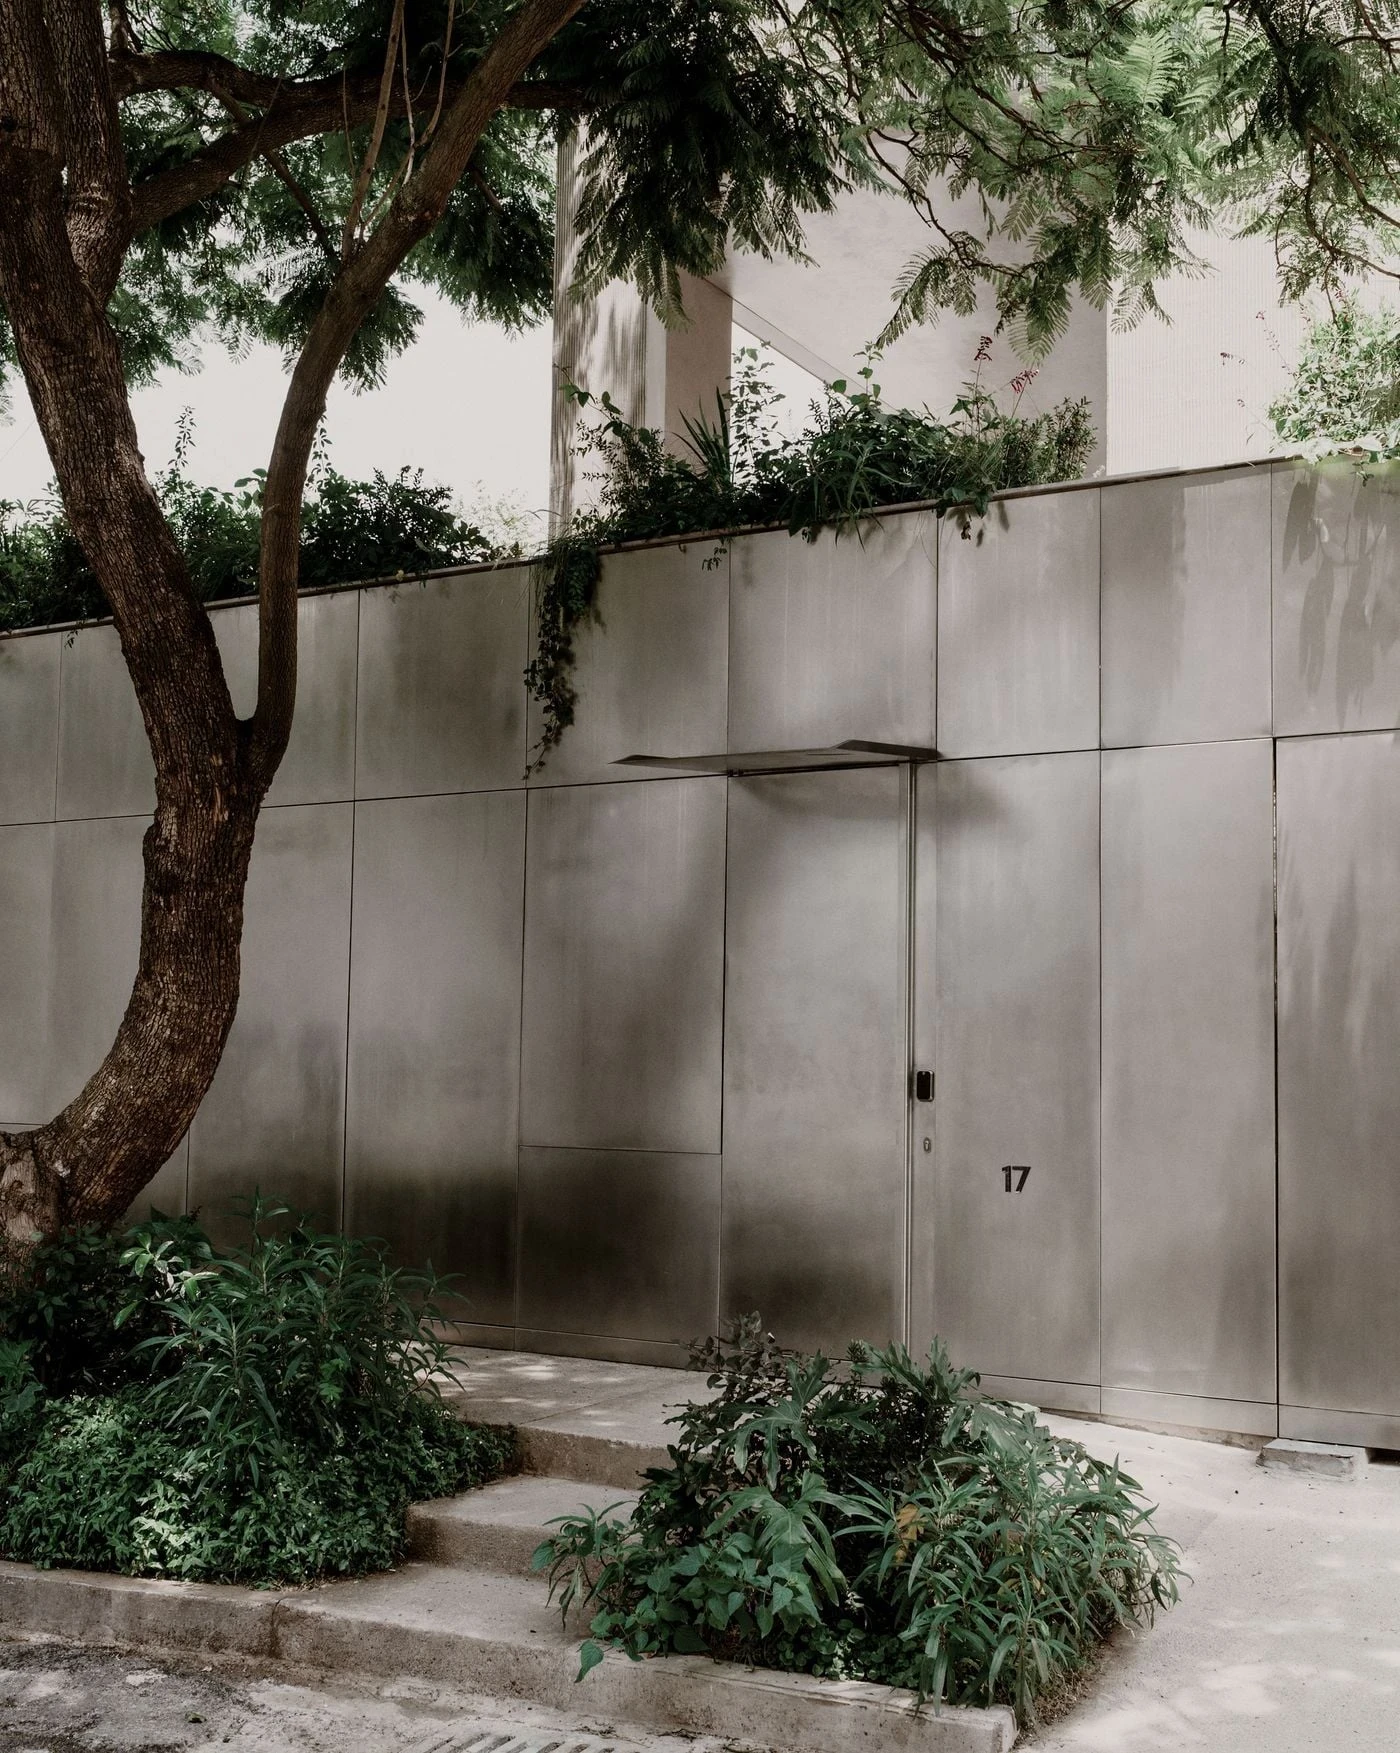
The street gives almost nothing away. A long run of burnished metallic panels catches the jacaranda canopy above it, softening the boundary between property and pavement to something close to disappearance. The entrance door sits flush within this plane, its edge barely legible, the garage opening no more emphatic. It is a considered act of subtraction, a facade that chooses to absorb its context rather than announce itself against it.

Above this receding base, a cubic volume in pale striated plaster rises and shifts laterally, carving a terrace from the gap it leaves behind. A mature jacaranda roots at the street corner, its crown reaching into the loggia-like space the displaced volume creates. PPAA calls this the "defined void," absence given the same weight as built mass. The plaster surface is etched with fine vertical lines that give the cube a tactile presence its muted tone would otherwise deny it.

Ground level belongs to the social rooms. The open-plan living and dining area reads less as interior than as a covered extension of the garden: floor-to-ceiling sliding glazing draws back fully, and honed stone flooring runs without interruption from inside to the terrace beyond, dissolving the threshold. An oval travertine dining table, a deep sectional on a sisal rug, a tan leather sling chair, the furniture is chosen to recede, holding the light and the view rather than competing with either.

The first floor holds a family TV room and a study that looks down through an atrium opening to the living level below, maintaining a sense of connection without collapsing the separation between floors. Upstairs, the principal suite and two further bedrooms each carry their own bathroom; oak flooring replaces stone, and warm-toned built-in joinery wraps the walls, pulling the rooms toward a tactile weight the spare ground-floor palette keeps at a distance.

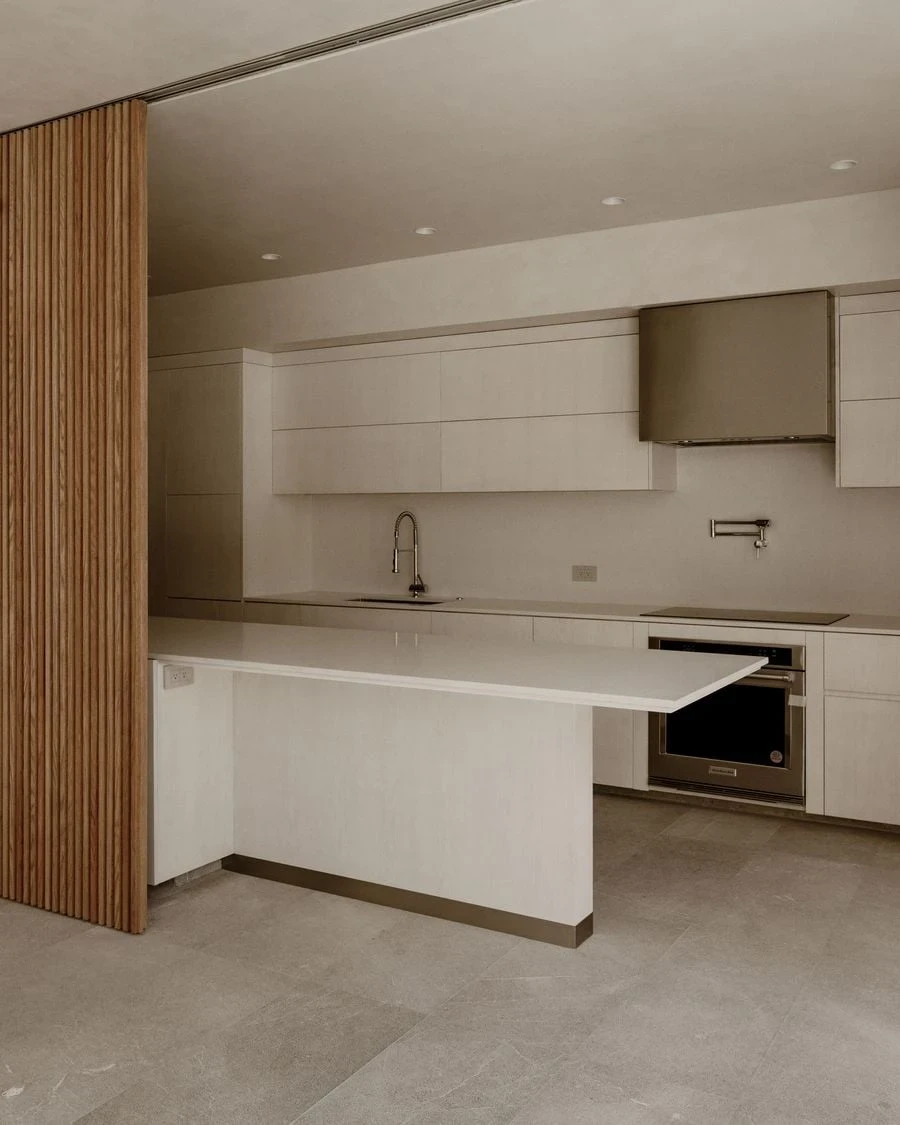
Sustainability is handled with the same restraint that governs everything else here. The house runs off the electrical grid on solar energy, using electric systems for cooking and water heating, with low-carbon materials chosen throughout. PPAA does not frame any of this as engineering. It is simply part of the same disposition, a practice of building that seeks a light footprint not as a constraint but as a form of respect toward the site it occupies.
Interested in Showcasing Your Work?

If you would like to feature your works on Thisispaper, please visit our Submission page and subscribe to Thisispaper+. Once your submission is approved, your work will be showcased to our global audience of 2 million art, architecture, and design professionals and enthusiasts.
Thisispaper+
Casa Mexicana
30+ Projects
Web Access
Link to Maps
Architecture built for climate, craft, and place. Houses organized around courtyards where mass does the work of insulation, shadow does the work of air conditioning, and the open sky does the work of skylight. Volcanic stone, brick vaults, rammed earth, pink stone, adobe — materials from a few hundred kilometres around the site. Contemporary work inside a long Mexican tradition.
Explore
Casa Mexicana

Join Thisispaper+
Unlock access to 2500 stories, curated guides + editions, and share your work with a global network of architects, artists and designers who are shaping the future.
Get two months FREE
with annual subscription
Travel Guides
Immerse yourself in timeless destinations, hidden gems, and creative spaces—curated by humans, not algorithms.
Explore All Guides +
Submission Module
Submit your project and gain the chance to showcase your work to our worldwide audience of over 2M architects, designers, artists, and curious minds.
Learn More+
Curated Editions
Dive deeper into carefully curated editions, designed to feed your curiosity and foster exploration.
Off-the-Grid
Jutaku
Sacral Journey
minimum
The New Chair
Explore All Editions +
Atlas
A new and interactive way to explore the most inspiring places around the world.
Interactive map
Linked to articles
450+ curated locations
Google + Apple directions
Smart filters
Subscribe to Explore+
Become a Thisispaper+ member today to unlock full access to our magazine, submit your project and support our work.
Join Thisispaper+Join Thisispaper+
€9/month
Get two months FREE
with annual subscription