Thisispaper Community
Join today.
Enter your email address to receive the latest news on emerging art, design, lifestyle and tech from Thisispaper, delivered straight to your inbox.
Oops! Something went wrong while submitting the form.
Instant access to new channels
The top stories curated daily
Weekly roundups of what's important
Original features and deep dives
Exclusive community features
Thisispaper+ Member

Entrance Façade of the Baroque Museum of Catalonia by David Closes

Dates:
✧ Collect Post
No items found.
Entrance Façade of the Baroque Museum of Catalonia by David Closes
Alexander Zaxarov
Jul 8, 2026

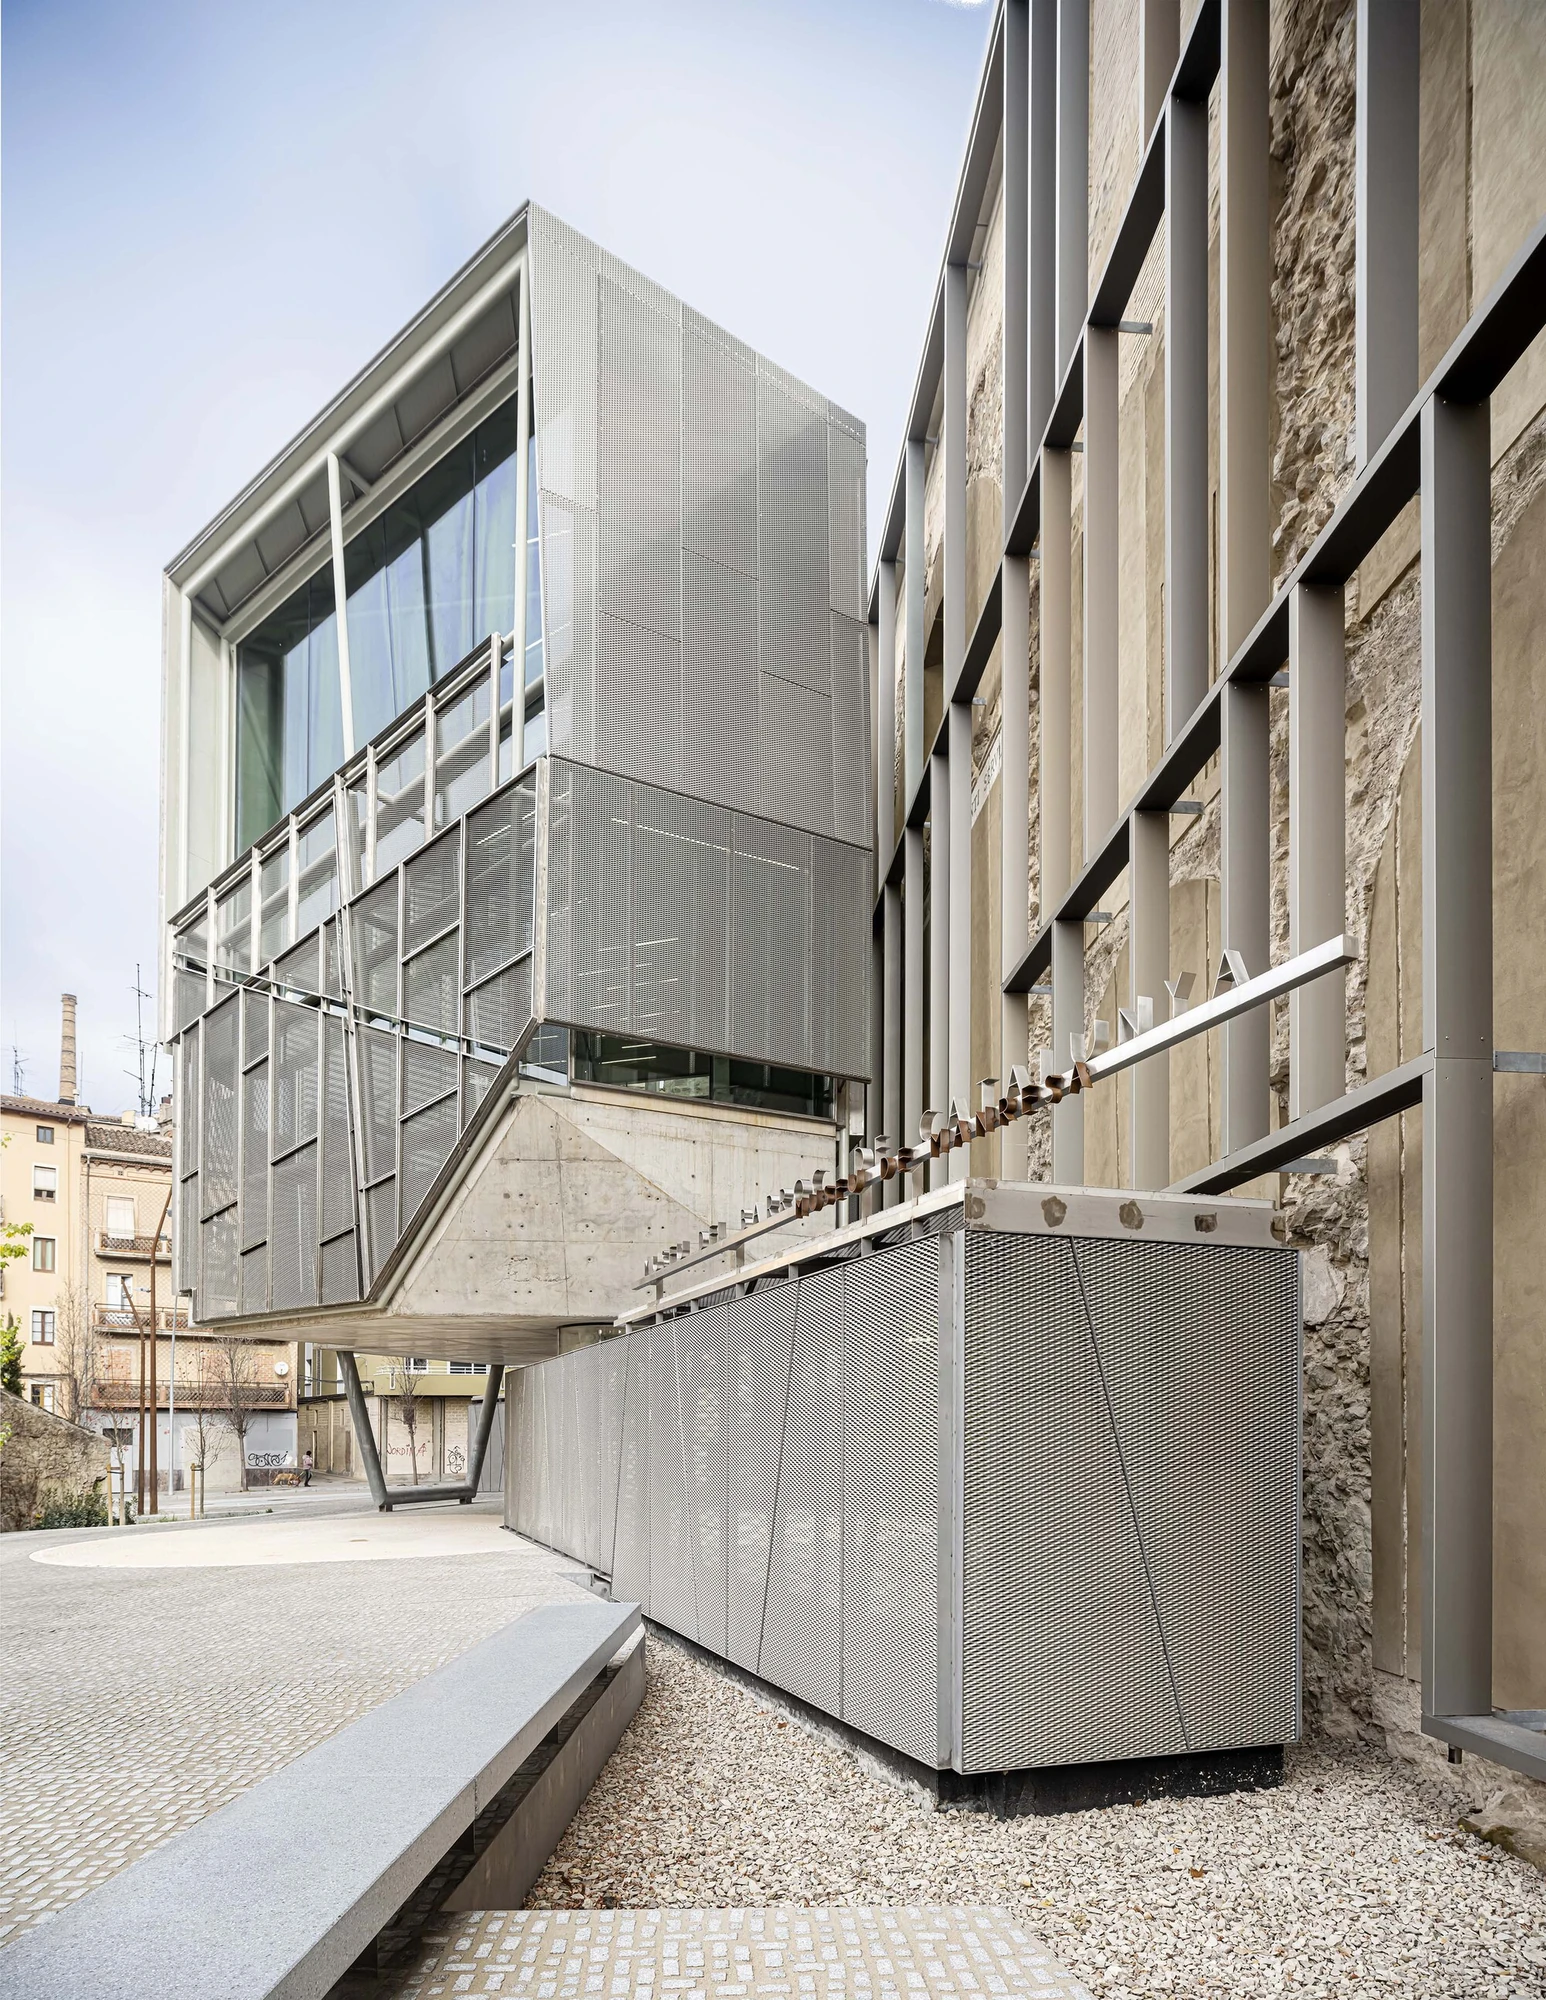
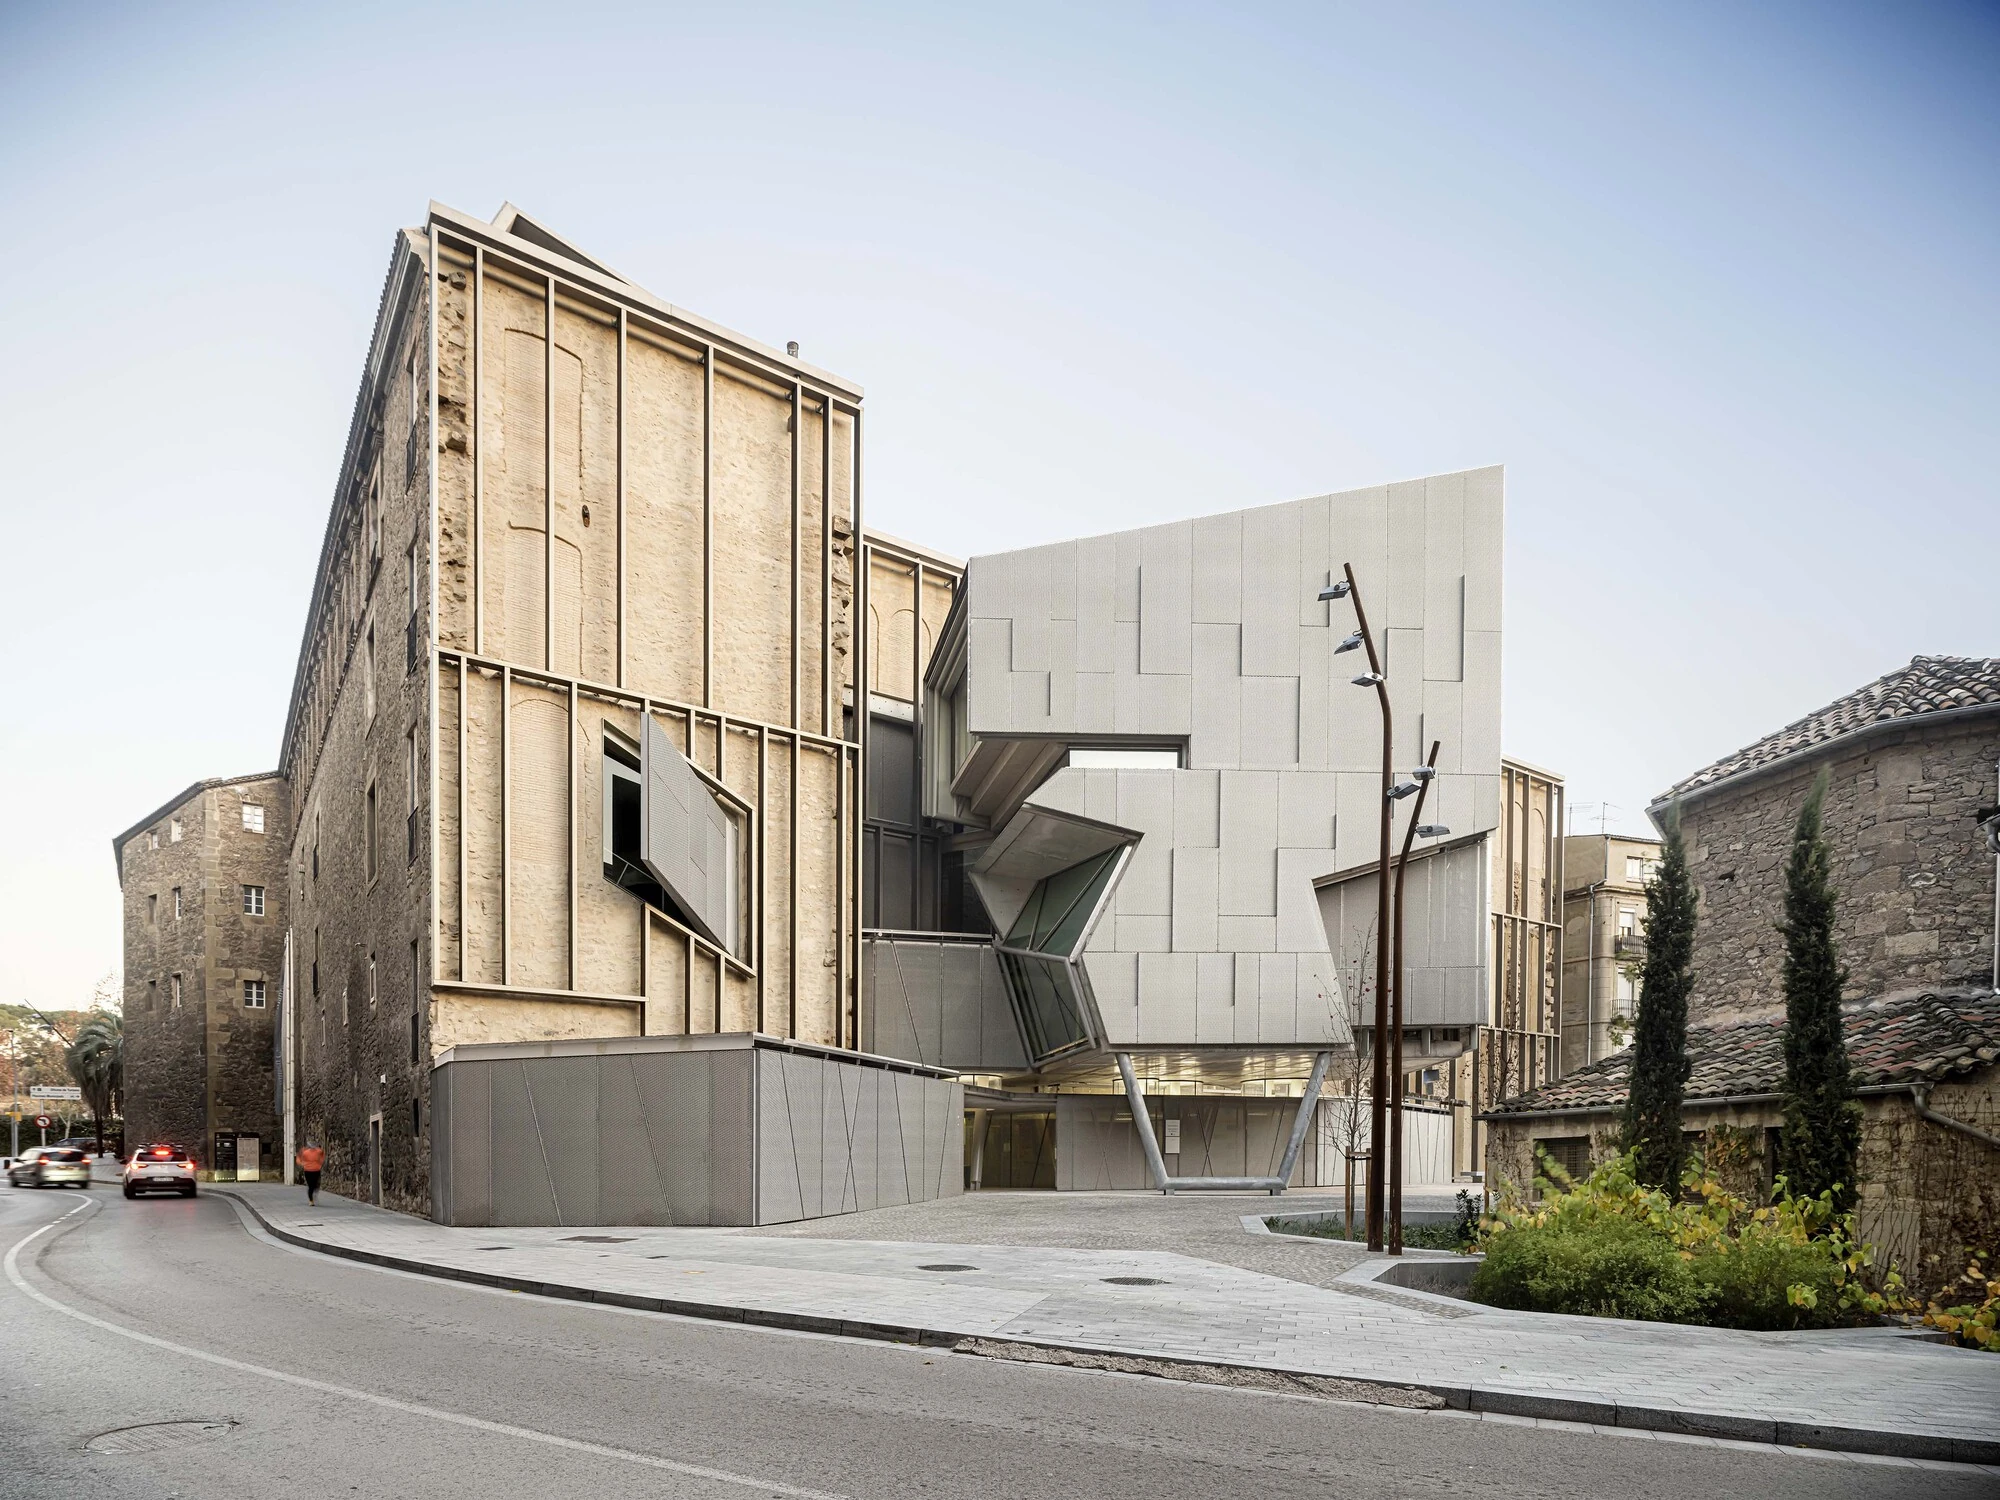
On Sant Ignasi's Square in Manresa, David Closes sets perforated-metal volumes against the scarred stone wall of a demolished baroque church, the new entrance to the Baroque Museum of Catalonia.

A coincidence sits at the root of this project. Between 2003 and 2011, David Closes converted the Sant Francesc convent in Santpedor into an auditorium, working on a complex where only the church survived and the cloister had vanished. The commission in Manresa reversed that condition exactly. Here the baroque church of the Old Saint Ignatius College was demolished long ago, leaving the Jesuit wings ranged around their cloister and a single scarred wall where the nave once stood. Both buildings, as Closes writes, were amputated of one of two essential elements.

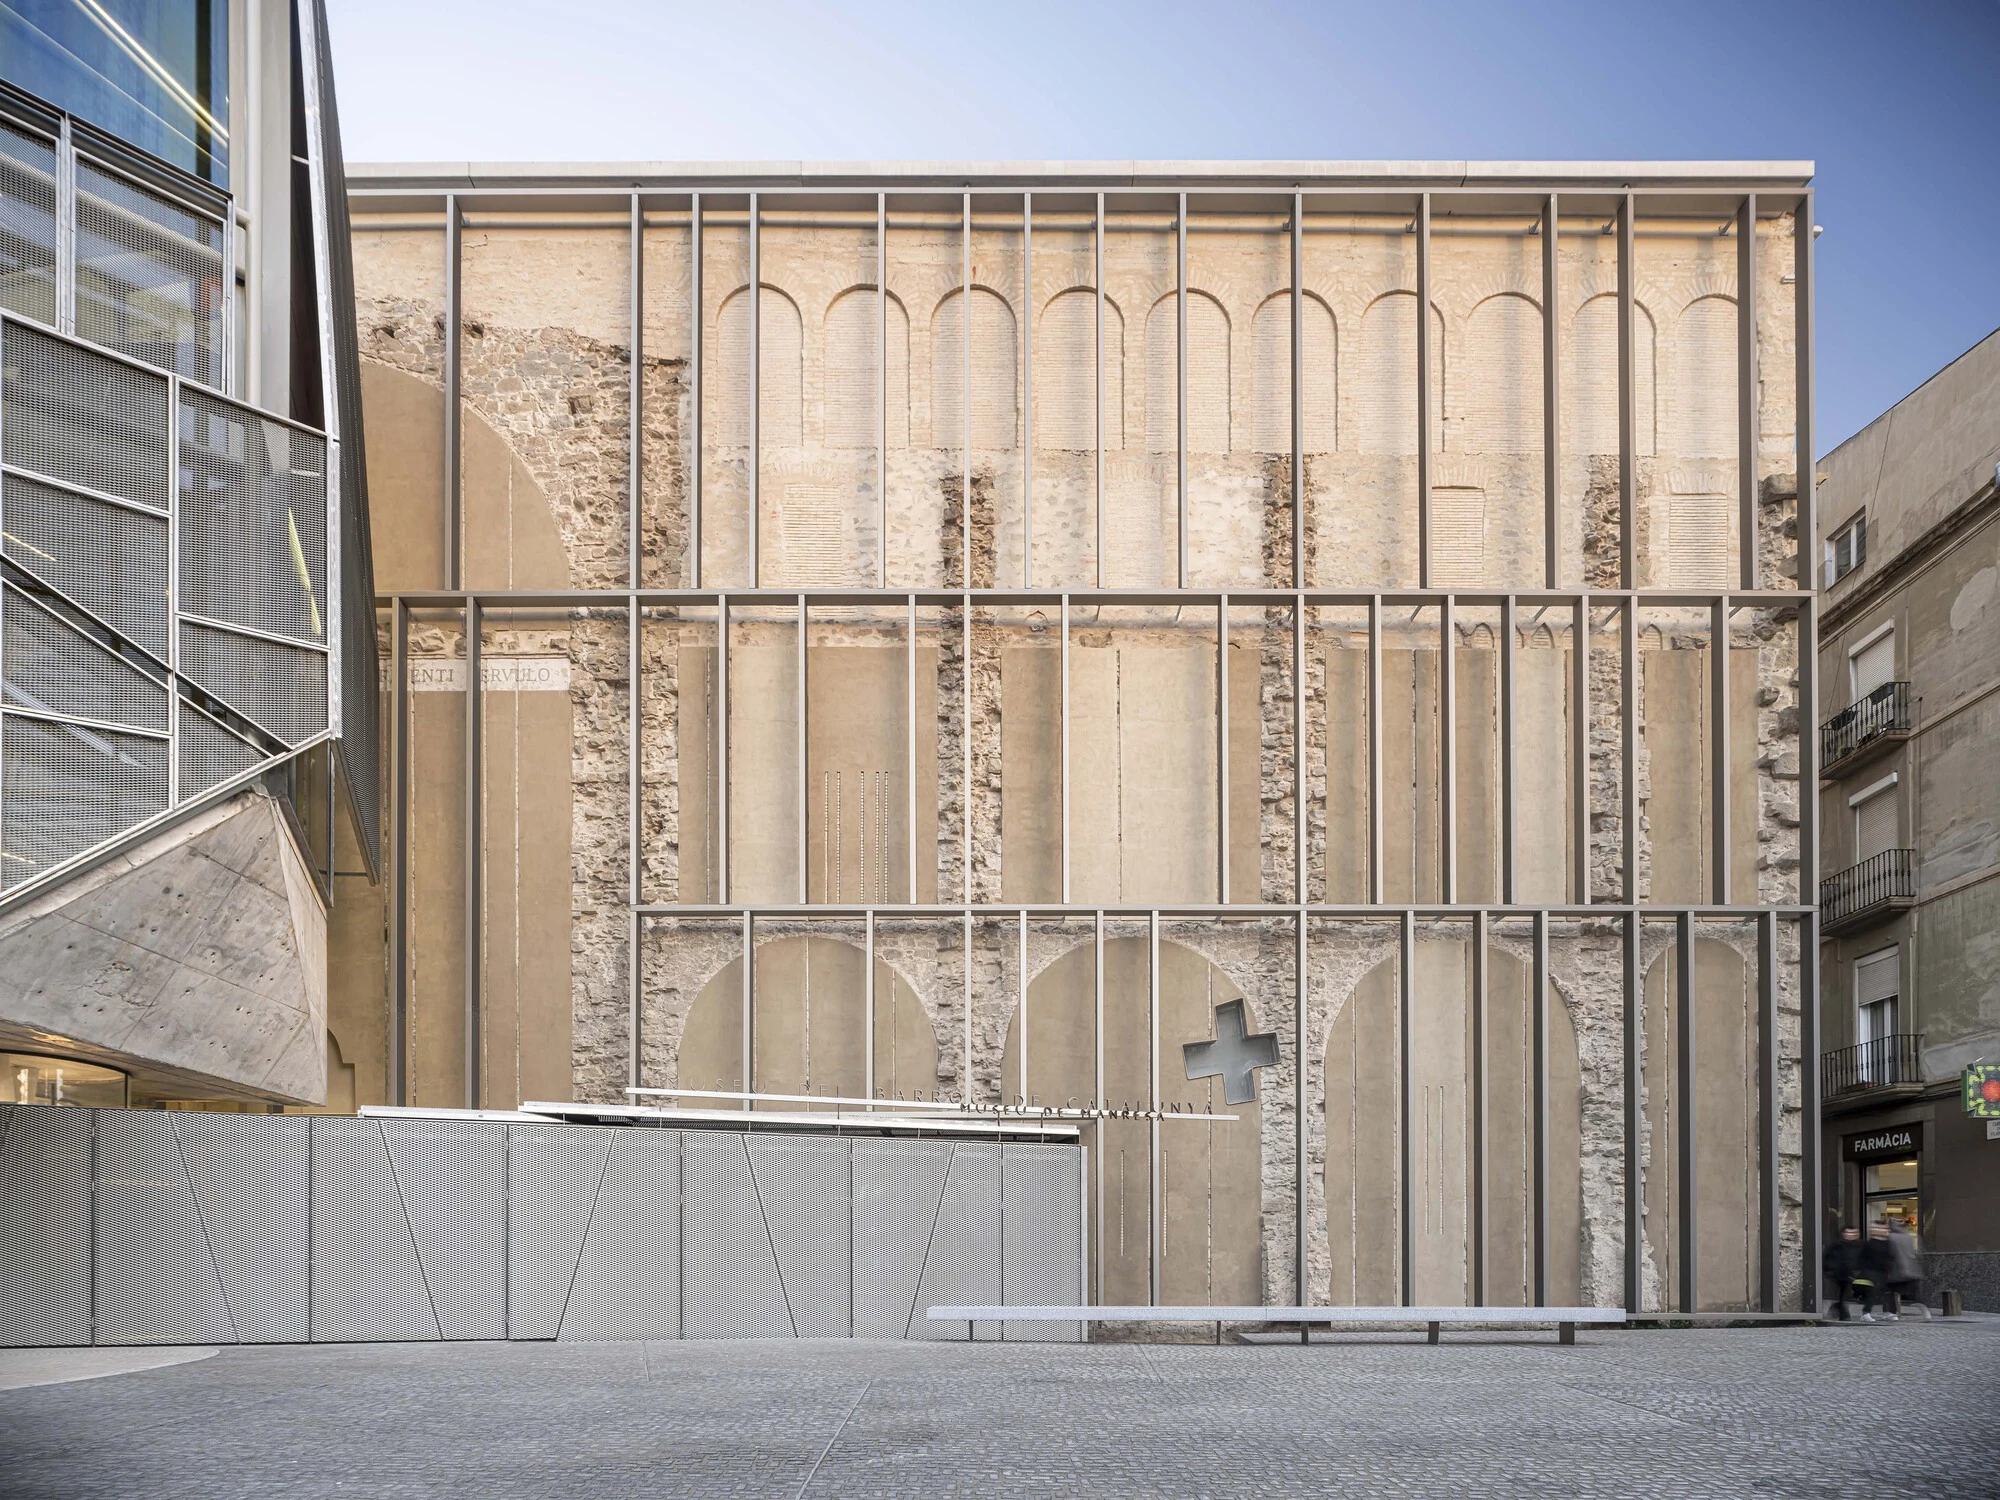
That surviving wall is the project's true subject. Its sandstone face still carries the footprints of the demolished church, ghost arches and a stone cross pressed into the masonry like a relief. Rather than restore or hide it, the new volumes stand just in front, close enough to form the building's west face on Sant Ignasi's Square yet spaced to keep the imprints in view. The wall reads as both ruin and exhibit, the first thing the museum shows before a visitor steps inside.

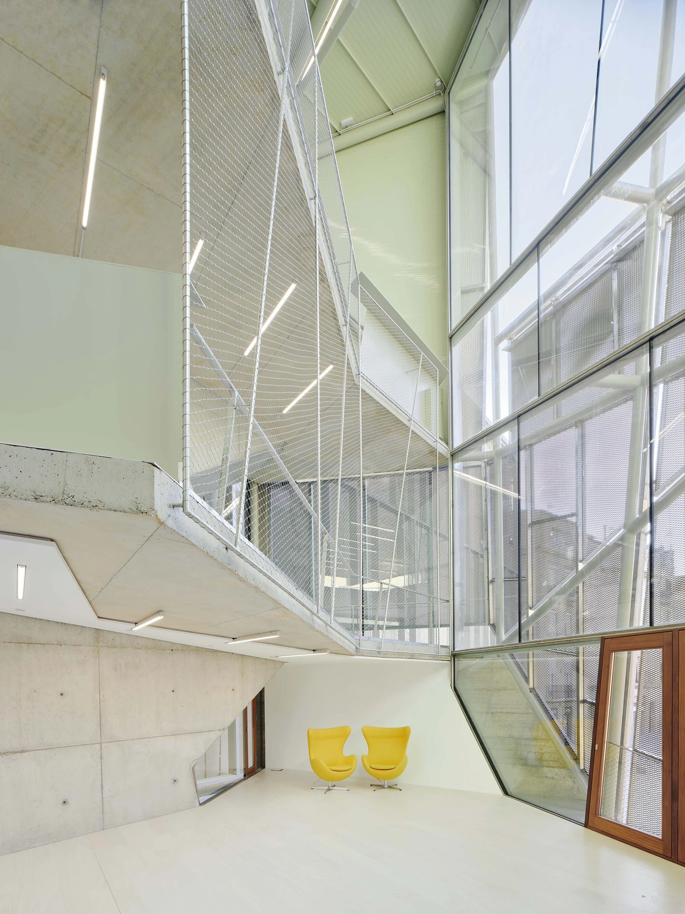
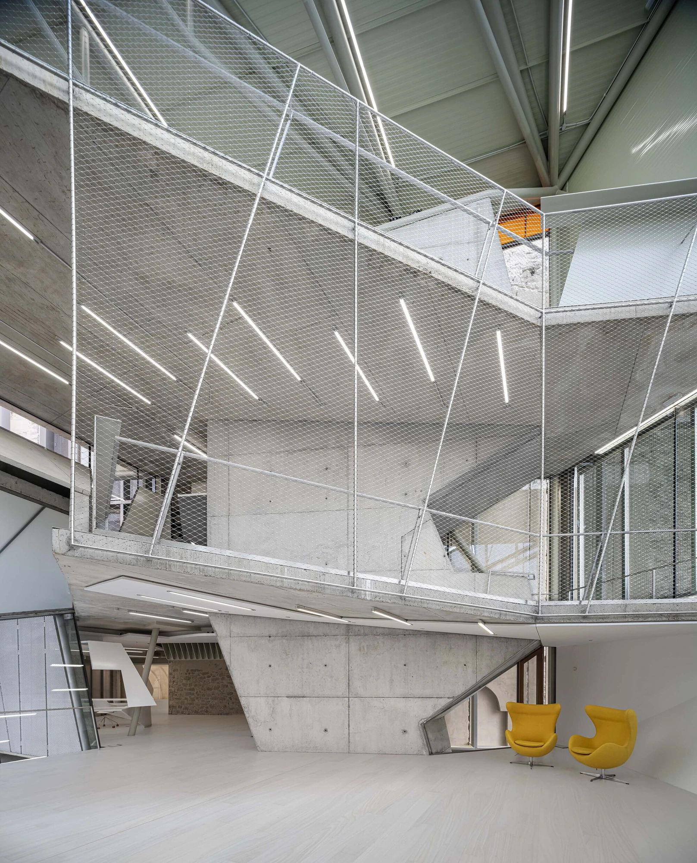
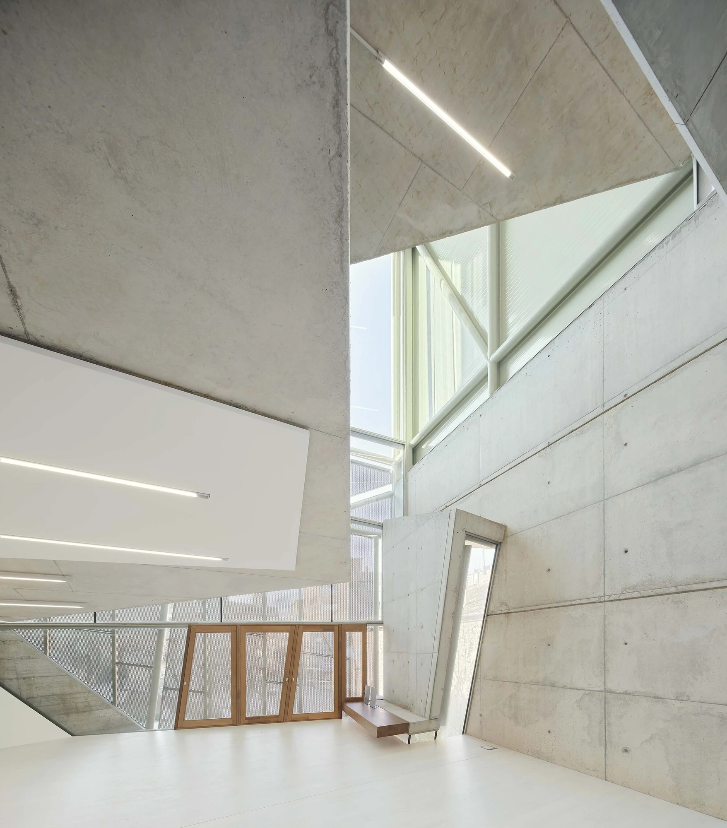
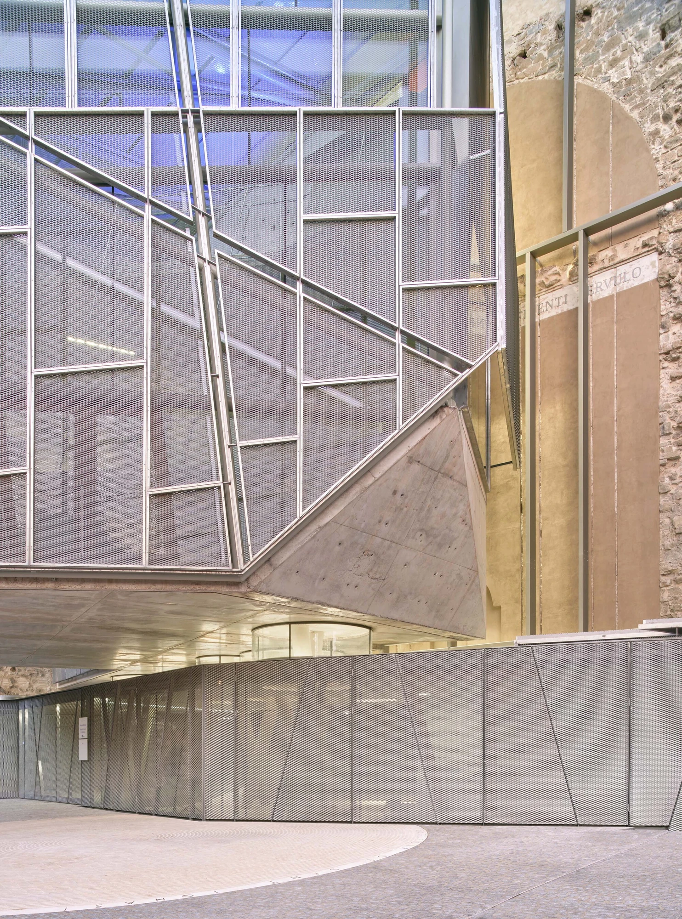
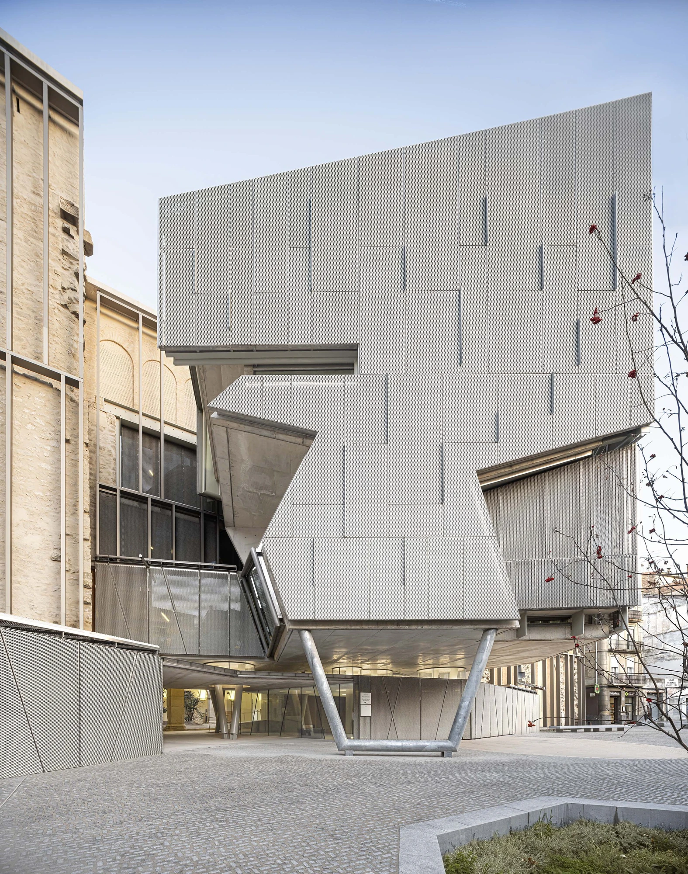
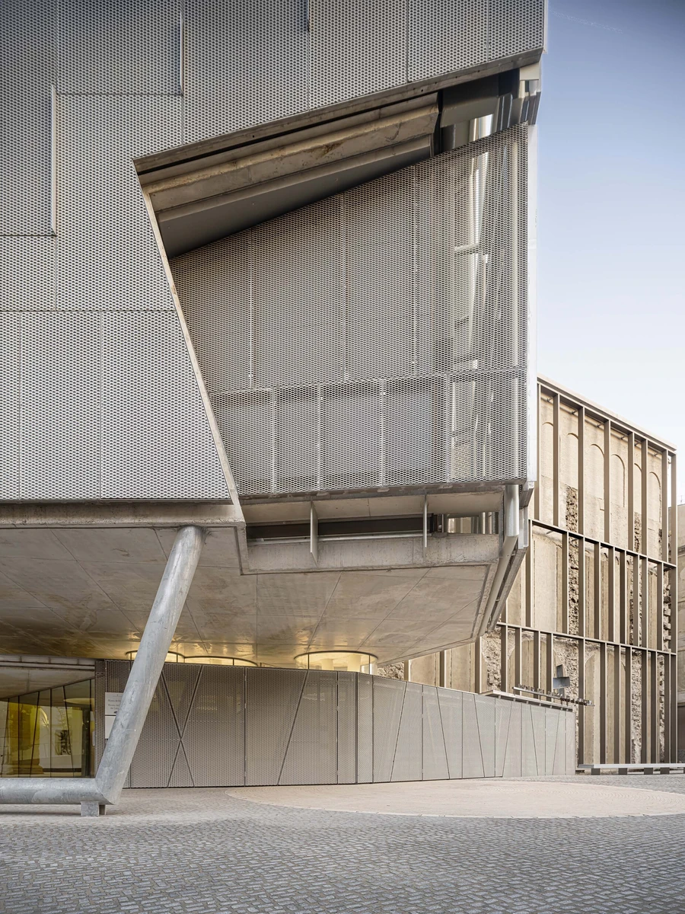
The added mass is clad in perforated metal, a pale silver skin that folds, cants and cantilevers over a glazed ground floor. Steel struts prop the upper boxes above the entrance, and a low expanded-metal counter wraps the plaza at street level. Against the warm grain of the old stone, the panels stay deliberately abstract, a screen that catches light and dissolves at dusk. Board-formed concrete carries the loads behind it, its tie holes and timber grain left raw.

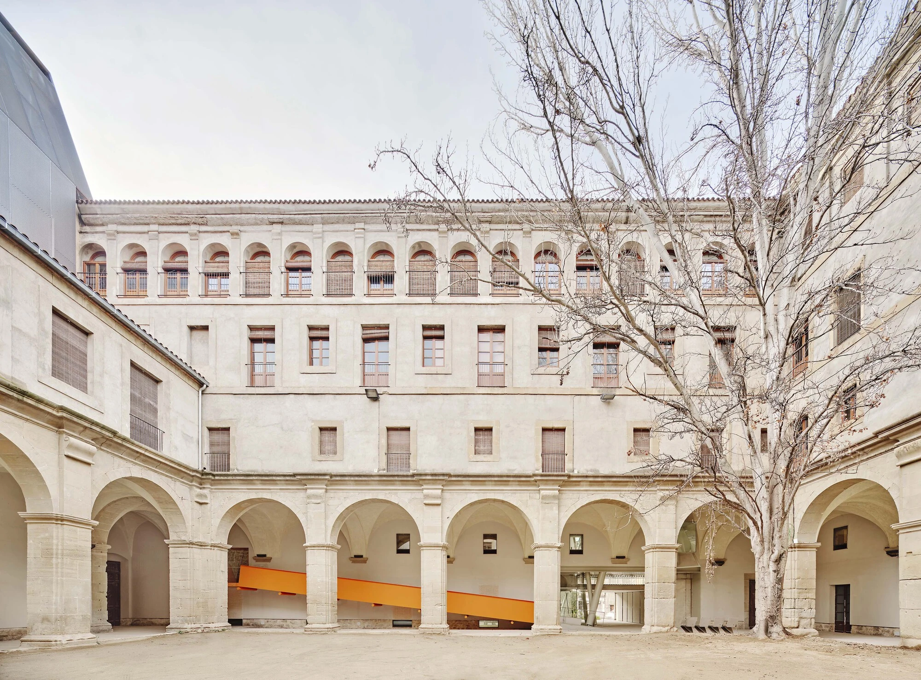
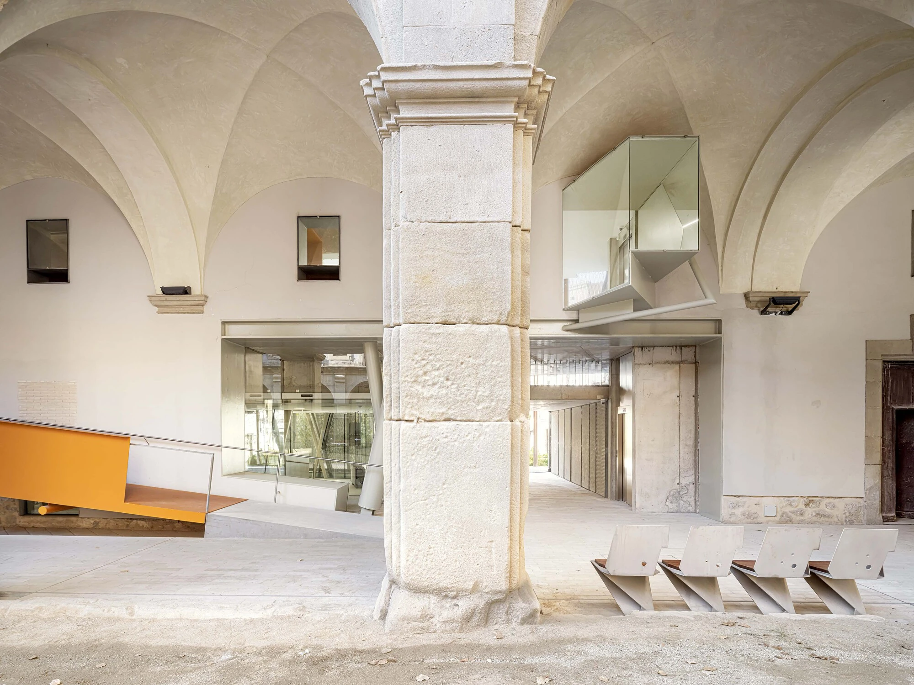
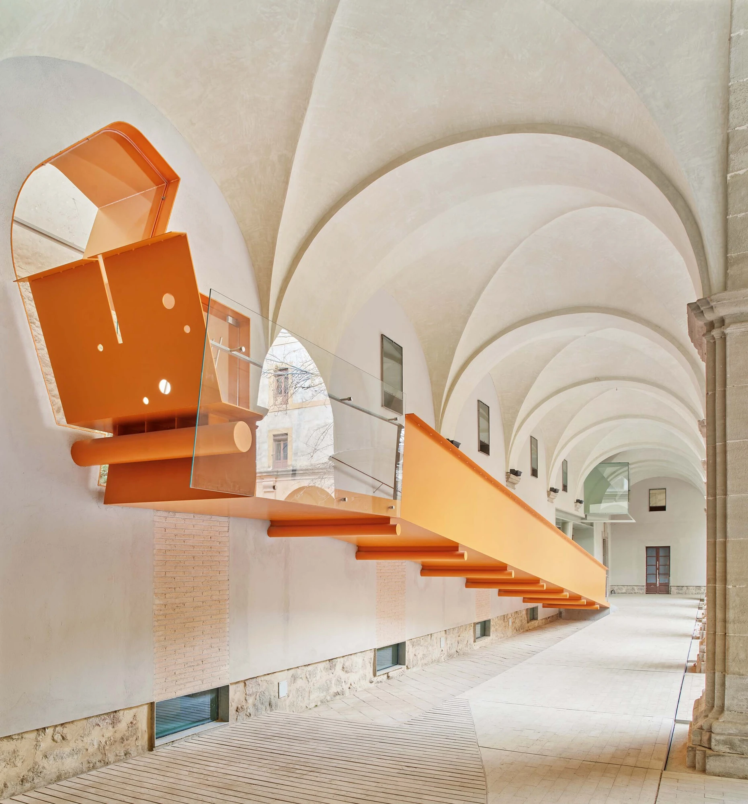
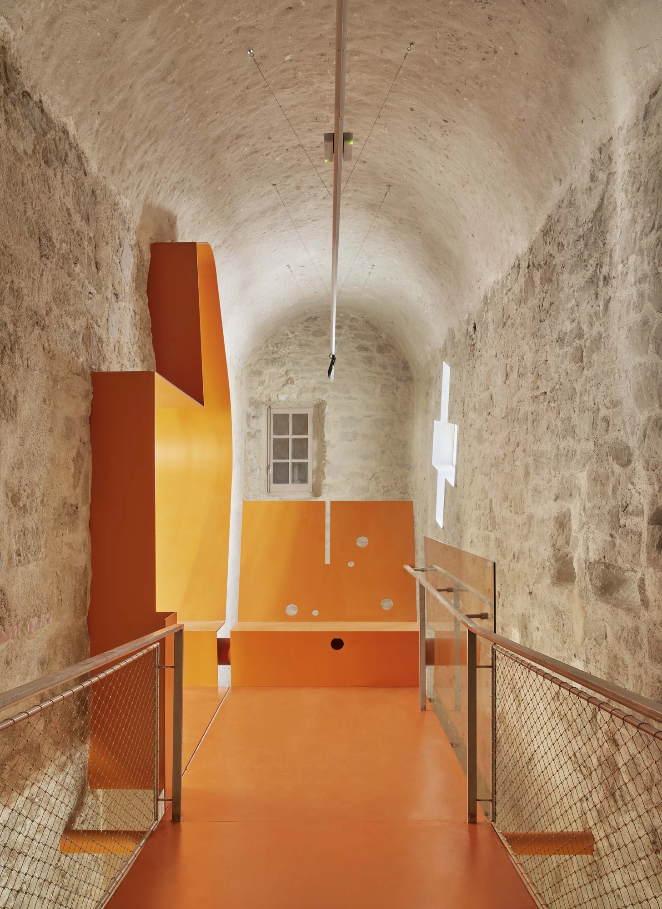
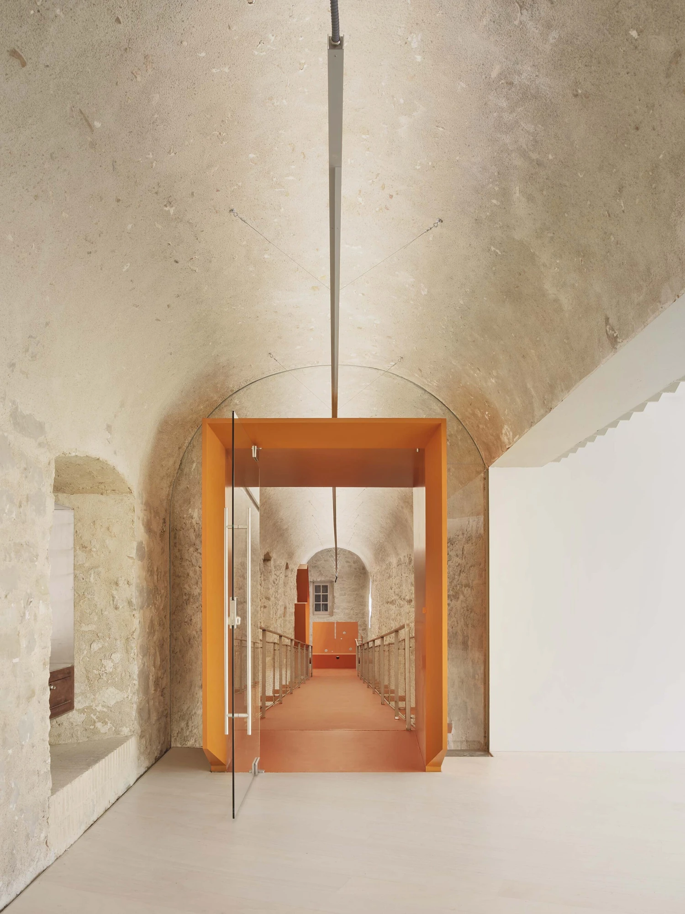
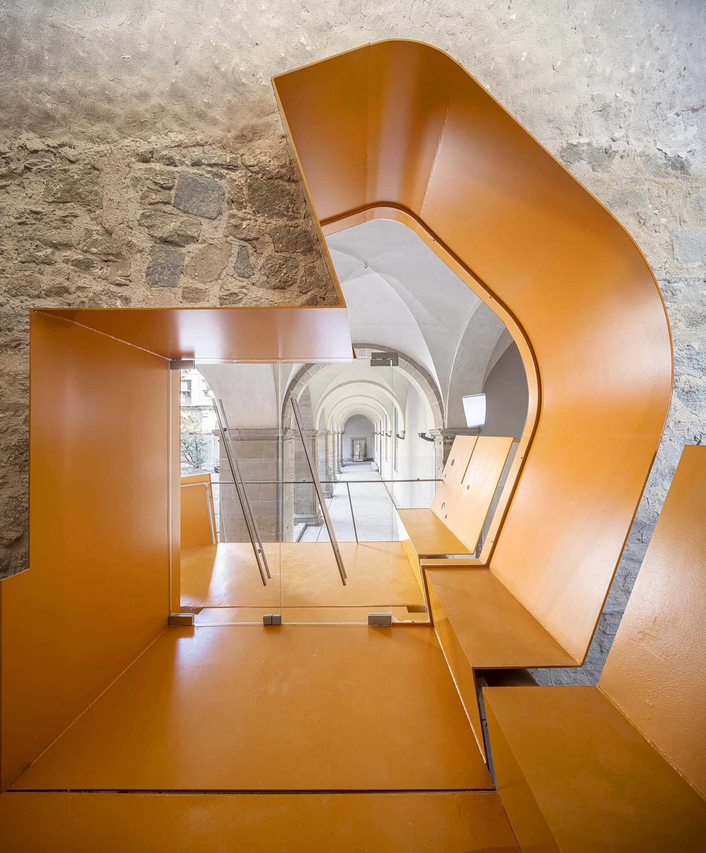
Inside, the contrast sharpens. The cloister keeps its groin vaults and heavy stone columns, while a run of orange steel cuts through the white plaster as ramp, bench and balustrade in one continuous gesture. The colour returns in the vaulted galleries above, where an orange floor and folded sheet-metal walls thread between rough limestone and a small original window. New and old never blur; each makes the other legible.

The accesses are conceived as a route rather than a lobby. Closes leads visitors past the barrel vaults and the footprints on the partitioning wall, then opens framed views outward to Sant Ignasi's Square, the gothic basilica of La Seu, the Santa Caterina defence tower and the mountain of Montserrat. At its highest point the path ends in a bleacher set above the city, turning circulation into an overlook.

The result re-establishes links with the past of the Jesuit complex and with Manresa around it. The museum now holds the Baroque Museum of Catalonia and the city's history collection, but the larger argument is about the missing church, present everywhere as absence. Closes lets the demolition stand as the building's defining fact, then builds the entrance as its frame.
Interested in Showcasing Your Work?

If you would like to feature your works on Thisispaper, please visit our Submission page and sign up to Thisispaper+ to submit your work. Once your submission is approved, your work will be showcased to our global audience of 2 million art, architecture, and design professionals and enthusiasts.
No items found.
Less, with more behind it.
Explore guides. Search the archive. Walk the atlas.
Become a Thisispaper+ member today to unlock full access to our magazine, advanced tools, and support our work.
Get two months FREE
with annual subscription
Less, with more behind it.
Explore guides. Search the archive. Walk the atlas.
Become a Thisispaper+ member today to unlock full access to our magazine, advanced tools, and support our work.
Get two months FREE
with annual subscription
No items found.
Alexander Zaxarov
Jul 8, 2026

On Sant Ignasi's Square in Manresa, David Closes sets perforated-metal volumes against the scarred stone wall of a demolished baroque church, the new entrance to the Baroque Museum of Catalonia.

A coincidence sits at the root of this project. Between 2003 and 2011, David Closes converted the Sant Francesc convent in Santpedor into an auditorium, working on a complex where only the church survived and the cloister had vanished. The commission in Manresa reversed that condition exactly. Here the baroque church of the Old Saint Ignatius College was demolished long ago, leaving the Jesuit wings ranged around their cloister and a single scarred wall where the nave once stood. Both buildings, as Closes writes, were amputated of one of two essential elements.

That surviving wall is the project's true subject. Its sandstone face still carries the footprints of the demolished church, ghost arches and a stone cross pressed into the masonry like a relief. Rather than restore or hide it, the new volumes stand just in front, close enough to form the building's west face on Sant Ignasi's Square yet spaced to keep the imprints in view. The wall reads as both ruin and exhibit, the first thing the museum shows before a visitor steps inside.

The added mass is clad in perforated metal, a pale silver skin that folds, cants and cantilevers over a glazed ground floor. Steel struts prop the upper boxes above the entrance, and a low expanded-metal counter wraps the plaza at street level. Against the warm grain of the old stone, the panels stay deliberately abstract, a screen that catches light and dissolves at dusk. Board-formed concrete carries the loads behind it, its tie holes and timber grain left raw.

Inside, the contrast sharpens. The cloister keeps its groin vaults and heavy stone columns, while a run of orange steel cuts through the white plaster as ramp, bench and balustrade in one continuous gesture. The colour returns in the vaulted galleries above, where an orange floor and folded sheet-metal walls thread between rough limestone and a small original window. New and old never blur; each makes the other legible.

The accesses are conceived as a route rather than a lobby. Closes leads visitors past the barrel vaults and the footprints on the partitioning wall, then opens framed views outward to Sant Ignasi's Square, the gothic basilica of La Seu, the Santa Caterina defence tower and the mountain of Montserrat. At its highest point the path ends in a bleacher set above the city, turning circulation into an overlook.

The result re-establishes links with the past of the Jesuit complex and with Manresa around it. The museum now holds the Baroque Museum of Catalonia and the city's history collection, but the larger argument is about the missing church, present everywhere as absence. Closes lets the demolition stand as the building's defining fact, then builds the entrance as its frame.
Interested in Showcasing Your Work?

If you would like to feature your works on Thisispaper, please visit our Submission page and subscribe to Thisispaper+. Once your submission is approved, your work will be showcased to our global audience of 2 million art, architecture, and design professionals and enthusiasts.
No items found.

Join Thisispaper+
Unlock access to 2500 stories, curated guides + editions, and share your work with a global network of architects, artists and designers who are shaping the future.
Get two months FREE
with annual subscription
Travel Guides
Immerse yourself in timeless destinations, hidden gems, and creative spaces—curated by humans, not algorithms.
Explore All Guides +
Submission Module
Submit your project and gain the chance to showcase your work to our worldwide audience of over 2M architects, designers, artists, and curious minds.
Learn More+
Curated Editions
Dive deeper into carefully curated editions, designed to feed your curiosity and foster exploration.
Off-the-Grid
Jutaku
Sacral Journey
minimum
The New Chair
Explore All Editions +
Atlas
A new and interactive way to explore the most inspiring places around the world.
Interactive map
Linked to articles
450+ curated locations
Google + Apple directions
Smart filters
Subscribe to Explore+
Become a Thisispaper+ member today to unlock full access to our magazine, submit your project and support our work.
Join Thisispaper+Join Thisispaper+
€9/month
Get two months FREE
with annual subscription