Thisispaper Community
Join today.
Enter your email address to receive the latest news on emerging art, design, lifestyle and tech from Thisispaper, delivered straight to your inbox.
Oops! Something went wrong while submitting the form.
Instant access to new channels
The top stories curated daily
Weekly roundups of what's important
Original features and deep dives
Exclusive community features
No items found.
Apelron Contemporary by Aether Architects + Archigress
Alexander Zaxarov
May 27, 2026

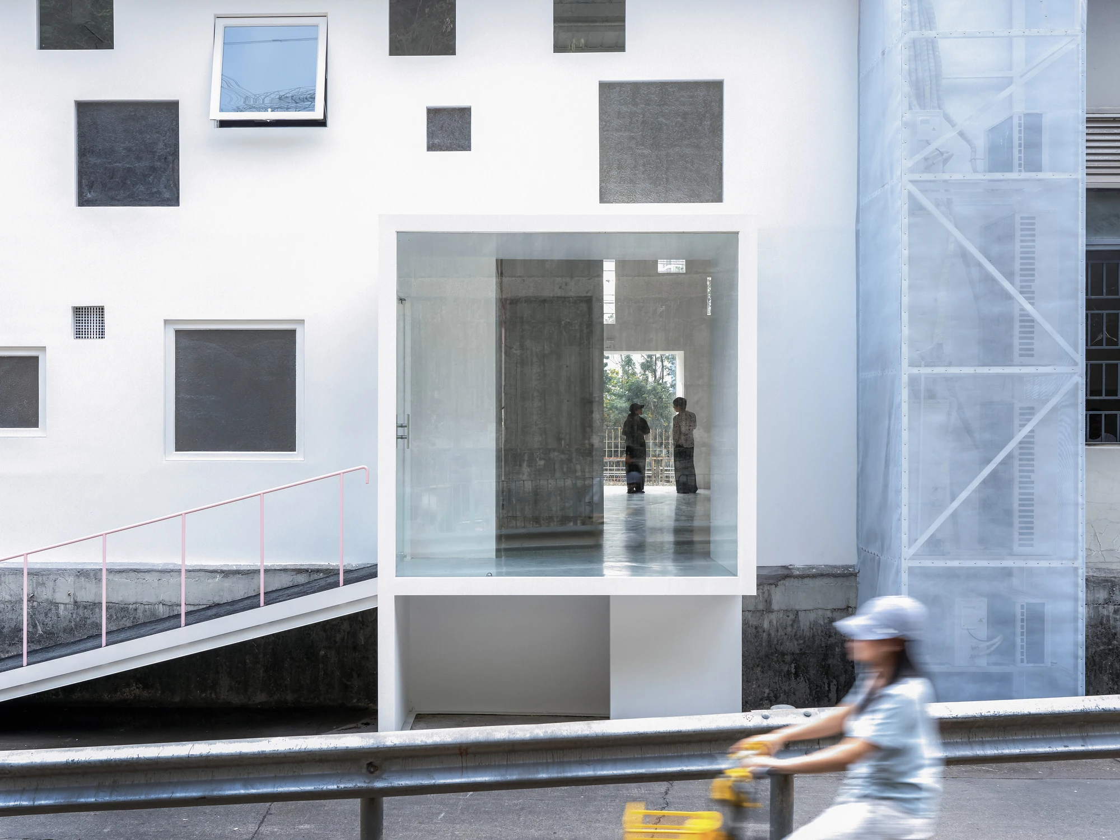
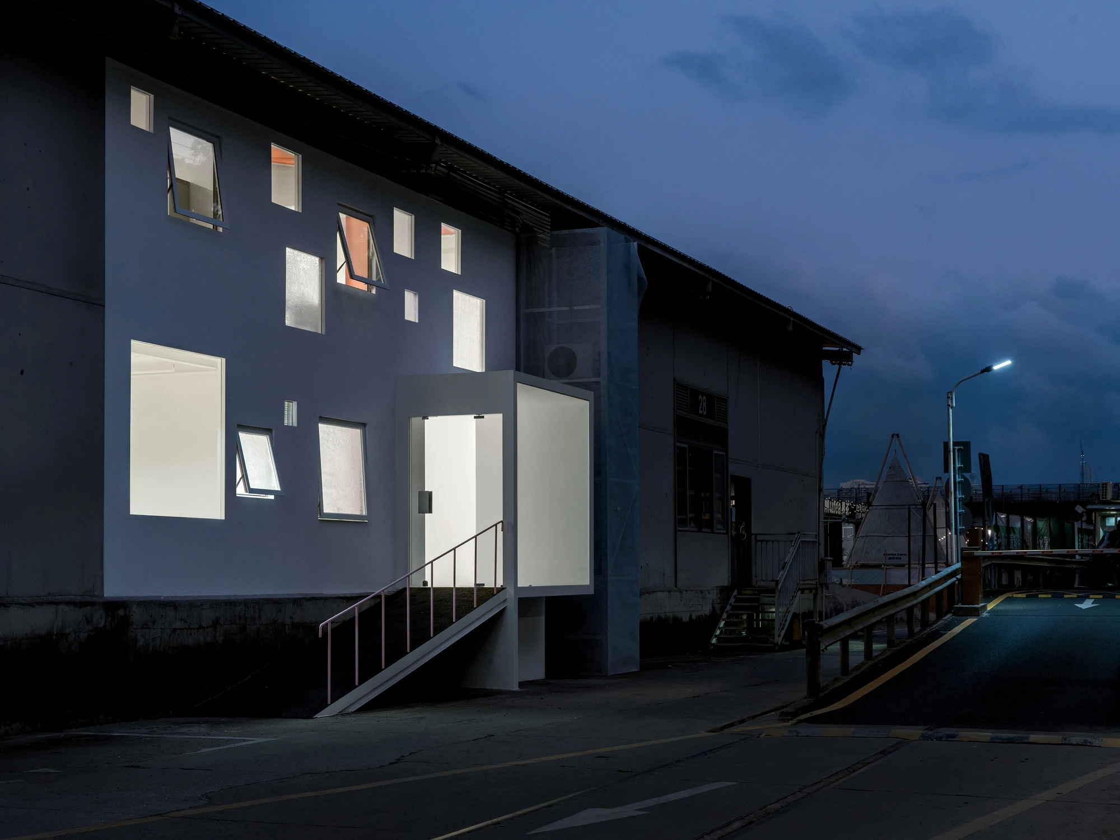
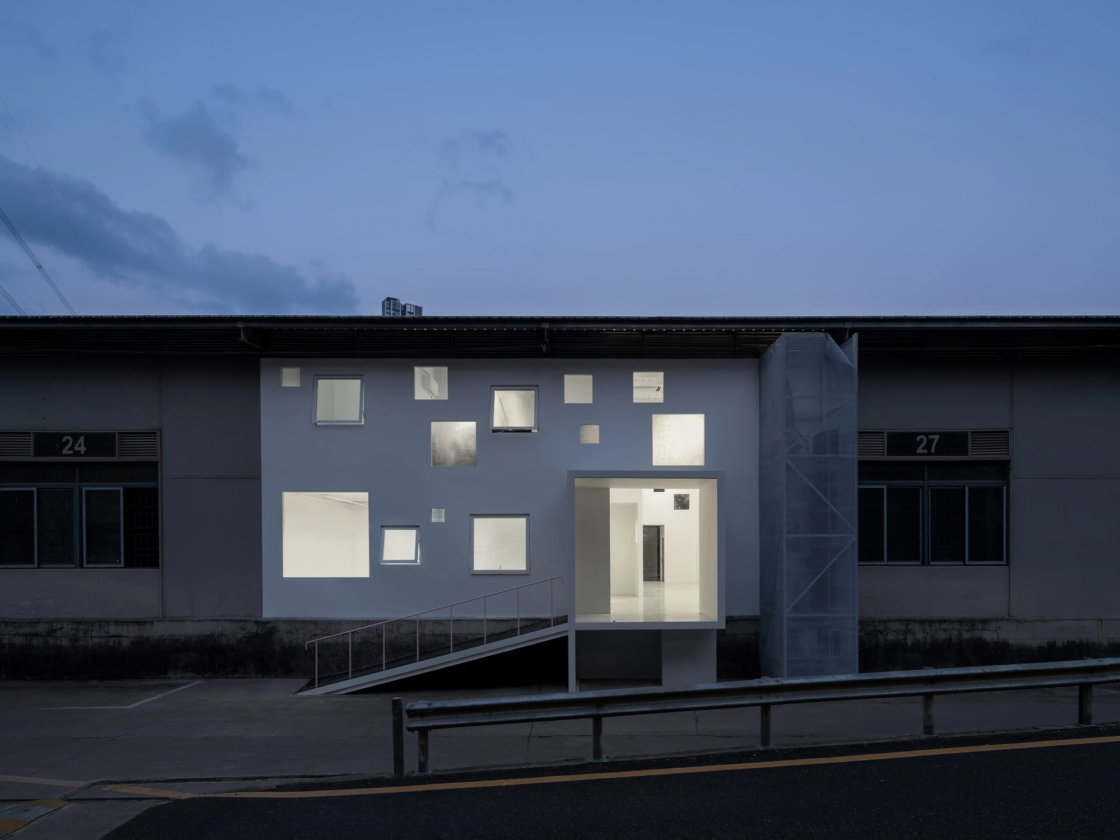
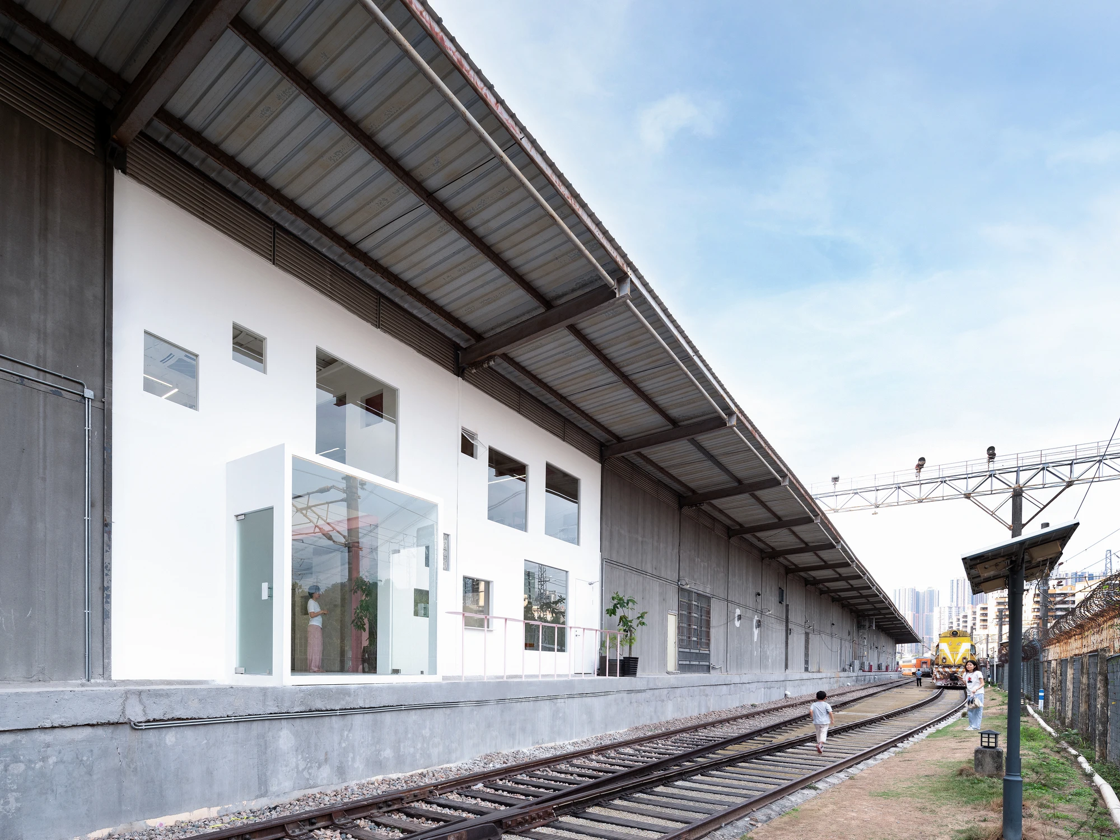
In Shenzhen's Qingshuihe Railway Relics squeezed between an active rail line and an urban road, Aether Architects and Archigress turn a 320 m² warehouse into a gallery by building nothing that touches the old shell — a settlement of freestanding objects under a roof that cannot take their weight.

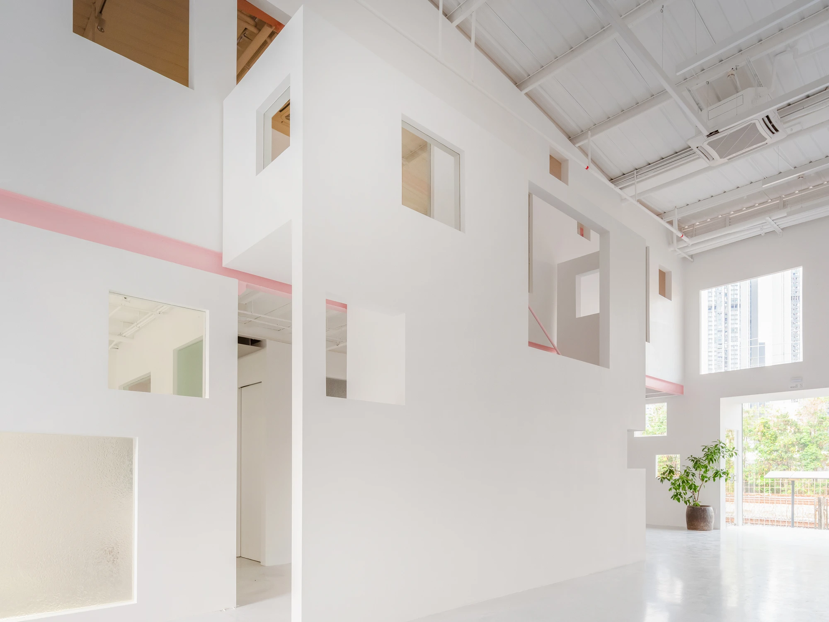
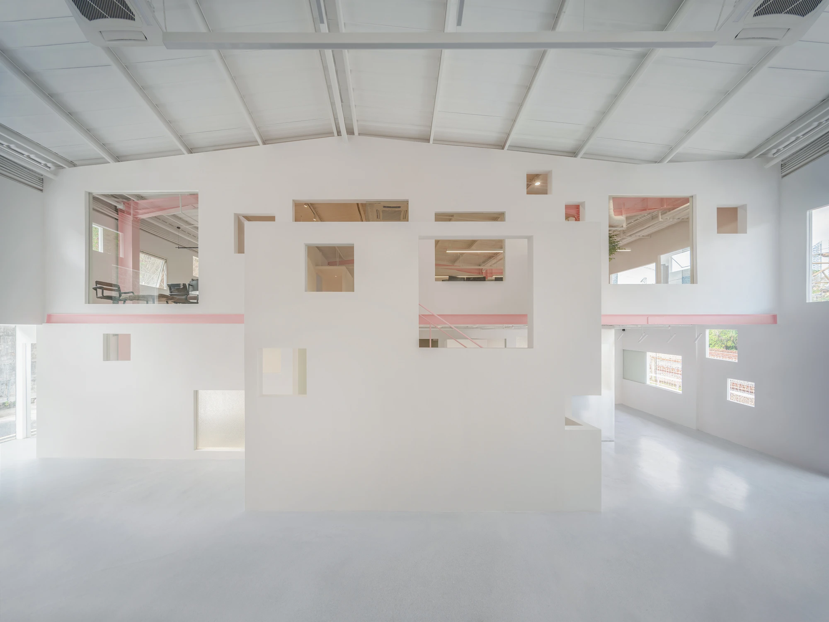
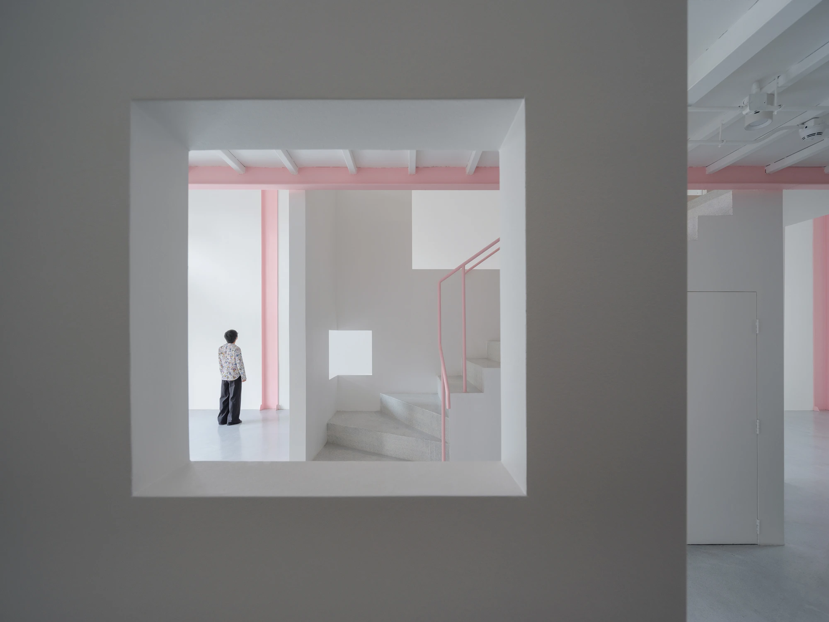
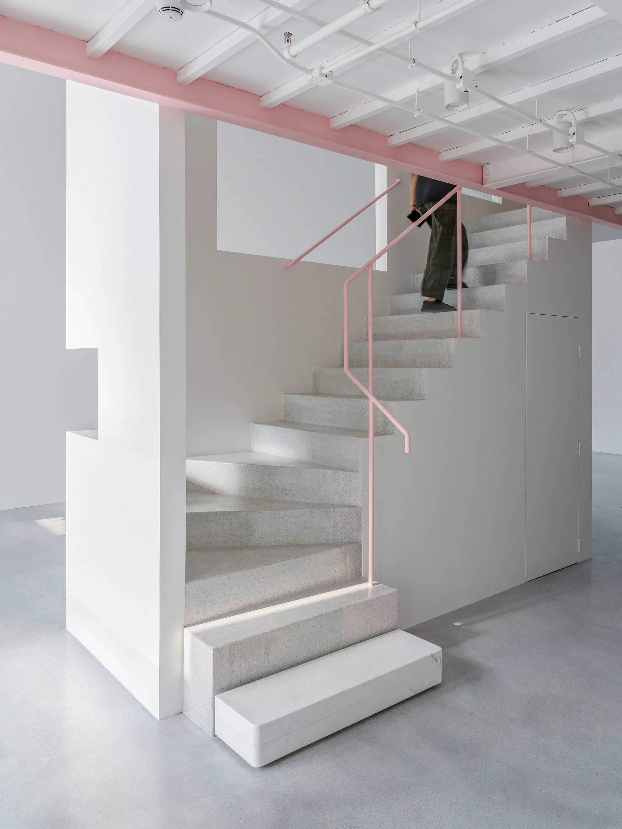
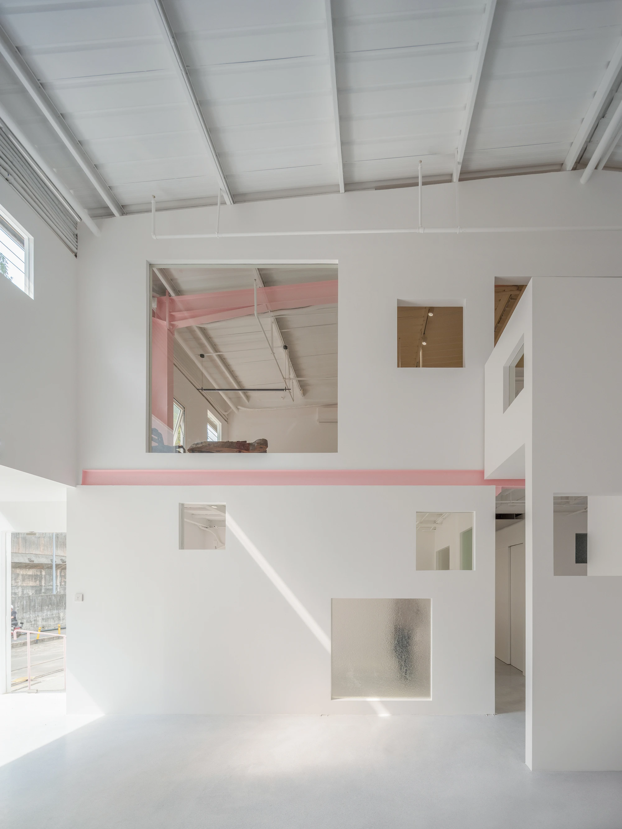
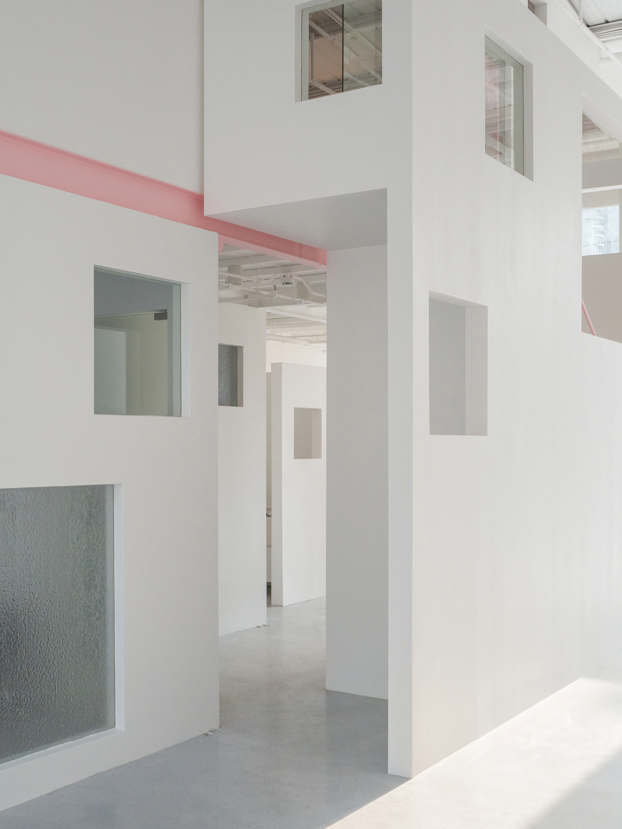
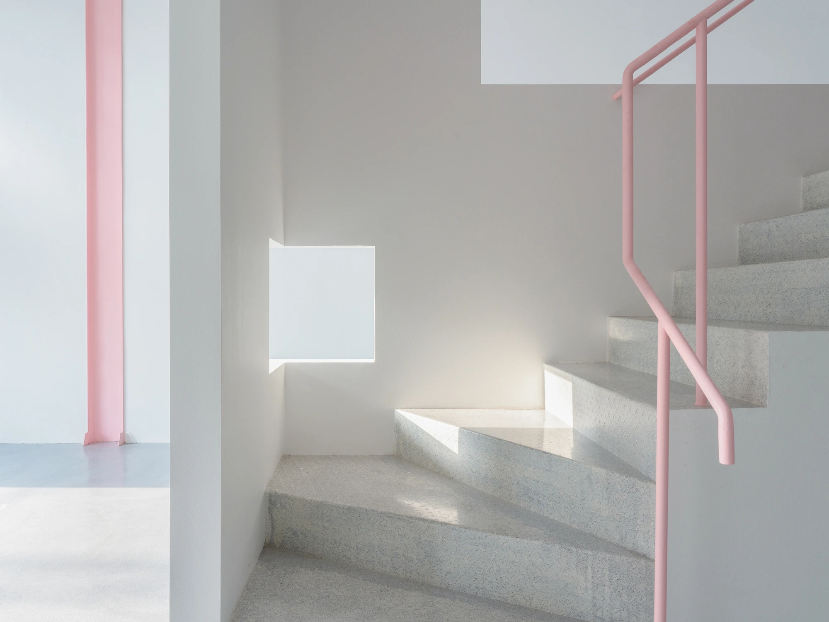
The constraint is precise: the existing warehouse structure can carry only itself. No new load can go onto it. The architects' response, which they call a "structural cluster," assembles stairs, walls, rooms and circulation as independent, self-supporting pieces standing beneath the industrial envelope. Nothing leans on anything else. Viewed from the middle of the gallery, the result reads as a small settlement of juxtaposed lightweight forms gathered under one roof, rather than a single inserted object.

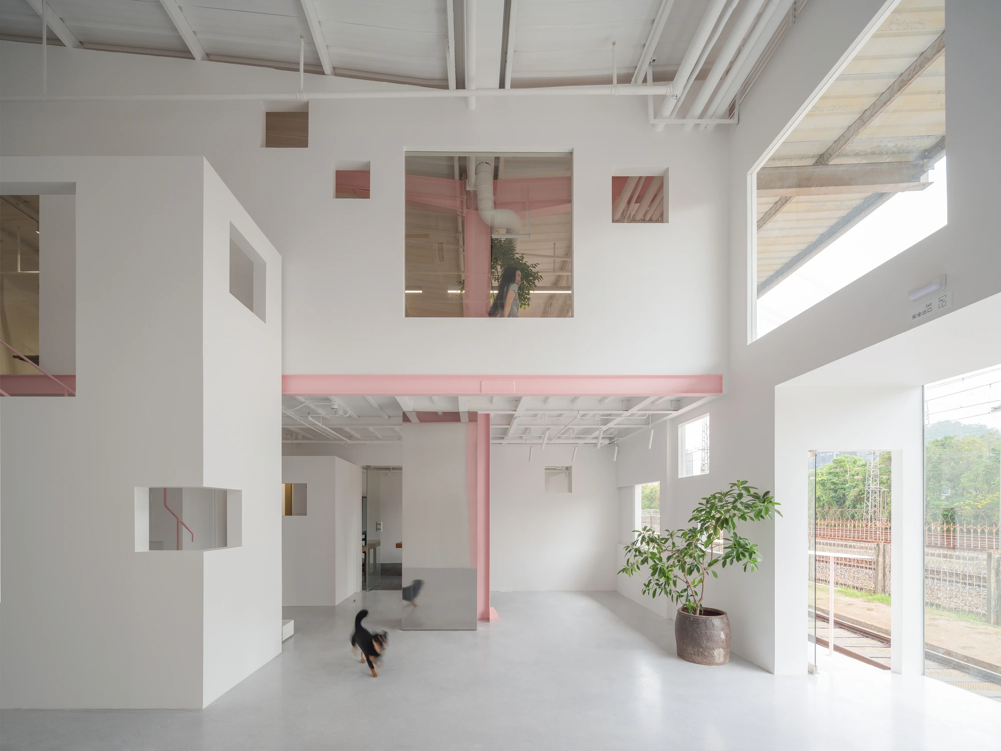
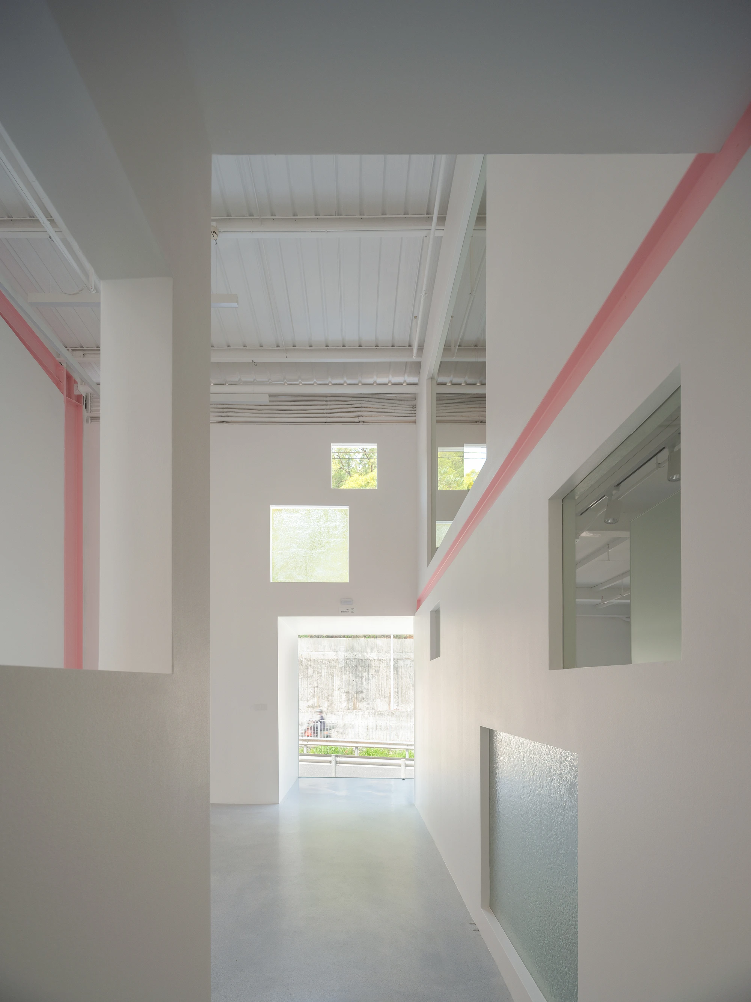
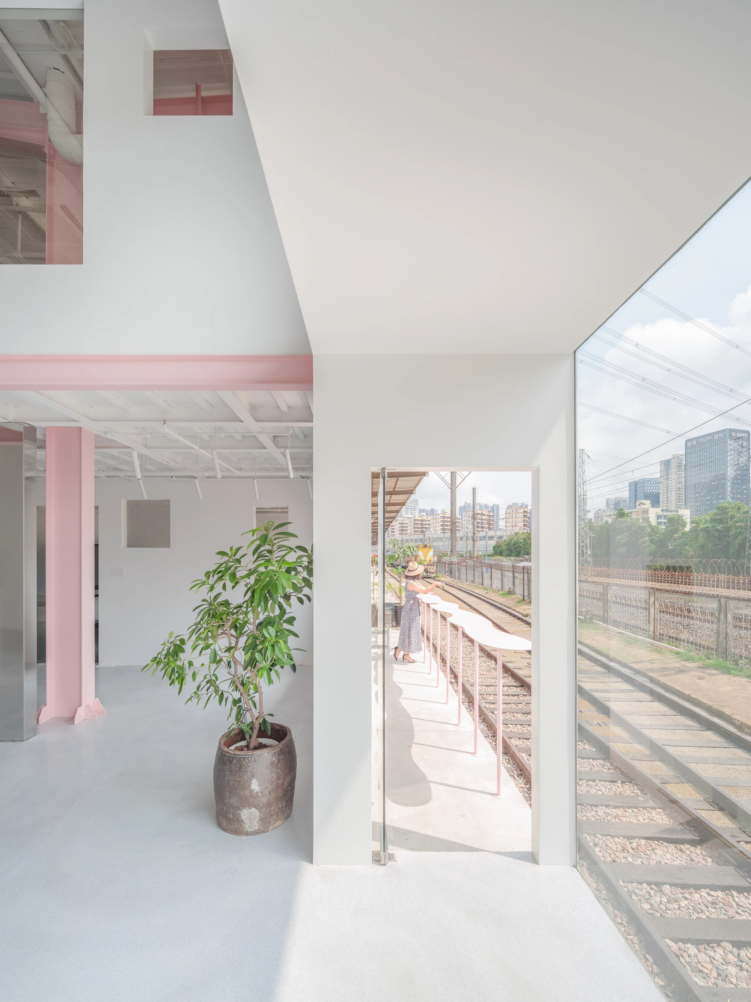
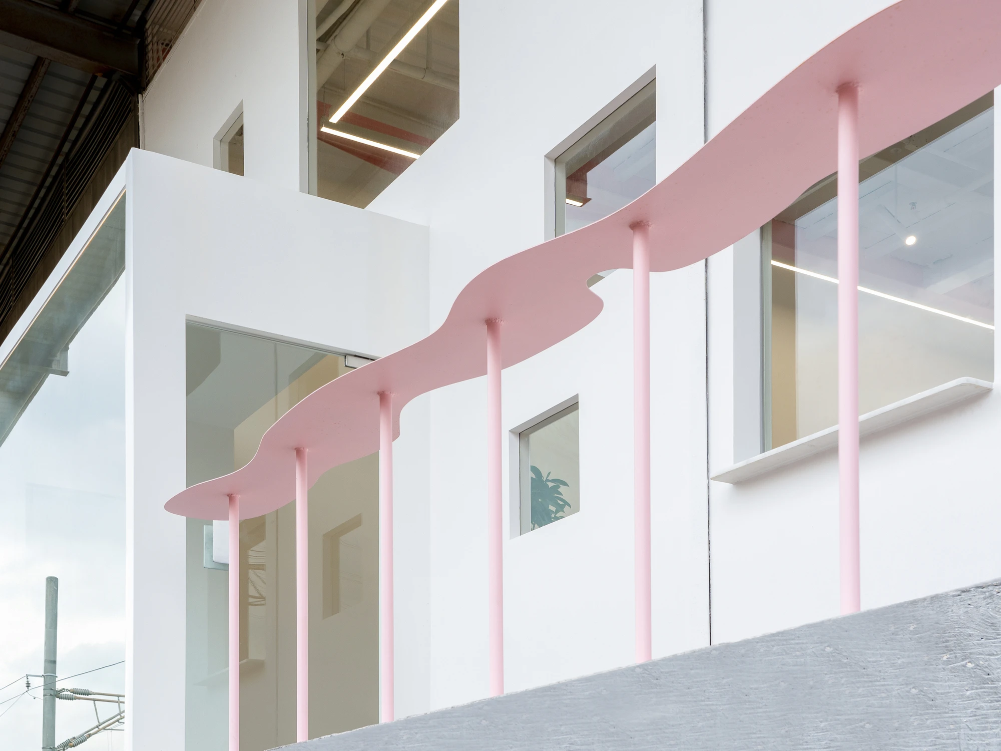
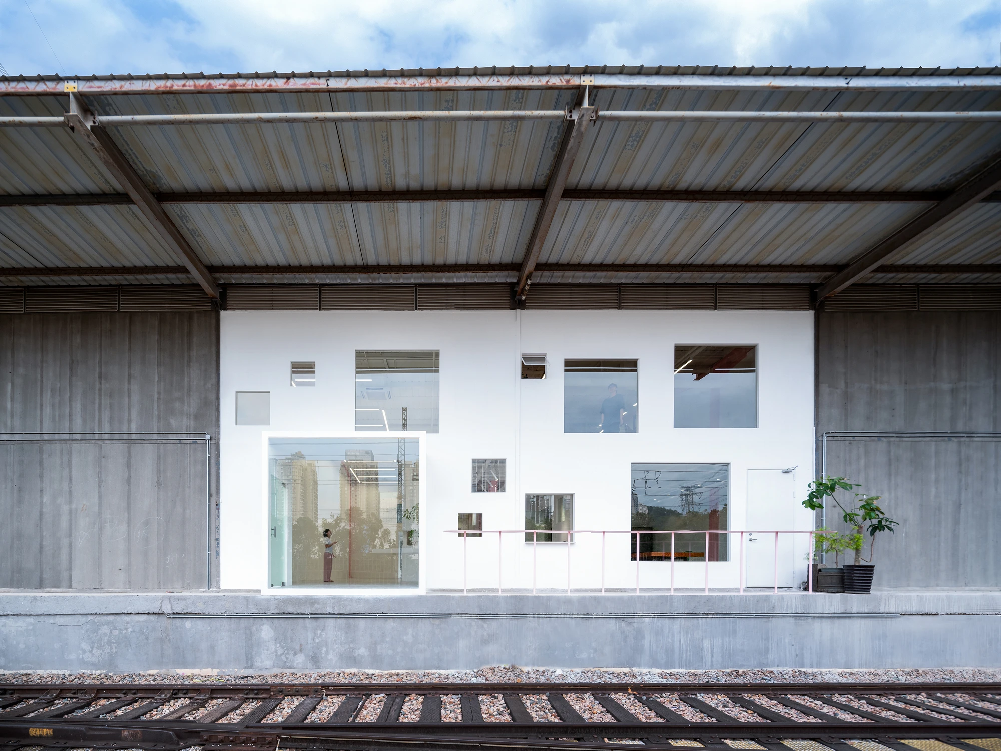
The wall openings are recomposed as layered assemblies — opaque, translucent, and clear materials combined in ratios tuned per opening for privacy, light, ventilation, and view. Natural light enters mainly from the east and west facades. As visitors move horizontally and vertically through the cluster, the relationships between rail line, road, warehouse roof, and gallery objects keep recomposing through reflection, shadow, and framed openings. The industrial landscape outside — the relics the project sits on — is pulled into the exhibition experience as part of the architecture.

The conceptual brief is almost a question: "How can we transform heaviness into lightness, proximity into distance, darkness into brightness, and discover the unexpected in the everyday landscape?" Aether Architects and Archigress do not answer this rhetorically. They answer it with a structural diagram. The warehouse that could carry nothing new now holds a gallery that does not feel heavy.

The site itself — Qingshuihe Railway Relics, Luohu District — is a narrow strip of post-industrial land where urban density and rail infrastructure have made conventional development impossible. Most adaptive reuse projects on sites like this work to conceal the infrastructure they inherit. Apelron makes it visible, deliberate, and essential to what the space is. The rail is not background. It is the view.

"What is scenery?" the architects ask. "We hope to ponder these questions in our projects." Standing inside the structural cluster, with warehouse steel above and railway line below the window line, the question stops being rhetorical.
Interested in Showcasing Your Work?

If you would like to feature your works on Thisispaper, please visit our Submission page and sign up to Thisispaper+ to submit your work. Once your submission is approved, your work will be showcased to our global audience of 2 million art, architecture, and design professionals and enthusiasts.
No items found.
We love less
but there is more.
Become a Thisispaper+ member today to unlock full access to our magazine, advanced tools, and support our work.
Get two months FREE
with annual subscription
We love less
but there is more.
Become a Thisispaper+ member today to unlock full access to our magazine, advanced tools, and support our work.
Get two months FREE
with annual subscription
No items found.
Alexander Zaxarov
May 27, 2026

In Shenzhen's Qingshuihe Railway Relics squeezed between an active rail line and an urban road, Aether Architects and Archigress turn a 320 m² warehouse into a gallery by building nothing that touches the old shell — a settlement of freestanding objects under a roof that cannot take their weight.

The constraint is precise: the existing warehouse structure can carry only itself. No new load can go onto it. The architects' response, which they call a "structural cluster," assembles stairs, walls, rooms and circulation as independent, self-supporting pieces standing beneath the industrial envelope. Nothing leans on anything else. Viewed from the middle of the gallery, the result reads as a small settlement of juxtaposed lightweight forms gathered under one roof, rather than a single inserted object.

The wall openings are recomposed as layered assemblies — opaque, translucent, and clear materials combined in ratios tuned per opening for privacy, light, ventilation, and view. Natural light enters mainly from the east and west facades. As visitors move horizontally and vertically through the cluster, the relationships between rail line, road, warehouse roof, and gallery objects keep recomposing through reflection, shadow, and framed openings. The industrial landscape outside — the relics the project sits on — is pulled into the exhibition experience as part of the architecture.

The conceptual brief is almost a question: "How can we transform heaviness into lightness, proximity into distance, darkness into brightness, and discover the unexpected in the everyday landscape?" Aether Architects and Archigress do not answer this rhetorically. They answer it with a structural diagram. The warehouse that could carry nothing new now holds a gallery that does not feel heavy.

The site itself — Qingshuihe Railway Relics, Luohu District — is a narrow strip of post-industrial land where urban density and rail infrastructure have made conventional development impossible. Most adaptive reuse projects on sites like this work to conceal the infrastructure they inherit. Apelron makes it visible, deliberate, and essential to what the space is. The rail is not background. It is the view.

"What is scenery?" the architects ask. "We hope to ponder these questions in our projects." Standing inside the structural cluster, with warehouse steel above and railway line below the window line, the question stops being rhetorical.

Interested in Showcasing Your Work?

If you would like to feature your works on Thisispaper, please visit our Submission page and subscribe to Thisispaper+. Once your submission is approved, your work will be showcased to our global audience of 2 million art, architecture, and design professionals and enthusiasts.
No items found.

Join Thisispaper+
Unlock access to 2500 stories, curated guides + editions, and share your work with a global network of architects, artists, writers and designers who are shaping the future.
Get two months FREE
with annual subscription
Travel Guides
Immerse yourself in timeless destinations, hidden gems, and creative spaces—curated by humans, not algorithms.
Explore All Guides +
Submission Module
Submit your project and gain the chance to showcase your work to our worldwide audience of over 2M architects, designers, artists, and curious minds.
Learn More+
Curated Editions
Dive deeper into carefully curated editions, designed to feed your curiosity and foster exploration.
Off-the-Grid
Jutaku
Sacral Journey
minimum
The New Chair
Explore All Editions +
Atlas
A new and interactive way to explore the most inspiring places around the world.
Interactive map
Linked to articles
300+ curated locations
Google + Apple directions
Smart filters
Subscribe to Explore+
Become a Thisispaper+ member today to unlock full access to our magazine, submit your project and support our work.
Join Thisispaper+Join Thisispaper+
€ 9 EUR
/month
Cancel anytime
Get two months FREE
with annual subscription