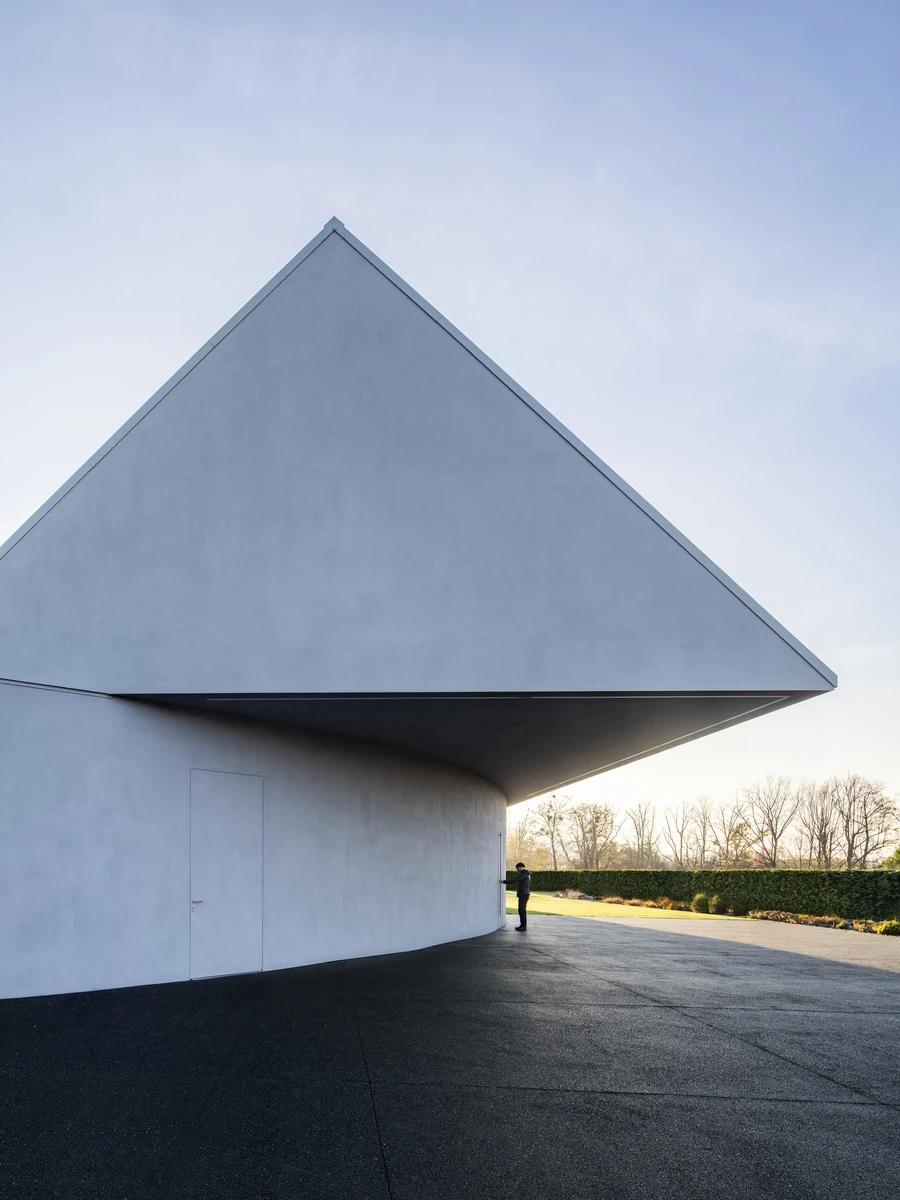
On a steep plot in Poland's Beskid Mountains, Robert Konieczny KWK Promes takes a classic gabled house and rotates it into the slope, so its roof peels away from the hill and dissolves into the lawn.
Yaw House begins with the most ordinary form a Polish hillside can offer: a pitched gable, set parallel to its neighbours, answering the vernacular of the Beskid Mountains without argument. Then one move undoes the ordinariness. The studio borrows a term from aviation, yaw, the rotation of a body around its vertical axis, and turns the house on the terrain. That single twist does the work of a hundred smaller decisions. It anchors the volume into the demanding gradient, orients the living rooms toward the southern sun, and splits the plan into legible zones without a single interior wall having to explain itself.
The consequences are visible from the air. One gable end rises clean and sharp off a black asphalt apron at the front, sheltering the entrance and a technical wing built around the owner's off-roading pursuits. On the garden side, the same roof loses its nerve, dips, and merges into the grass, so that part of the house reads less as a building than as a fold in the hillside. The pale grey render carries no ornament. The standing-seam roof runs in taut parallel lines down a plane that is never quite where the eye expects it.
Inside, the palette stays disciplined and warm. Oak lines the curved ceiling and follows the sweep of the plan; microcement floors run pale and seamless underfoot; a blackened timber core divides the open living volume without closing it. Floor-to-ceiling glazing, UV-filtered to catch maximum light without overheating, pulls the greenery and the distant hills straight into the room. A recessed seating nook frames a single window like a picture, its grey cushions set low against the oak.
The circular pool at the centre was never in the drawings. Midway through construction, one of the residents needed intensive rehabilitation, and the idea of water arrived unplanned. "Integrating it into the existing design was a real challenge," the studio writes, "but in the end, it did not disturb the whole, quite the opposite, it completed it." Sunk into a perfect circle of lawn, ringed by a slim railing and reachable by a curving ramp, the pool now reads as the house's origin point rather than its afterthought. "Today, it looks as though it had been part of the plan from the very beginning."
Even the landscaping carries a story that resists the usual softness. The studio's recent houses tend to sit in wild meadows, vegetation left to flow around the walls. Here the grass is deliberately cropped tight, not for looks but because of vipers. The house follows the sun and flows with the slope, but it also keeps its footing clear, a building shaped by its terrain in every sense, including the ones no brief could have predicted.