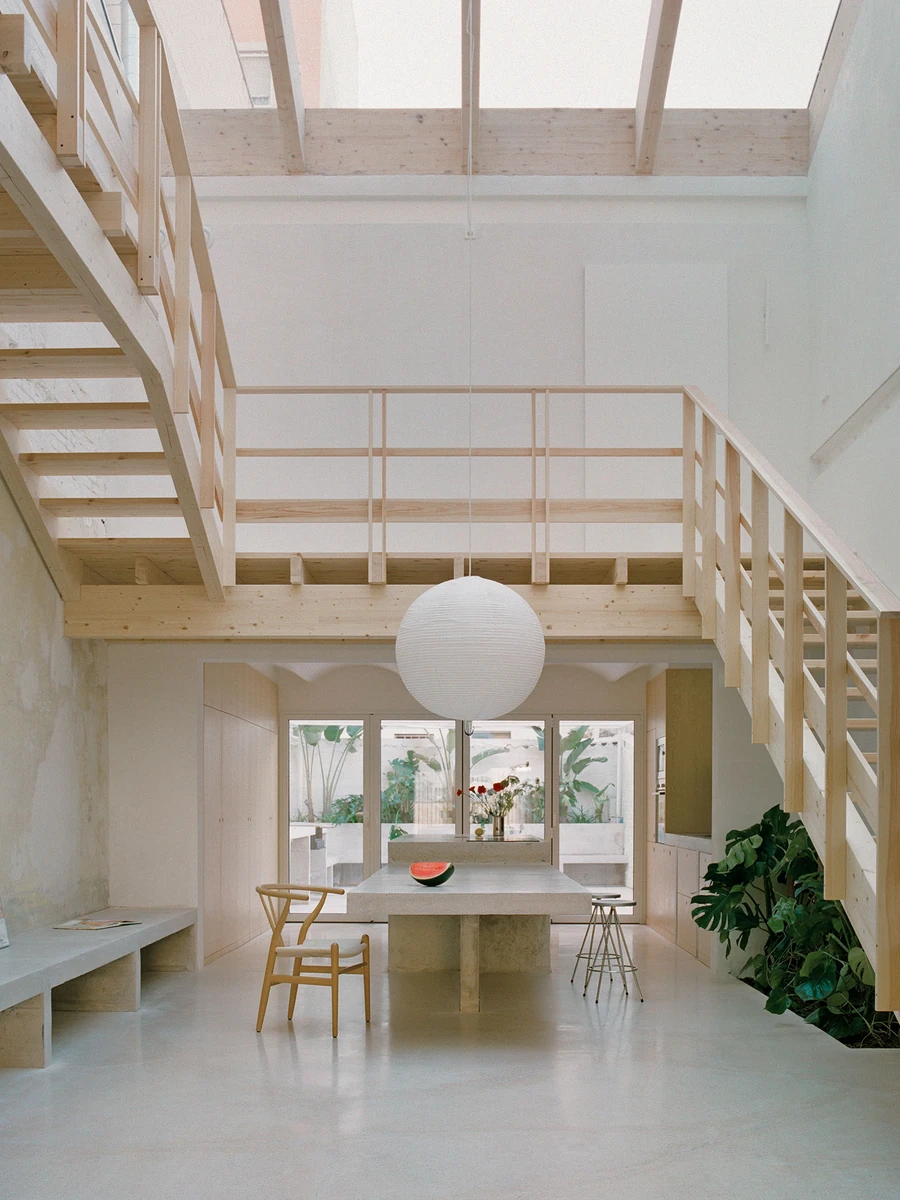
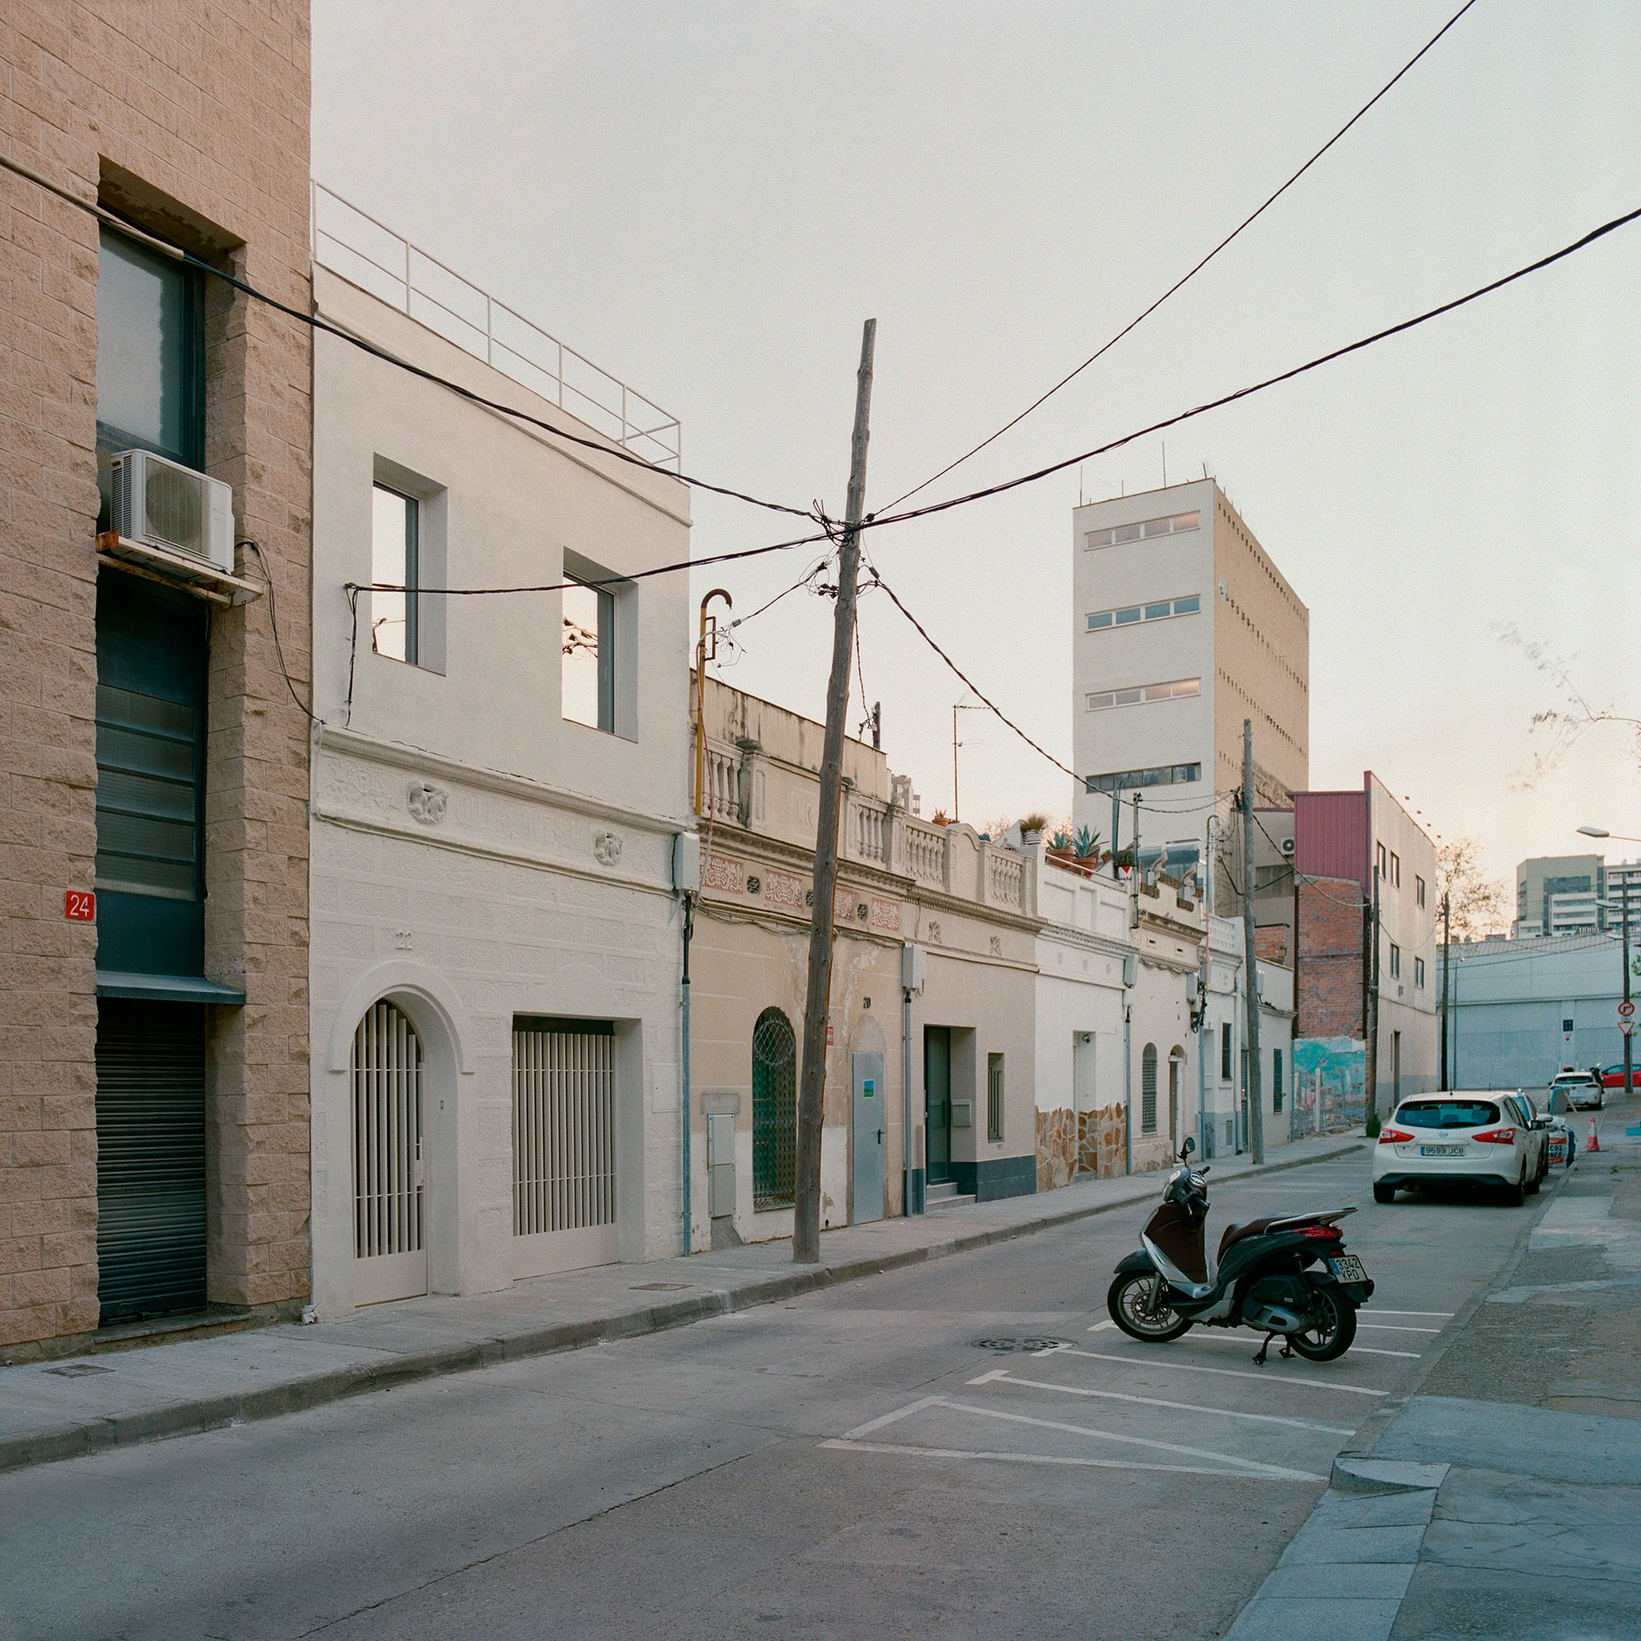
A narrow party-wall house in Poblenou gives up the central volume of its upper floor to a double-height void, where Aramé Studio sets Villa V around a skylit timber staircase in Barcelona.
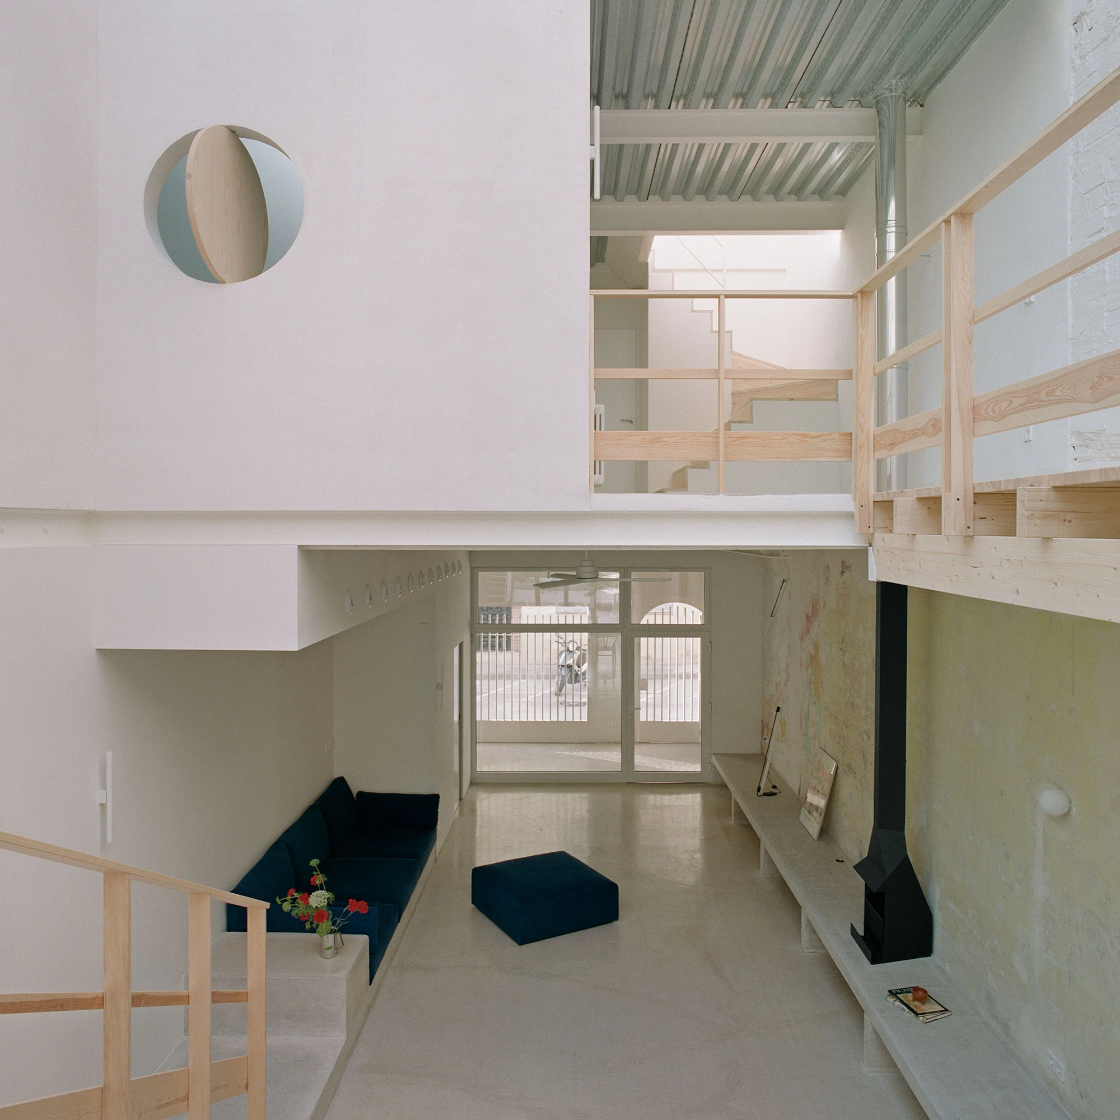
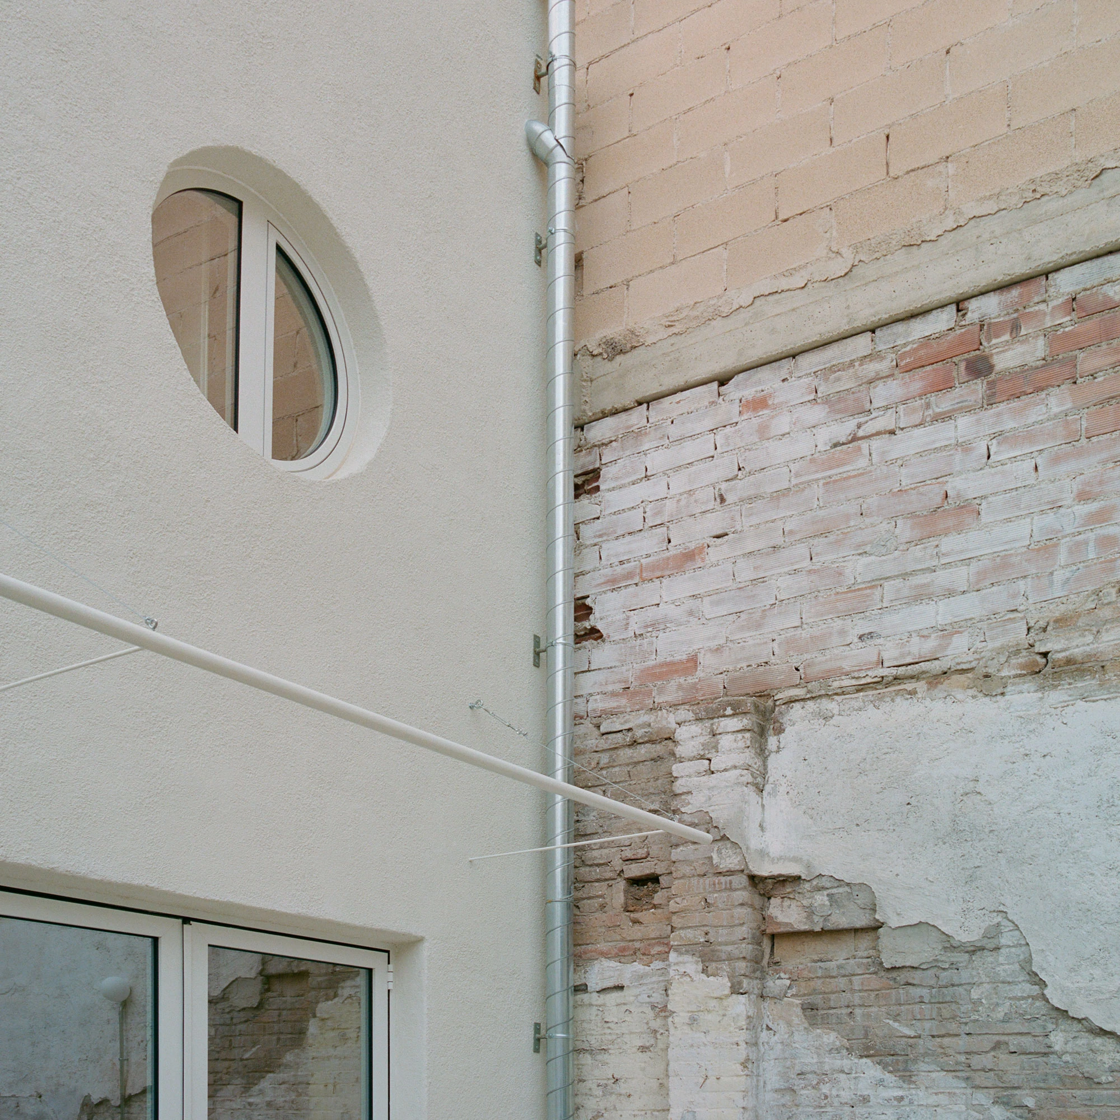
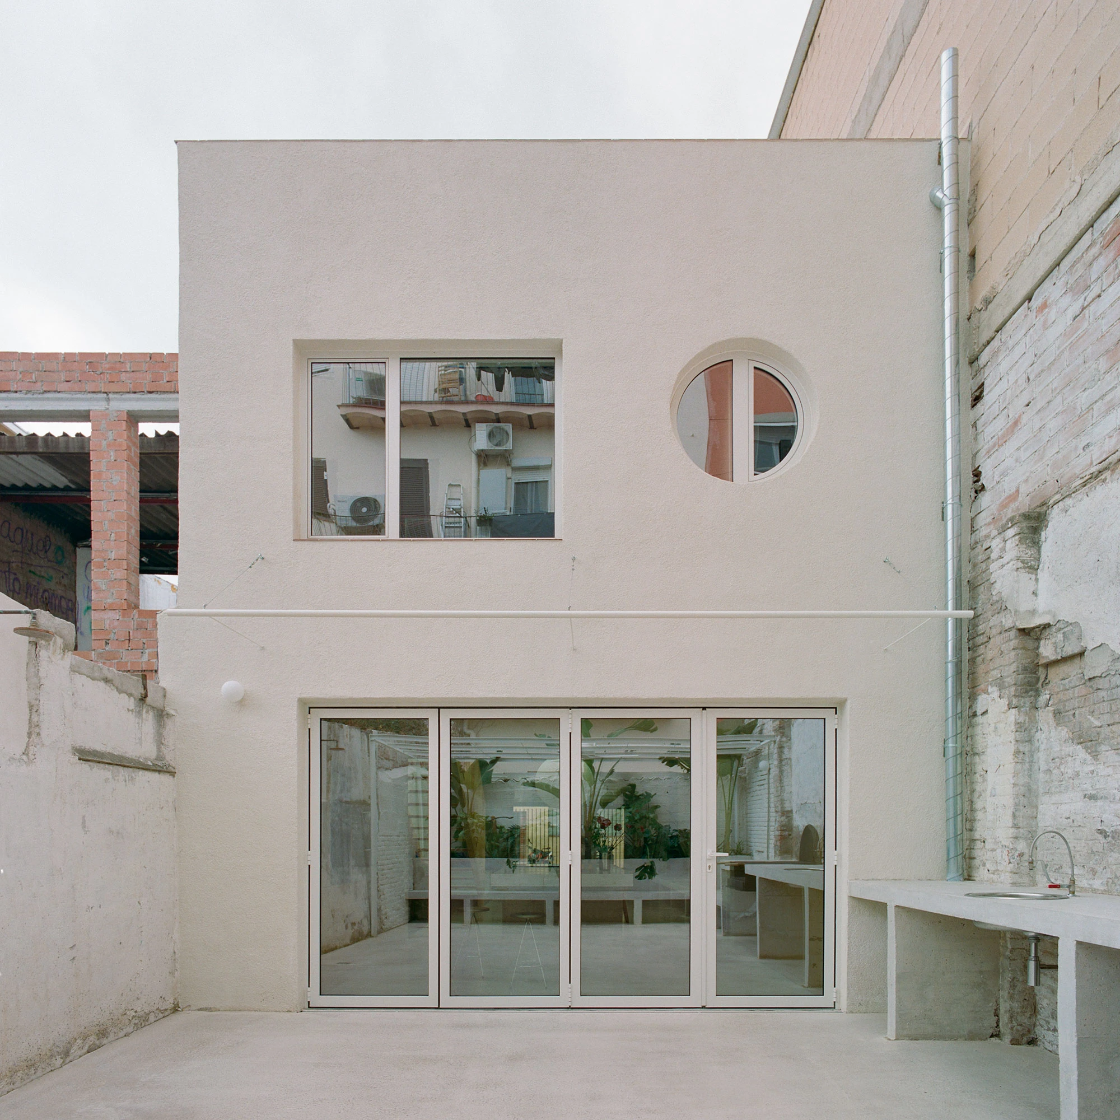
Before the transformation, the house gave very little. A semi-detached dwelling in Poblenou, built in an almost self-constructed manner, it ran as a narrow bay of 4.7 metres between party walls to a depth of 18 metres, so daylight reached only its two ends. Above the ground floor, three volumes had been added over the years in low-quality systems and materials, leaving the interior dark and fragmented, thin on any real spatial quality.
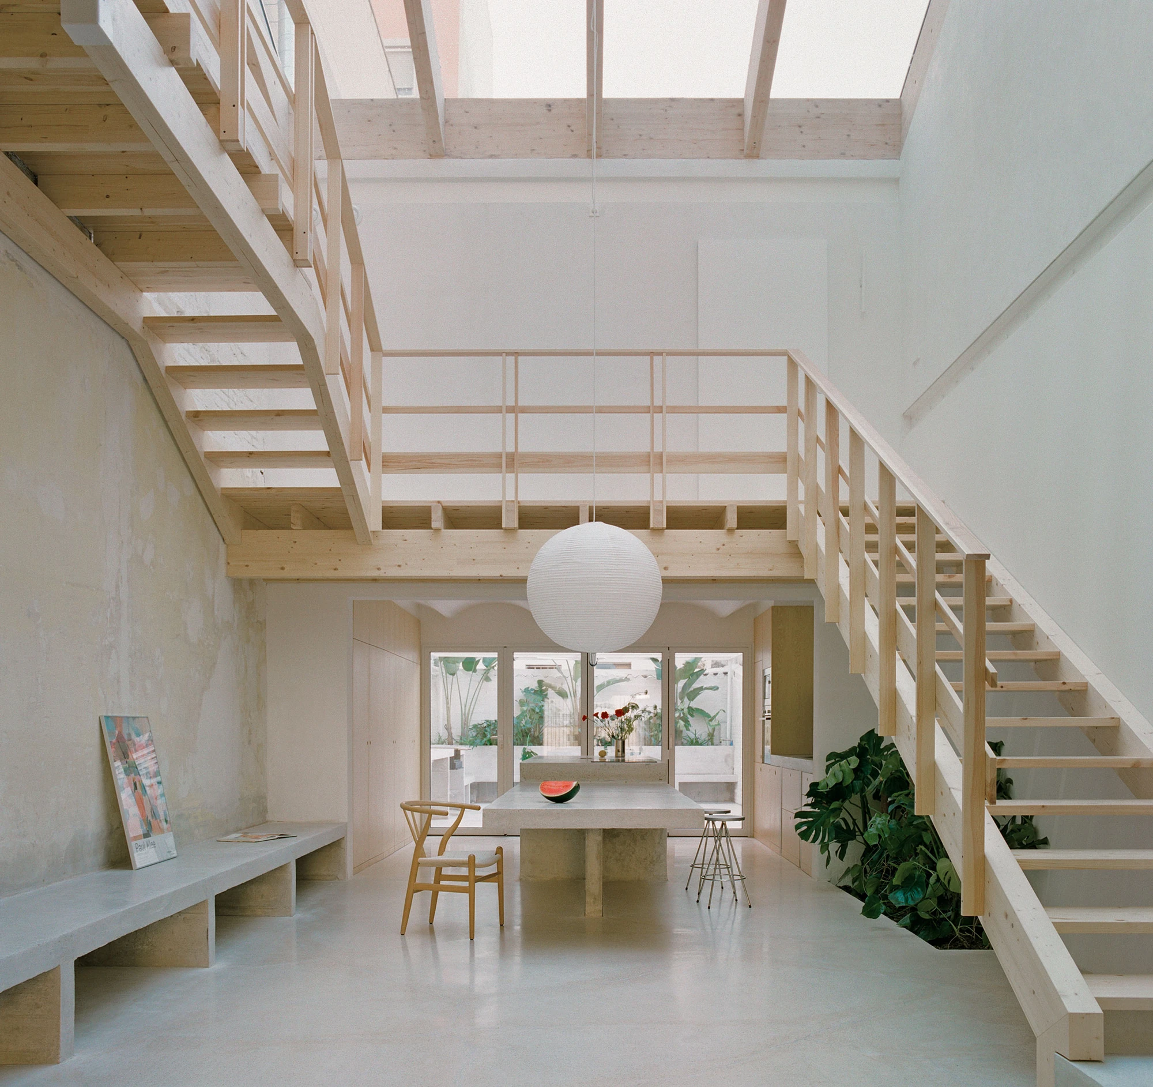
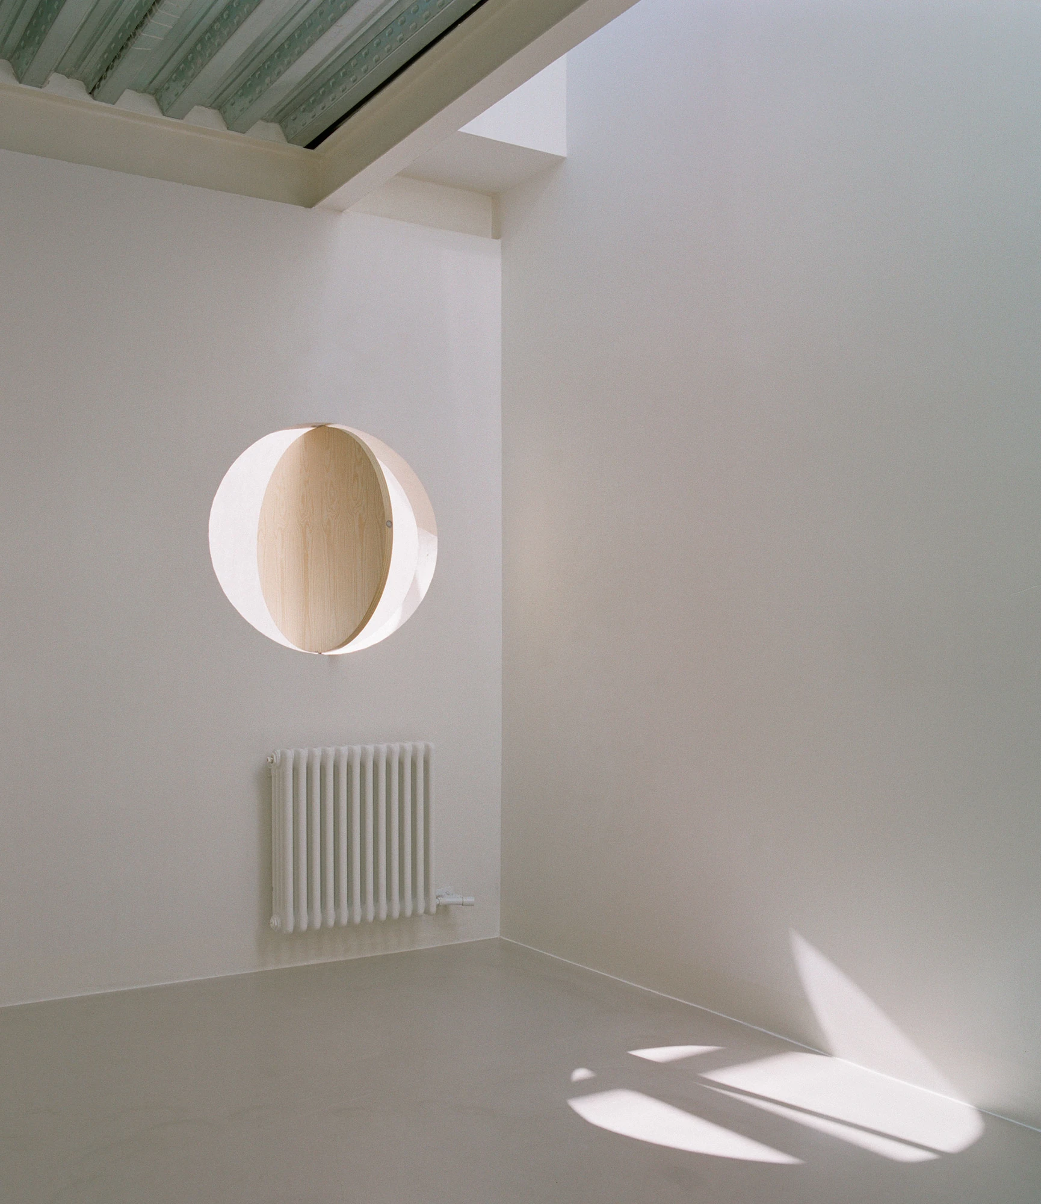
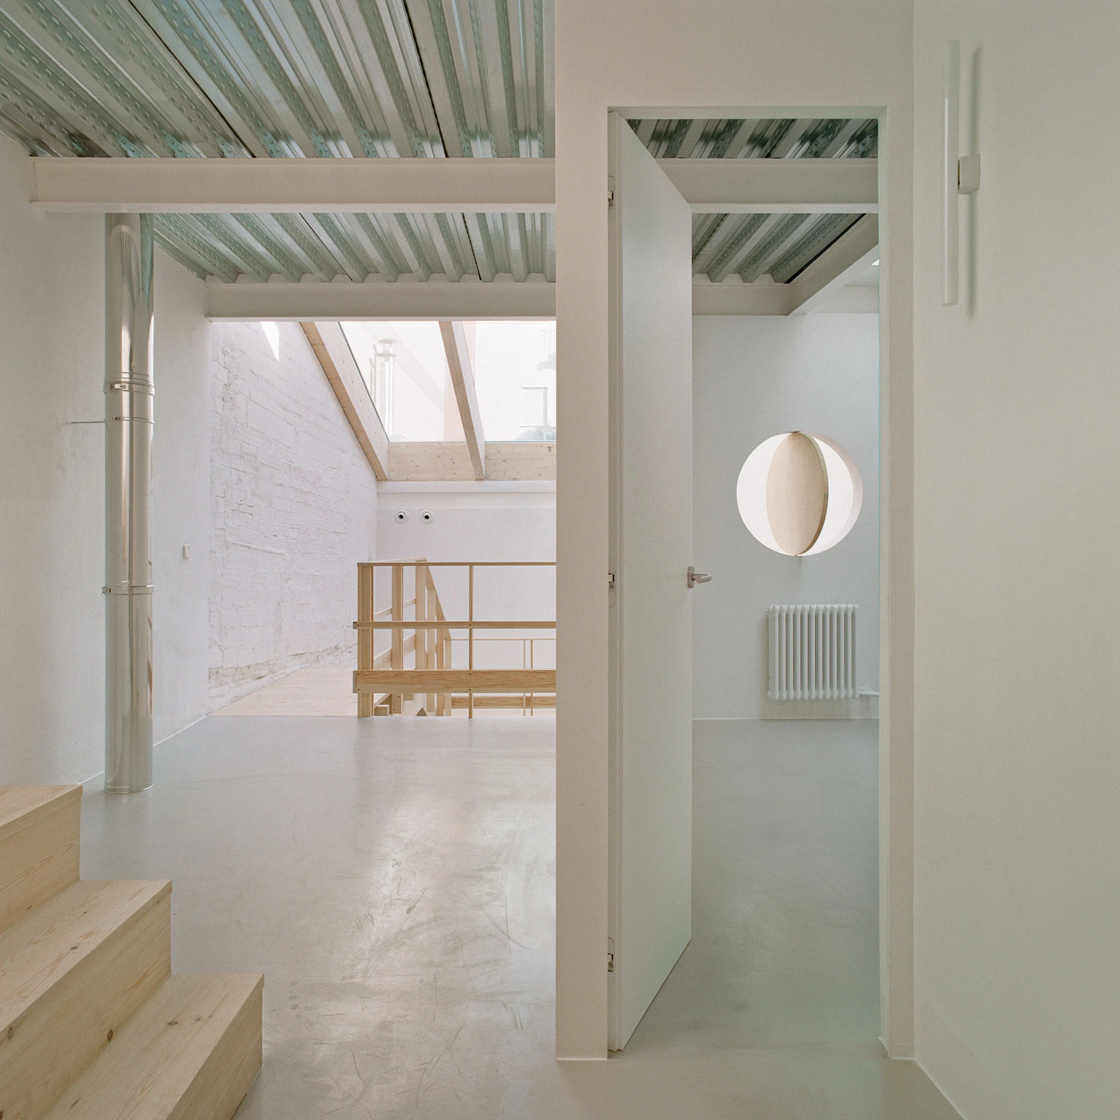
Aramé Studio's founders, Andrea Arriola Fiol and Adrián Mellado Muñoz, work straight from what was already there. Removing the central volume on the upper floor opens a double-height void that lets light reach deep into the plan, reversing the original conditions in one decisive move. The void is both the start of the project and its most intense space, holding the main staircase and organised around a large skylight that, in the studio's words, brings "exceptional lighting conditions" and gives the whole dwelling its order.
On the ground floor the plan reads as a single continuous room, open to the rear patio. The centre is kept clear while the services (kitchen, bathrooms, storage and fixed furniture) are pressed to the perimeter, so the living space runs without interruption. At its heart sits a large island-table cast in place in concrete, fixed and immovable, the core around which the house turns. Beyond its functional role, the studio understands it as "an infrastructure for collective life", "a place for gathering, working, shared meals and everyday celebrations".
The void lends the interior a scale rarely found in a single house, recovering something of the monumentality of old palaces and bourgeois homes, where the staircase once held the centre. Climbing or descending turns almost theatrical here, a spatial event rather than a plain way between floors.
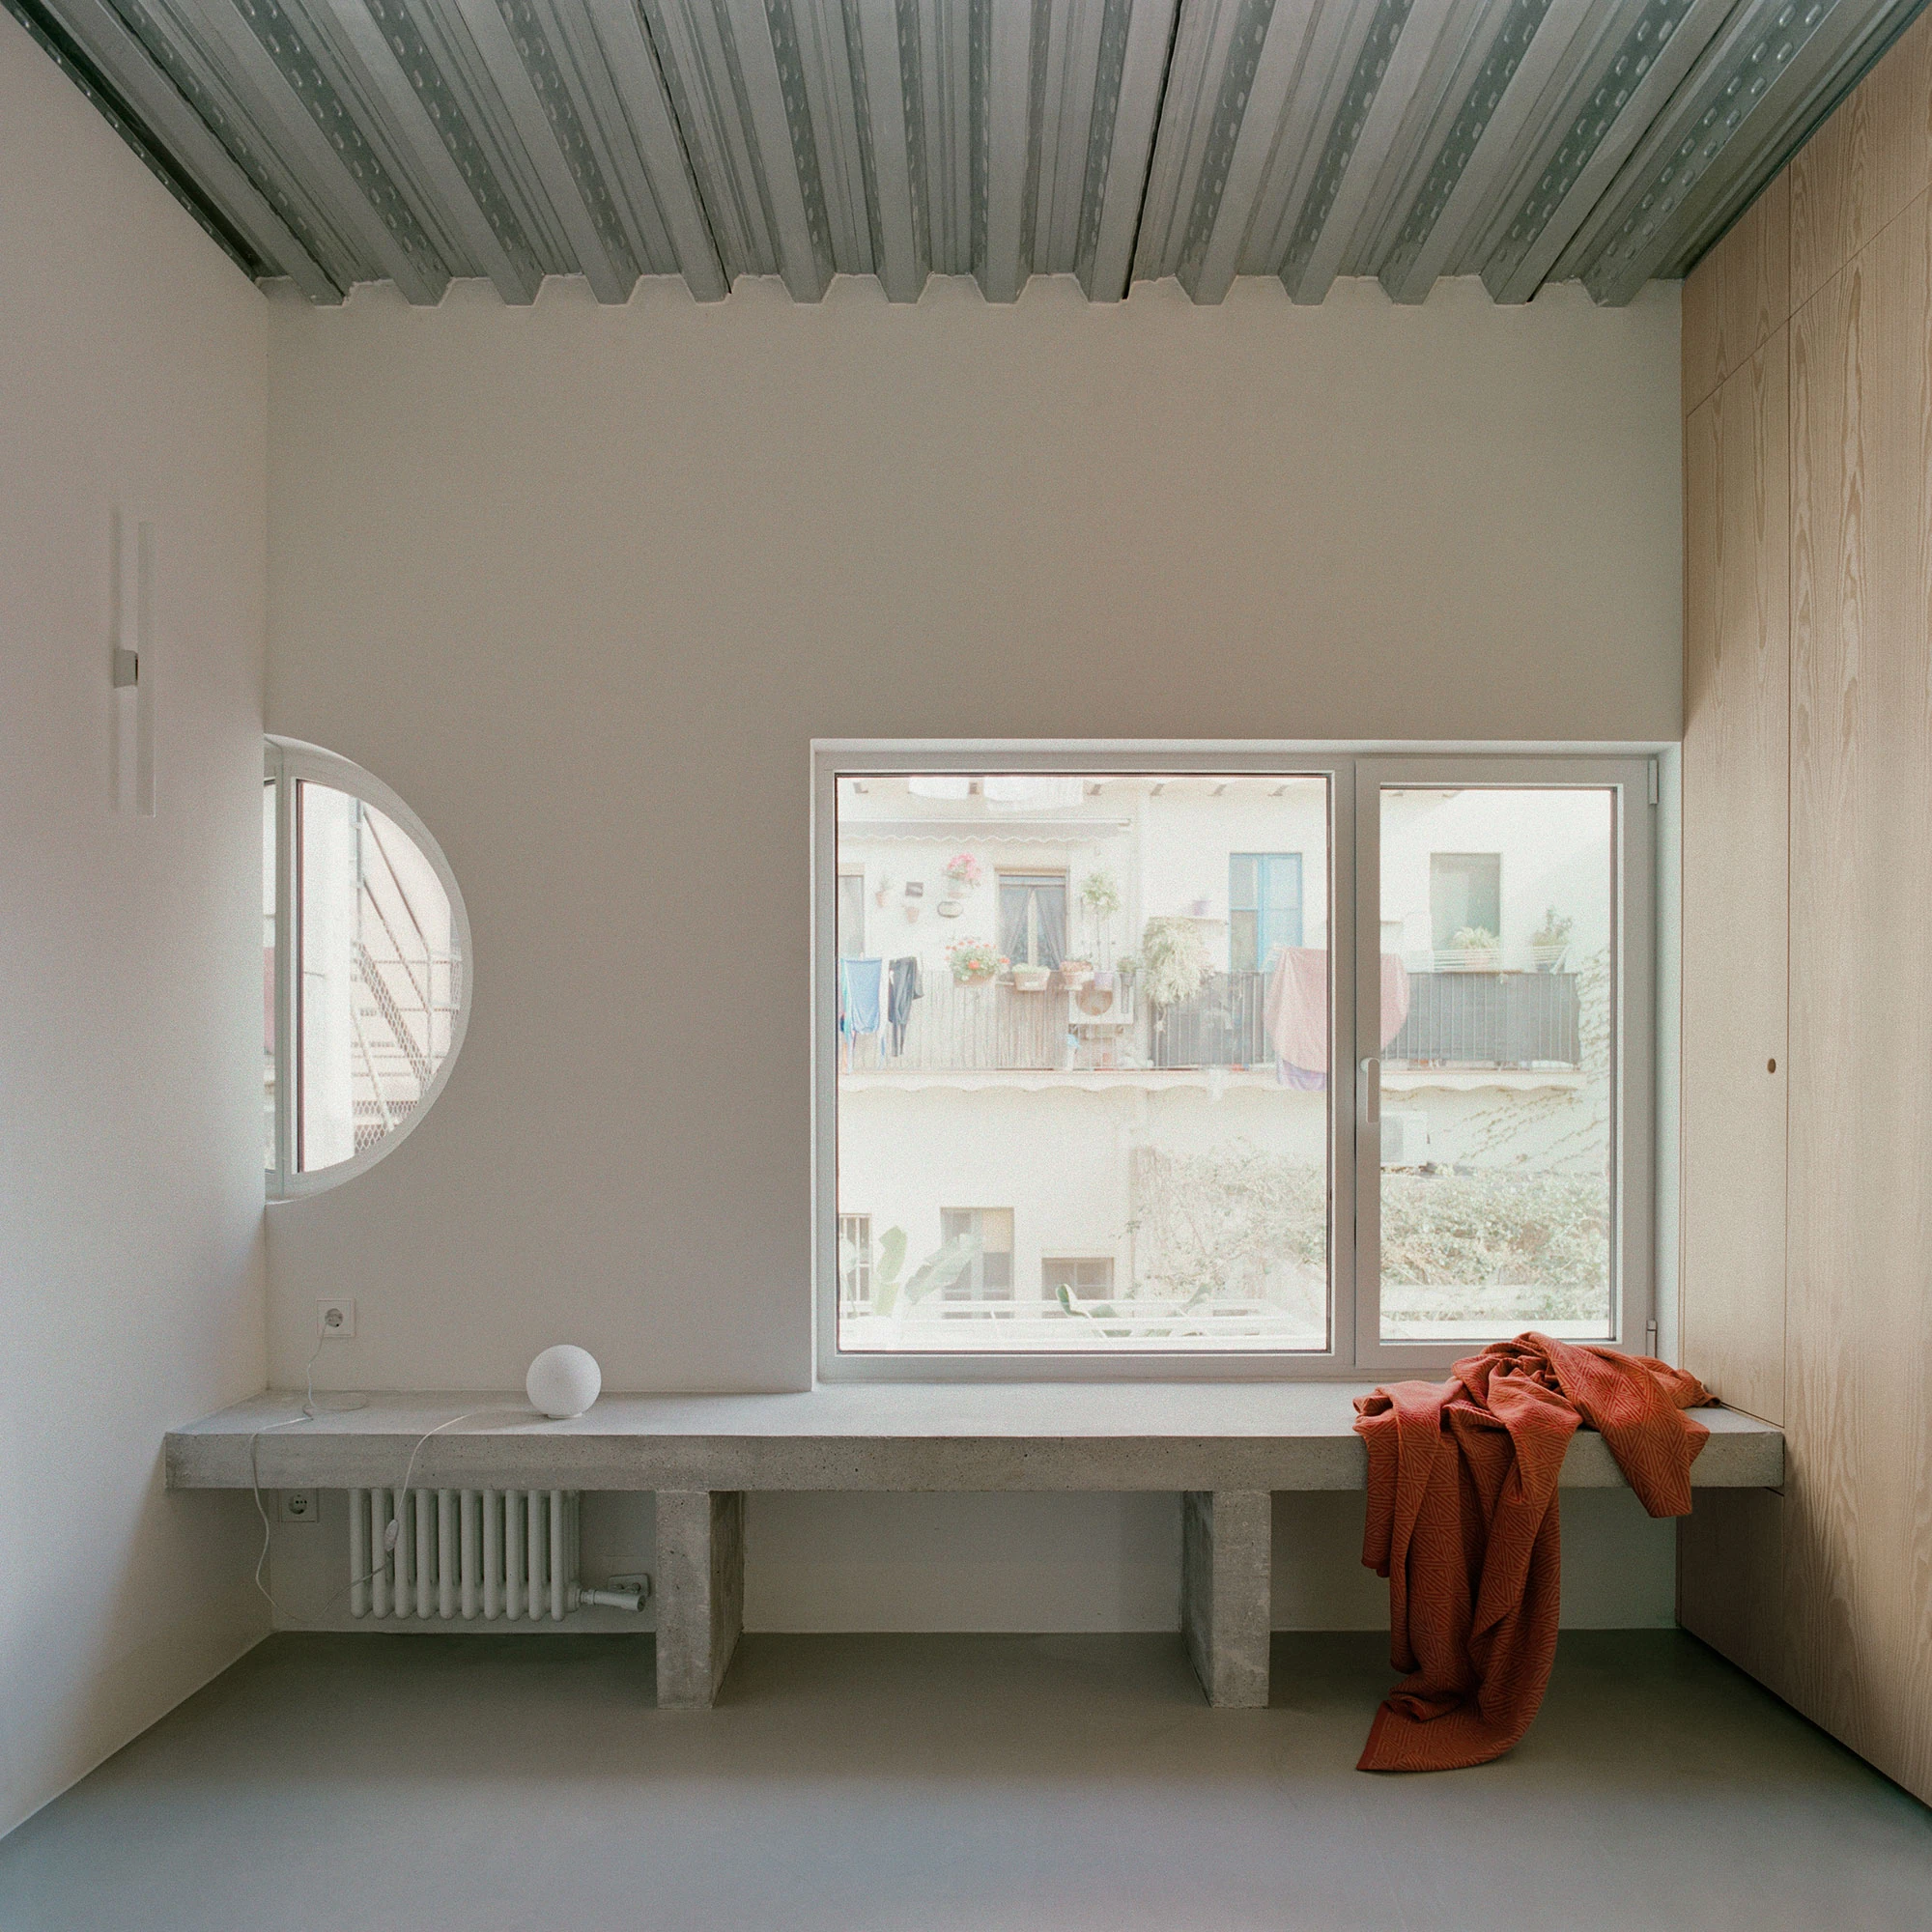
That borrowed grandeur is set deliberately against a raw, direct materiality. Under the skylight the walls are left to show the layers the house was built from over time, the marks, scars and imperfections of the old structure kept in plain view. The staircase, closer to an industrial and vernacular register, is assembled with traditional timber carpentry, while the table stands as a single mass of raw concrete, heavy and almost infrastructural.
What results is a house held in constant tension: between grandeur and plainness, between bourgeois space and rough construction, between the domestic and the theatrical. The outcome is singular and ambiguous, deeply contemporary.