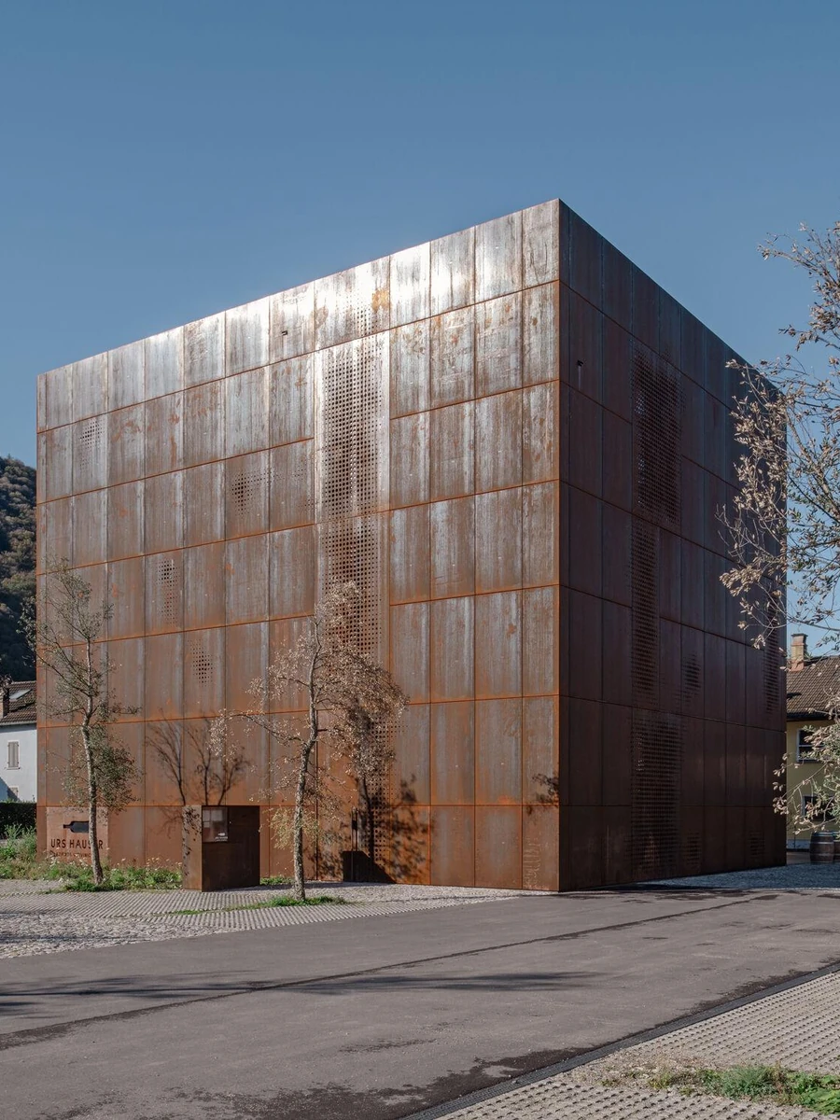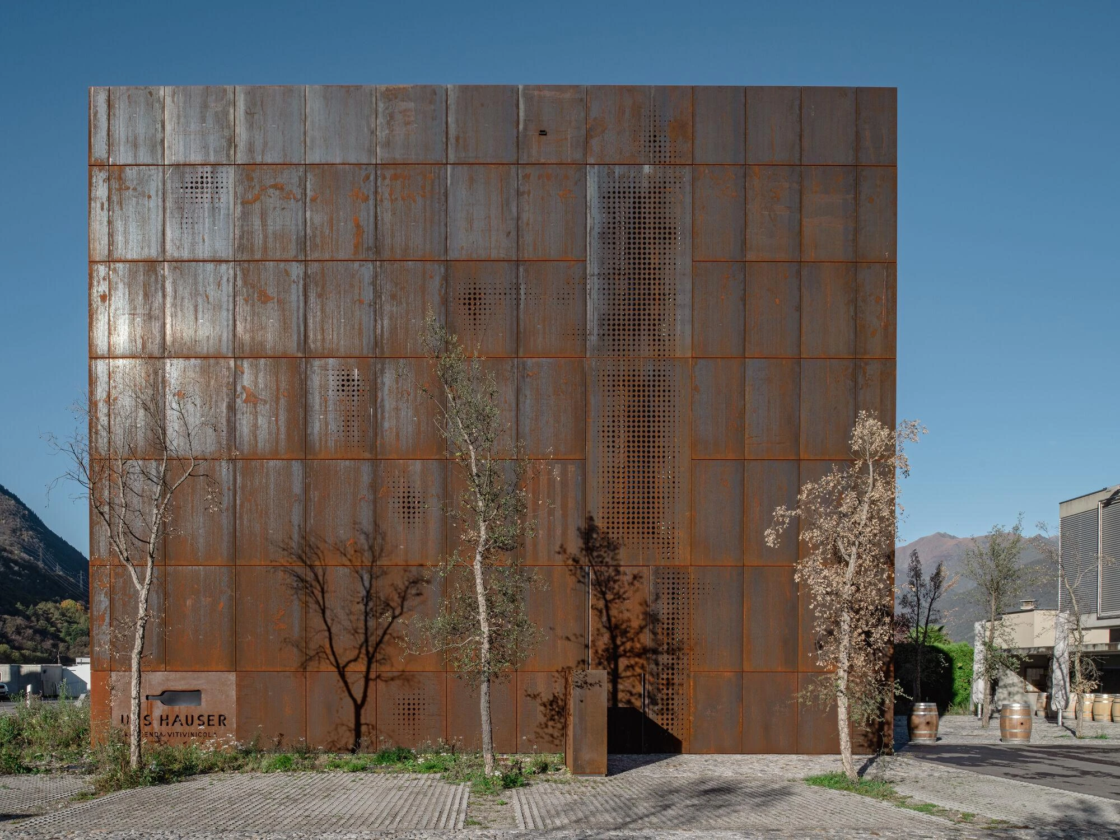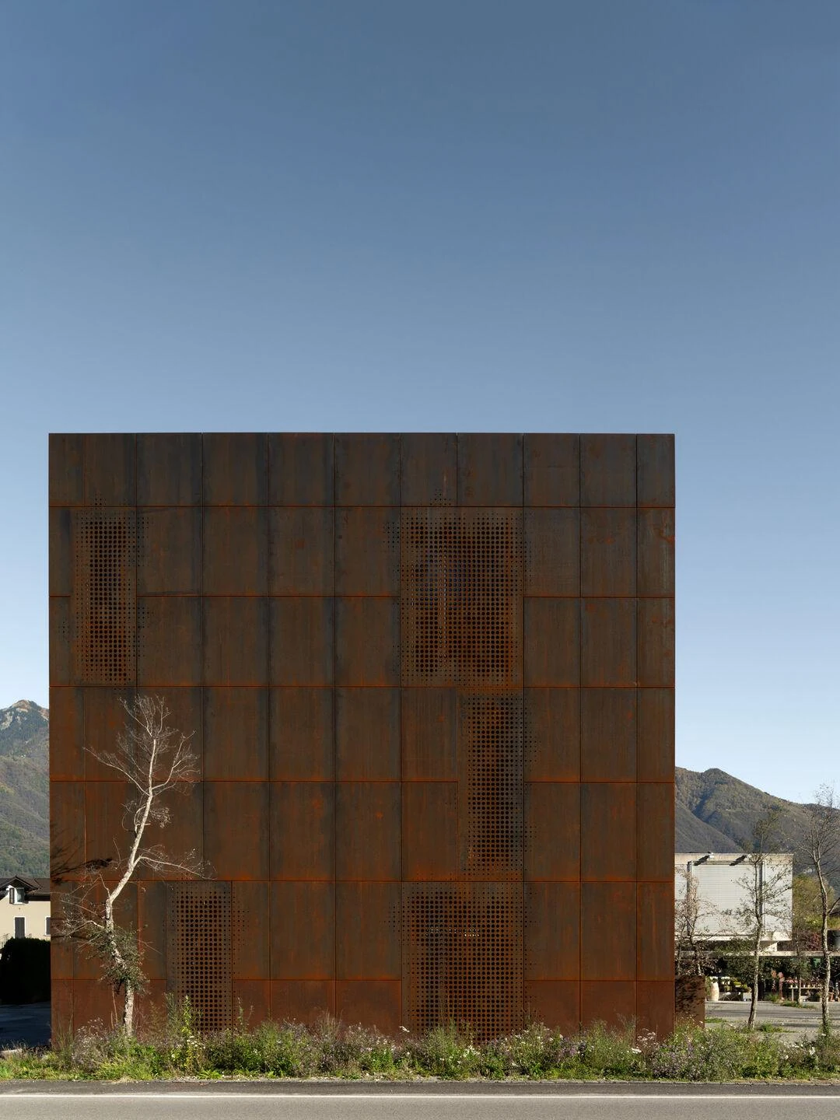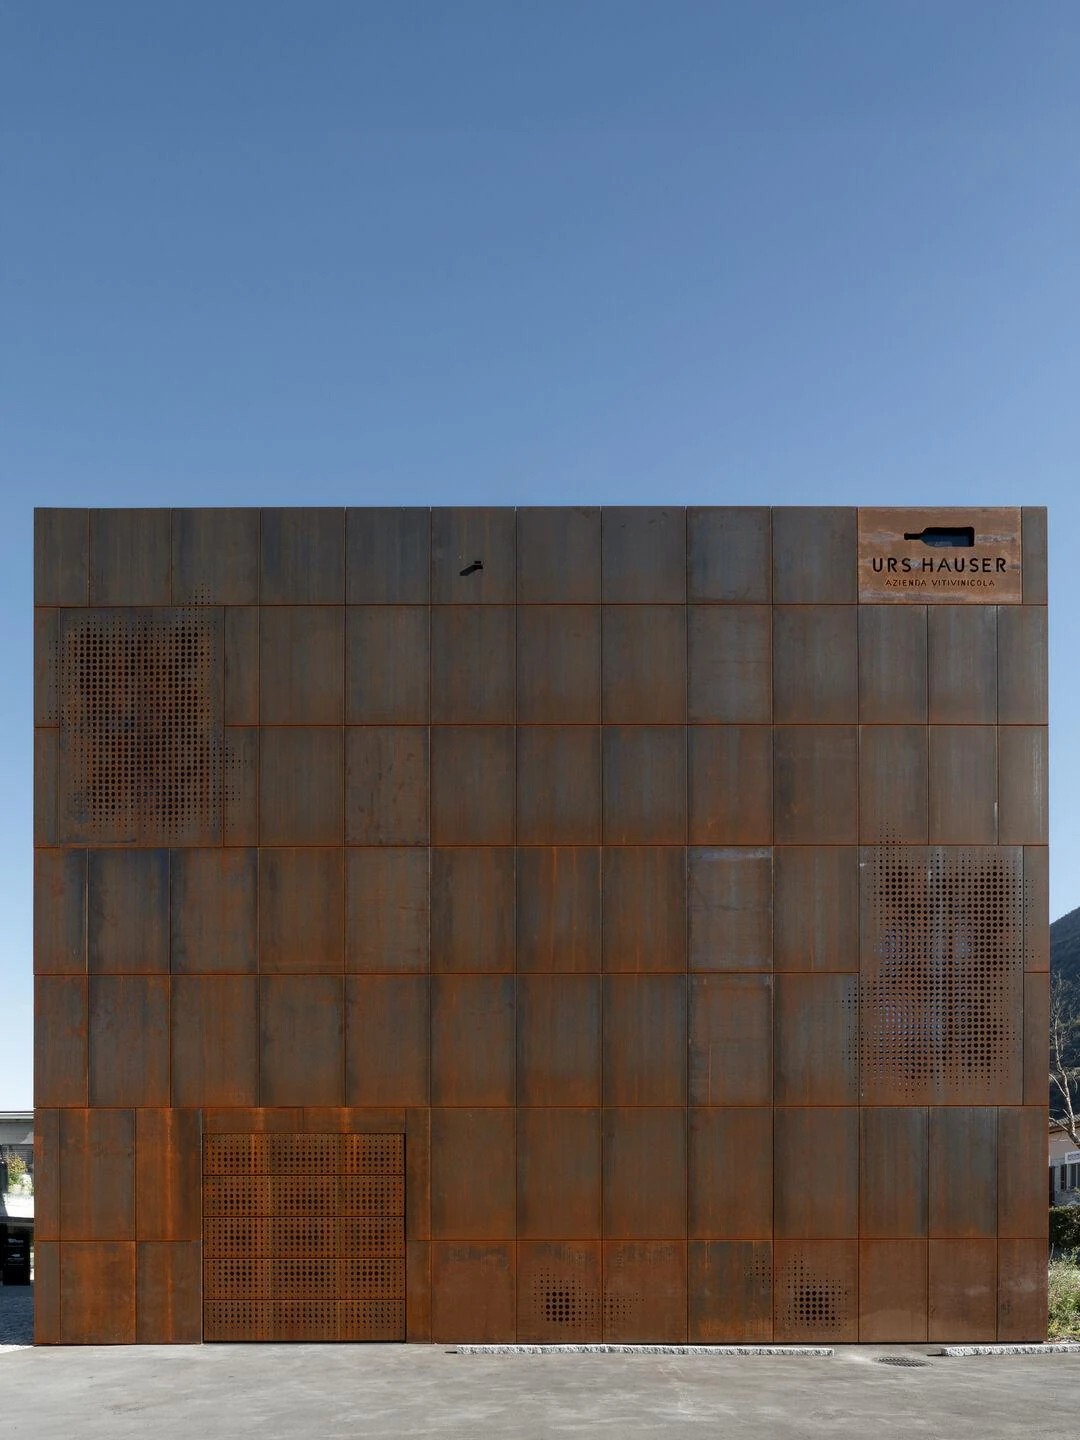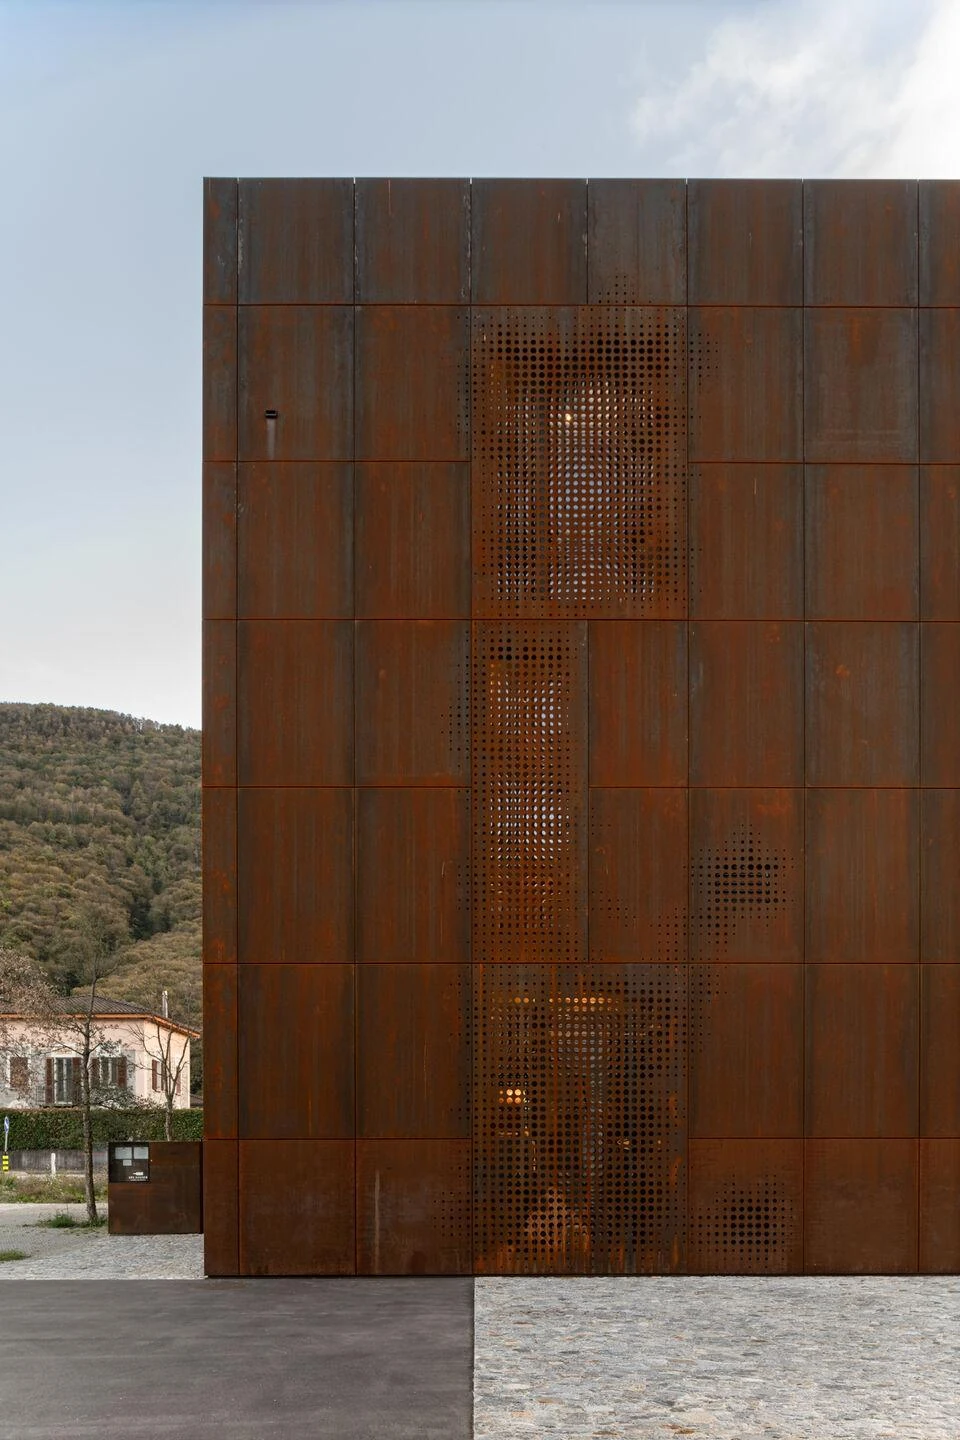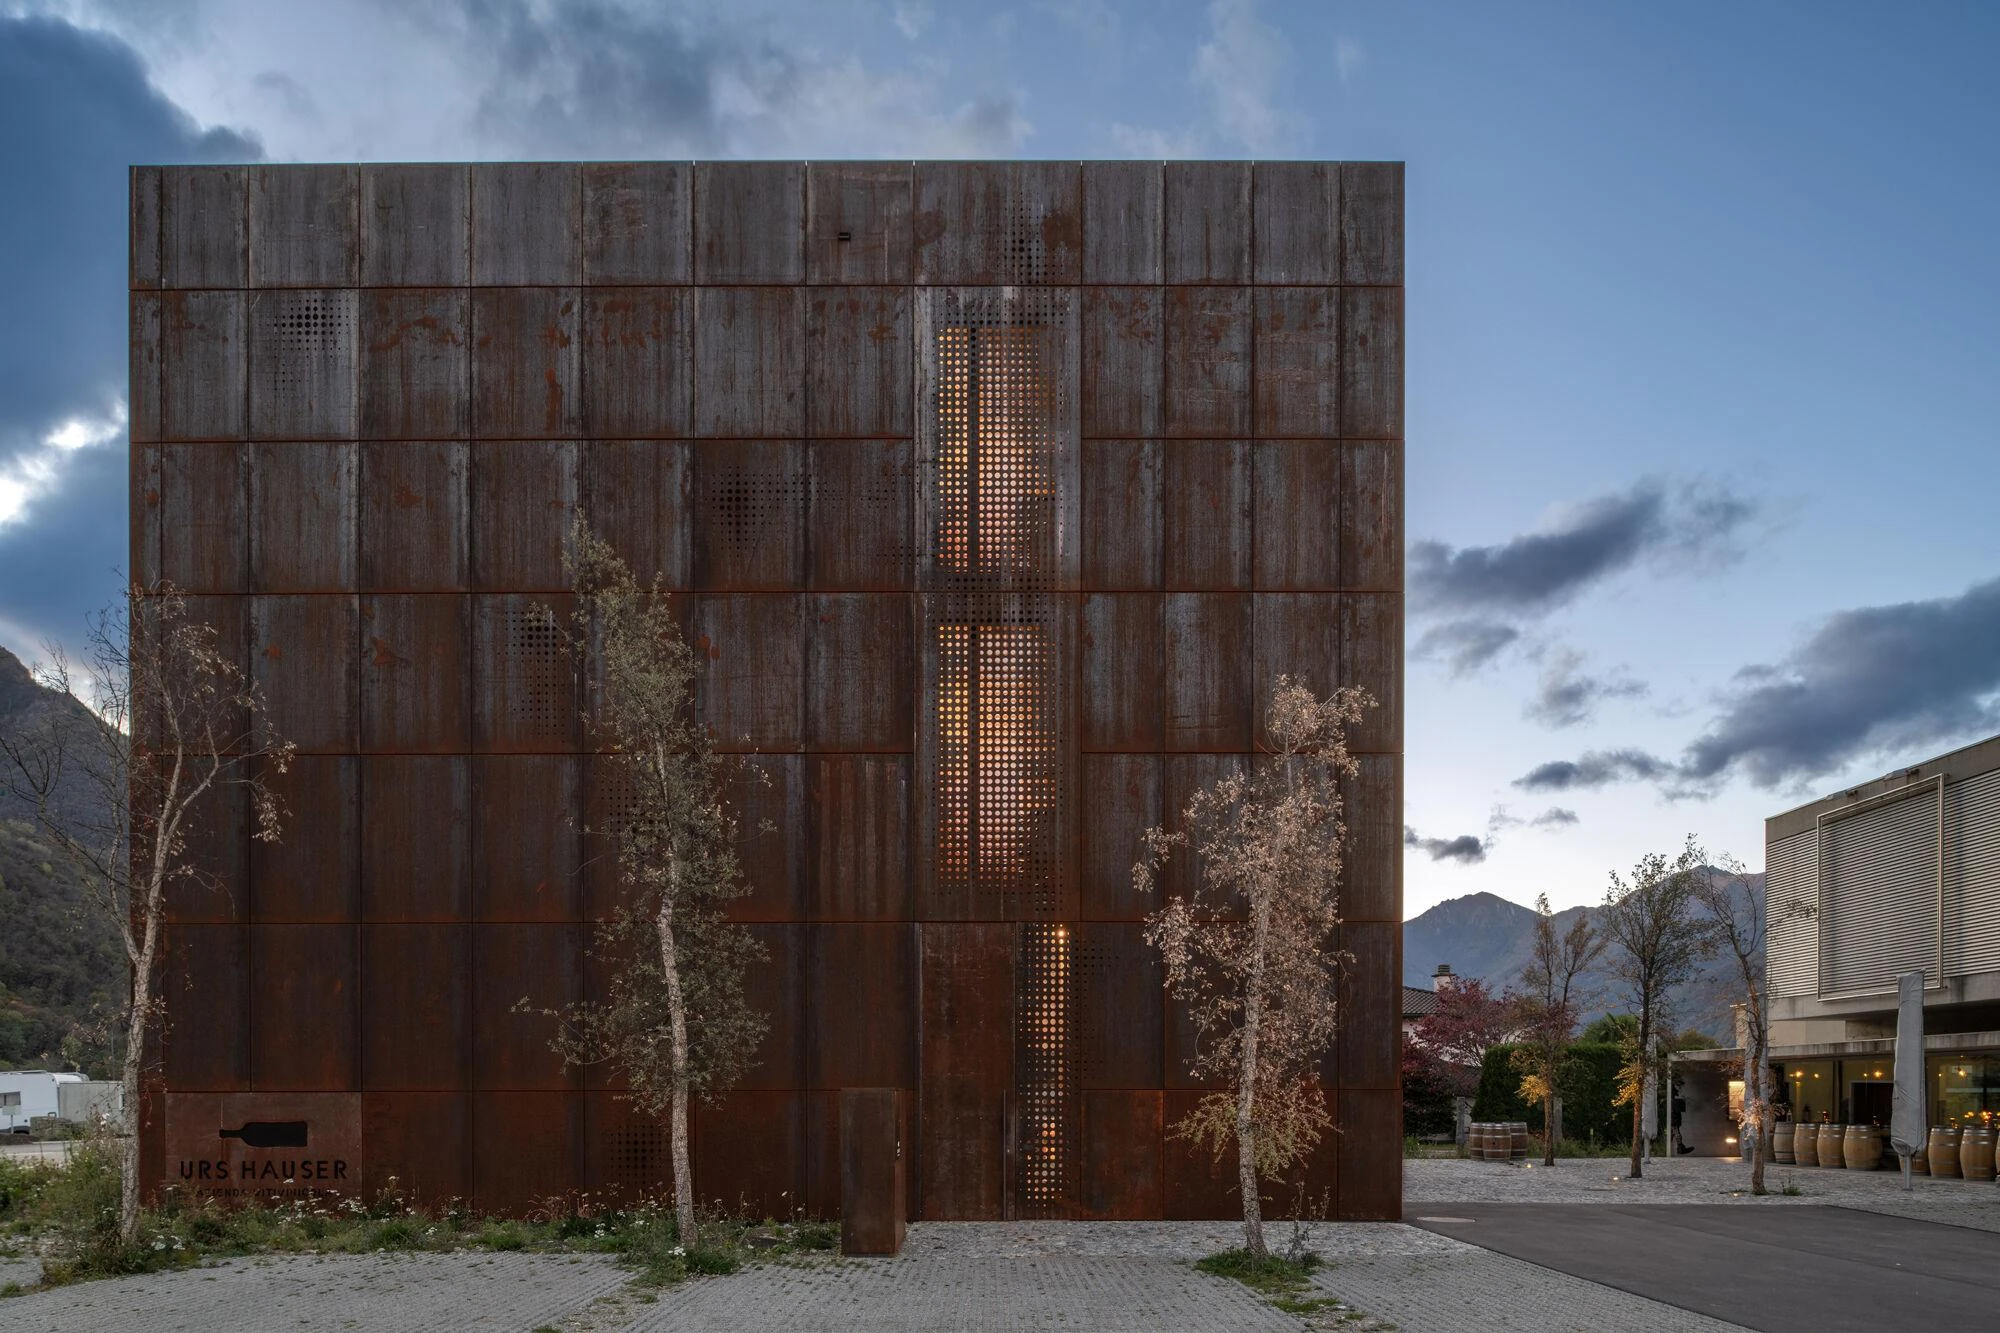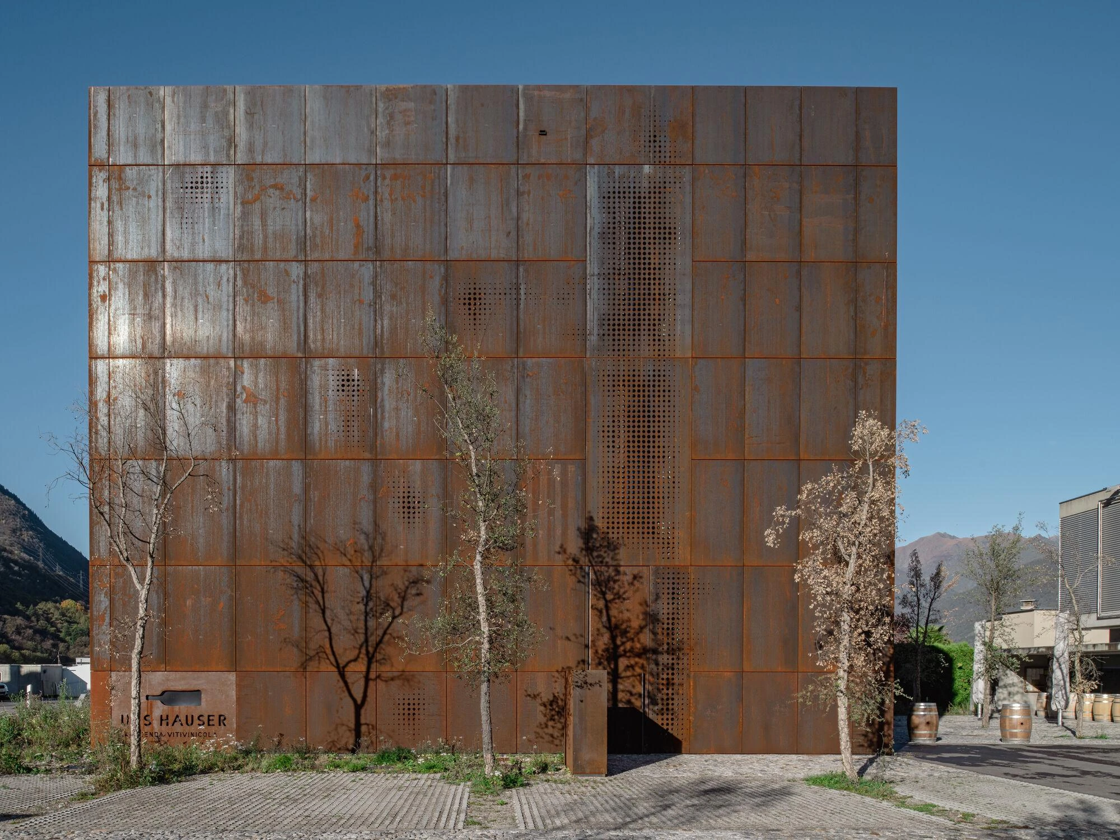
In the commercial zone of Contone, a village in Ticino, Switzerland, WDMRA sets down Urs Hauser Winery, a three-storey cube clad in laser-perforated Corten steel that stands beside a restaurant without crowding it.
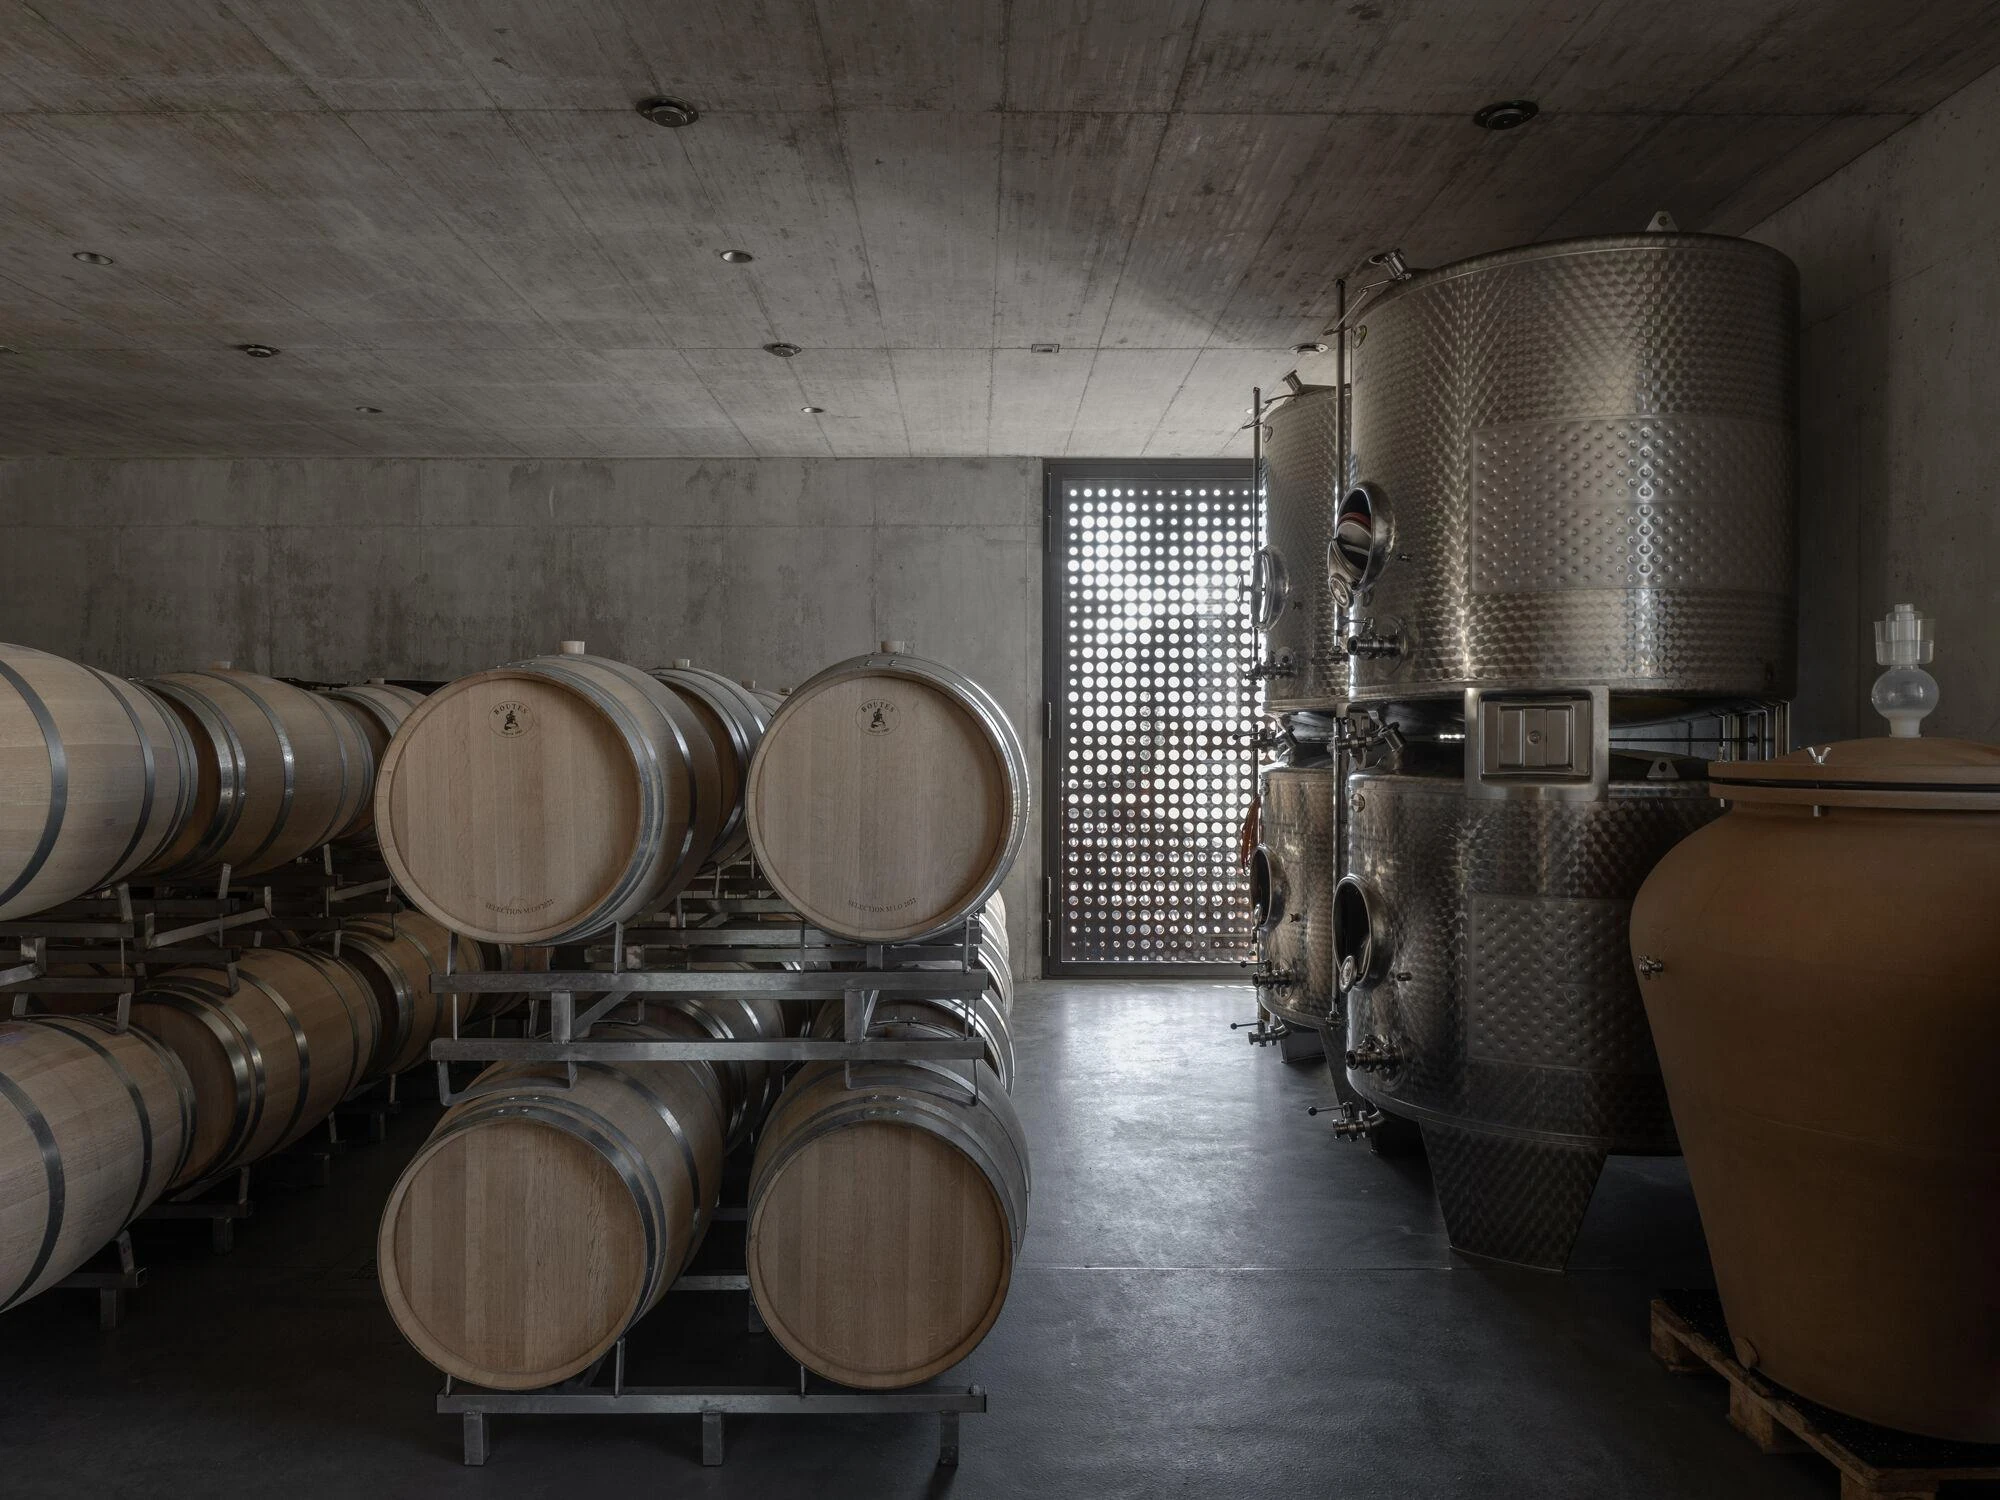
Contone sits in the Gambarogno, a working village in Ticino rather than a postcard one, and its commercial zone runs straight along the main road. Here WDMRA has set down Urs Hauser Winery, a three-storey building that holds production, technical and storage space along with an oak barrel cellar that also serves as a tasting room. Its footprint measures roughly 13.20 by 16.00 metres and it rises 13.20 metres, close enough to a cube that the eye reads it as one.
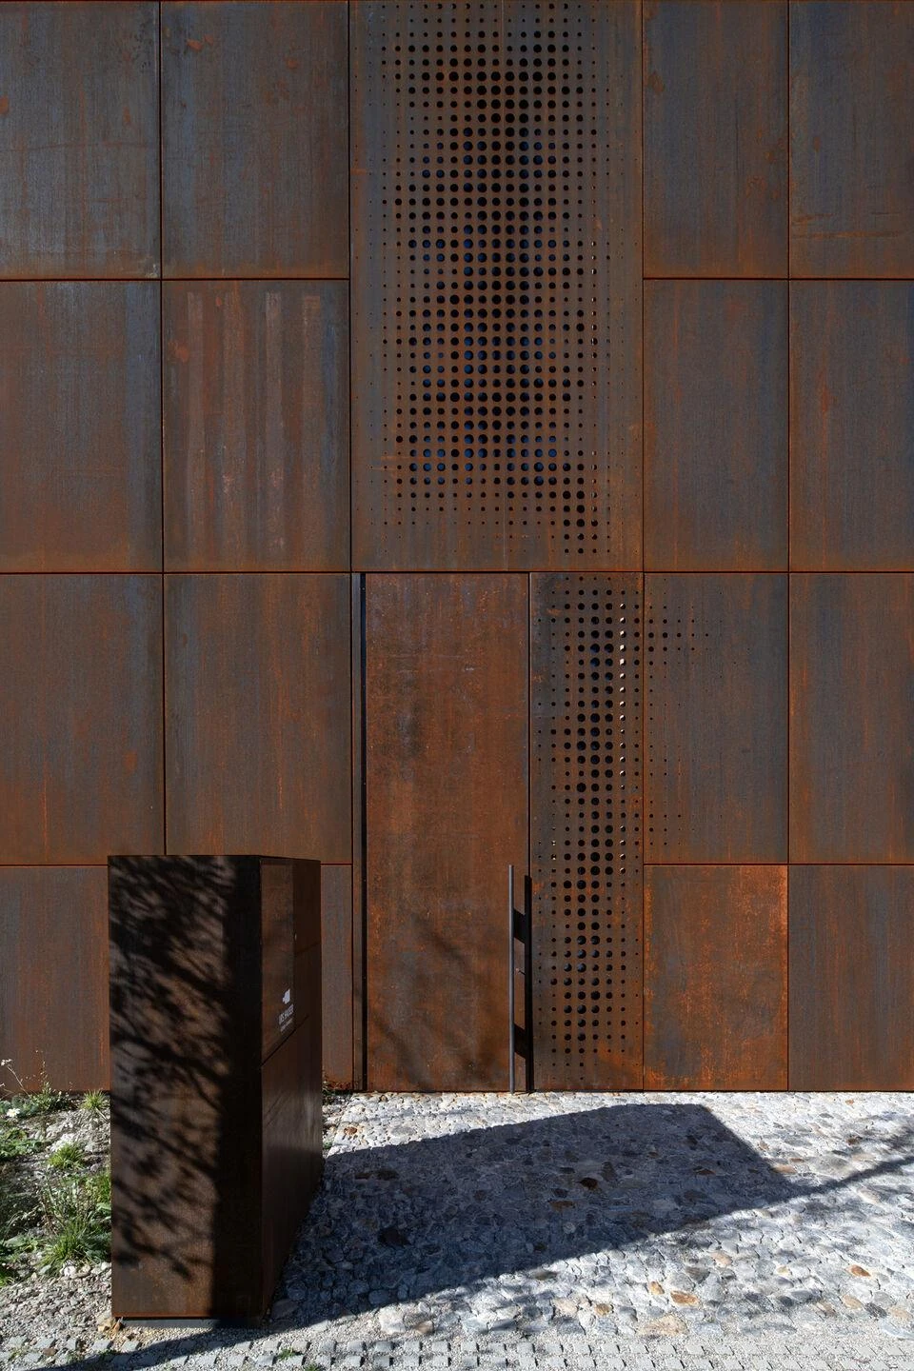
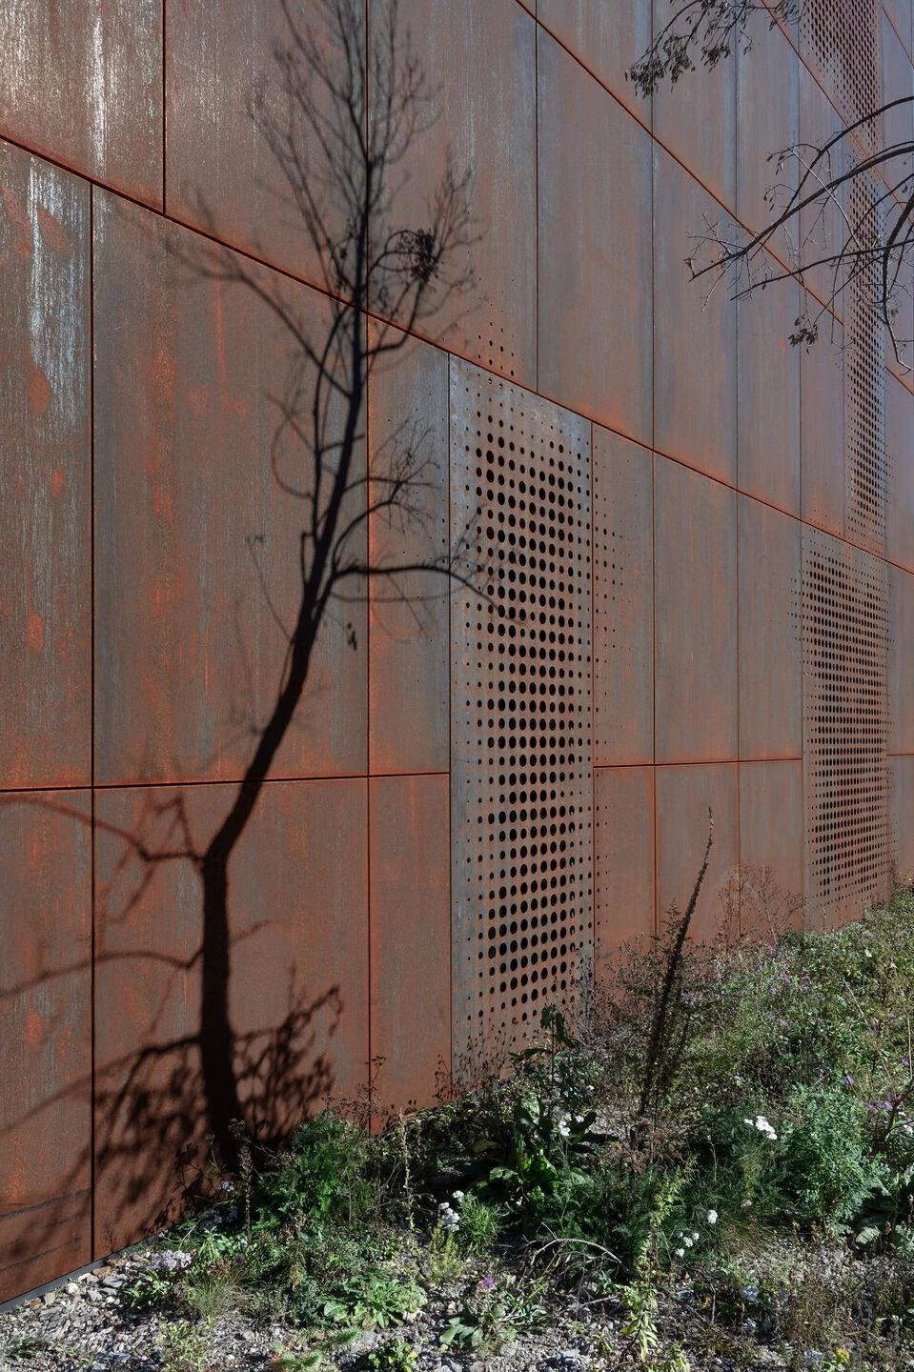
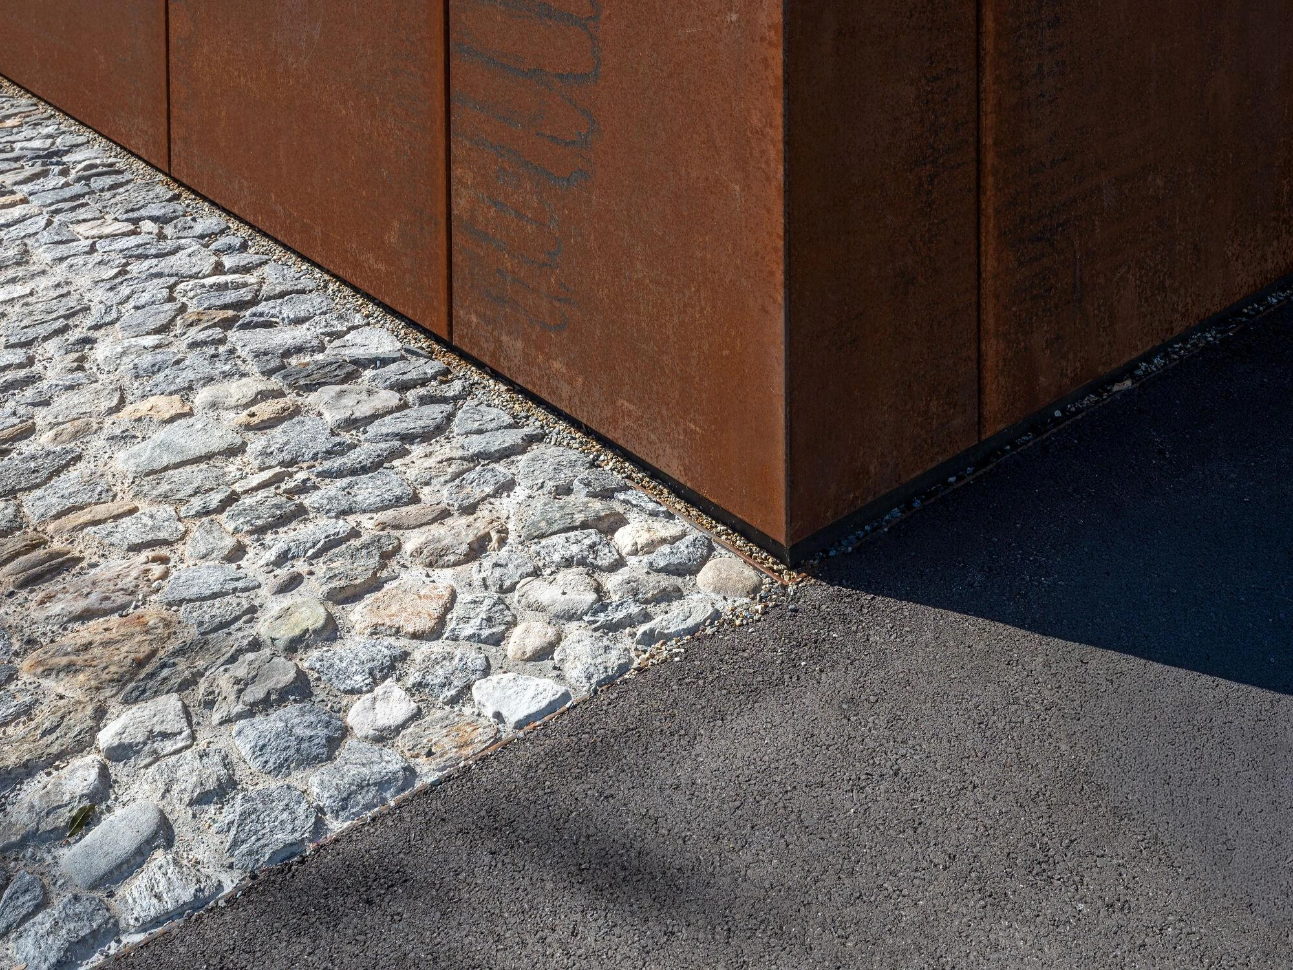
The site faces an existing commercial building occupied by a restaurant and a flower shop, and the new volume had to hold its own next to it without pushing it aside. WDMRA describes the aim as an identity of "understated, sculptural simplicity." Rather than compete, the studio reworked the ground the two buildings share. A large square between restaurant and winery was paved in natural stone, a material long used in local building, and the same stone carries across other outdoor stretches. Parking was rebuilt with permeable, green surfaces, asphalt was cut back to a minimum, and the open ground between the winery and the road was seeded as a biodiverse, climate-resilient meadow of native plants.
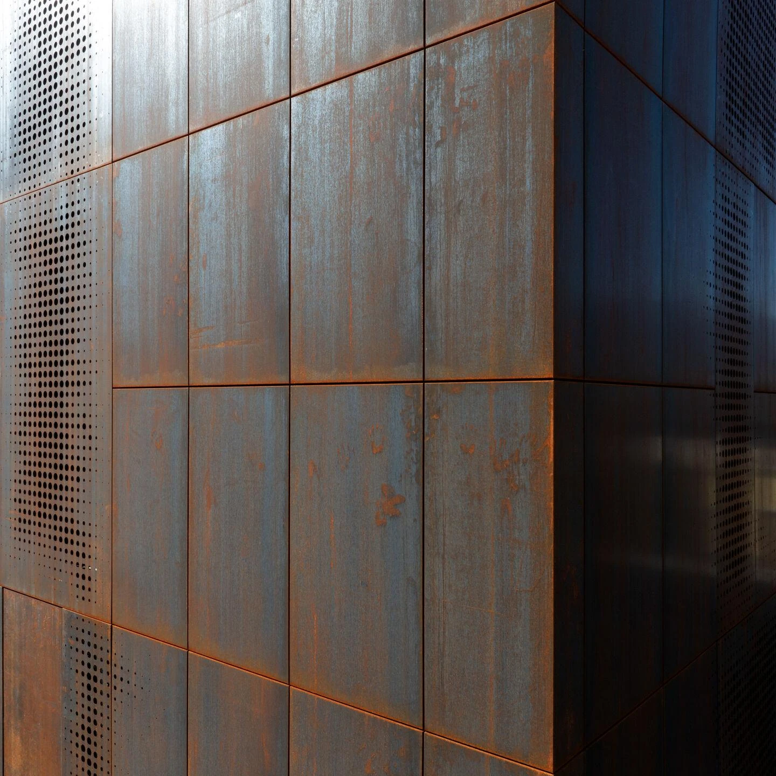
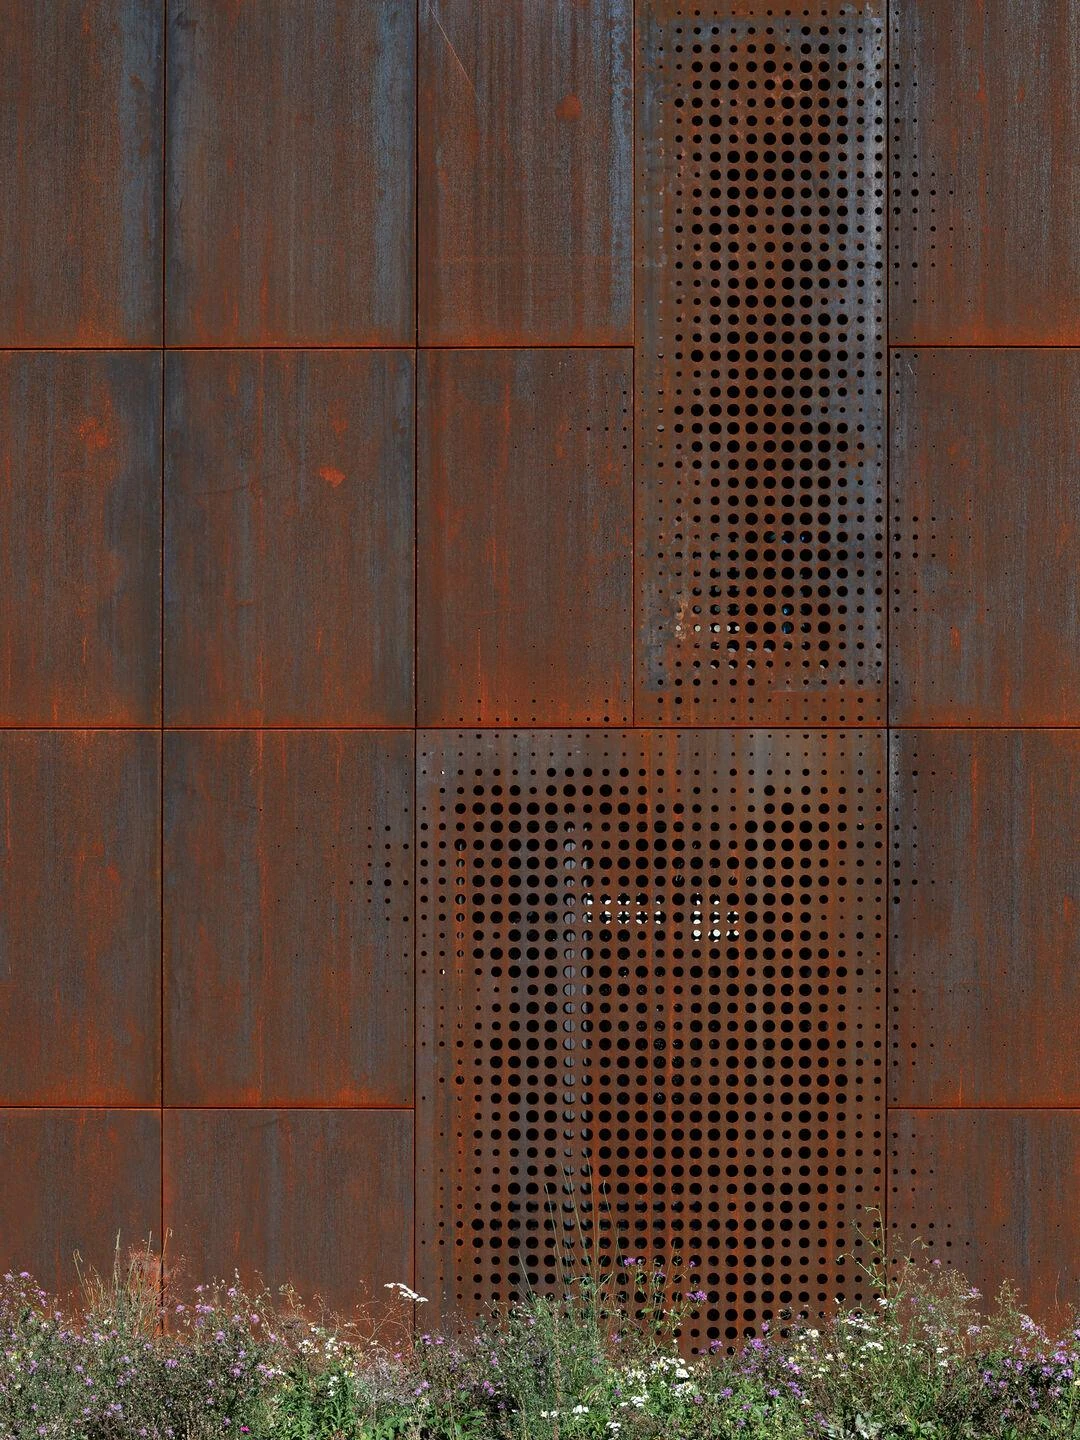
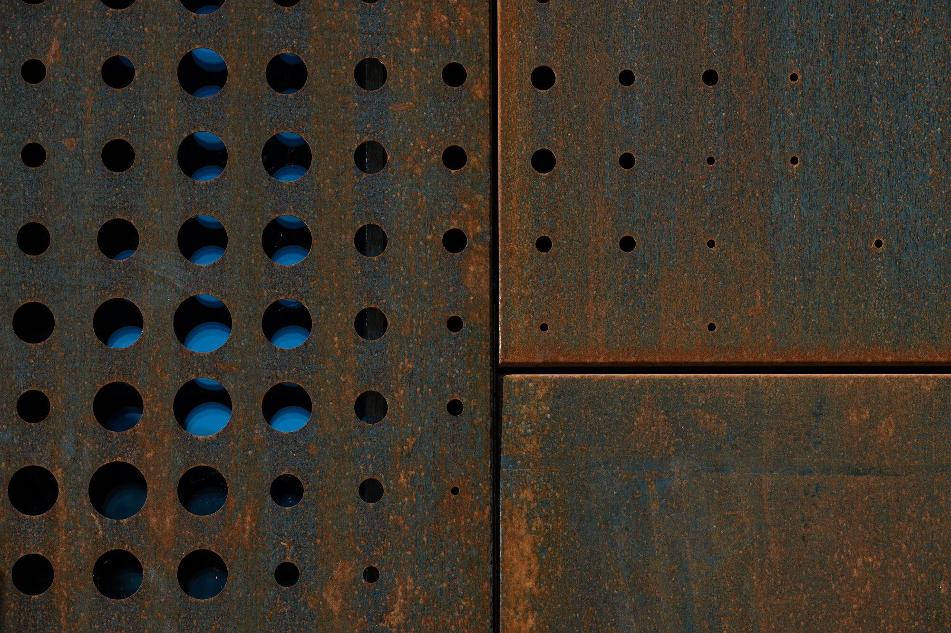
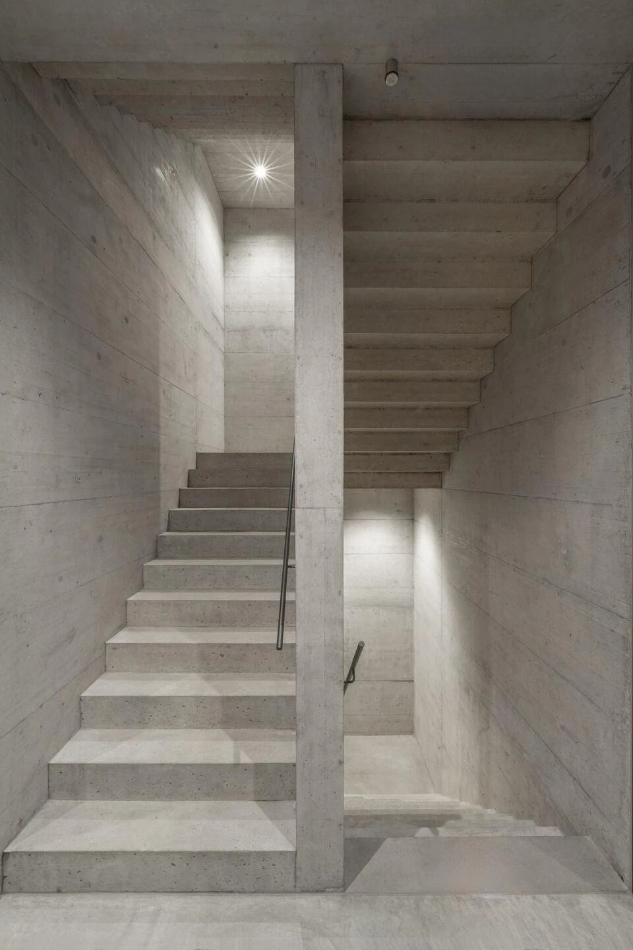
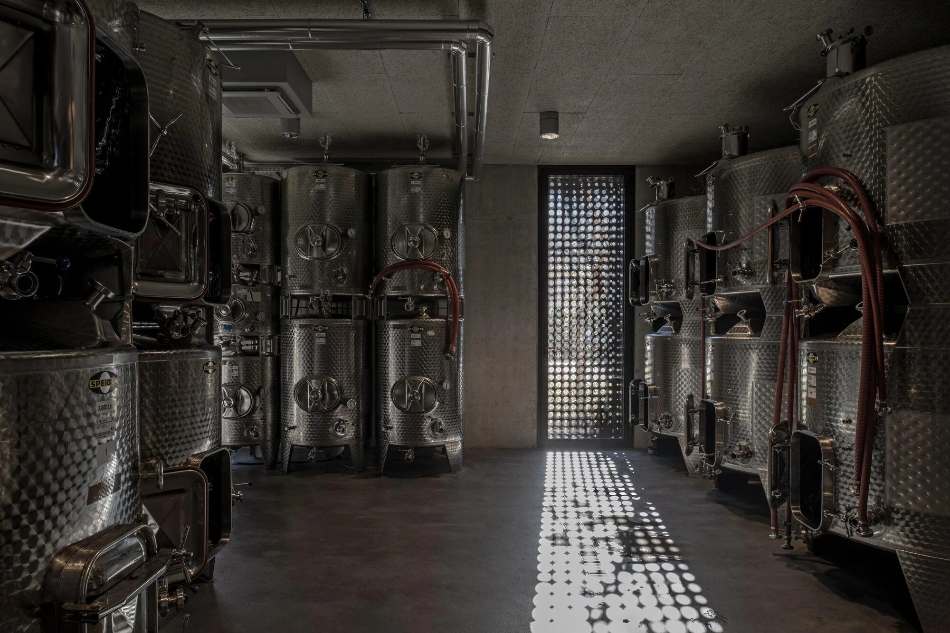
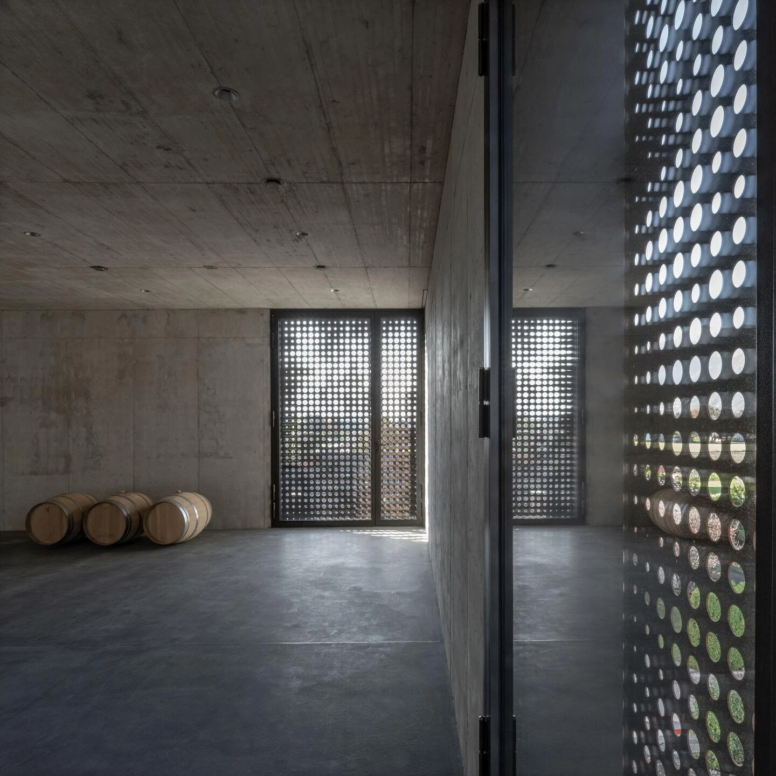
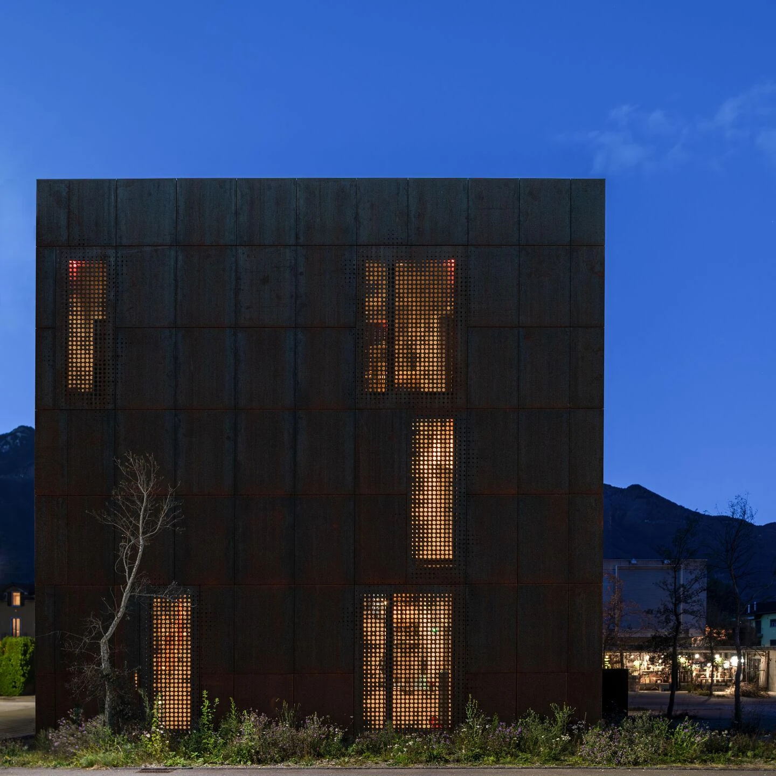
The structure is cast-in-place concrete, finished with exterior thermal insulation and clad in Corten steel. What makes the skin more than a wrapper is the perforation. Irregular, laser-cut patterns are worked into the panels and placed directly in front of the glazing behind them, so that the openings deliver the minimum daylight and ventilation the workspaces need without ever reading as windows. Because the perforation is partial and scattered without a fixed grid, it conceals the floor slabs behind it. The three storeys vanish, and the building holds together as a single sculptural volume.
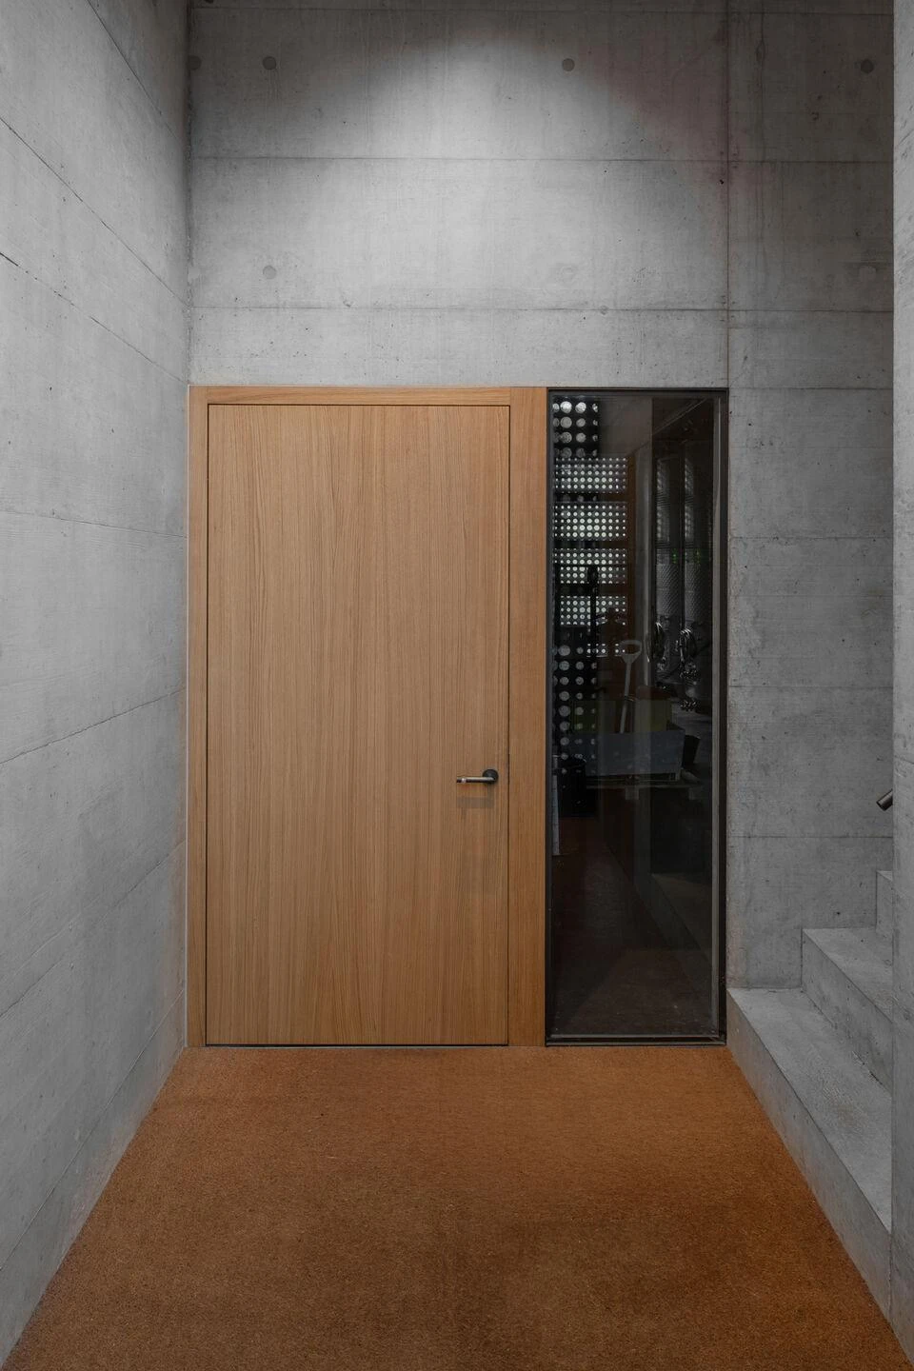
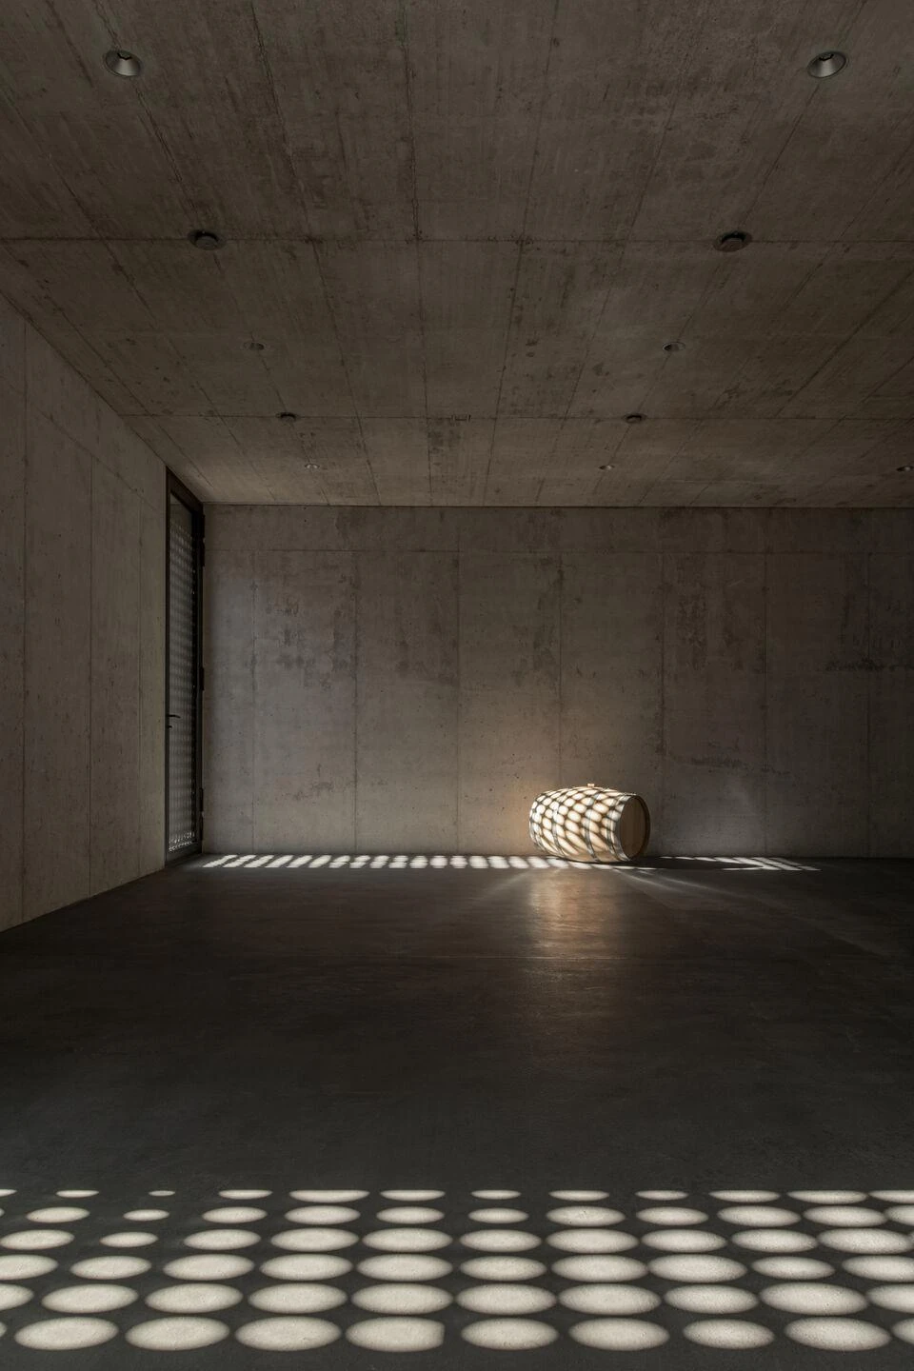
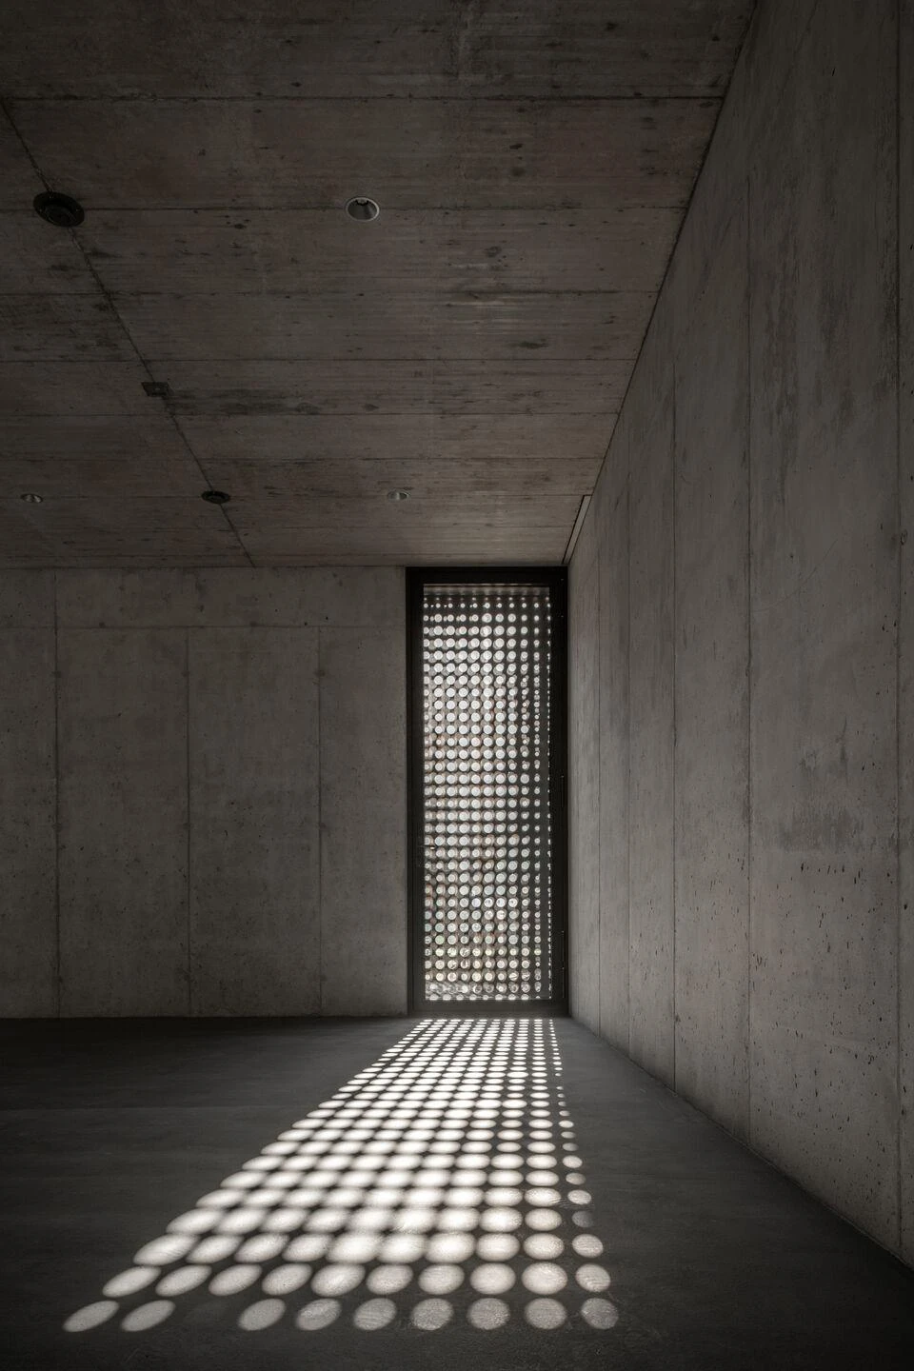
Inside, the same device changes character. In the oak barrel cellar that doubles as a tasting room, daylight passes through the perforations and falls across the concrete as a shifting field of dots, dense where the holes cluster, thin where they scatter. After dark the effect reverses, and the panels glow from within like scattered constellations pressed into the steel.
The palette is short. Cast concrete, oak, stainless tanks, the rusted screen, and light doing most of the work between them. It is a winery that treats the everyday business of fermentation and storage as something worth building with care, and it does so while keeping its neighbour, and its patch of meadow, firmly in view.