Thisispaper Community
Join today.
Enter your email address to receive the latest news on emerging art, design, lifestyle and tech from Thisispaper, delivered straight to your inbox.
Oops! Something went wrong while submitting the form.
Instant access to new channels
The top stories curated daily
Weekly roundups of what's important
Original features and deep dives
Exclusive community features
Alexander Zaxarov
Nov 12, 2026

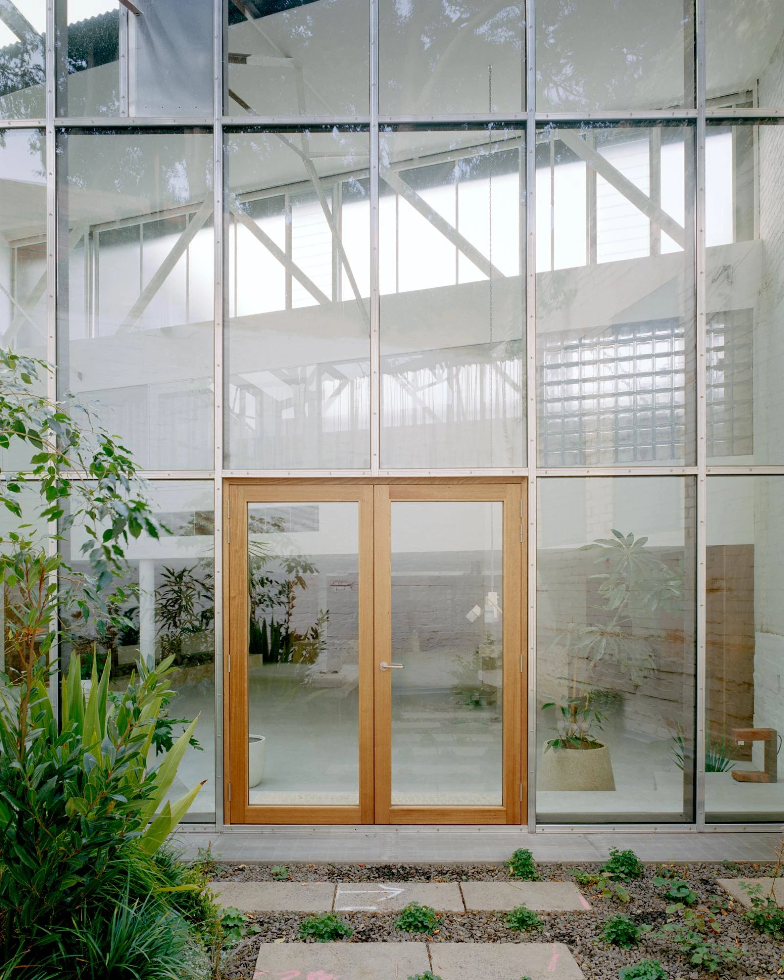
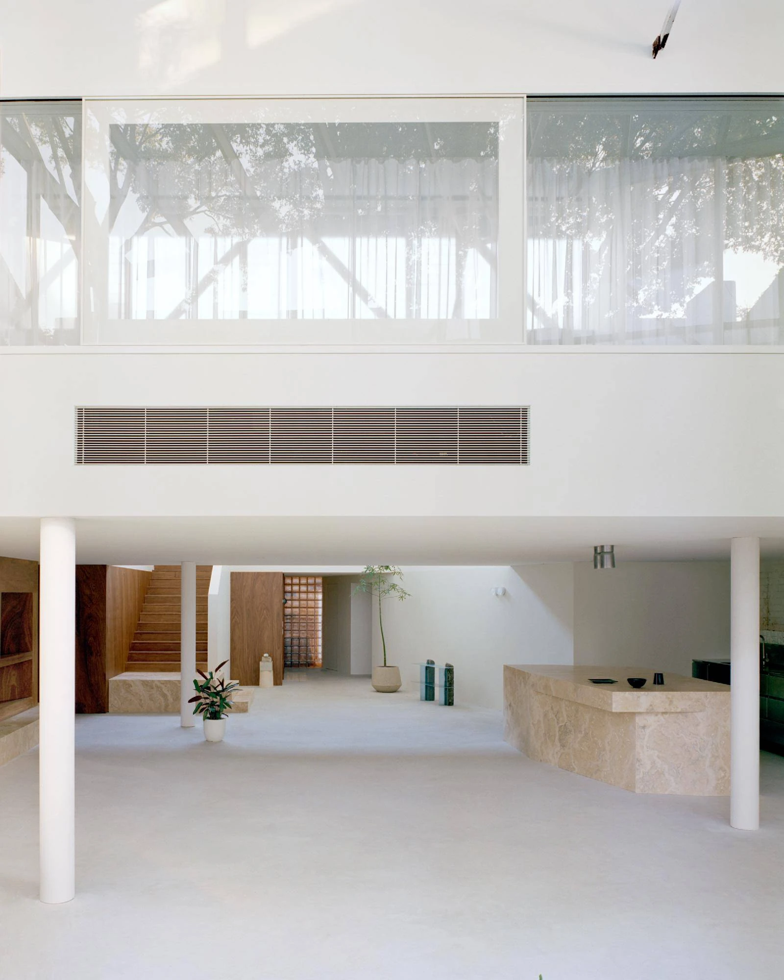
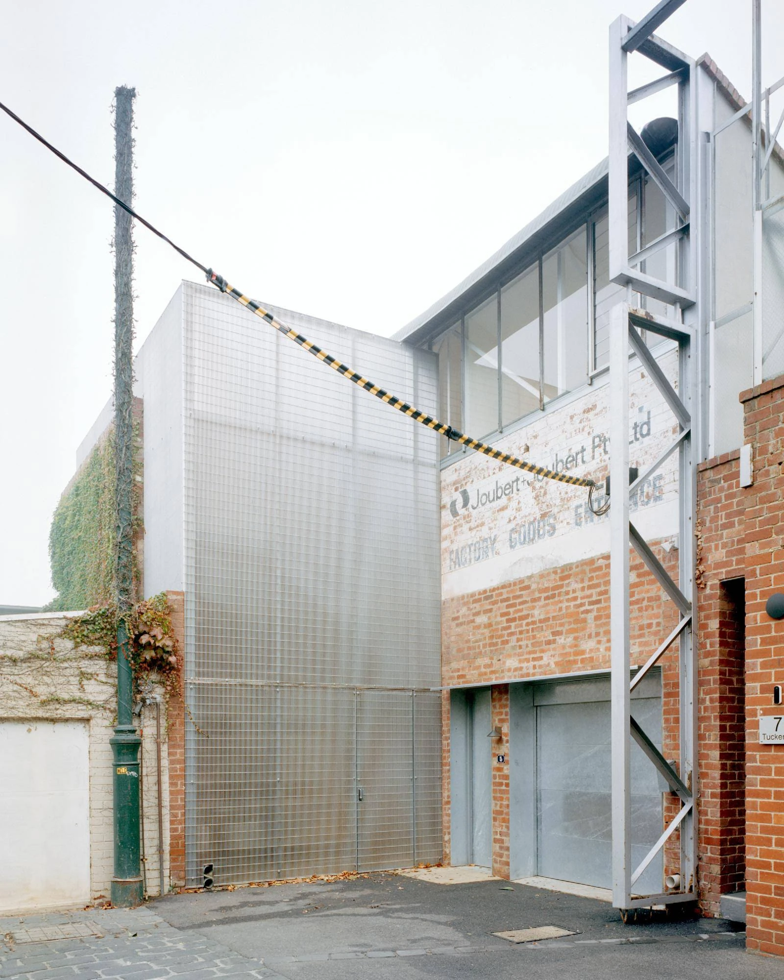
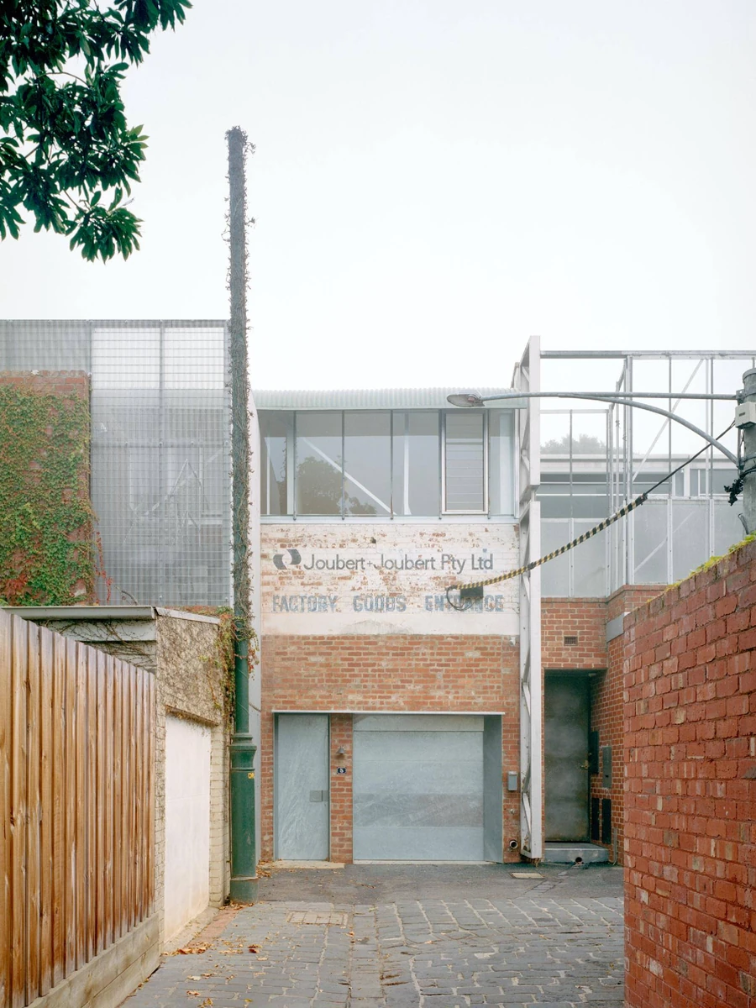
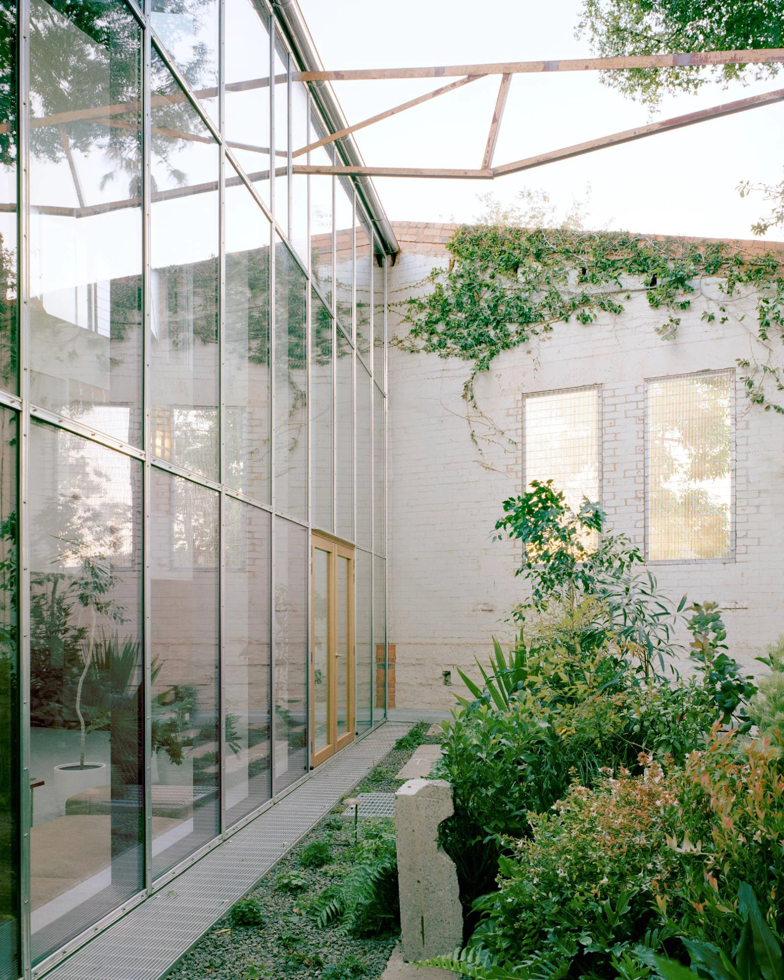
The footprint barely moves at Tucker, a former manufacturing warehouse in Fitzroy North, Melbourne, where SSdH draws light into the plan with a raised courtyard, an angled atrium and a steel mesh stair tower.

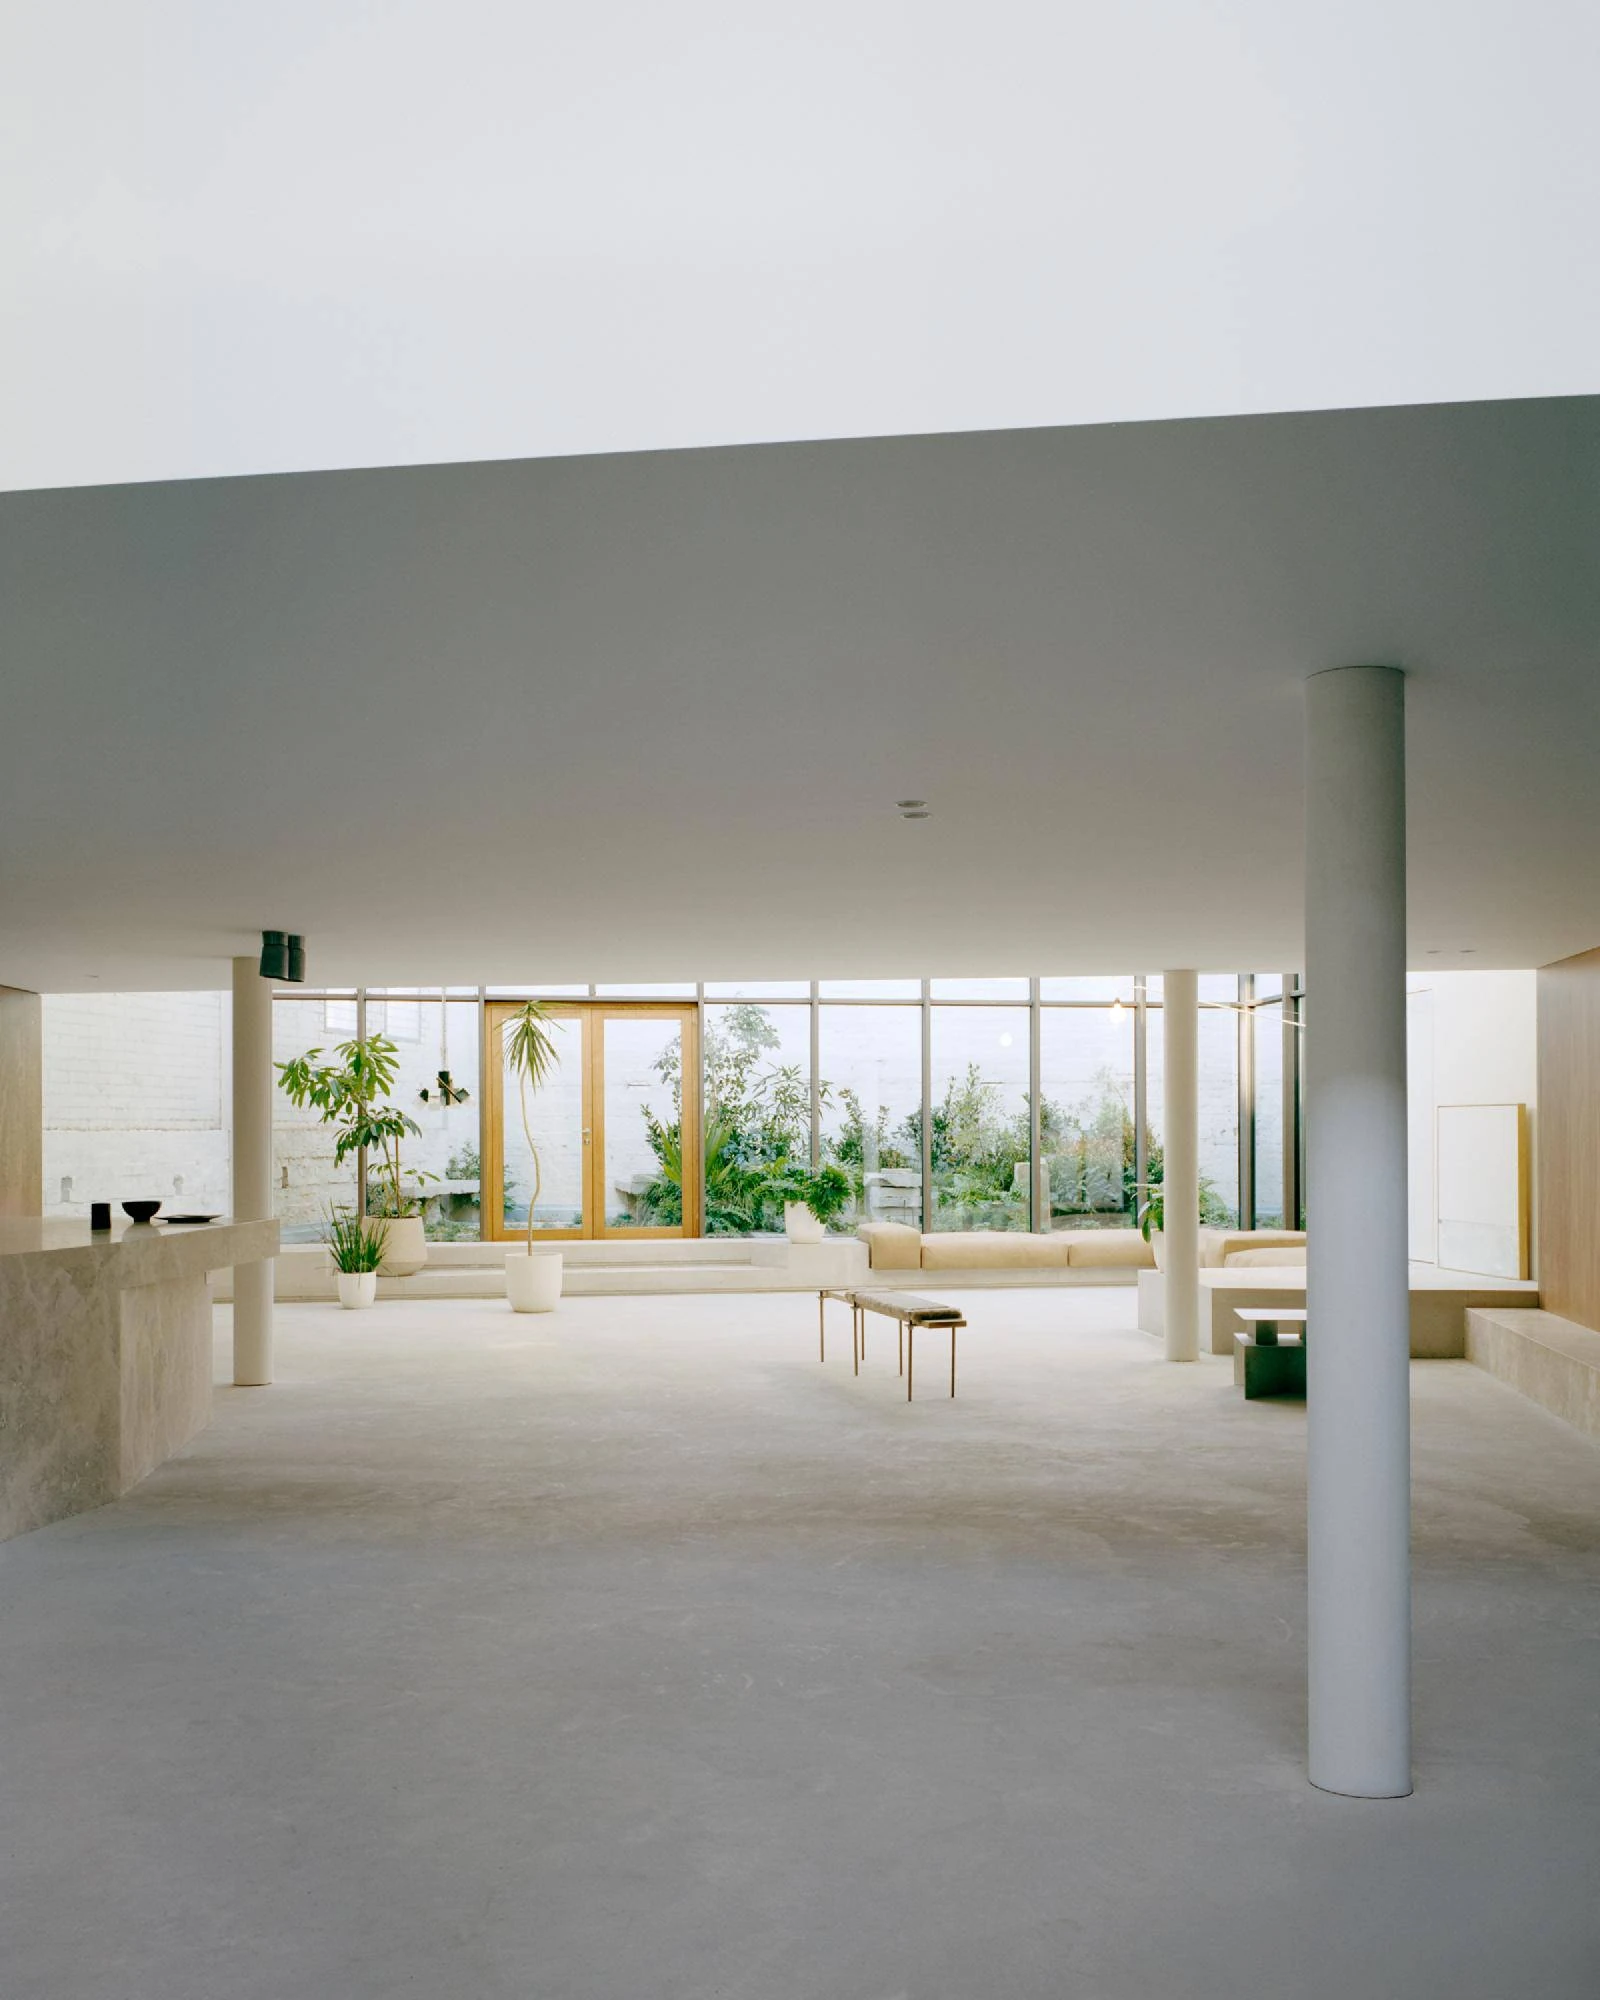
Tucker works as an open framework, fluid on purpose, with room for residential, creative and curatorial use that can change with whatever the owner needs next. Most days it is a home. On others it takes a party, an exhibition or an event, which makes it, in the studio’s phrase, “a multifunctional, chameleon-like building”. Among the Victorian terrace houses that fill most of the neighbourhood, it is already unusual.

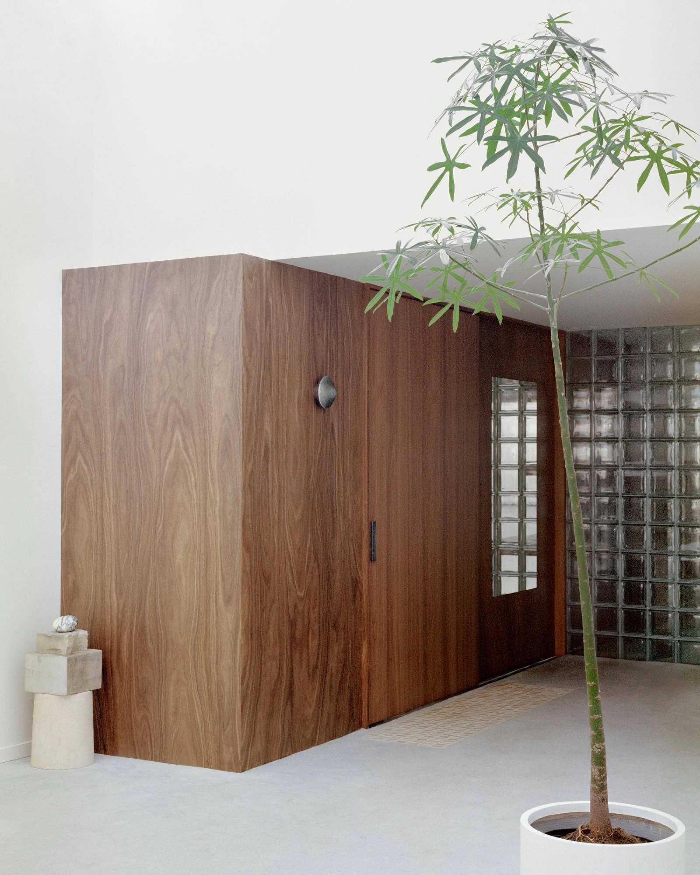
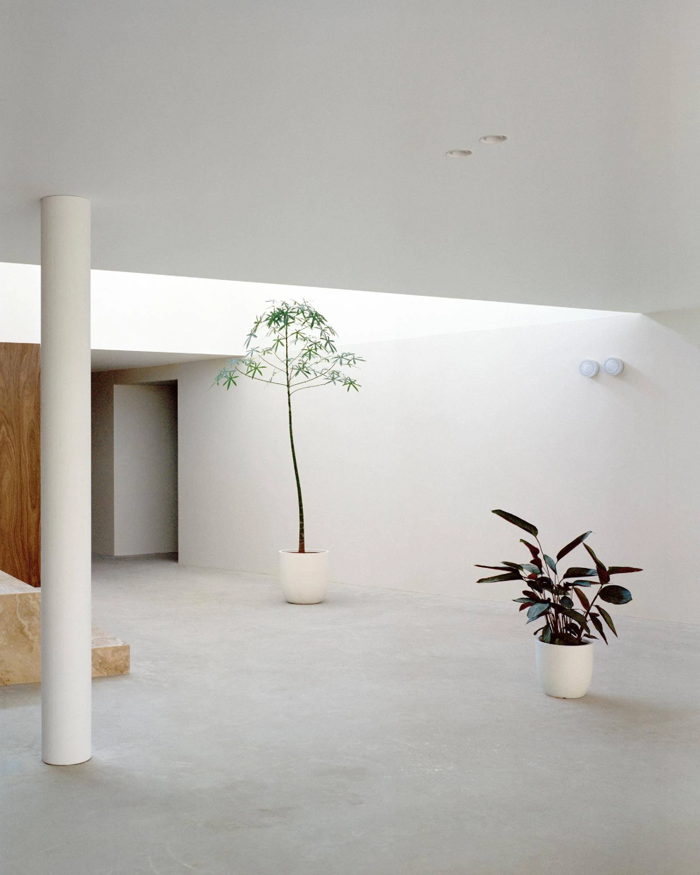
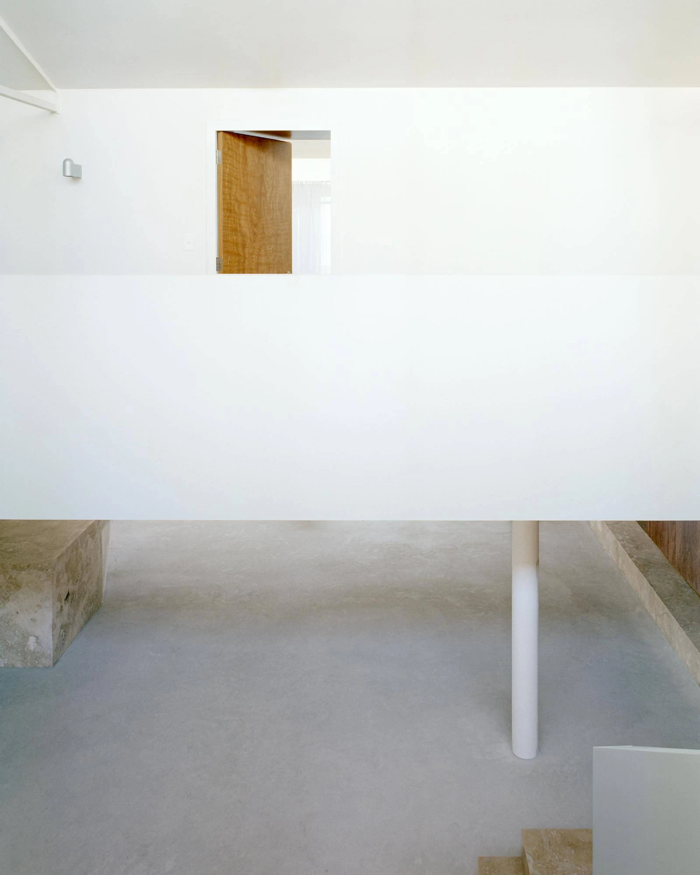
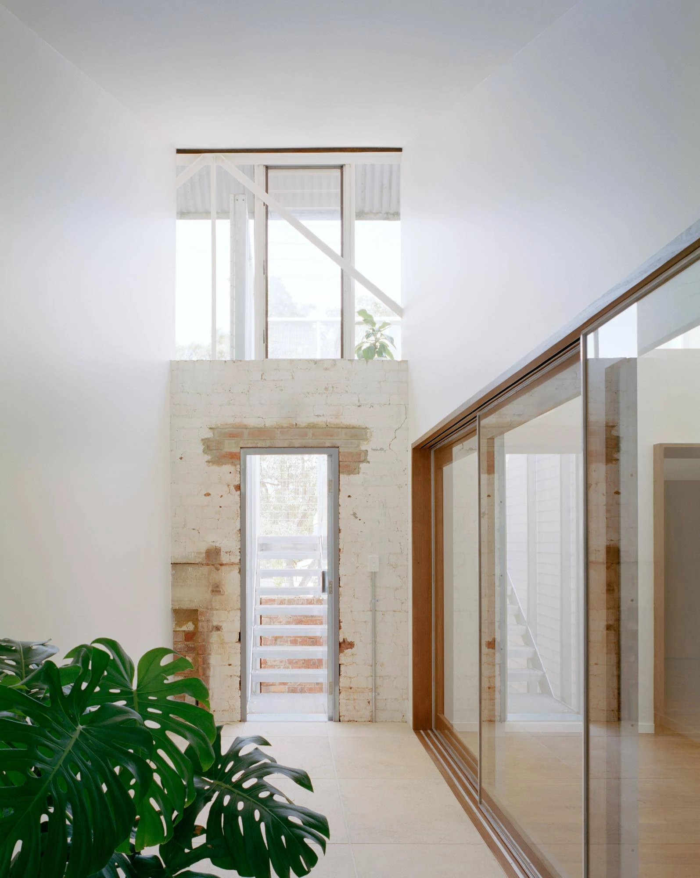
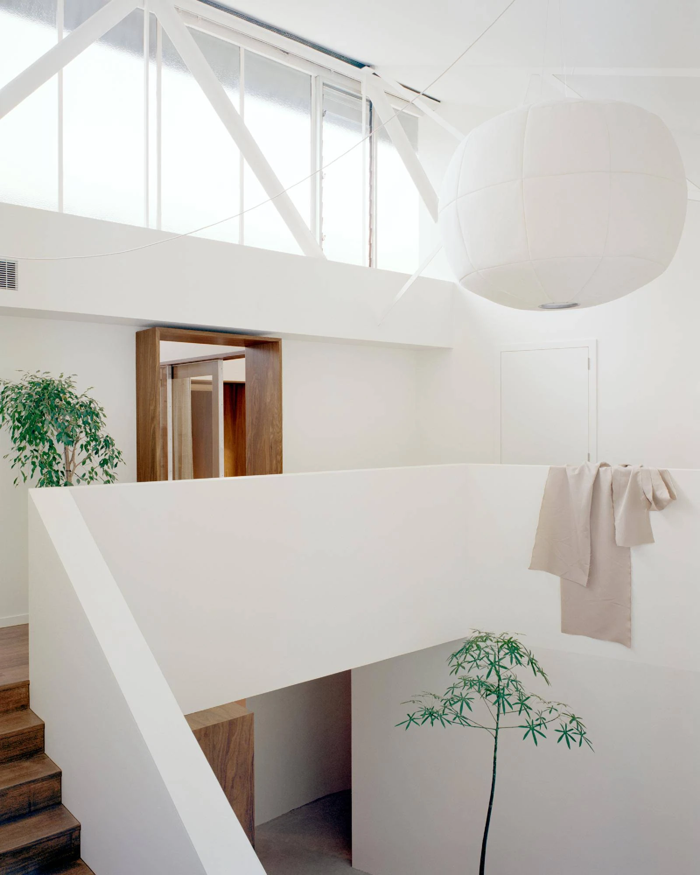
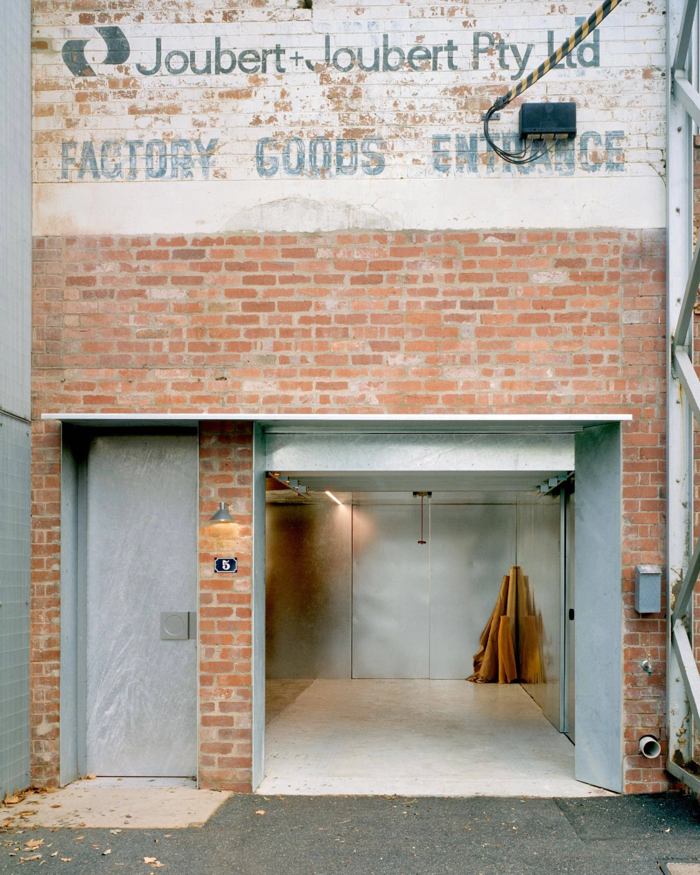
SSdH puts the arrival in four words: “Entry is deliberately compressed.” A garage lined in galvanised steel comes first, then a timber door, then the space opens all at once into an atrium void six metres high, flooded with daylight. Upstairs, circulation wraps around, the bedrooms and bathrooms are held apart, and the floor stays open and adaptable.

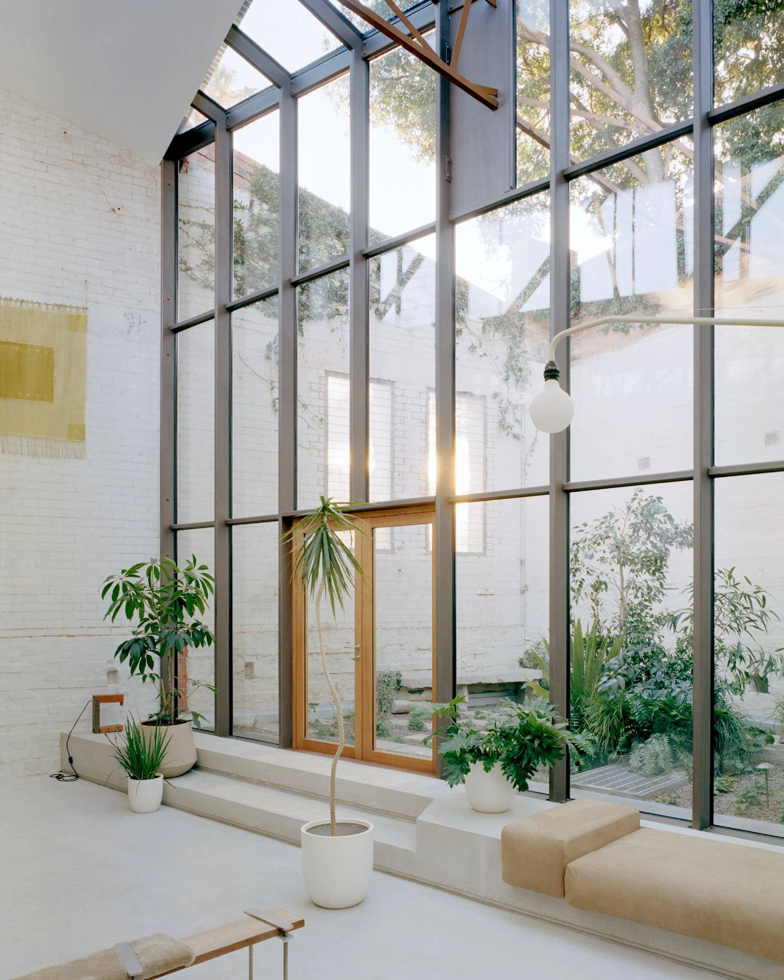
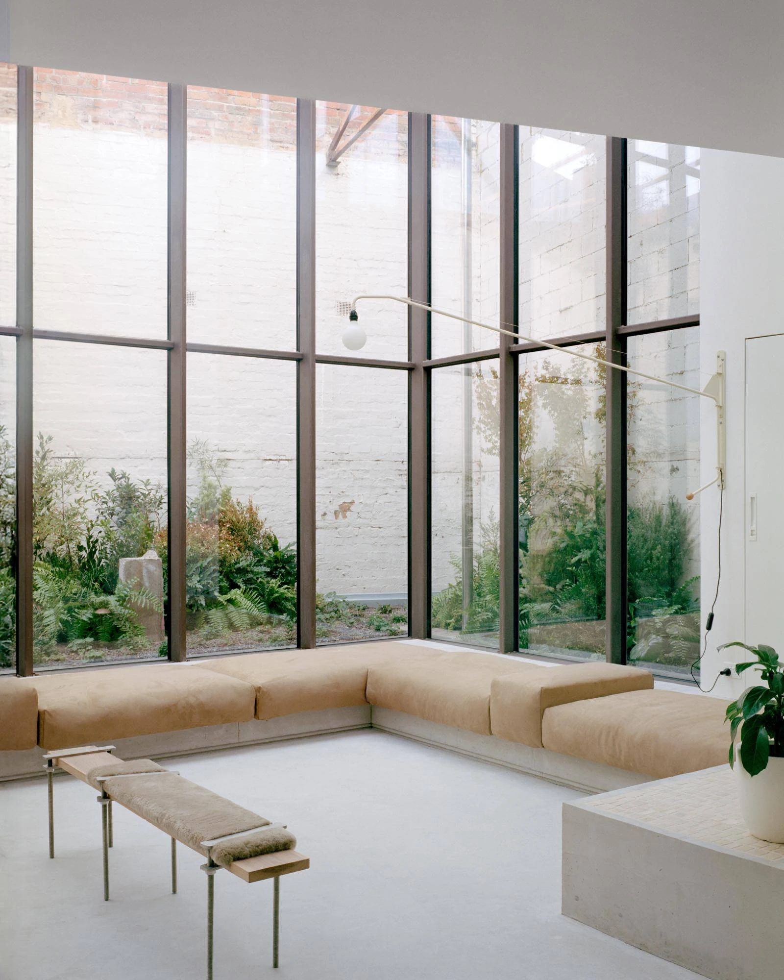
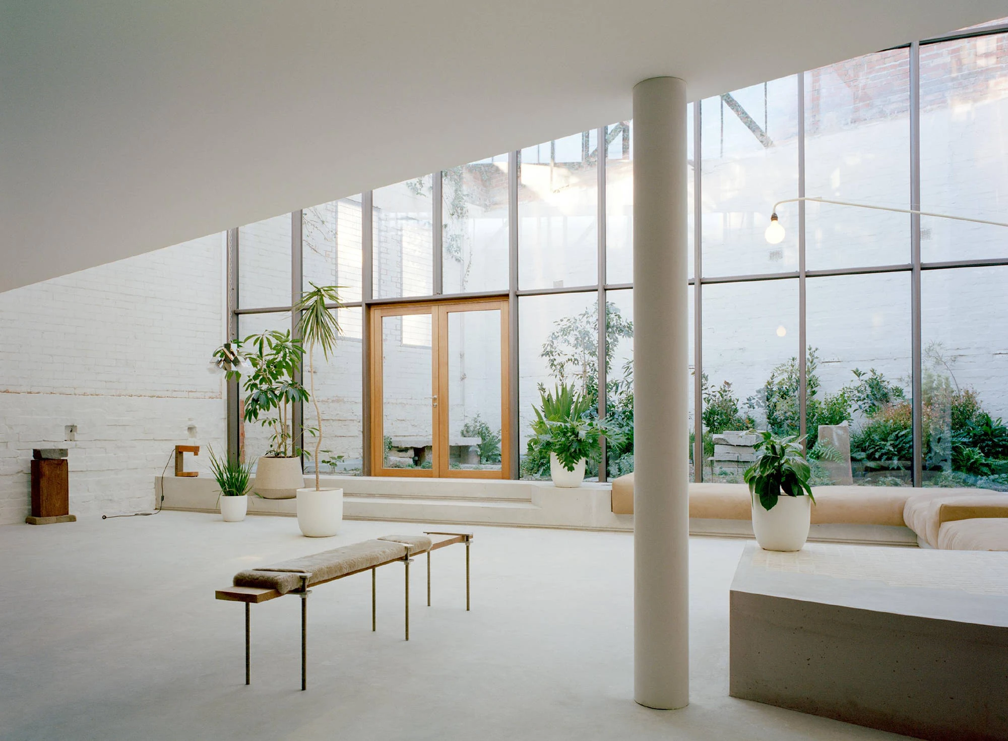
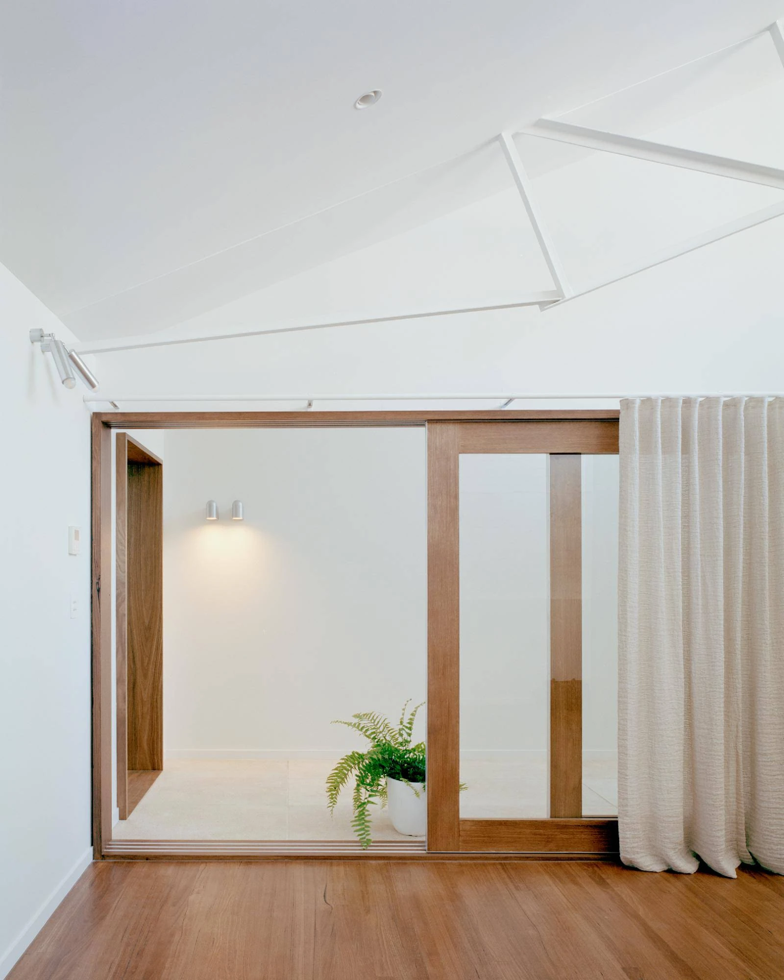
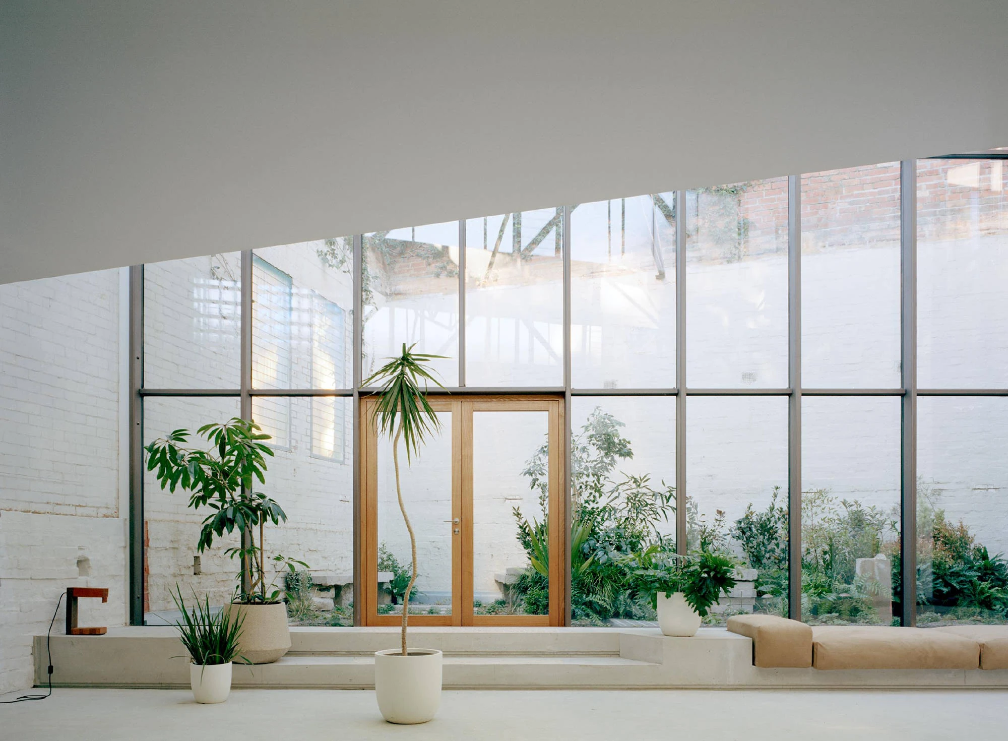
The raised, planted courtyard is central. It brings the ground level up inside the building, moves the line between inside and outside and sends daylight further into the plan, while the living spaces, ringed by the warehouse’s own walls, seem lodged in the site. The double-height glazed atrium carries the courtyard on to the centre of the building, set at a careful angle to the old warehouse grid so northern light reaches inner rooms once left dark.

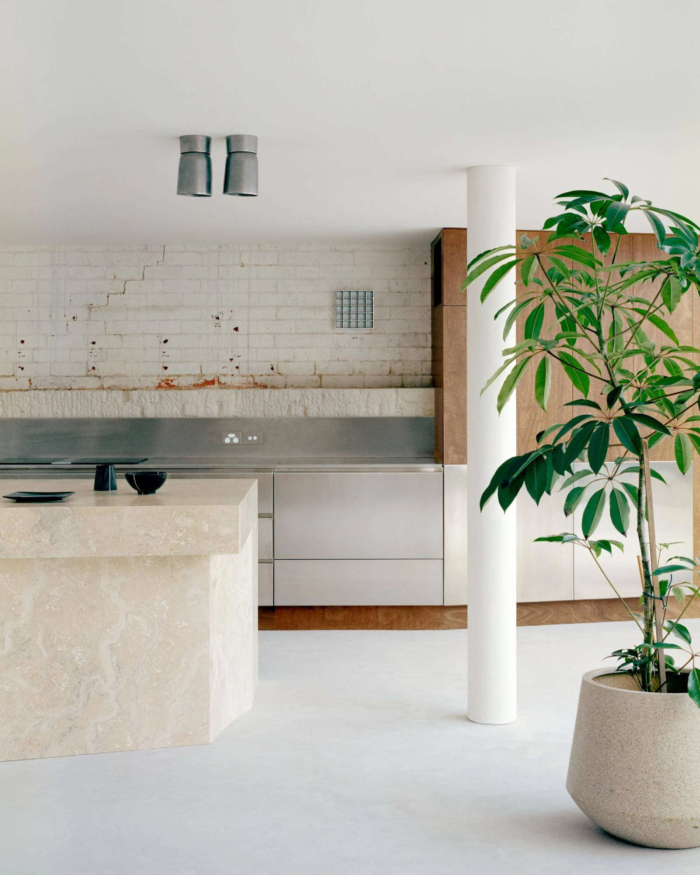
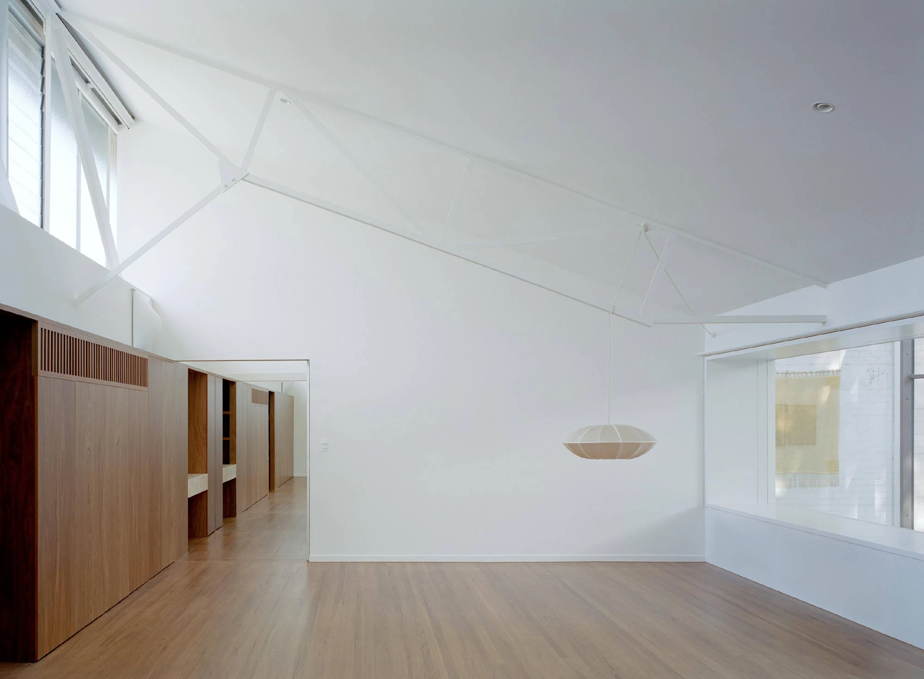
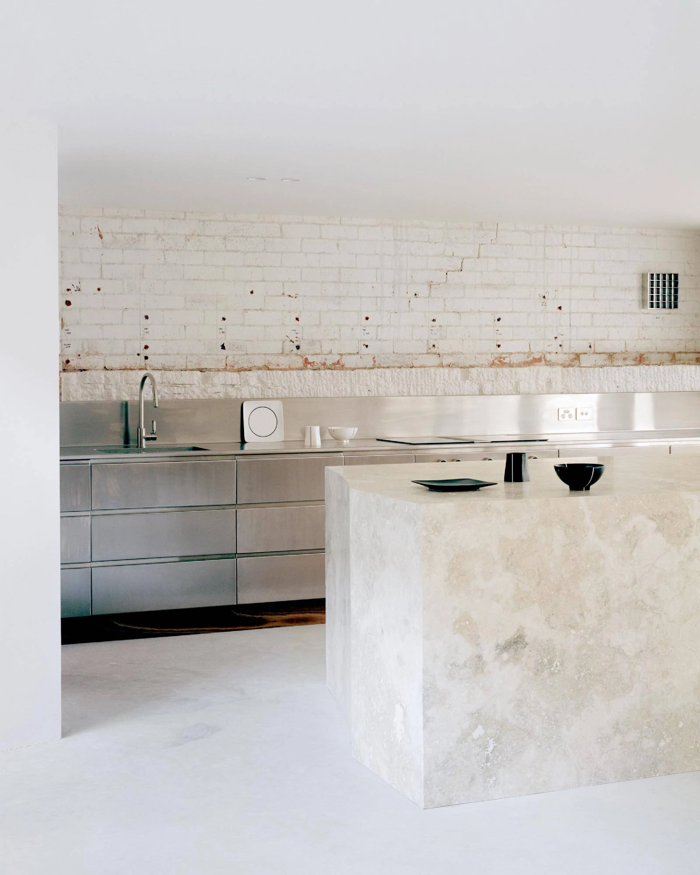
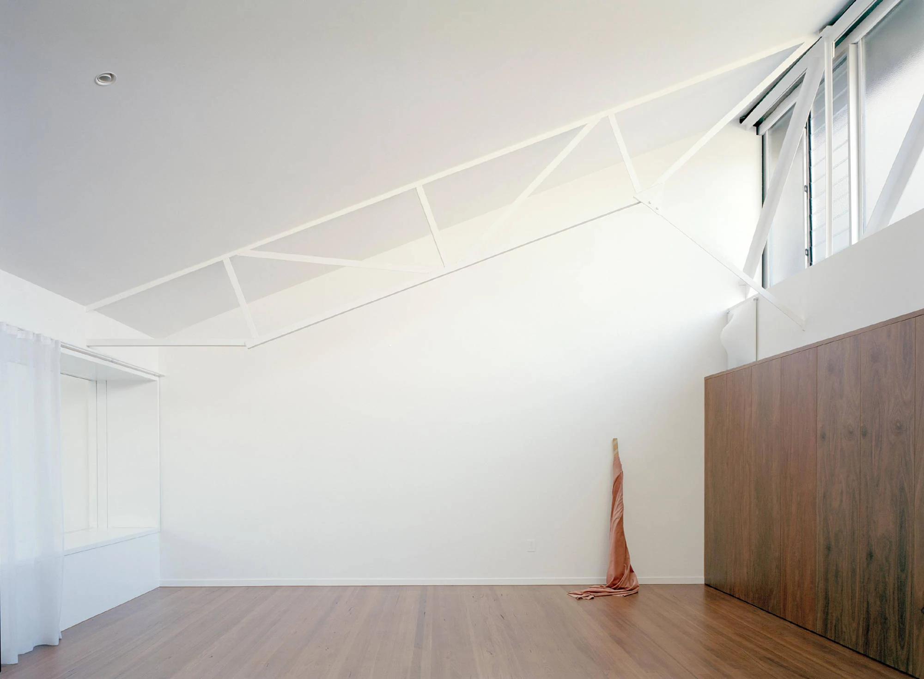
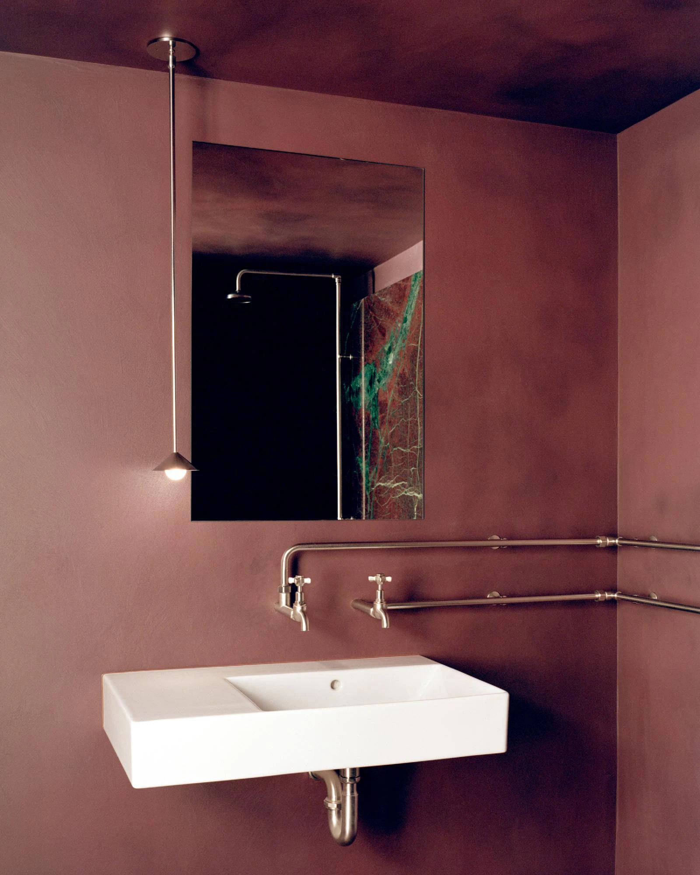
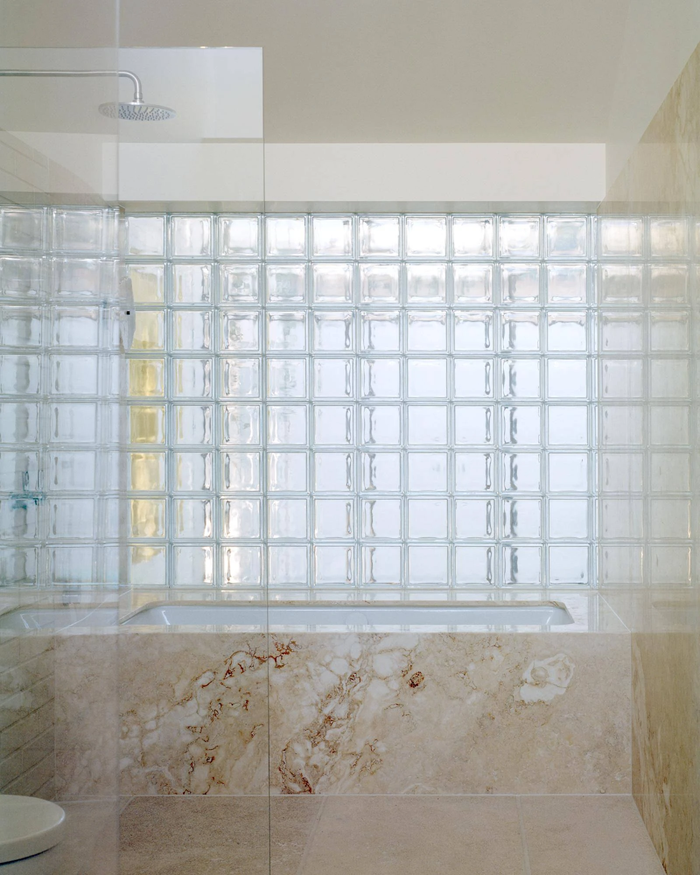
The renovation keeps the industrial fabric in plain sight. The original roof trusses were cut, reshaped and welded back together around the new void, still legible, still load-bearing. Old paint lines stay on the steel, on purpose; commercial glazing, exposed bolts and plates of milled aluminium mark what is new. In the main living space the kitchen island is a travertine monolith, paired with cabinetry in stainless steel and Spotted Gum, and built-in sofas run around the room beneath the raised courtyard, an informal place to live, work and entertain.

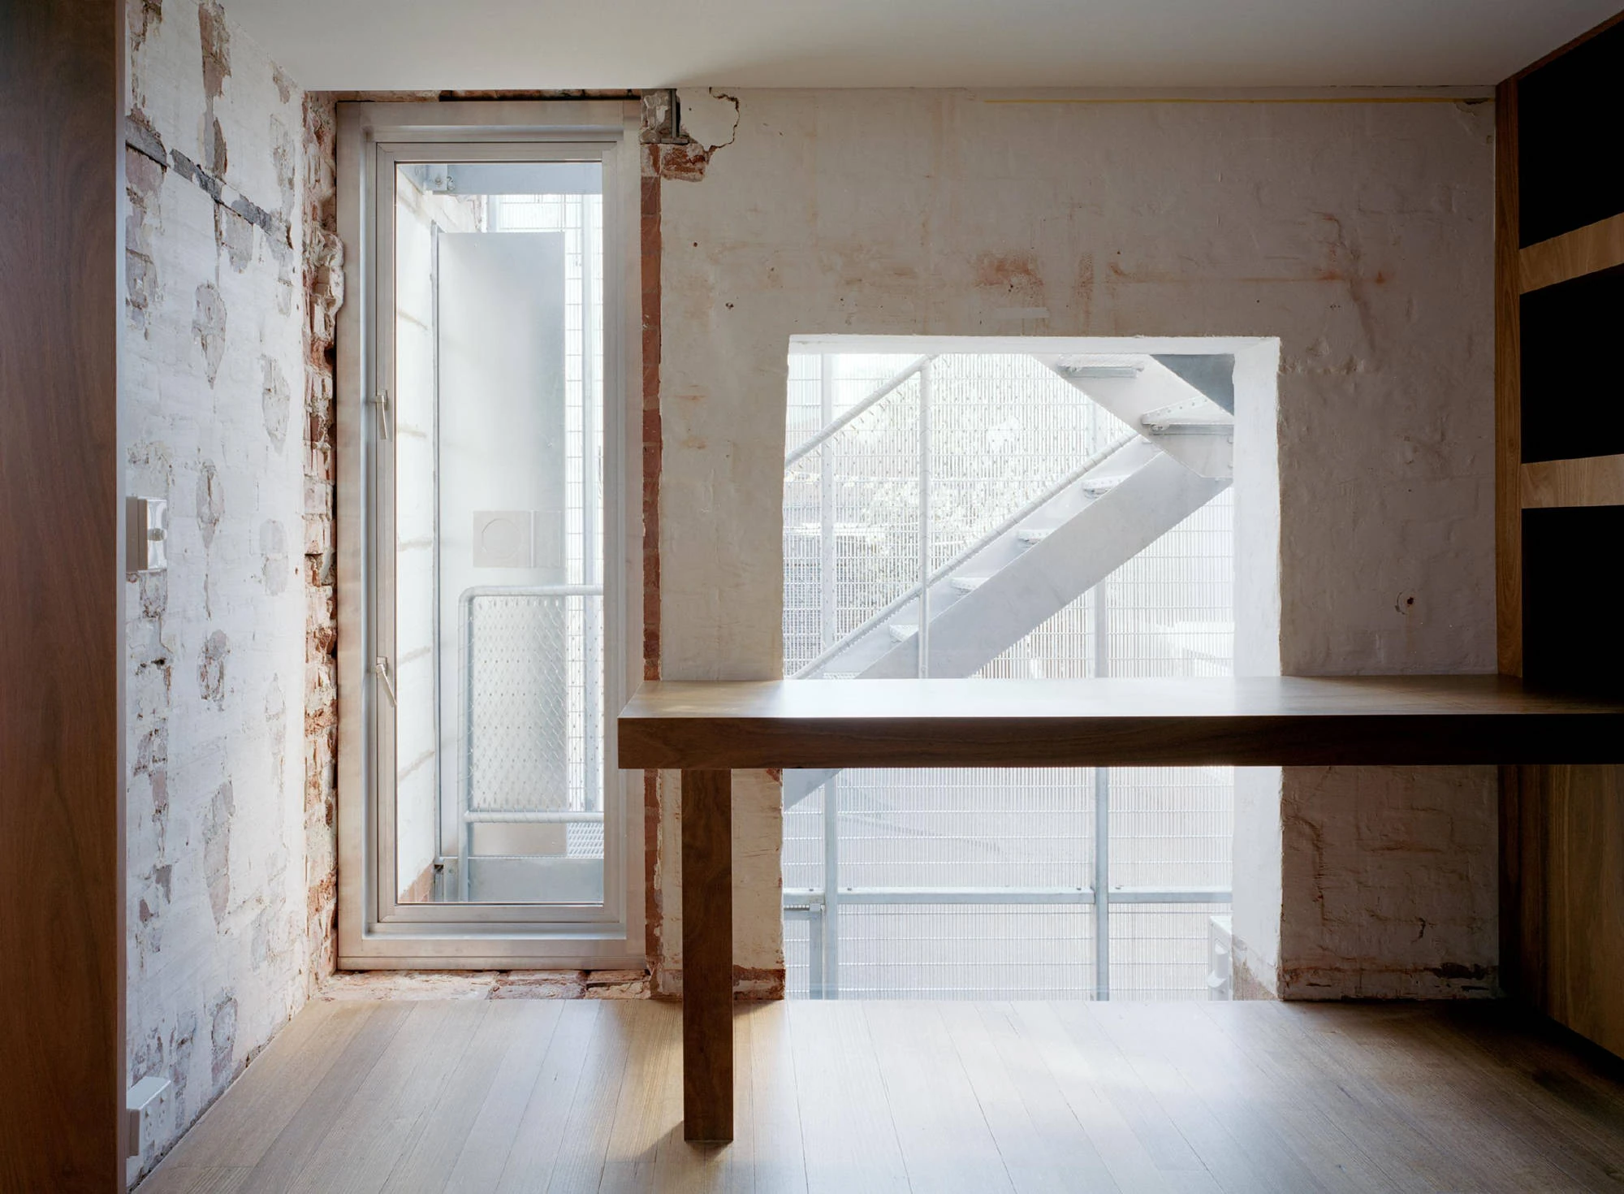
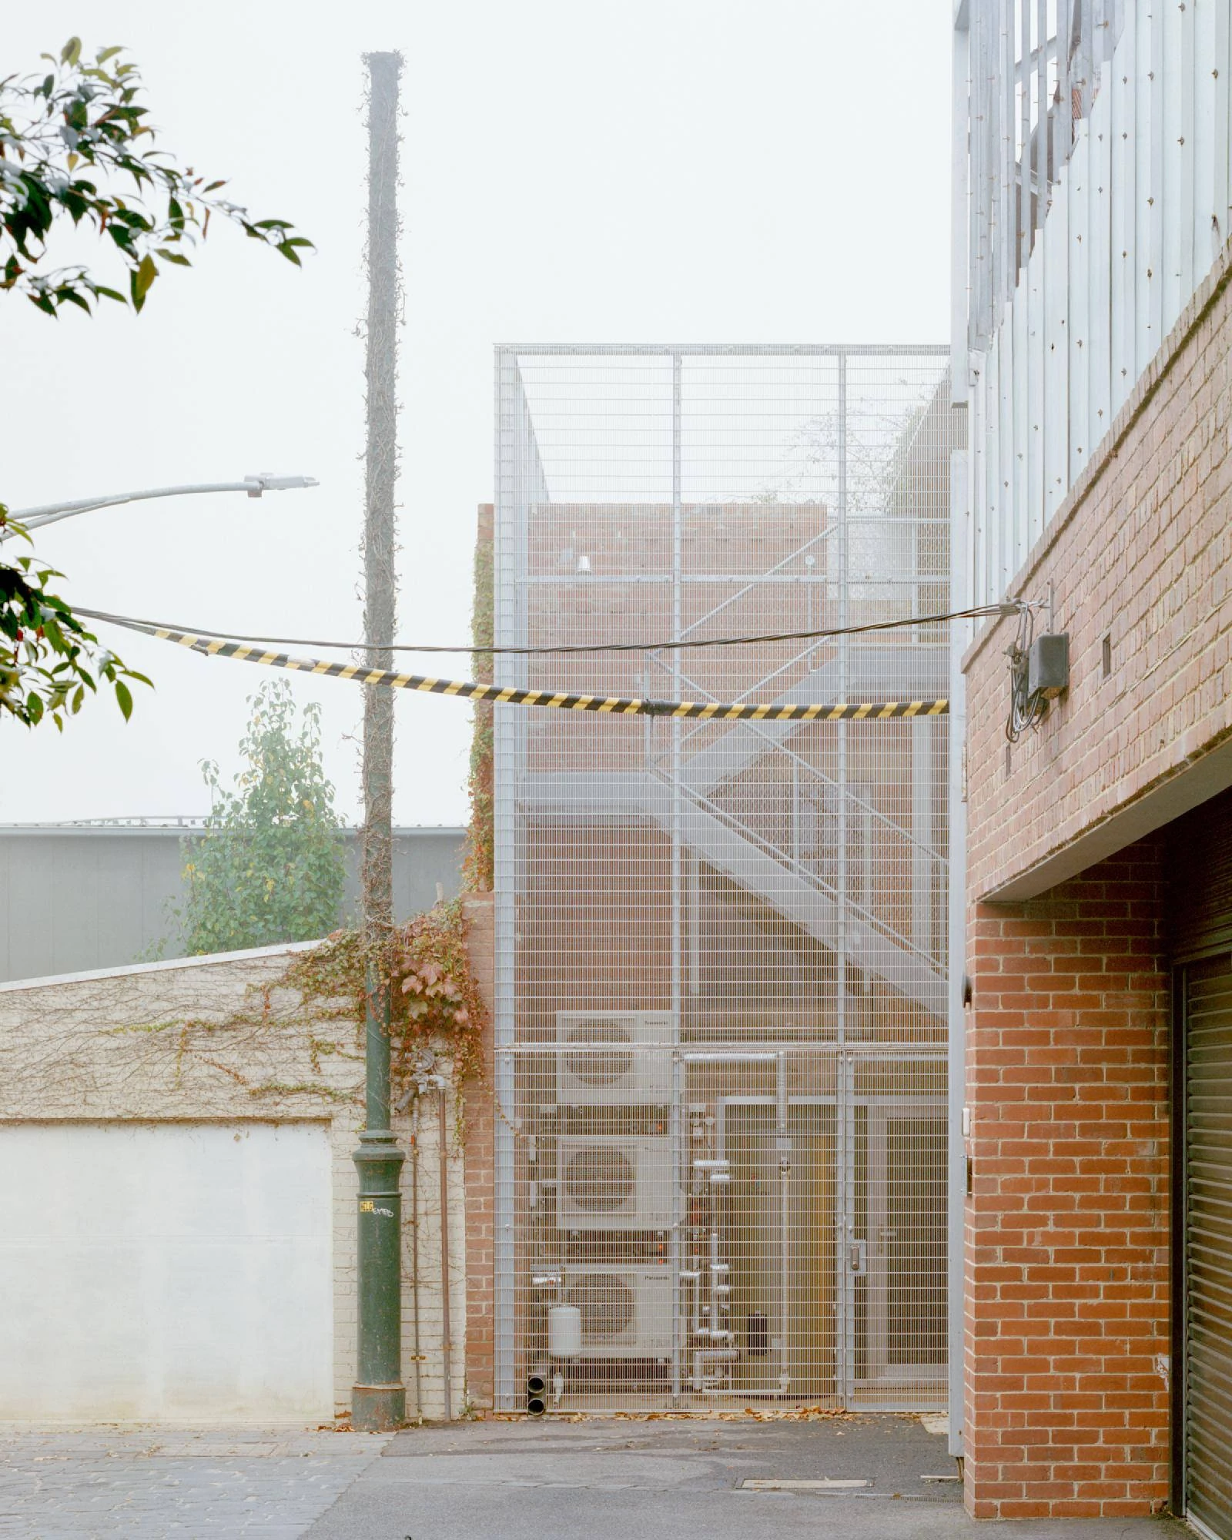
Only from the roof terrace, reached by a stair tower at the front, does the project look directly out, far over Melbourne and its suburbs. Lightweight, built of Webforge steel mesh and tucked under the old bullnose roofline, the tower stands where a makeshift glass enclosure once hid the heritage façade. In the studio’s words, “Rather than presenting as a solid object, the tower acts as a permeable veil.” Its galvanised finish takes on the changing colours of the laneway, so it never looks quite the same from two angles.

There is no gas; the building runs on electricity alone. A heat pump supplies hot water and the hydronic underfloor heating, rooftop solar helps meet daily demand, EV charging is installed and provision is made for battery storage later. Keeping most of the structure, with its boundary walls and openings, sharply cuts embodied carbon and construction waste; roughly 80 per cent of the demolition material went into established recycling streams. The warehouse is not preserved as a relic. SSdH works with its structure, material history and flaws, and leaves an open-ended framework for many uses and a longer life.
Interested in Showcasing Your Work?
‍

If you would like to feature your works on Thisispaper, please visit our Submission page and sign up to Thisispaper+ to submit your work. Once your submission is approved, your work will be showcased to our global audience of 2 million art, architecture, and design professionals and enthusiasts.
No items found.
Less, with more behind it.
Explore guides. Search the archive. Walk the atlas.
Become a Thisispaper+ member today to unlock full access to our magazine, advanced tools, and support our work.
Get two months FREE
with annual subscription
Less, with more behind it.
Explore guides. Search the archive. Walk the atlas.
Become a Thisispaper+ member today to unlock full access to our magazine, advanced tools, and support our work.
Get two months FREE
with annual subscription
No items found.
Alexander Zaxarov
Nov 12, 2026

The footprint barely moves at Tucker, a former manufacturing warehouse in Fitzroy North, Melbourne, where SSdH draws light into the plan with a raised courtyard, an angled atrium and a steel mesh stair tower.

Tucker works as an open framework, fluid on purpose, with room for residential, creative and curatorial use that can change with whatever the owner needs next. Most days it is a home. On others it takes a party, an exhibition or an event, which makes it, in the studio’s phrase, “a multifunctional, chameleon-like building”. Among the Victorian terrace houses that fill most of the neighbourhood, it is already unusual.

SSdH puts the arrival in four words: “Entry is deliberately compressed.” A garage lined in galvanised steel comes first, then a timber door, then the space opens all at once into an atrium void six metres high, flooded with daylight. Upstairs, circulation wraps around, the bedrooms and bathrooms are held apart, and the floor stays open and adaptable.

The raised, planted courtyard is central. It brings the ground level up inside the building, moves the line between inside and outside and sends daylight further into the plan, while the living spaces, ringed by the warehouse’s own walls, seem lodged in the site. The double-height glazed atrium carries the courtyard on to the centre of the building, set at a careful angle to the old warehouse grid so northern light reaches inner rooms once left dark.

The renovation keeps the industrial fabric in plain sight. The original roof trusses were cut, reshaped and welded back together around the new void, still legible, still load-bearing. Old paint lines stay on the steel, on purpose; commercial glazing, exposed bolts and plates of milled aluminium mark what is new. In the main living space the kitchen island is a travertine monolith, paired with cabinetry in stainless steel and Spotted Gum, and built-in sofas run around the room beneath the raised courtyard, an informal place to live, work and entertain.

Only from the roof terrace, reached by a stair tower at the front, does the project look directly out, far over Melbourne and its suburbs. Lightweight, built of Webforge steel mesh and tucked under the old bullnose roofline, the tower stands where a makeshift glass enclosure once hid the heritage façade. In the studio’s words, “Rather than presenting as a solid object, the tower acts as a permeable veil.” Its galvanised finish takes on the changing colours of the laneway, so it never looks quite the same from two angles.

There is no gas; the building runs on electricity alone. A heat pump supplies hot water and the hydronic underfloor heating, rooftop solar helps meet daily demand, EV charging is installed and provision is made for battery storage later. Keeping most of the structure, with its boundary walls and openings, sharply cuts embodied carbon and construction waste; roughly 80 per cent of the demolition material went into established recycling streams. The warehouse is not preserved as a relic. SSdH works with its structure, material history and flaws, and leaves an open-ended framework for many uses and a longer life.
Interested in Showcasing Your Work?
‍

If you would like to feature your works on Thisispaper, please visit our Submission page and subscribe to Thisispaper+. Once your submission is approved, your work will be showcased to our global audience of 2 million art, architecture, and design professionals and enthusiasts.
Thisispaper+
Australian Dwelling
55+ Projects
Web Access
Link to Maps
Architecture in conversation with landscape, climate, heritage, and Country. Retrofitted Federation cottages, coastal plateau pavilions, bushland retreats, floodplain-elevated houses, steep-spur dwellings. Long eaves, deep verandahs, courtyard plans, timber screens — a domestic grammar inherited from Australian modernism, re-argued project by project against sun, wind, flood, and fire.
The Australian house as negotiated ground, between heritage, landscape, climate, and Country.
Explore
Australian Dwelling

Join Thisispaper+
Unlock access to 2500 stories, curated guides + editions, and share your work with a global network of architects, artists and designers who are shaping the future.
Get two months FREE
with annual subscription
Travel Guides
Immerse yourself in timeless destinations, hidden gems, and creative spaces—curated by humans, not algorithms.
Explore All Guides +
Submission Module
Submit your project and gain the chance to showcase your work to our worldwide audience of over 2M architects, designers, artists, and curious minds.
Learn More+
Curated Editions
Dive deeper into carefully curated editions, designed to feed your curiosity and foster exploration.
Off-the-Grid
Jutaku
Sacral Journey
minimum
The New Chair
Explore All Editions +
Atlas
A new and interactive way to explore the most inspiring places around the world.
Interactive map
Linked to articles
450+ curated locations
Google + Apple directions
Smart filters
Subscribe to Explore+
Become a Thisispaper+ member today to unlock full access to our magazine, submit your project and support our work.
Join Thisispaper+Join Thisispaper+
€9/month
Get two months FREE
with annual subscription