In Wentworth-North, Quebec, Atelier Carle designs SONO Residence for two friends sharing a mountain house, board-formed concrete uphill and hemlock on the forest side.
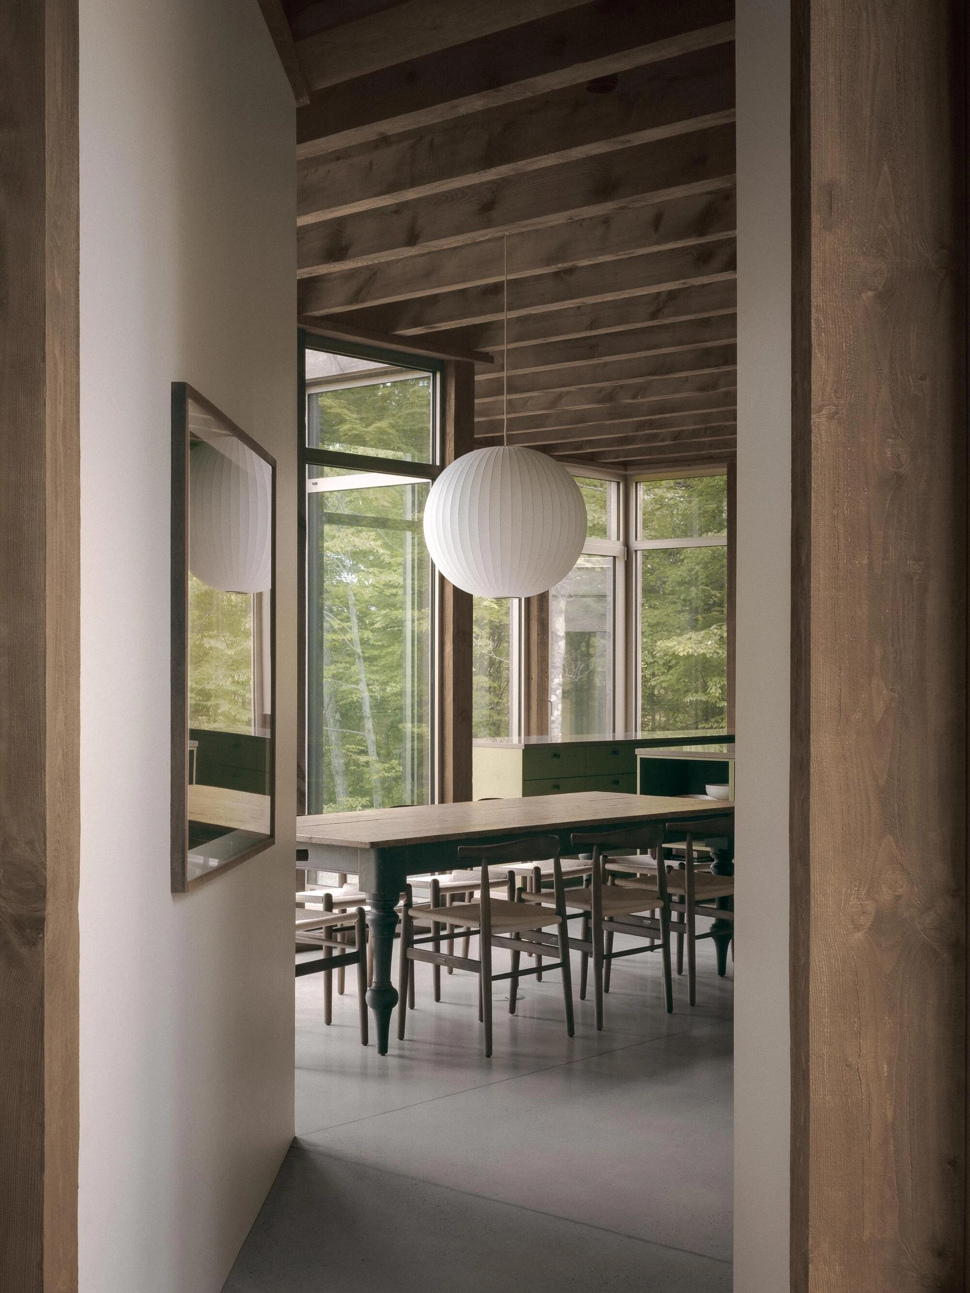
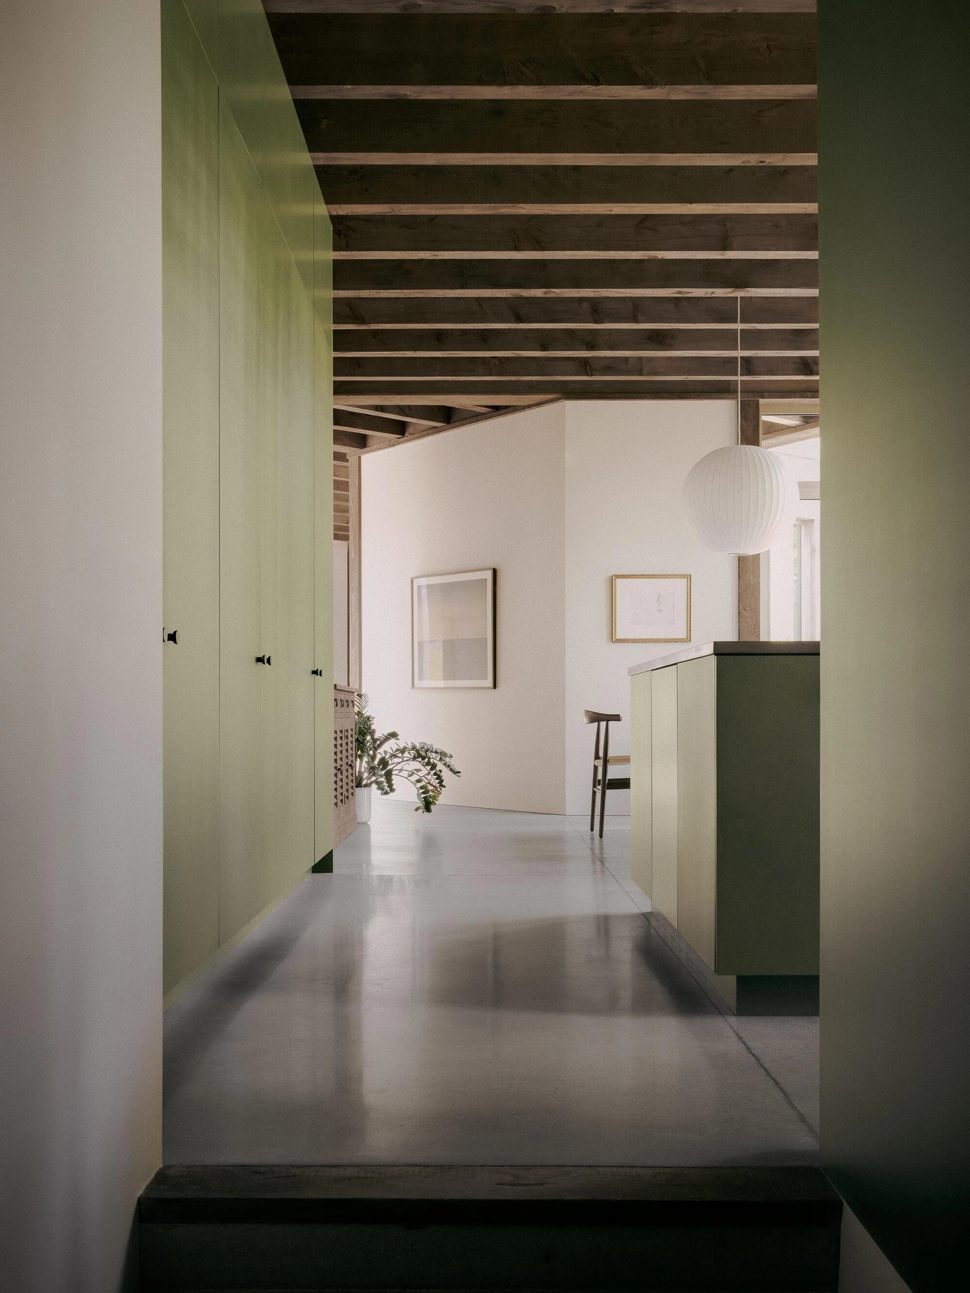
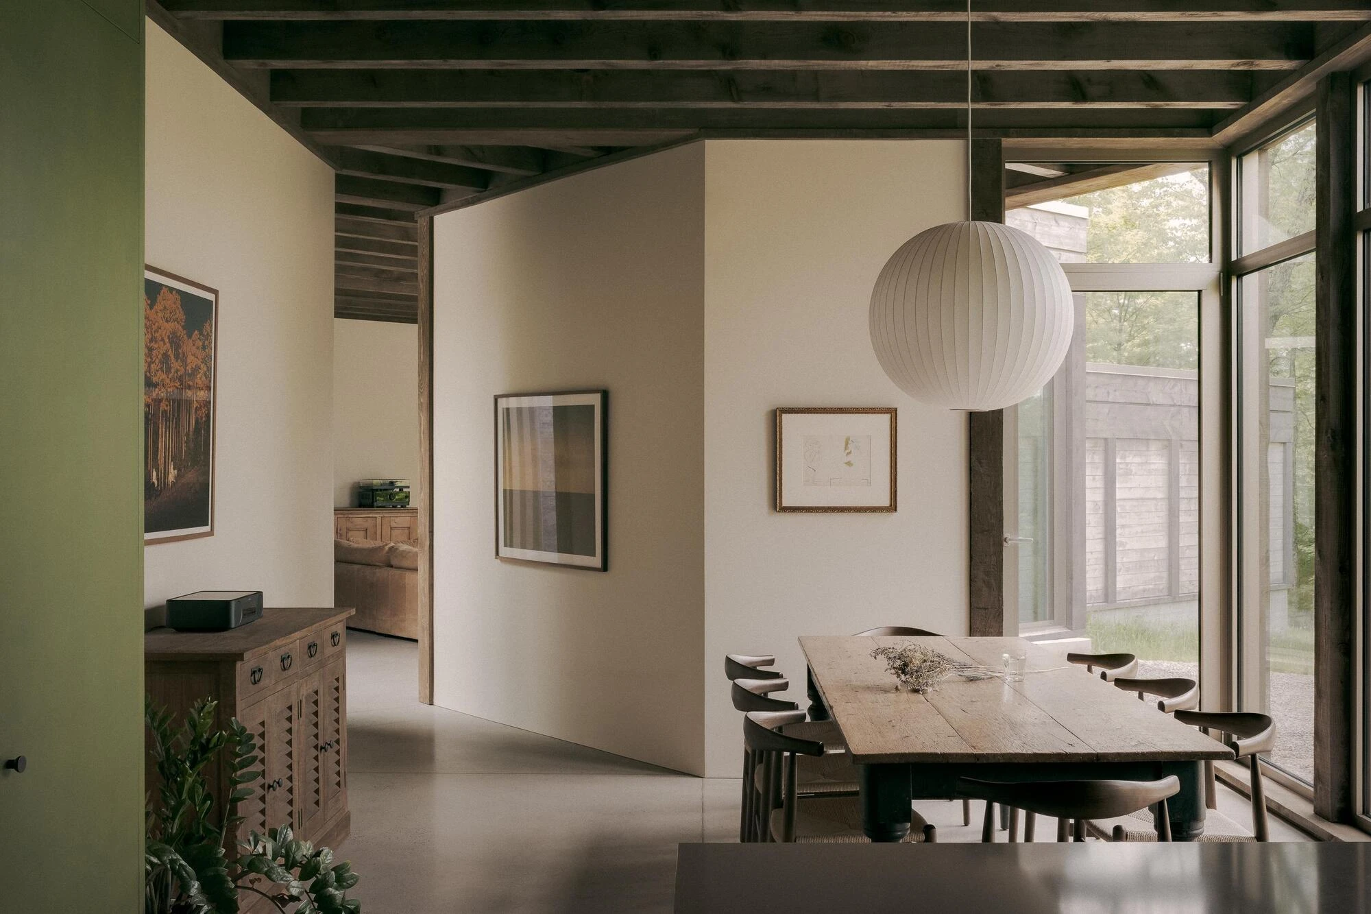
The spatial logic is simple and its domestic intelligence is not. Rooms are placed along a broken path so that the whole house is never given away from any single position. Some spaces meet; others retreat. The shared areas — the kitchen, the living room, the long views north to the forest — have the best outlook. The bedrooms and quieter areas are further apart. For two friends sharing a second home, that distance is practical: it allows dinner and guests and reading and a morning without conversation to happen under the same roof without friction accumulating. The house is designed for the social arrangement, not for an idealized version of it.
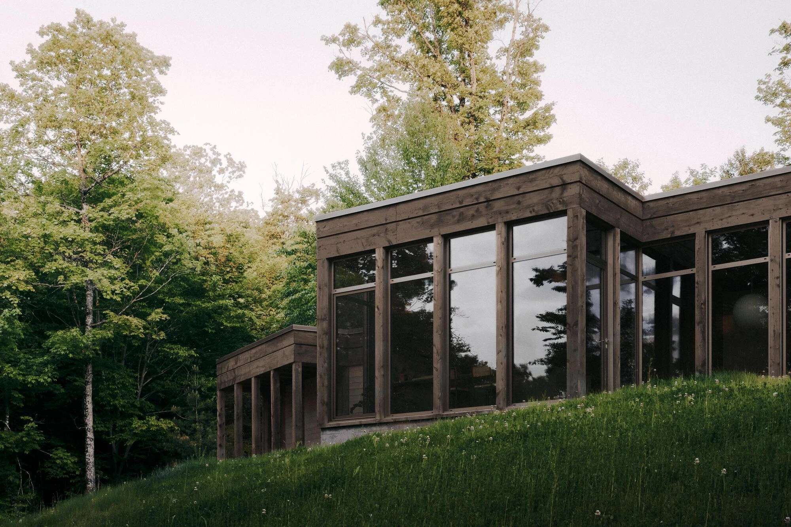
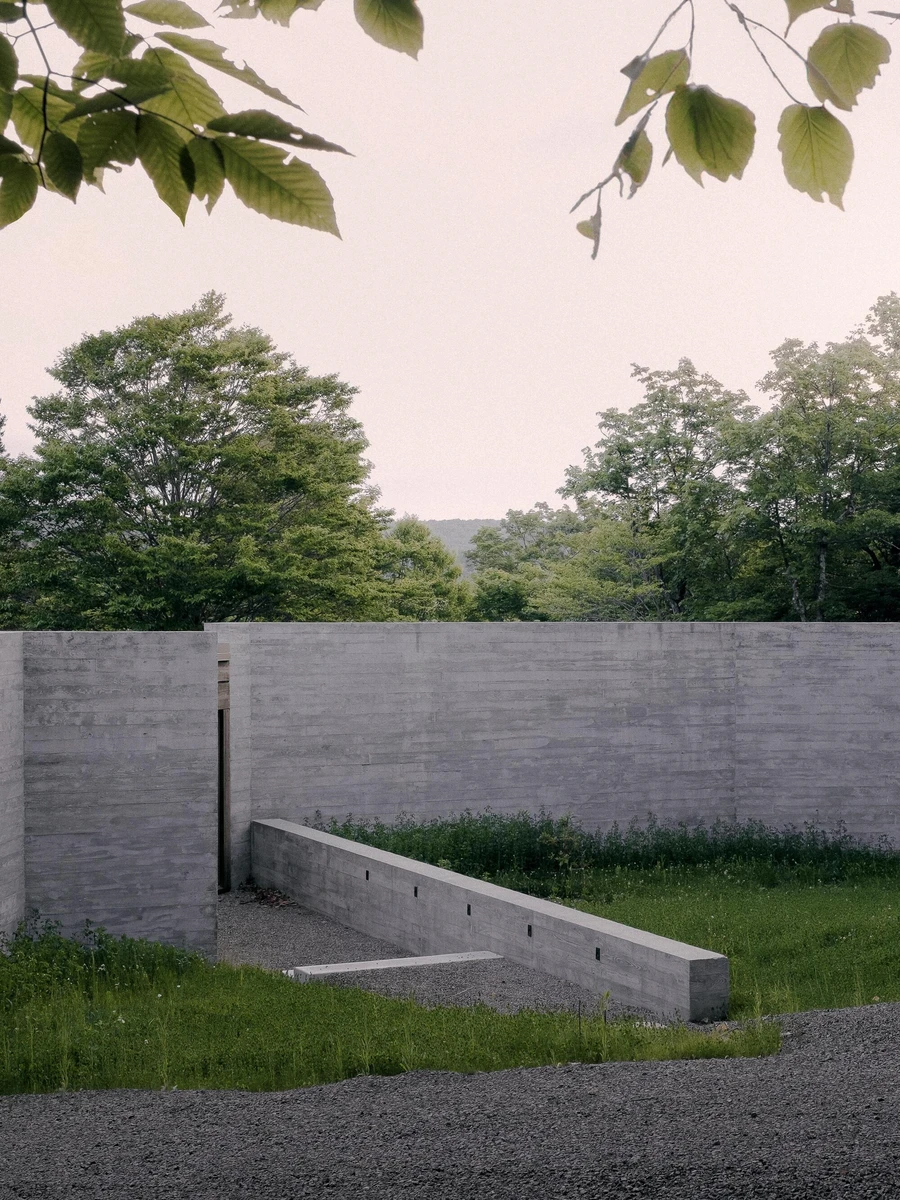
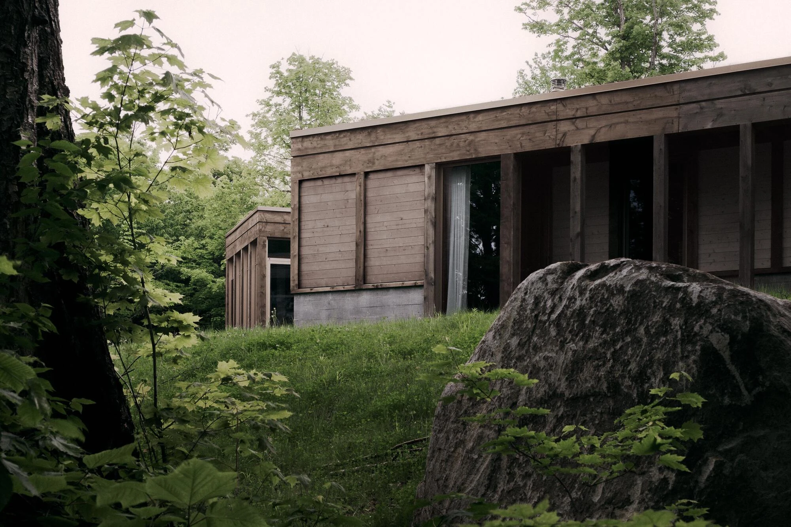
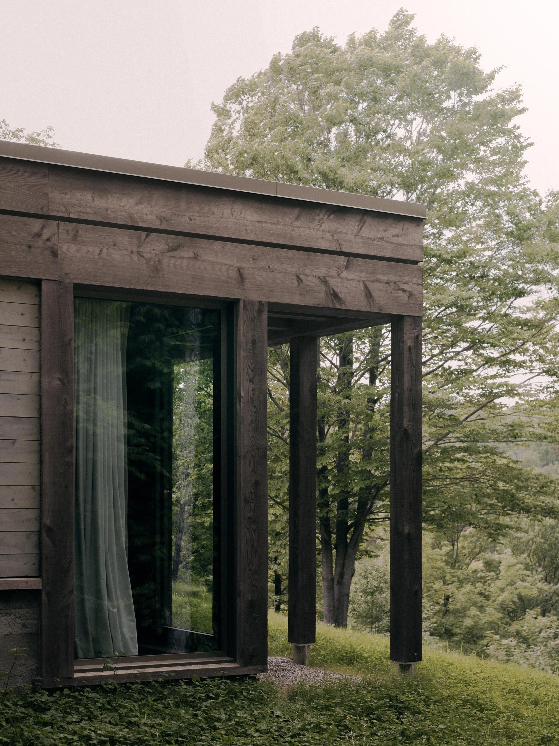
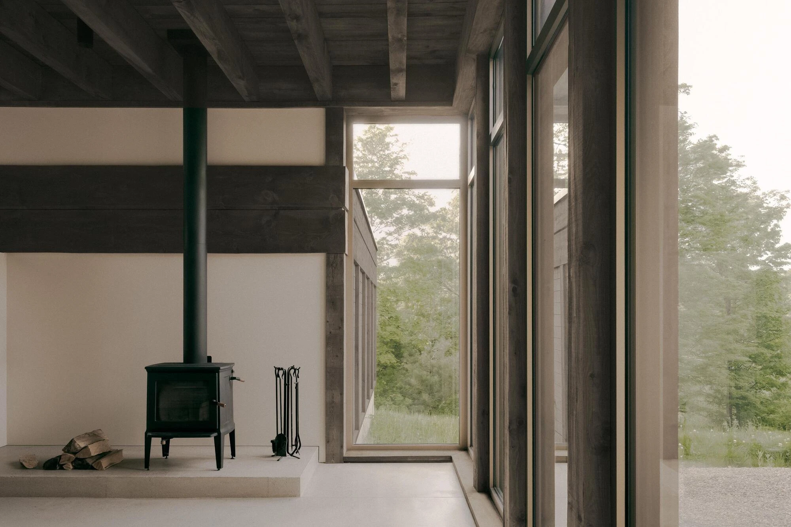
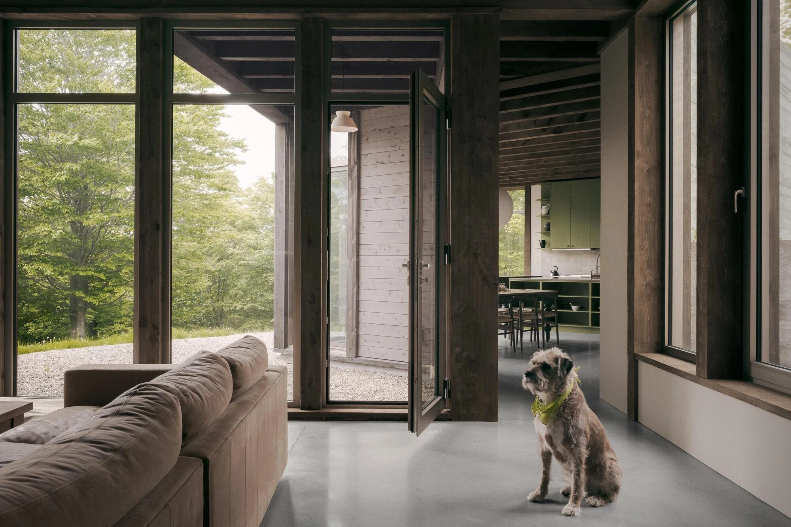
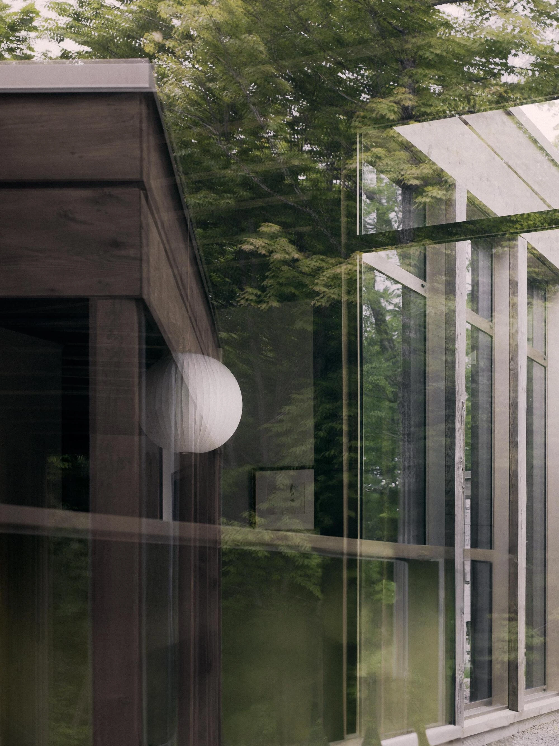
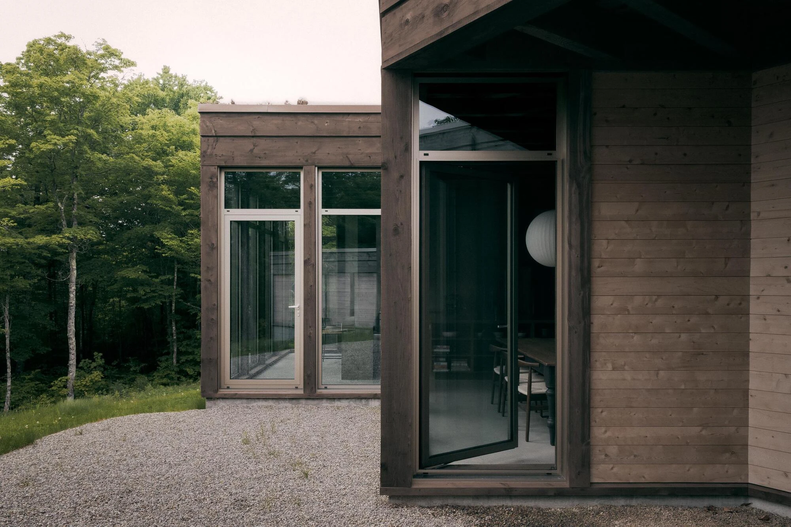
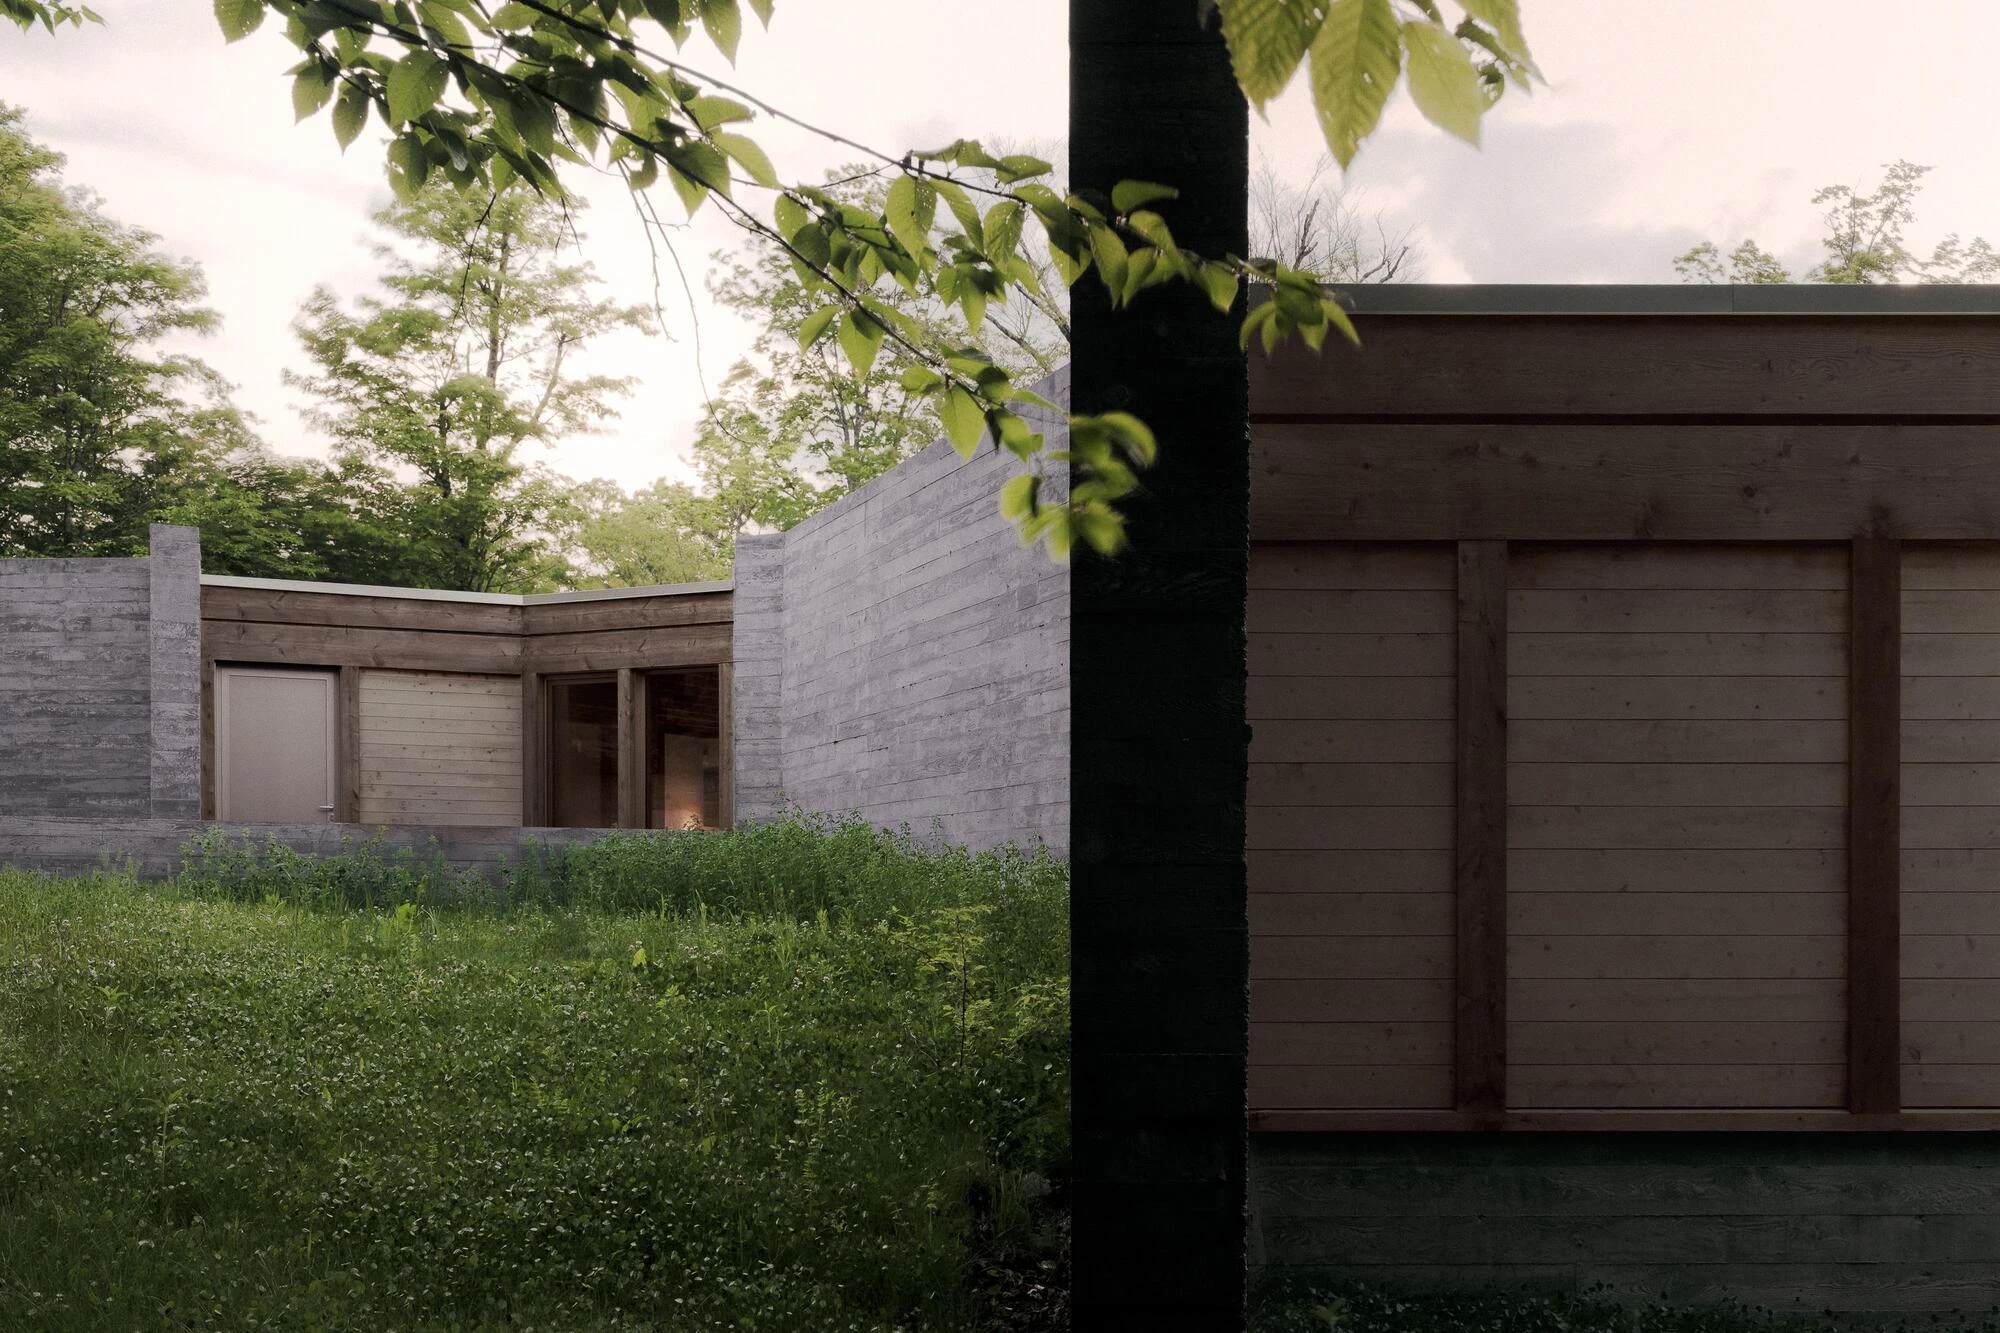
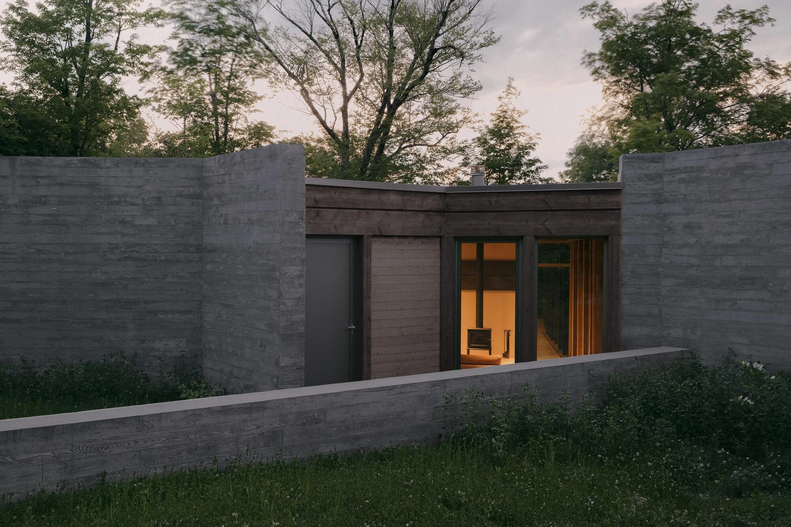
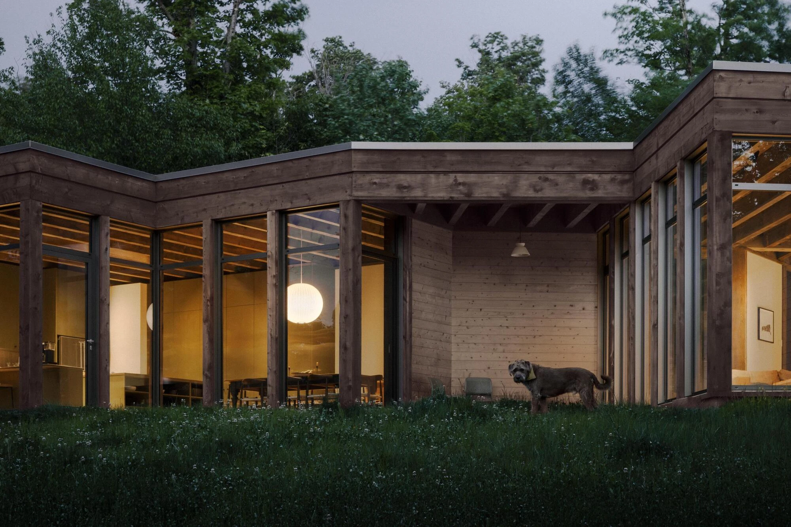
The materials are split by the building's relationship to the site. On the southern, uphill edge, where snow loads and the pressure of the slope require it, three board-formed concrete walls take on the terrain. The entrance is set between them, reached from a gravel path that reads more as a break in the topography than a front door. On the northern side — the forest side, the view side — the house opens with hemlock structure, hemlock cladding, and large windows. The wood was sourced from a nearby site and developed with local carpentry and engineering, giving the glazed elevation a character that belongs to its location in a way the concrete side, necessarily, does not.
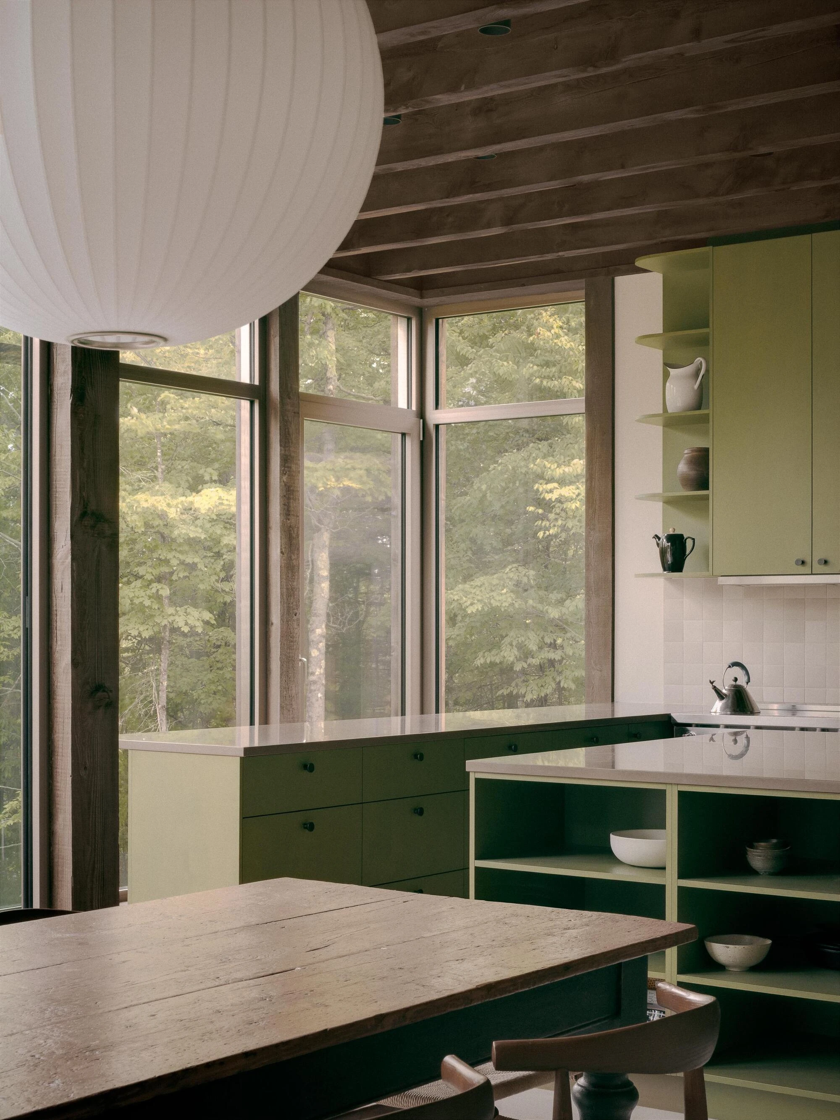
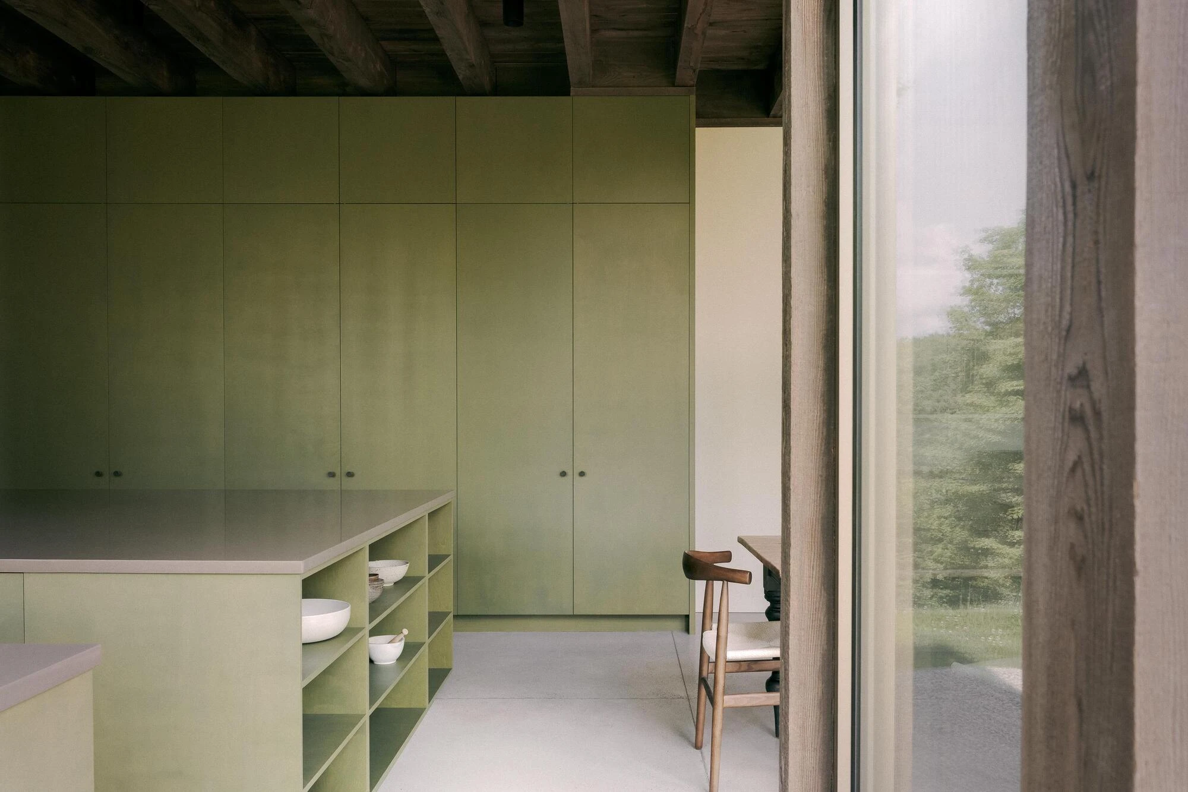
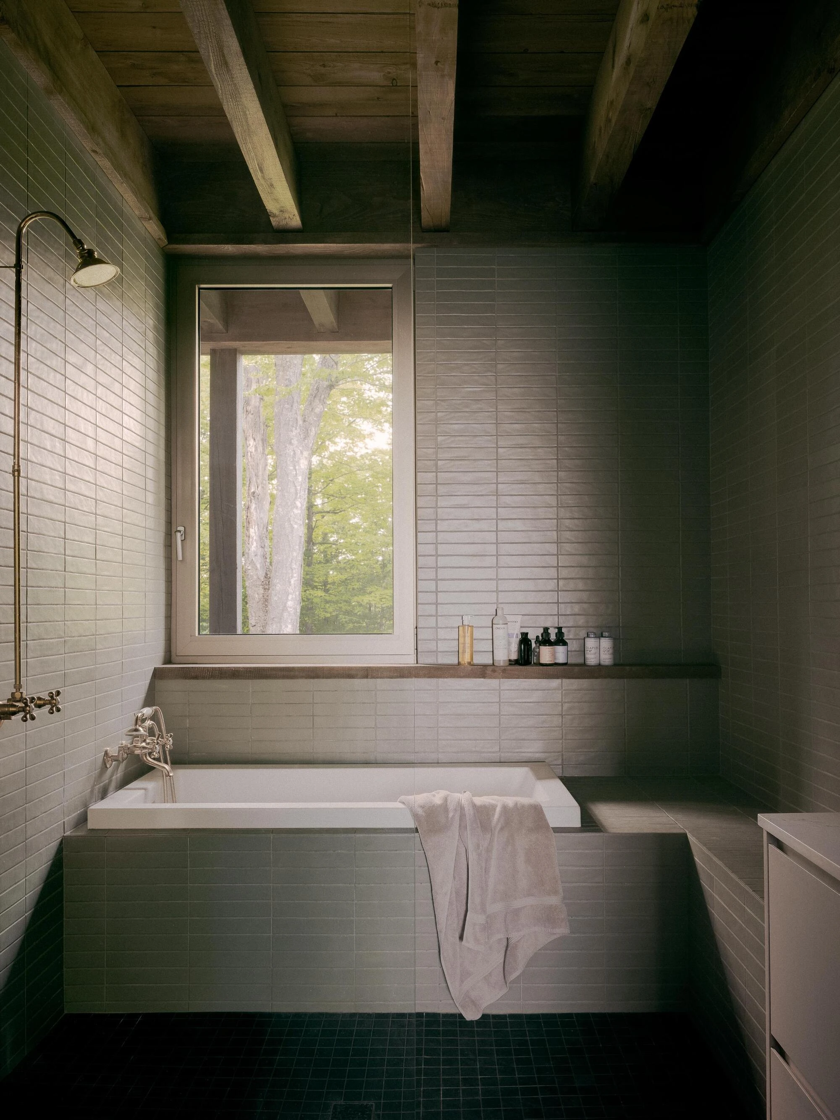
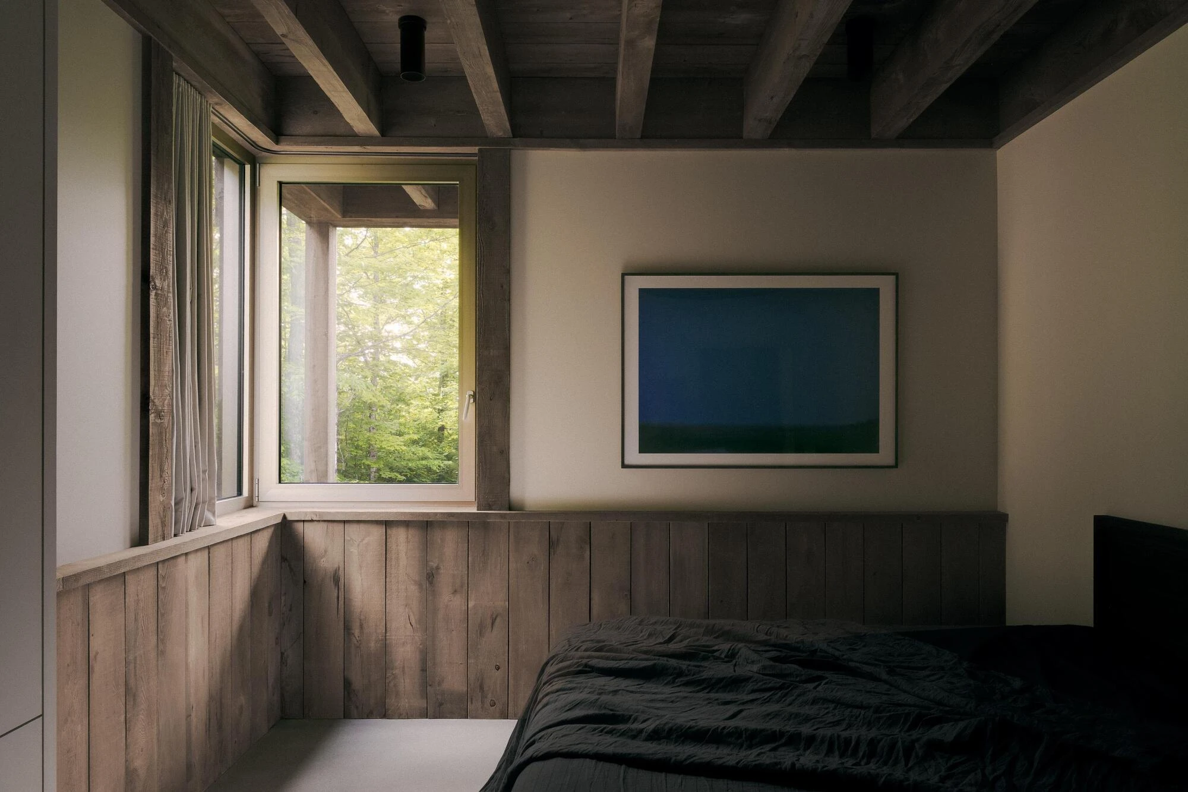
Hemlock beams cross the ceiling. Concrete floors take the wear of boots and snow and weekend traffic. The green kitchen sits near the north-facing glass, where the forest is part of the daily view. Photographer Félix Michaud documents SONO Residence in the quality of Quebec mountain light — the long shadows and the particular density of forest that separates this place from city life as effectively as the drive up does.