Thisispaper Community
Join today.
Enter your email address to receive the latest news on emerging art, design, lifestyle and tech from Thisispaper, delivered straight to your inbox.
Oops! Something went wrong while submitting the form.
Instant access to new channels
The top stories curated daily
Weekly roundups of what's important
Original features and deep dives
Exclusive community features
Jutaku
under the patronage of
NesT by mA-style architects
Alexander Zaxarov
Jul 14, 2026

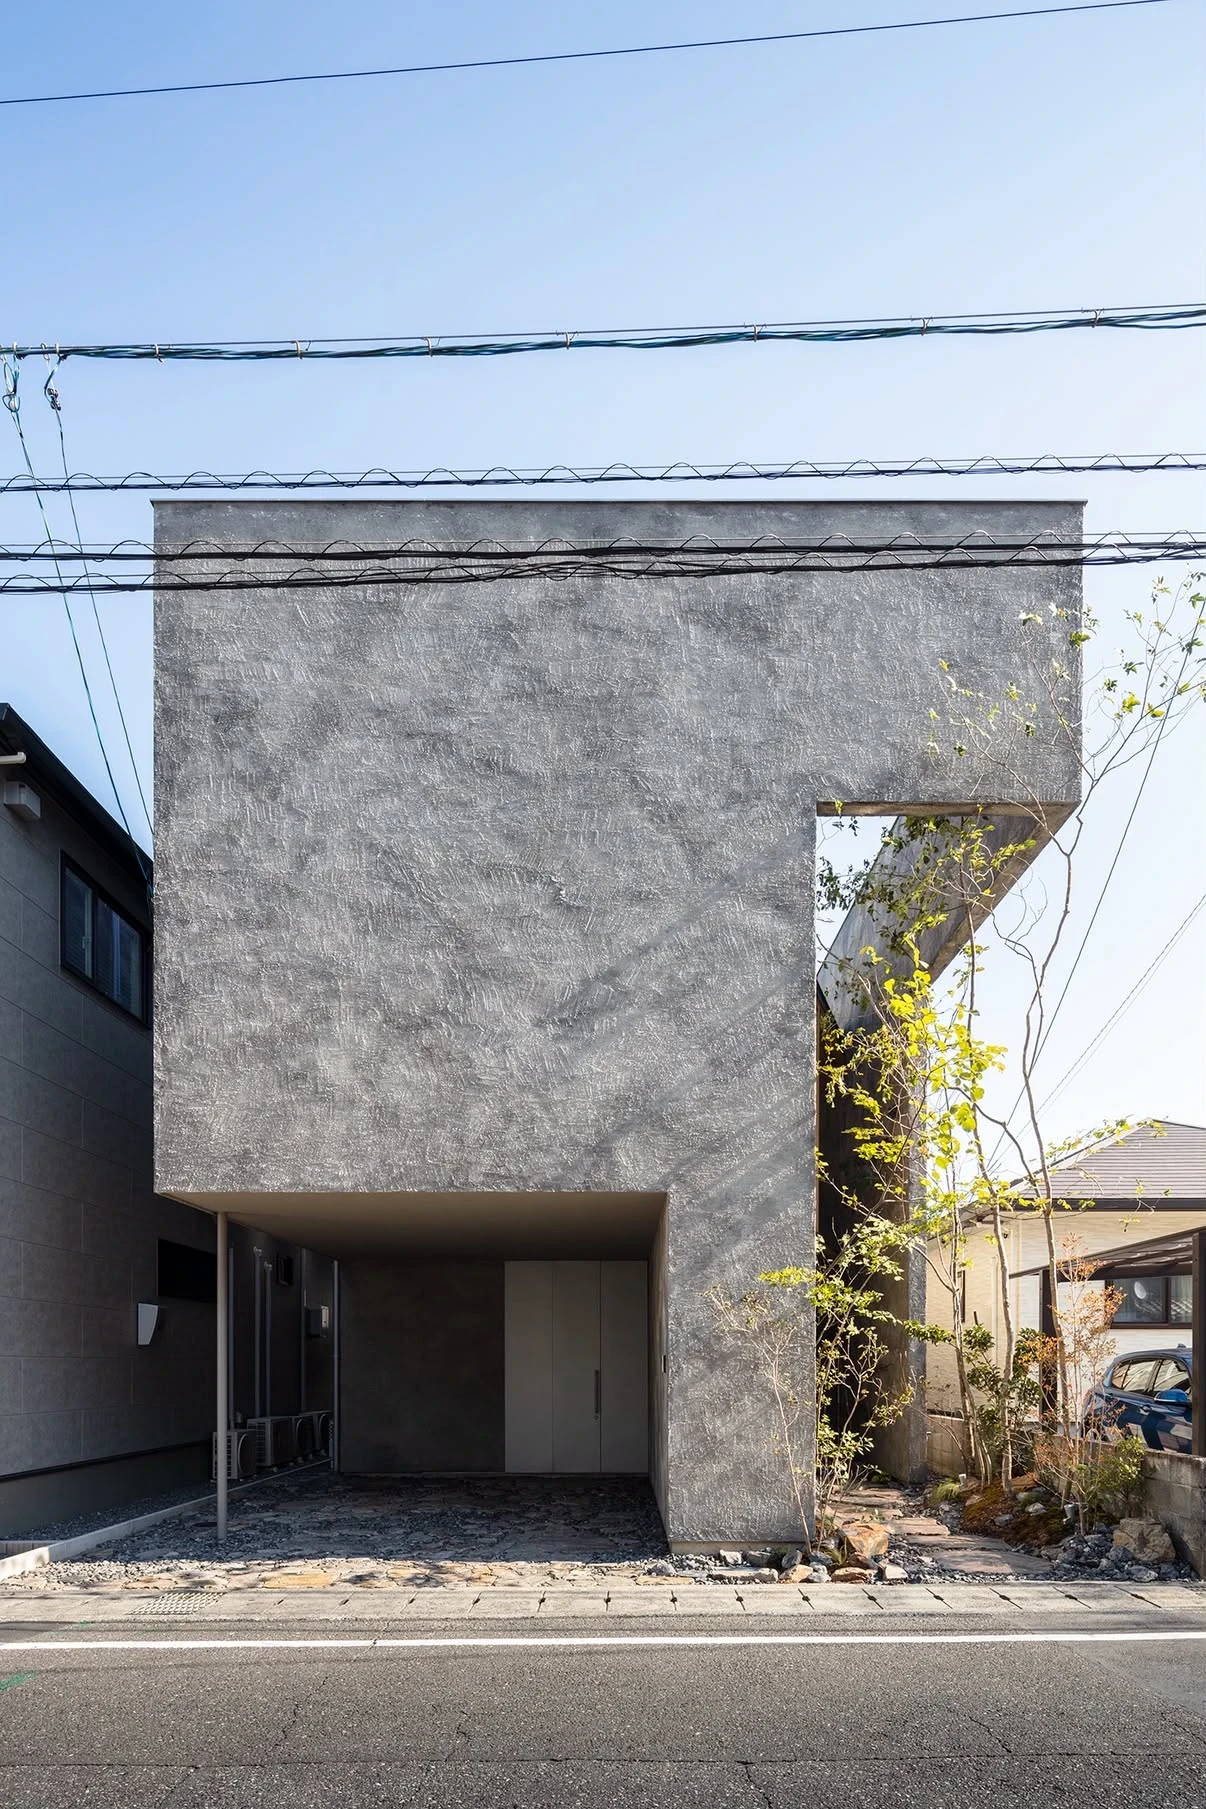
On a 30-tsubo lot in a Japanese neighbourhood, boxed in on three sides, mA-style architects cut slots into the roof, walls and floors of NesT to draw light through a house shared with a confectionery shop.

The site gave almost nothing to work with. Roughly 99 square metres, hemmed by other buildings on three of its four edges, hard against the road on the fourth. Coverage limits capped how much of it could be built. The overlooking windows of the surrounding houses argued against opening up. Daylight, on a plot this closed, was never going to arrive by the usual means. Rather than fight these constraints one by one, mA-style architects turned them into the whole idea of the building.

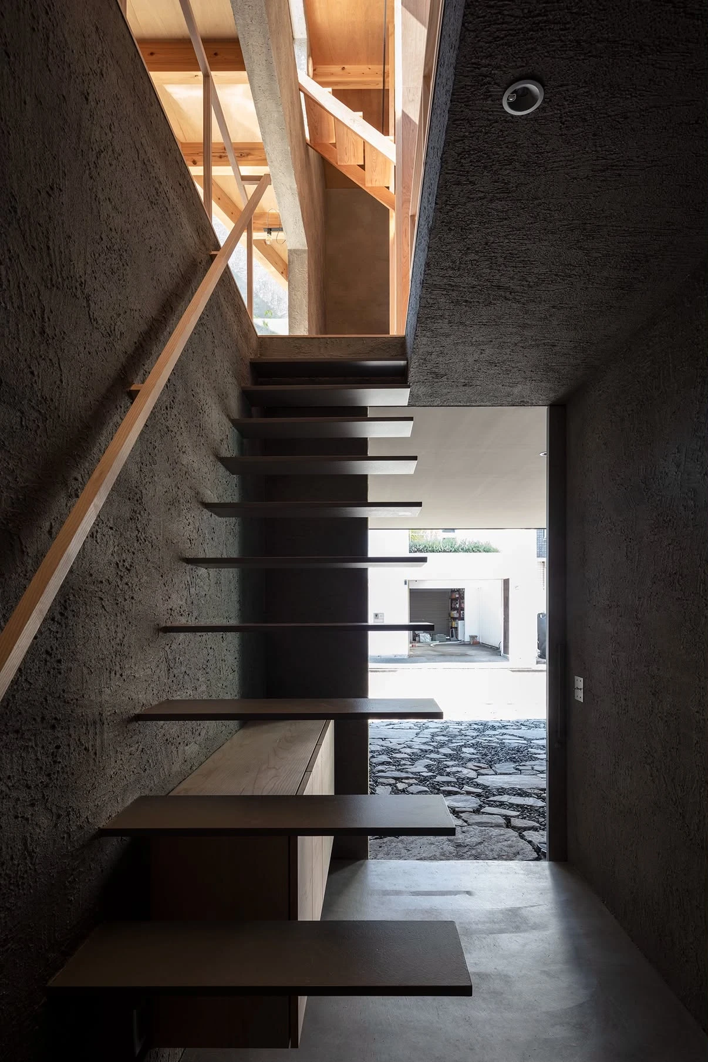
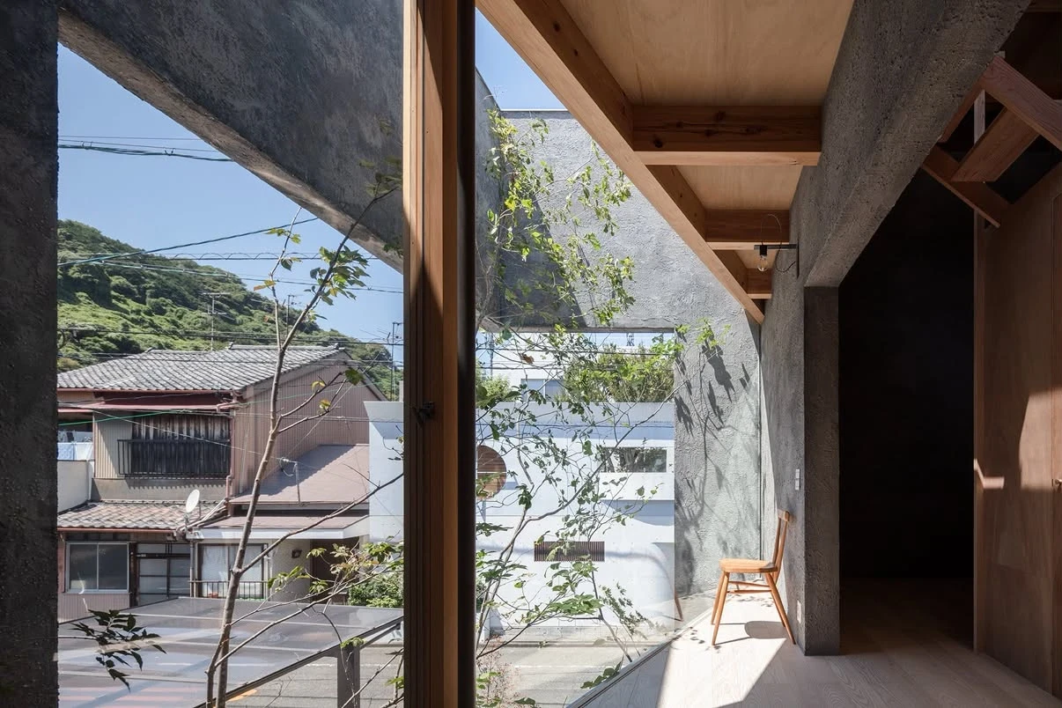
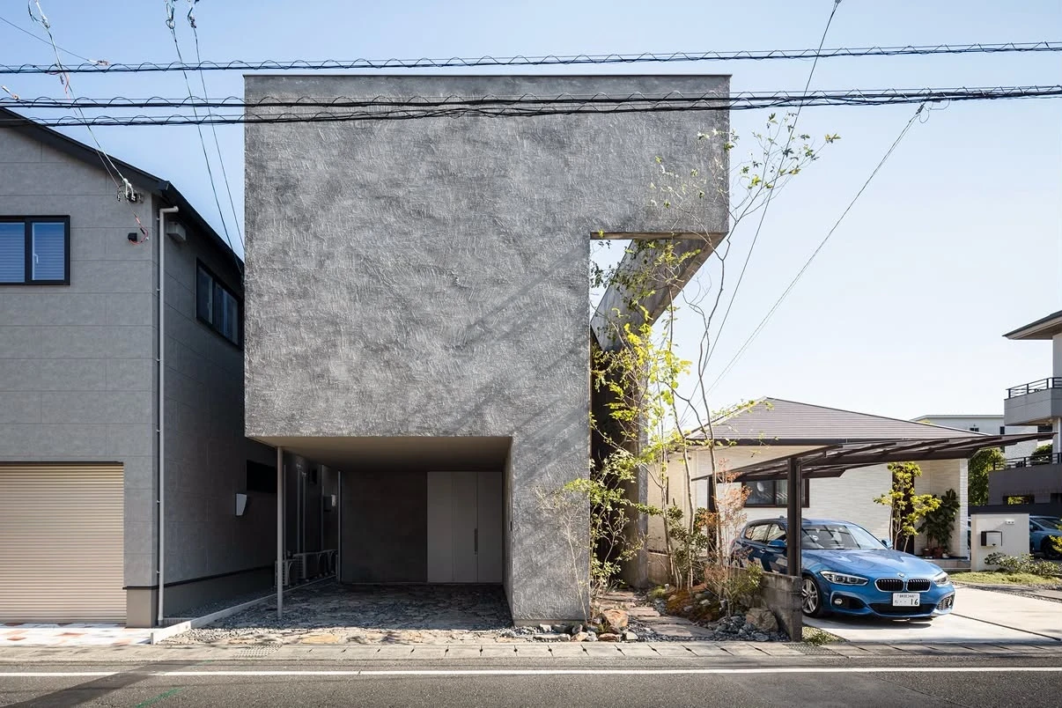
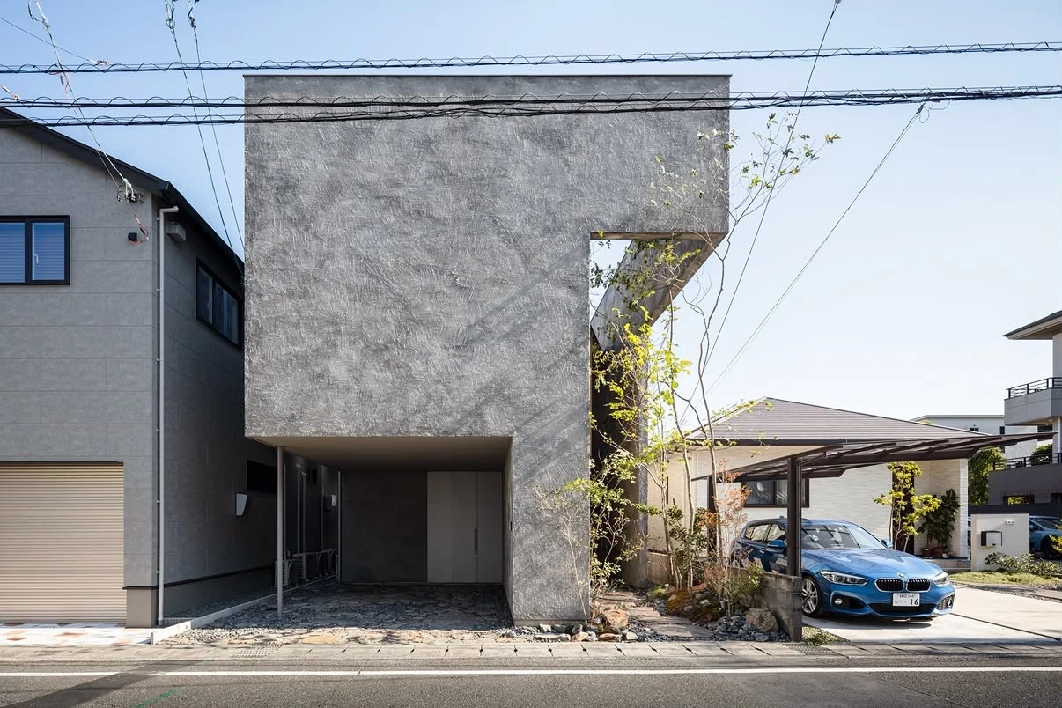
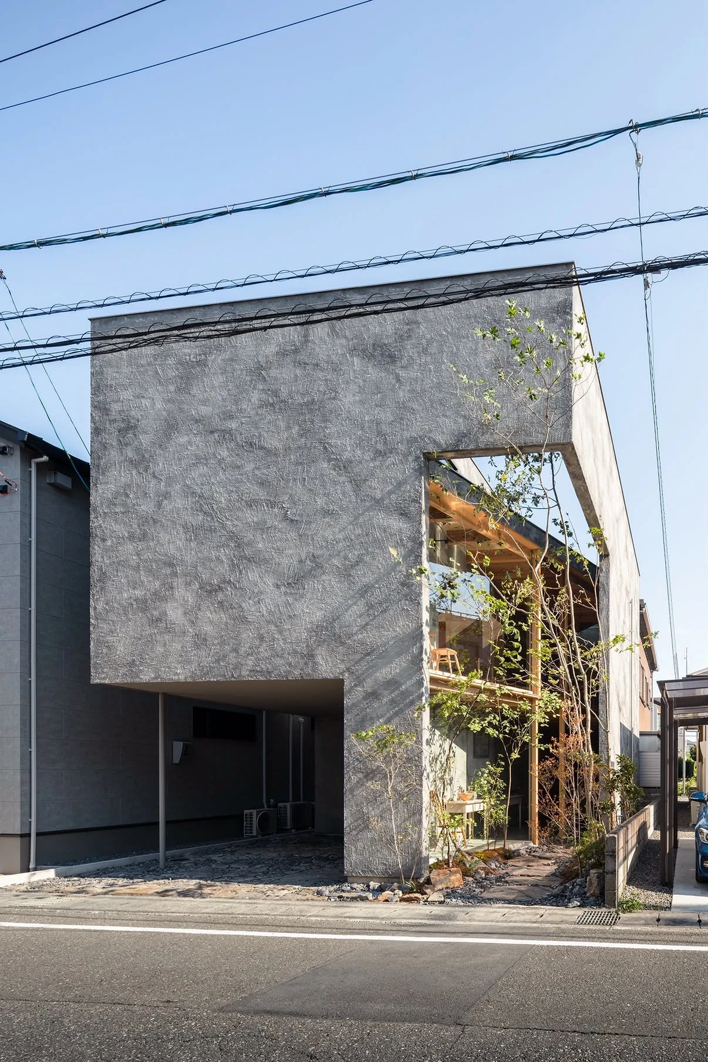
From the street, NesT reads as a single grey mass of troweled mortar, its surface catching the low sun in faint sweeping marks left by the plasterer's hand. Then a tall vertical slot splits the facade top to bottom, and the mass comes apart. Through it you see timber beams, a slice of interior, a young tree rooted in gravel where the wall should be. A carport tucks under one shoulder of the volume. The cut is not a window. It is a piece of the building deliberately left out.

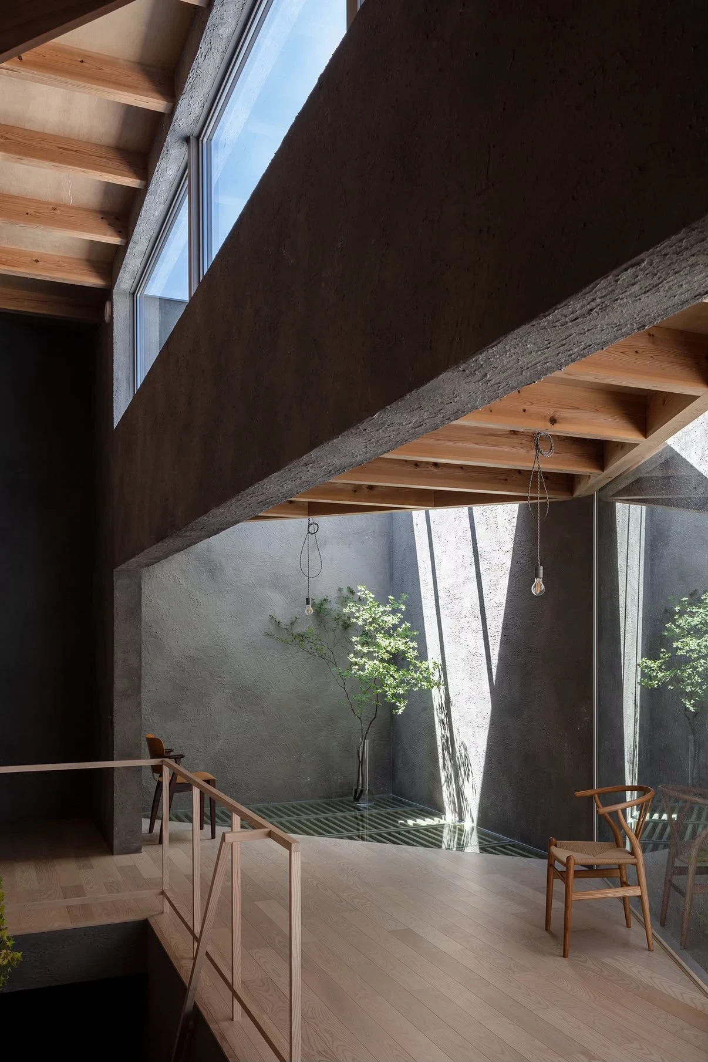
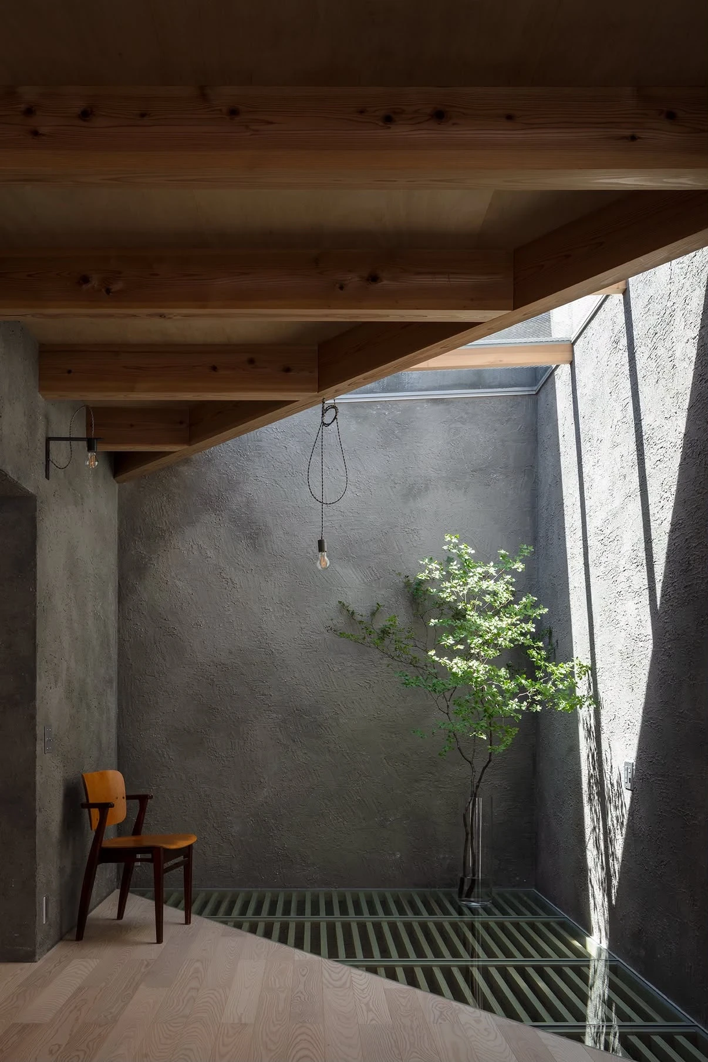
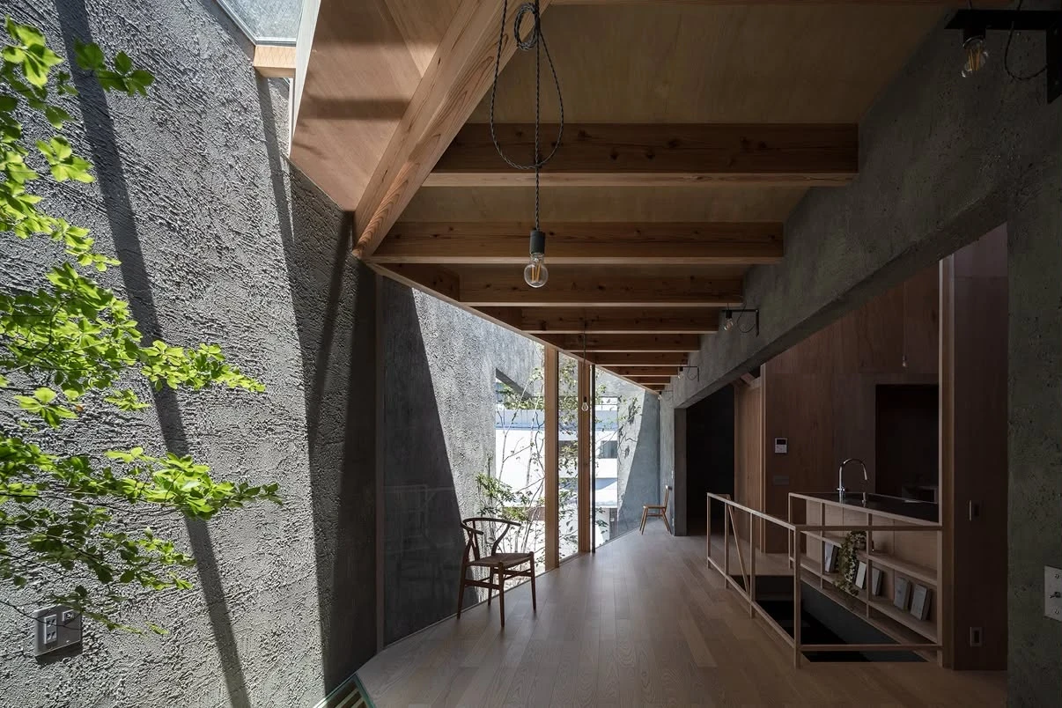
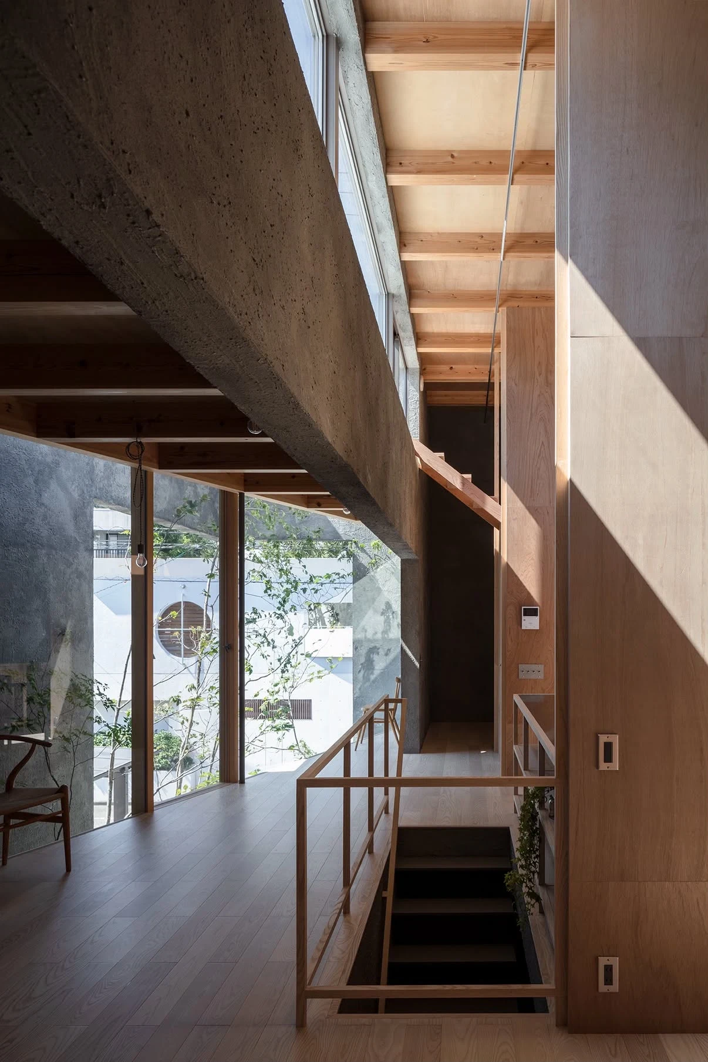
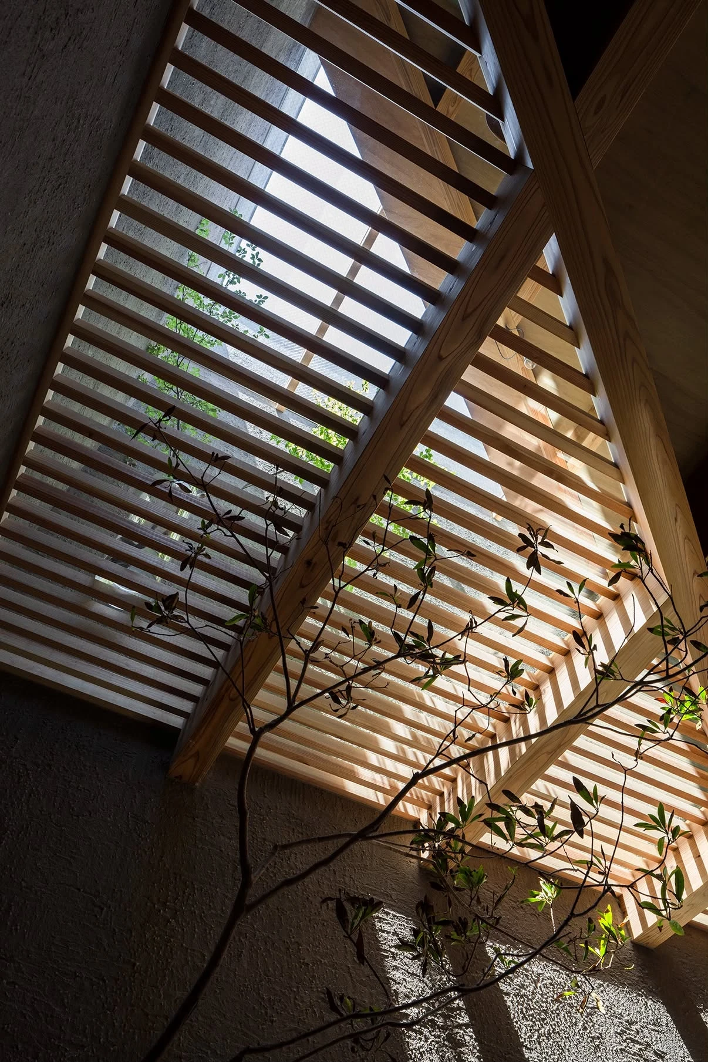
Inside, that logic repeats at every scale. Sections of floor are swapped for open steel grating, so light dropped from a rooflight above falls straight through to the level below, striping the plaster in bars of shadow. A board-formed concrete beam crosses the double-height room, still carrying the grain of its shuttering. Above it, exposed cedar joists run pale and knotted against the darker mortar. The palette stays deliberately narrow: grey plaster, warm structural timber, plywood, oak floorboards worn soft underfoot, a scatter of Wishbone and vintage chairs.

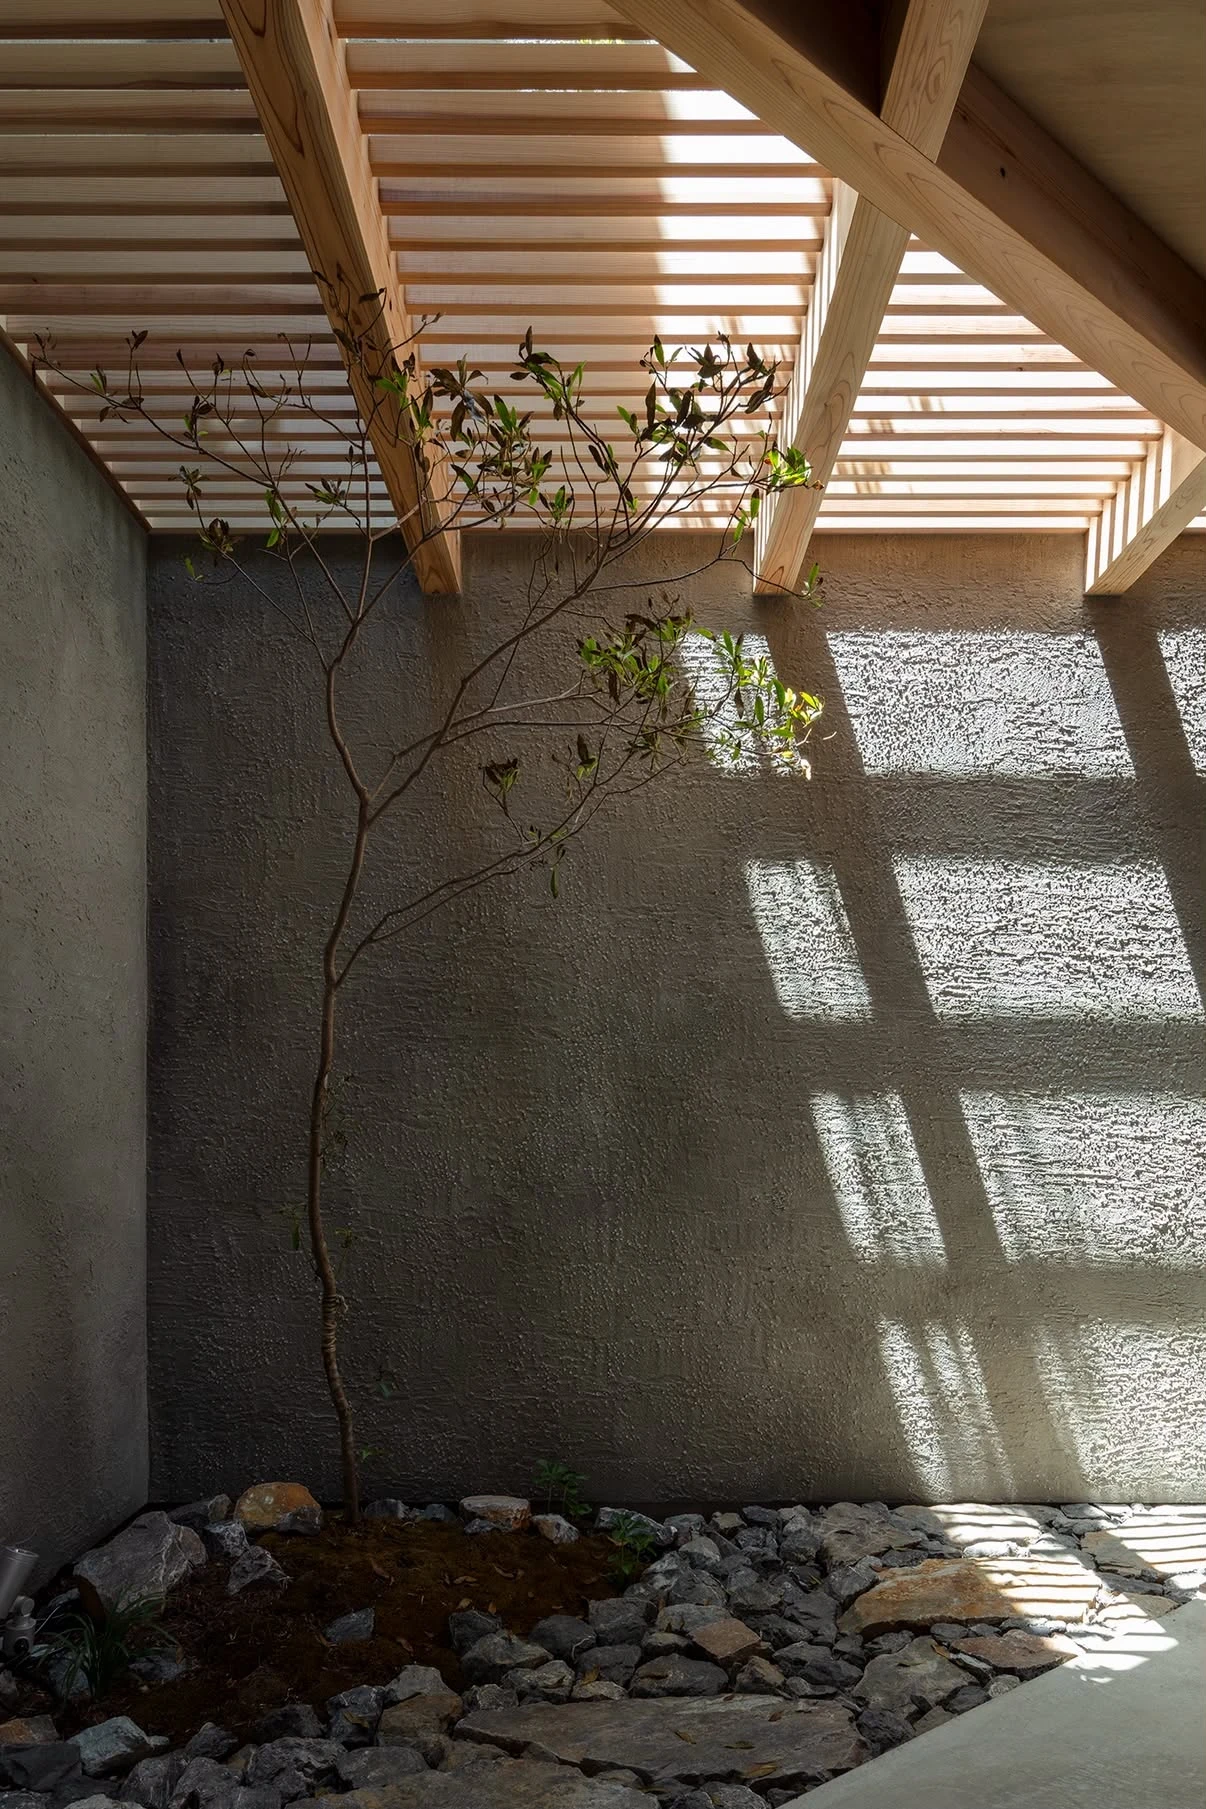
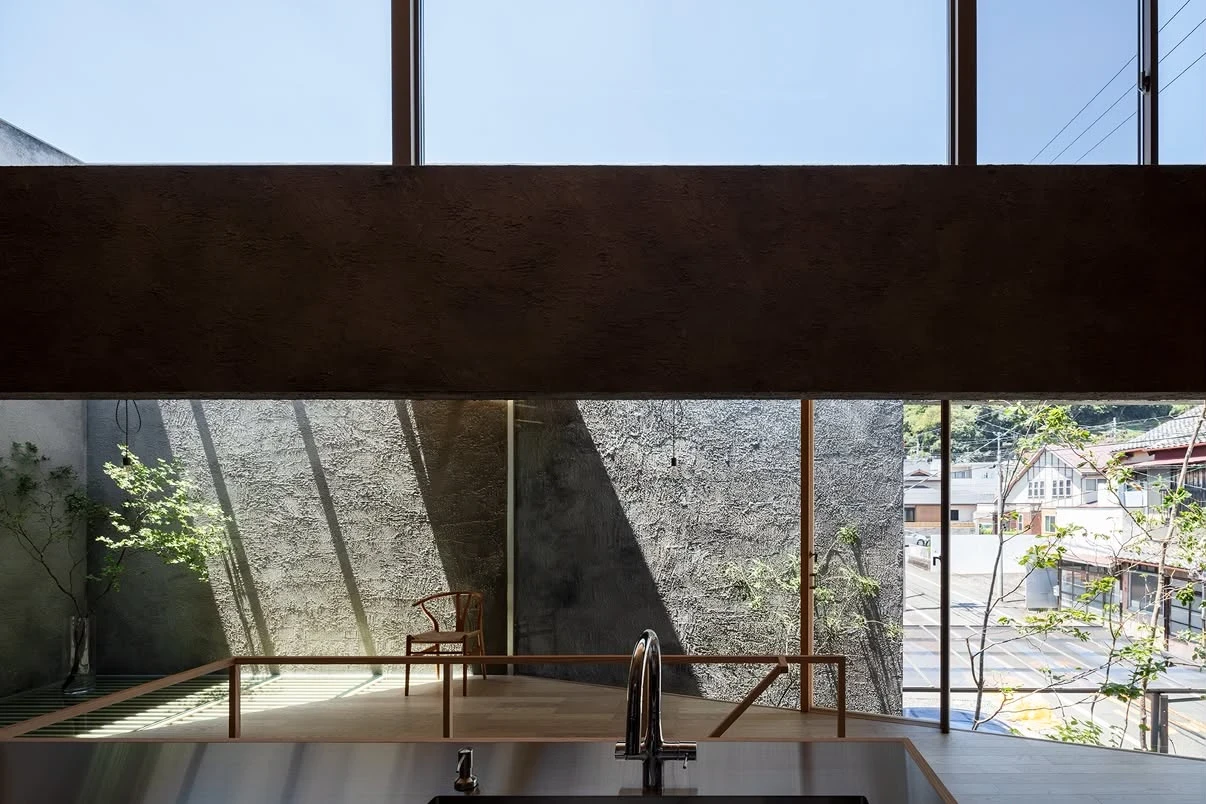
The cutouts do more than admit light. They make courtyards out of leftover slivers, each one holding a single slender tree in a bed of stone, glazed on one side so the greenery reads as an interior wall. A timber louvre canopy filters the sun into a moving grille across the rough render. Air moves through the same voids the light does. Standing on the upper floor, you look down through the grating, out through the slot to the tiled roofs and wooded hillside beyond, and the house that should feel airless instead feels borrowed from the whole neighbourhood.

What holds it together is the doubling of work and life. The confectionery shop shares the ground with the family that runs it, the two programs stacked and stitched by the same voids that let in the sky. NesT belongs to a long line of Japanese houses that answer a punishing site by looking inward and upward rather than out, and it argues, quietly, that the tightest lot can still be the most open place on the street.
Interested in Showcasing Your Work?

If you would like to feature your works on Thisispaper, please visit our Submission page and sign up to Thisispaper+ to submit your work. Once your submission is approved, your work will be showcased to our global audience of 2 million art, architecture, and design professionals and enthusiasts.
No items found.
Less, with more behind it.
Explore guides. Search the archive. Walk the atlas.
Become a Thisispaper+ member today to unlock full access to our magazine, advanced tools, and support our work.
Get two months FREE
with annual subscription
Less, with more behind it.
Explore guides. Search the archive. Walk the atlas.
Become a Thisispaper+ member today to unlock full access to our magazine, advanced tools, and support our work.
Get two months FREE
with annual subscription
No items found.
Alexander Zaxarov
Jul 14, 2026

On a 30-tsubo lot in a Japanese neighbourhood, boxed in on three sides, mA-style architects cut slots into the roof, walls and floors of NesT to draw light through a house shared with a confectionery shop.

The site gave almost nothing to work with. Roughly 99 square metres, hemmed by other buildings on three of its four edges, hard against the road on the fourth. Coverage limits capped how much of it could be built. The overlooking windows of the surrounding houses argued against opening up. Daylight, on a plot this closed, was never going to arrive by the usual means. Rather than fight these constraints one by one, mA-style architects turned them into the whole idea of the building.

From the street, NesT reads as a single grey mass of troweled mortar, its surface catching the low sun in faint sweeping marks left by the plasterer's hand. Then a tall vertical slot splits the facade top to bottom, and the mass comes apart. Through it you see timber beams, a slice of interior, a young tree rooted in gravel where the wall should be. A carport tucks under one shoulder of the volume. The cut is not a window. It is a piece of the building deliberately left out.

Inside, that logic repeats at every scale. Sections of floor are swapped for open steel grating, so light dropped from a rooflight above falls straight through to the level below, striping the plaster in bars of shadow. A board-formed concrete beam crosses the double-height room, still carrying the grain of its shuttering. Above it, exposed cedar joists run pale and knotted against the darker mortar. The palette stays deliberately narrow: grey plaster, warm structural timber, plywood, oak floorboards worn soft underfoot, a scatter of Wishbone and vintage chairs.

The cutouts do more than admit light. They make courtyards out of leftover slivers, each one holding a single slender tree in a bed of stone, glazed on one side so the greenery reads as an interior wall. A timber louvre canopy filters the sun into a moving grille across the rough render. Air moves through the same voids the light does. Standing on the upper floor, you look down through the grating, out through the slot to the tiled roofs and wooded hillside beyond, and the house that should feel airless instead feels borrowed from the whole neighbourhood.

What holds it together is the doubling of work and life. The confectionery shop shares the ground with the family that runs it, the two programs stacked and stitched by the same voids that let in the sky. NesT belongs to a long line of Japanese houses that answer a punishing site by looking inward and upward rather than out, and it argues, quietly, that the tightest lot can still be the most open place on the street.
Interested in Showcasing Your Work?

If you would like to feature your works on Thisispaper, please visit our Submission page and subscribe to Thisispaper+. Once your submission is approved, your work will be showcased to our global audience of 2 million art, architecture, and design professionals and enthusiasts.
Thisispaper+
Jutaku
90+ Projects
Web Access
Link to Maps
Jutaku — 'house' in Japanese. Contemporary residential architecture on narrow lots, dense urban sites, and challenging terrain, where strict codes and spatial constraint produce some of the most inventive domestic work anywhere. Dry-garden courtyards, double-height voids, cantilevered cubes, houses climbing through themselves. Compression as discipline; section as plan.
Explore
Jutaku

Join Thisispaper+
Unlock access to 2500 stories, curated guides + editions, and share your work with a global network of architects, artists and designers who are shaping the future.
Get two months FREE
with annual subscription
Travel Guides
Immerse yourself in timeless destinations, hidden gems, and creative spaces—curated by humans, not algorithms.
Explore All Guides +
Submission Module
Submit your project and gain the chance to showcase your work to our worldwide audience of over 2M architects, designers, artists, and curious minds.
Learn More+
Curated Editions
Dive deeper into carefully curated editions, designed to feed your curiosity and foster exploration.
Off-the-Grid
Jutaku
Sacral Journey
minimum
The New Chair
Explore All Editions +
Atlas
A new and interactive way to explore the most inspiring places around the world.
Interactive map
Linked to articles
450+ curated locations
Google + Apple directions
Smart filters
Subscribe to Explore+
Become a Thisispaper+ member today to unlock full access to our magazine, submit your project and support our work.
Join Thisispaper+Join Thisispaper+
€9/month
Get two months FREE
with annual subscription