Thisispaper Community
Join today.
Enter your email address to receive the latest news on emerging art, design, lifestyle and tech from Thisispaper, delivered straight to your inbox.
Oops! Something went wrong while submitting the form.
Instant access to new channels
The top stories curated daily
Weekly roundups of what's important
Original features and deep dives
Exclusive community features
Australian Dwelling
under the patronage of
DwellWell
under the patronage of
Mount Macedon House by Ben Lance Architects
Alexander Zaxarov
Nov 4, 2026

One open room for a single occupant, halved by a sliding panel when a large family visits: Ben Lance Architects lays out Mount Macedon House as a single 50-metre line in Victoria.

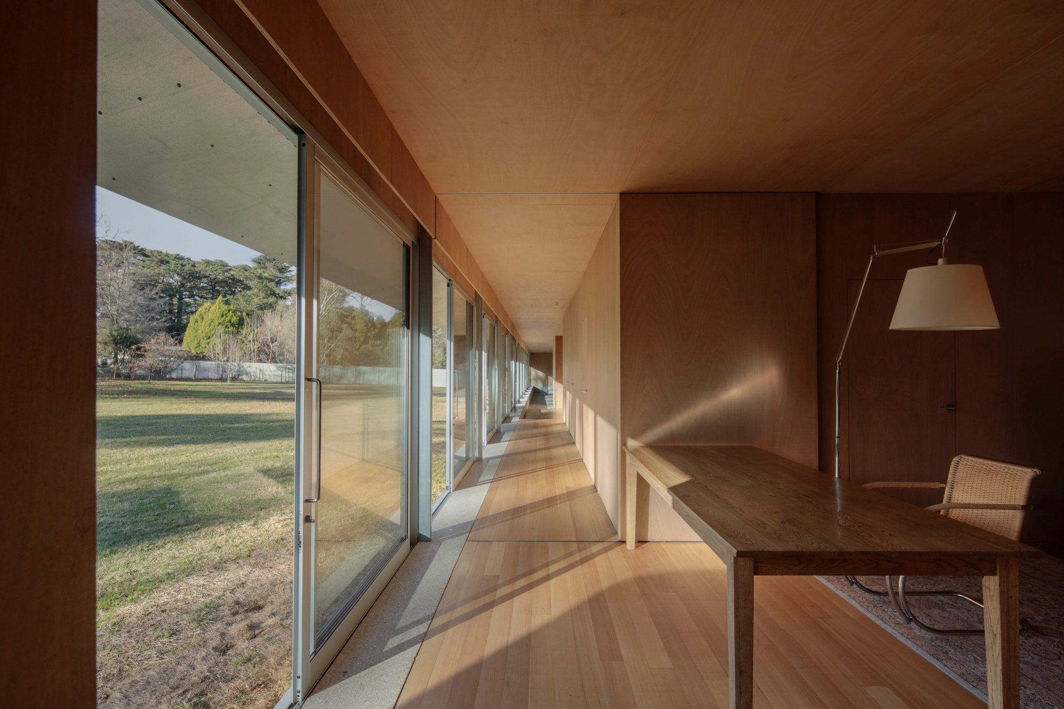
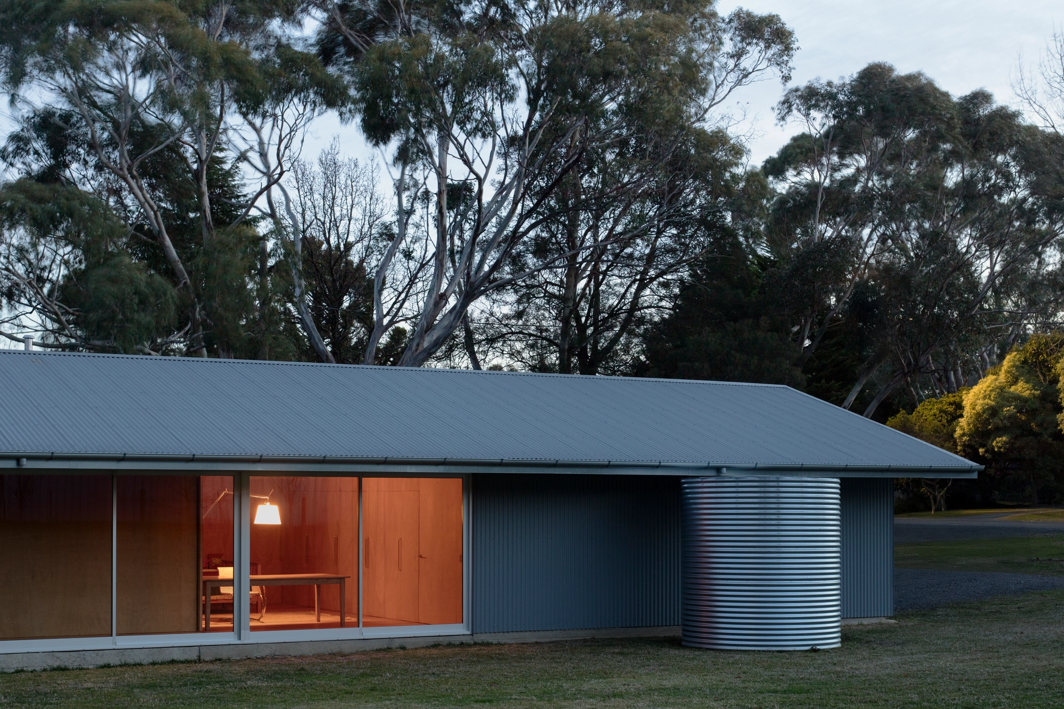
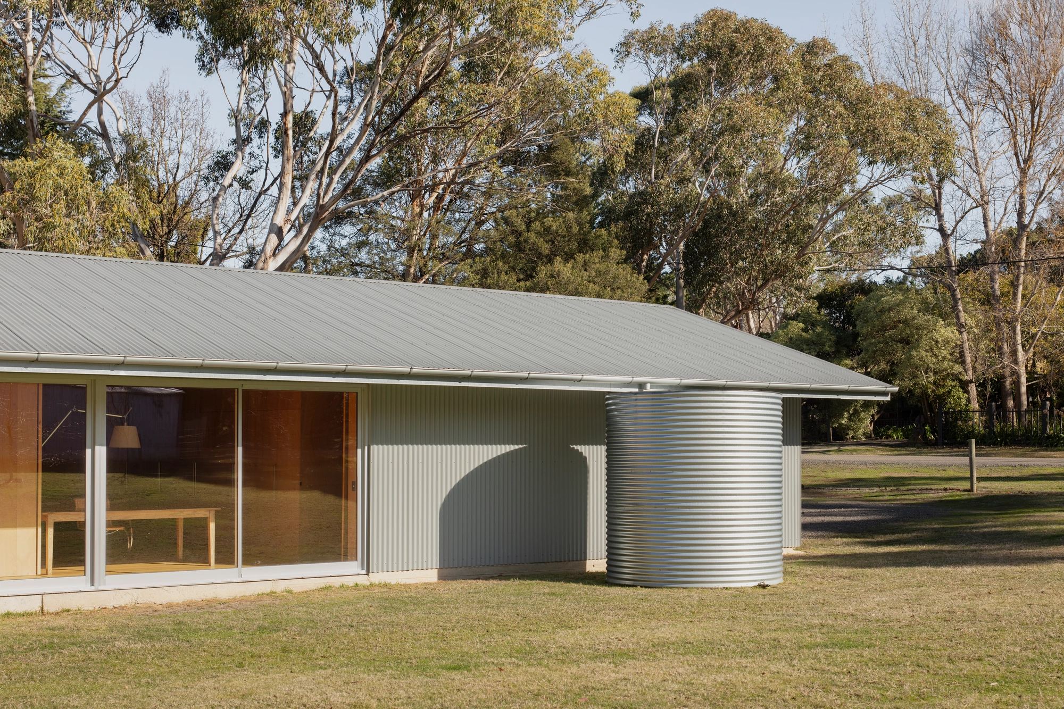
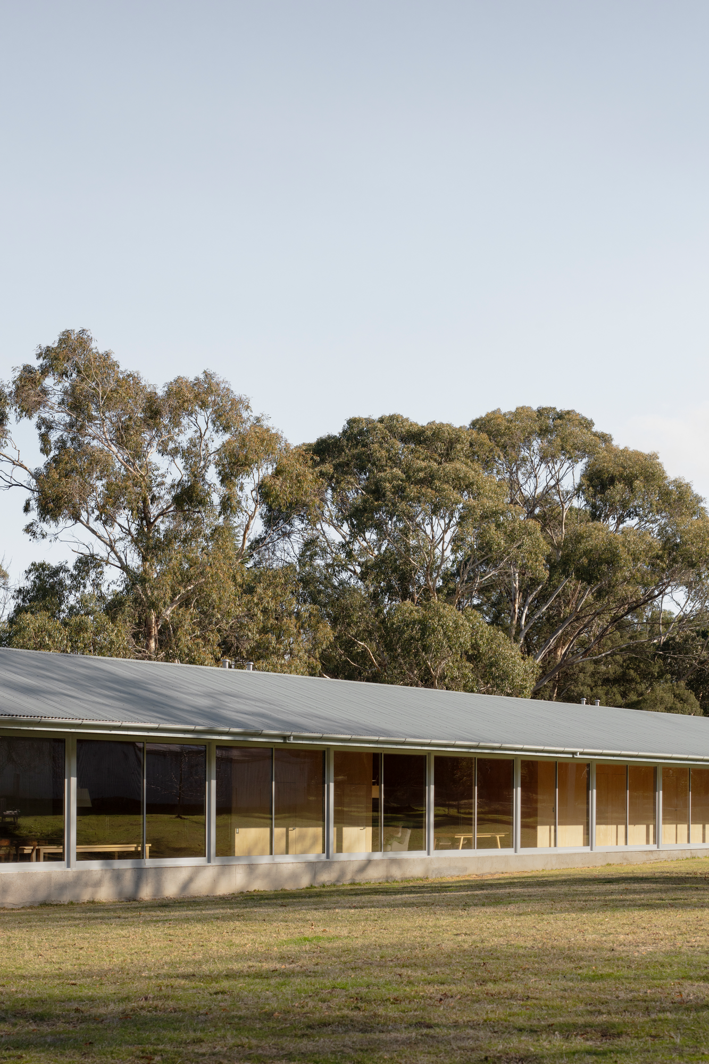
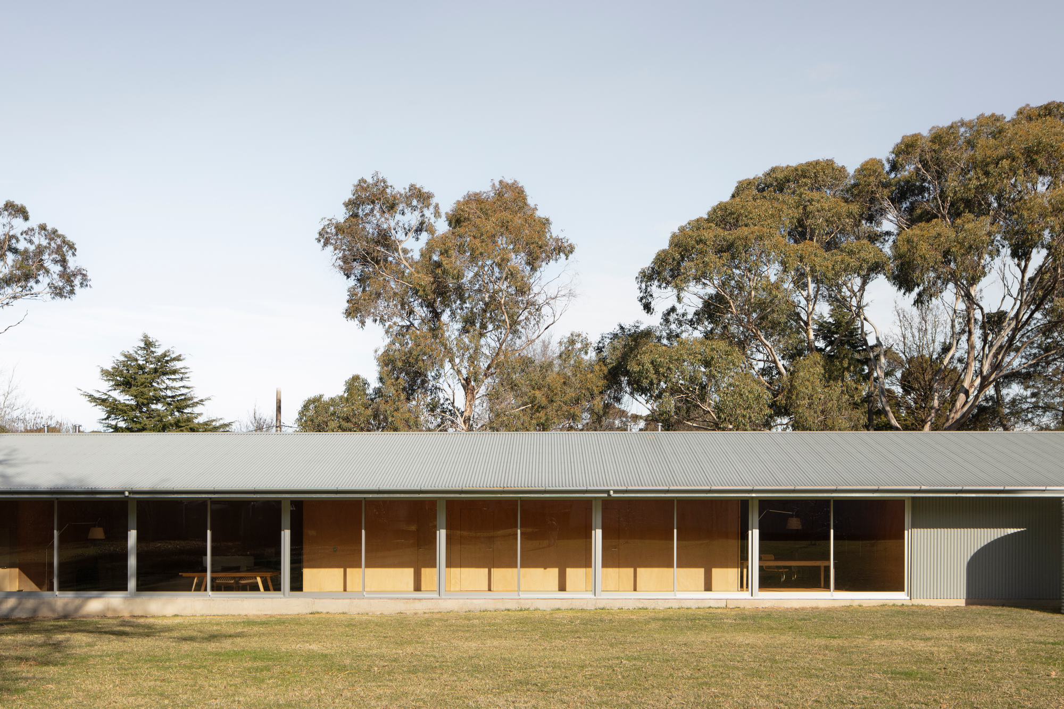
The site sits at the foot of Mount Macedon, a vacant plot running long from east to west, with a lone pin oak on its northern edge. The studio runs the building down the full length of it and sets it tight against the south boundary, so the garden to the north gets as much ground, and as much protection, as possible. Toward the street the house gives very little away. Its north face is a long run of glass, turned to the garden and to the mountain in the distance.

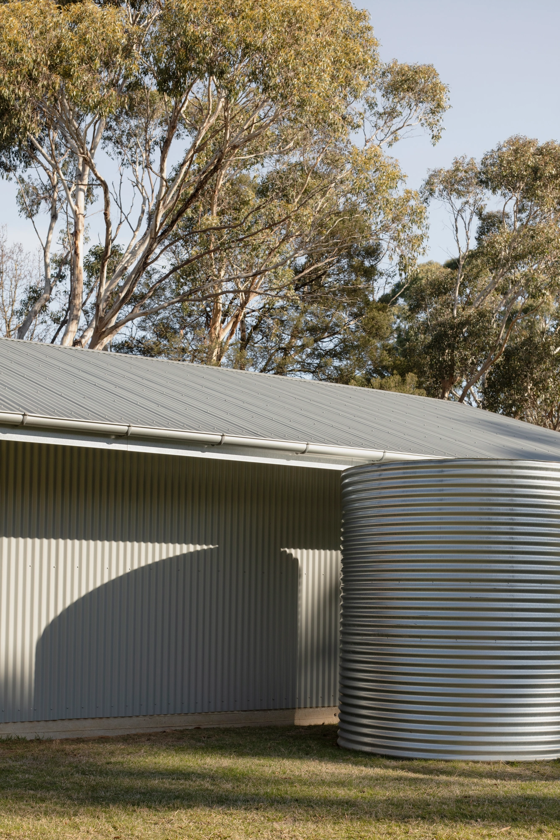
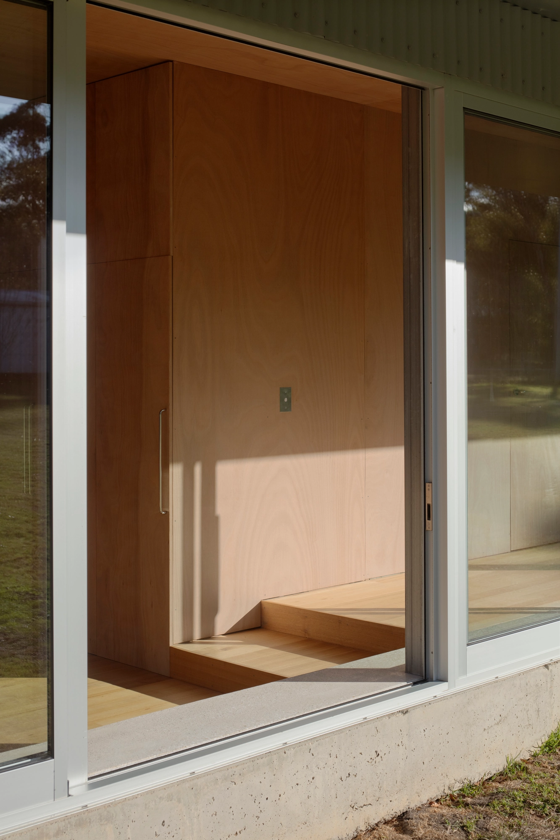
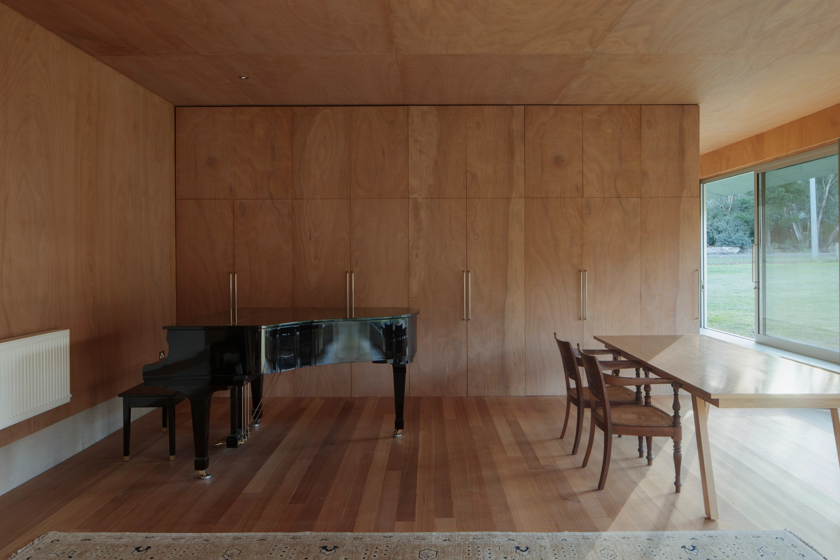
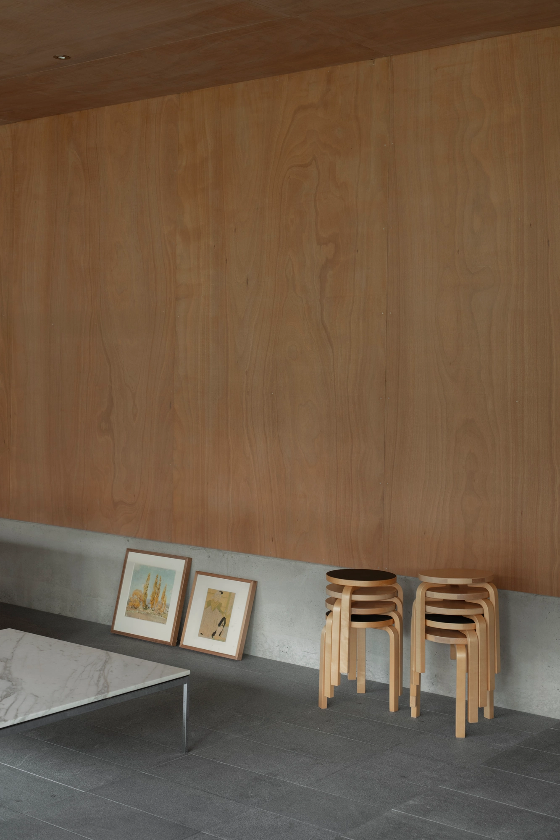
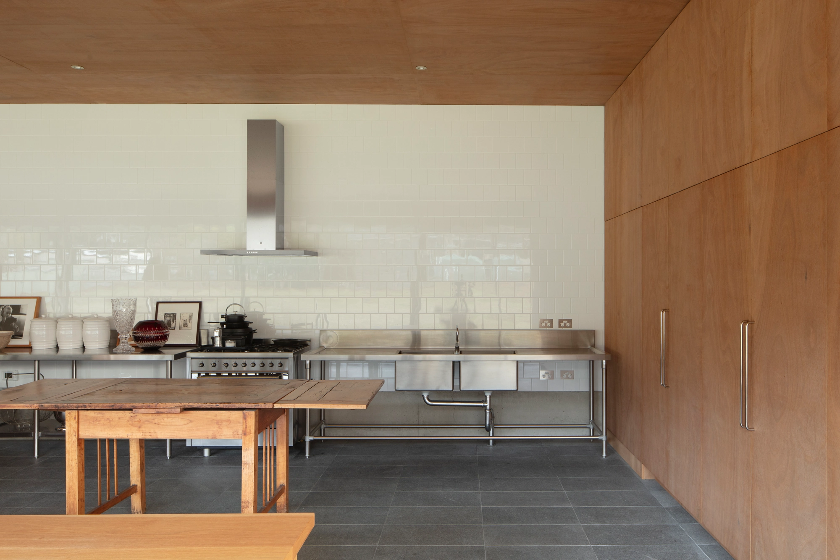
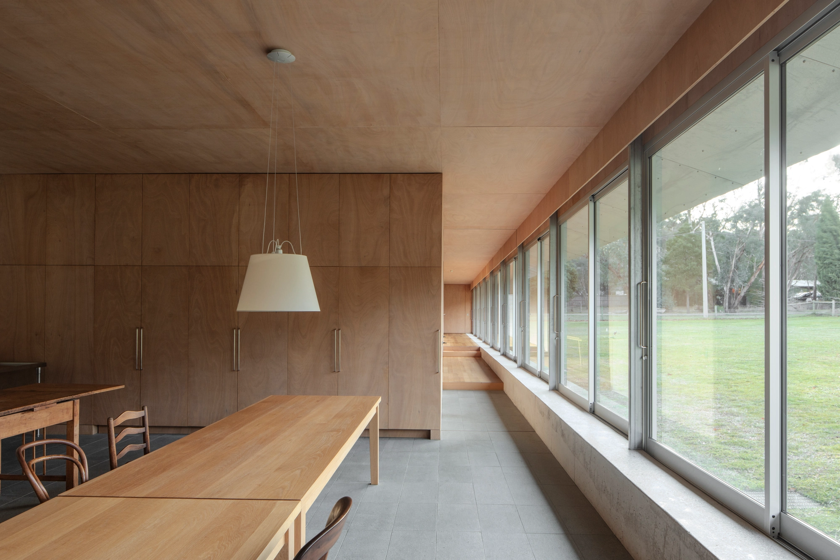
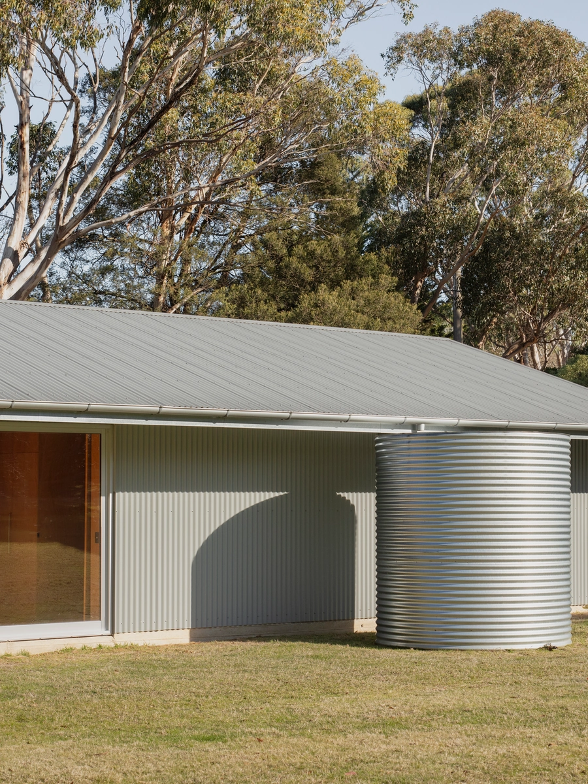
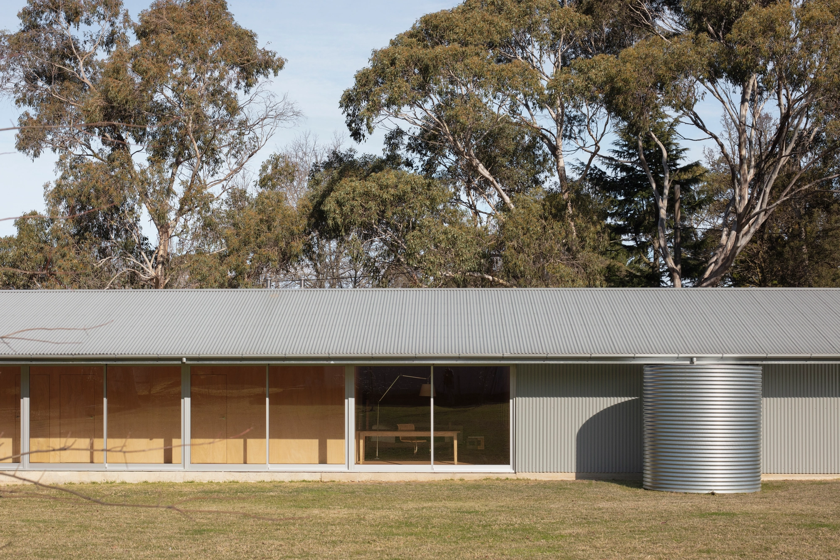
Over the whole length sits one large pitched roof, and roof and cladding alike are corrugated steel in a Colorbond colour named Windspray, a reference, the studio says, to vernacular buildings and to the original houses around the site. A new row of pin oaks along the north boundary takes its lead from the trees lining an avenue nearby. Inside, Gaboon plywood lines the rooms for warmth, to take the edge off direct sunlight and to offset the concrete, steel, granite and aluminium. Every window, wall, piece of joinery and structural member falls on the tile grid, and the plan was drawn around furniture and appliances the owner already had.

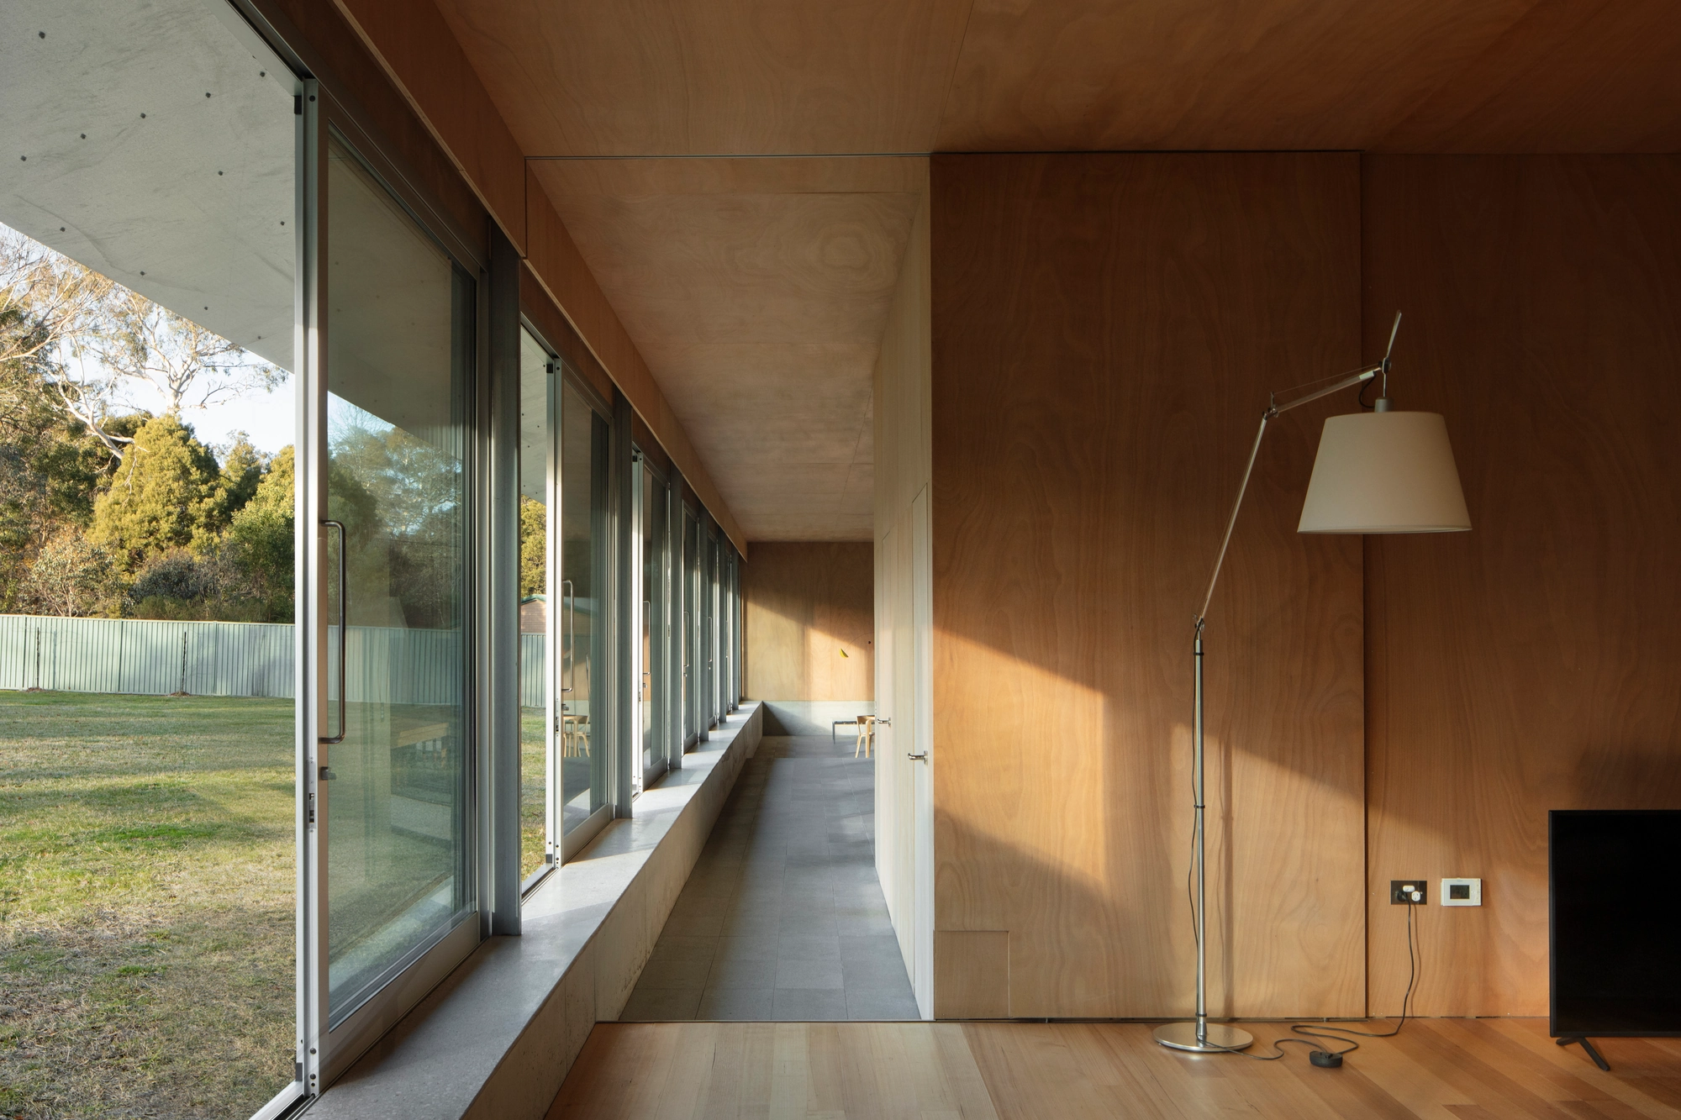
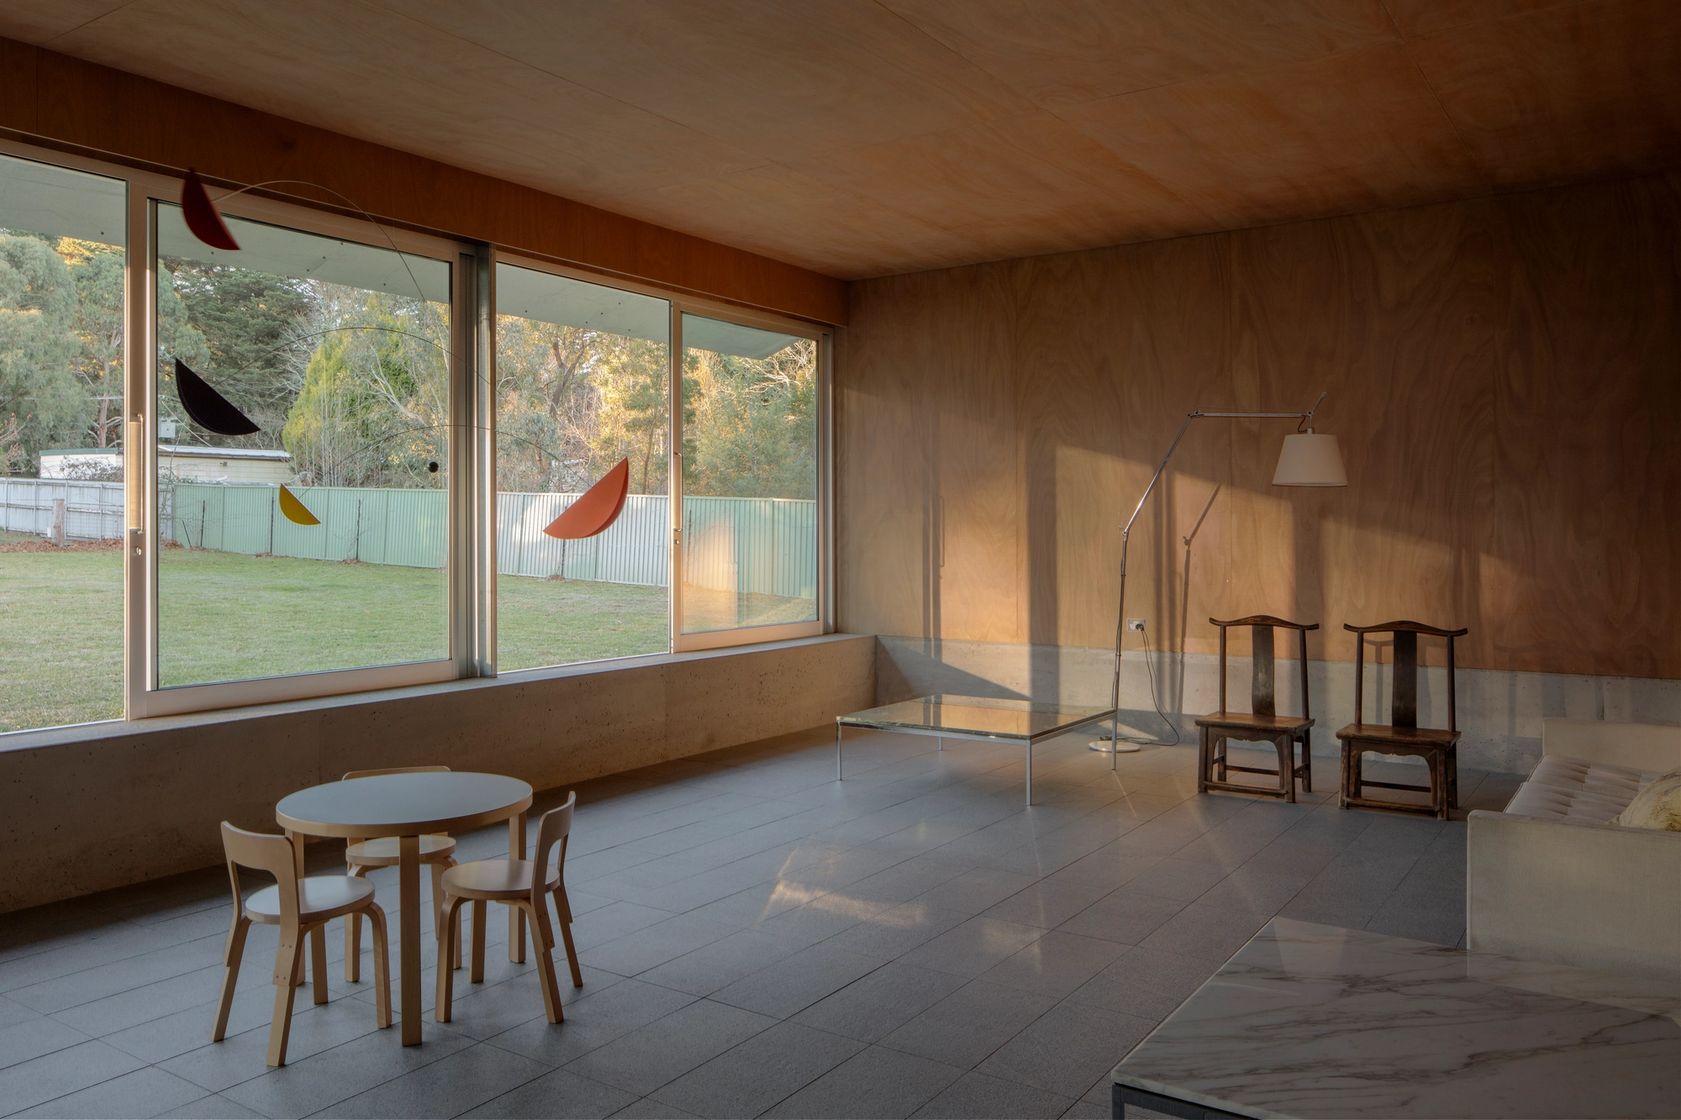
The brief was a house "designed for one person to live happily on their own in one single open space", as the studio puts it, rather than a string of smaller, closed rooms. Sleeping, living, cooking, eating and sitting happen in that one volume, with a long horizontal window to the north and a solid wall to the south, so the room looks out over the garden toward the mountain. The house is planned to fill with sunlight in winter. Part of the reason is thermal: passive performance is strong enough that summer needs no cooling, and the hydronic panels and underfloor heating are needed only in midwinter. The other part is the person inside. The studio writes of the psychological value of winter sun, "of particular importance for a single occupant in a cold climate".

The open plan also has to take in a large visiting family. Set within the big room are smaller private ones, two bedrooms and two bathrooms, an entry with its own powder room and a storeroom, with small openings to the south so air can cross the house. With guests staying, a sliding panel splits the house into a public half floored in Storm granite and a private half in timber, six bays of windows apiece. A second panel closes off the main bedroom. Arrivals are split too: the owner comes in from the car park straight into the private half, while guests use the main entrance and arrive in the public half.

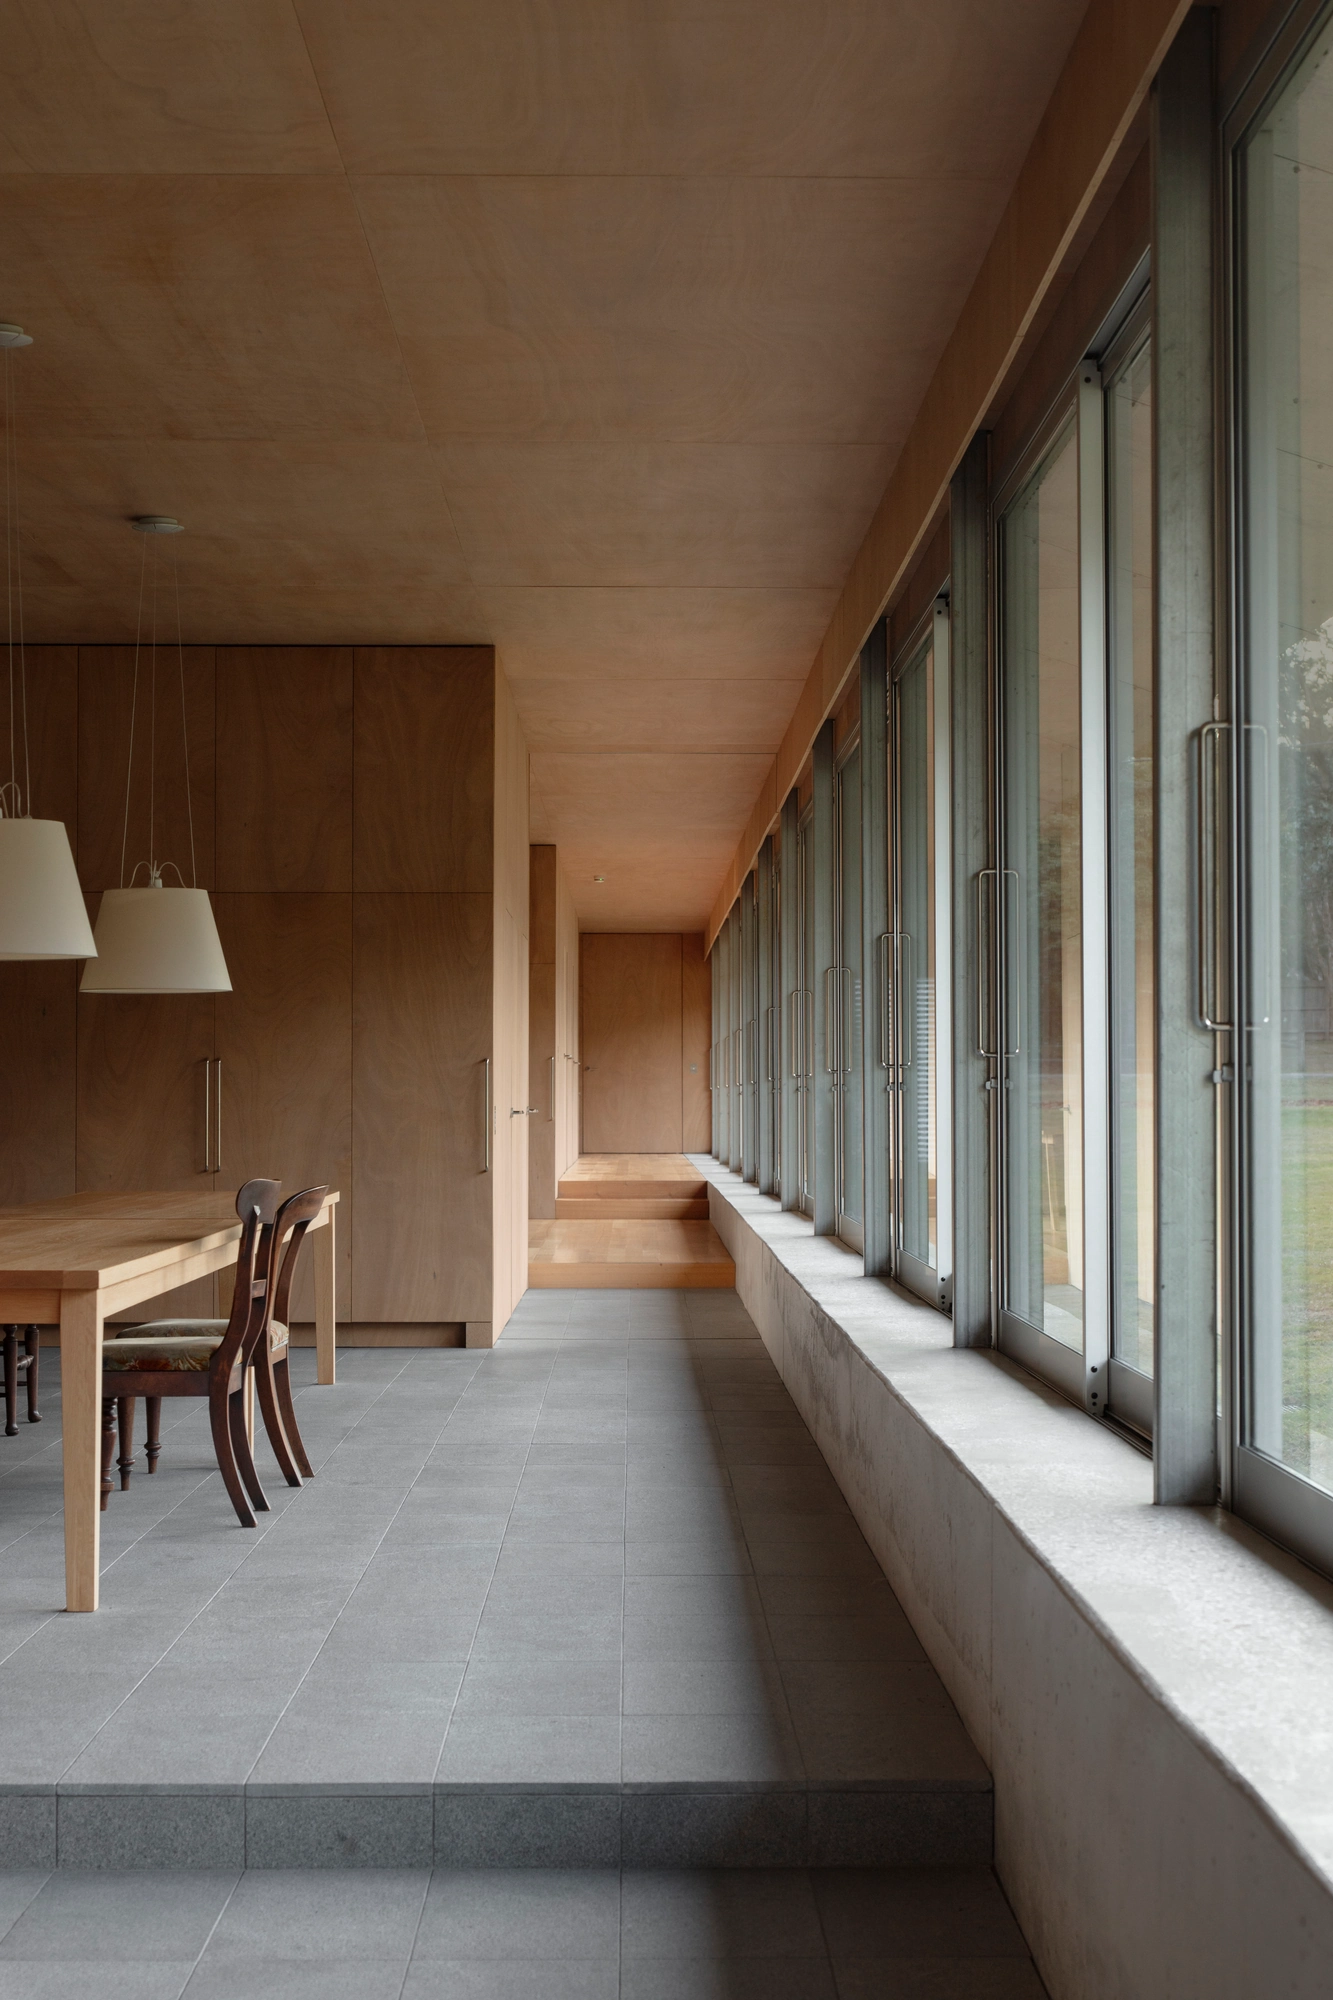
The ground drops from west to east, and the floor steps down with it, keeping each room in direct contact with the garden and giving each a ceiling height suited to it. The concrete edge beam on the north side does not follow. It holds the highest level the whole way along, so where the floor falls away it becomes a seat, and a house laid out for one person has room for a crowd along its glass.
Interested in Showcasing Your Work?
‍

If you would like to feature your works on Thisispaper, please visit our Submission page and sign up to Thisispaper+ to submit your work. Once your submission is approved, your work will be showcased to our global audience of 2 million art, architecture, and design professionals and enthusiasts.
No items found.
Less, with more behind it.
Explore guides. Search the archive. Walk the atlas.
Become a Thisispaper+ member today to unlock full access to our magazine, advanced tools, and support our work.
Get two months FREE
with annual subscription
Less, with more behind it.
Explore guides. Search the archive. Walk the atlas.
Become a Thisispaper+ member today to unlock full access to our magazine, advanced tools, and support our work.
Get two months FREE
with annual subscription
No items found.
Alexander Zaxarov
Nov 4, 2026

One open room for a single occupant, halved by a sliding panel when a large family visits: Ben Lance Architects lays out Mount Macedon House as a single 50-metre line in Victoria.

The site sits at the foot of Mount Macedon, a vacant plot running long from east to west, with a lone pin oak on its northern edge. The studio runs the building down the full length of it and sets it tight against the south boundary, so the garden to the north gets as much ground, and as much protection, as possible. Toward the street the house gives very little away. Its north face is a long run of glass, turned to the garden and to the mountain in the distance.

Over the whole length sits one large pitched roof, and roof and cladding alike are corrugated steel in a Colorbond colour named Windspray, a reference, the studio says, to vernacular buildings and to the original houses around the site. A new row of pin oaks along the north boundary takes its lead from the trees lining an avenue nearby. Inside, Gaboon plywood lines the rooms for warmth, to take the edge off direct sunlight and to offset the concrete, steel, granite and aluminium. Every window, wall, piece of joinery and structural member falls on the tile grid, and the plan was drawn around furniture and appliances the owner already had.

The brief was a house "designed for one person to live happily on their own in one single open space", as the studio puts it, rather than a string of smaller, closed rooms. Sleeping, living, cooking, eating and sitting happen in that one volume, with a long horizontal window to the north and a solid wall to the south, so the room looks out over the garden toward the mountain. The house is planned to fill with sunlight in winter. Part of the reason is thermal: passive performance is strong enough that summer needs no cooling, and the hydronic panels and underfloor heating are needed only in midwinter. The other part is the person inside. The studio writes of the psychological value of winter sun, "of particular importance for a single occupant in a cold climate".

The open plan also has to take in a large visiting family. Set within the big room are smaller private ones, two bedrooms and two bathrooms, an entry with its own powder room and a storeroom, with small openings to the south so air can cross the house. With guests staying, a sliding panel splits the house into a public half floored in Storm granite and a private half in timber, six bays of windows apiece. A second panel closes off the main bedroom. Arrivals are split too: the owner comes in from the car park straight into the private half, while guests use the main entrance and arrive in the public half.

The ground drops from west to east, and the floor steps down with it, keeping each room in direct contact with the garden and giving each a ceiling height suited to it. The concrete edge beam on the north side does not follow. It holds the highest level the whole way along, so where the floor falls away it becomes a seat, and a house laid out for one person has room for a crowd along its glass.
Interested in Showcasing Your Work?
‍

If you would like to feature your works on Thisispaper, please visit our Submission page and subscribe to Thisispaper+. Once your submission is approved, your work will be showcased to our global audience of 2 million art, architecture, and design professionals and enthusiasts.
Thisispaper+
Australian Dwelling
55+ Projects
Web Access
Link to Maps
Architecture in conversation with landscape, climate, heritage, and Country. Retrofitted Federation cottages, coastal plateau pavilions, bushland retreats, floodplain-elevated houses, steep-spur dwellings. Long eaves, deep verandahs, courtyard plans, timber screens — a domestic grammar inherited from Australian modernism, re-argued project by project against sun, wind, flood, and fire.
The Australian house as negotiated ground, between heritage, landscape, climate, and Country.
Explore
Australian Dwelling

Join Thisispaper+
Unlock access to 2500 stories, curated guides + editions, and share your work with a global network of architects, artists and designers who are shaping the future.
Get two months FREE
with annual subscription
Travel Guides
Immerse yourself in timeless destinations, hidden gems, and creative spaces—curated by humans, not algorithms.
Explore All Guides +
Submission Module
Submit your project and gain the chance to showcase your work to our worldwide audience of over 2M architects, designers, artists, and curious minds.
Learn More+
Curated Editions
Dive deeper into carefully curated editions, designed to feed your curiosity and foster exploration.
Off-the-Grid
Jutaku
Sacral Journey
minimum
The New Chair
Explore All Editions +
Atlas
A new and interactive way to explore the most inspiring places around the world.
Interactive map
Linked to articles
450+ curated locations
Google + Apple directions
Smart filters
Subscribe to Explore+
Become a Thisispaper+ member today to unlock full access to our magazine, submit your project and support our work.
Join Thisispaper+Join Thisispaper+
€9/month
Get two months FREE
with annual subscription