Thisispaper Community
Join today.
Enter your email address to receive the latest news on emerging art, design, lifestyle and tech from Thisispaper, delivered straight to your inbox.
Oops! Something went wrong while submitting the form.
Instant access to new channels
The top stories curated daily
Weekly roundups of what's important
Original features and deep dives
Exclusive community features
Alexander Zaxarov
May 25, 2026

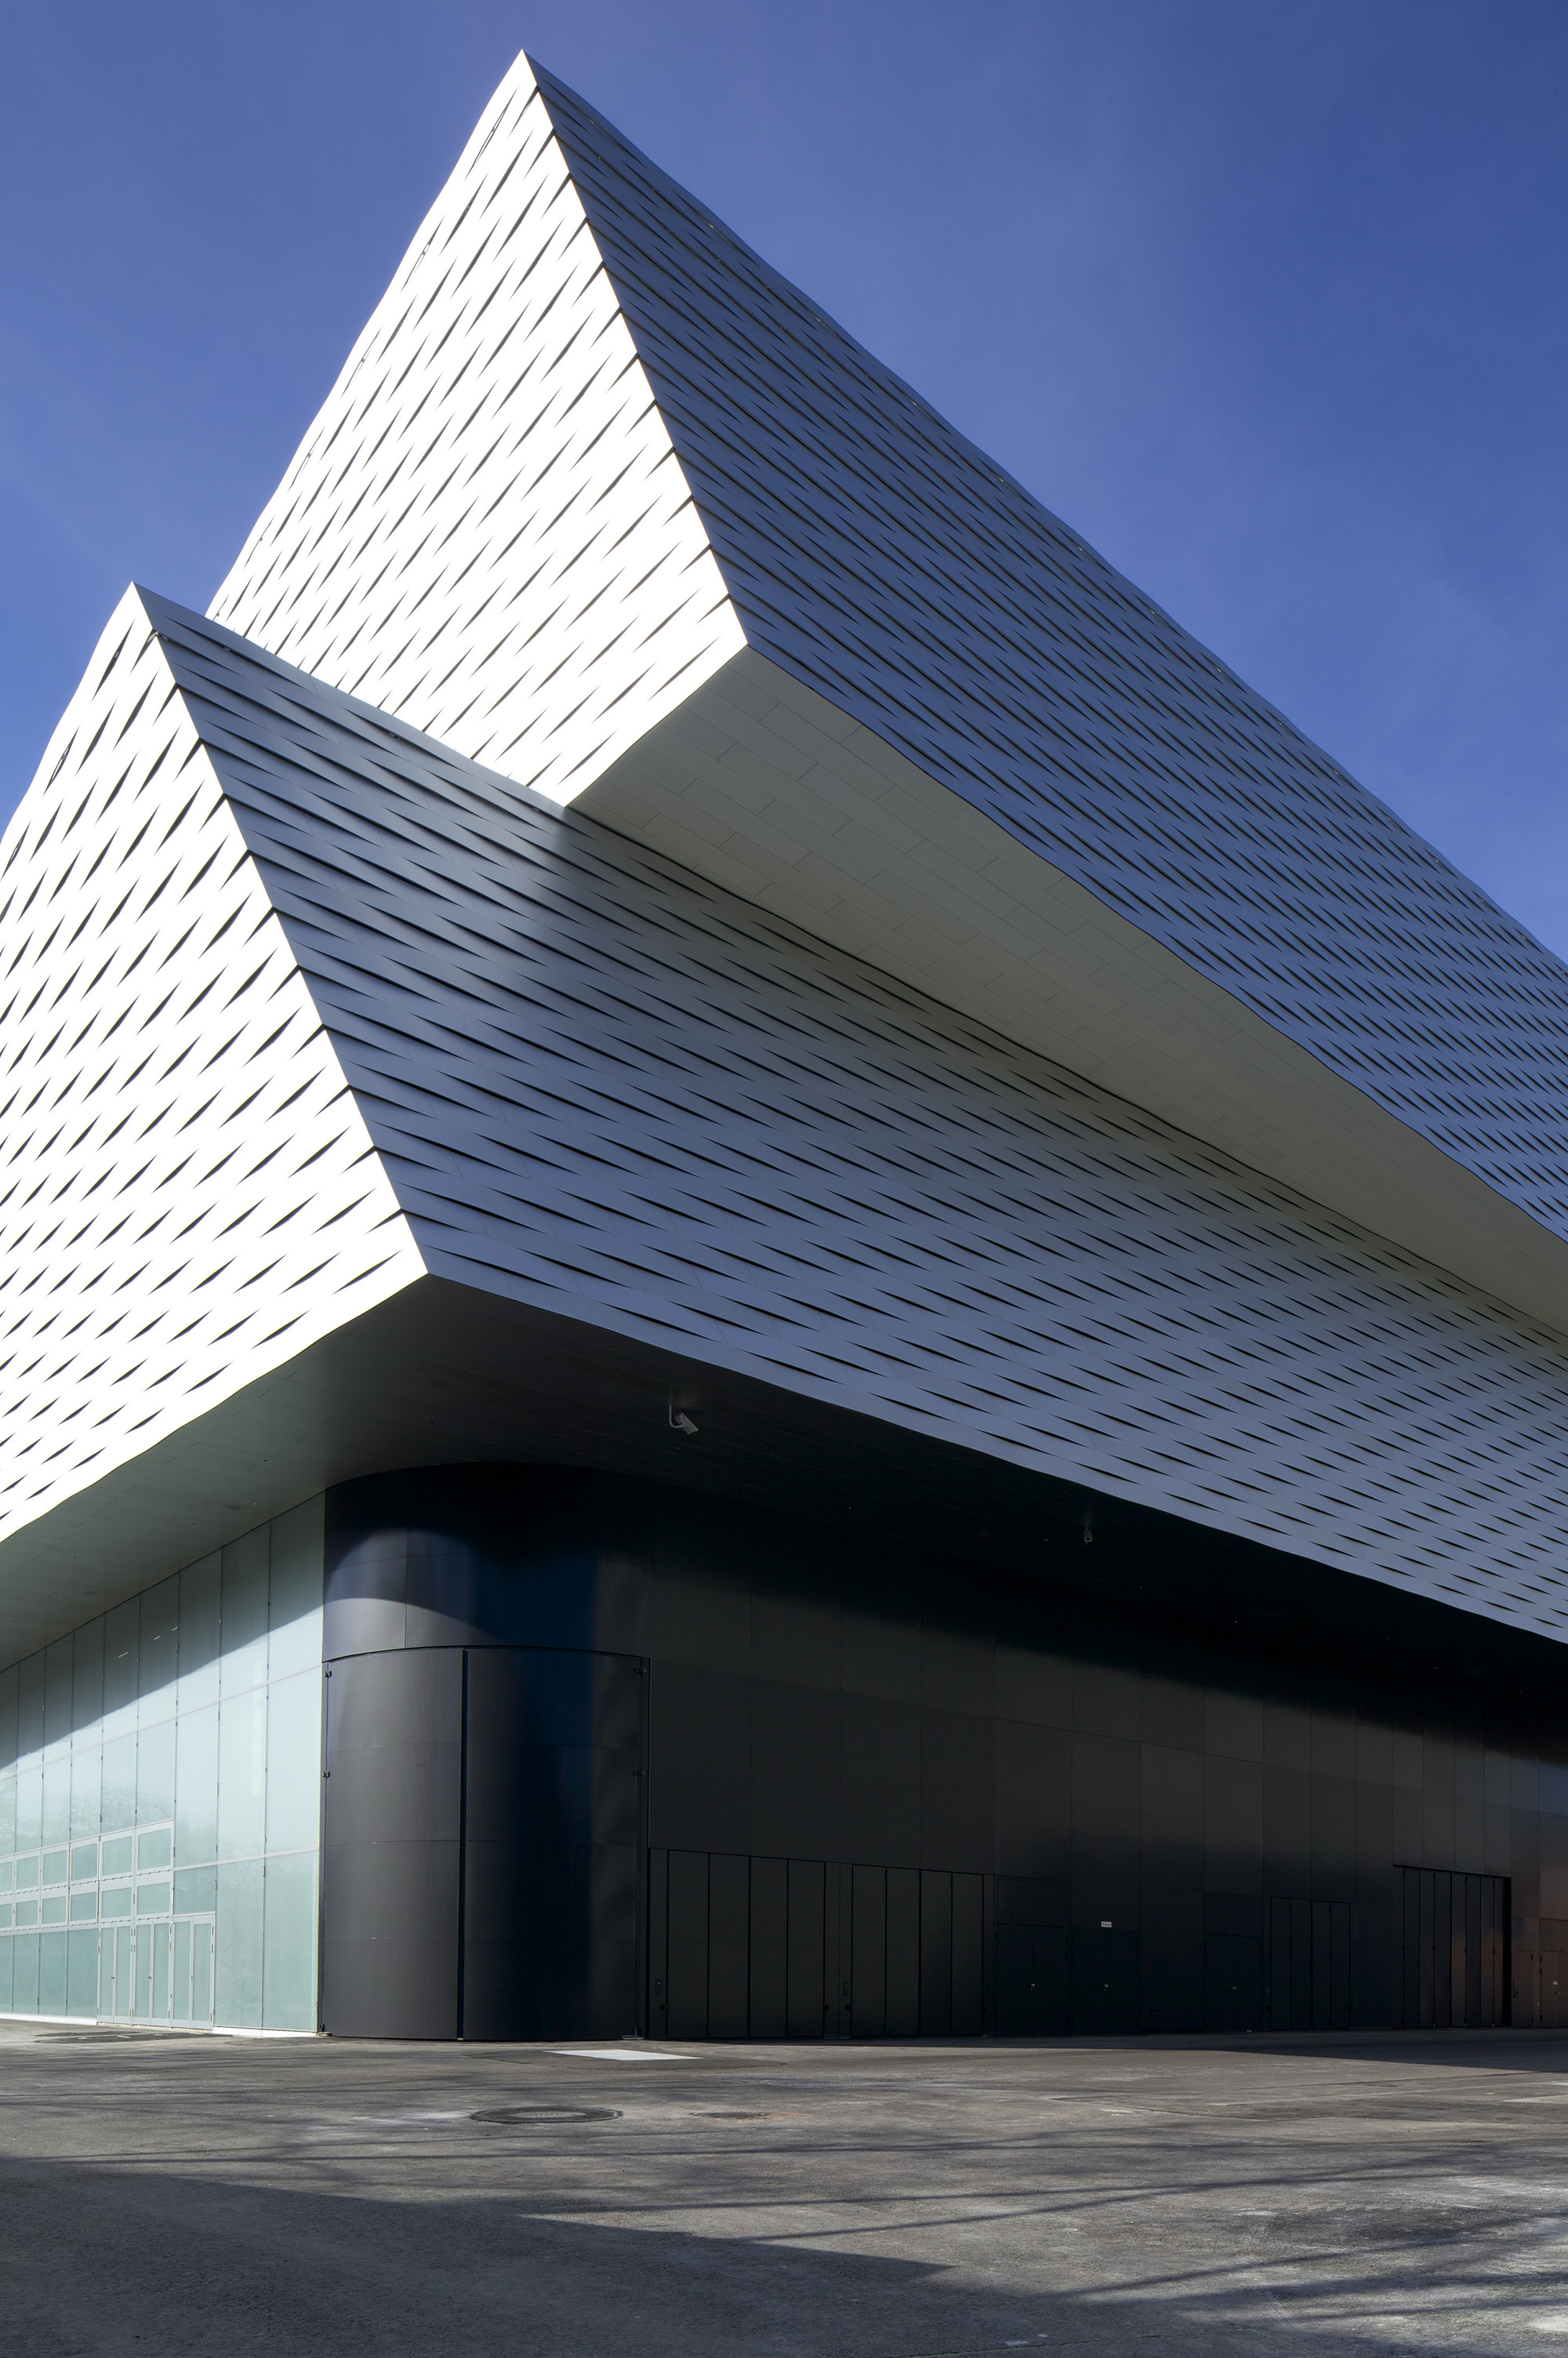
On the Messeplatz in Basel, Herzog & de Meuron stacks three offset volumes wrapped in twisted aluminum bands to create Messe Basel New Hall, an 83,000 square meter exhibition complex.

Exhibition halls present a contradiction: they must be flexible enough to host any event while simultaneously addressing the city around them. In Basel, the Messe occupies a central position in the Kleinbasel neighborhood, where the new hall replaces outdated facilities that no longer met modern requirements for ceiling heights, column spacing, or floor load capacity.

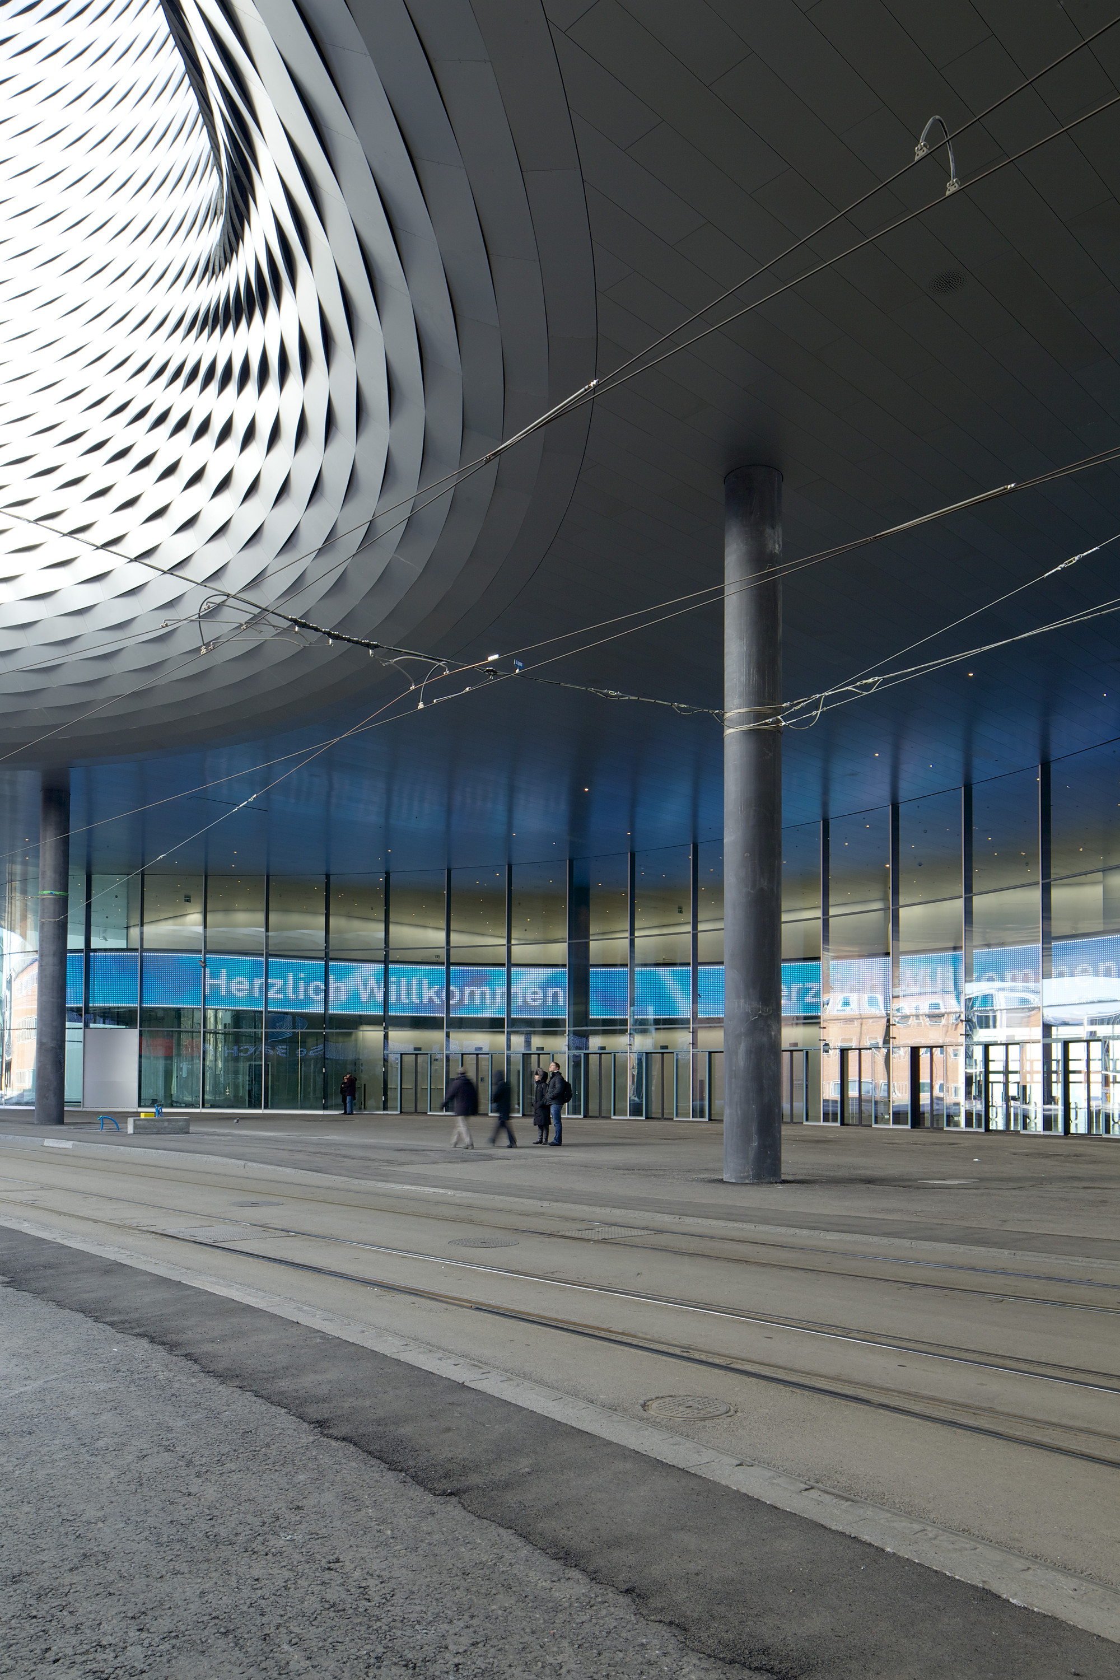
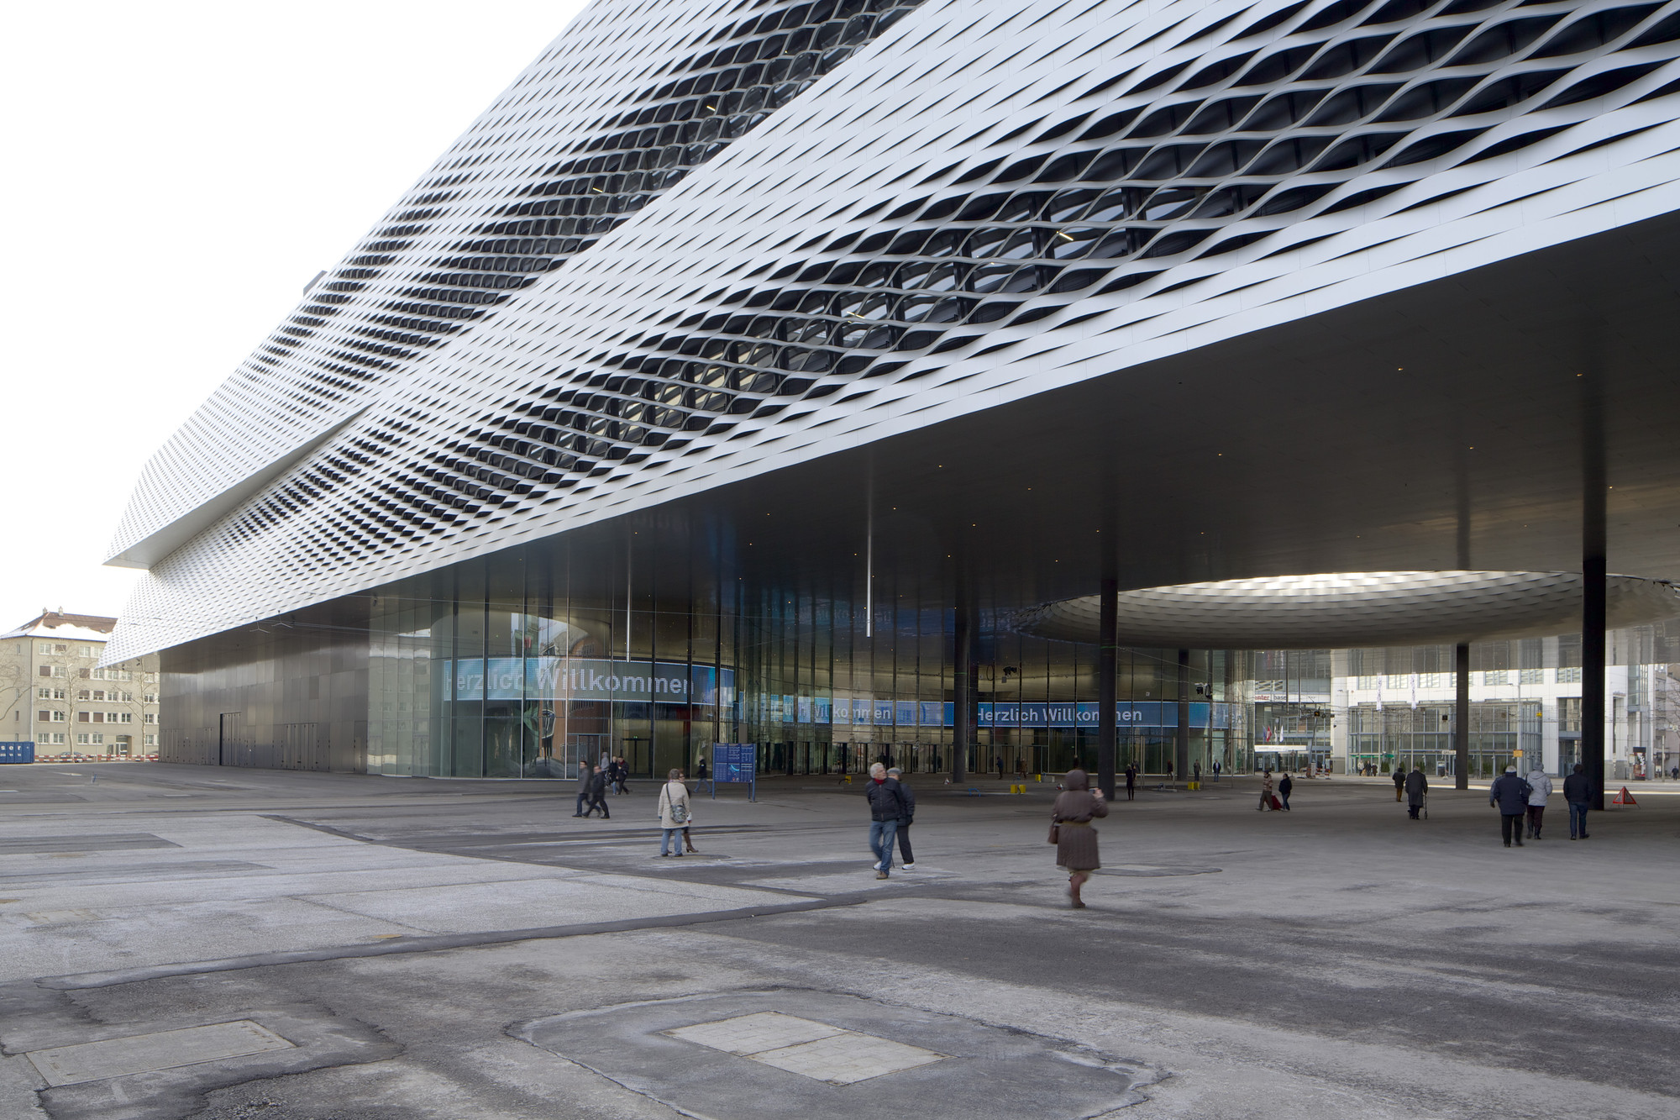
The building bridges over the Messeplatz, creating a covered public space the studio calls the City Lounge. Open at all times, this ground-level passage functions as an urban room comparable to a railway concourse or market hall. A generous circular opening in the ceiling draws daylight into the covered space, while tram lines run directly through, connecting the fair to the surrounding streets.

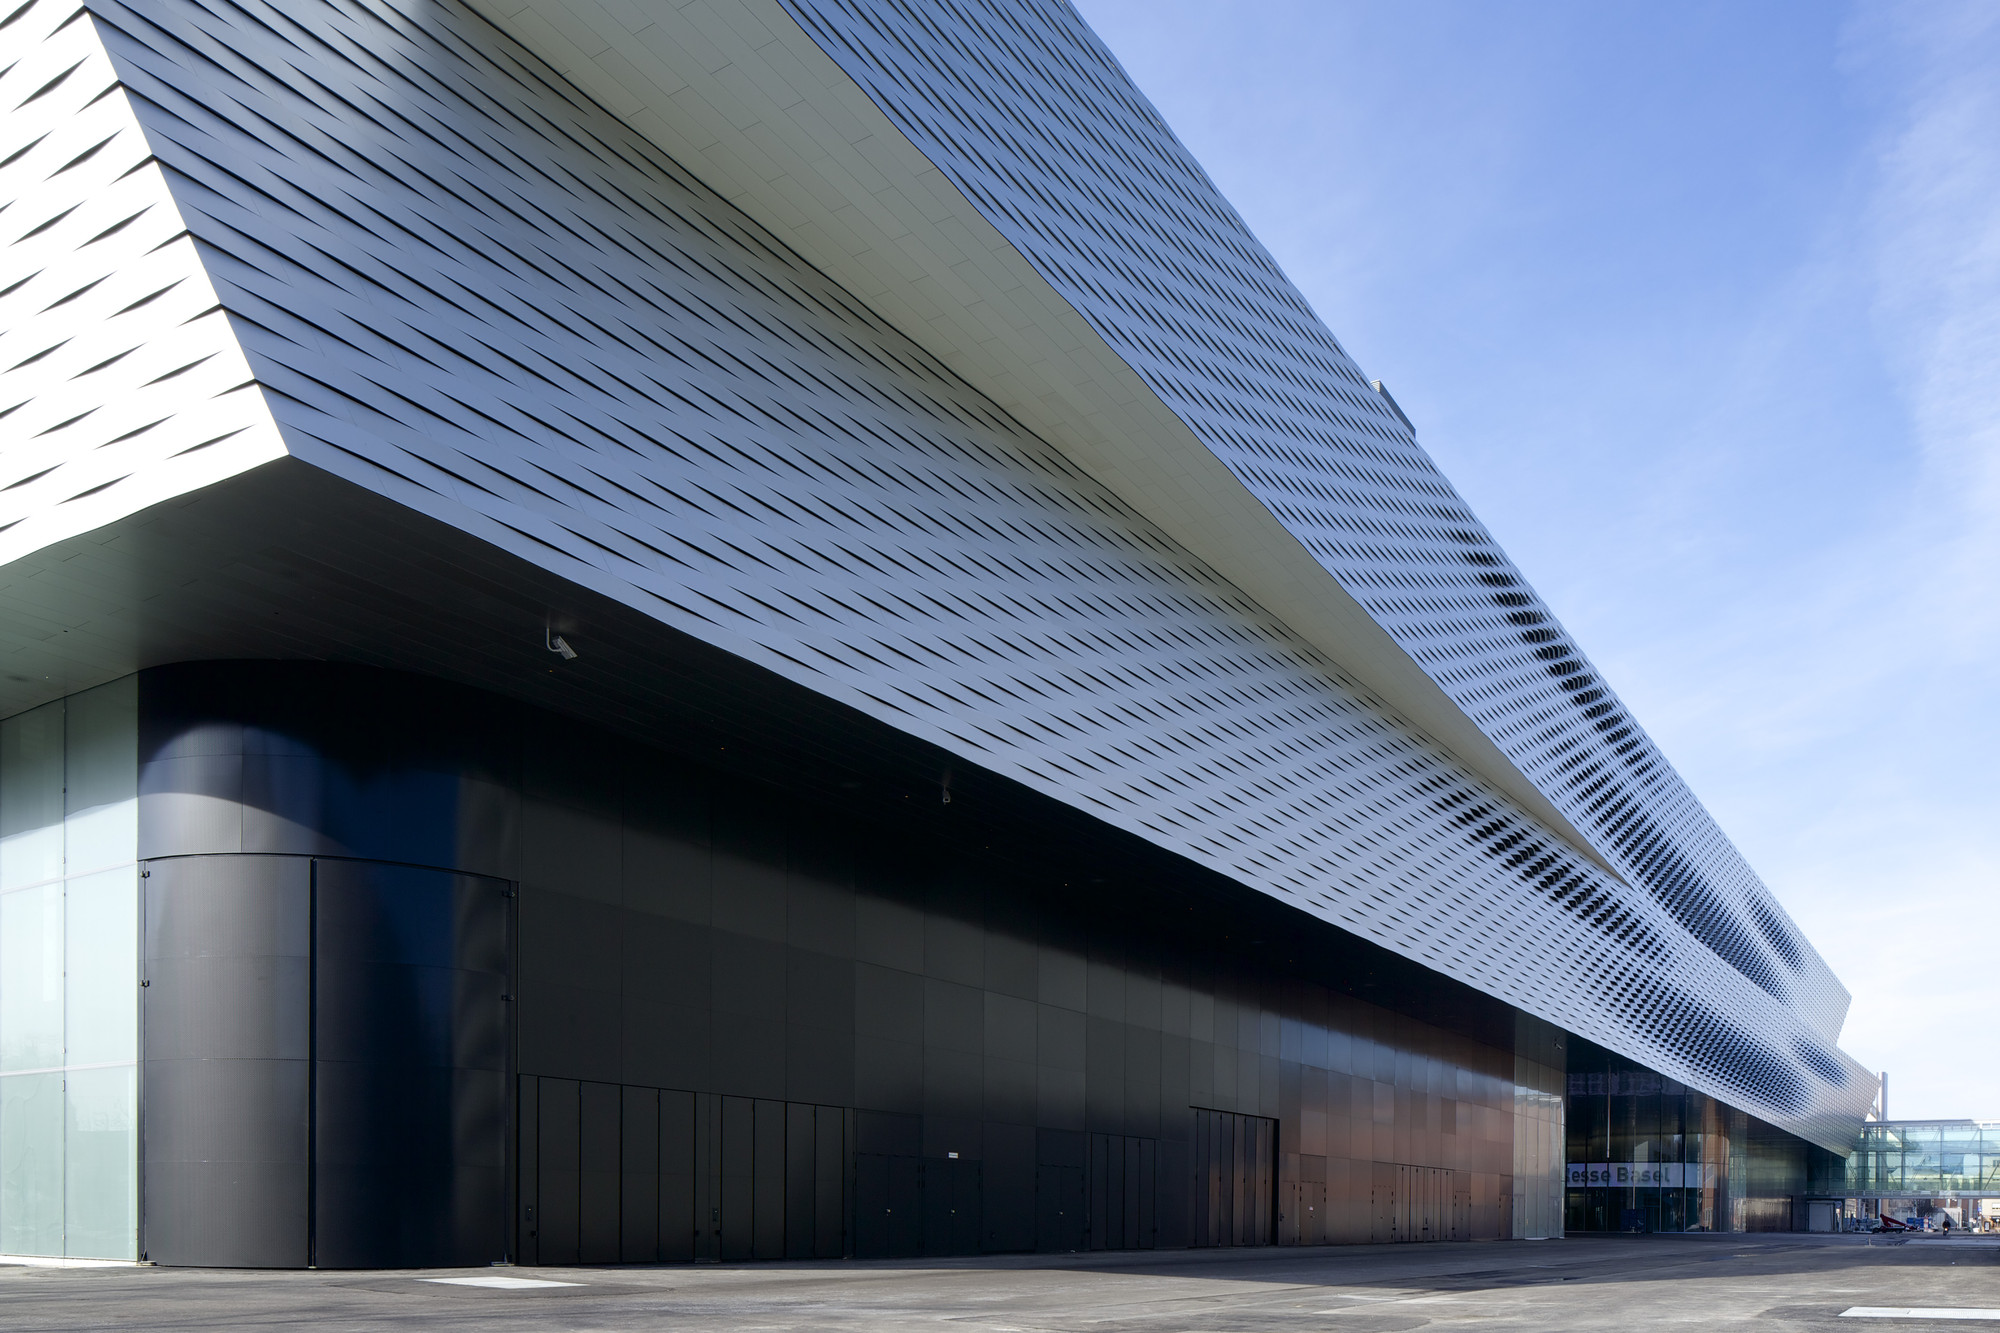
Three exhibition levels stack atop one another, each floor offset from the one below. This articulation breaks down what would otherwise read as a monotonous row of large boxes. A continuous skin of twisted aluminum bands wraps the entire exterior, the diagonal patterning shifting in appearance as viewers move around the building. The material choice turns potentially repetitive facades into surfaces that modulate light and frame views from the social spaces toward the city.

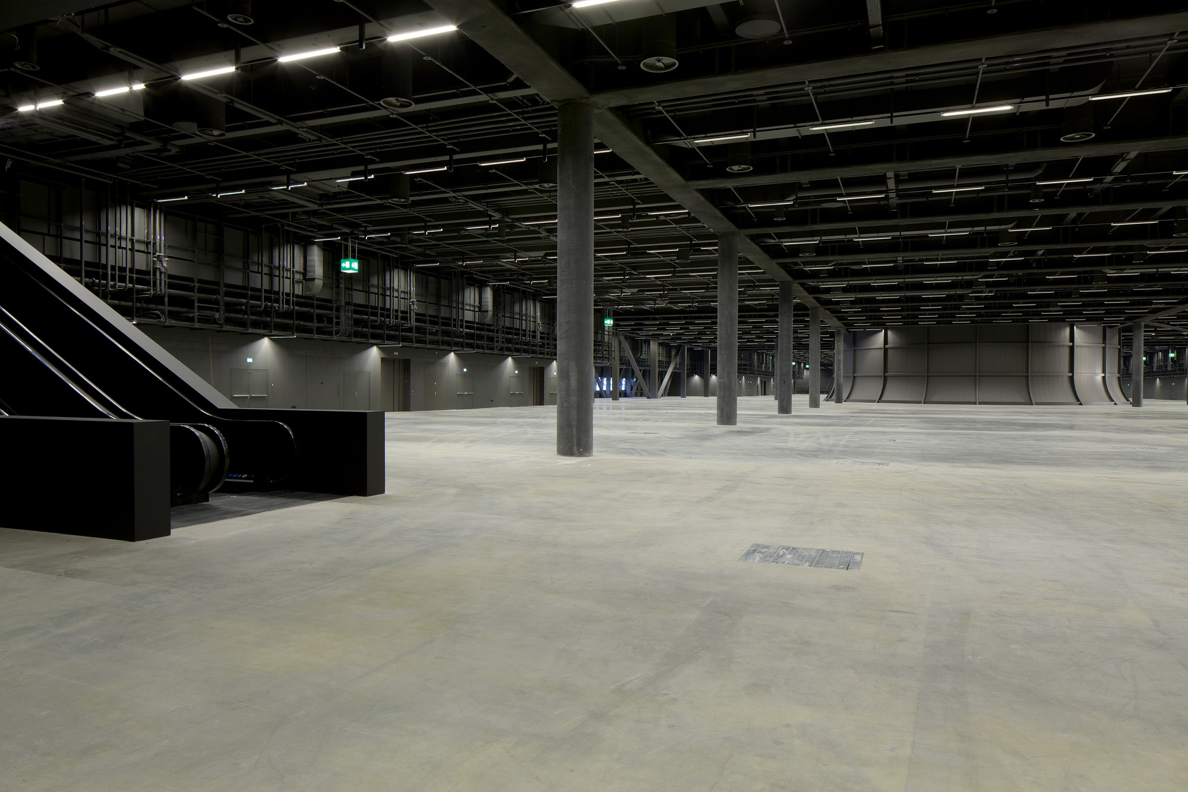
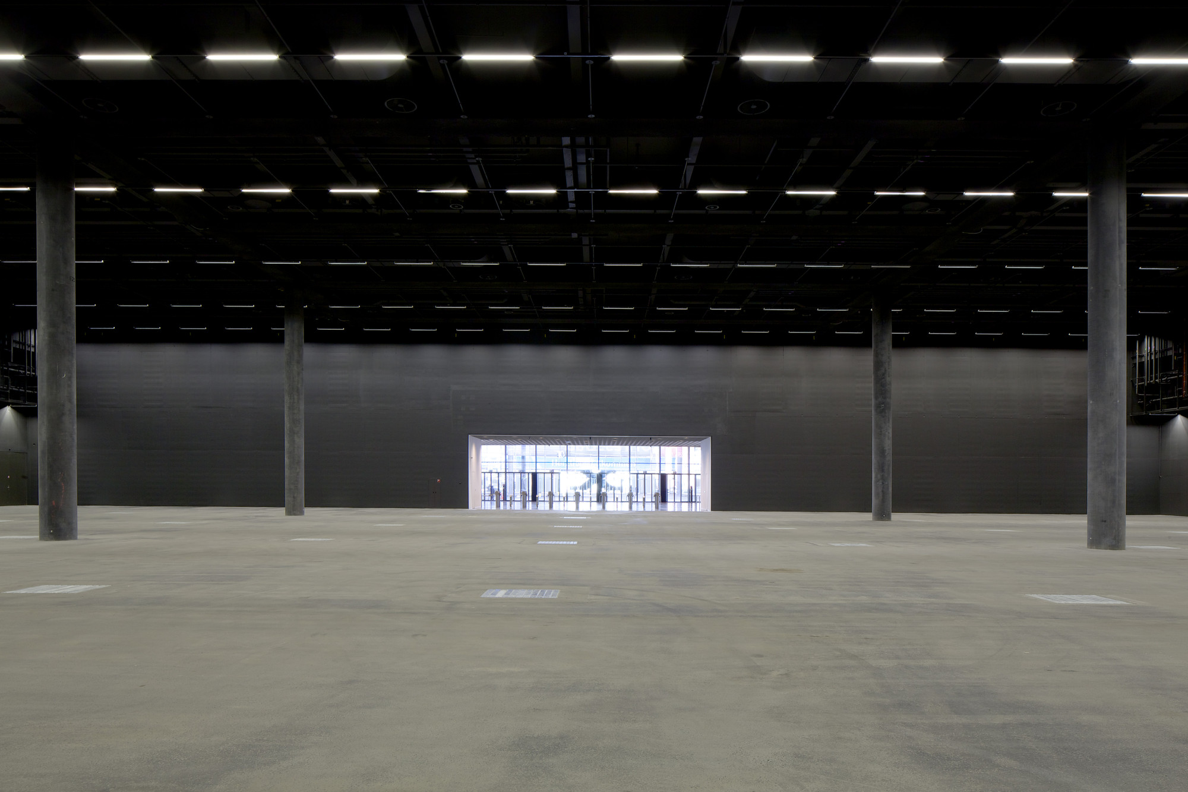
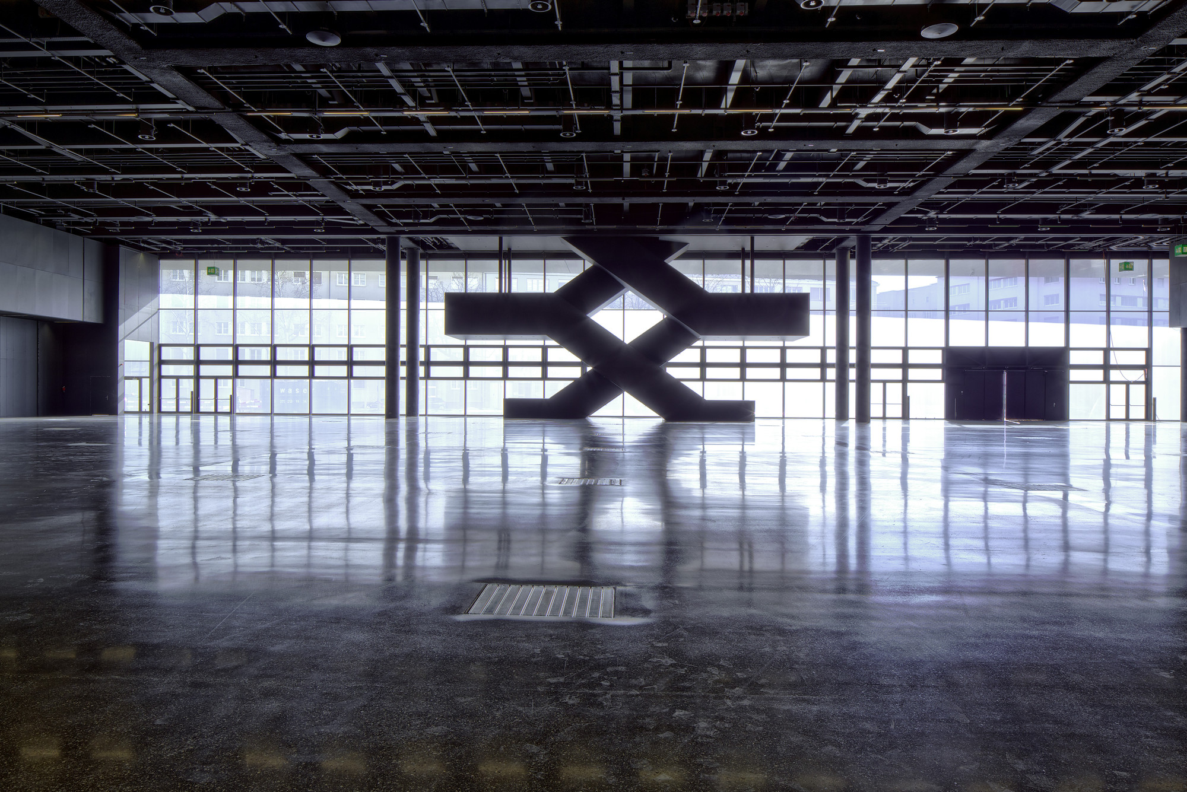
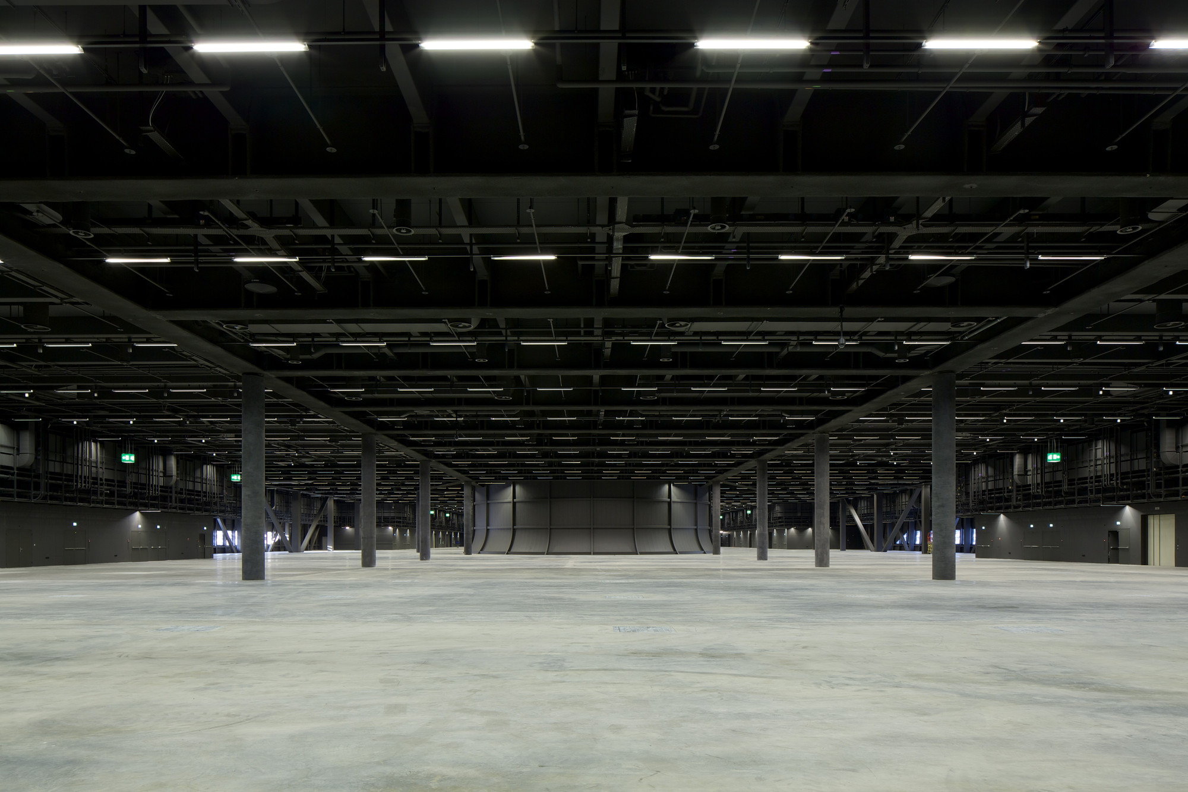
Inside, the exhibition halls offer column-free spans and ten-meter ceiling heights, their exposed steel structures and polished concrete floors providing a neutral backdrop for exhibitors. Black-painted mechanical systems hang overhead, while linear fluorescent fixtures mark out a grid across the vast interiors. Escalators clad in dark metal move visitors between levels.

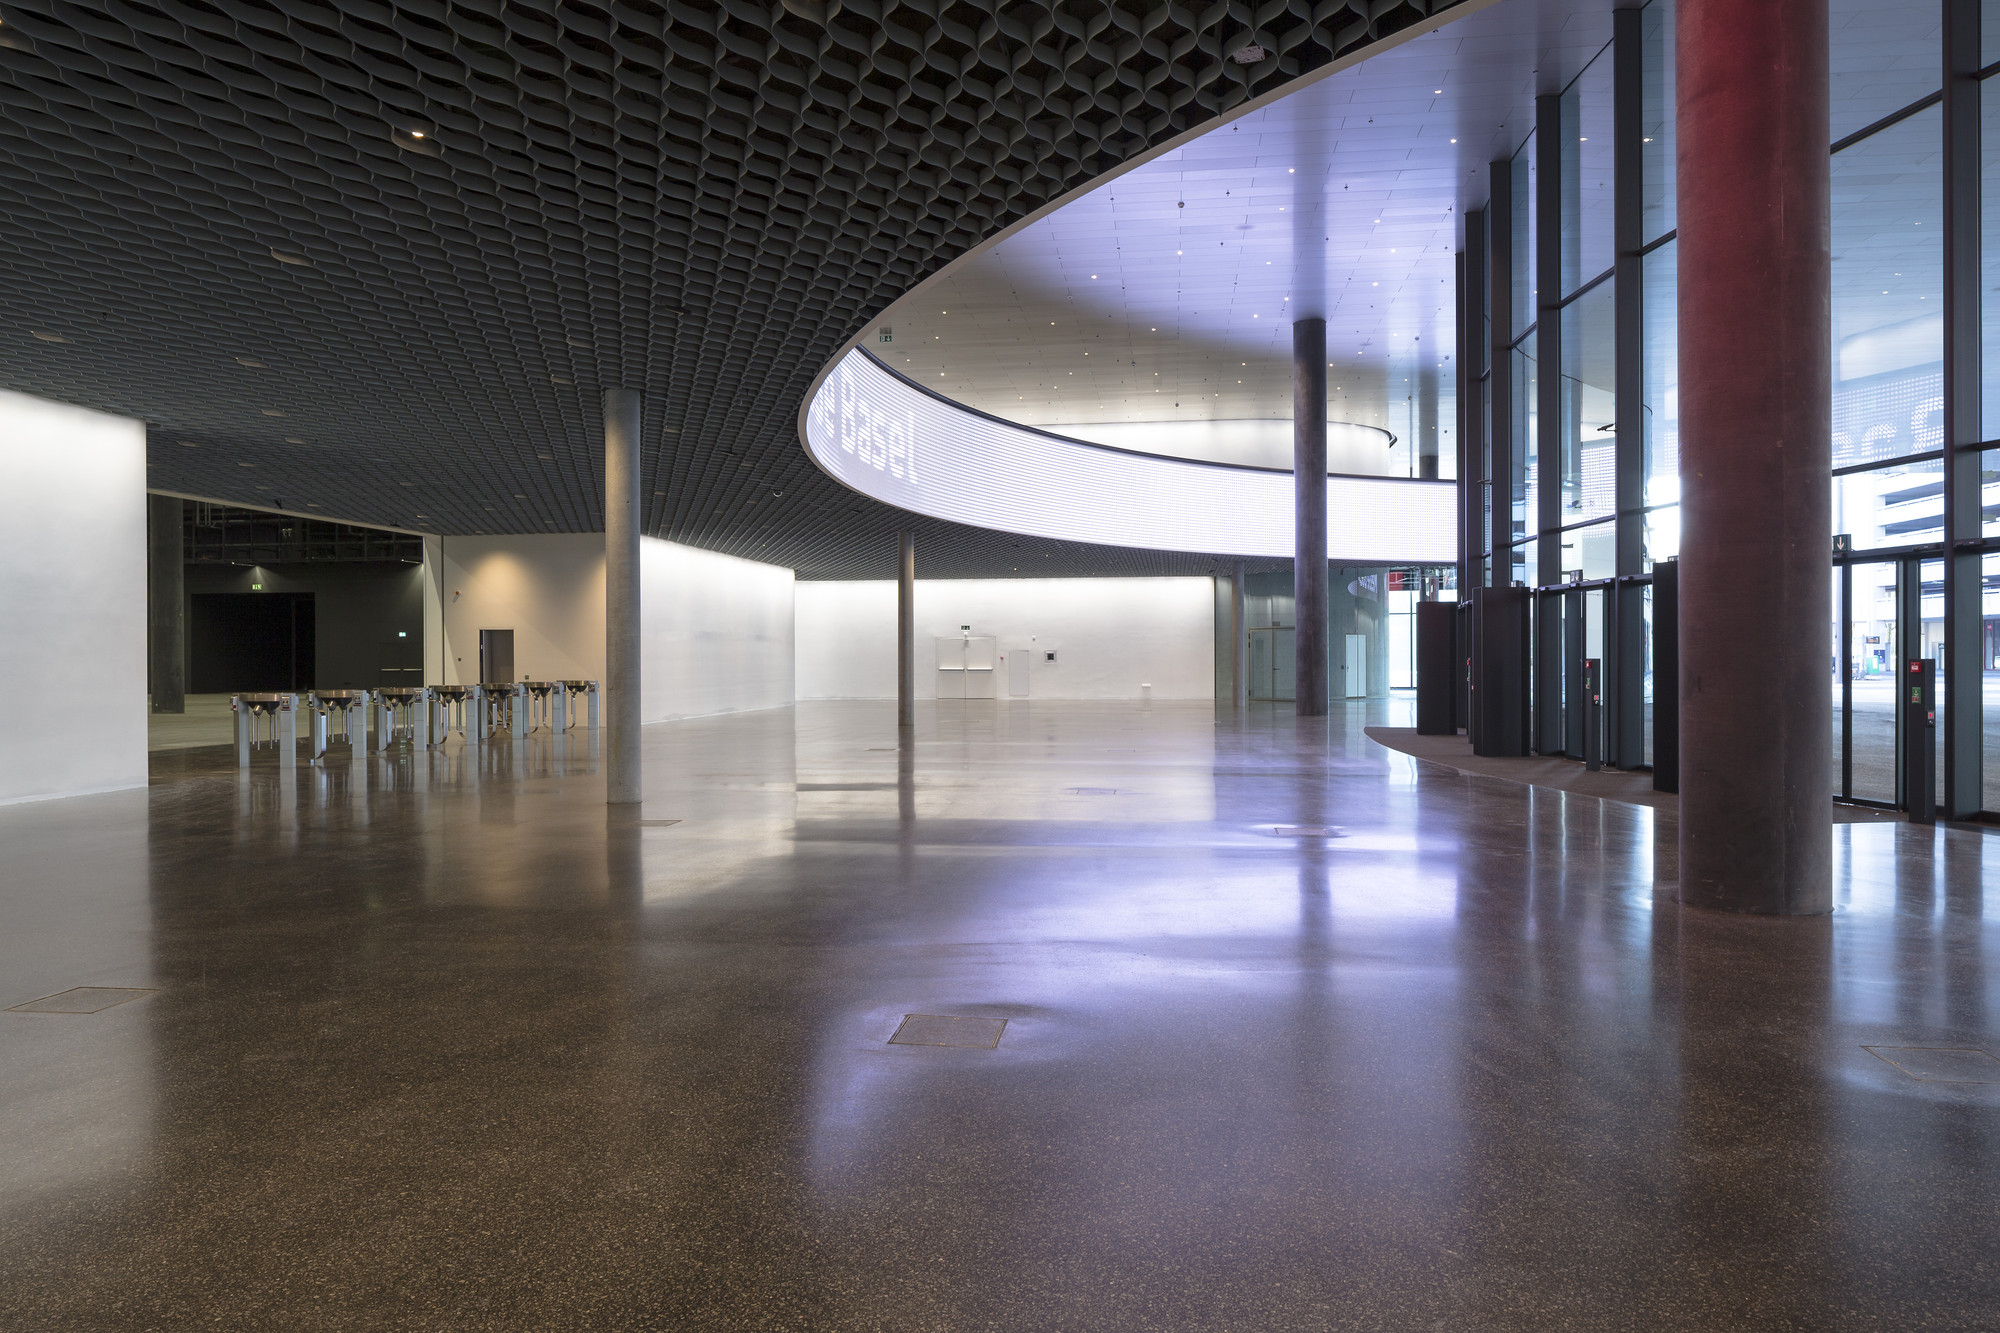
At ground level, the City Lounge ceiling curves in aluminum waves, a softer counterpoint to the angular volumes above. Cylindrical concrete columns punctuate the space at intervals. The floor transitions from exterior paving to polished terrazzo in the lobby, where a curved illuminated band traces the perimeter of the central oculus. During Baselworld and Art Basel, these spaces become some of the most concentrated meeting points in Switzerland.
Interested in Showcasing Your Work?

If you would like to feature your works on Thisispaper, please visit our Submission page and sign up to Thisispaper+ to submit your work. Once your submission is approved, your work will be showcased to our global audience of 2 million art, architecture, and design professionals and enthusiasts.
No items found.
We love less
but there is more.
Become a Thisispaper+ member today to unlock full access to our magazine, advanced tools, and support our work.
Get two months FREE
with annual subscription
We love less
but there is more.
Become a Thisispaper+ member today to unlock full access to our magazine, advanced tools, and support our work.
Get two months FREE
with annual subscription
No items found.
Alexander Zaxarov
May 25, 2026

On the Messeplatz in Basel, Herzog & de Meuron stacks three offset volumes wrapped in twisted aluminum bands to create Messe Basel New Hall, an 83,000 square meter exhibition complex.

Exhibition halls present a contradiction: they must be flexible enough to host any event while simultaneously addressing the city around them. In Basel, the Messe occupies a central position in the Kleinbasel neighborhood, where the new hall replaces outdated facilities that no longer met modern requirements for ceiling heights, column spacing, or floor load capacity.

The building bridges over the Messeplatz, creating a covered public space the studio calls the City Lounge. Open at all times, this ground-level passage functions as an urban room comparable to a railway concourse or market hall. A generous circular opening in the ceiling draws daylight into the covered space, while tram lines run directly through, connecting the fair to the surrounding streets.

Three exhibition levels stack atop one another, each floor offset from the one below. This articulation breaks down what would otherwise read as a monotonous row of large boxes. A continuous skin of twisted aluminum bands wraps the entire exterior, the diagonal patterning shifting in appearance as viewers move around the building. The material choice turns potentially repetitive facades into surfaces that modulate light and frame views from the social spaces toward the city.

Inside, the exhibition halls offer column-free spans and ten-meter ceiling heights, their exposed steel structures and polished concrete floors providing a neutral backdrop for exhibitors. Black-painted mechanical systems hang overhead, while linear fluorescent fixtures mark out a grid across the vast interiors. Escalators clad in dark metal move visitors between levels.

At ground level, the City Lounge ceiling curves in aluminum waves, a softer counterpoint to the angular volumes above. Cylindrical concrete columns punctuate the space at intervals. The floor transitions from exterior paving to polished terrazzo in the lobby, where a curved illuminated band traces the perimeter of the central oculus. During Baselworld and Art Basel, these spaces become some of the most concentrated meeting points in Switzerland.
Interested in Showcasing Your Work?

If you would like to feature your works on Thisispaper, please visit our Submission page and subscribe to Thisispaper+. Once your submission is approved, your work will be showcased to our global audience of 2 million art, architecture, and design professionals and enthusiasts.
No items found.

Join Thisispaper+
Unlock access to 2500 stories, curated guides + editions, and share your work with a global network of architects, artists, writers and designers who are shaping the future.
Get two months FREE
with annual subscription
Travel Guides
Immerse yourself in timeless destinations, hidden gems, and creative spaces—curated by humans, not algorithms.
Explore All Guides +
Submission Module
Submit your project and gain the chance to showcase your work to our worldwide audience of over 2M architects, designers, artists, and curious minds.
Learn More+
Curated Editions
Dive deeper into carefully curated editions, designed to feed your curiosity and foster exploration.
Off-the-Grid
Jutaku
Sacral Journey
minimum
The New Chair
Explore All Editions +
Atlas
A new and interactive way to explore the most inspiring places around the world.
Interactive map
Linked to articles
300+ curated locations
Google + Apple directions
Smart filters
Subscribe to Explore+
Become a Thisispaper+ member today to unlock full access to our magazine, submit your project and support our work.
Join Thisispaper+Join Thisispaper+
€ 9 EUR
/month
Cancel anytime
Get two months FREE
with annual subscription