Thisispaper Community
Join today.
Enter your email address to receive the latest news on emerging art, design, lifestyle and tech from Thisispaper, delivered straight to your inbox.
Oops! Something went wrong while submitting the form.
Instant access to new channels
The top stories curated daily
Weekly roundups of what's important
Original features and deep dives
Exclusive community features
Casa Mexicana
under the patronage of
DwellWell
under the patronage of
LV73 by Ana Victoria Pérez-Gil | Saúl Figueroa
Hitoshi Arato
Nov 6, 2026

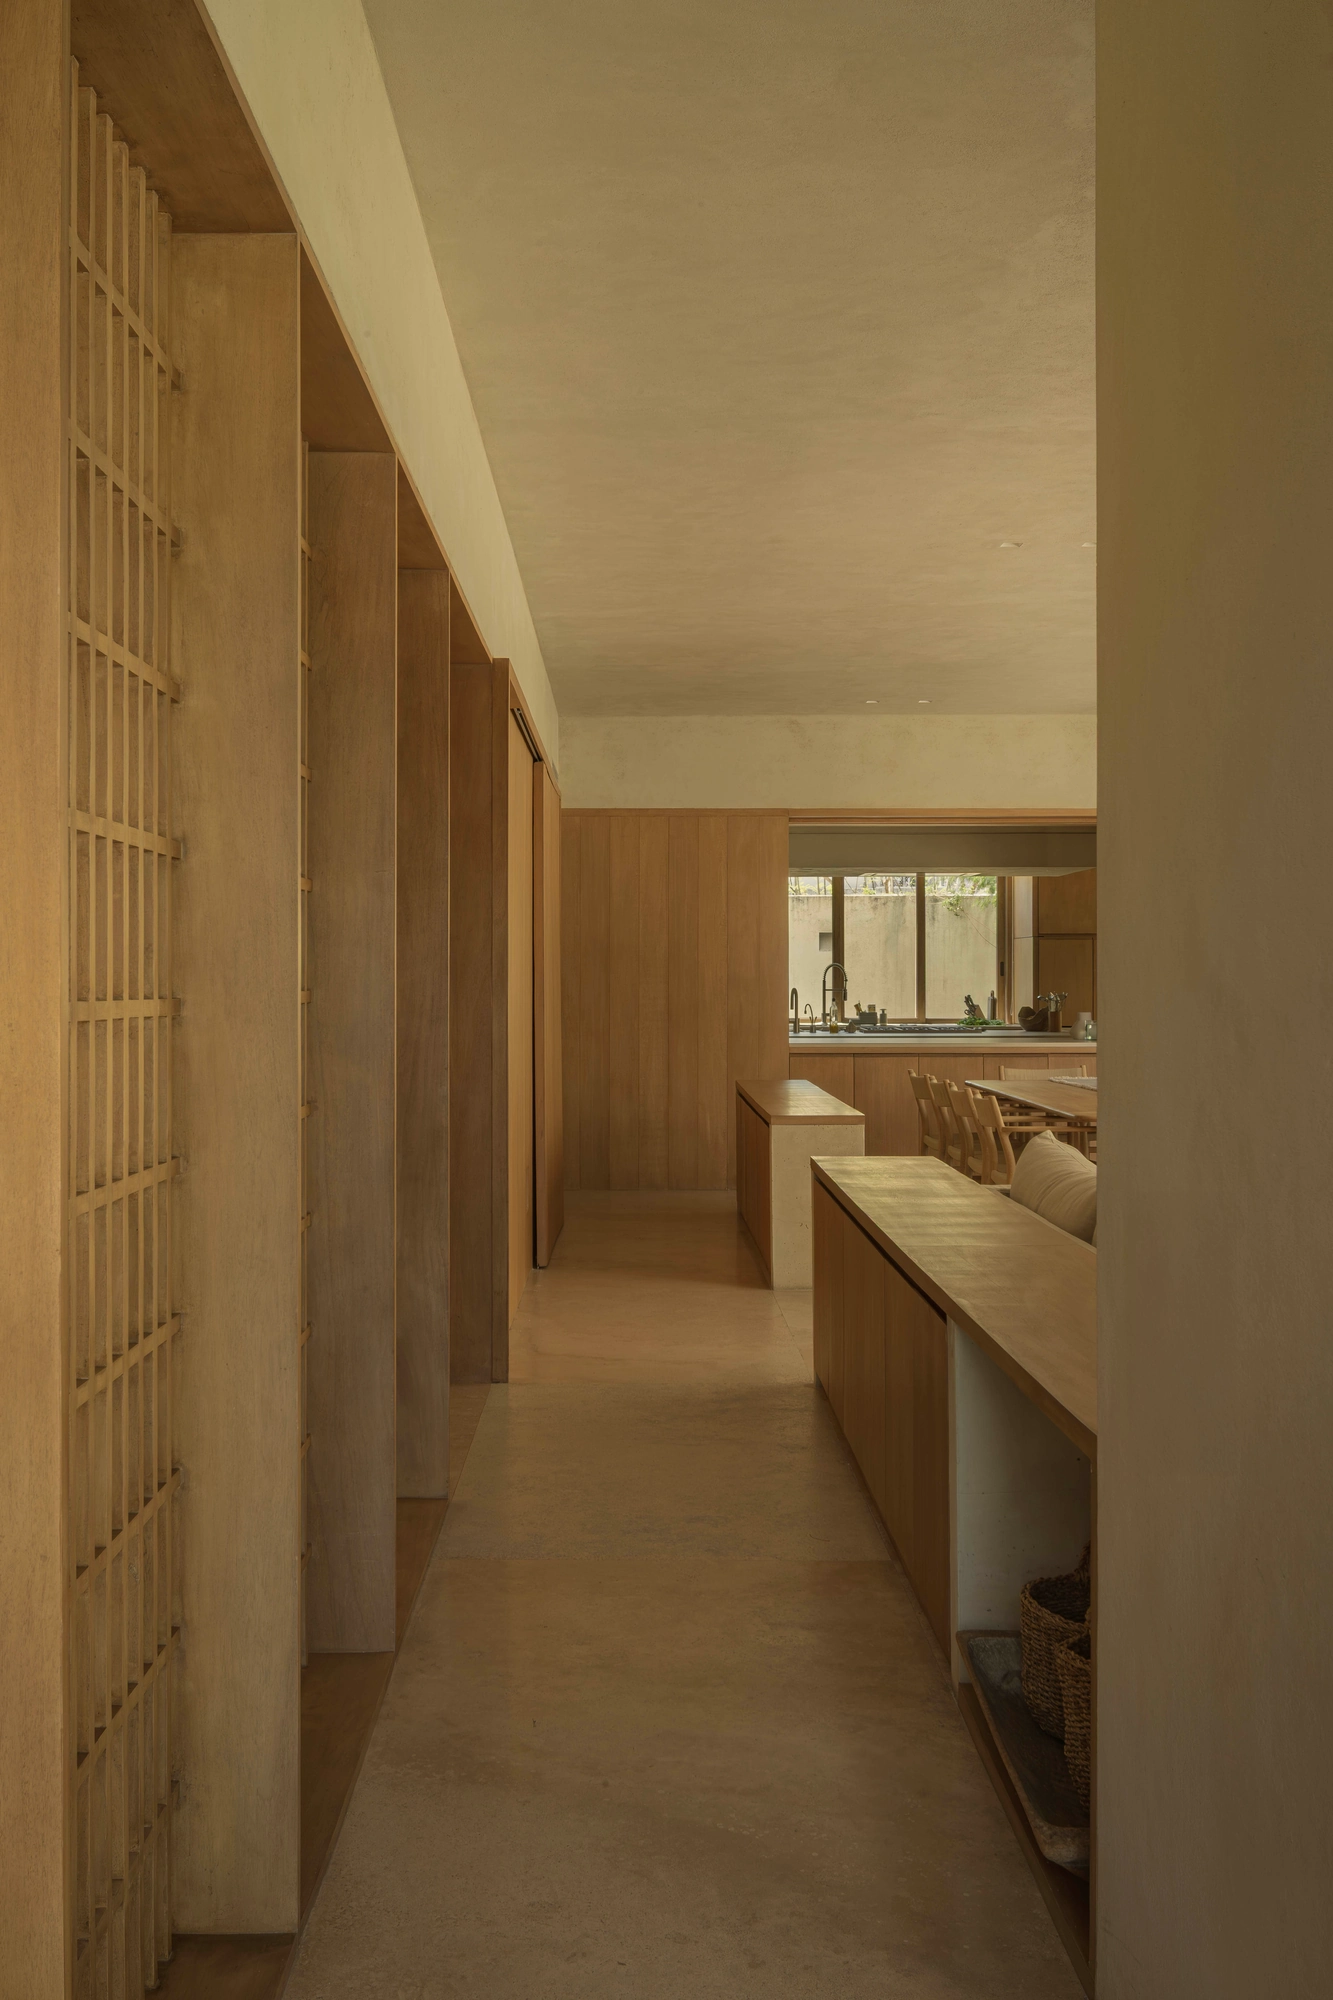
Folding its central courtyard into the side setback, LV73, a house in Zapopan by Ana Victoria Pérez-Gil and Saúl Figueroa, gathers its outdoor space into one landscape running the length of the plan.

Ana Victoria Pérez-Gil and Saúl Figueroa lay the house out as a horseshoe, a plan bent around an open centre, on a lot in Zapopan, Jalisco. In the pair's own account, that layout is what organises the home, and it is also what gives the interiors proper ventilation and natural light, on the ground floor and on the upper floor alike.

The central courtyard does not stop at its own walls but carries on into the side setback, the strip of ground left free along the boundary. Joined, the two cease to be separate pieces of ground and become a single landscape, which the studio describes as "consolidating the outdoor space as a robust landscape body along the longitudinal axis of the house." The open ground has one shape, and it runs the long way.

The central space is held by what the studio calls "a succession of staggered volumes that open it up visually toward the front of the lot." The palette is short: sand-toned stucco in a range of variations, and rosa morada wood for the woodwork. The studio credits that materiality with a continuous flow between interior and exterior.

The result, by the studio's account, is calm. Set LV73 beside PRM39, the pair's 2024 house inside La Primavera forest, also in Zapopan, and the difference lies in how open ground is shared out. There, on a site of dense existing trees with a natural ravine at the rear, the program splits into distinct volumes tied together by courtyards, gardens and walkways, and a main walkway connects the parts. Its materials are stucco, stone and wood. At LV73 the outdoor space is pulled into one piece.

Interested in Showcasing Your Work?
‍

If you would like to feature your works on Thisispaper, please visit our Submission page and sign up to Thisispaper+ to submit your work. Once your submission is approved, your work will be showcased to our global audience of 2 million art, architecture, and design professionals and enthusiasts.
No items found.
Less, with more behind it.
Explore guides. Search the archive. Walk the atlas.
Become a Thisispaper+ member today to unlock full access to our magazine, advanced tools, and support our work.
Get two months FREE
with annual subscription
Less, with more behind it.
Explore guides. Search the archive. Walk the atlas.
Become a Thisispaper+ member today to unlock full access to our magazine, advanced tools, and support our work.
Get two months FREE
with annual subscription
No items found.
Hitoshi Arato
Nov 6, 2026

Folding its central courtyard into the side setback, LV73, a house in Zapopan by Ana Victoria Pérez-Gil and Saúl Figueroa, gathers its outdoor space into one landscape running the length of the plan.

Ana Victoria Pérez-Gil and Saúl Figueroa lay the house out as a horseshoe, a plan bent around an open centre, on a lot in Zapopan, Jalisco. In the pair's own account, that layout is what organises the home, and it is also what gives the interiors proper ventilation and natural light, on the ground floor and on the upper floor alike.

The central courtyard does not stop at its own walls but carries on into the side setback, the strip of ground left free along the boundary. Joined, the two cease to be separate pieces of ground and become a single landscape, which the studio describes as "consolidating the outdoor space as a robust landscape body along the longitudinal axis of the house." The open ground has one shape, and it runs the long way.

The central space is held by what the studio calls "a succession of staggered volumes that open it up visually toward the front of the lot." The palette is short: sand-toned stucco in a range of variations, and rosa morada wood for the woodwork. The studio credits that materiality with a continuous flow between interior and exterior.

The result, by the studio's account, is calm. Set LV73 beside PRM39, the pair's 2024 house inside La Primavera forest, also in Zapopan, and the difference lies in how open ground is shared out. There, on a site of dense existing trees with a natural ravine at the rear, the program splits into distinct volumes tied together by courtyards, gardens and walkways, and a main walkway connects the parts. Its materials are stucco, stone and wood. At LV73 the outdoor space is pulled into one piece.

Interested in Showcasing Your Work?
‍

If you would like to feature your works on Thisispaper, please visit our Submission page and subscribe to Thisispaper+. Once your submission is approved, your work will be showcased to our global audience of 2 million art, architecture, and design professionals and enthusiasts.
Thisispaper+
Casa Mexicana
35+ Projects
Web Access
Link to Maps
Architecture built for climate, craft, and place. Houses organized around courtyards where mass does the work of insulation, shadow does the work of air conditioning, and the open sky does the work of skylight. Volcanic stone, brick vaults, rammed earth, pink stone, adobe — materials from a few hundred kilometres around the site. Contemporary work inside a long Mexican tradition.
The Mexican house built around a courtyard. Mass, shadow, and open sky held together in one plan.
Explore
Casa Mexicana

Join Thisispaper+
Unlock access to 2500 stories, curated guides + editions, and share your work with a global network of architects, artists and designers who are shaping the future.
Get two months FREE
with annual subscription
Travel Guides
Immerse yourself in timeless destinations, hidden gems, and creative spaces—curated by humans, not algorithms.
Explore All Guides +
Submission Module
Submit your project and gain the chance to showcase your work to our worldwide audience of over 2M architects, designers, artists, and curious minds.
Learn More+
Curated Editions
Dive deeper into carefully curated editions, designed to feed your curiosity and foster exploration.
Off-the-Grid
Jutaku
Sacral Journey
minimum
The New Chair
Explore All Editions +
Atlas
A new and interactive way to explore the most inspiring places around the world.
Interactive map
Linked to articles
450+ curated locations
Google + Apple directions
Smart filters
Subscribe to Explore+
Become a Thisispaper+ member today to unlock full access to our magazine, submit your project and support our work.
Join Thisispaper+Join Thisispaper+
€9/month
Get two months FREE
with annual subscription