Thisispaper Community
Join today.
Enter your email address to receive the latest news on emerging art, design, lifestyle and tech from Thisispaper, delivered straight to your inbox.
Oops! Something went wrong while submitting the form.
Instant access to new channels
The top stories curated daily
Weekly roundups of what's important
Original features and deep dives
Exclusive community features
Tokyo Guide
under the patronage of
Kayanoya Ginza by Kengo Kuma & Associates
Alexander Zaxarov
May 28, 2026

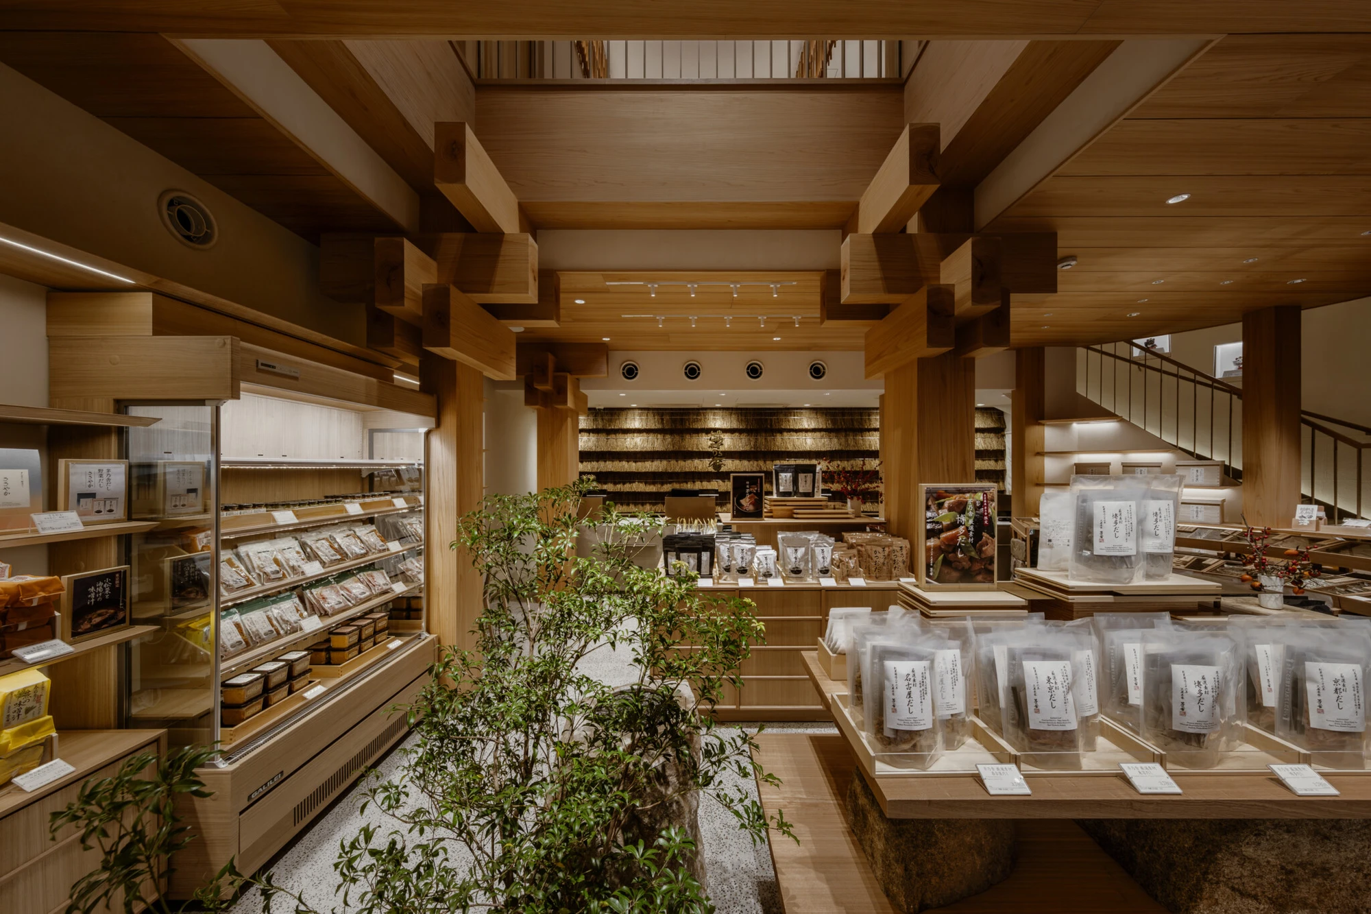
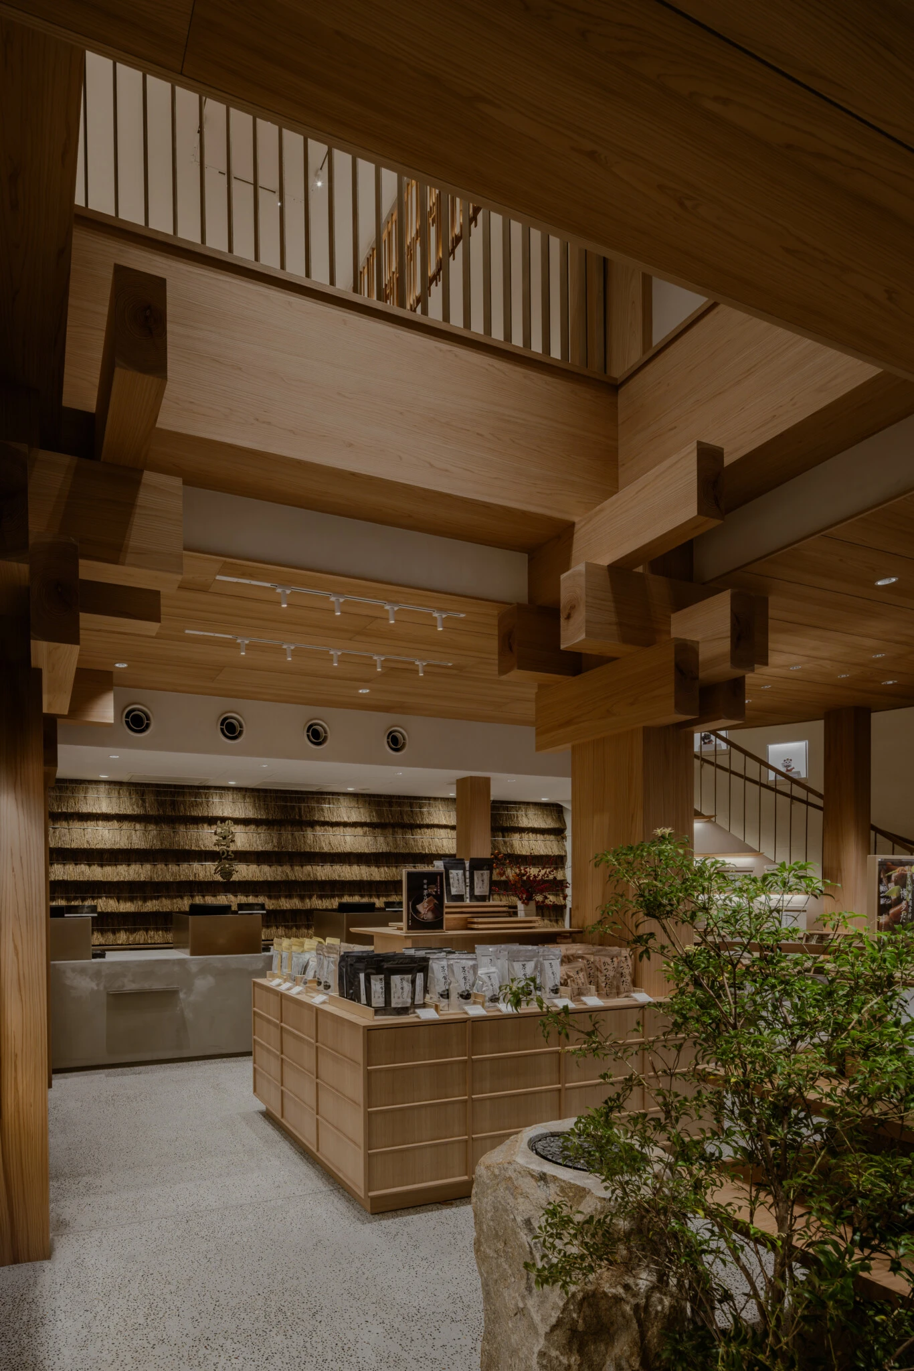
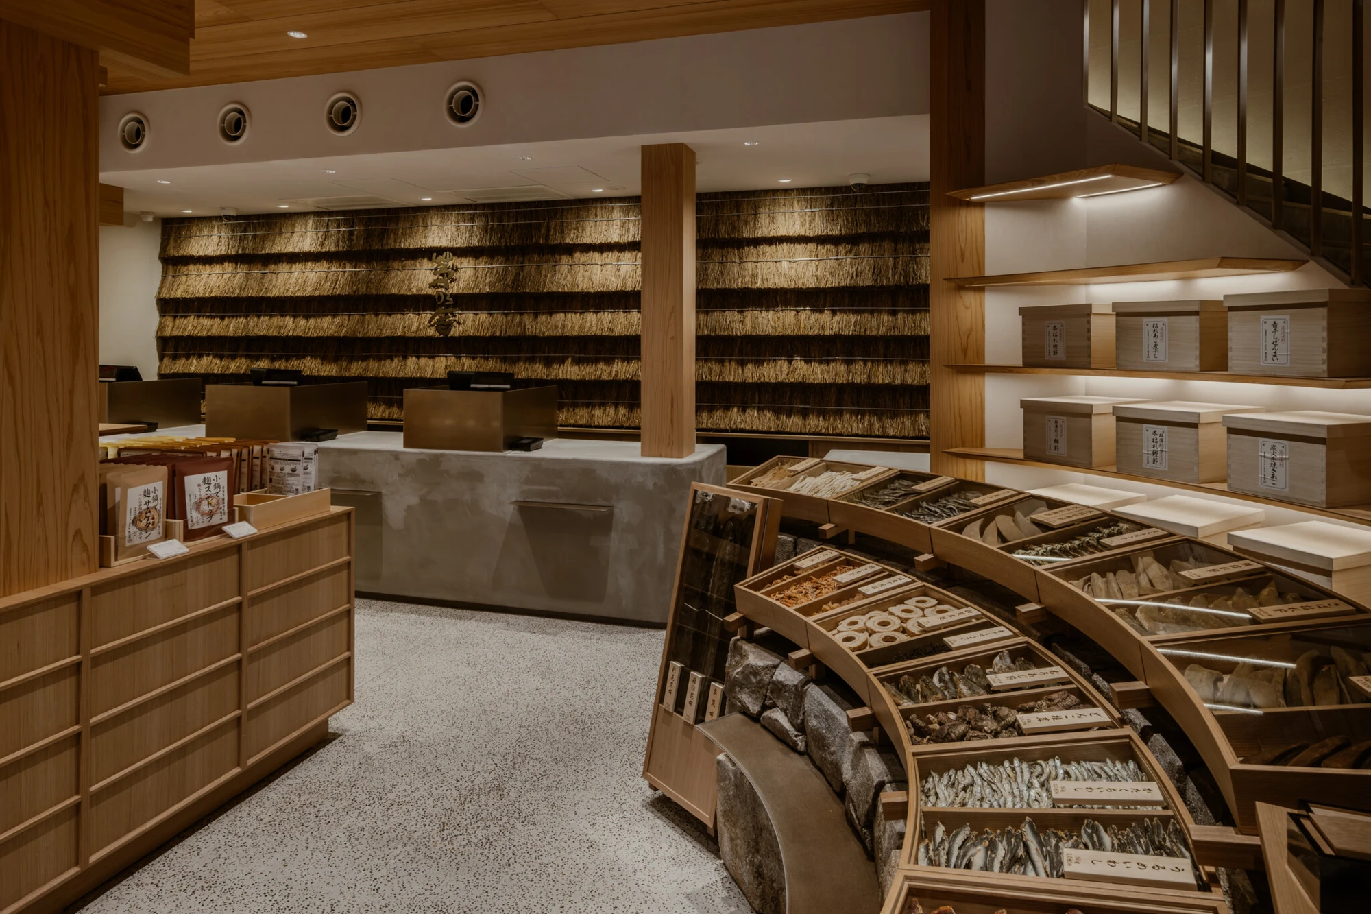
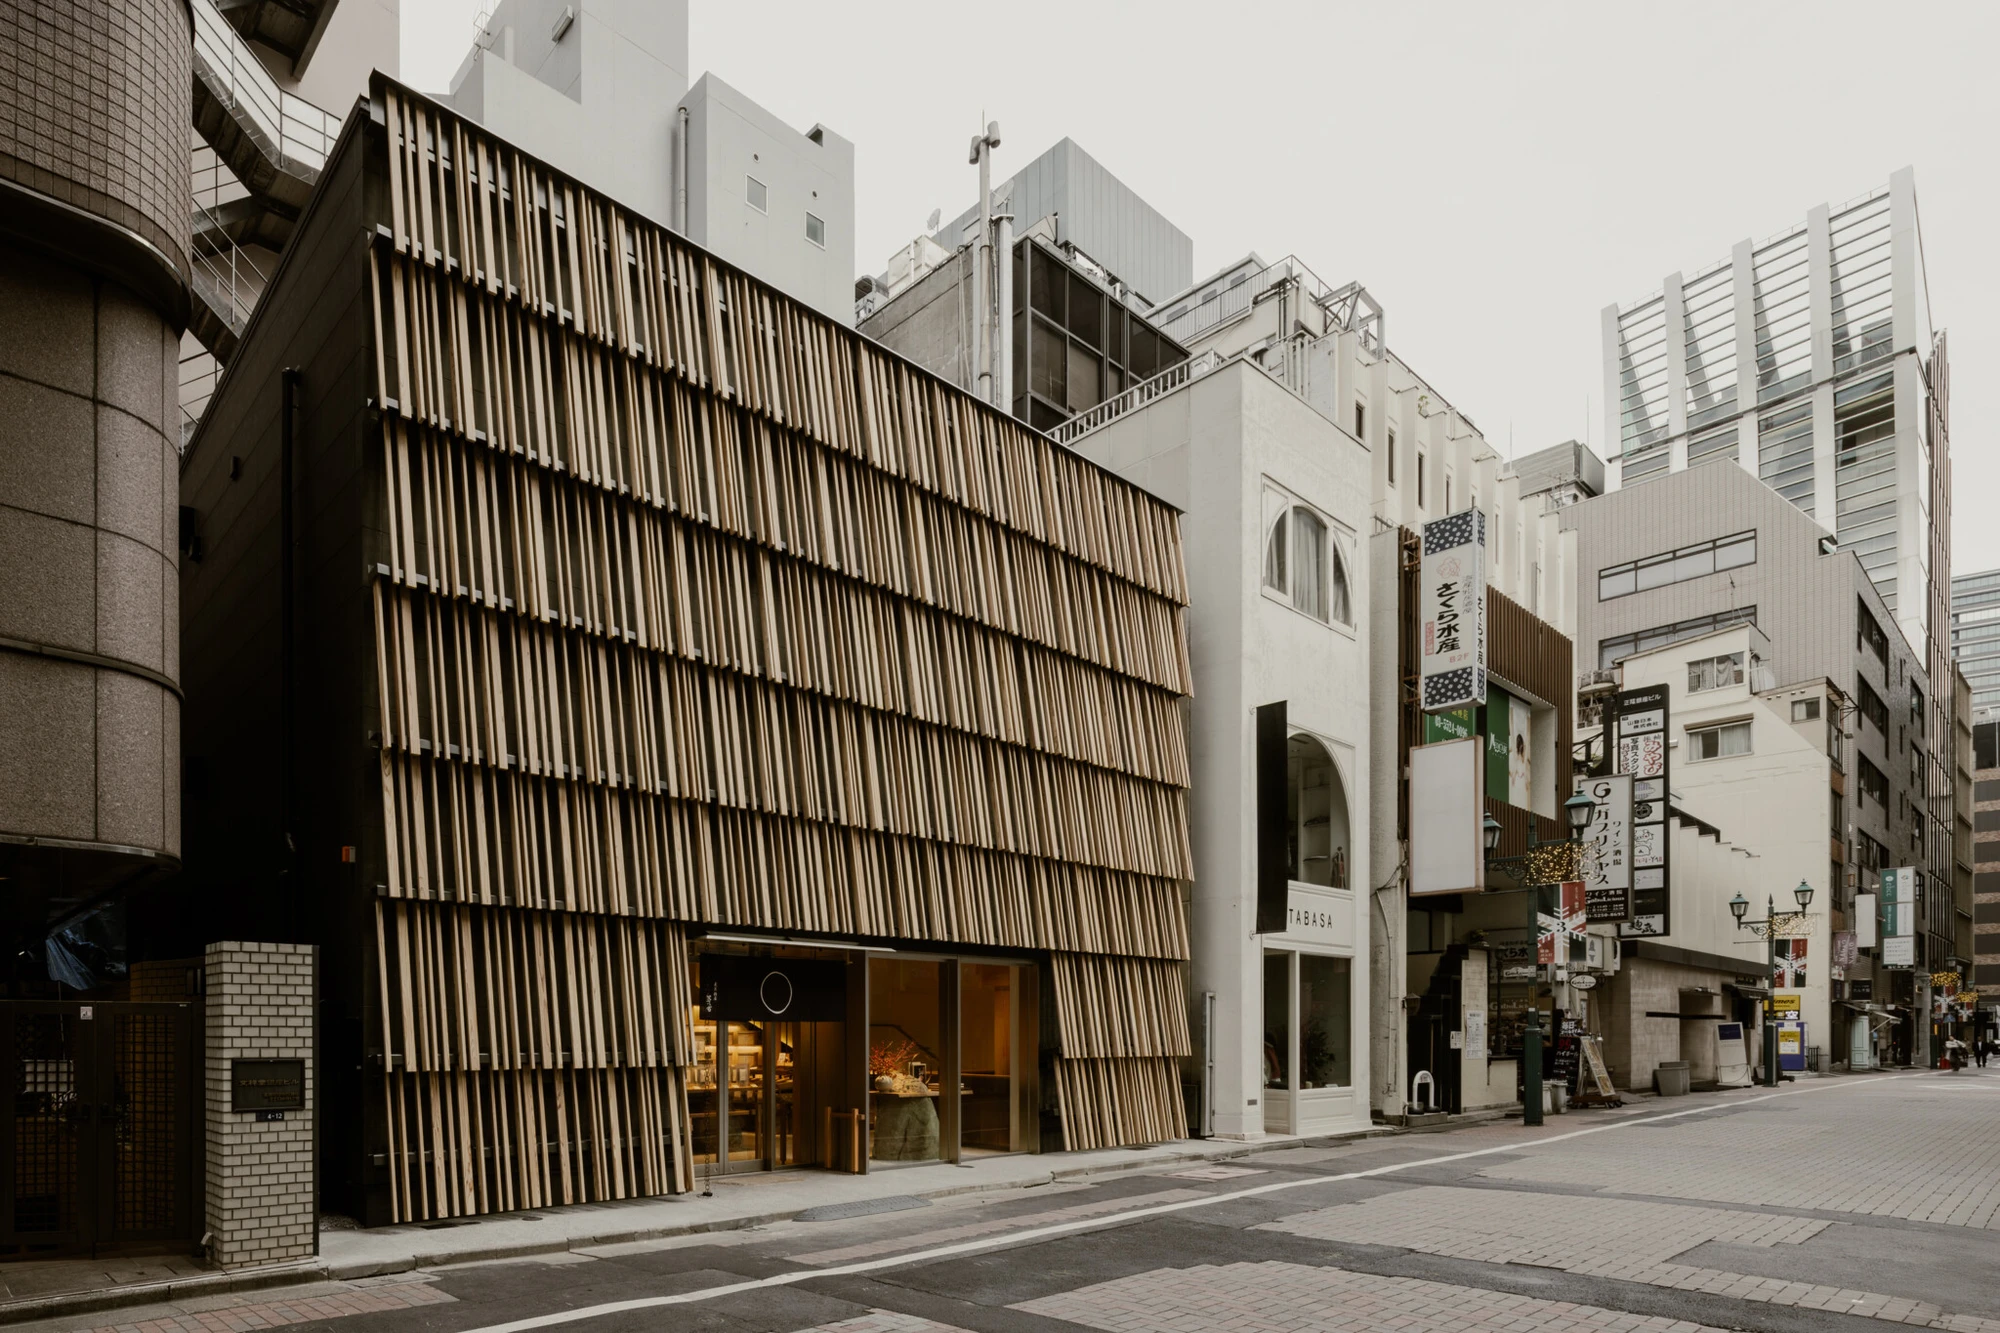
In Ginza, Kengo Kuma & Associates builds Kayanoya, a 188 m² dashi shop whose facade of slender wooden elements brings a sense of forest into the hardest urban grid in Asia.

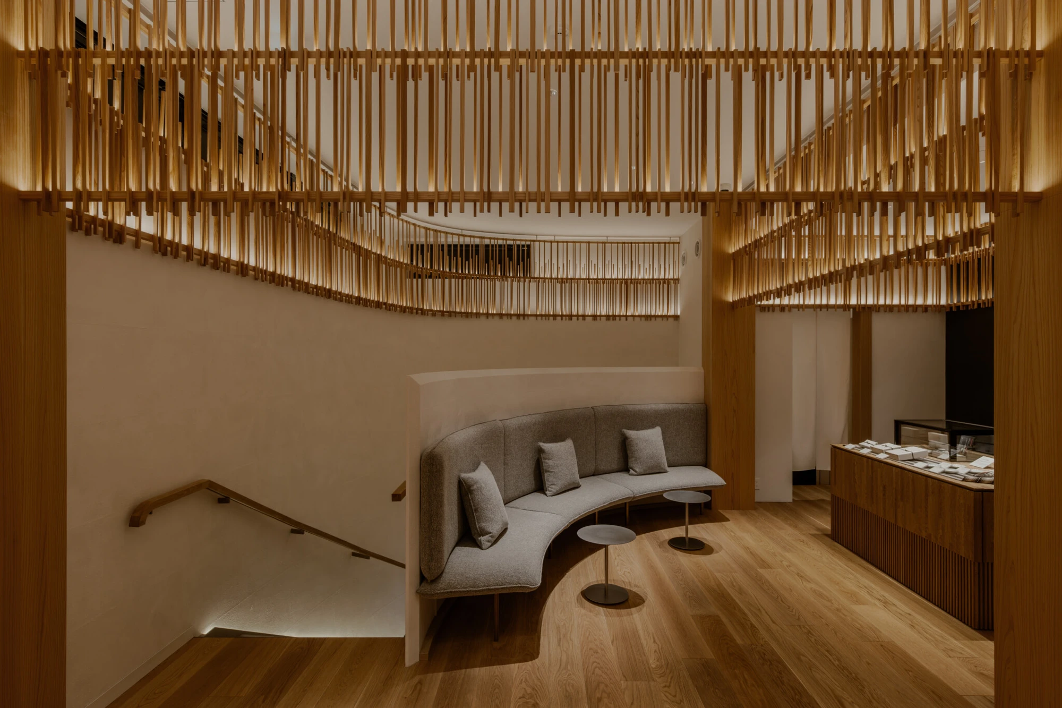
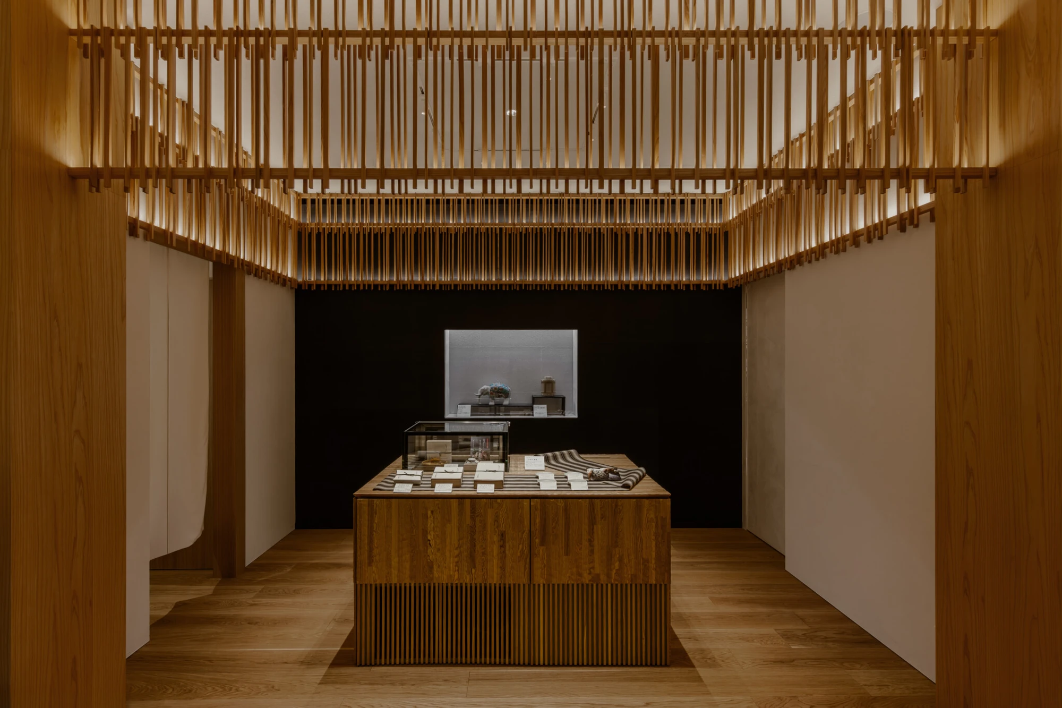
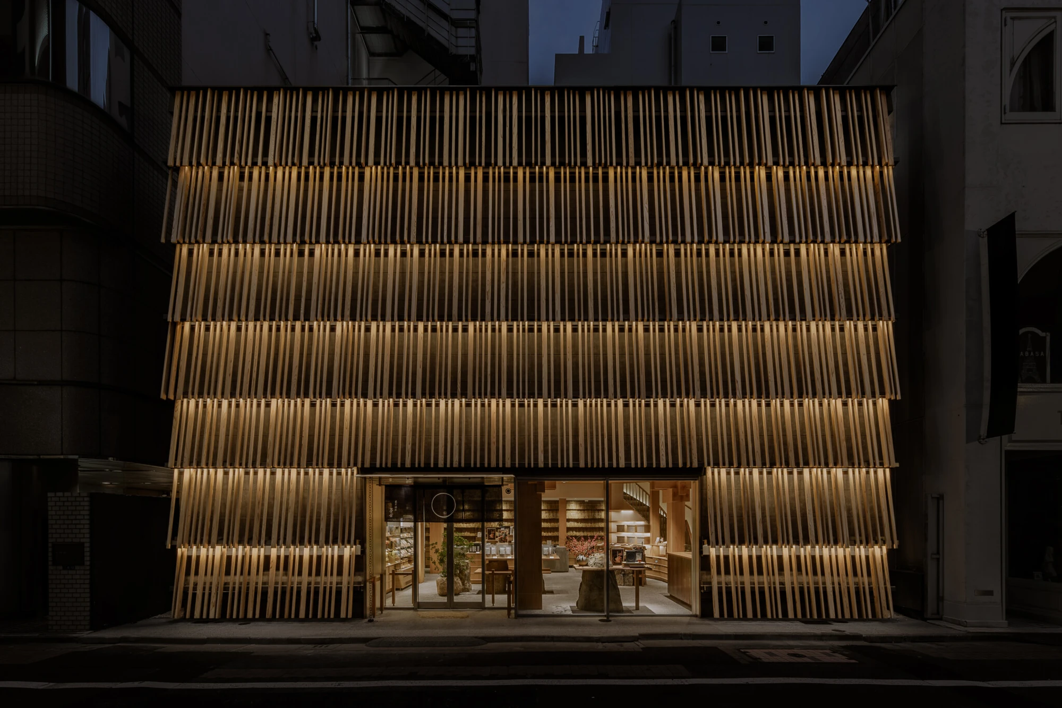
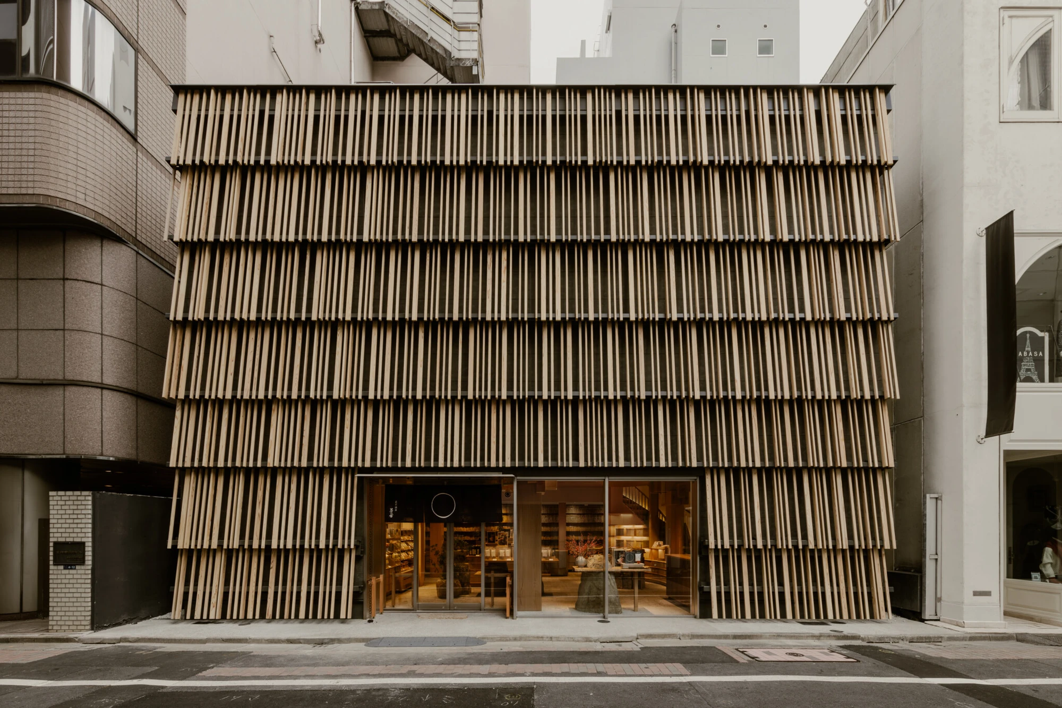
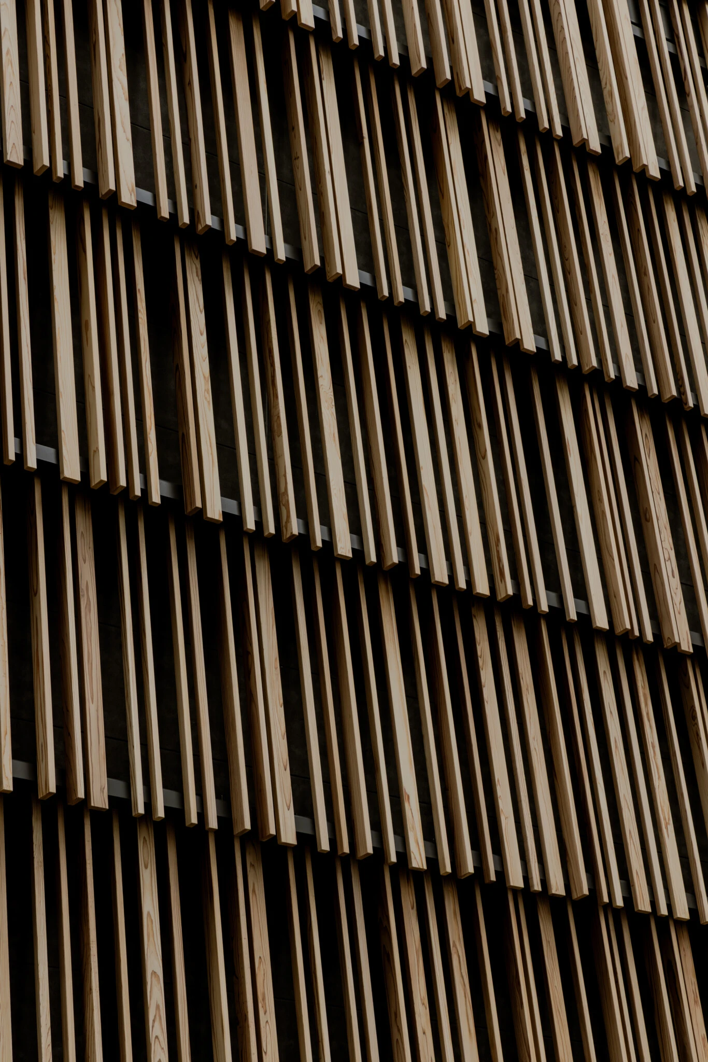
Dashi — Japan's elemental soup stock, the umami base of most traditional cooking — requires more than a counter and a shelf. It requires a specific atmosphere: calm, sensory, connected to the natural materials and slow processes that produce it. Kuma's brief was to build this atmosphere for international visitors in a district that has none of it by default. The response is a facade that filters rather than confronts: wood elements varying in dimension and position, arranged three-dimensionally so that their expression changes with season, time of day, and viewing angle. What reads as a grid from the street becomes something more variable close up, more alive at oblique angles.

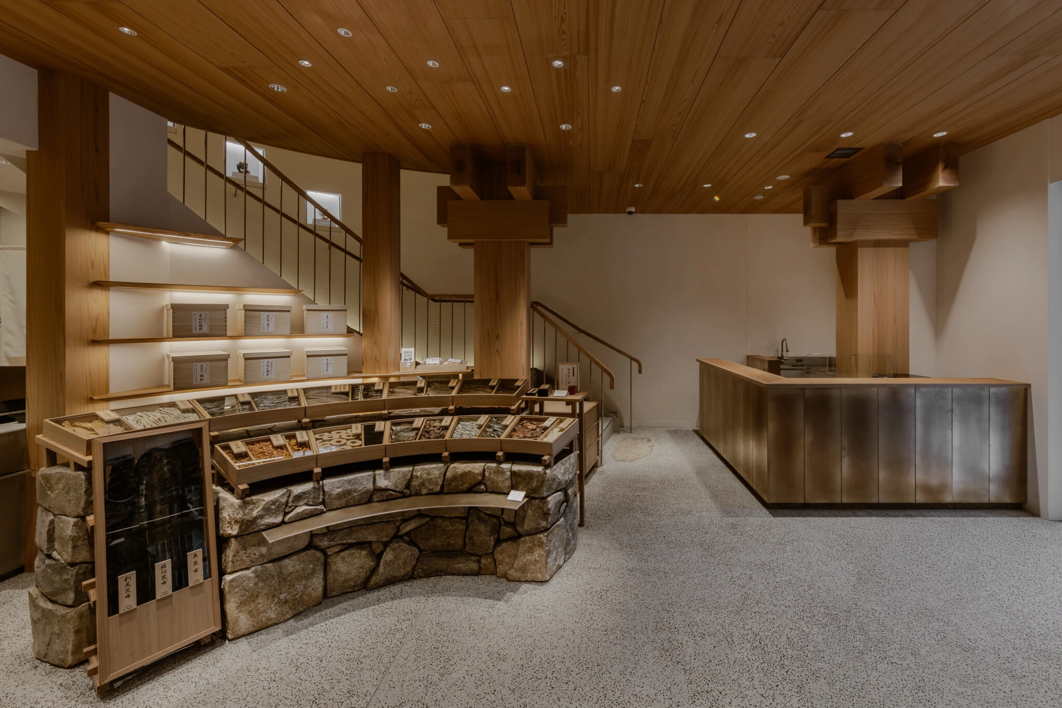
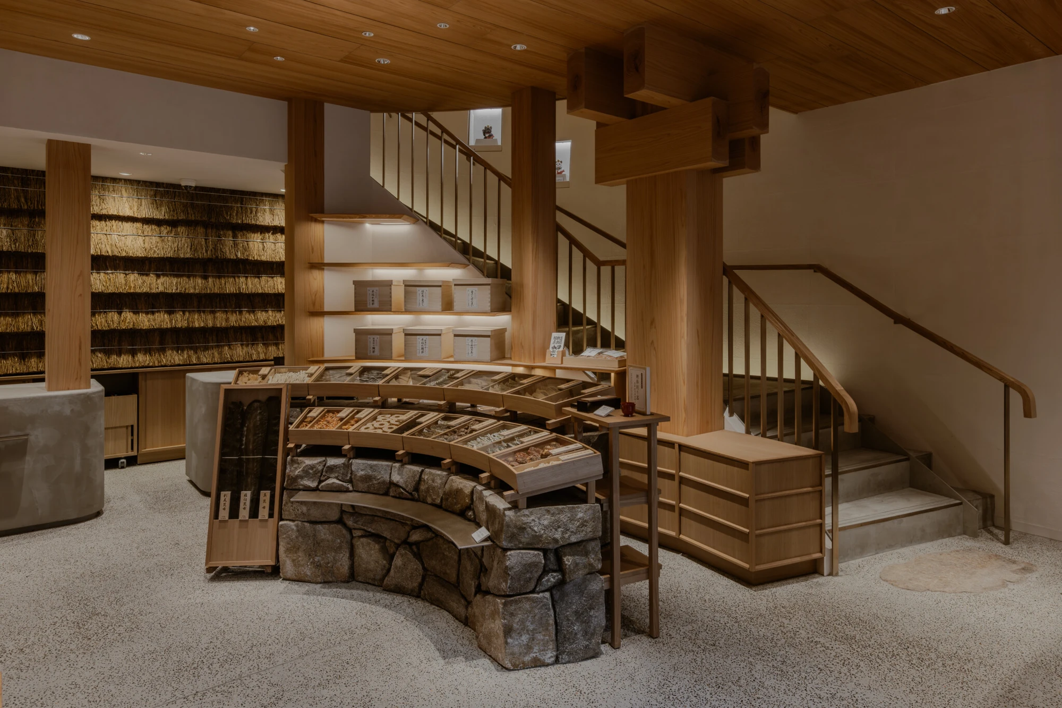
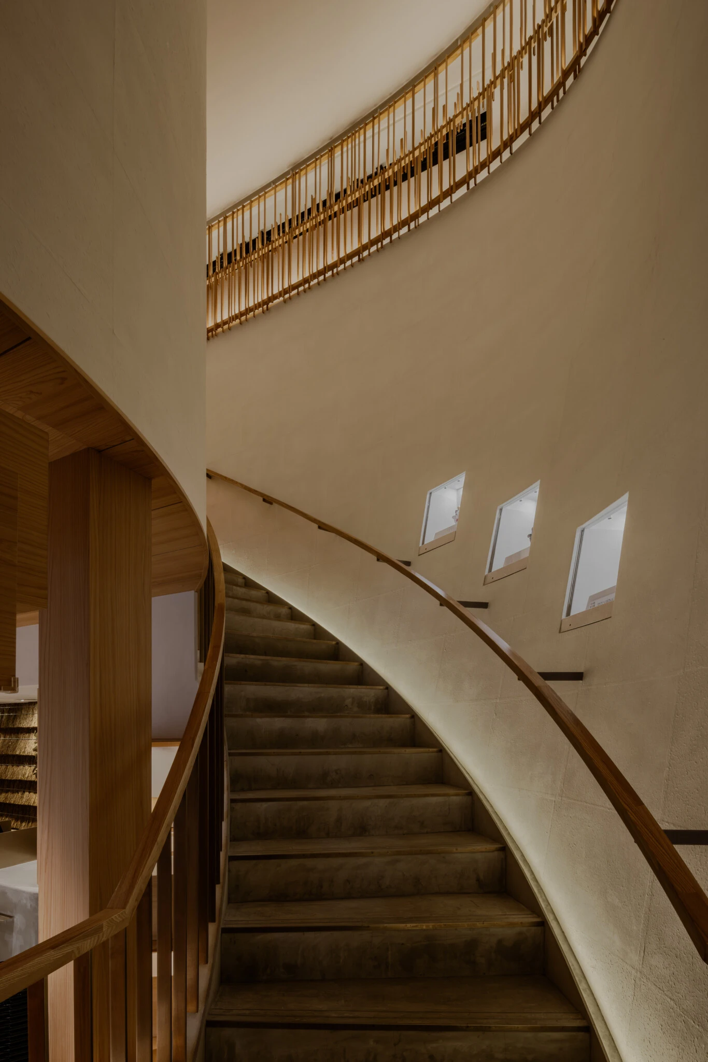
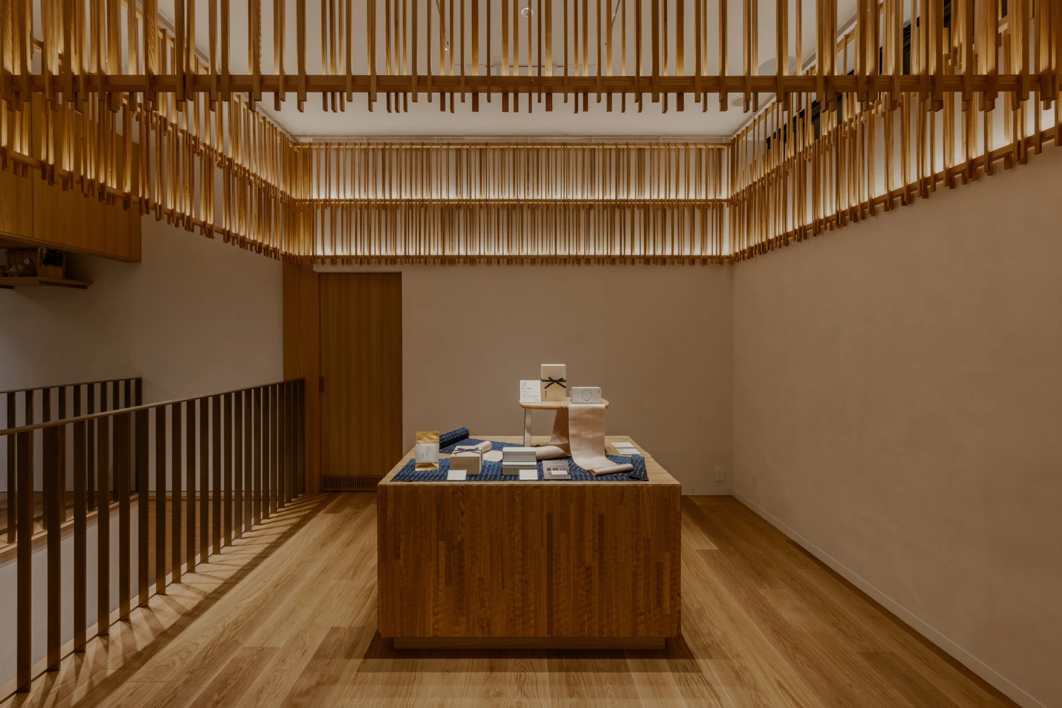
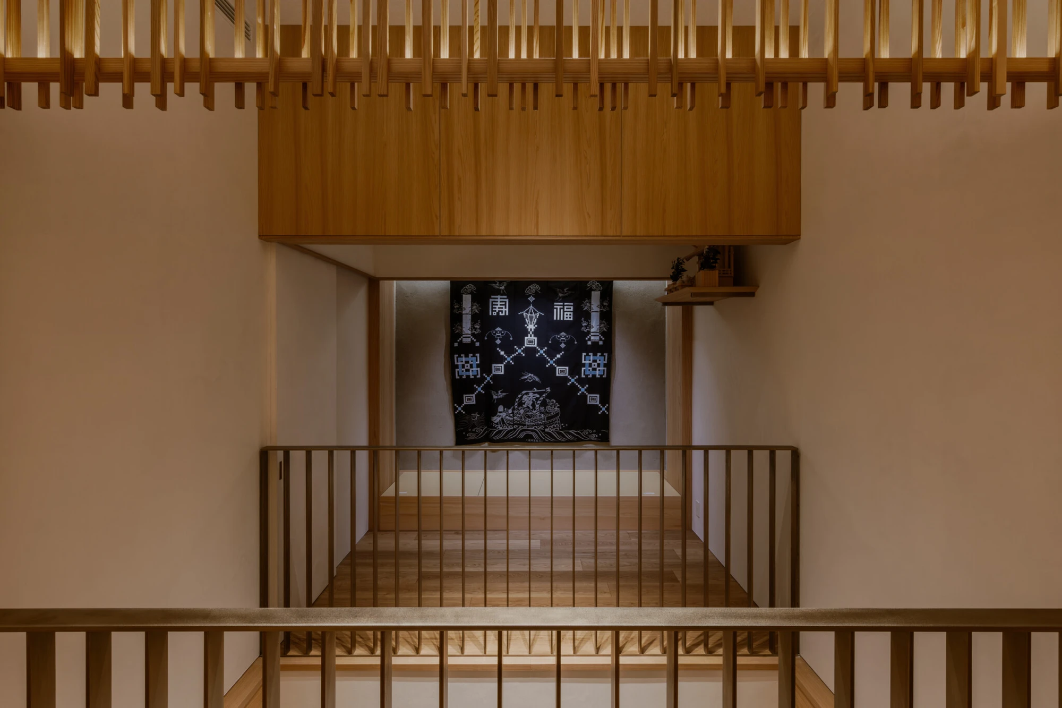
Inside, the material register continues and deepens. Washi paper — the Japanese handmade sheet material that has been produced by the same methods for over a thousand years — appears alongside natural stone, producing what the design team describes as "a gentle, soft space befitting a shop centred around Japanese dashi." The sensory logic is consistent: hard urban exterior, permeable wooden boundary, then quiet interior where the product is present without spectacle. The visitor experience moves through a register of progressively greater quietness.

The Nomura Company executed the construction; Daiko Electric Company handled the illumination, which is critical to the facade's performance across hours. Photographer Keishin Horikoshi documents the shop at moments when the wood's dimensional variation produces the depth it was designed to produce — the facade reading as surface at one angle, as volume at another, the light moving through the elements rather than bouncing off them.

Kayanoya Ginza is a small building with a specific brief and a resolved architectural answer to it. In a district where almost everything announces itself at maximum volume, a 188 m² space that introduces forest into the equation is not a modest gesture. It is a precise one.
Interested in Showcasing Your Work?

If you would like to feature your works on Thisispaper, please visit our Submission page and sign up to Thisispaper+ to submit your work. Once your submission is approved, your work will be showcased to our global audience of 2 million art, architecture, and design professionals and enthusiasts.
No items found.
We love less
but there is more.
Become a Thisispaper+ member today to unlock full access to our magazine, advanced tools, and support our work.
Get two months FREE
with annual subscription
We love less
but there is more.
Become a Thisispaper+ member today to unlock full access to our magazine, advanced tools, and support our work.
Get two months FREE
with annual subscription
No items found.
Alexander Zaxarov
May 28, 2026

In Ginza, Kengo Kuma & Associates builds Kayanoya, a 188 m² dashi shop whose facade of slender wooden elements brings a sense of forest into the hardest urban grid in Asia.

Dashi — Japan's elemental soup stock, the umami base of most traditional cooking — requires more than a counter and a shelf. It requires a specific atmosphere: calm, sensory, connected to the natural materials and slow processes that produce it. Kuma's brief was to build this atmosphere for international visitors in a district that has none of it by default. The response is a facade that filters rather than confronts: wood elements varying in dimension and position, arranged three-dimensionally so that their expression changes with season, time of day, and viewing angle. What reads as a grid from the street becomes something more variable close up, more alive at oblique angles.

Inside, the material register continues and deepens. Washi paper — the Japanese handmade sheet material that has been produced by the same methods for over a thousand years — appears alongside natural stone, producing what the design team describes as "a gentle, soft space befitting a shop centred around Japanese dashi." The sensory logic is consistent: hard urban exterior, permeable wooden boundary, then quiet interior where the product is present without spectacle. The visitor experience moves through a register of progressively greater quietness.

The Nomura Company executed the construction; Daiko Electric Company handled the illumination, which is critical to the facade's performance across hours. Photographer Keishin Horikoshi documents the shop at moments when the wood's dimensional variation produces the depth it was designed to produce — the facade reading as surface at one angle, as volume at another, the light moving through the elements rather than bouncing off them.

Kayanoya Ginza is a small building with a specific brief and a resolved architectural answer to it. In a district where almost everything announces itself at maximum volume, a 188 m² space that introduces forest into the equation is not a modest gesture. It is a precise one.
Interested in Showcasing Your Work?

If you would like to feature your works on Thisispaper, please visit our Submission page and subscribe to Thisispaper+. Once your submission is approved, your work will be showcased to our global audience of 2 million art, architecture, and design professionals and enthusiasts.
Thisispaper+
Tokyo Guide
40+ Locations
Web Access
Link to Maps
Architecture in Tokyo — micro-houses on narrow residential lots, Kengo Kuma's public works, Sou Fujimoto's transparent volumes, and the quiet experiments of young studios working where density forces invention. The city where the smallest plot produces the most spatial ambition.
Explore
Tokyo Guide

Join Thisispaper+
Unlock access to 2500 stories, curated guides + editions, and share your work with a global network of architects, artists, writers and designers who are shaping the future.
Get two months FREE
with annual subscription
Travel Guides
Immerse yourself in timeless destinations, hidden gems, and creative spaces—curated by humans, not algorithms.
Explore All Guides +
Submission Module
Submit your project and gain the chance to showcase your work to our worldwide audience of over 2M architects, designers, artists, and curious minds.
Learn More+
Curated Editions
Dive deeper into carefully curated editions, designed to feed your curiosity and foster exploration.
Off-the-Grid
Jutaku
Sacral Journey
minimum
The New Chair
Explore All Editions +
Atlas
A new and interactive way to explore the most inspiring places around the world.
Interactive map
Linked to articles
300+ curated locations
Google + Apple directions
Smart filters
Subscribe to Explore+
Become a Thisispaper+ member today to unlock full access to our magazine, submit your project and support our work.
Join Thisispaper+Join Thisispaper+
€ 9 EUR
/month
Cancel anytime
Get two months FREE
with annual subscription