Thisispaper Community
Join today.
Enter your email address to receive the latest news on emerging art, design, lifestyle and tech from Thisispaper, delivered straight to your inbox.
Oops! Something went wrong while submitting the form.
Instant access to new channels
The top stories curated daily
Weekly roundups of what's important
Original features and deep dives
Exclusive community features
Thisispaper+ Member

House in Kagurazaka by Takumi Wakui + Riho Wakui Architects

Dates:
✧ Collect Post
Jutaku
under the patronage of
Vertical Living
under the patronage of
House in Kagurazaka by Takumi Wakui + Riho Wakui Architects
Alexander Zaxarov
Sep 9, 2026

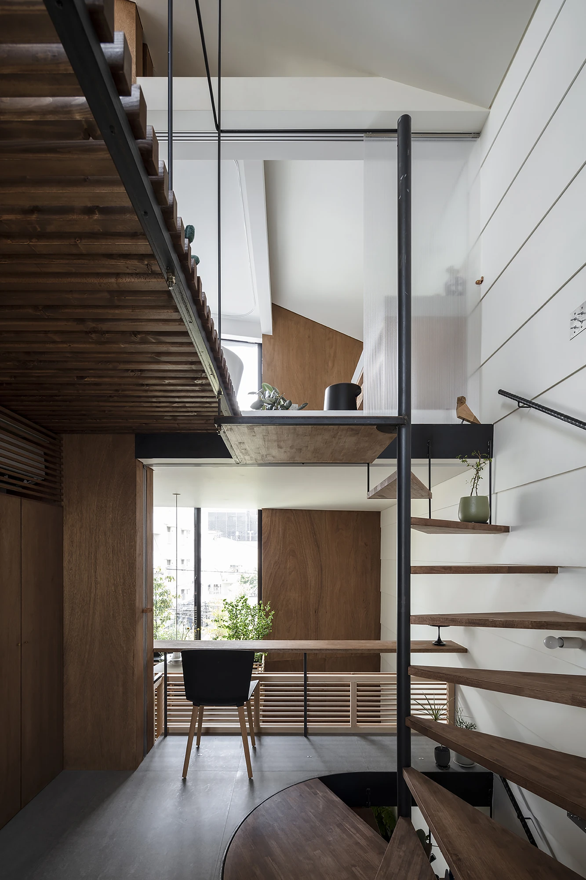
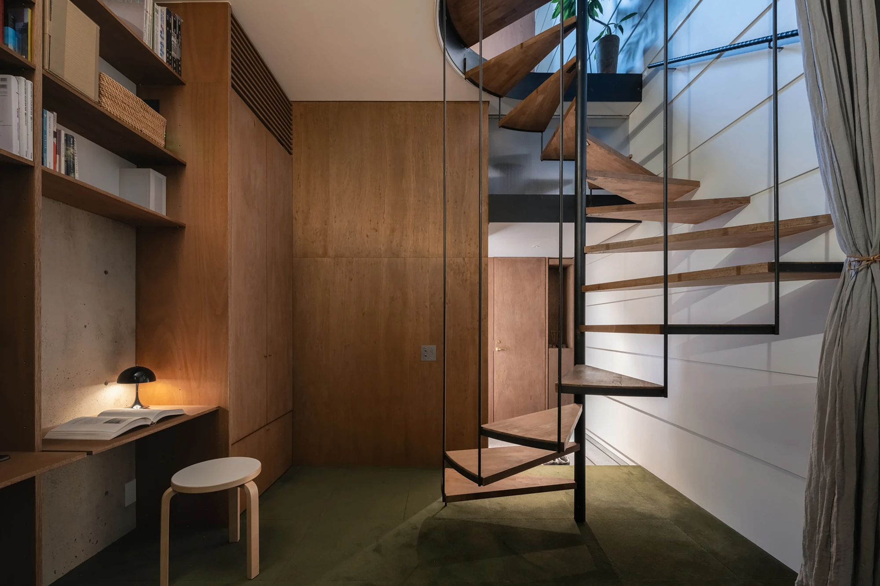
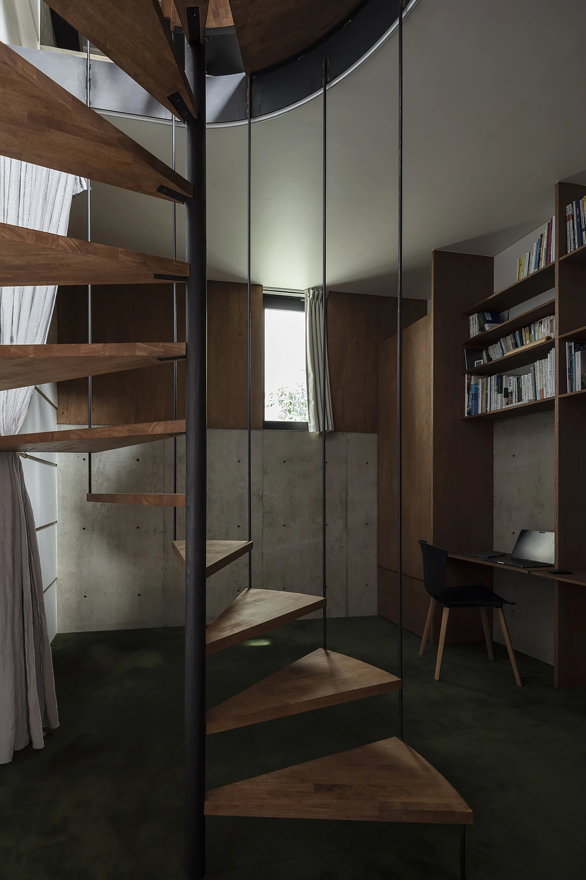
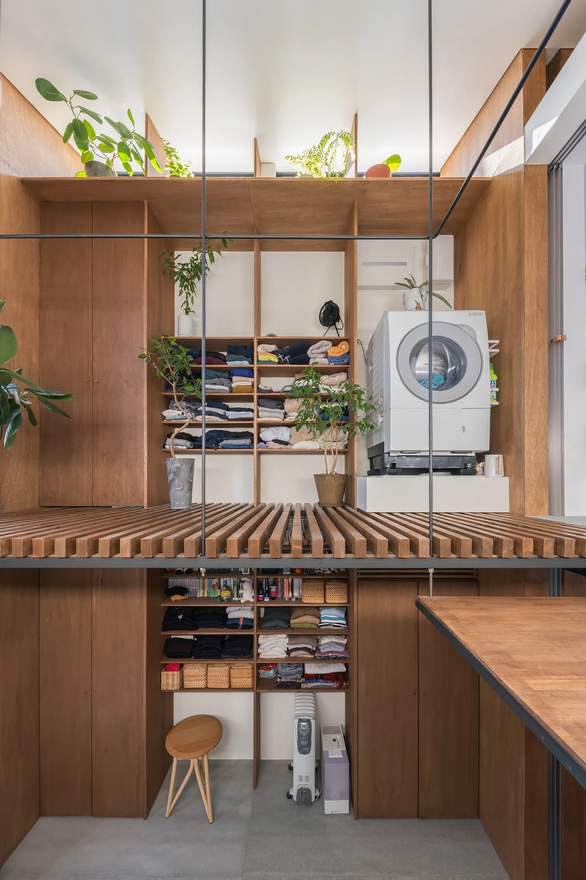
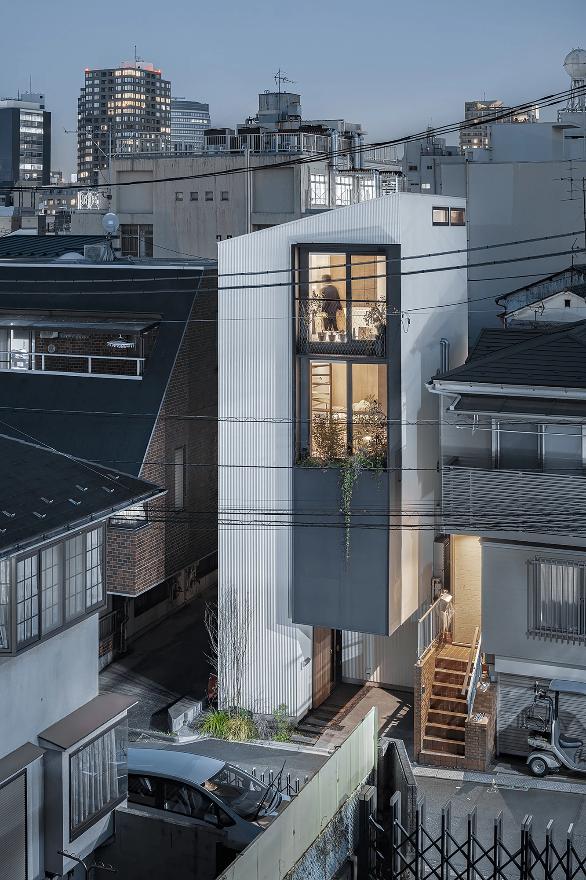
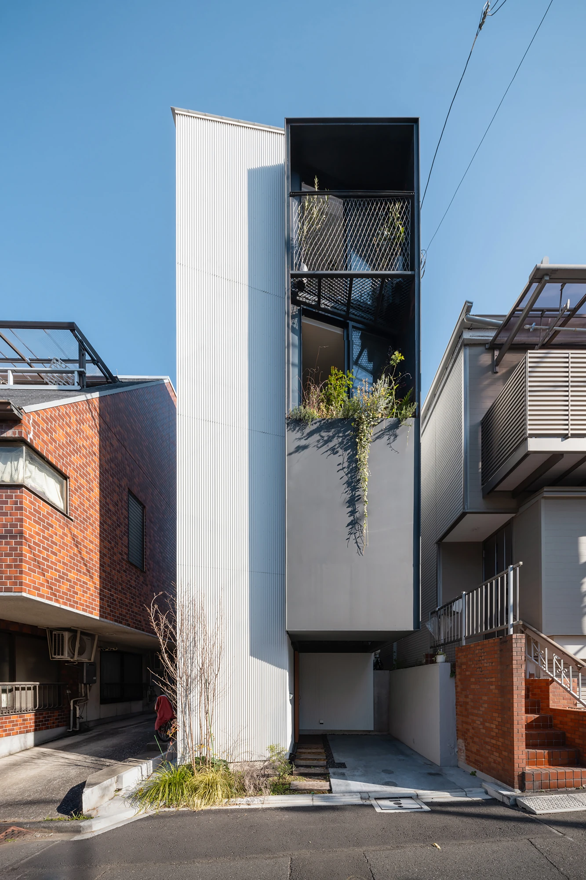
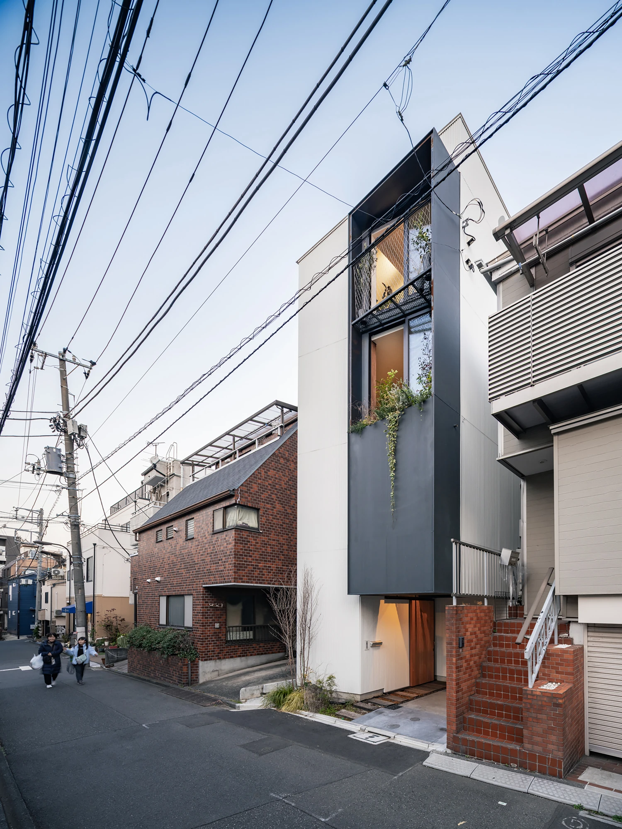
On a plot of roughly 33 square metres in Kagurazaka, one of Tokyo's dense wooden districts, Takumi Wakui and Riho Wakui build House in Kagurazaka, a machiya raised into four vertical storeys for their own home.

Kagurazaka sits among the streets where Tokyo keeps its wooden grain. The house belongs to a couple who run their own practice, and it stands on a plot of roughly 33 square metres, ten tsubo, wedged into a district built up so tightly that light and air arrive at a premium. Their answer was to read the ground before drawing it. Research into the site turned up its Edo-period life as samurai residences with narrow-frontage townhouses, land later subdivided again and again until the plots became as fine-grained as they are now.

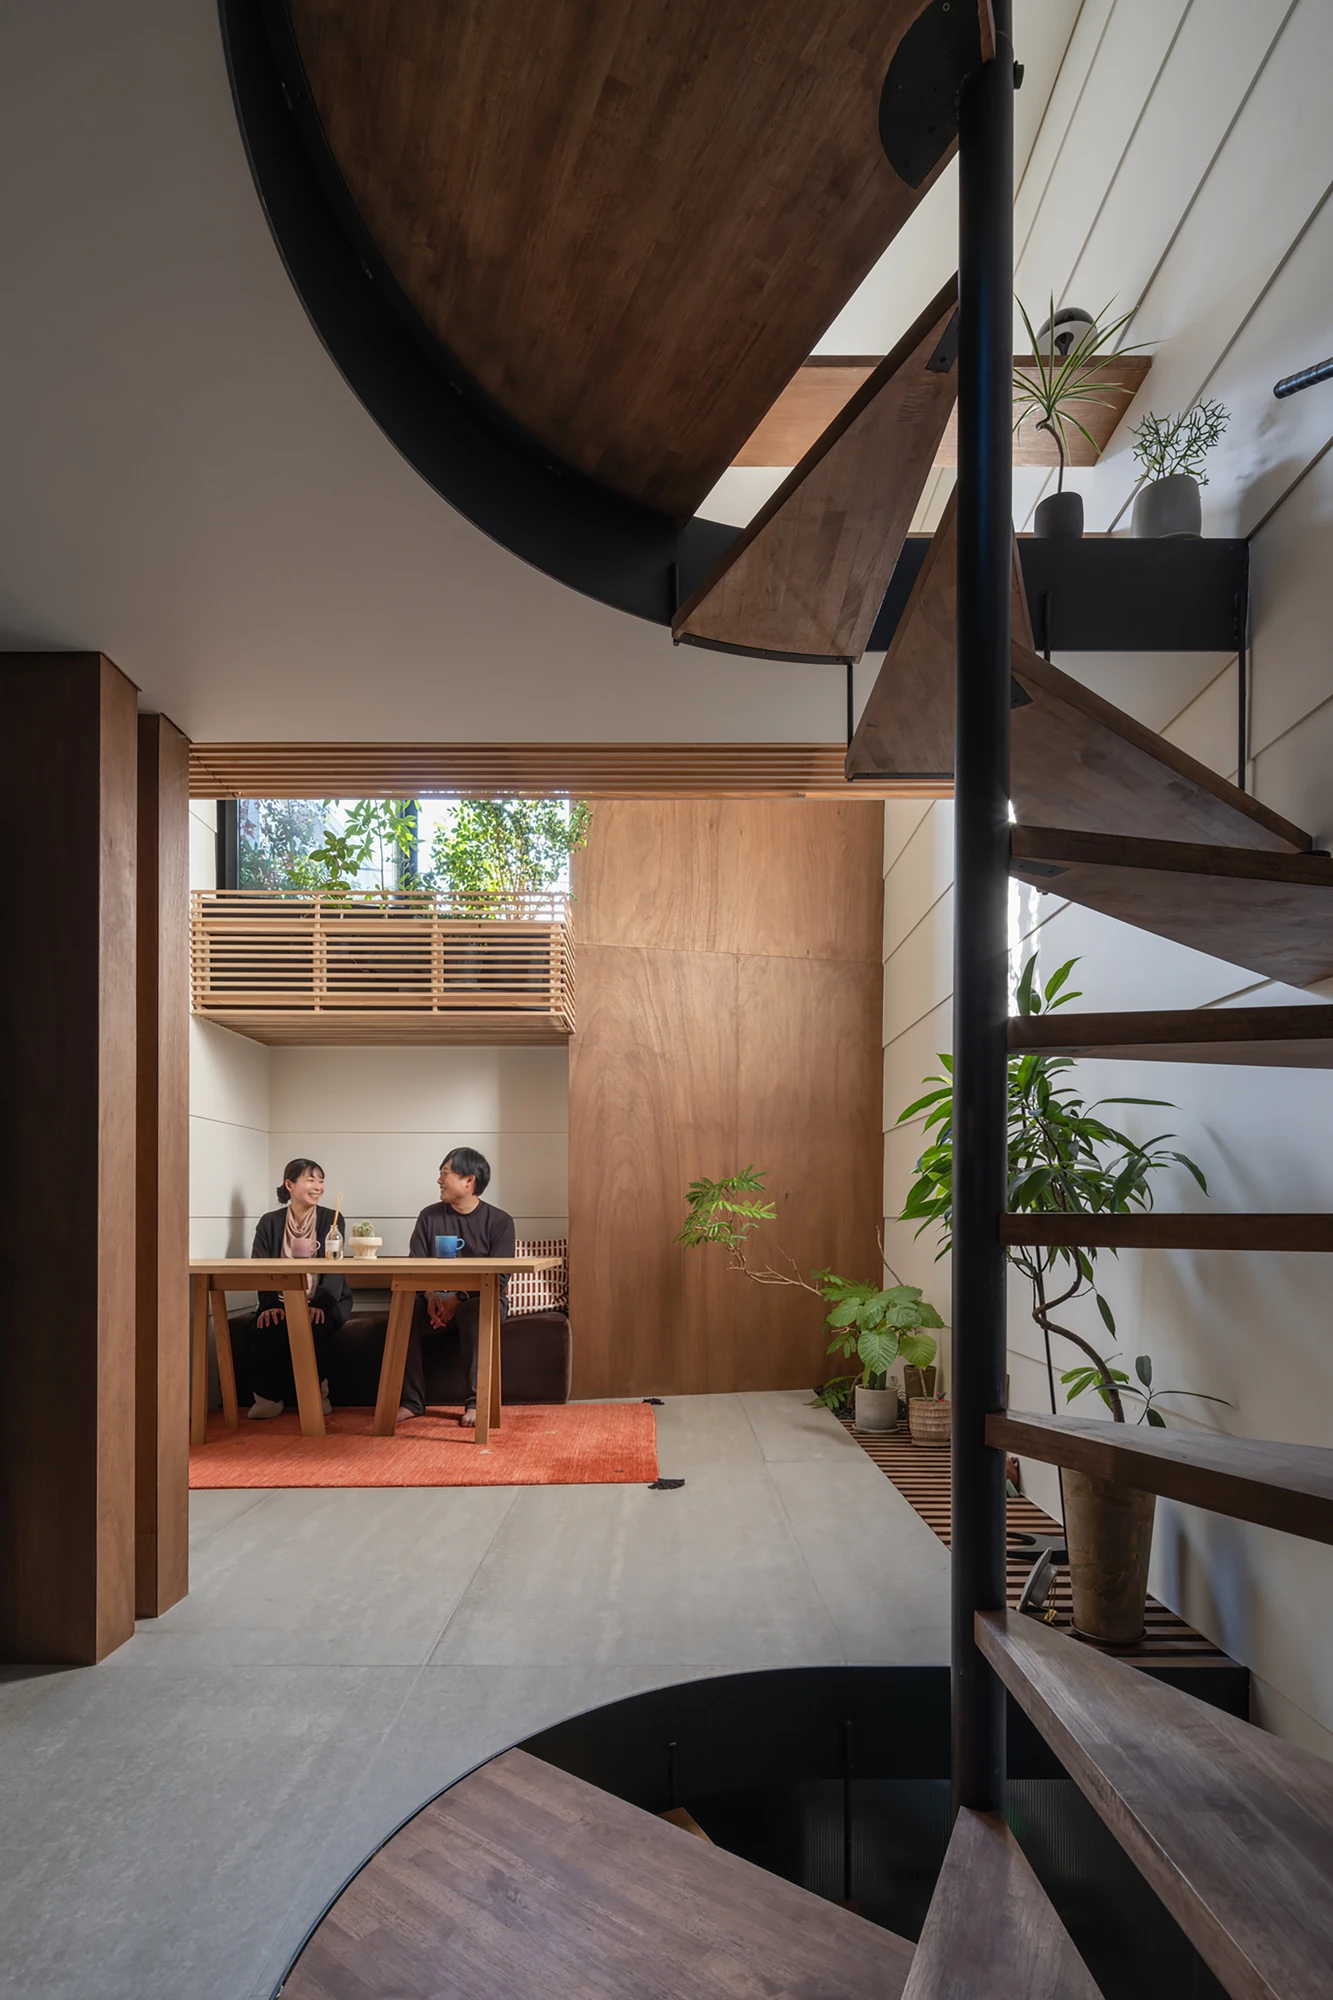
Out of that history came a single move, “raising a machiya vertically” to push the depth of the traditional townhouse upward rather than back. The result is a timber-structure house of four floors that treats the machiya not as a style to copy but as a section to rotate. Instead of rooms boxed off behind partition walls, functions are handed out floor by floor, public life gathering low and private life rising to the top, each level held at a comfortable remove from the next.

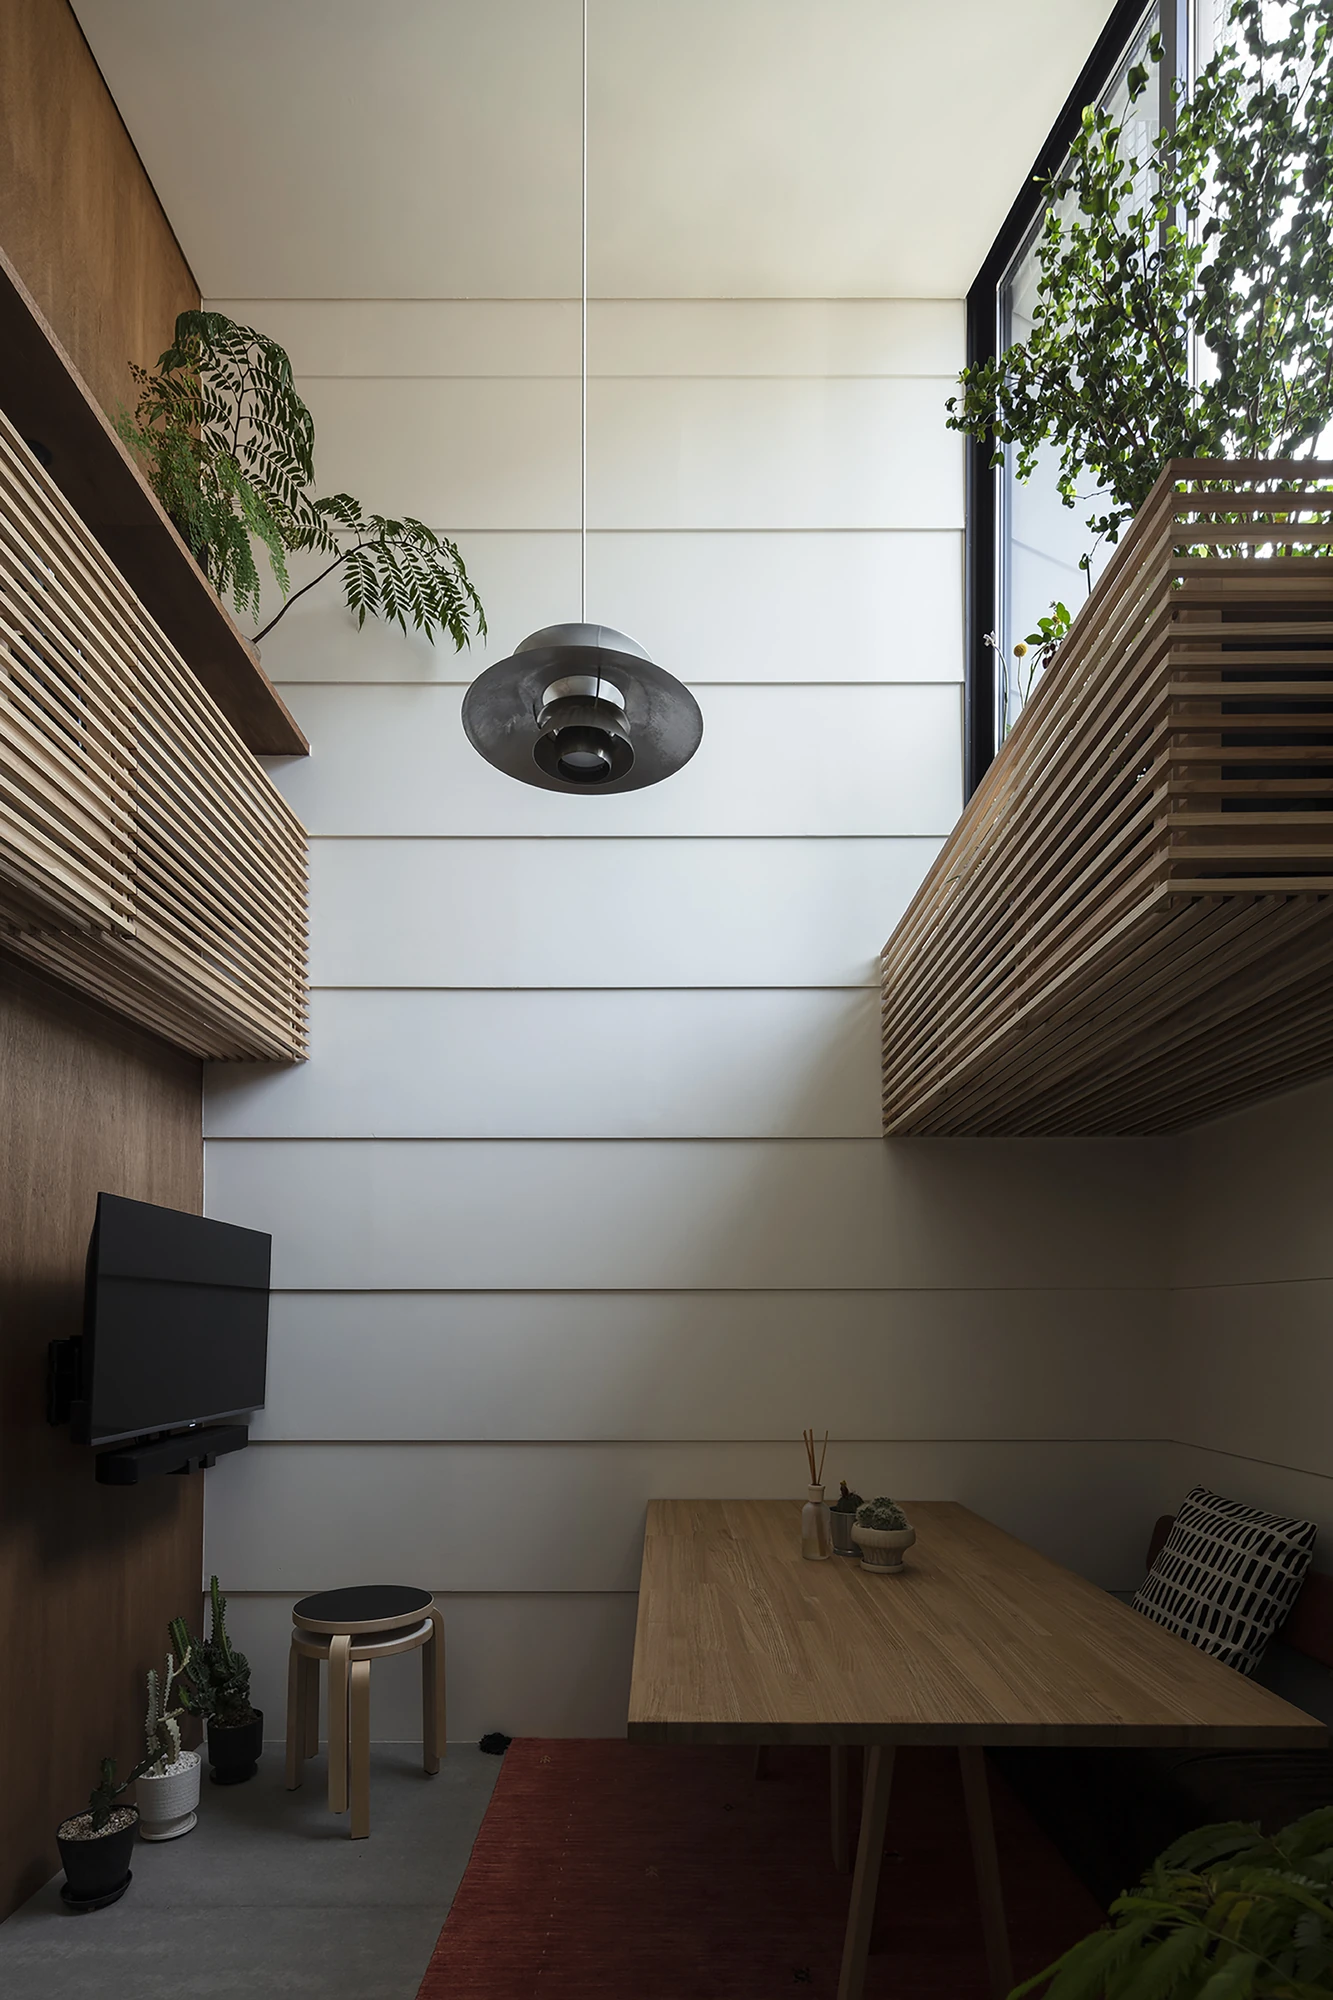
Holding the whole thing together is a multi-storey void, shared across the floors and open enough that the interior reads as one continuous room stacked on itself. It is what lets a footprint this small feel generous. Stand on the lower floor and the eye travels up through the section, while sound, light and the movement of the household pass between levels without a door in the way.

Light is rationed with care. Large framed windows planted with greenery sit above the living room facing the street and again at the top-floor bathroom, drawing daylight deep into rooms that would otherwise see little of it. From the pavement the greenery spills over the sills, the clearest sign that people live behind the pale front.

On the outside, wing walls extending as far as 80 centimetres take on the environmental work. The pair describe them as elements that “act as environmental devices, blocking the harsh afternoon sun while capturing the prevailing southwesterly winds.” The house works its site rather than sealing itself against it.

Structurally the load is carried by robust truss framing built into the long exterior walls, backed by a central double-wall system, a pairing that keeps the floor plates free to be rearranged and leaves room to add another level later. What the couple have built for themselves is less a finished object than a section that can keep adapting, a townhouse that answered a shrinking city by going up.
Interested in Showcasing Your Work?

If you would like to feature your works on Thisispaper, please visit our Submission page and sign up to Thisispaper+ to submit your work. Once your submission is approved, your work will be showcased to our global audience of 2 million art, architecture, and design professionals and enthusiasts.
No items found.
Less, with more behind it.
Explore guides. Search the archive. Walk the atlas.
Become a Thisispaper+ member today to unlock full access to our magazine, advanced tools, and support our work.
Get two months FREE
with annual subscription
Less, with more behind it.
Explore guides. Search the archive. Walk the atlas.
Become a Thisispaper+ member today to unlock full access to our magazine, advanced tools, and support our work.
Get two months FREE
with annual subscription
No items found.
Alexander Zaxarov
Sep 9, 2026

On a plot of roughly 33 square metres in Kagurazaka, one of Tokyo's dense wooden districts, Takumi Wakui and Riho Wakui build House in Kagurazaka, a machiya raised into four vertical storeys for their own home.

Kagurazaka sits among the streets where Tokyo keeps its wooden grain. The house belongs to a couple who run their own practice, and it stands on a plot of roughly 33 square metres, ten tsubo, wedged into a district built up so tightly that light and air arrive at a premium. Their answer was to read the ground before drawing it. Research into the site turned up its Edo-period life as samurai residences with narrow-frontage townhouses, land later subdivided again and again until the plots became as fine-grained as they are now.

Out of that history came a single move, “raising a machiya vertically” to push the depth of the traditional townhouse upward rather than back. The result is a timber-structure house of four floors that treats the machiya not as a style to copy but as a section to rotate. Instead of rooms boxed off behind partition walls, functions are handed out floor by floor, public life gathering low and private life rising to the top, each level held at a comfortable remove from the next.

Holding the whole thing together is a multi-storey void, shared across the floors and open enough that the interior reads as one continuous room stacked on itself. It is what lets a footprint this small feel generous. Stand on the lower floor and the eye travels up through the section, while sound, light and the movement of the household pass between levels without a door in the way.

Light is rationed with care. Large framed windows planted with greenery sit above the living room facing the street and again at the top-floor bathroom, drawing daylight deep into rooms that would otherwise see little of it. From the pavement the greenery spills over the sills, the clearest sign that people live behind the pale front.

On the outside, wing walls extending as far as 80 centimetres take on the environmental work. The pair describe them as elements that “act as environmental devices, blocking the harsh afternoon sun while capturing the prevailing southwesterly winds.” The house works its site rather than sealing itself against it.

Structurally the load is carried by robust truss framing built into the long exterior walls, backed by a central double-wall system, a pairing that keeps the floor plates free to be rearranged and leaves room to add another level later. What the couple have built for themselves is less a finished object than a section that can keep adapting, a townhouse that answered a shrinking city by going up.
Interested in Showcasing Your Work?

If you would like to feature your works on Thisispaper, please visit our Submission page and subscribe to Thisispaper+. Once your submission is approved, your work will be showcased to our global audience of 2 million art, architecture, and design professionals and enthusiasts.
Thisispaper+
Jutaku
130+ Projects
Web Access
Link to Maps
Jutaku — 'house' in Japanese. Contemporary residential architecture on narrow lots, dense urban sites, and challenging terrain, where strict codes and spatial constraint produce some of the most inventive domestic work anywhere. Dry-garden courtyards, double-height voids, cantilevered cubes, houses climbing through themselves. Compression as discipline; section as plan.
Jutaku, 'house' in Japanese — contemporary residential architecture built one narrow plot at a time.
Explore
Jutaku

Join Thisispaper+
Unlock access to 2500 stories, curated guides + editions, and share your work with a global network of architects, artists and designers who are shaping the future.
Get two months FREE
with annual subscription
Travel Guides
Immerse yourself in timeless destinations, hidden gems, and creative spaces—curated by humans, not algorithms.
Explore All Guides +
Submission Module
Submit your project and gain the chance to showcase your work to our worldwide audience of over 2M architects, designers, artists, and curious minds.
Learn More+
Curated Editions
Dive deeper into carefully curated editions, designed to feed your curiosity and foster exploration.
Off-the-Grid
Jutaku
Sacral Journey
minimum
The New Chair
Explore All Editions +
Atlas
A new and interactive way to explore the most inspiring places around the world.
Interactive map
Linked to articles
450+ curated locations
Google + Apple directions
Smart filters
Subscribe to Explore+
Become a Thisispaper+ member today to unlock full access to our magazine, submit your project and support our work.
Join Thisispaper+Join Thisispaper+
€9/month
Get two months FREE
with annual subscription