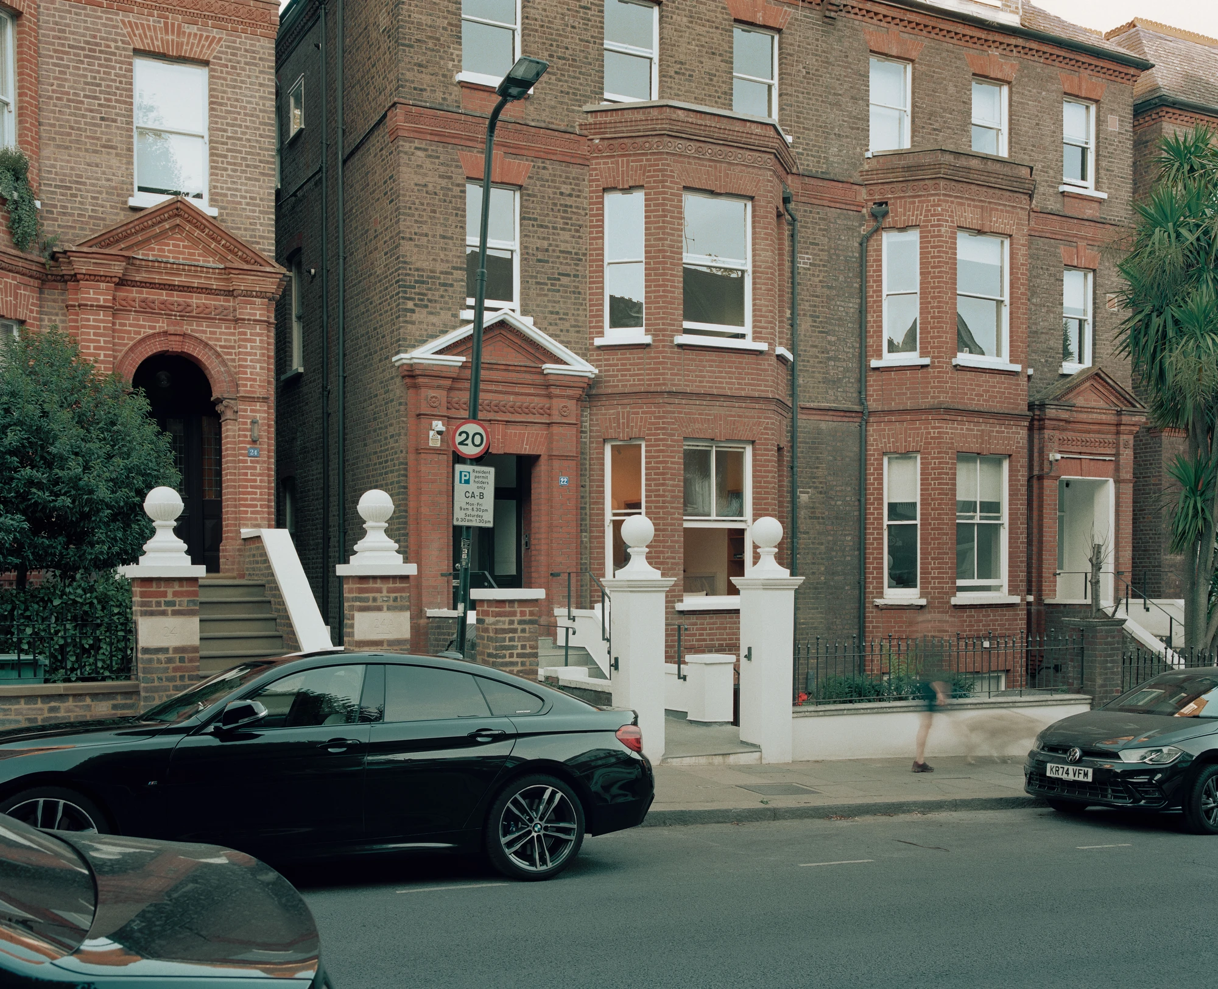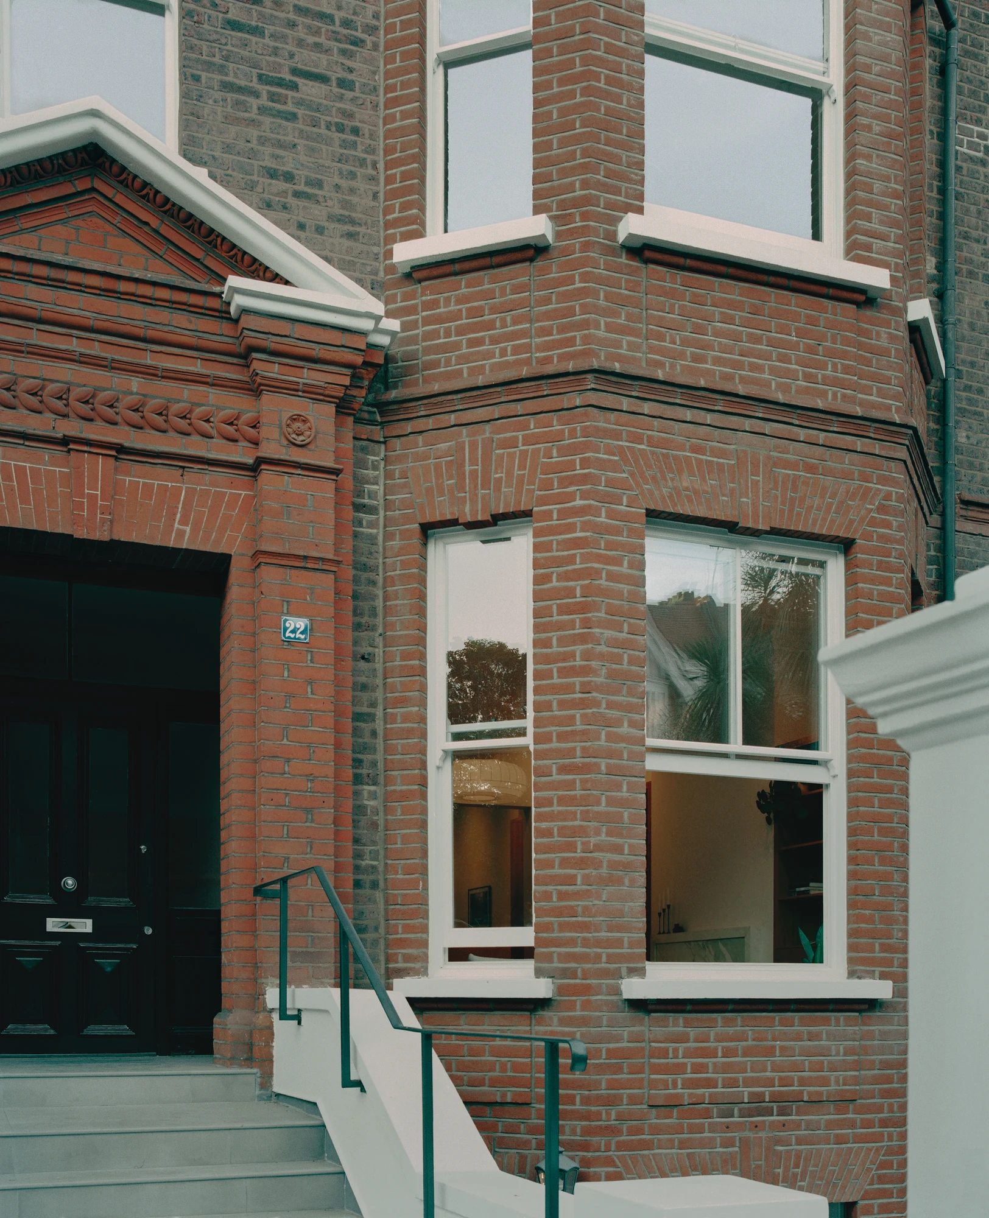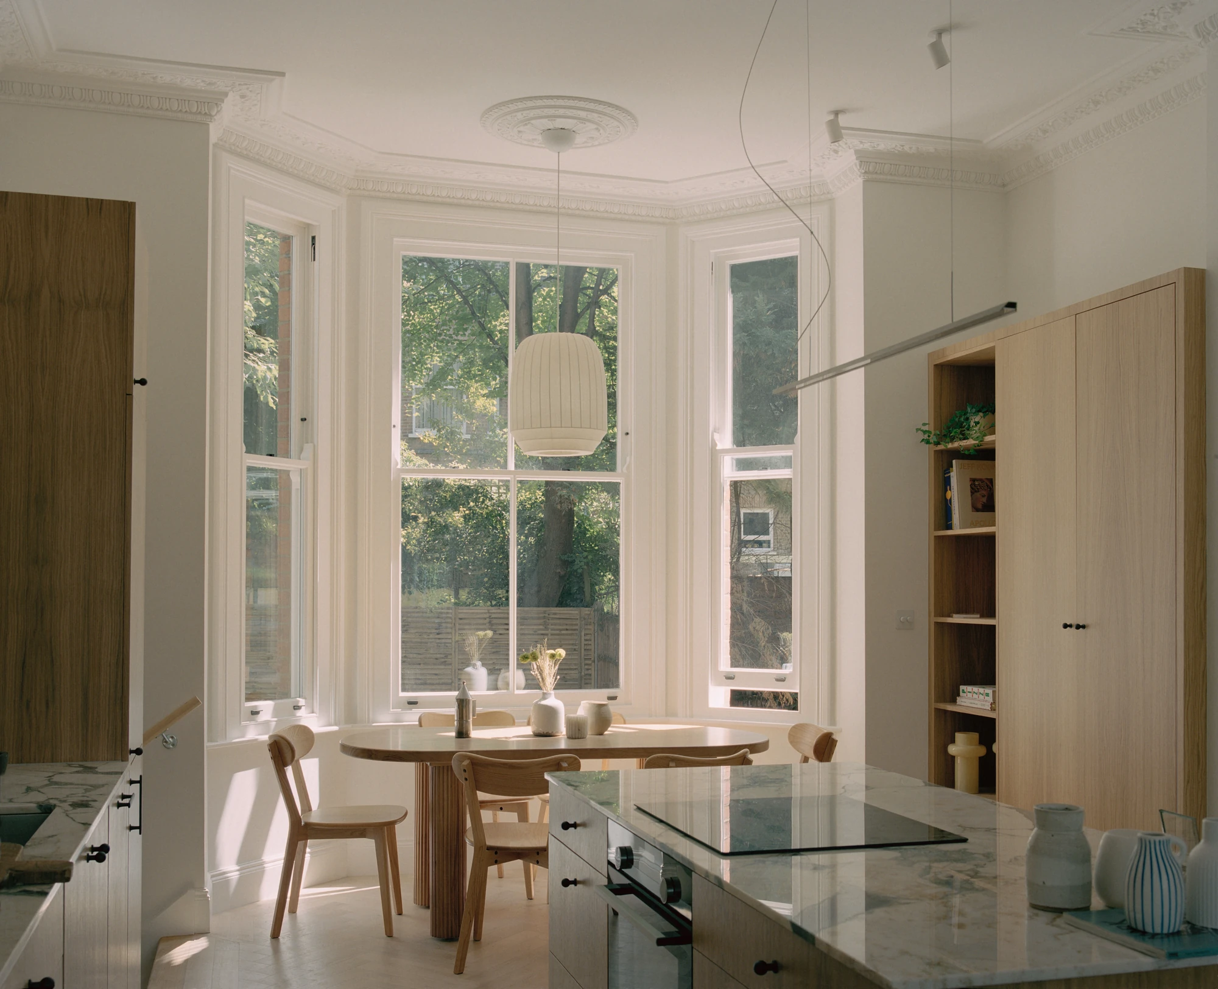
Two apartments inside a period house in Hampstead, London, become one duplex as Twelve Forty One reworks the circulation of Hampstead House so open halls carry light and views deep into the plan.
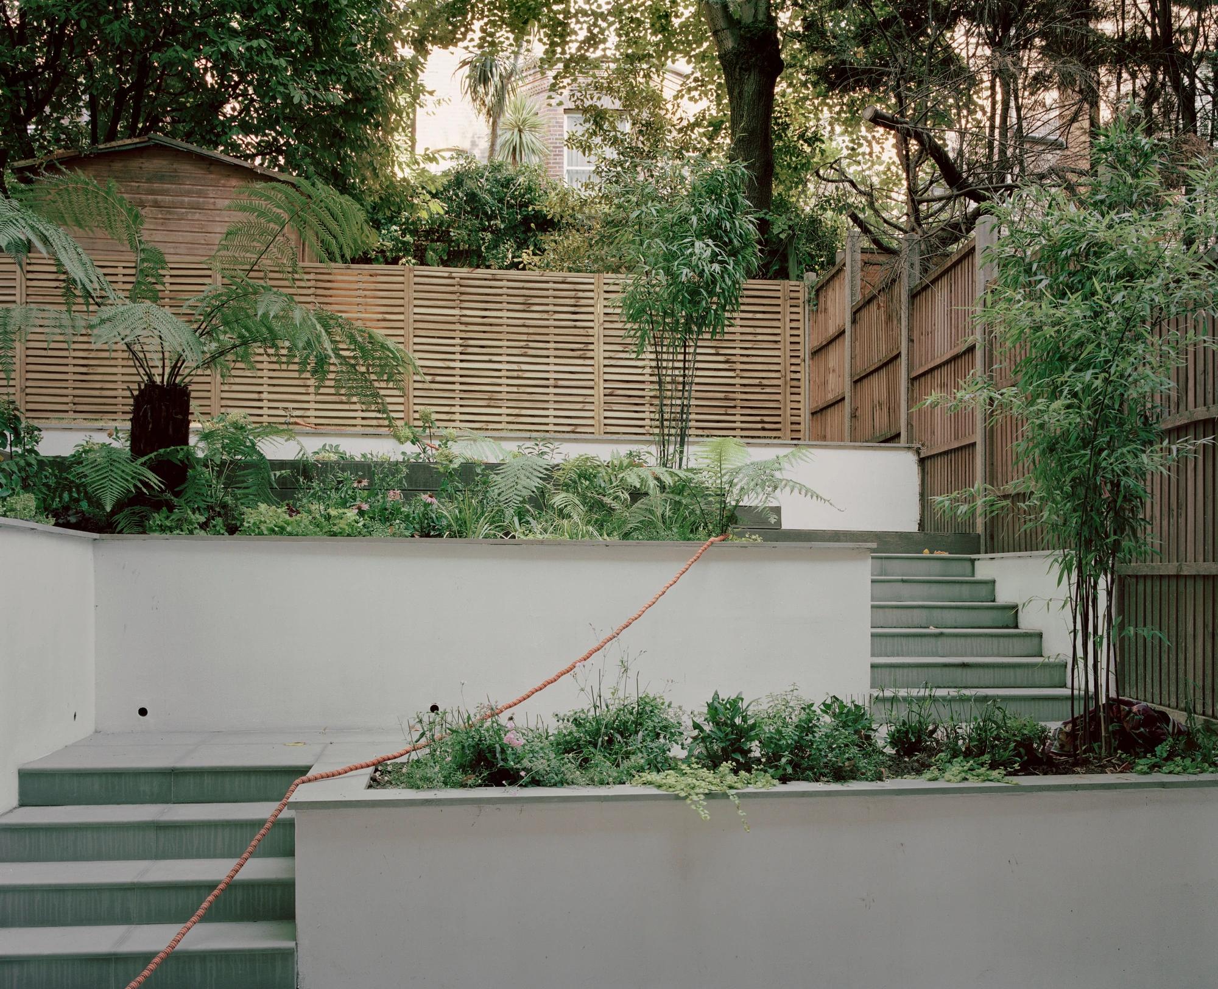
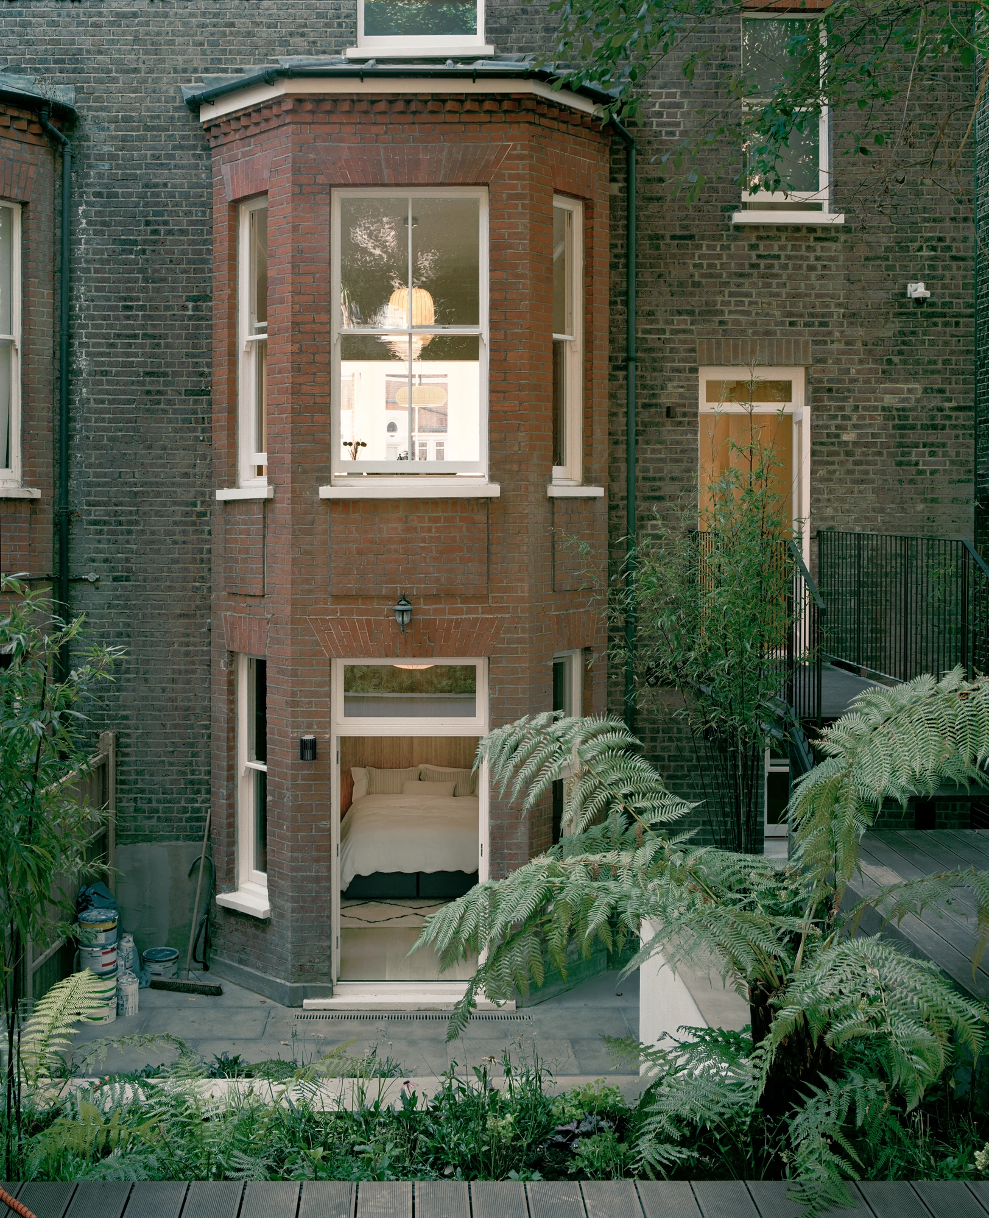
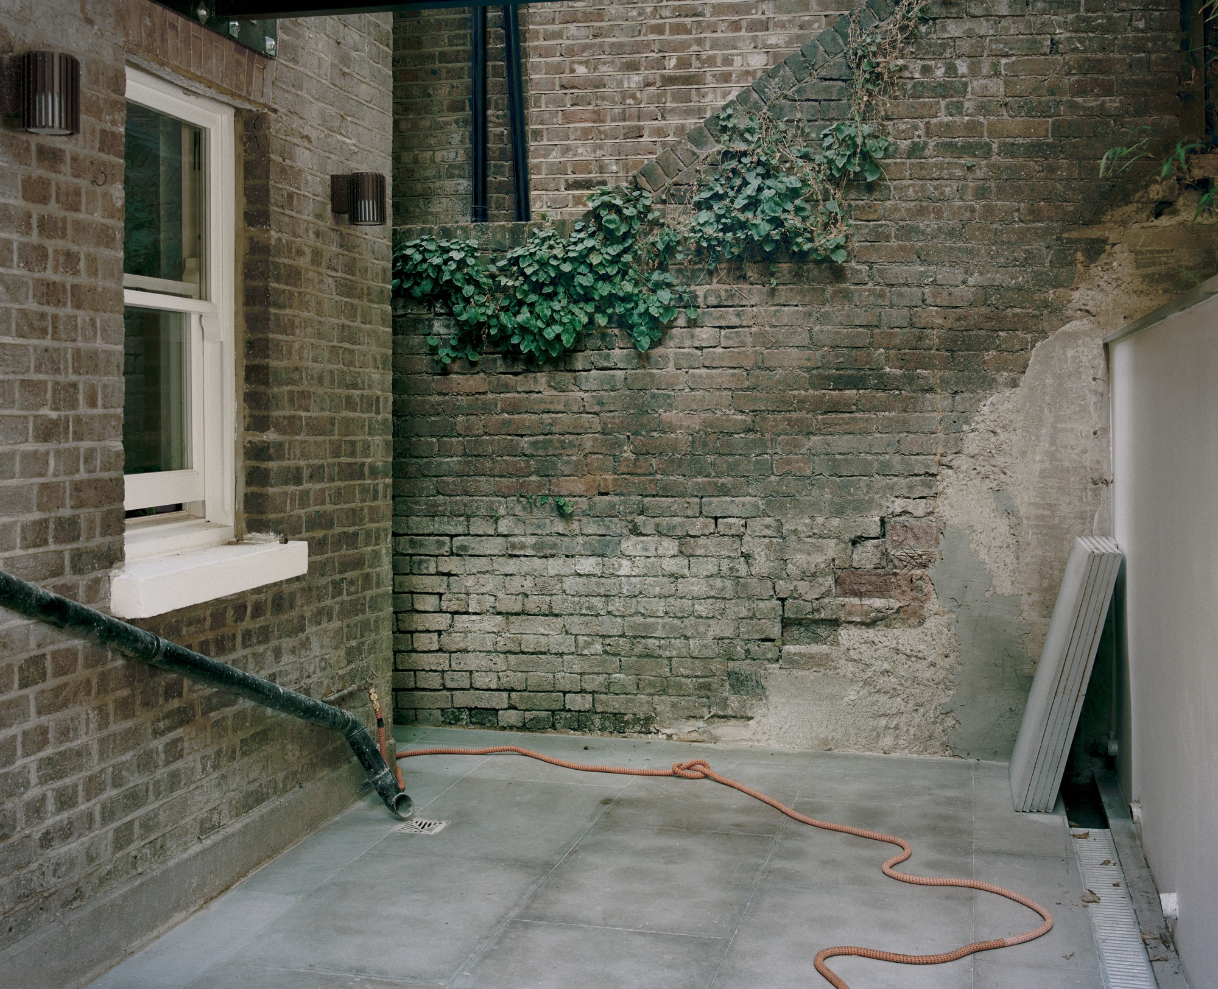
The garden was the tell. It touched the building directly, yet stayed detached from the rooms and awkward to get to, a plot of ground that belonged to the house on paper and almost nowhere else. Inside, the problem repeated at every level: small, closed rooms, little flow between them, two separate flats that had stopped speaking to each other. The studio is blunt about where it began, calling the apartments "fragmented and inward-looking, with a series of small, enclosed rooms creating a sense of separation throughout the home."
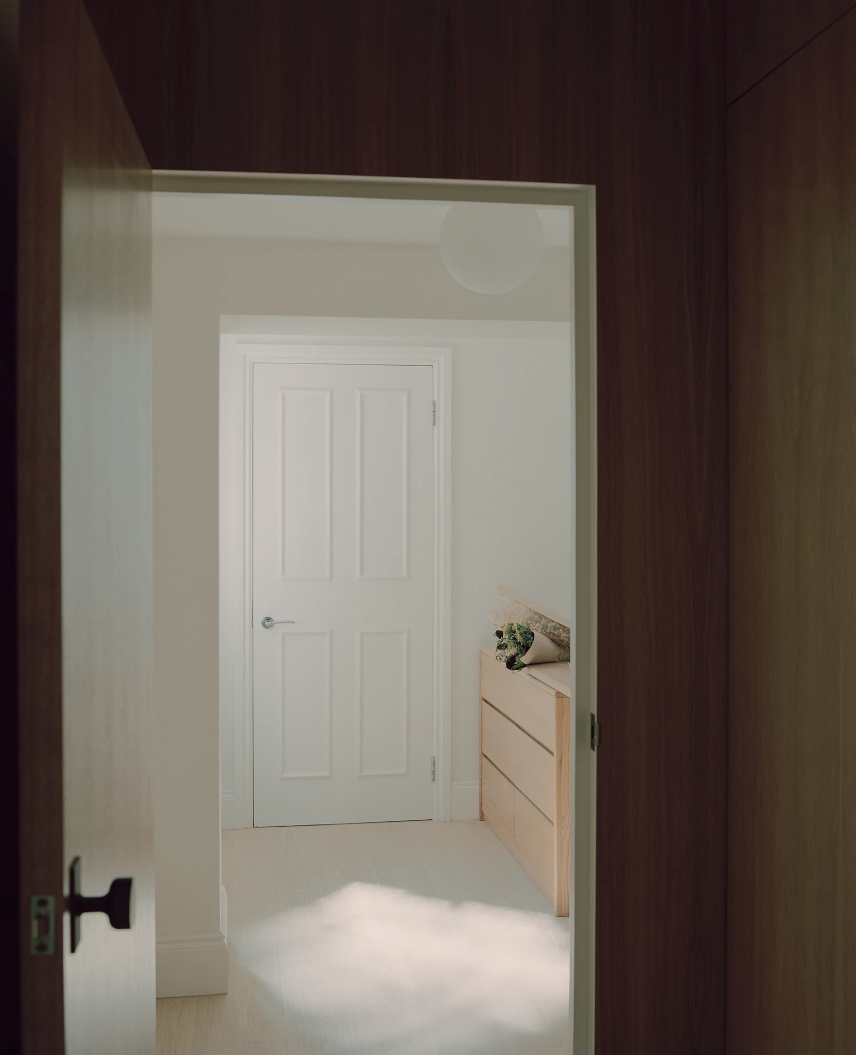
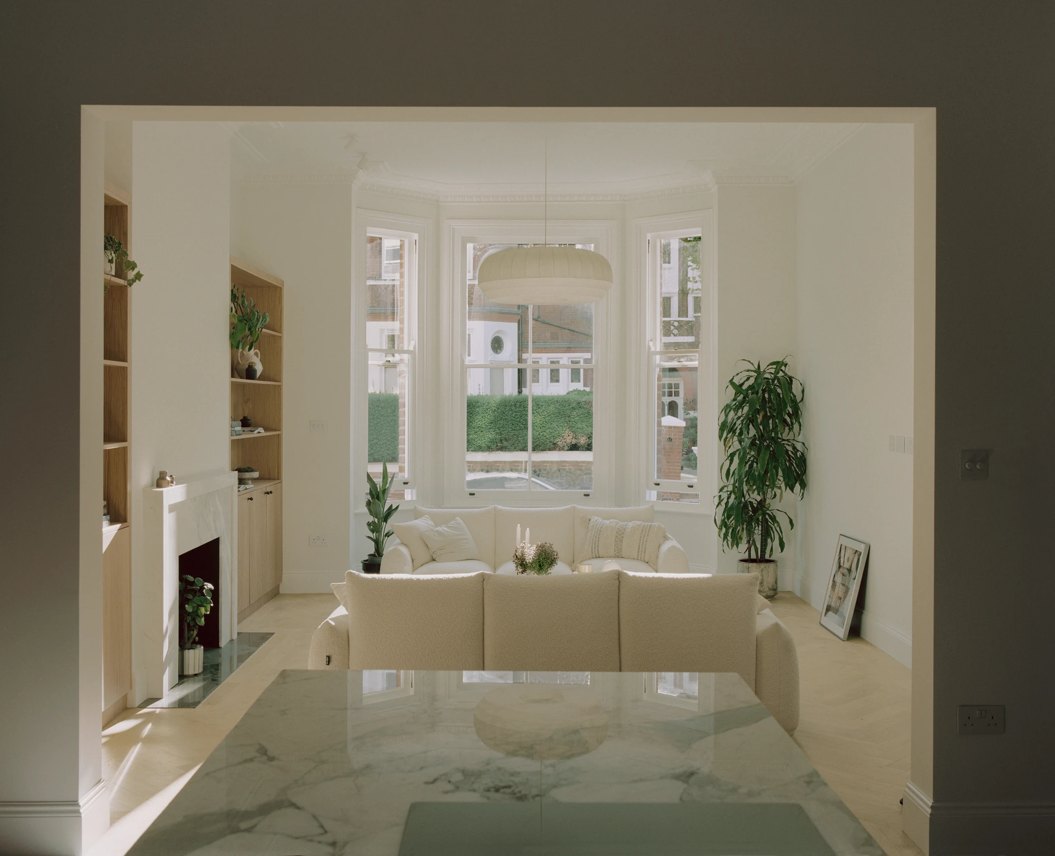
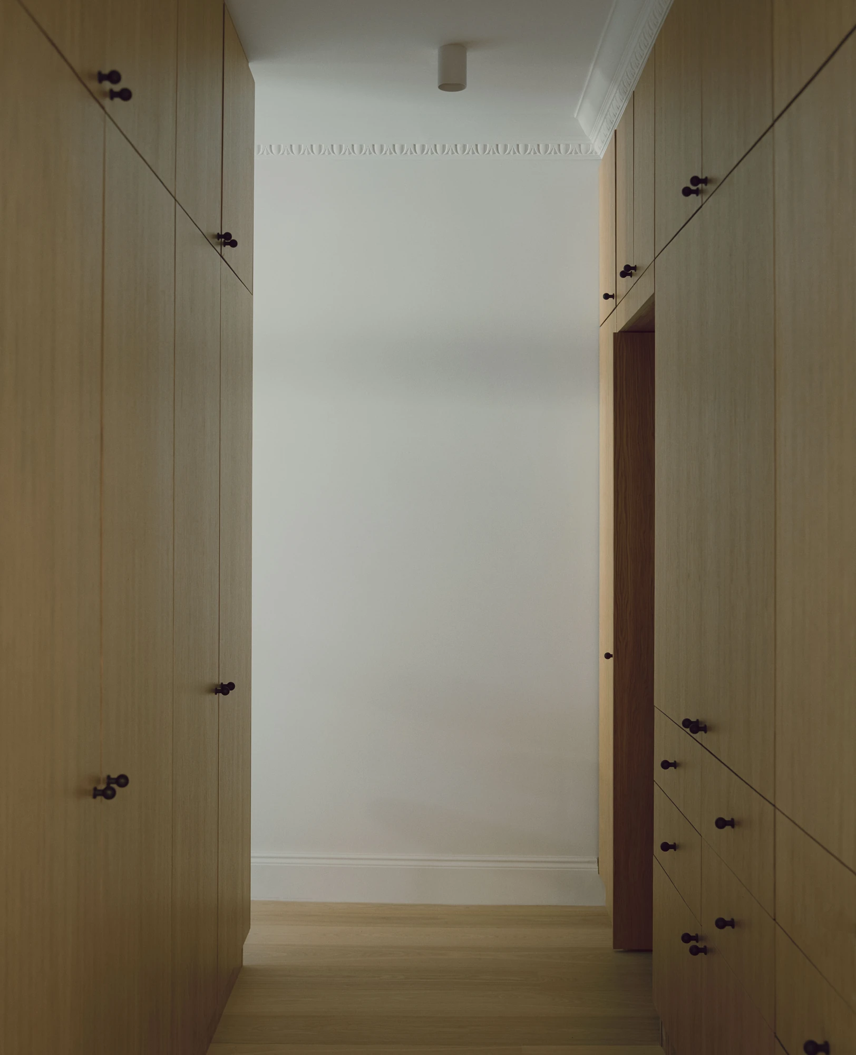
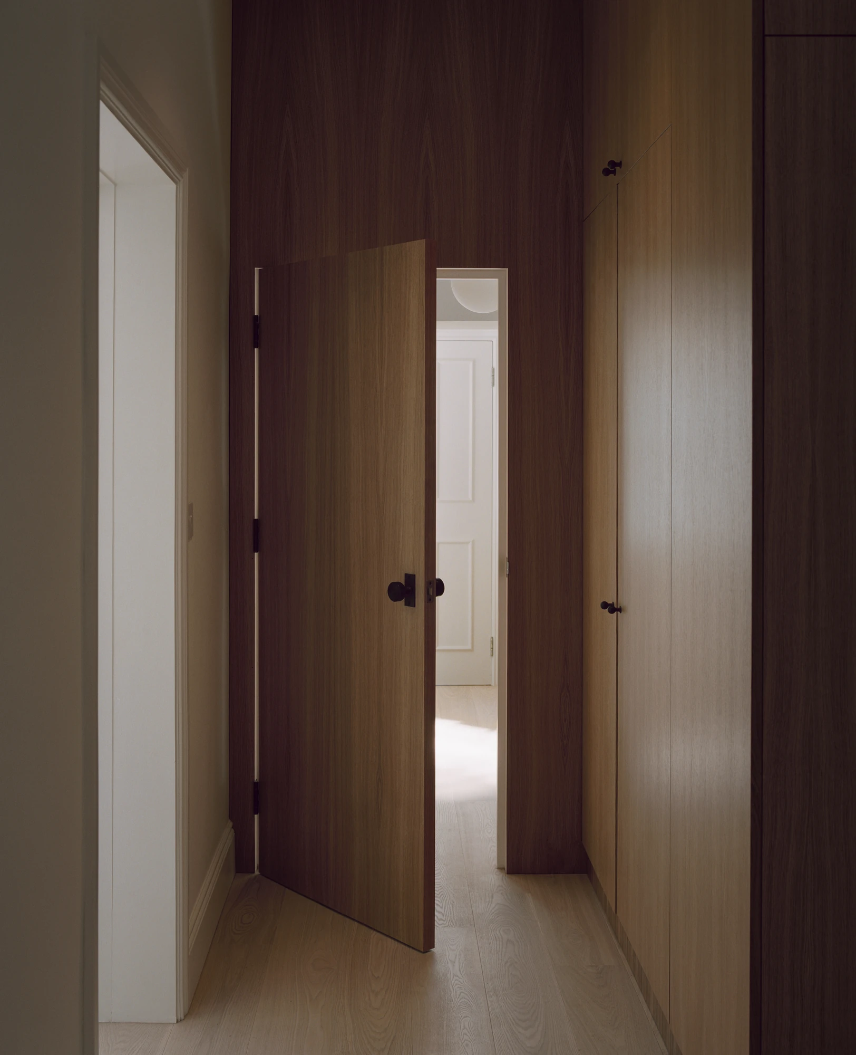
The response was to open the plan and lay down a clearer route through it. The two flats were amalgamated into a single duplex and the internal circulation completely reworked. Where enclosed corridors once chopped the home into compartments, a run of open halls now lets views and natural light travel deeper into the plan. These halls are not leftover space between rooms. They become rooms of a kind, points of transition that let the house be read as one continuous sequence rather than a stack of sealed cells.
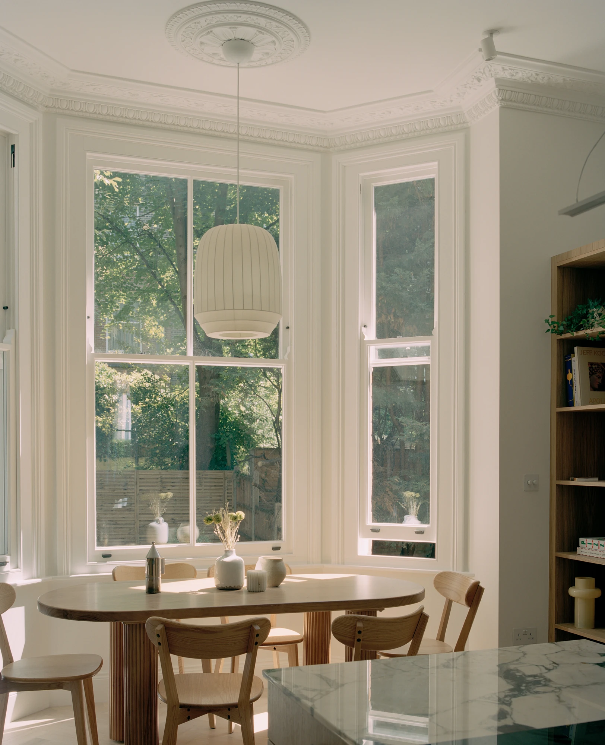
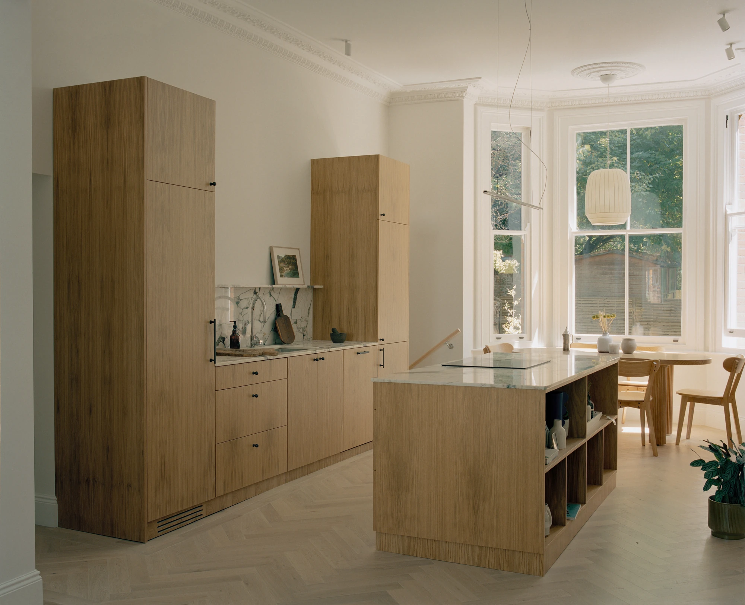
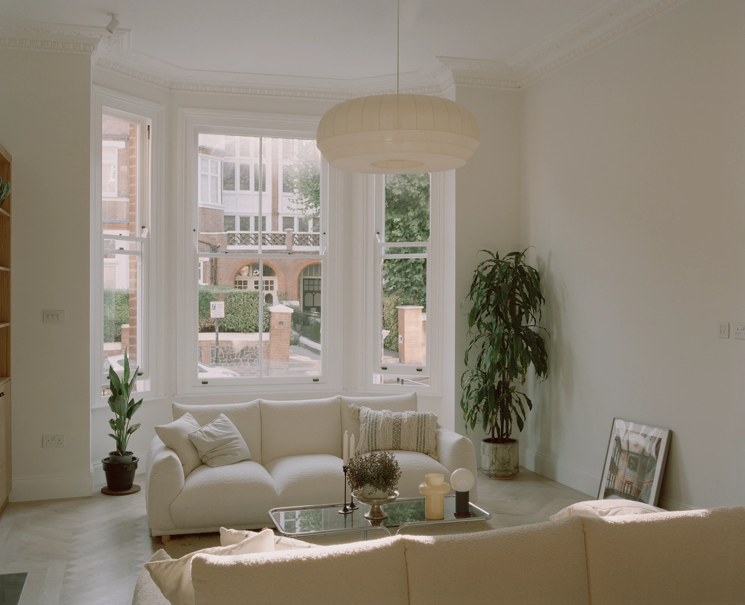
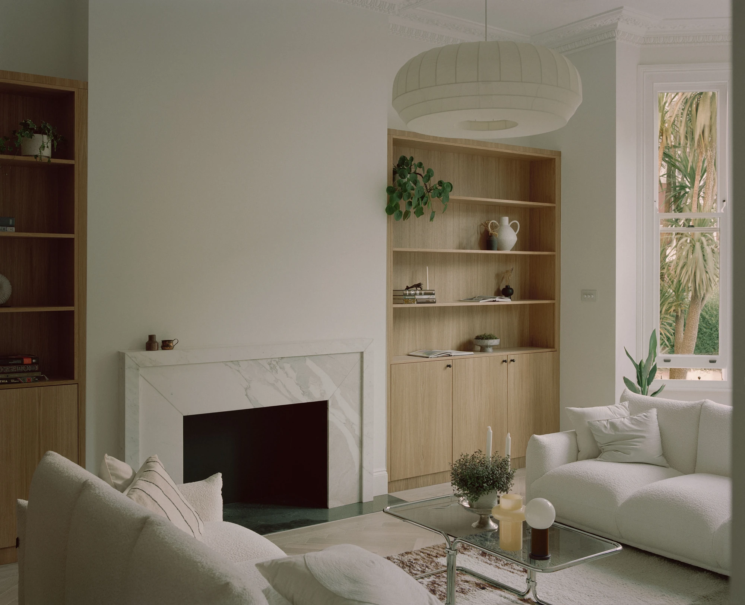
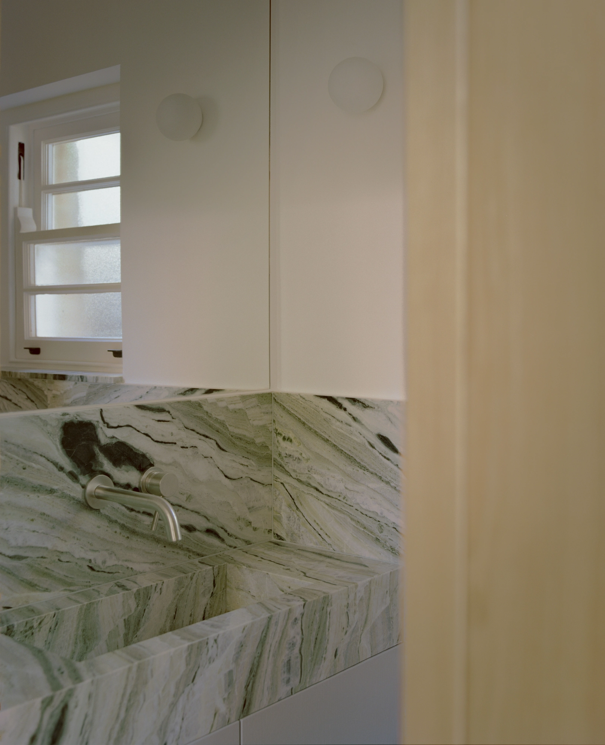
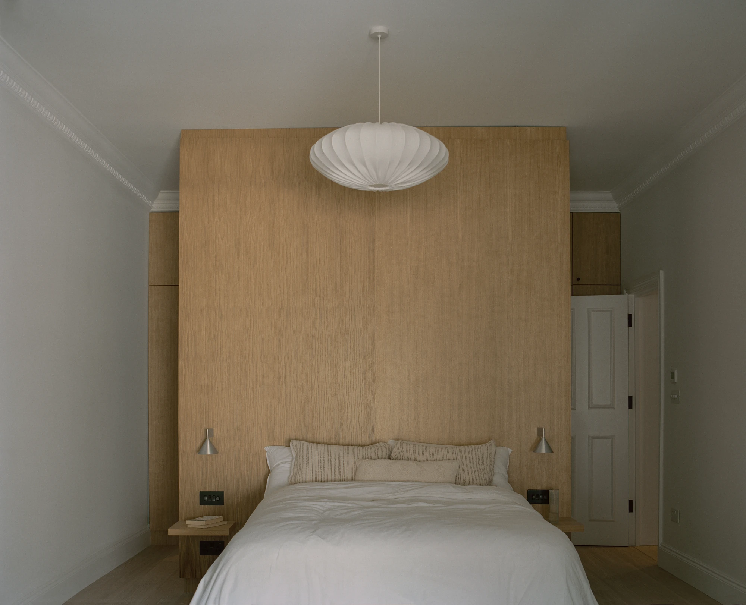
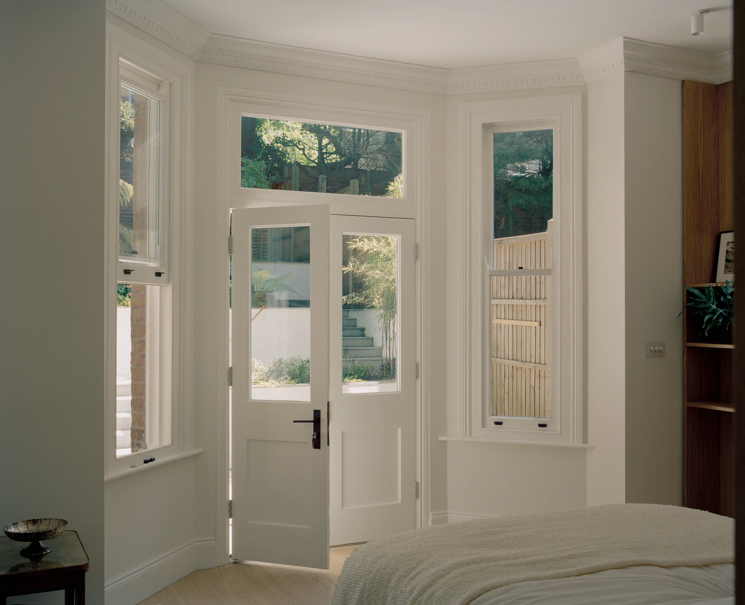
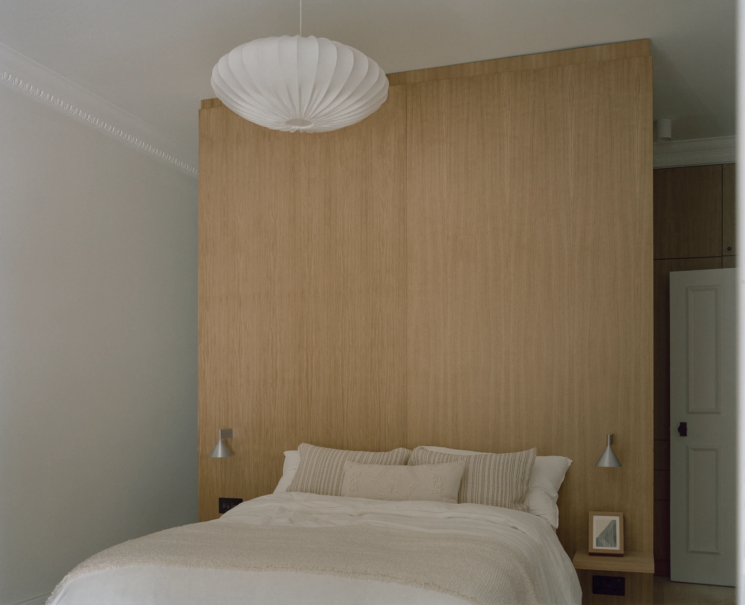
Set against this openness is the building's own history, brought back where it had been lost. Period details obscured over the years were reinstated and placed next to clean lines, open volumes and contemporary finishes, so the two registers hold together instead of competing. Nothing here is a costume reproduction of the past. The reinstated details and the plain new surfaces share the same rooms, and each sharpens the other, a balance the studio treats as the point of the whole exercise.
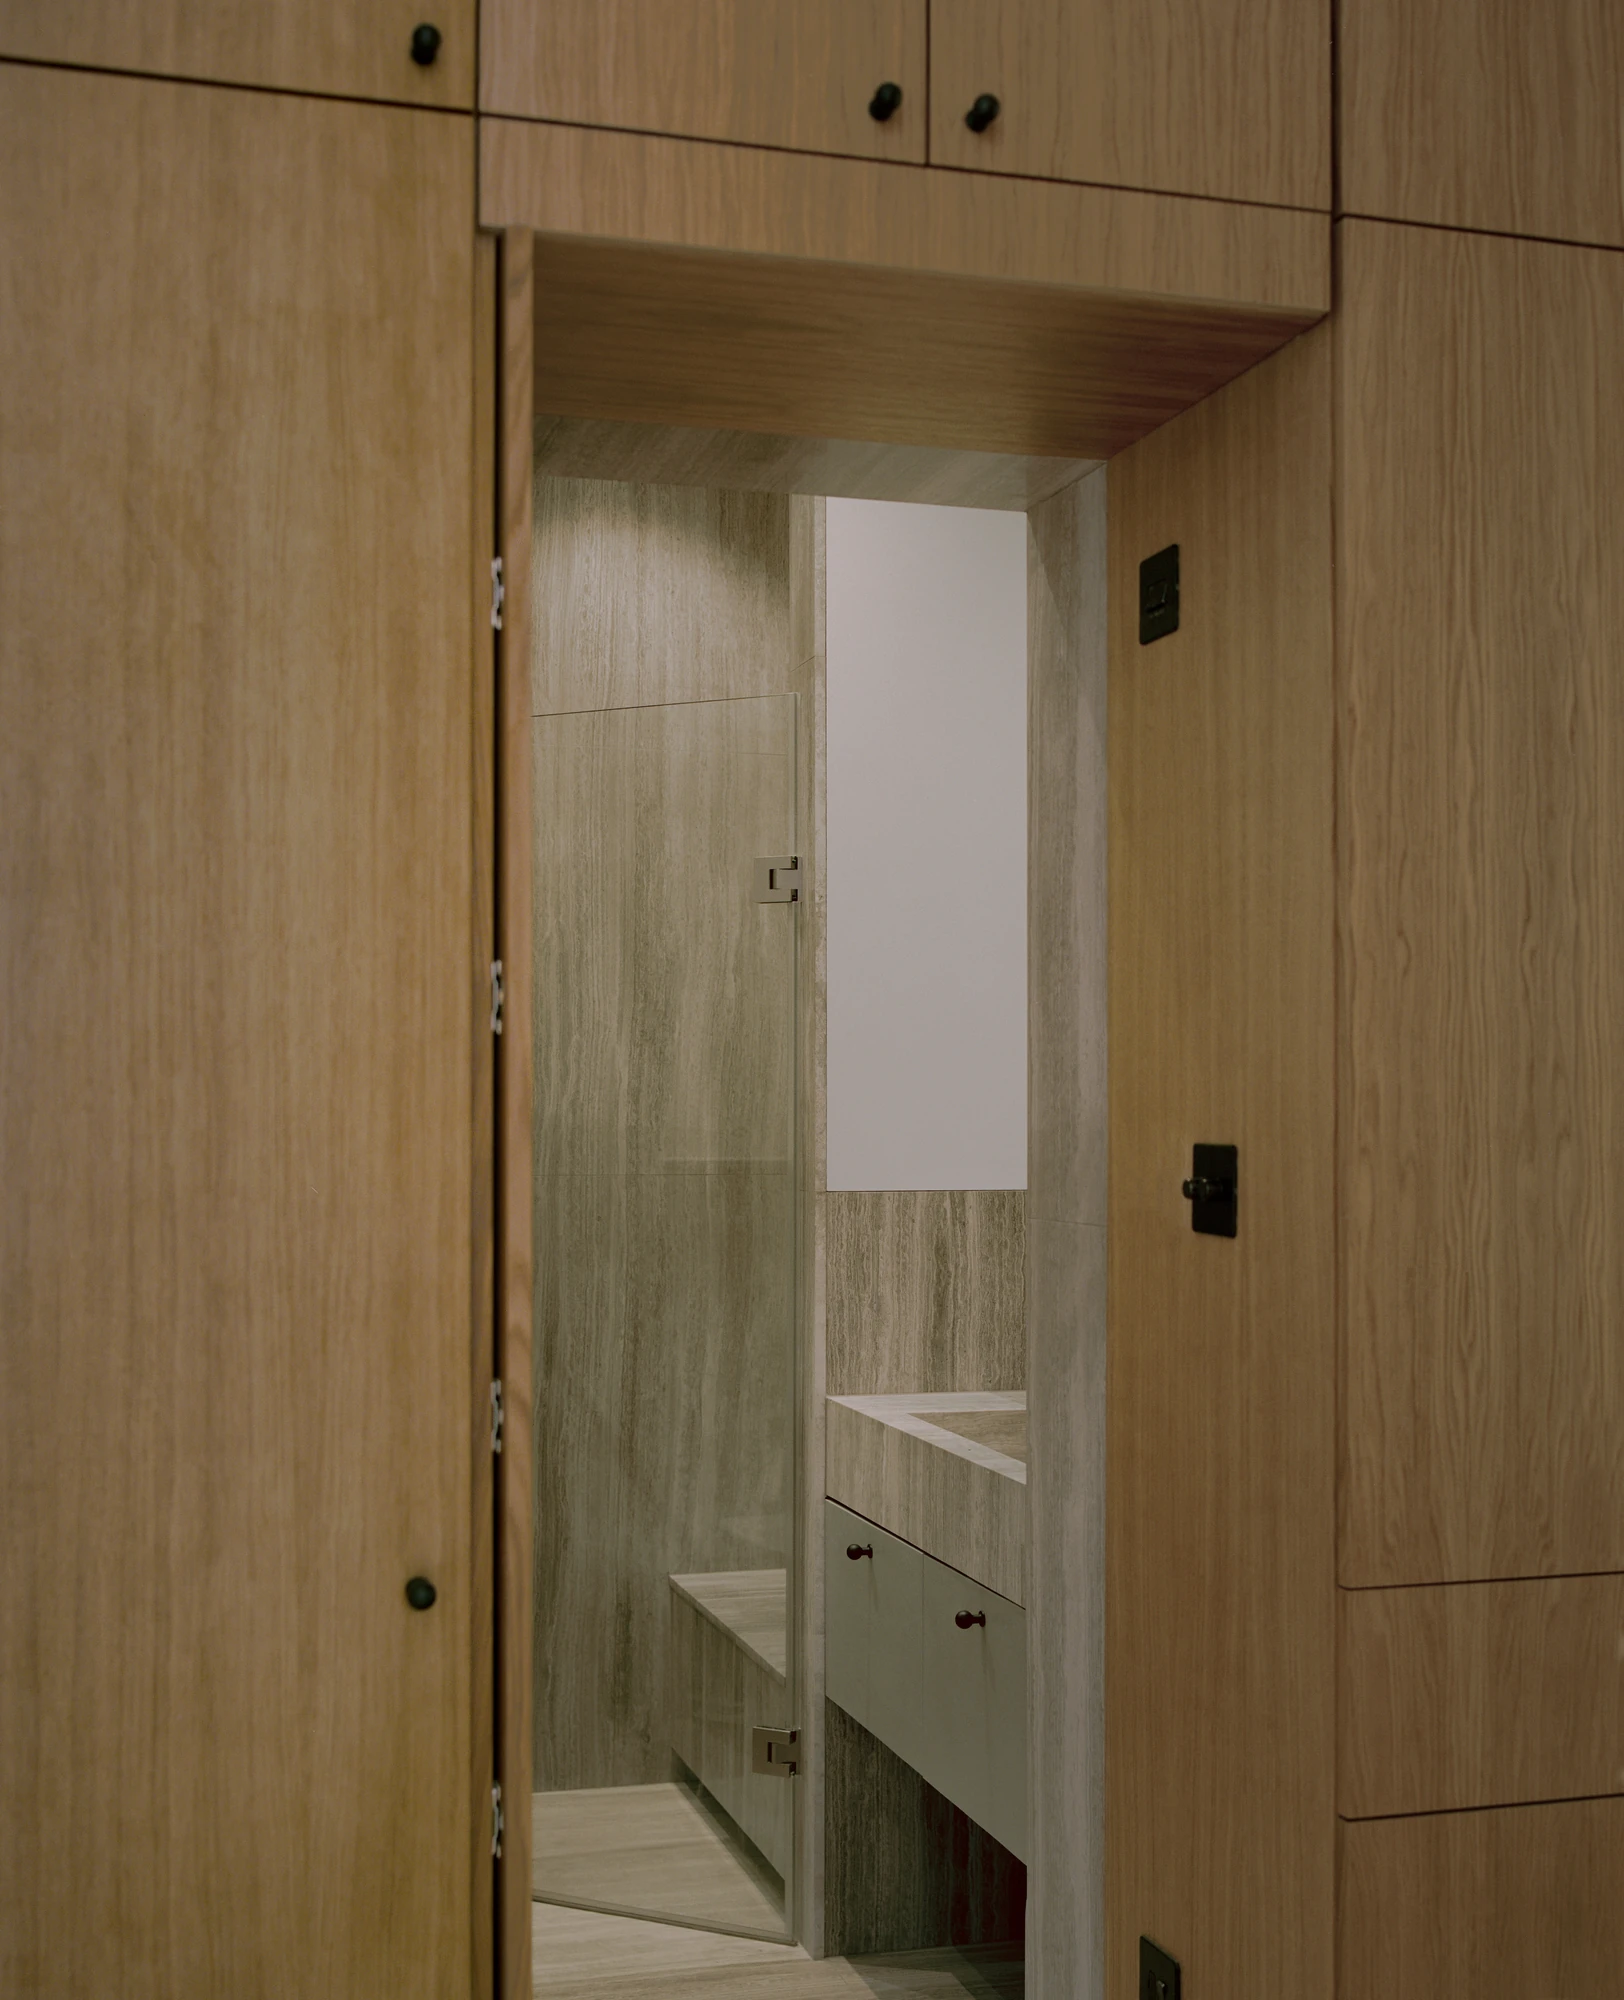
Oak does the work of tying it together. "Natural oak cladding runs through the interior, visually linking the different spaces and levels while introducing warmth and texture," the studio writes. Bespoke furniture was drawn up as part of the build rather than bought afterwards, extending the same timber into joinery and storage and giving the opened plan a clear visual rhythm. It is one language applied throughout, enough to make individual rooms feel like parts of a larger whole.
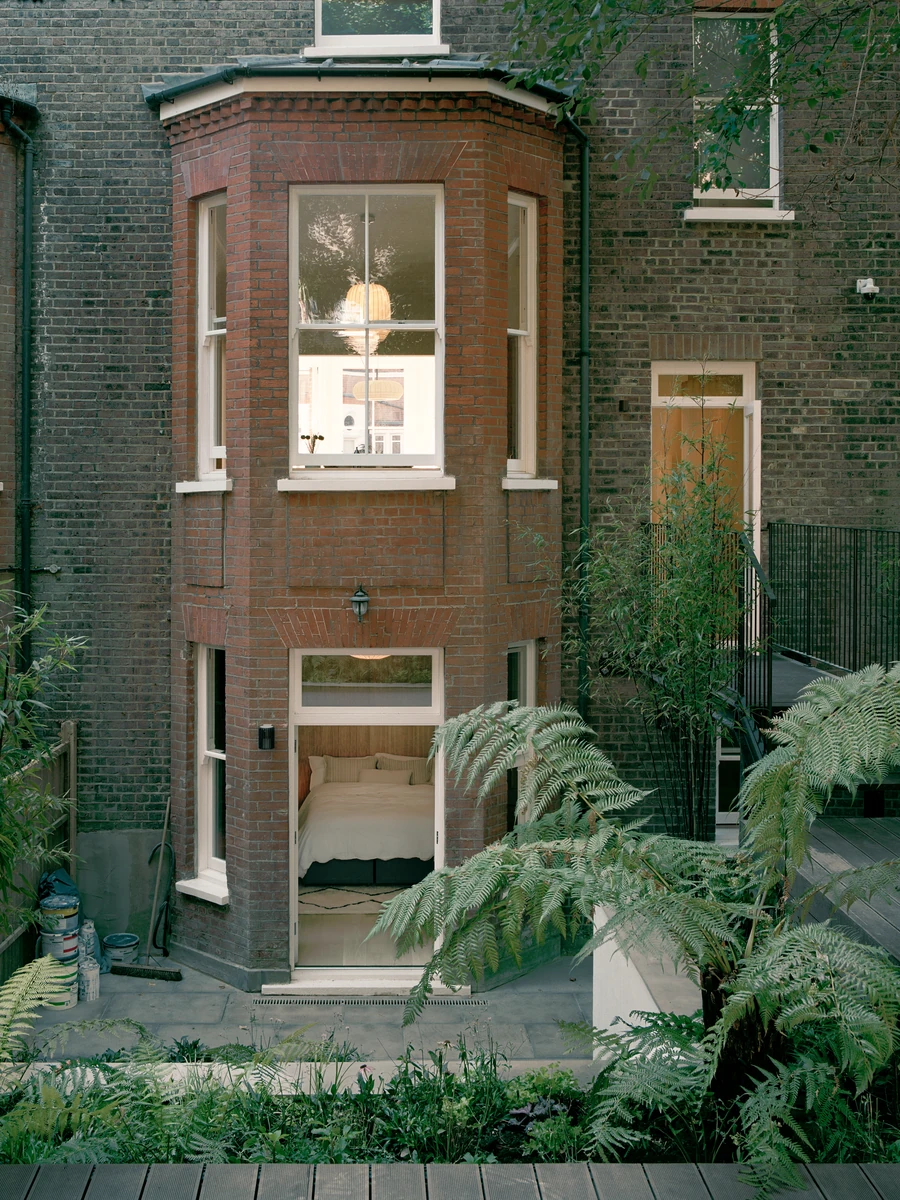
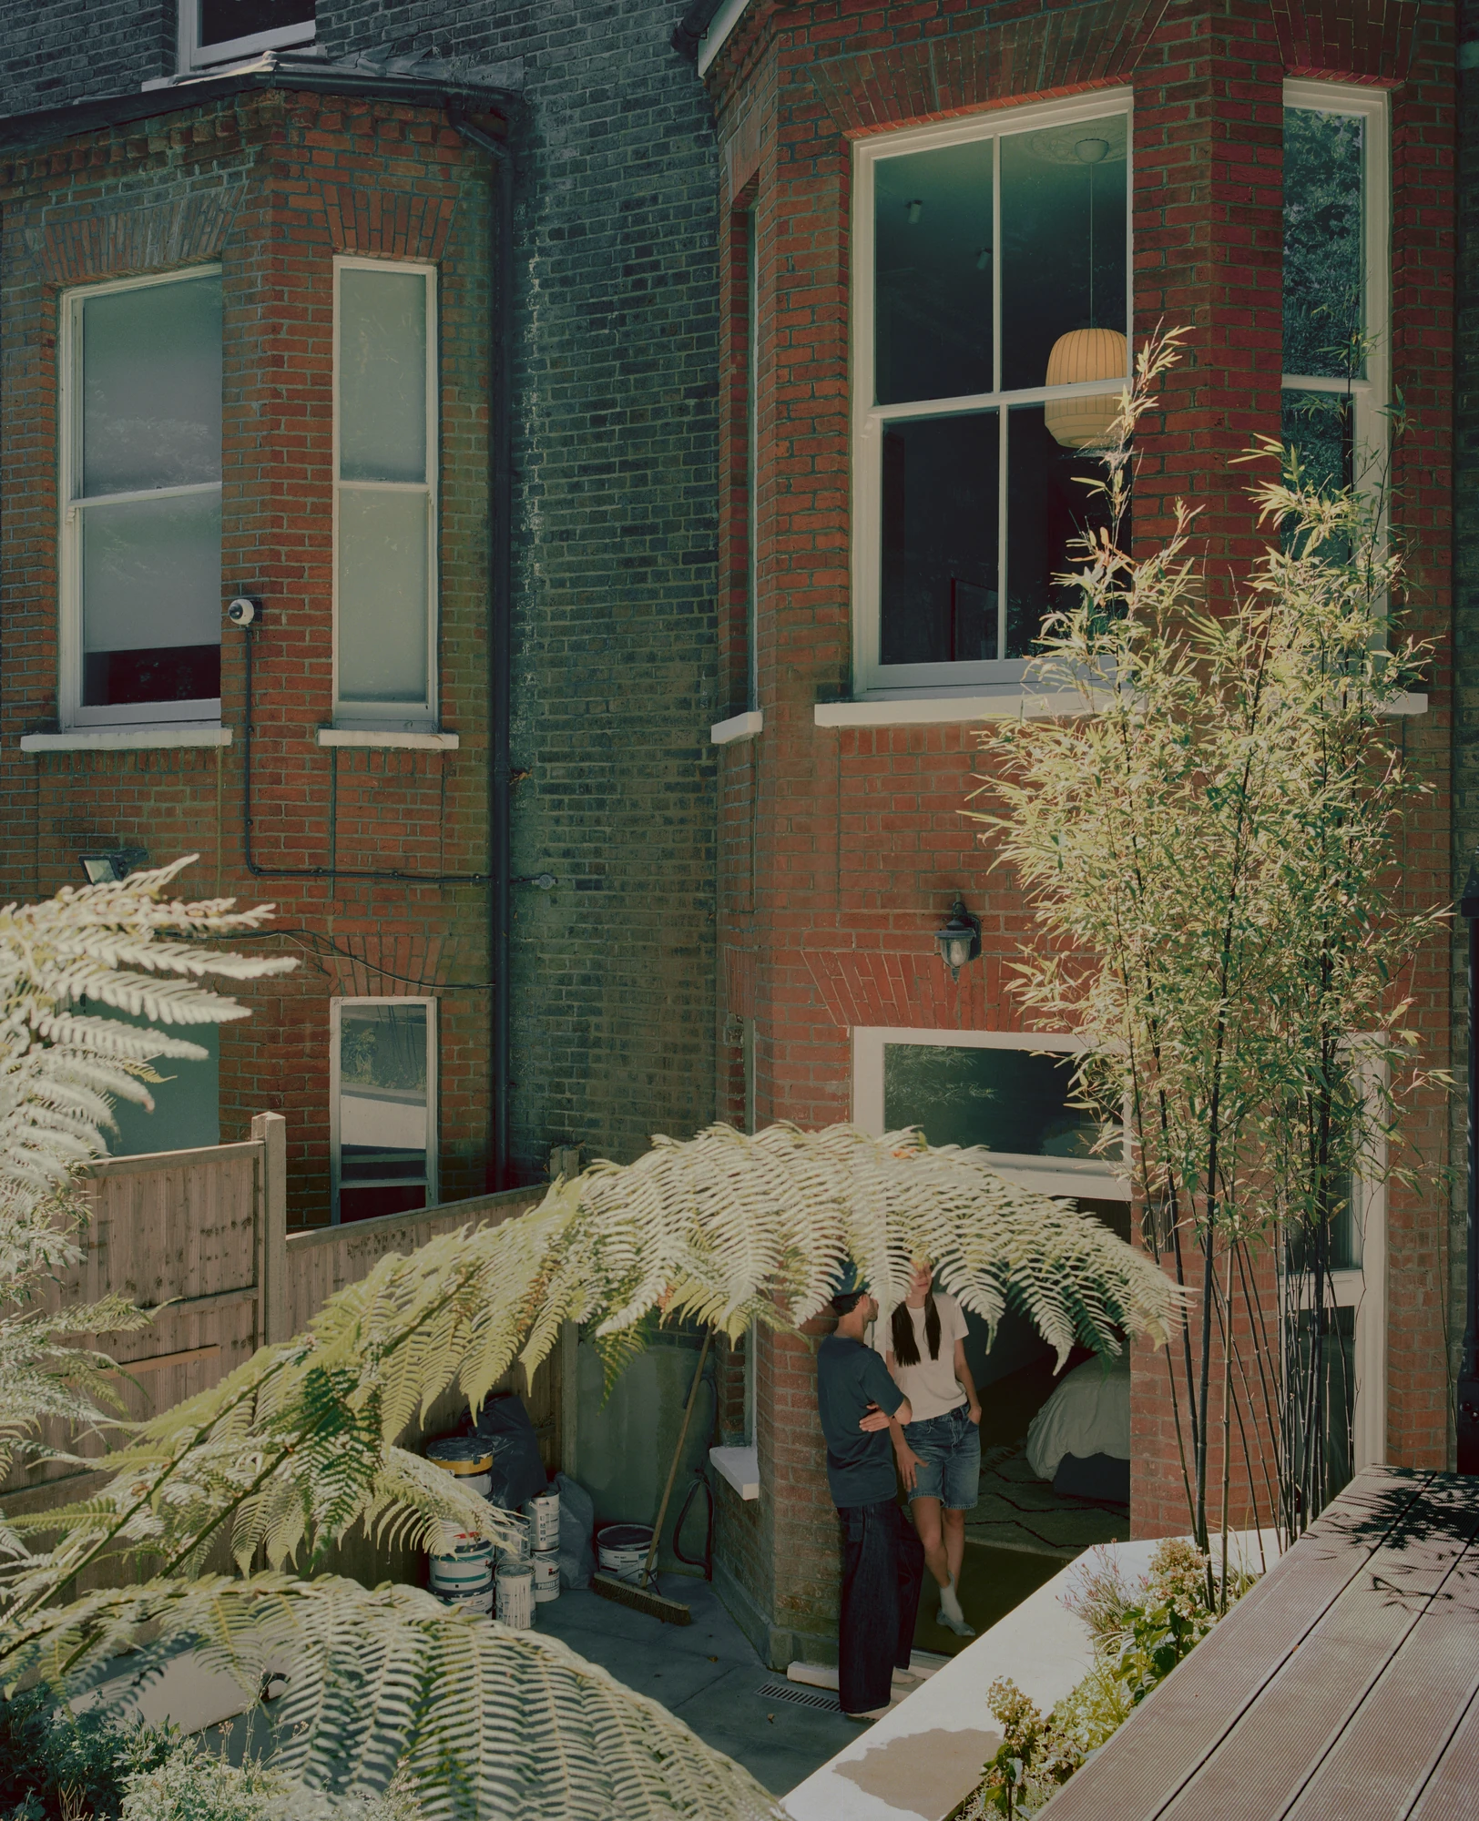
The gardens close the loop. Front and rear were redesigned to pull toward the interior and to link the levels, their openings and views set to draw the landscape into the living spaces. "The gardens themselves become an extension of the home rather than a separate backdrop," the studio notes. What began as a set of compartmentalised flats now works as a single light-filled dwelling, its rooms, its levels and its ground reconnected at last. The result holds two things at once, the openness of a contemporary interior and the depth of a period house, without forcing a choice between them.