Thisispaper Community
Join today.
Enter your email address to receive the latest news on emerging art, design, lifestyle and tech from Thisispaper, delivered straight to your inbox.
Oops! Something went wrong while submitting the form.
Instant access to new channels
The top stories curated daily
Weekly roundups of what's important
Original features and deep dives
Exclusive community features
Thisispaper+ Member

Gallery For A Tree Flyover Marcellin College by Farrell Wray Architects

Dates:
✧ Collect Post
Concrete Stories
under the patronage of
Gallery For A Tree Flyover Marcellin College by Farrell Wray Architects
Alexander Zaxarov
Jul 16, 2026

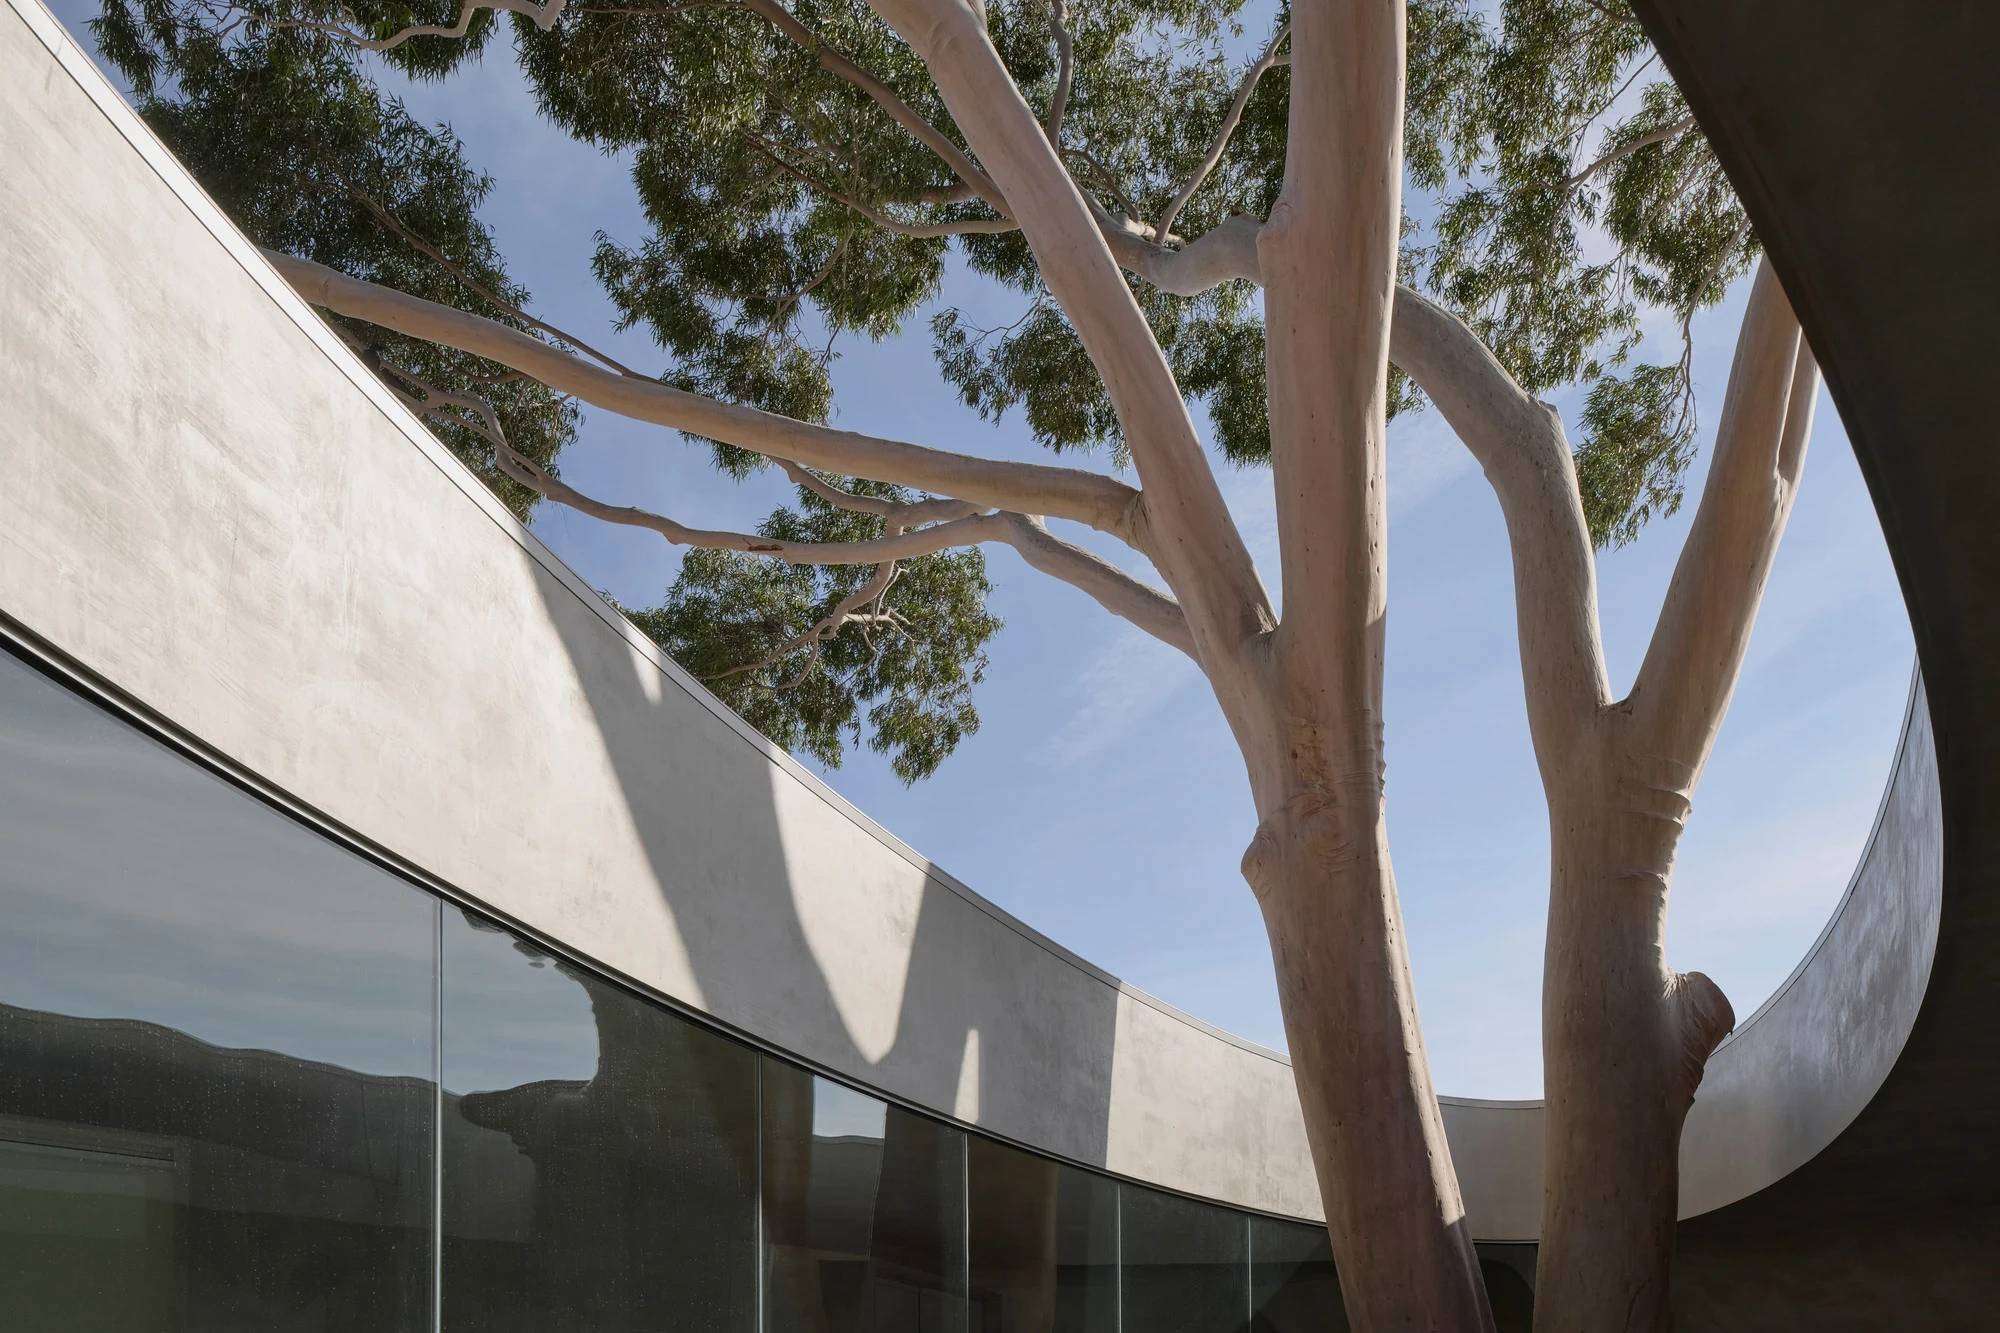
At Marcellin College in Braybrook, west of Melbourne, Farrell Wray Architects rebuilds a walkway bridge as a concrete gallery cut open around an existing lemon-scented gum, its trunk passing through the ellipse.

The site is unremarkable on paper: an open-air link between a 1963 senior teaching block to the east and a junior building for year seven and eight students to the west, spanning the edge of a bitumen quadrangle that serves as the college's main gathering ground. What sits at that edge is a mature gum, pale-barked and multi-trunked, and the design begins there rather than with the bridge. The trunk sets the geometry. An ellipse is drawn around it, then nudged deliberately close so that students crossing between classes can reach out and put a hand on the bark.

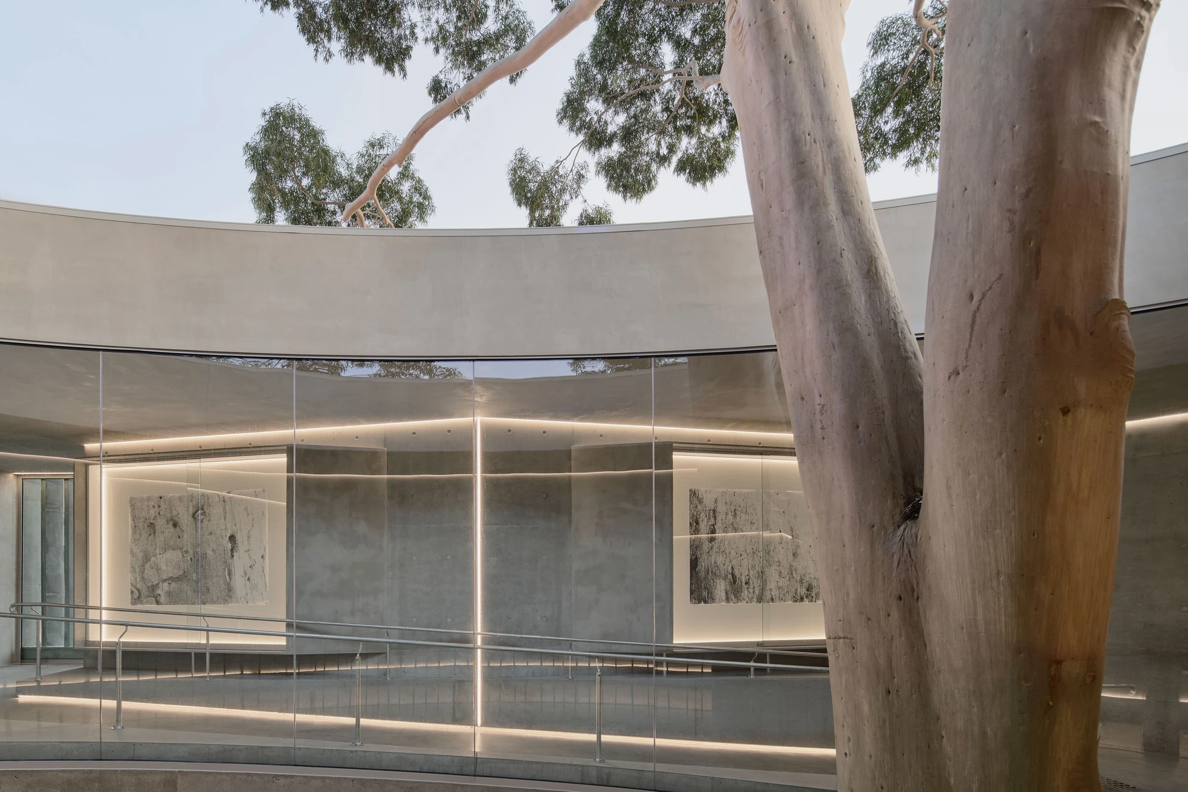
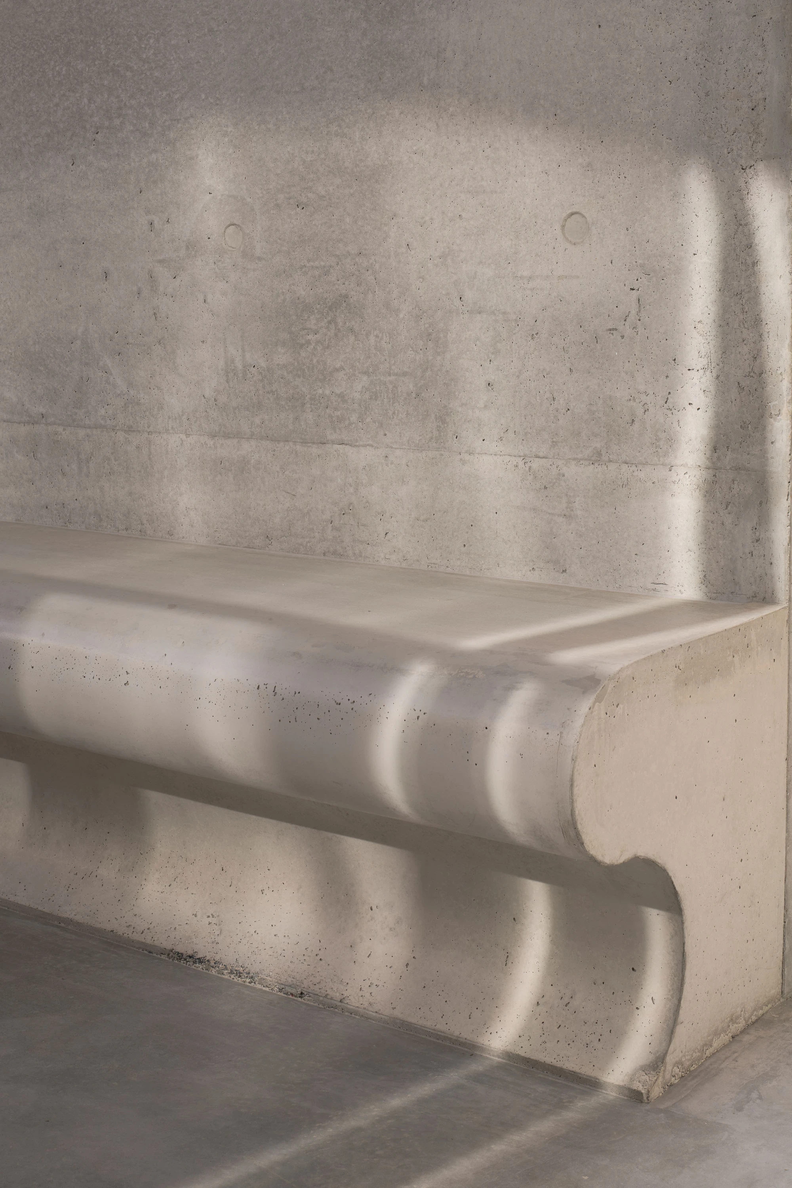
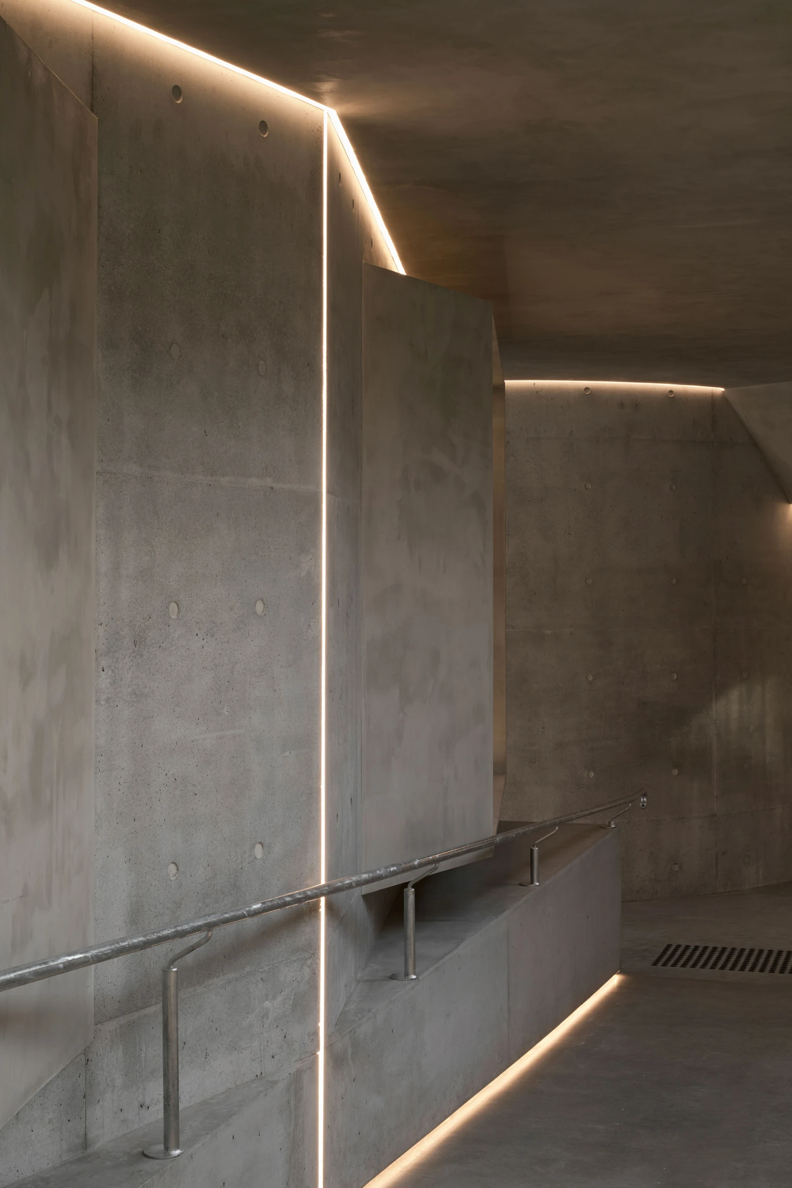
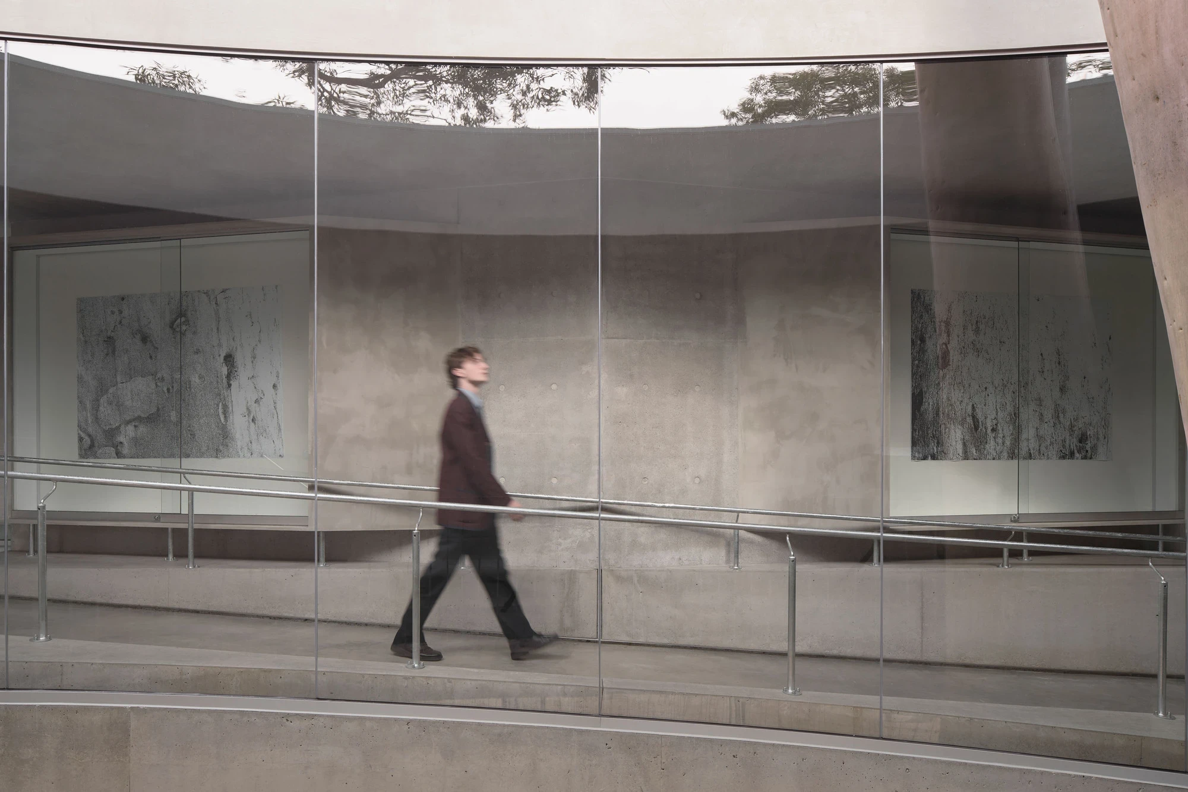
That ellipse is read twice. In the ground plane it becomes a planted garden, a patch of controlled wildness held against the hard bitumen. Above, it is the structural void the whole gallery is built around, its curved edge lined in frameless glass and a galvanised steel balustrade so the tree stands in open air while the enclosed floor wraps it on three sides. The palette never wavers: off-form board-marked concrete, poured in a single grey, its tie-bolt holes and formwork joints left legible on every surface. Floor, walls, ceiling, even the scrolled bench are the same mass.

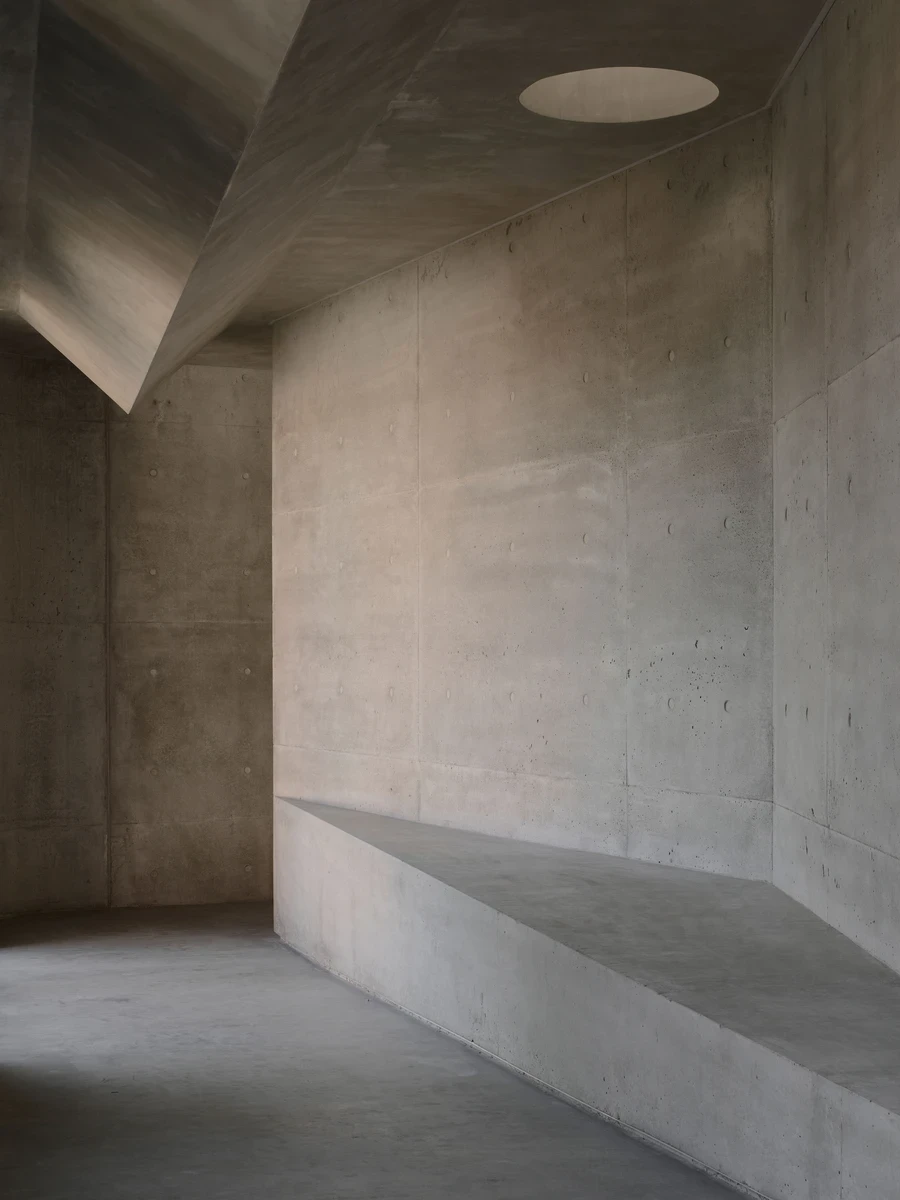
The references are declared plainly. Farrell Wray cites the geometric minimalists, Ellsworth Kelly and Ted Stamm, and Robert Mangold's Attic Series 5 from 1990, and the interest is specific rather than decorative: the tension between a hard formal geometry and clear space, held in one material and one colour. You see it in how the rectilinear container meets the elliptical cut, and in a single cranked wall that slices the plan into a central axis and a quieter room set off to one side. A circular skylight opens at the ceiling's peak, and the light it throws slides across the concrete through the day.

The section does the rest of the work. Over the side room the ceiling folds to a triangle; a ramp threads the two buildings' mismatched floor levels together, the ceiling pressing lowest at its top before releasing into two tall arched windows that frame the quad and, beyond it, the chapel. LED reveals run in continuous lines along the wall edges, so the concrete reads as planes of light rather than mass at dusk. From here the building turns outward and answers the campus.

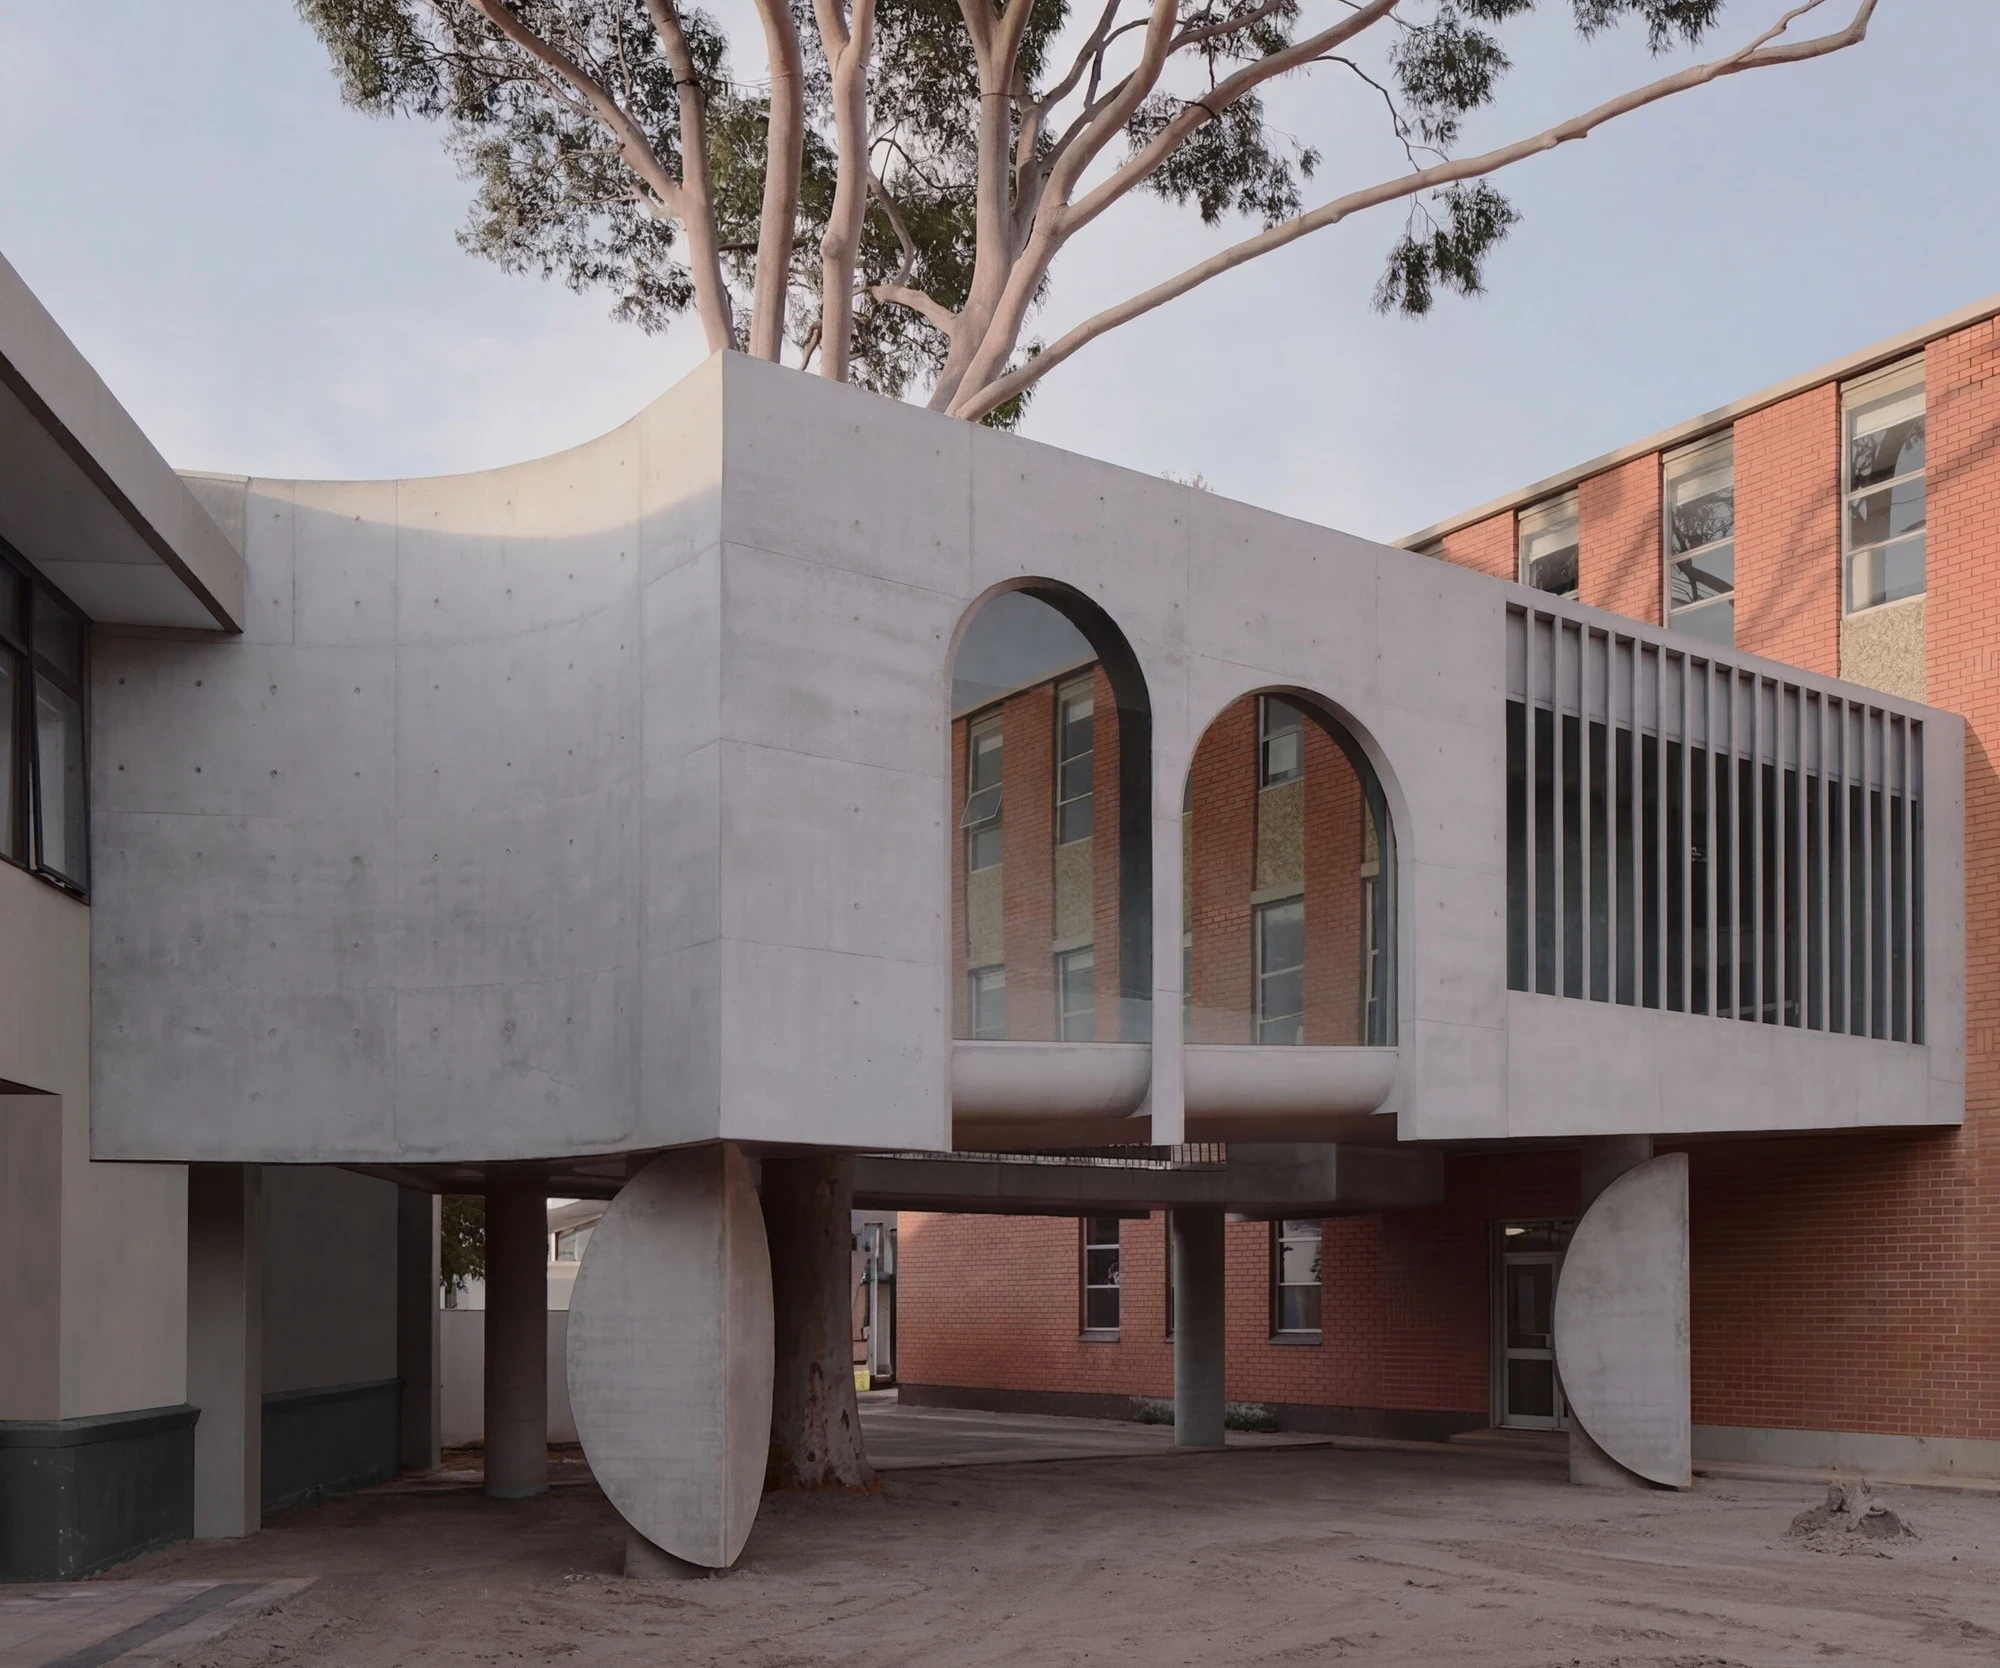
The primary elevation borrows from Marcellin Champagnat's Hermitage in France, the order's founding house, where a stone linkway carried two unequal arches. Farrell Wray abstracts that into a pair of a-proportional archways, edges chamfered as if carved, a bladed colonnade running only partway across, and a bottom line that slopes rather than sits level. Beneath it, the footings tell the deeper story. The tree's roots were scanned before a spade went in, the footings dug by hand, the slab designed as a mass beam and the column positions kept loose so nothing had to be cut. The building bends to the tree, not the other way around.

Interested in Showcasing Your Work?

If you would like to feature your works on Thisispaper, please visit our Submission page and sign up to Thisispaper+ to submit your work. Once your submission is approved, your work will be showcased to our global audience of 2 million art, architecture, and design professionals and enthusiasts.
No items found.
Less, with more behind it.
Explore guides. Search the archive. Walk the atlas.
Become a Thisispaper+ member today to unlock full access to our magazine, advanced tools, and support our work.
Get two months FREE
with annual subscription
Less, with more behind it.
Explore guides. Search the archive. Walk the atlas.
Become a Thisispaper+ member today to unlock full access to our magazine, advanced tools, and support our work.
Get two months FREE
with annual subscription
No items found.
Alexander Zaxarov
Jul 16, 2026

At Marcellin College in Braybrook, west of Melbourne, Farrell Wray Architects rebuilds a walkway bridge as a concrete gallery cut open around an existing lemon-scented gum, its trunk passing through the ellipse.

The site is unremarkable on paper: an open-air link between a 1963 senior teaching block to the east and a junior building for year seven and eight students to the west, spanning the edge of a bitumen quadrangle that serves as the college's main gathering ground. What sits at that edge is a mature gum, pale-barked and multi-trunked, and the design begins there rather than with the bridge. The trunk sets the geometry. An ellipse is drawn around it, then nudged deliberately close so that students crossing between classes can reach out and put a hand on the bark.

That ellipse is read twice. In the ground plane it becomes a planted garden, a patch of controlled wildness held against the hard bitumen. Above, it is the structural void the whole gallery is built around, its curved edge lined in frameless glass and a galvanised steel balustrade so the tree stands in open air while the enclosed floor wraps it on three sides. The palette never wavers: off-form board-marked concrete, poured in a single grey, its tie-bolt holes and formwork joints left legible on every surface. Floor, walls, ceiling, even the scrolled bench are the same mass.

The references are declared plainly. Farrell Wray cites the geometric minimalists, Ellsworth Kelly and Ted Stamm, and Robert Mangold's Attic Series 5 from 1990, and the interest is specific rather than decorative: the tension between a hard formal geometry and clear space, held in one material and one colour. You see it in how the rectilinear container meets the elliptical cut, and in a single cranked wall that slices the plan into a central axis and a quieter room set off to one side. A circular skylight opens at the ceiling's peak, and the light it throws slides across the concrete through the day.

The section does the rest of the work. Over the side room the ceiling folds to a triangle; a ramp threads the two buildings' mismatched floor levels together, the ceiling pressing lowest at its top before releasing into two tall arched windows that frame the quad and, beyond it, the chapel. LED reveals run in continuous lines along the wall edges, so the concrete reads as planes of light rather than mass at dusk. From here the building turns outward and answers the campus.

The primary elevation borrows from Marcellin Champagnat's Hermitage in France, the order's founding house, where a stone linkway carried two unequal arches. Farrell Wray abstracts that into a pair of a-proportional archways, edges chamfered as if carved, a bladed colonnade running only partway across, and a bottom line that slopes rather than sits level. Beneath it, the footings tell the deeper story. The tree's roots were scanned before a spade went in, the footings dug by hand, the slab designed as a mass beam and the column positions kept loose so nothing had to be cut. The building bends to the tree, not the other way around.
Interested in Showcasing Your Work?

If you would like to feature your works on Thisispaper, please visit our Submission page and subscribe to Thisispaper+. Once your submission is approved, your work will be showcased to our global audience of 2 million art, architecture, and design professionals and enthusiasts.
Thisispaper+
Concrete Stories
185+ Projects
Web Access
Link to Maps
Architecture that treats concrete as an extension of ground rather than an object placed on it. Houses half-buried in dunes, cantilevered over forest, rammed back from the stone of their own ruins, domed over fields. Cultural centres, motorway chapels, tram stops, residences, pavilions — projects where mass, cure time, and formwork texture are the subject, not the by-product of construction.
Explore
Concrete Stories

Join Thisispaper+
Unlock access to 2500 stories, curated guides + editions, and share your work with a global network of architects, artists and designers who are shaping the future.
Get two months FREE
with annual subscription
Travel Guides
Immerse yourself in timeless destinations, hidden gems, and creative spaces—curated by humans, not algorithms.
Explore All Guides +
Submission Module
Submit your project and gain the chance to showcase your work to our worldwide audience of over 2M architects, designers, artists, and curious minds.
Learn More+
Curated Editions
Dive deeper into carefully curated editions, designed to feed your curiosity and foster exploration.
Off-the-Grid
Jutaku
Sacral Journey
minimum
The New Chair
Explore All Editions +
Atlas
A new and interactive way to explore the most inspiring places around the world.
Interactive map
Linked to articles
450+ curated locations
Google + Apple directions
Smart filters
Subscribe to Explore+
Become a Thisispaper+ member today to unlock full access to our magazine, submit your project and support our work.
Join Thisispaper+Join Thisispaper+
€9/month
Get two months FREE
with annual subscription