Thisispaper Community
Join today.
Enter your email address to receive the latest news on emerging art, design, lifestyle and tech from Thisispaper, delivered straight to your inbox.
Oops! Something went wrong while submitting the form.
Instant access to new channels
The top stories curated daily
Weekly roundups of what's important
Original features and deep dives
Exclusive community features
Australian Dwelling
under the patronage of
DwellWell
under the patronage of
EA House, Southern Highlands by Bokey Grant
Alexander Zaxarov
Aug 4, 2026

On a leftover parcel above a gorge in the Southern Highlands of New South Wales in Australia, Bokey Grant sets EA House on a rock escarpment a suburb once wrote off as unbuildable.

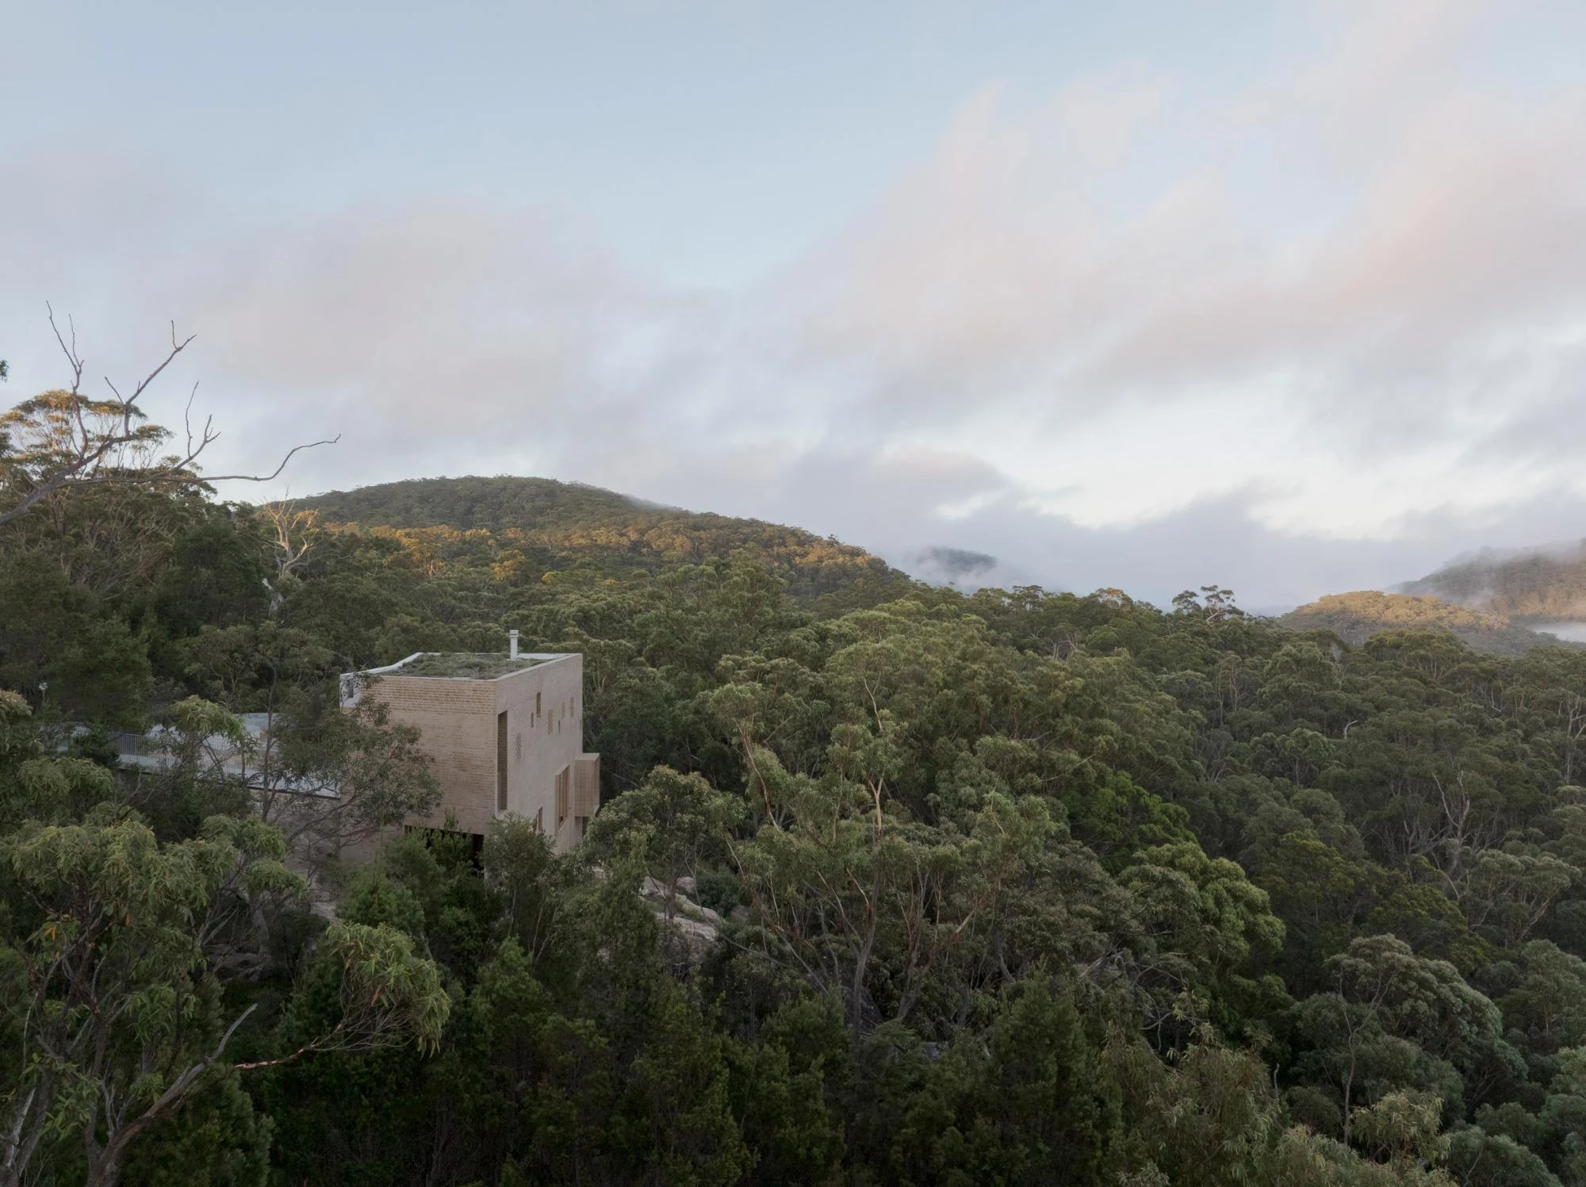
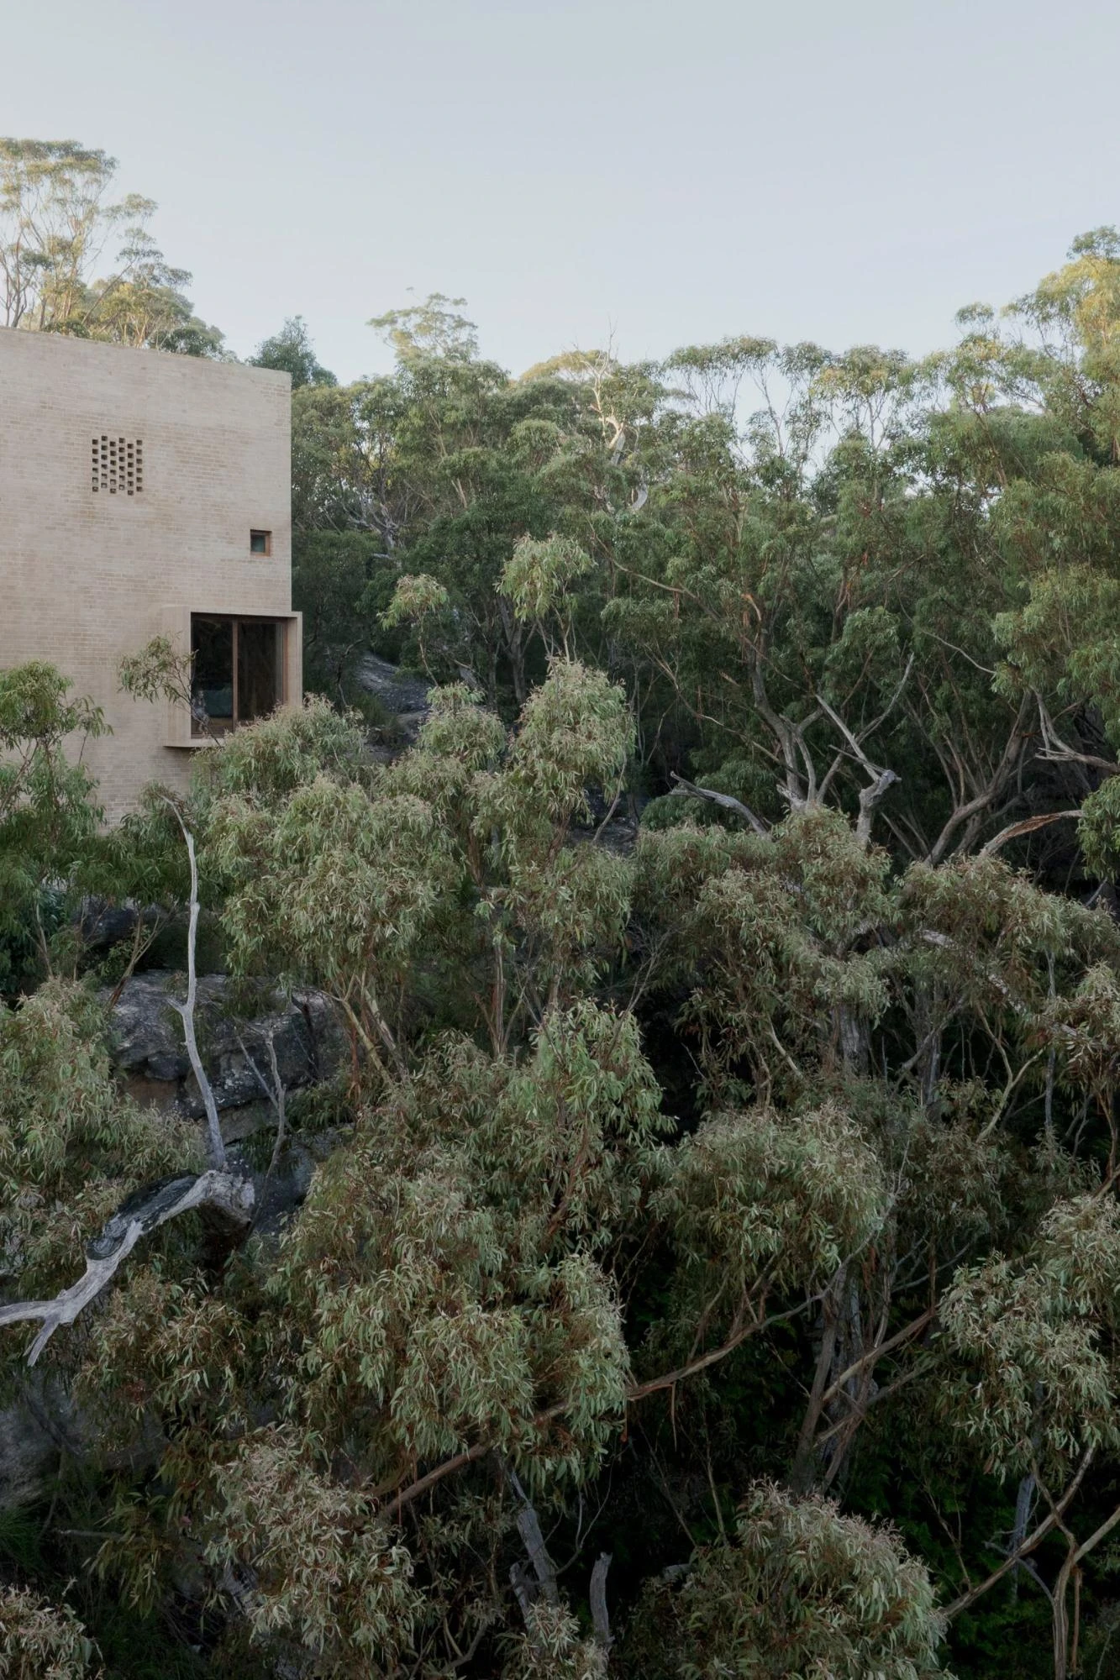
The land came to be by mistake. A suburb was planned before anyone reckoned with the cliff and gorge cutting through it, and the parcel that remained sat empty for decades, deemed impossible to build on. Bokey Grant reads that history not as a problem to solve but as the whole brief. EA House lands on the rock with a 120-square-metre footprint, a sand-toned brick tower that reads at once as a lookout and as something trying to disappear into the eucalypt canopy around it.

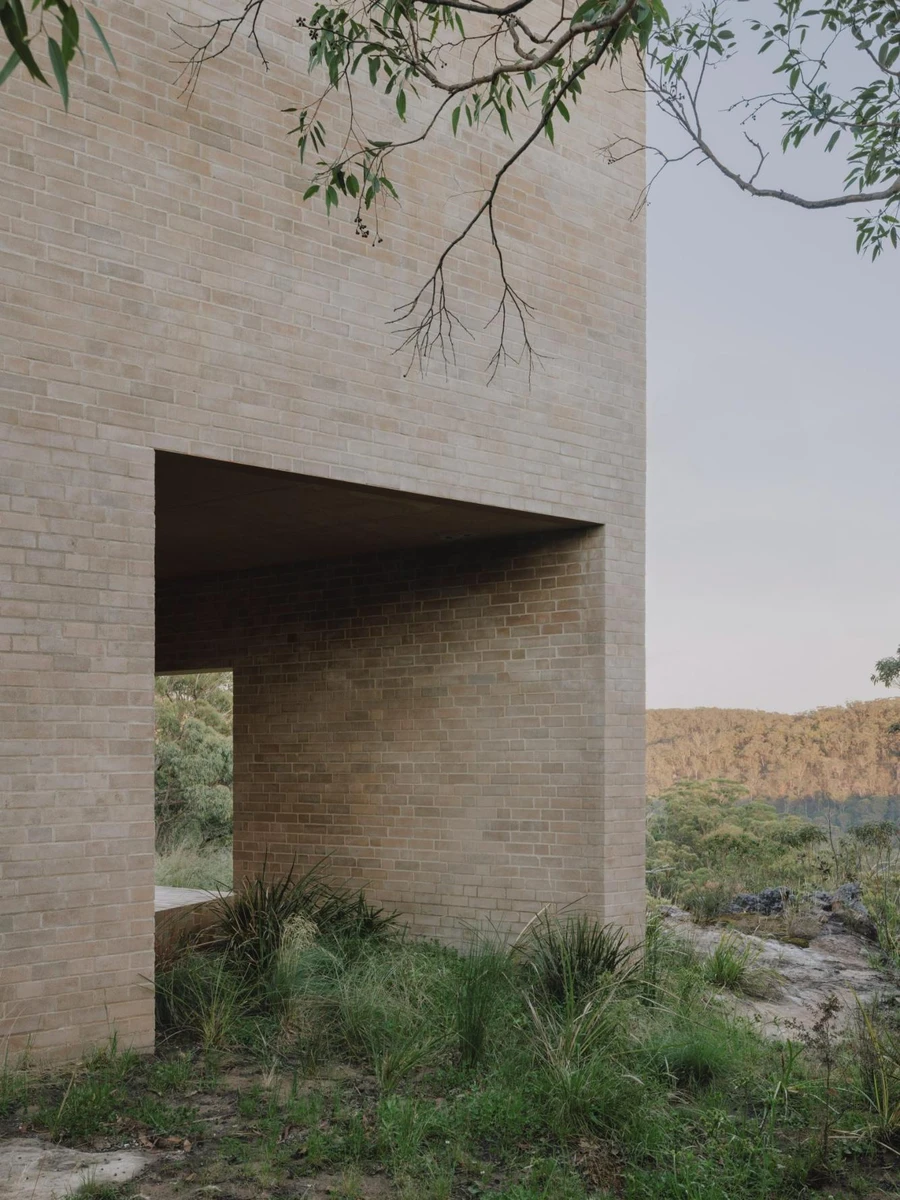
Access arrives by a slender concrete bridge, which does more than carry feet. It runs every service to and from the building, so the escarpment and its trees stay largely untouched beneath. From a distance the house rises as a single volume above the treetops, a planted roof its fifth facade, since even the roof is seen from the ridgelines opposite. Sandstone-coloured brick and board-marked concrete were chosen to recede, and to survive: the site carries a flame zone bushfire rating, and the palette is fire resistant, low maintenance, and needs no preparation before an evacuation.

Inside, the expected order inverts. The public rooms sit low, closest to the rock, while private spaces climb above. A single-loaded corridor threads the two levels, releasing the plan and the view in increments rather than all at once. The bedrooms and transitional rooms are monastic, humbly sized with controlled light and framed slivers of outlook, closer to the cells of La Tourette than to any open-plan idea of retreat.

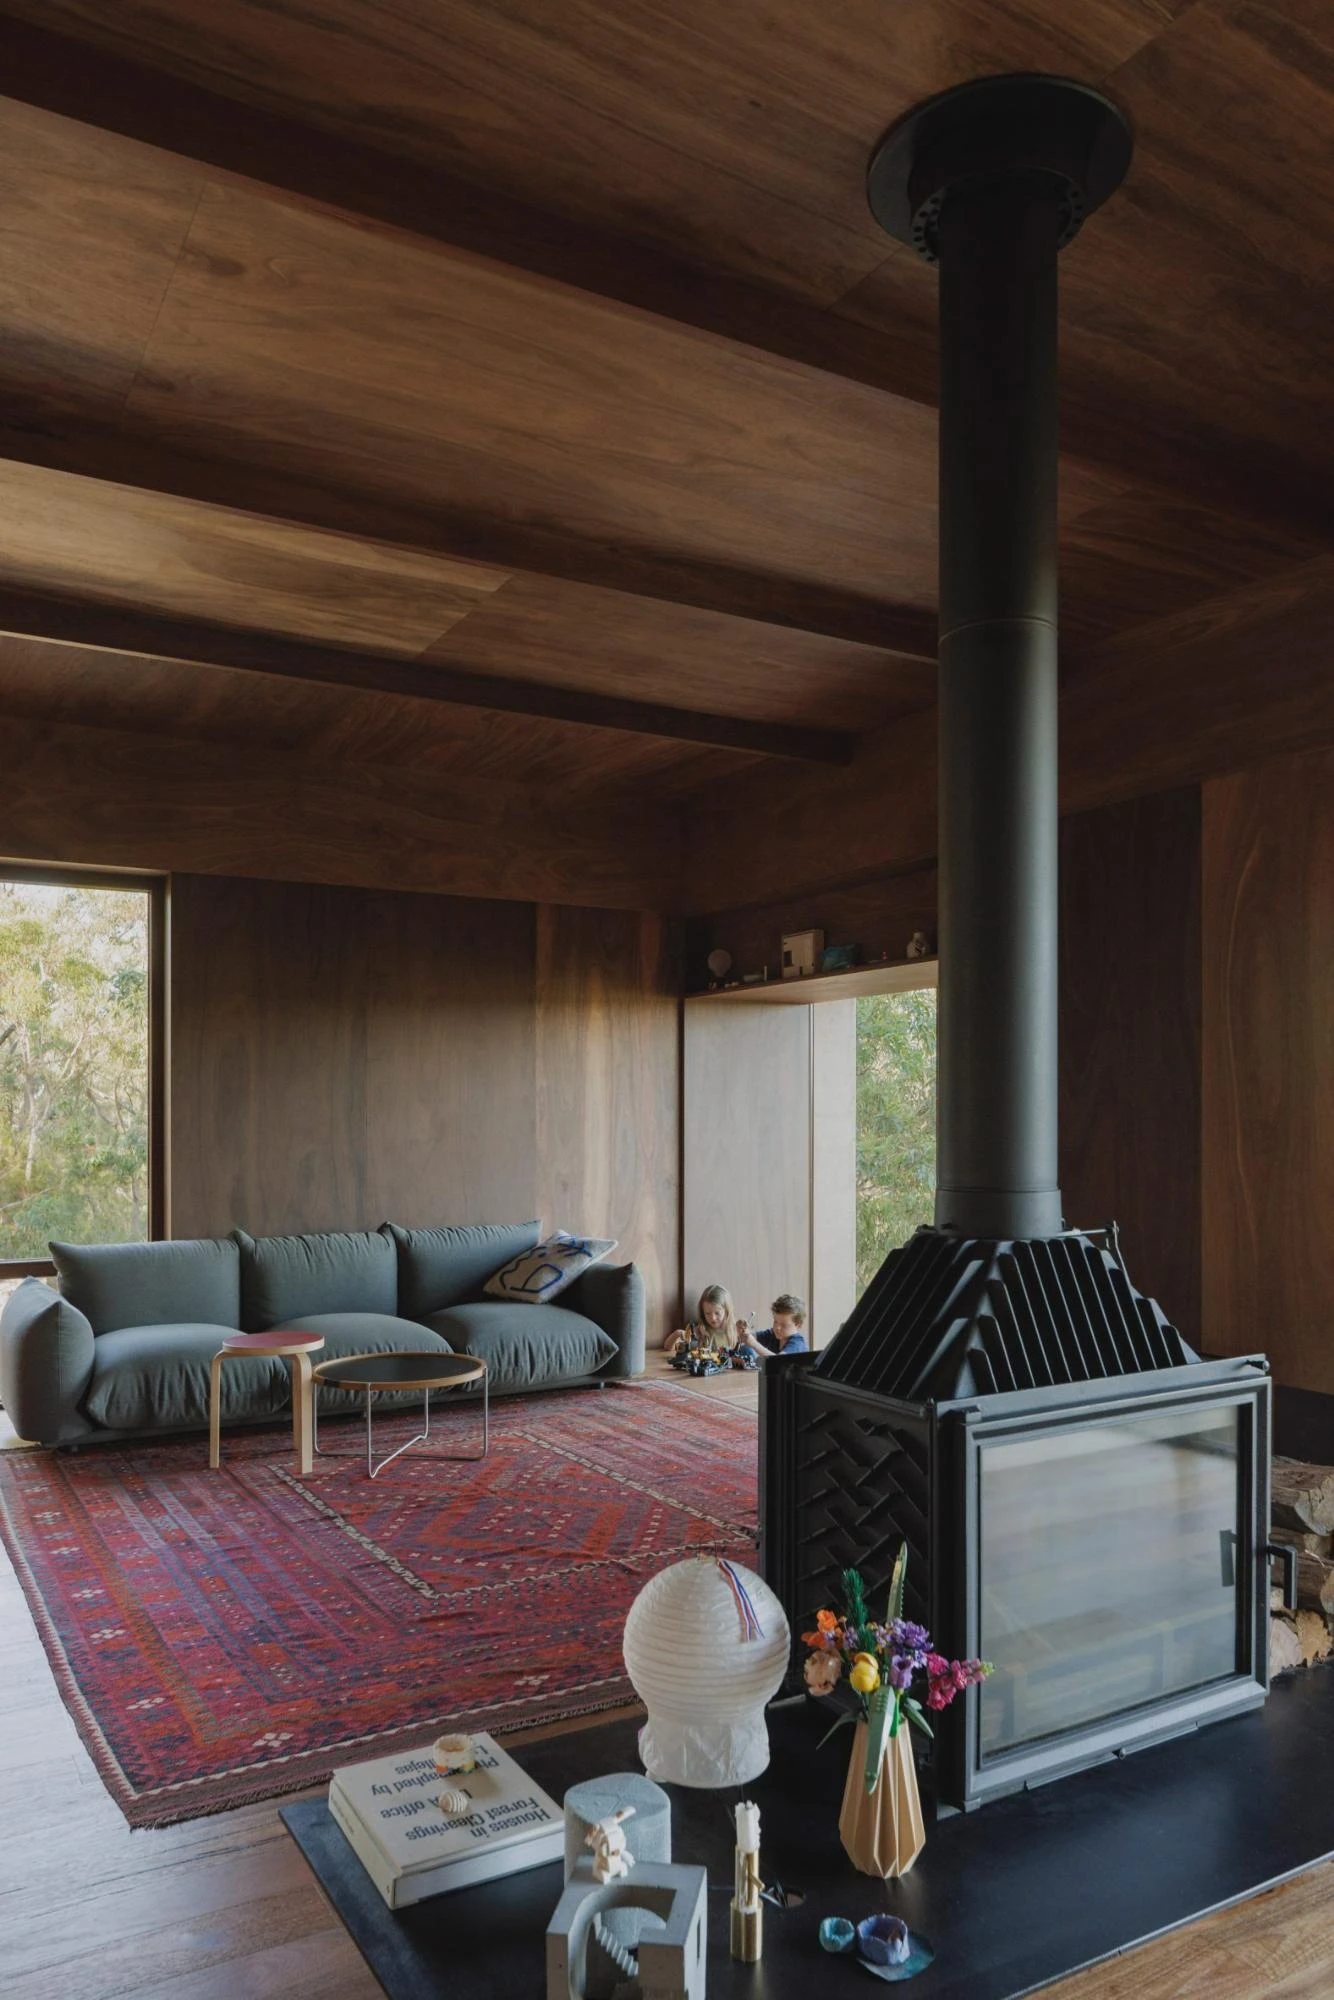
Below, that restraint gives way. The living, dining, and kitchen open into a timber-lined room where spotted gum ceilings and plywood walls cocoon everything in a single warm material. A black steel firebox floats on a bench stacked with split logs, and each fixed element reads as a piece of furniture set into the room to break it up. Windows are cut at varied heights, each offering a different angle on the gorge, so the outlook feels both dramatic and, in the studio's word, nourishing.

What the house hides is how hard it works. Flame zone glazing, deep insulation, geotechnical and ecological limits, energy targets, the whole machinery of the services folded into the sculptural proposition rather than tacked onto it. The result performs passively at a high level while looking like a single elemental gesture. It reads as a plain, understated argument for how to live inside a landscape canopy without disturbing the ground it stands on.
Interested in Showcasing Your Work?

If you would like to feature your works on Thisispaper, please visit our Submission page and sign up to Thisispaper+ to submit your work. Once your submission is approved, your work will be showcased to our global audience of 2 million art, architecture, and design professionals and enthusiasts.
No items found.
Less, with more behind it.
Explore guides. Search the archive. Walk the atlas.
Become a Thisispaper+ member today to unlock full access to our magazine, advanced tools, and support our work.
Get two months FREE
with annual subscription
Less, with more behind it.
Explore guides. Search the archive. Walk the atlas.
Become a Thisispaper+ member today to unlock full access to our magazine, advanced tools, and support our work.
Get two months FREE
with annual subscription
No items found.
Alexander Zaxarov
Aug 4, 2026

On a leftover parcel above a gorge in the Southern Highlands of New South Wales in Australia, Bokey Grant sets EA House on a rock escarpment a suburb once wrote off as unbuildable.

The land came to be by mistake. A suburb was planned before anyone reckoned with the cliff and gorge cutting through it, and the parcel that remained sat empty for decades, deemed impossible to build on. Bokey Grant reads that history not as a problem to solve but as the whole brief. EA House lands on the rock with a 120-square-metre footprint, a sand-toned brick tower that reads at once as a lookout and as something trying to disappear into the eucalypt canopy around it.

Access arrives by a slender concrete bridge, which does more than carry feet. It runs every service to and from the building, so the escarpment and its trees stay largely untouched beneath. From a distance the house rises as a single volume above the treetops, a planted roof its fifth facade, since even the roof is seen from the ridgelines opposite. Sandstone-coloured brick and board-marked concrete were chosen to recede, and to survive: the site carries a flame zone bushfire rating, and the palette is fire resistant, low maintenance, and needs no preparation before an evacuation.

Inside, the expected order inverts. The public rooms sit low, closest to the rock, while private spaces climb above. A single-loaded corridor threads the two levels, releasing the plan and the view in increments rather than all at once. The bedrooms and transitional rooms are monastic, humbly sized with controlled light and framed slivers of outlook, closer to the cells of La Tourette than to any open-plan idea of retreat.

Below, that restraint gives way. The living, dining, and kitchen open into a timber-lined room where spotted gum ceilings and plywood walls cocoon everything in a single warm material. A black steel firebox floats on a bench stacked with split logs, and each fixed element reads as a piece of furniture set into the room to break it up. Windows are cut at varied heights, each offering a different angle on the gorge, so the outlook feels both dramatic and, in the studio's word, nourishing.

What the house hides is how hard it works. Flame zone glazing, deep insulation, geotechnical and ecological limits, energy targets, the whole machinery of the services folded into the sculptural proposition rather than tacked onto it. The result performs passively at a high level while looking like a single elemental gesture. It reads as a plain, understated argument for how to live inside a landscape canopy without disturbing the ground it stands on.

Interested in Showcasing Your Work?

If you would like to feature your works on Thisispaper, please visit our Submission page and subscribe to Thisispaper+. Once your submission is approved, your work will be showcased to our global audience of 2 million art, architecture, and design professionals and enthusiasts.
Thisispaper+
Australian Dwelling
55+ Projects
Web Access
Link to Maps
Architecture in conversation with landscape, climate, heritage, and Country. Retrofitted Federation cottages, coastal plateau pavilions, bushland retreats, floodplain-elevated houses, steep-spur dwellings. Long eaves, deep verandahs, courtyard plans, timber screens — a domestic grammar inherited from Australian modernism, re-argued project by project against sun, wind, flood, and fire.
The Australian house as negotiated ground — between heritage, landscape, climate, and Country.
Explore
Australian Dwelling

Join Thisispaper+
Unlock access to 2500 stories, curated guides + editions, and share your work with a global network of architects, artists and designers who are shaping the future.
Get two months FREE
with annual subscription
Travel Guides
Immerse yourself in timeless destinations, hidden gems, and creative spaces—curated by humans, not algorithms.
Explore All Guides +
Submission Module
Submit your project and gain the chance to showcase your work to our worldwide audience of over 2M architects, designers, artists, and curious minds.
Learn More+
Curated Editions
Dive deeper into carefully curated editions, designed to feed your curiosity and foster exploration.
Off-the-Grid
Jutaku
Sacral Journey
minimum
The New Chair
Explore All Editions +
Atlas
A new and interactive way to explore the most inspiring places around the world.
Interactive map
Linked to articles
450+ curated locations
Google + Apple directions
Smart filters
Subscribe to Explore+
Become a Thisispaper+ member today to unlock full access to our magazine, submit your project and support our work.
Join Thisispaper+Join Thisispaper+
€9/month
Get two months FREE
with annual subscription