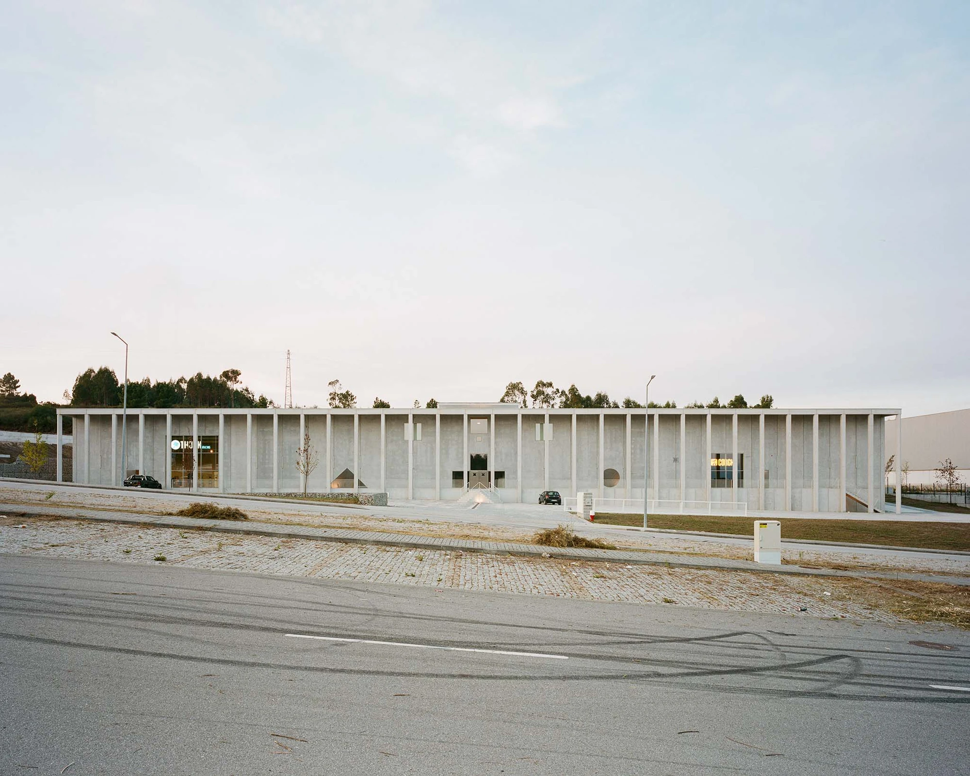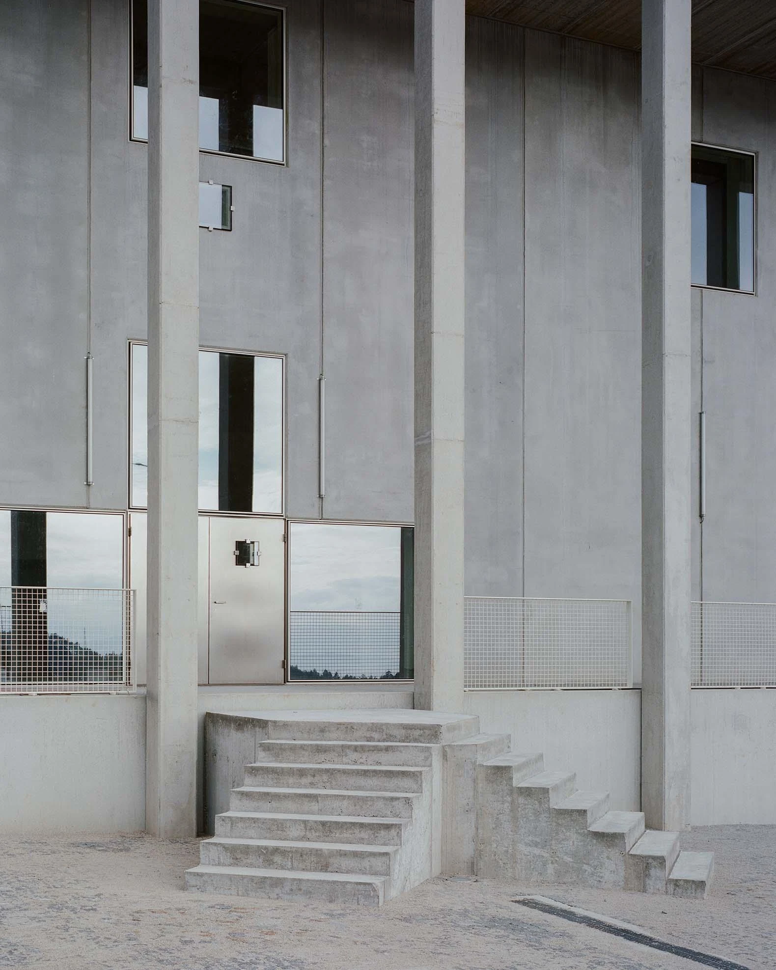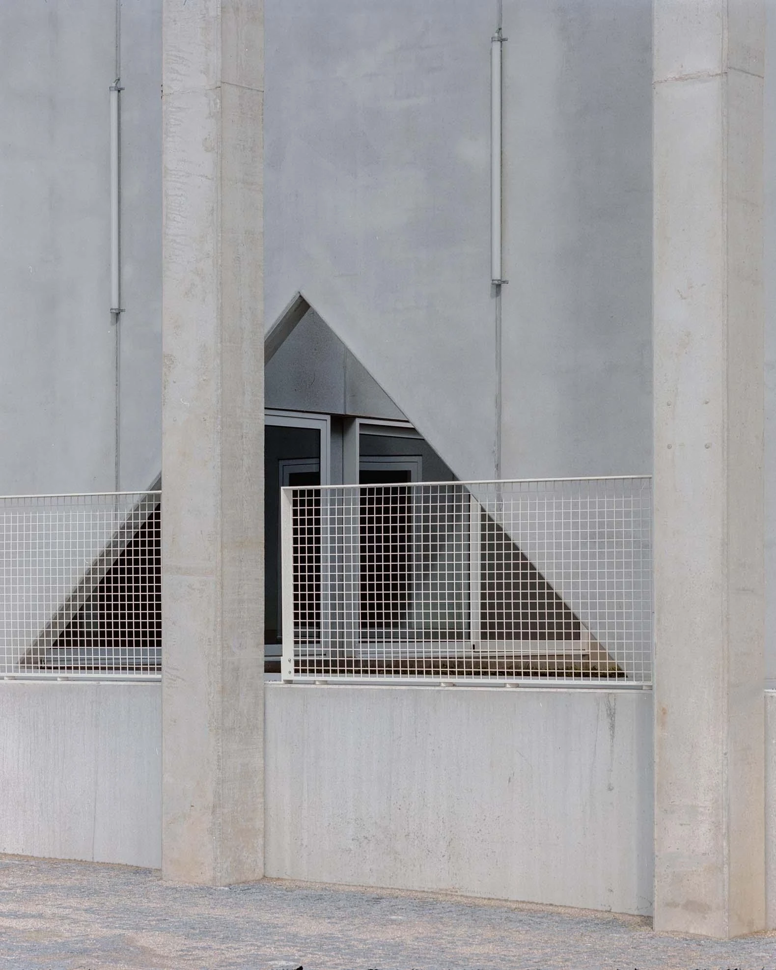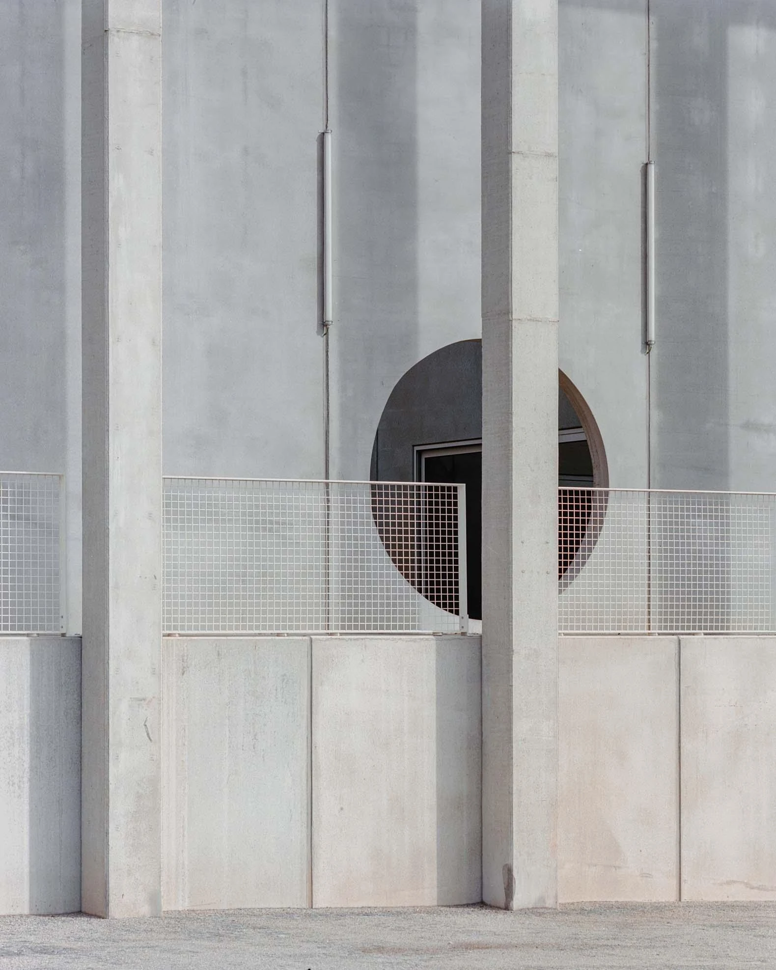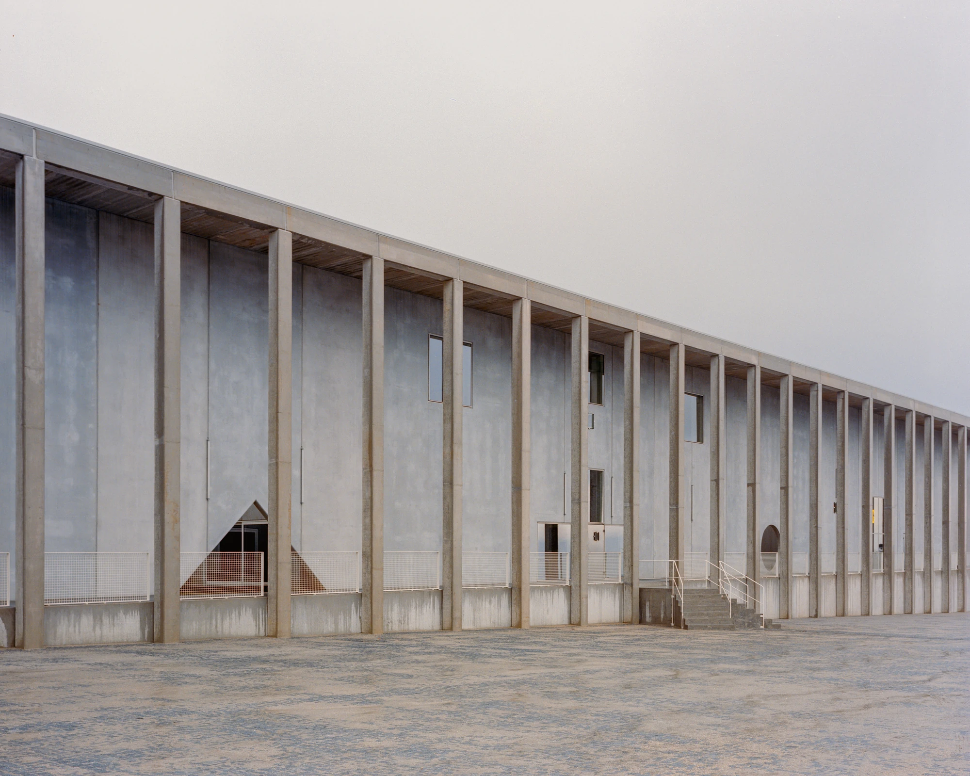
On a hilltop at the industrial edge of Penafiel, Portugal, Nuno M. Sousa gives Corcet Headquarters the bearing of a small acropolis, setting a family firm's mixed workshops behind a long gallery of concrete pillars.
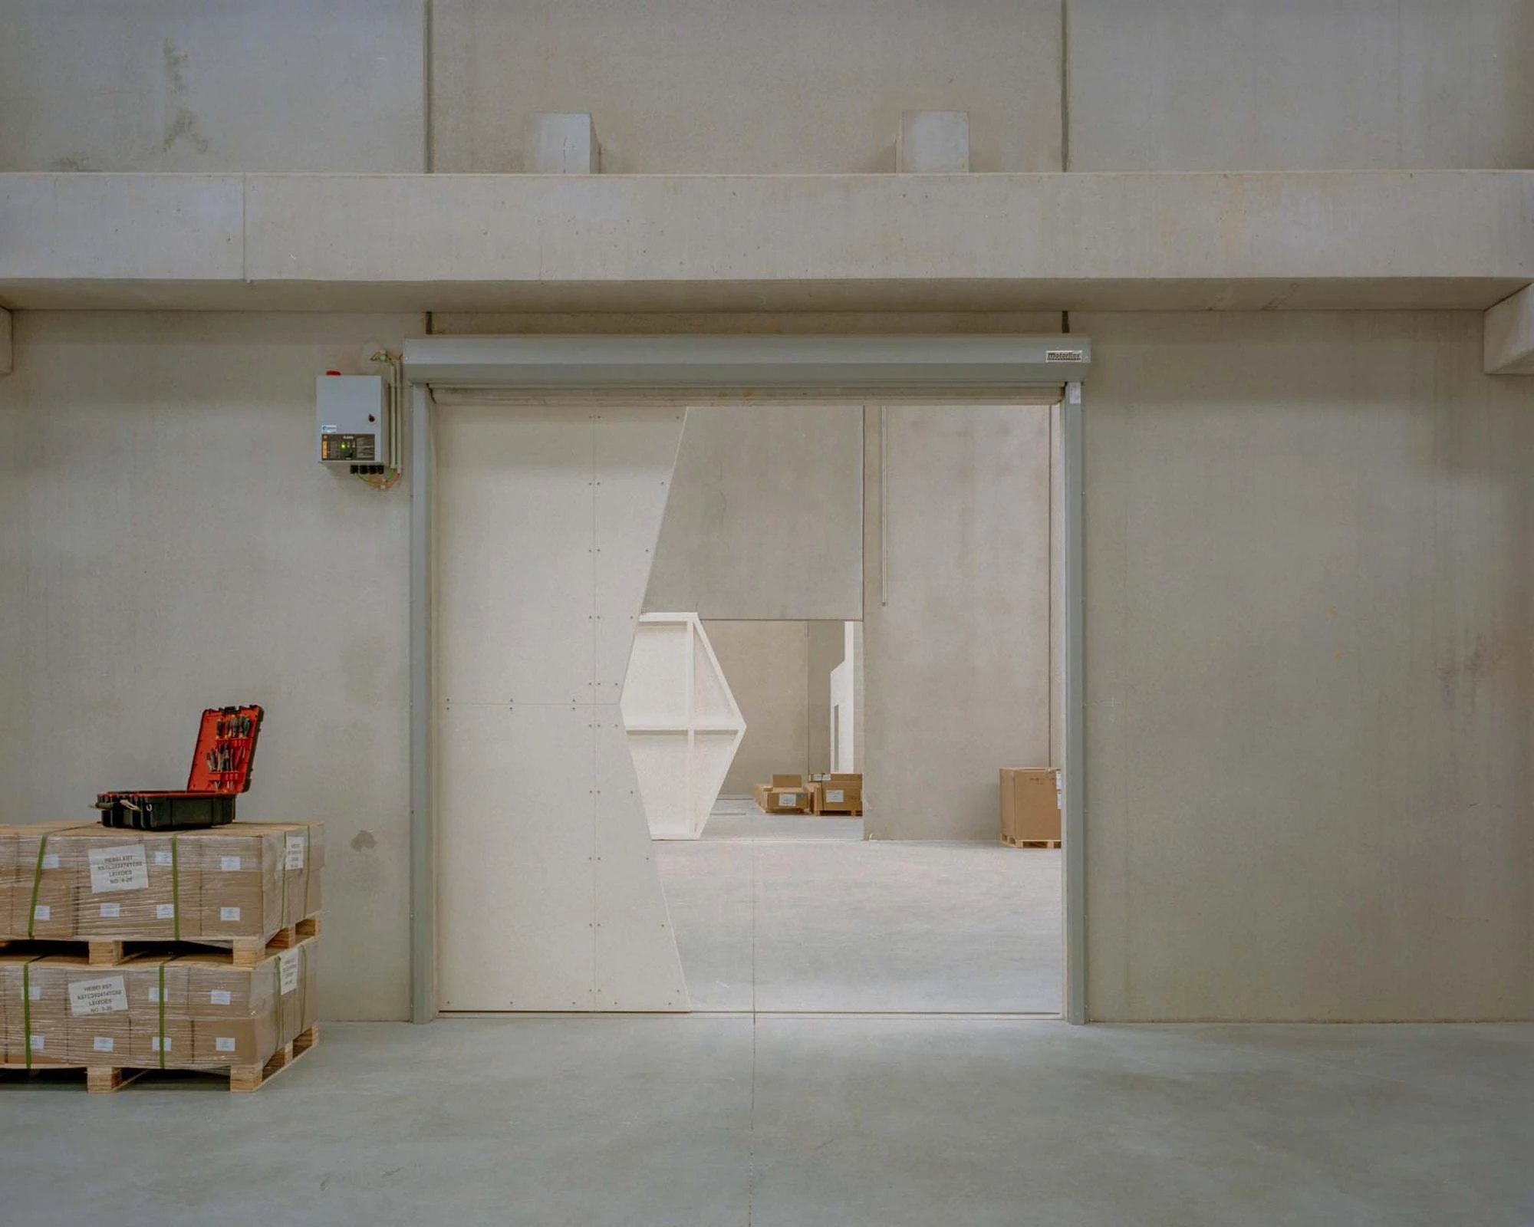
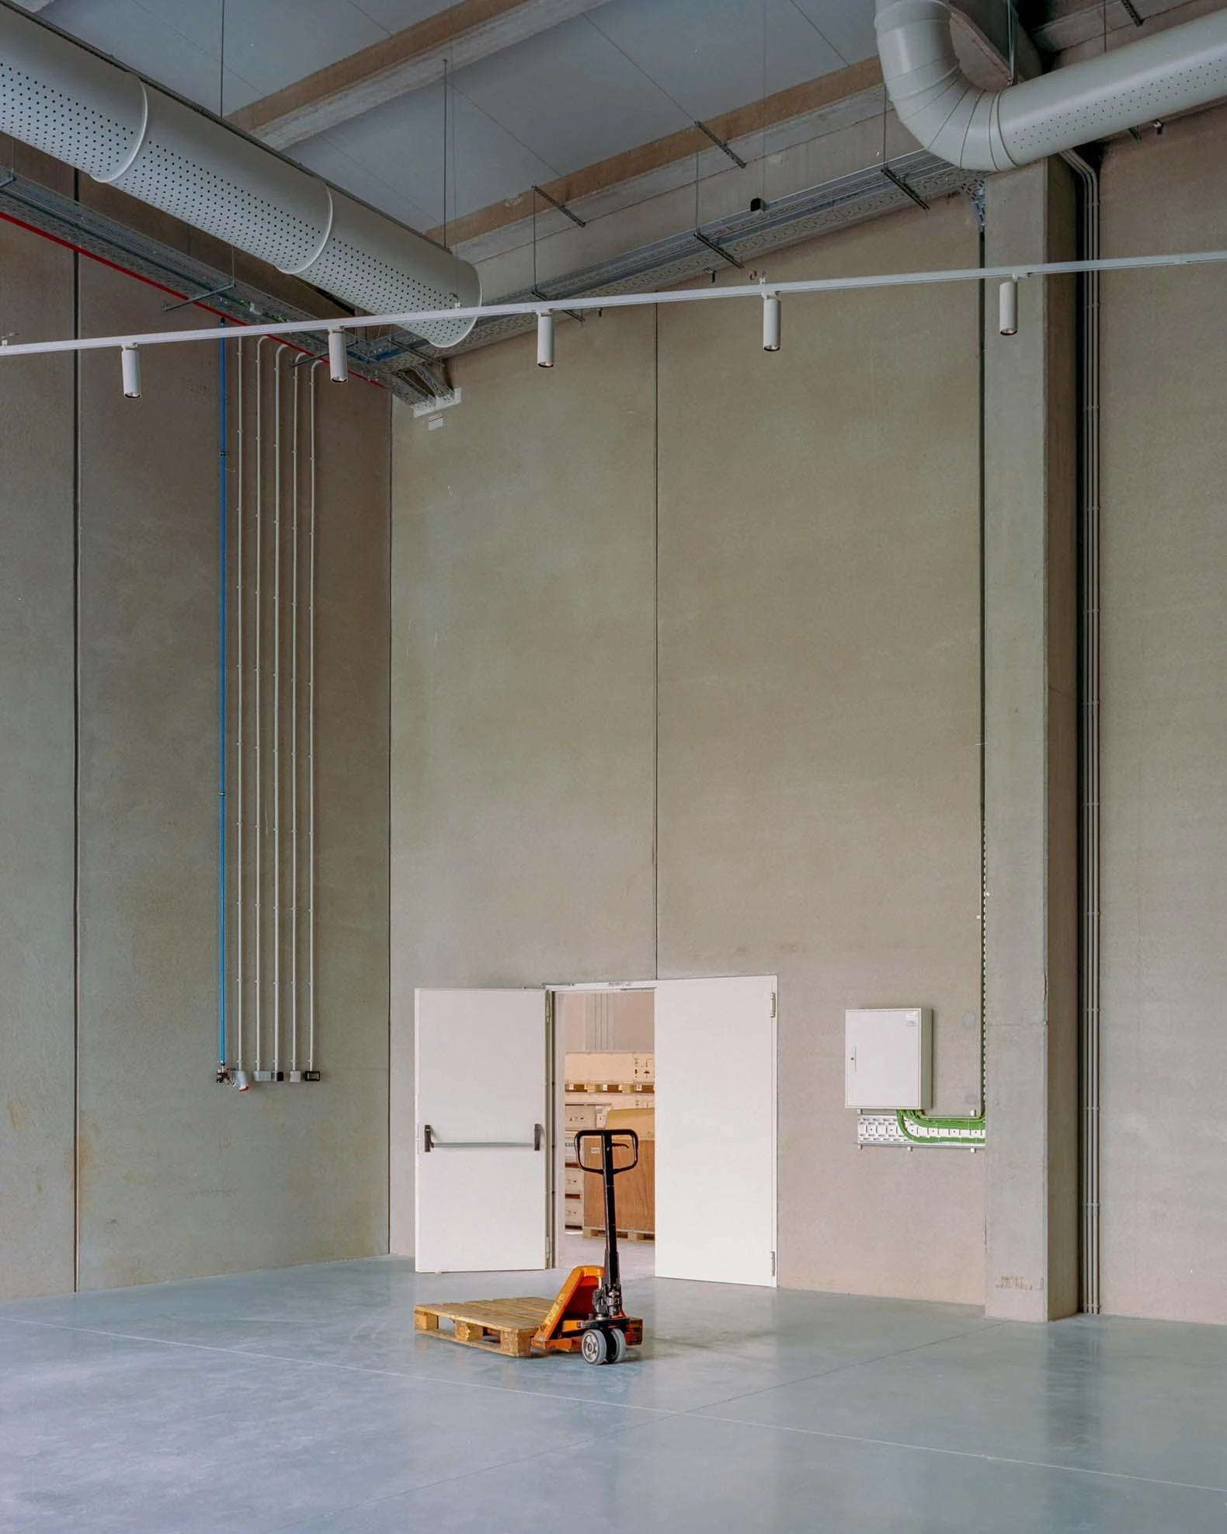
The site is a small acropolis, Sousa writes, and Corcet Headquarters takes the line literally. It stands on the top of a hill on the industrial edge of Penafiel, the town where Sousa grew up and has kept his studio since 2012. The client is a local family business whose brief reads like a puzzle: a shop for motorcycle sports, navigation hardware and software development, then offices, a cafeteria and living area, a showroom for heavy machinery, a technical assistance area with loading docks, and three storage rooms. A complex set of programs to be adjusted and articulated.
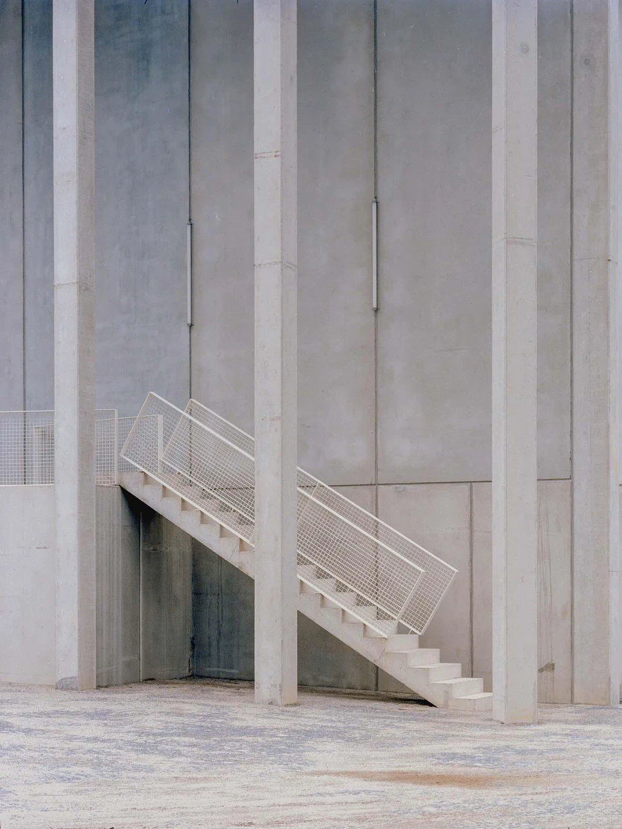
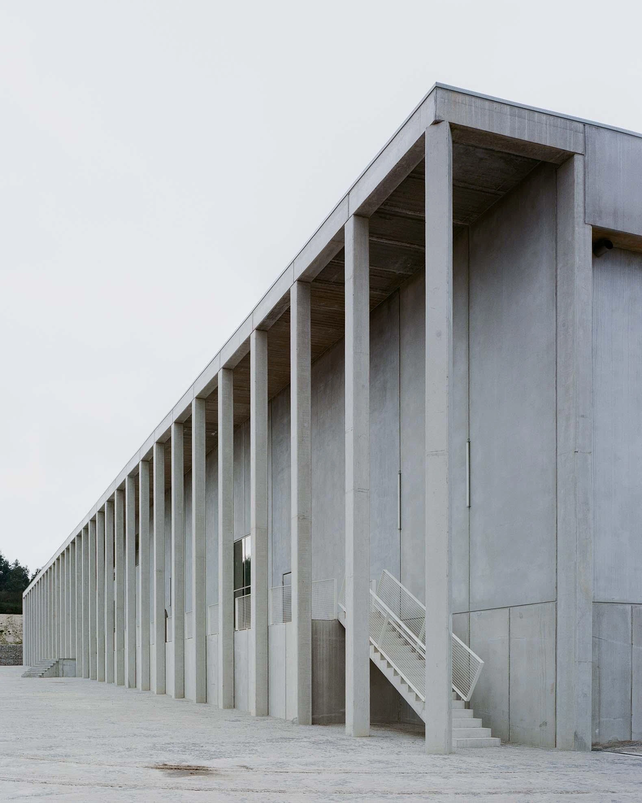
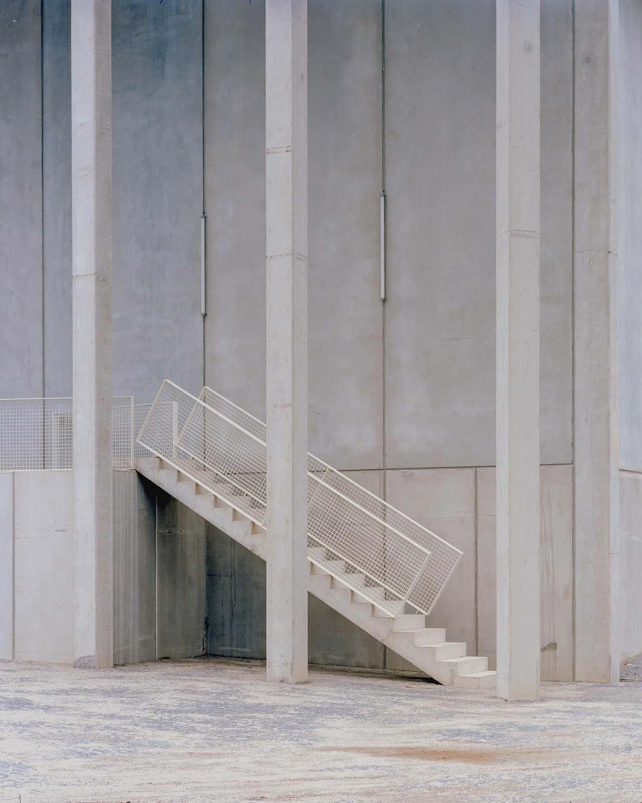
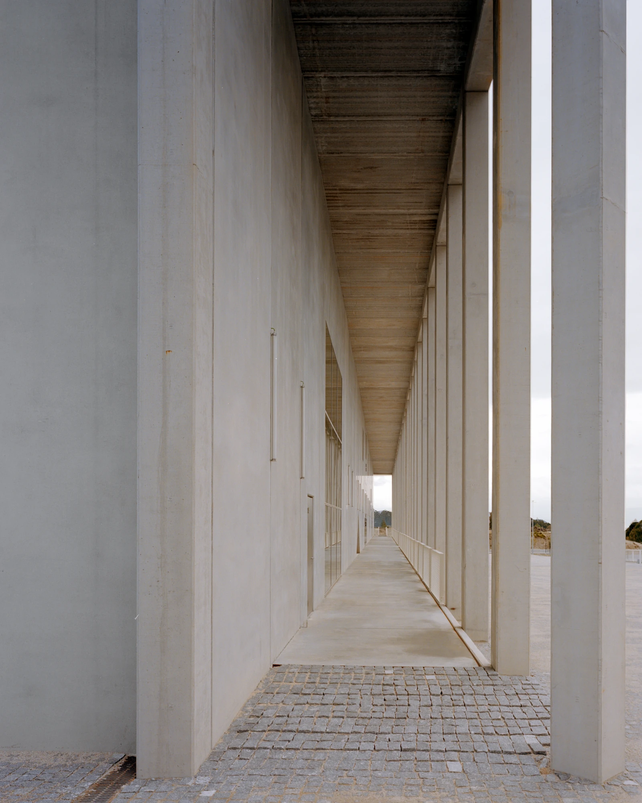
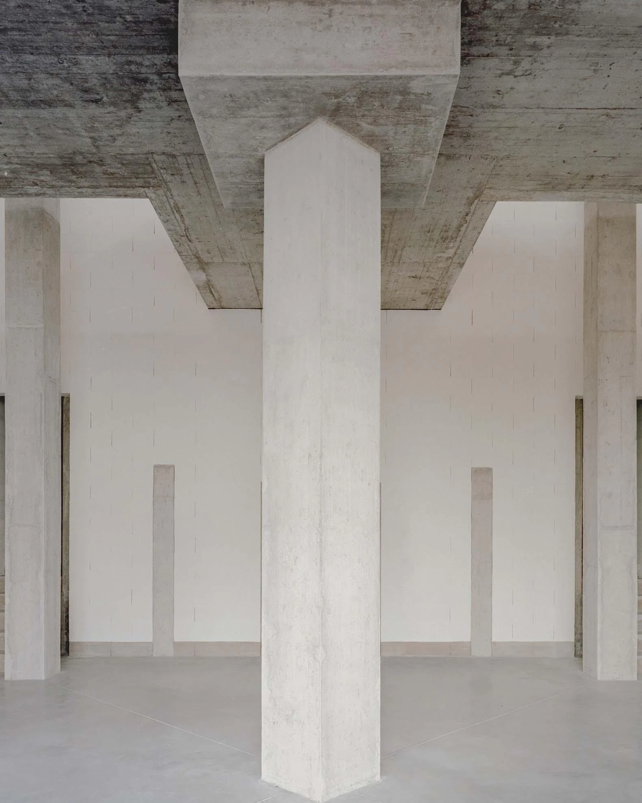
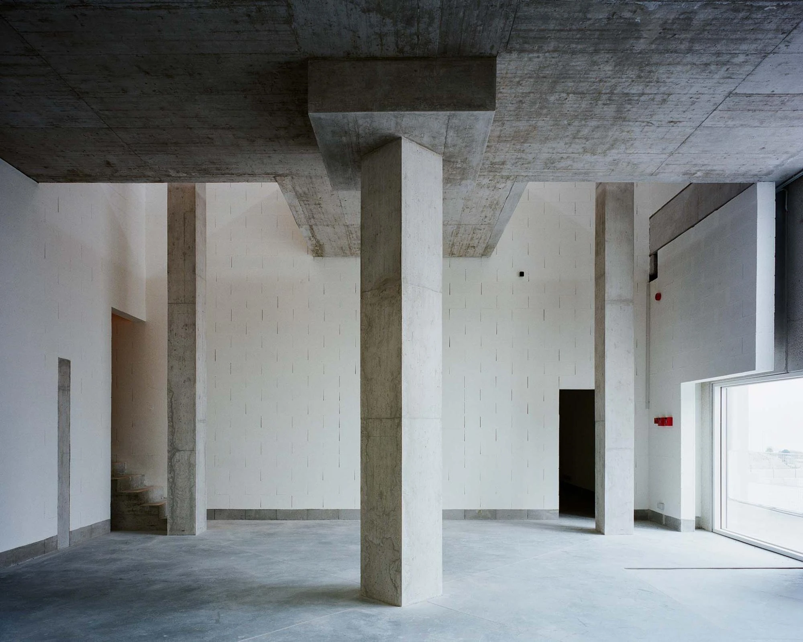
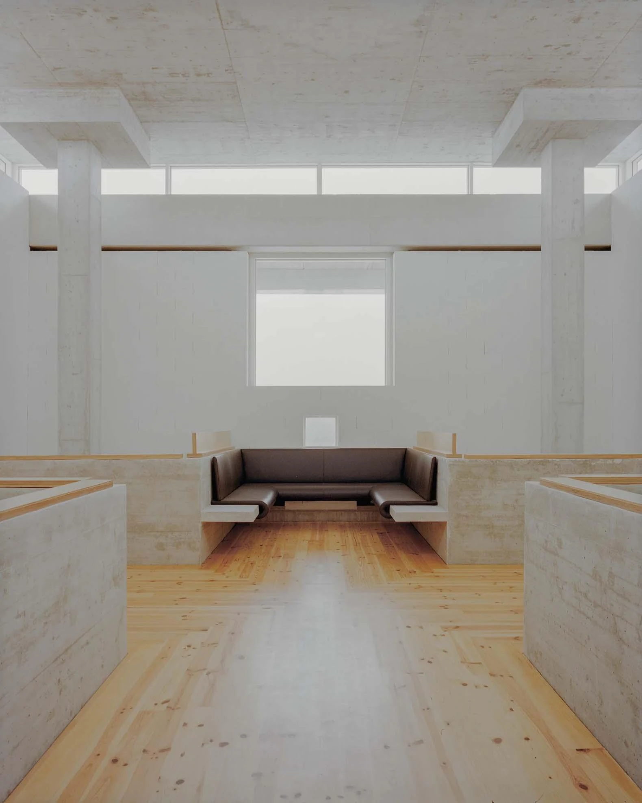
It all starts with an exterior gallery connecting the three cores, its repeated pillars setting up a cadence meant to evoke, as Sousa puts it, “a certain monumentality before entering the void.” Granite pavement and walls of local rock hold the topography and lay down a continuous floor, a base built, in the studio's words, “to visually detach the concrete mammoth” above it.
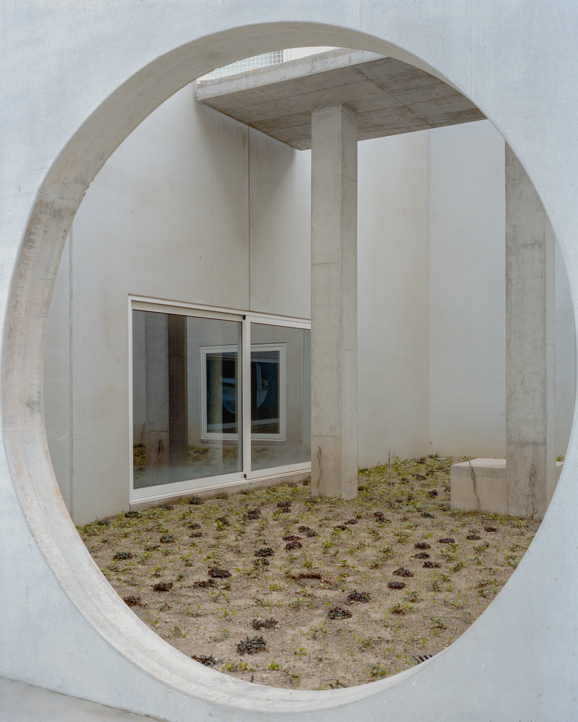
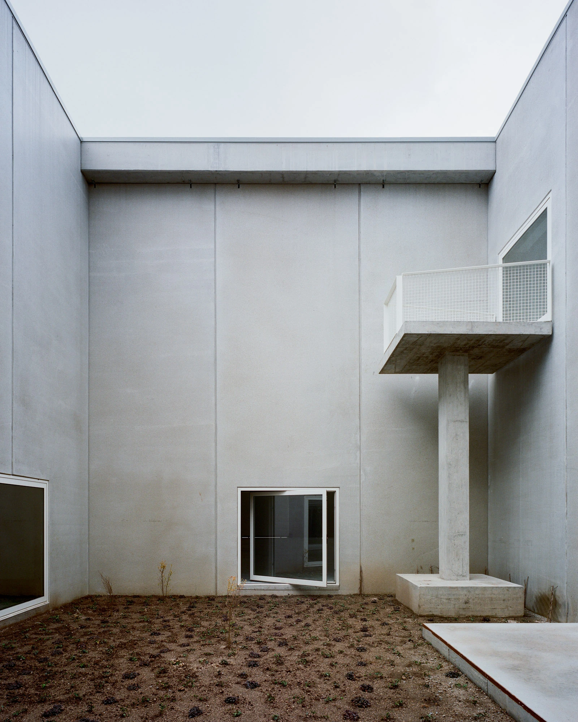
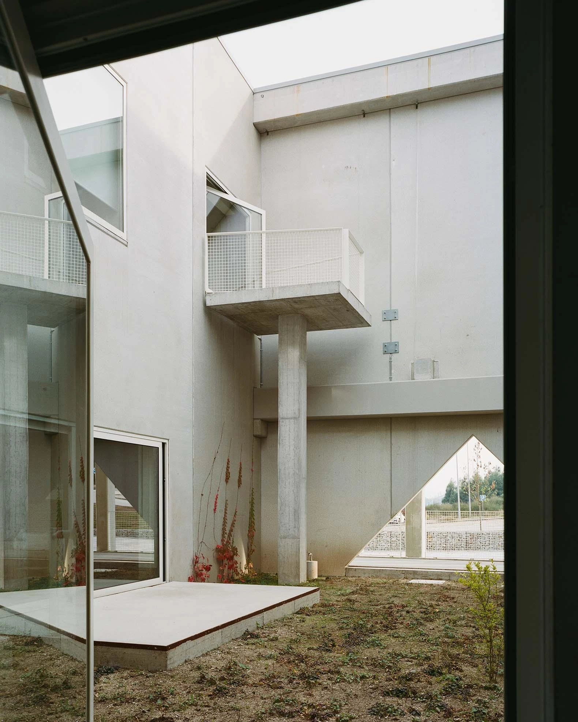
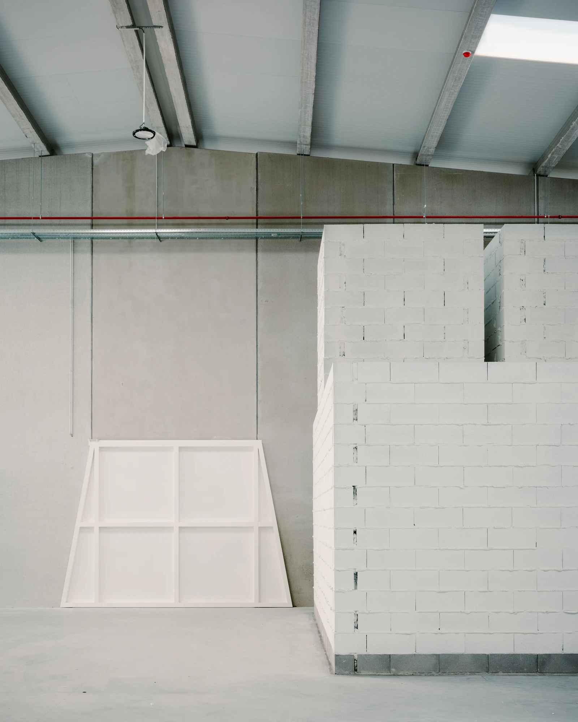
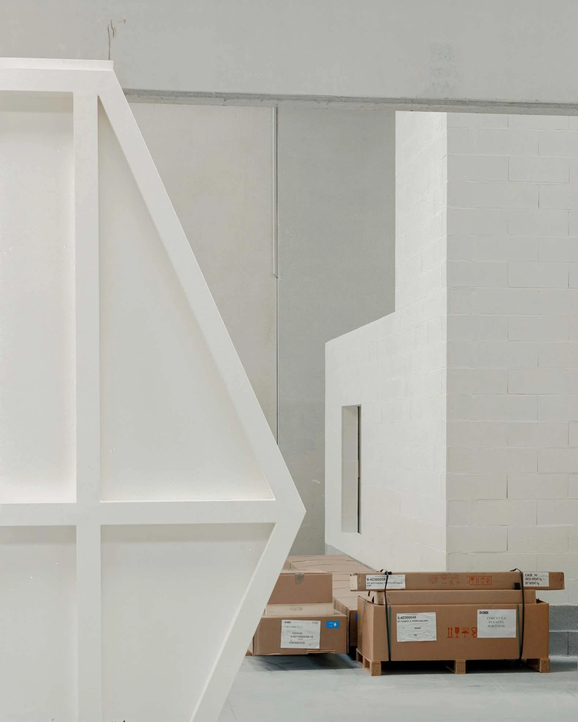
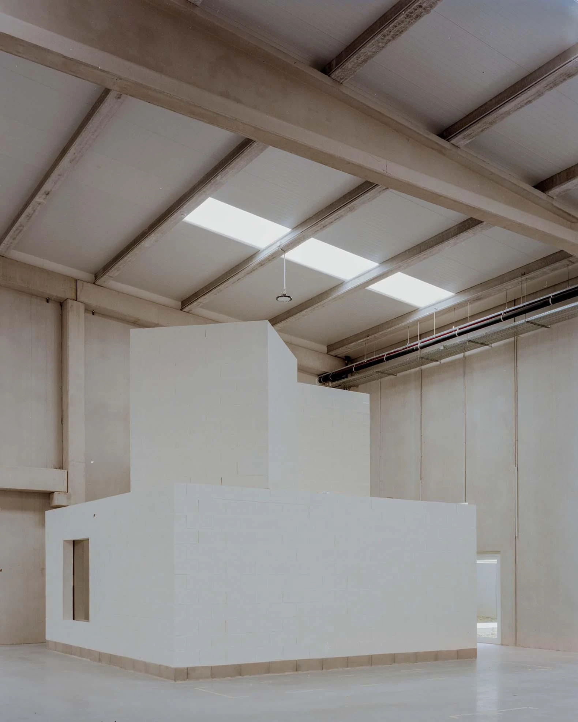
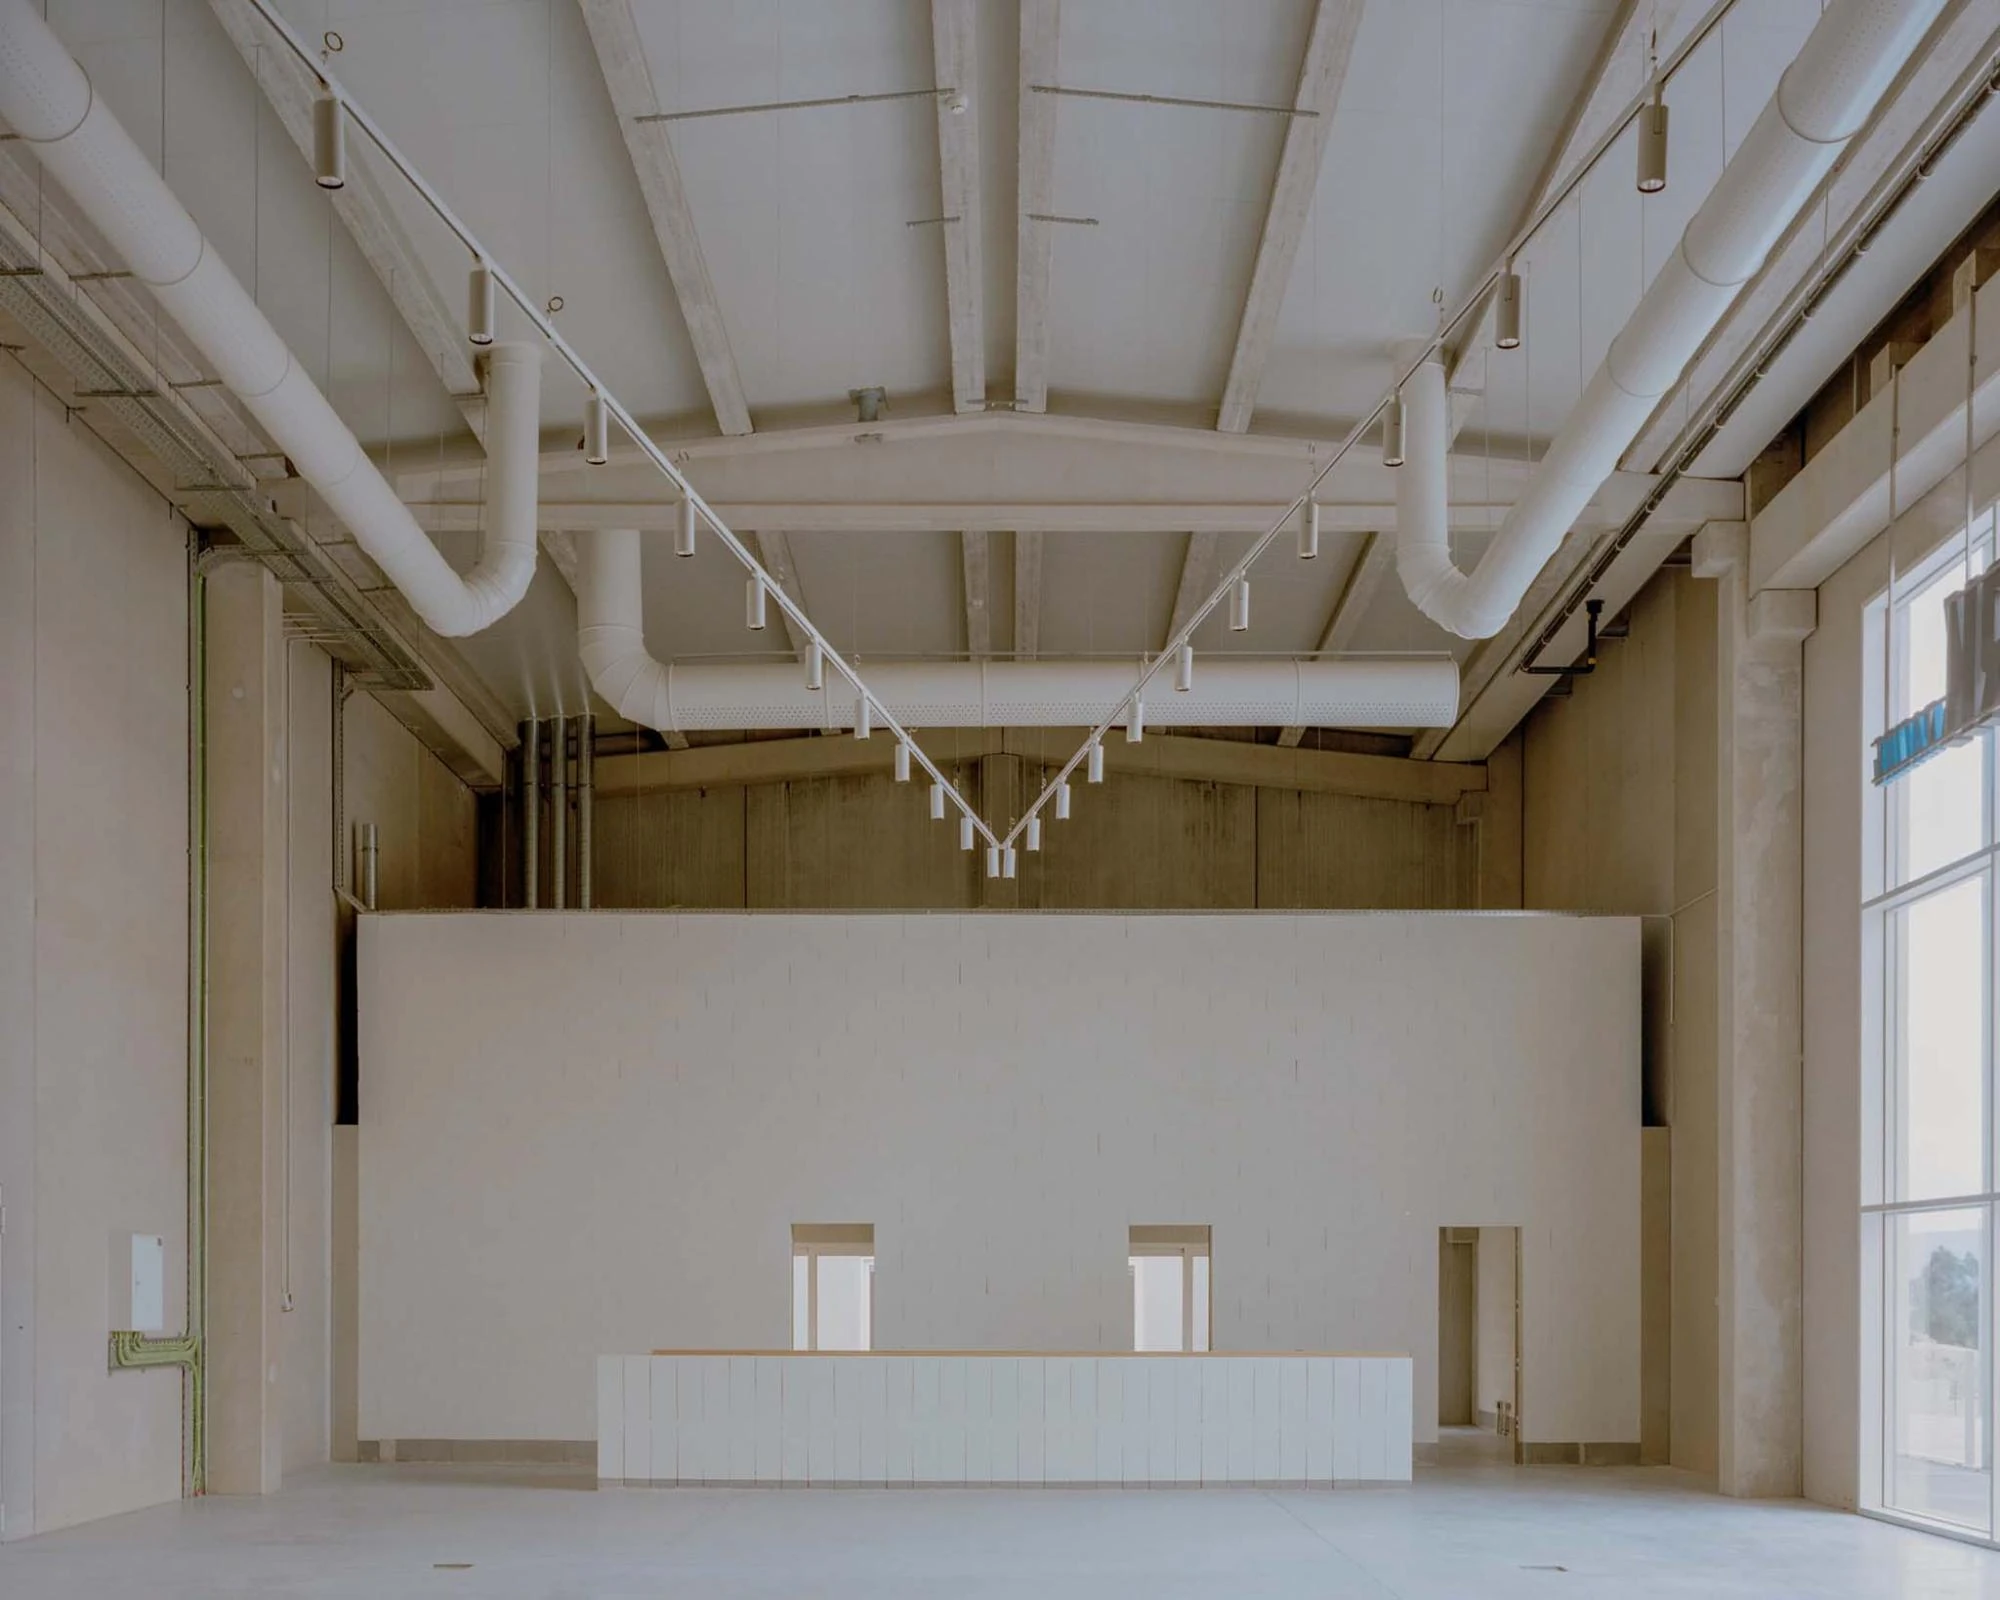
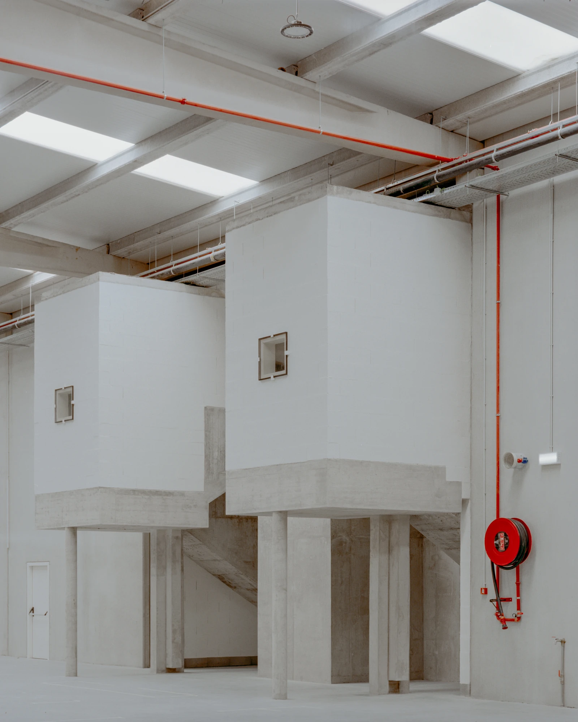
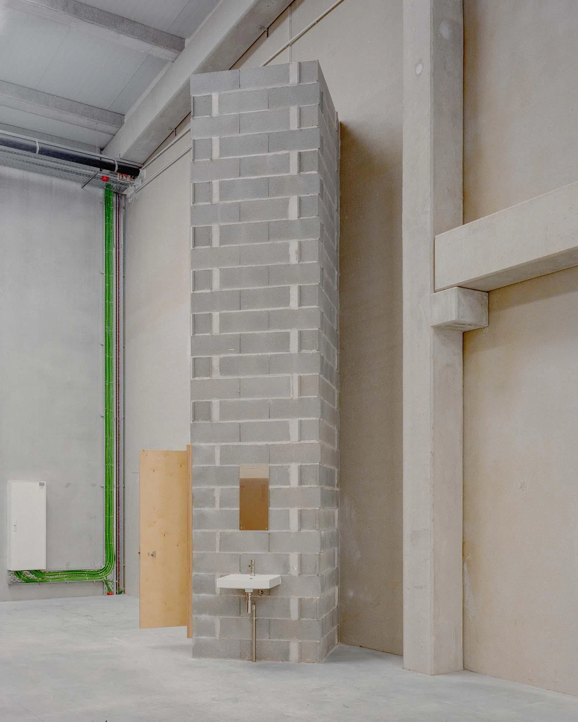
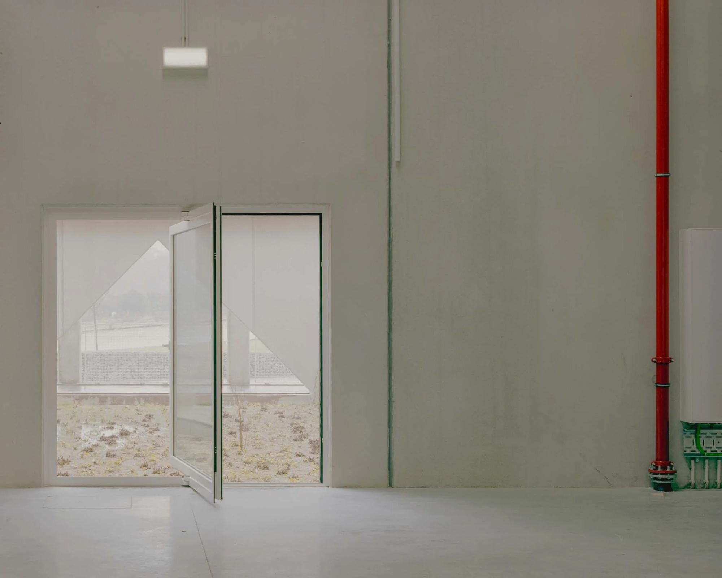
Inside, the industrial gray is broken twice. Two patios open into the plan, bringing light and green where none is expected. An axial entrance reaches a lobby where two long stairs and four columns rise to a higher ceiling, with a cross circulation on the second level. Offices, toilets and a locker room are gathered into freestanding boxes, set down inside the larger volume like buildings within a building.
What holds it together is a clear sense of where effort should go. The rest is left to work, while the pillars, patios and stairs carry the weight of the idea. Corcet belongs to a Portuguese habit of treating an everyday commission with the seriousness of a civic one, finding in a family firm's tangle of programs the case for order, mass, and a long walk beneath a colonnade before the door.