Thisispaper Community
Join today.
Enter your email address to receive the latest news on emerging art, design, lifestyle and tech from Thisispaper, delivered straight to your inbox.
Oops! Something went wrong while submitting the form.
Instant access to new channels
The top stories curated daily
Weekly roundups of what's important
Original features and deep dives
Exclusive community features
Thisispaper+ Member

Complesso parrocchiale e Chiesa della Beata Vergine Assunta captured by Studio Vetroblu

Dates:
✧ Collect Post
Sacral Journey
under the patronage of
Complesso parrocchiale e Chiesa della Beata Vergine Assunta captured by Studio Vetroblu
Alexander Zaxarov
Aug 27, 2026

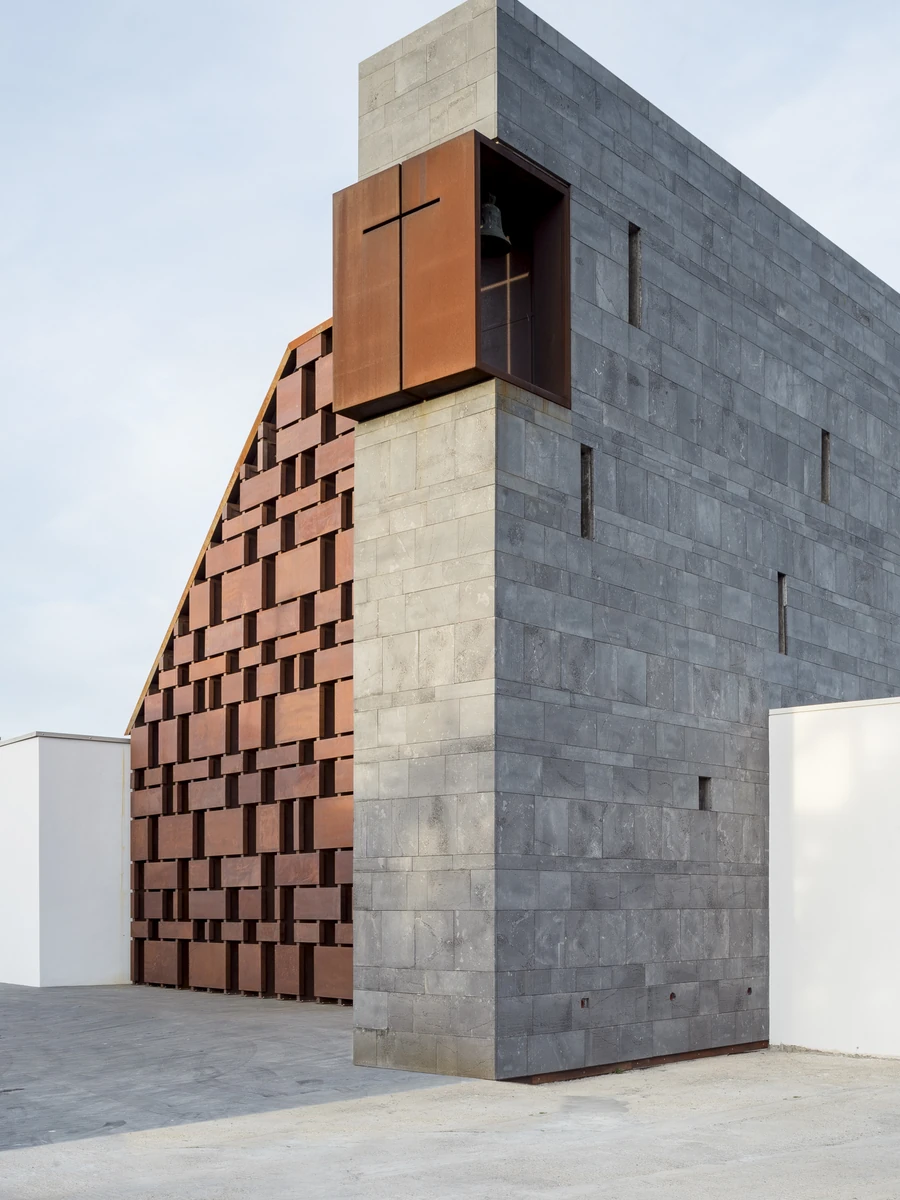
In the Marmilla hills of Sardinia in Italy, at Bannari on the edge of Villa Verde, Carlo Atzeni, Silvia Mocci, Maurizio Manias and Franceschino Serra arrange a parish complex around one hollow basalt wall running east to west, recently captured by Studio Vetroblu.

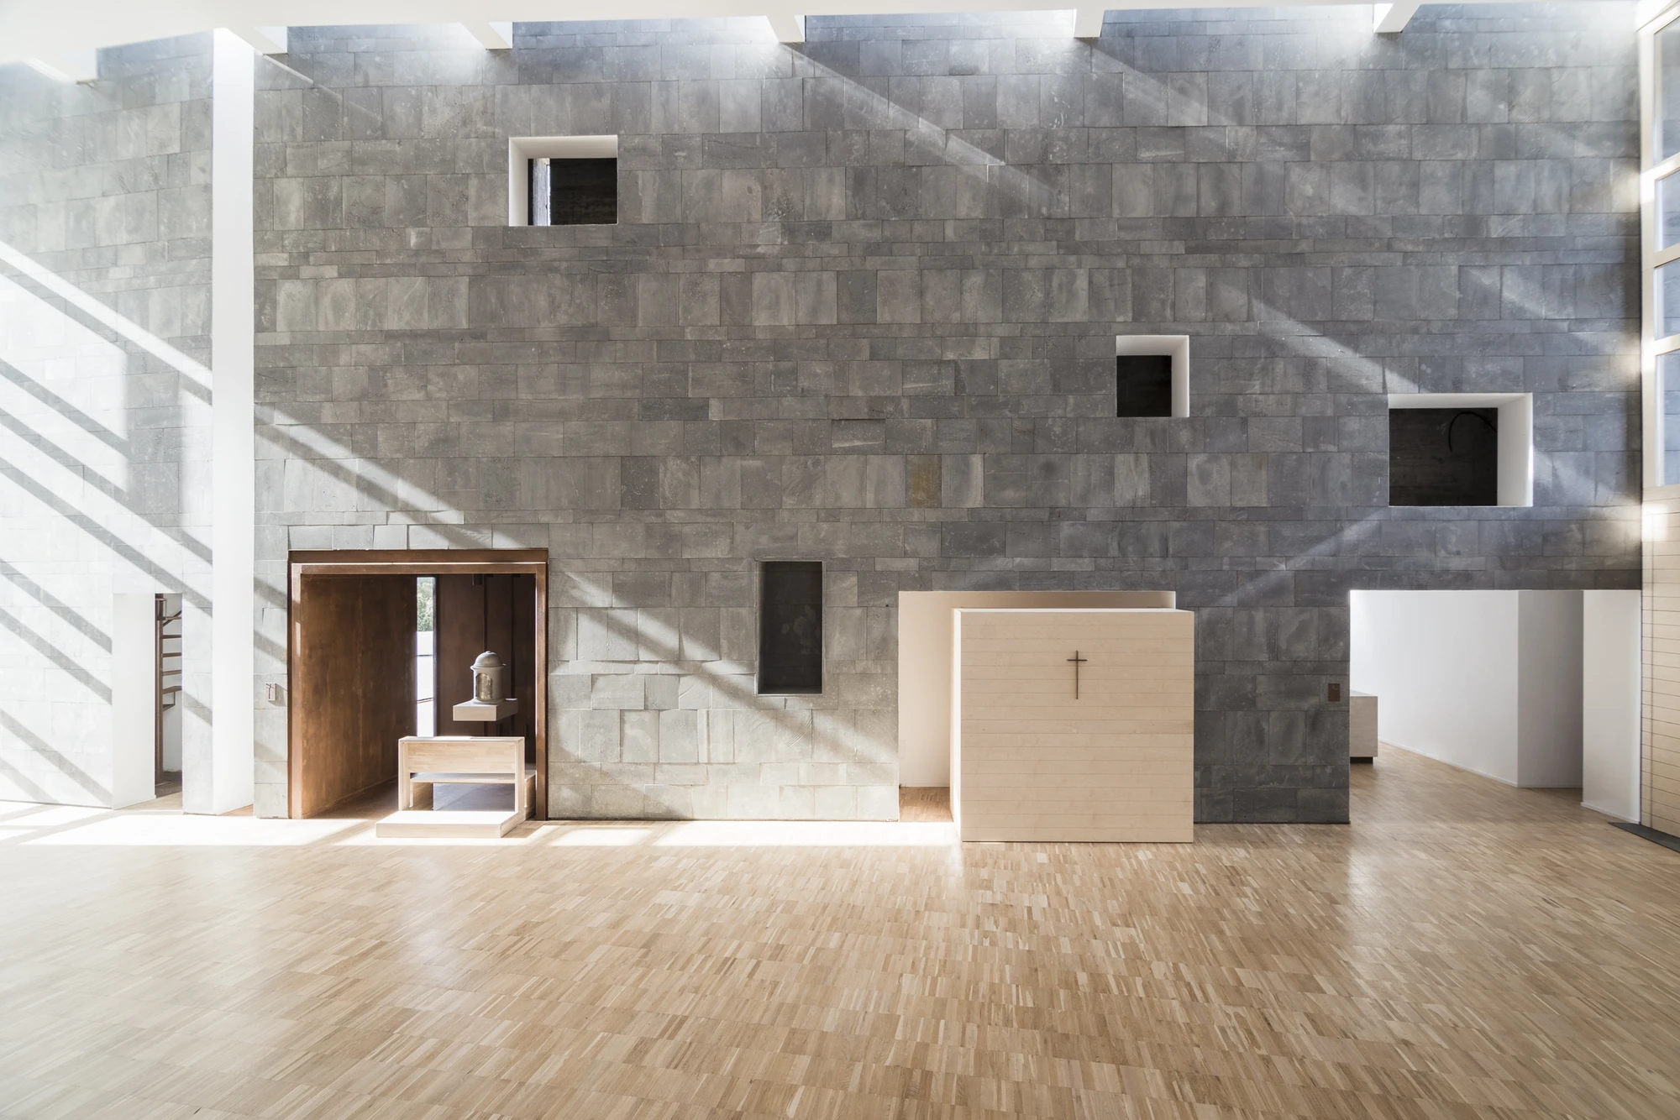
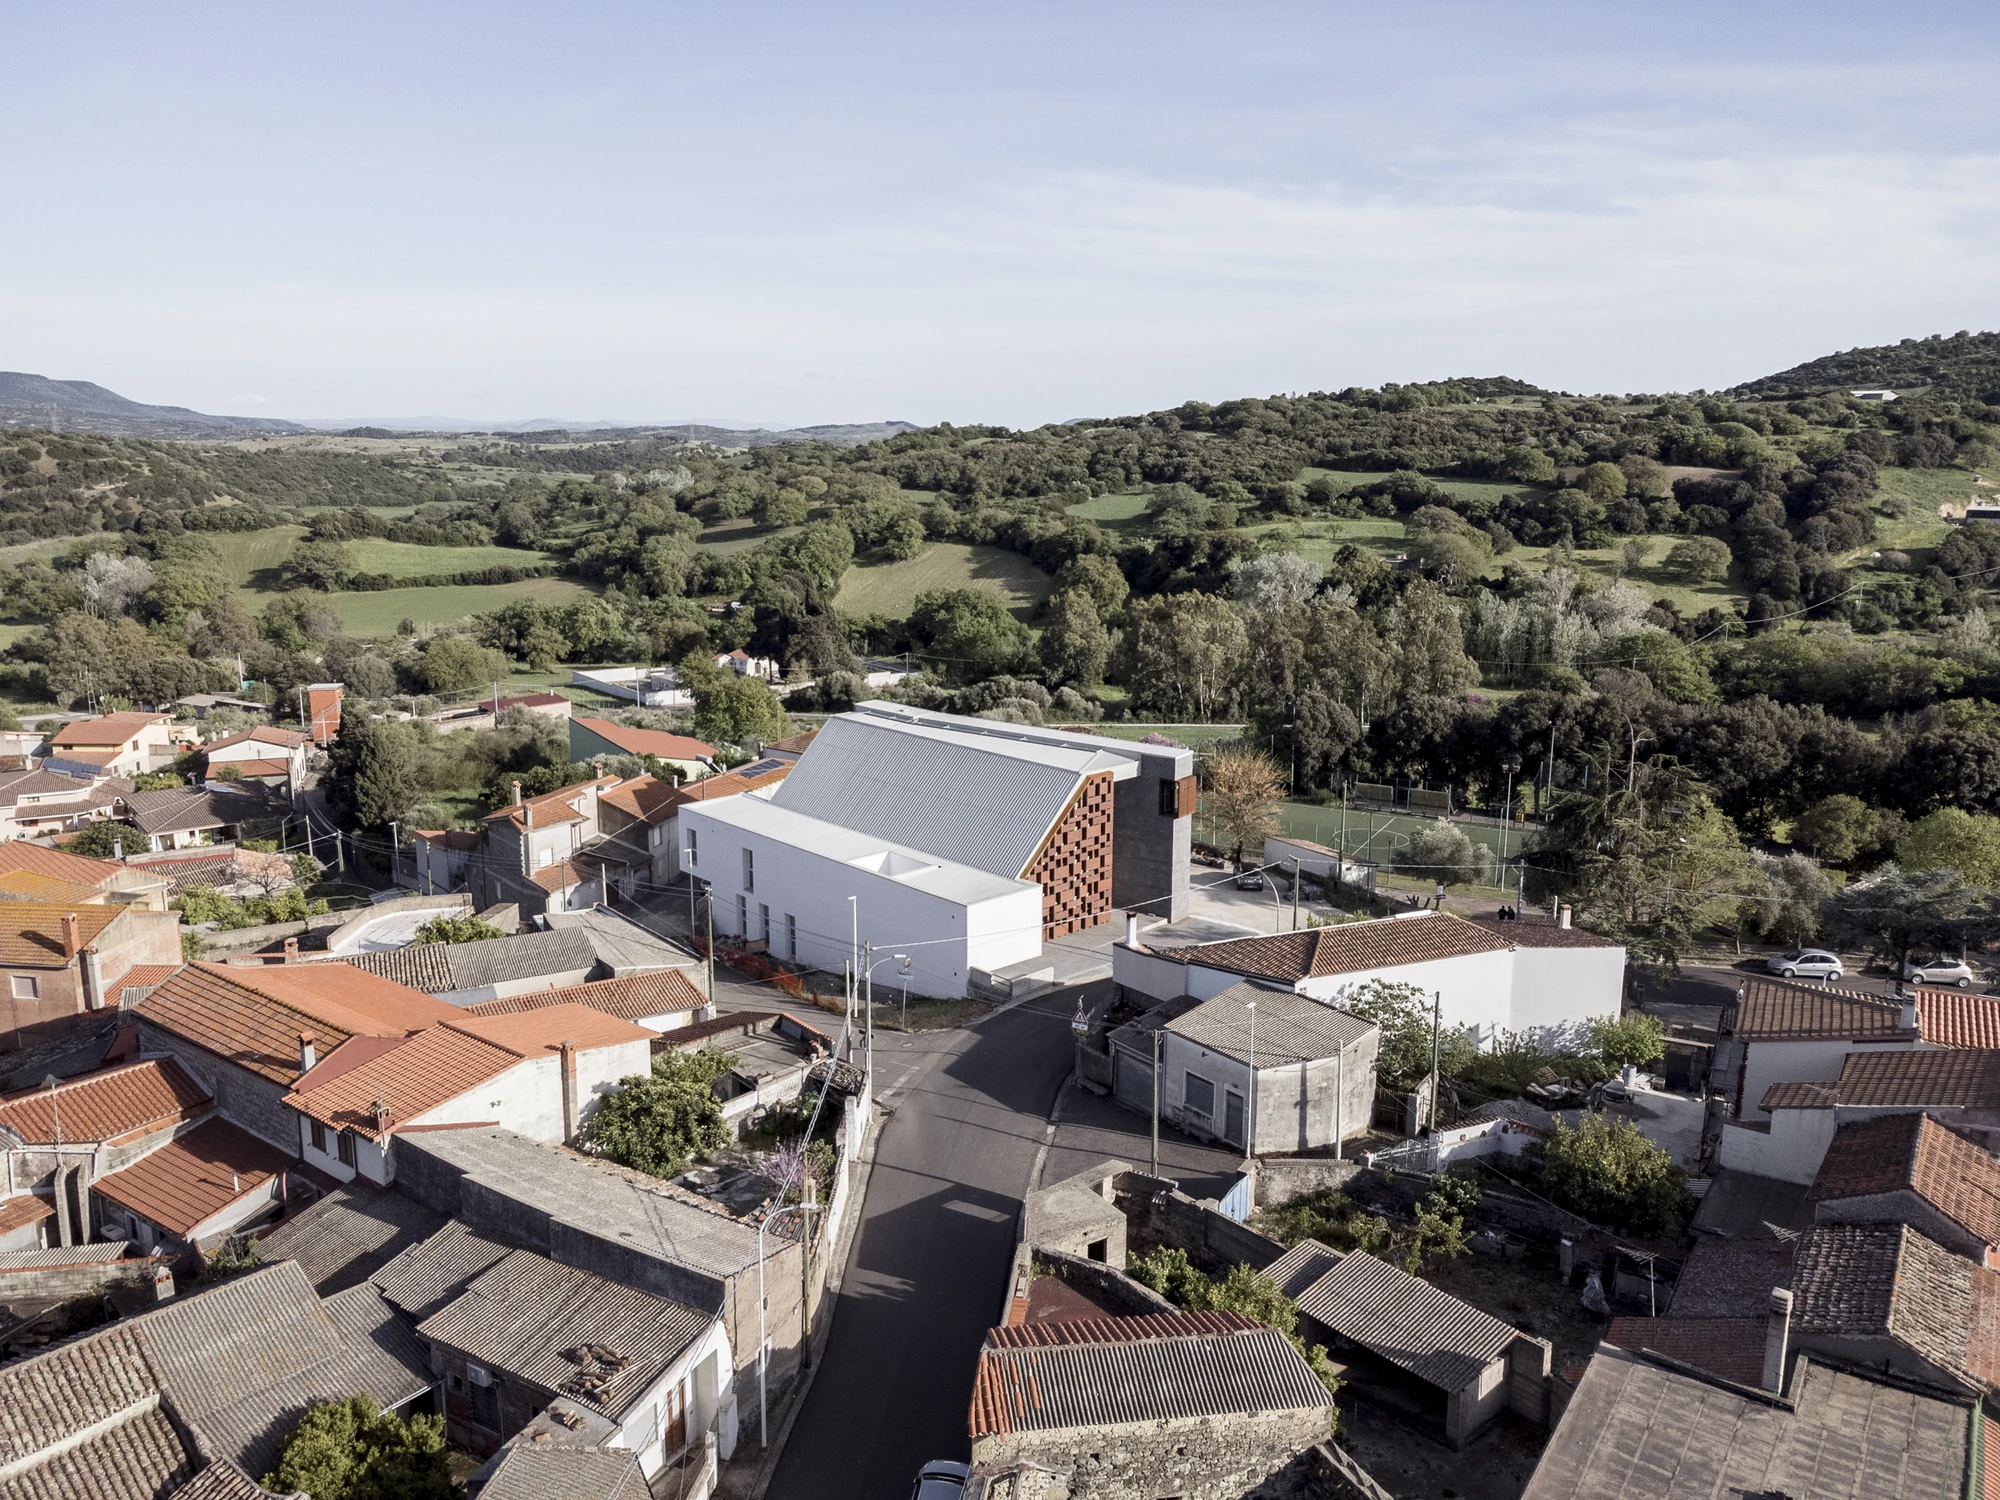
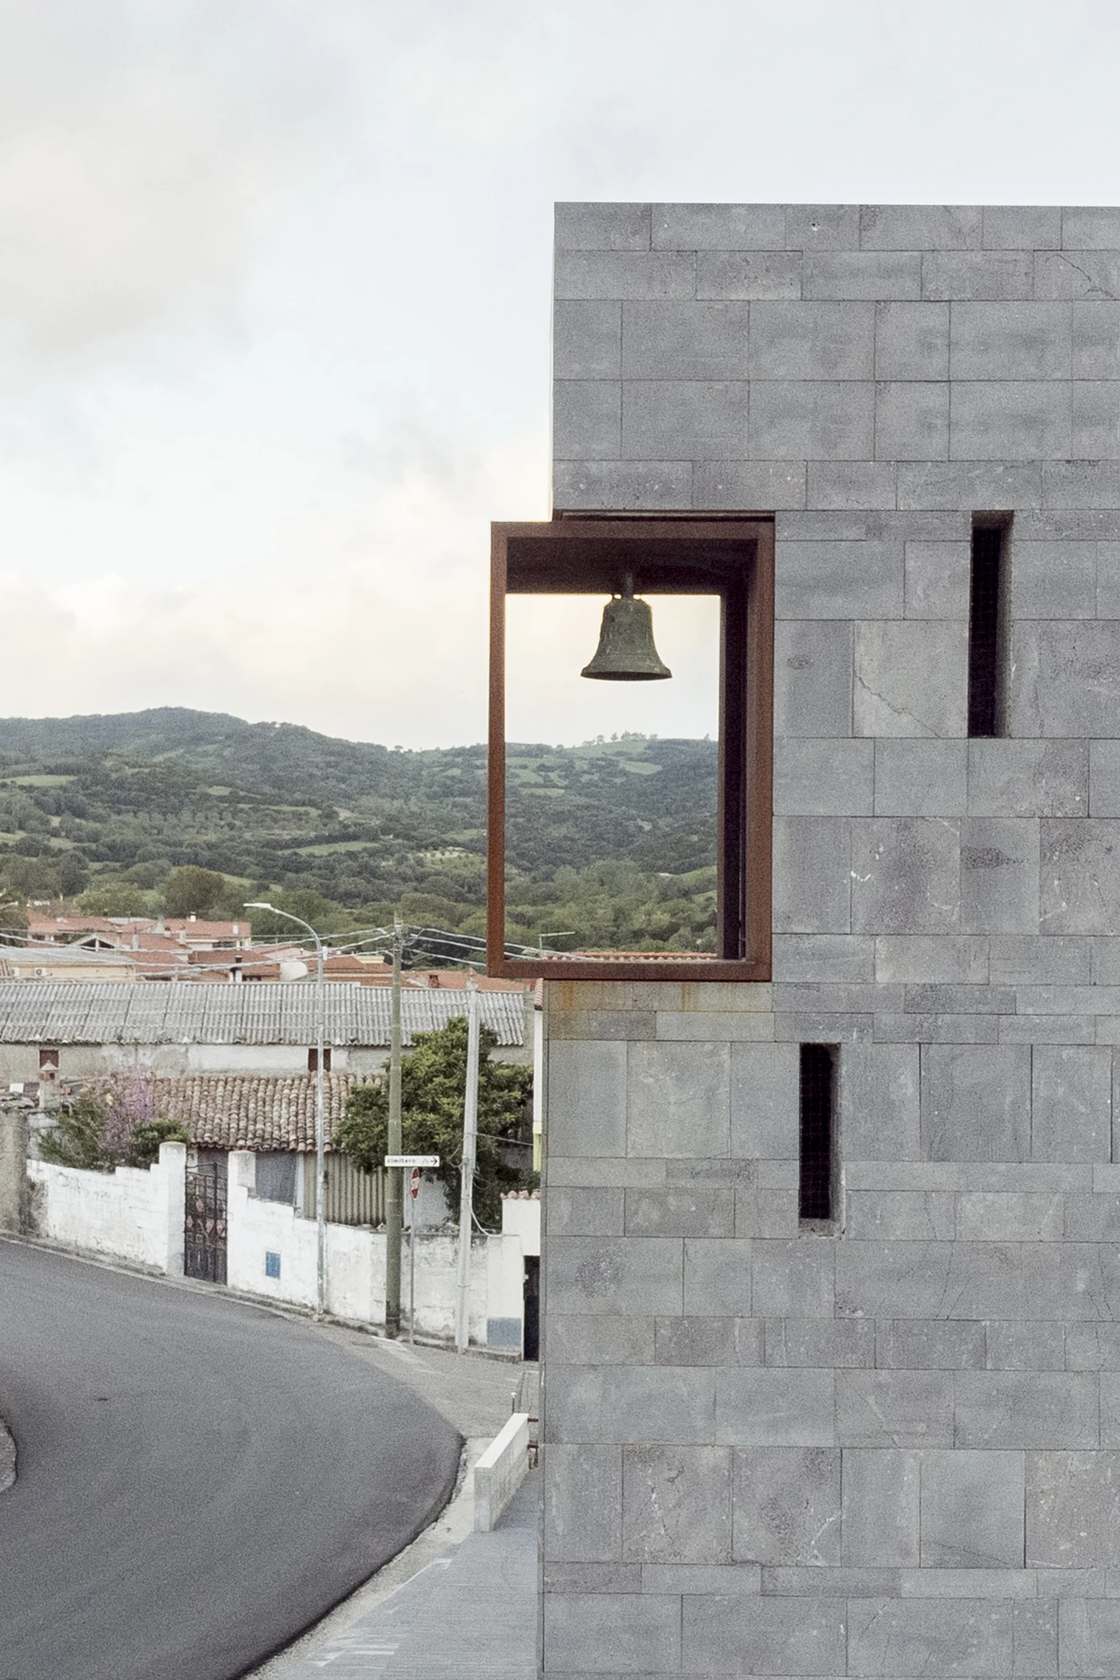
A single hollow wall of basalt runs east to west across the site at Bannari, on the edge of Villa Verde, and everything else is arranged by it. The wall absorbs the level change of the plot and splits the ground in two. North of it sit the liturgical hall and its annexes. South of it, a new public space opens onto the village's main road and turns to face the historic landscape of the Marmilla.

The commission began in 2009, after the church built here in the 1960s was demolished. Structural and geotechnical findings had condemned it, and the parish was left without a building. Carlo Atzeni, Silvia Mocci, Maurizio Manias and Franceschino Serra took the loss as grounds to reorganise the whole plot rather than drop a replacement volume onto the old footprint. Part of the earlier fabric at the lower edge of the site survives, refitted for catechism classrooms and parish activities.

Three elements carry the scheme. The wall is hollow, and its thickness holds the baptistery, the confessional and the adoration chapel. A lateral volume follows the slope and gathers the entrance, a patio, the choir and the sacristy. Between the two, the liturgical hall sits under a steep single-pitched roof stretched from one to the other, seating a congregation of around a hundred and fifty.

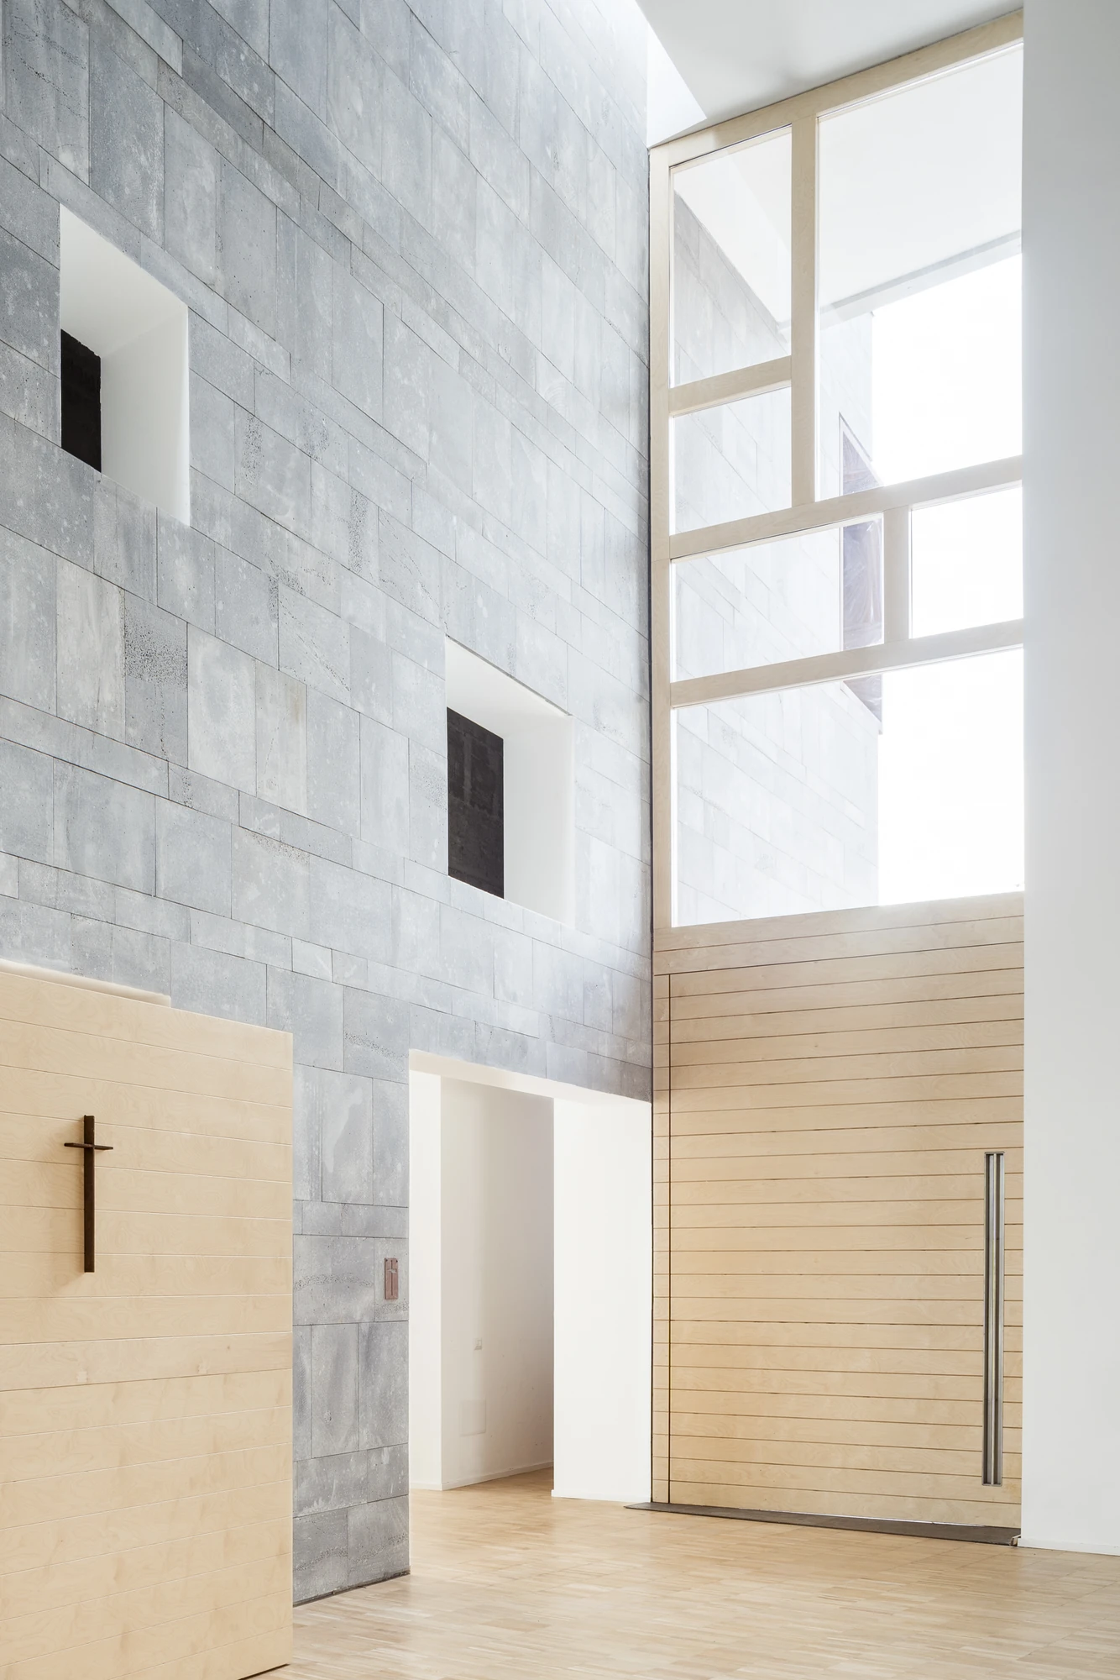
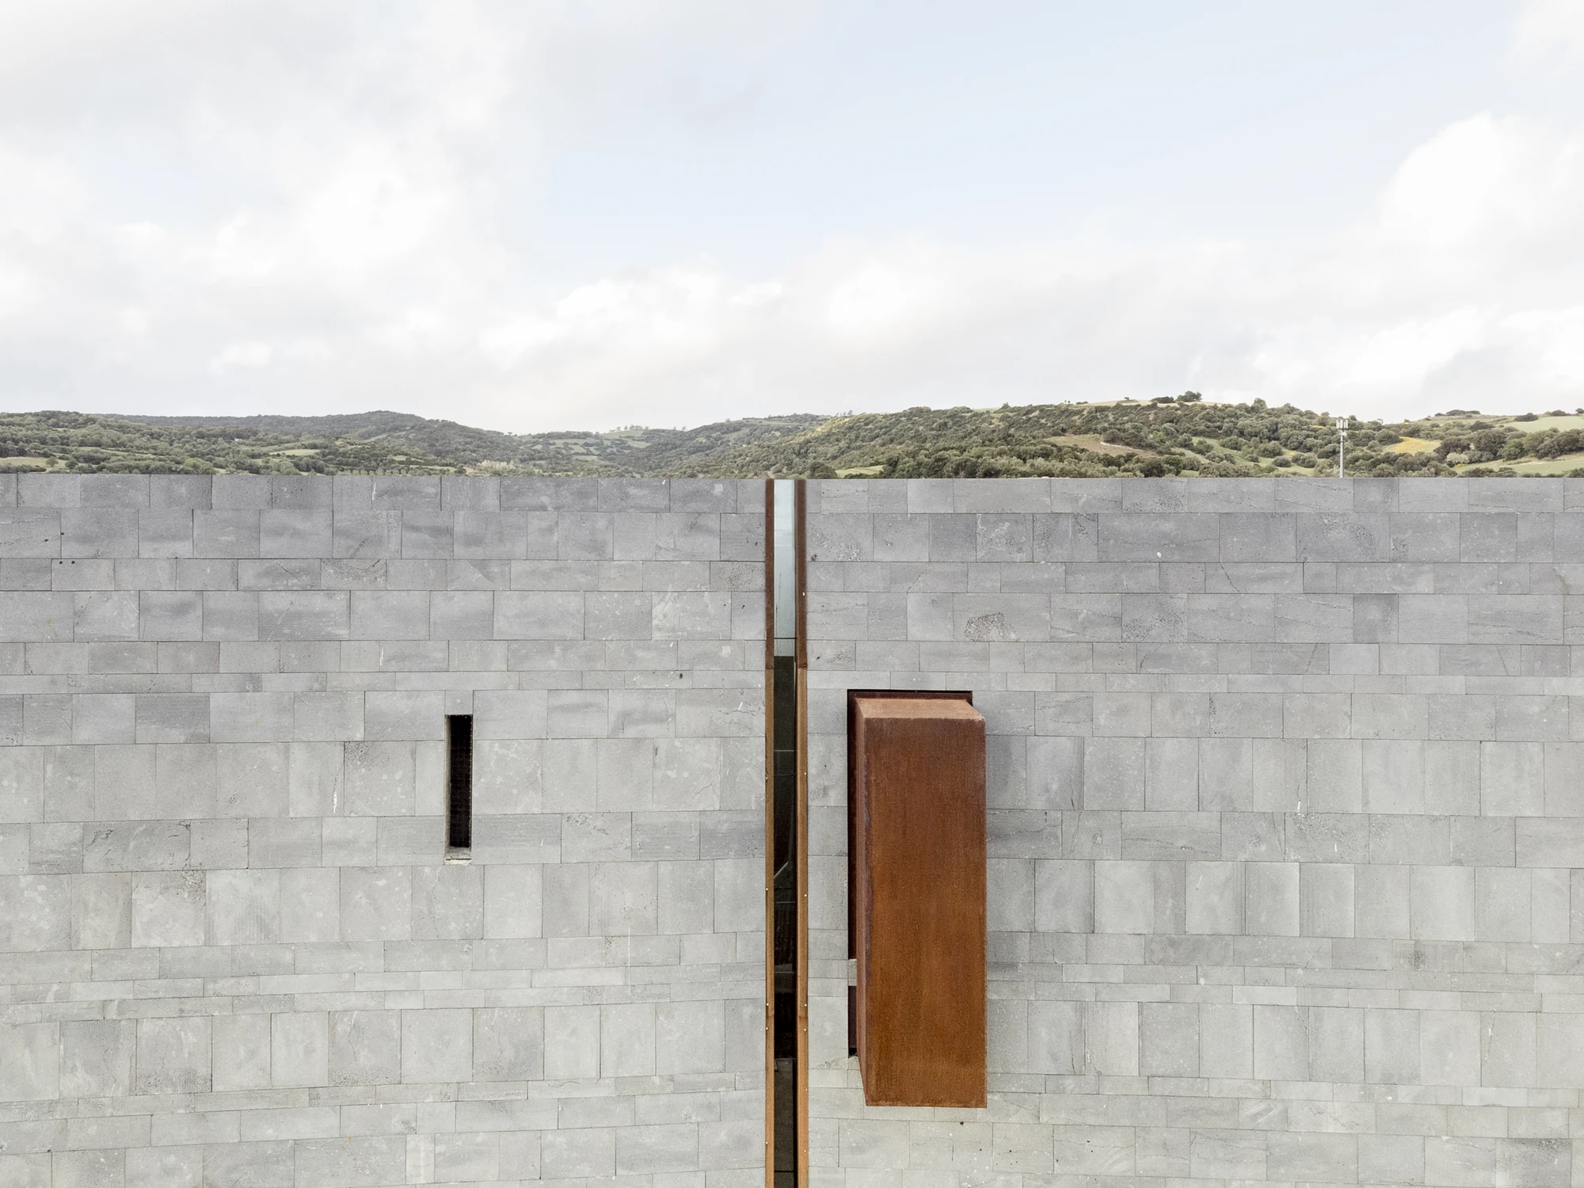
Basalt cladding over a reinforced concrete core makes the wall structure and spatial instrument at once. It organises circulation, sets the hierarchy between moments of the liturgy, frames the entrance, and mediates between inside and outside, upper ground and lower. Cavities carved through its depth bring daylight into the hall. The bell tower is folded into the wall's profile rather than raised above it, so from the road the complex reads as one long horizontal mass rather than a tower with a church attached.

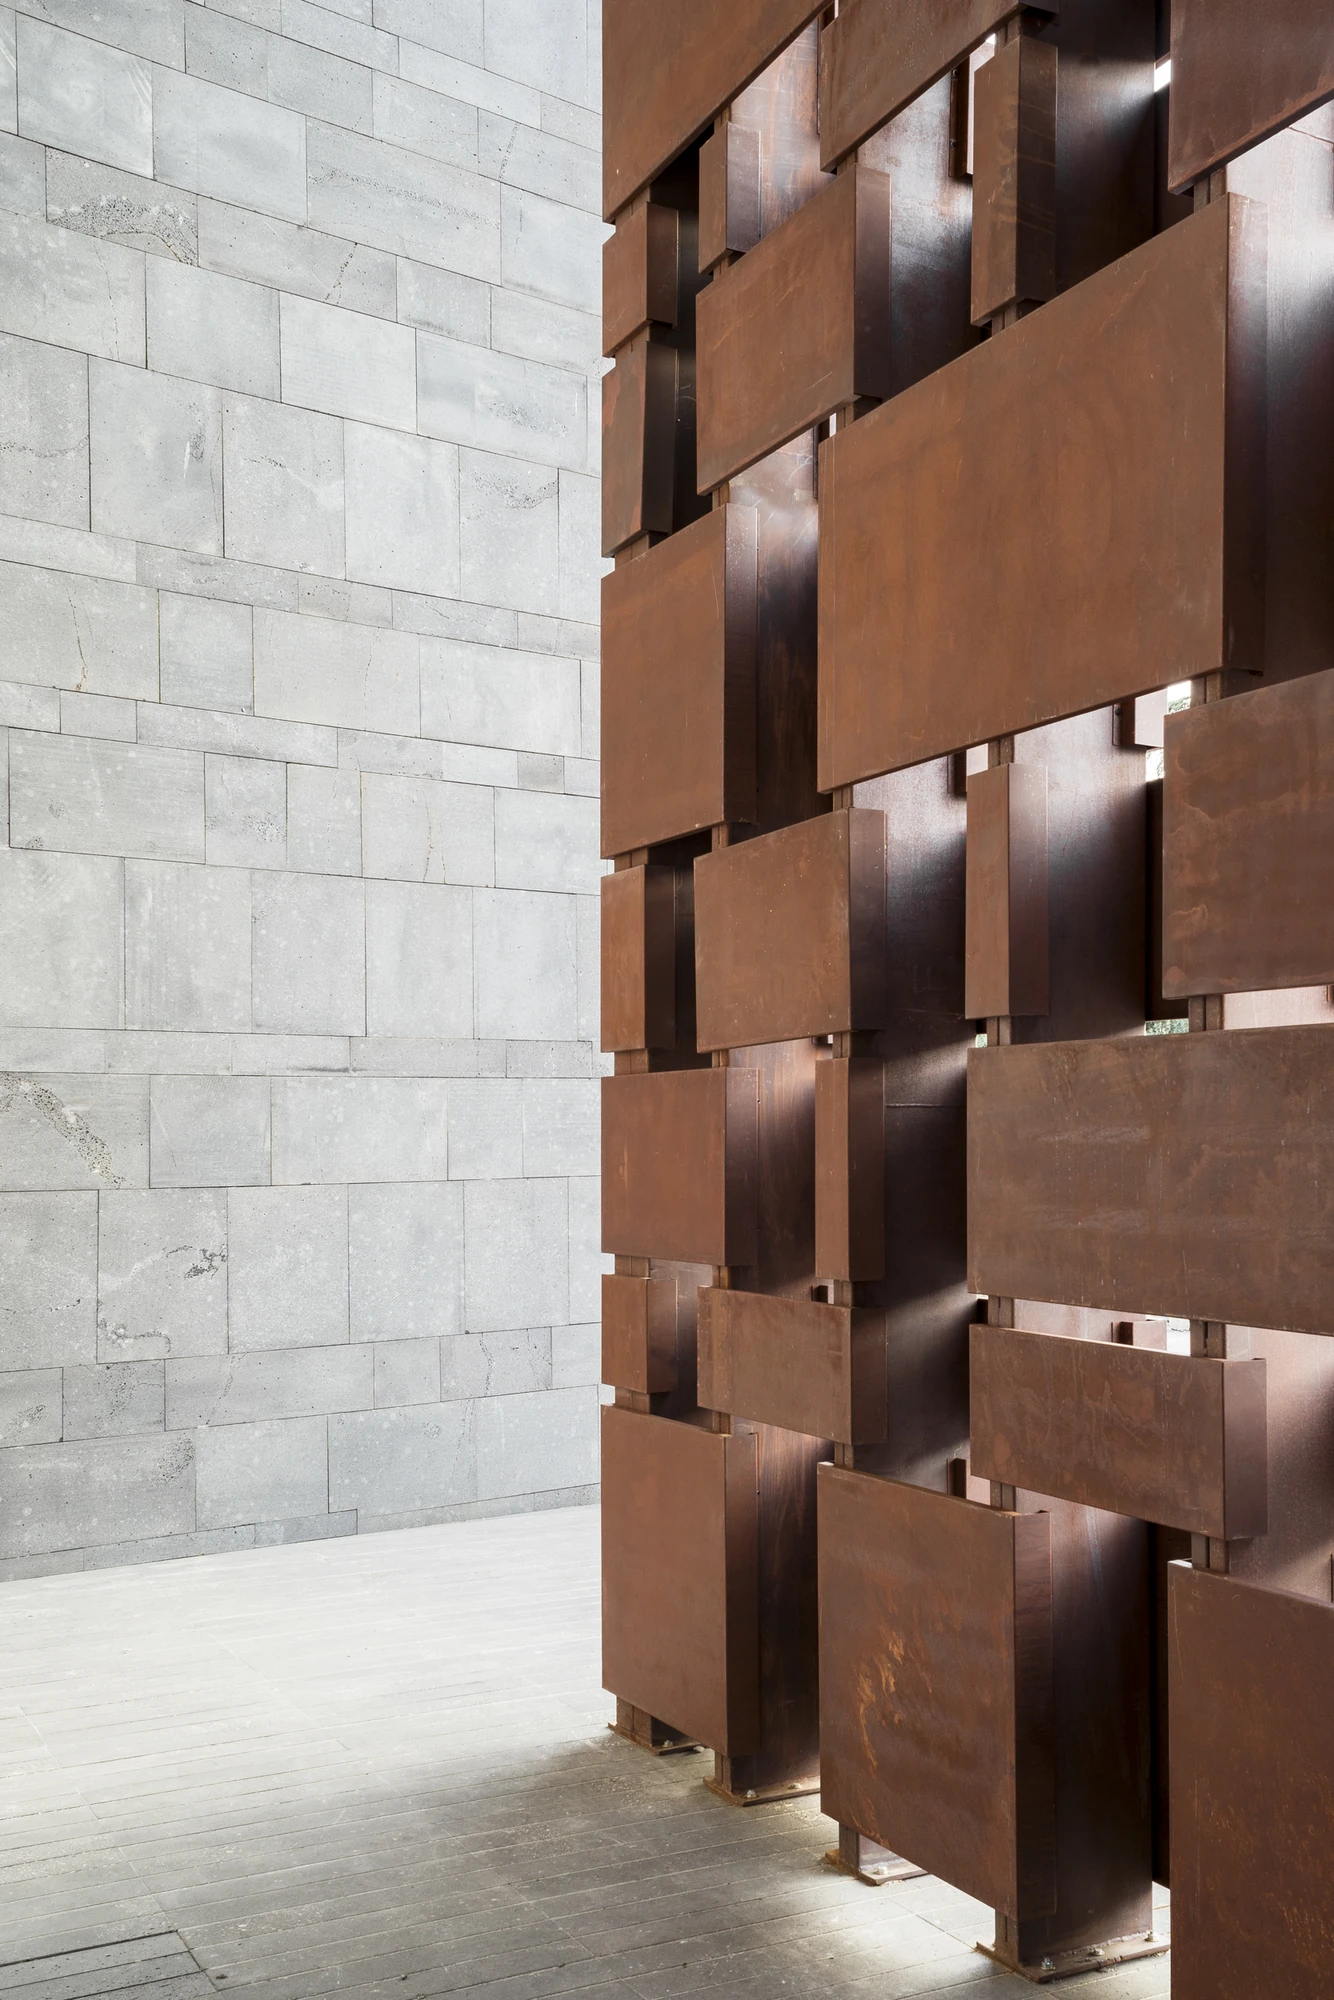
Arrival works as a sequence of compressions and releases, passing through a permeable screen of corten steel before the hall opens out. Light reaches the interior three ways: through the openings cut in the basalt, through the three-dimensional corten screens of the triangular facades, and from below, through the internal patio.

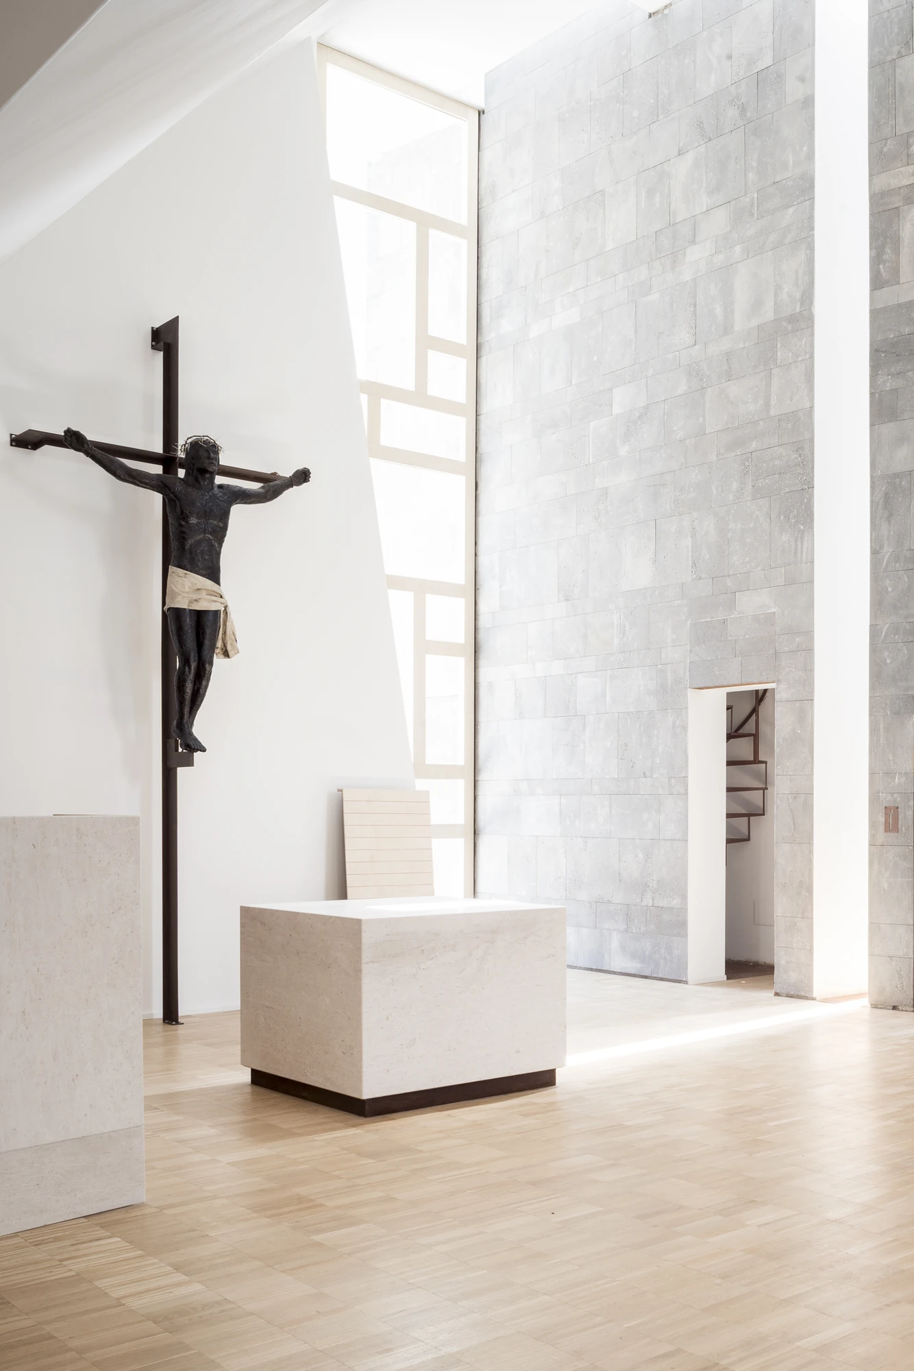
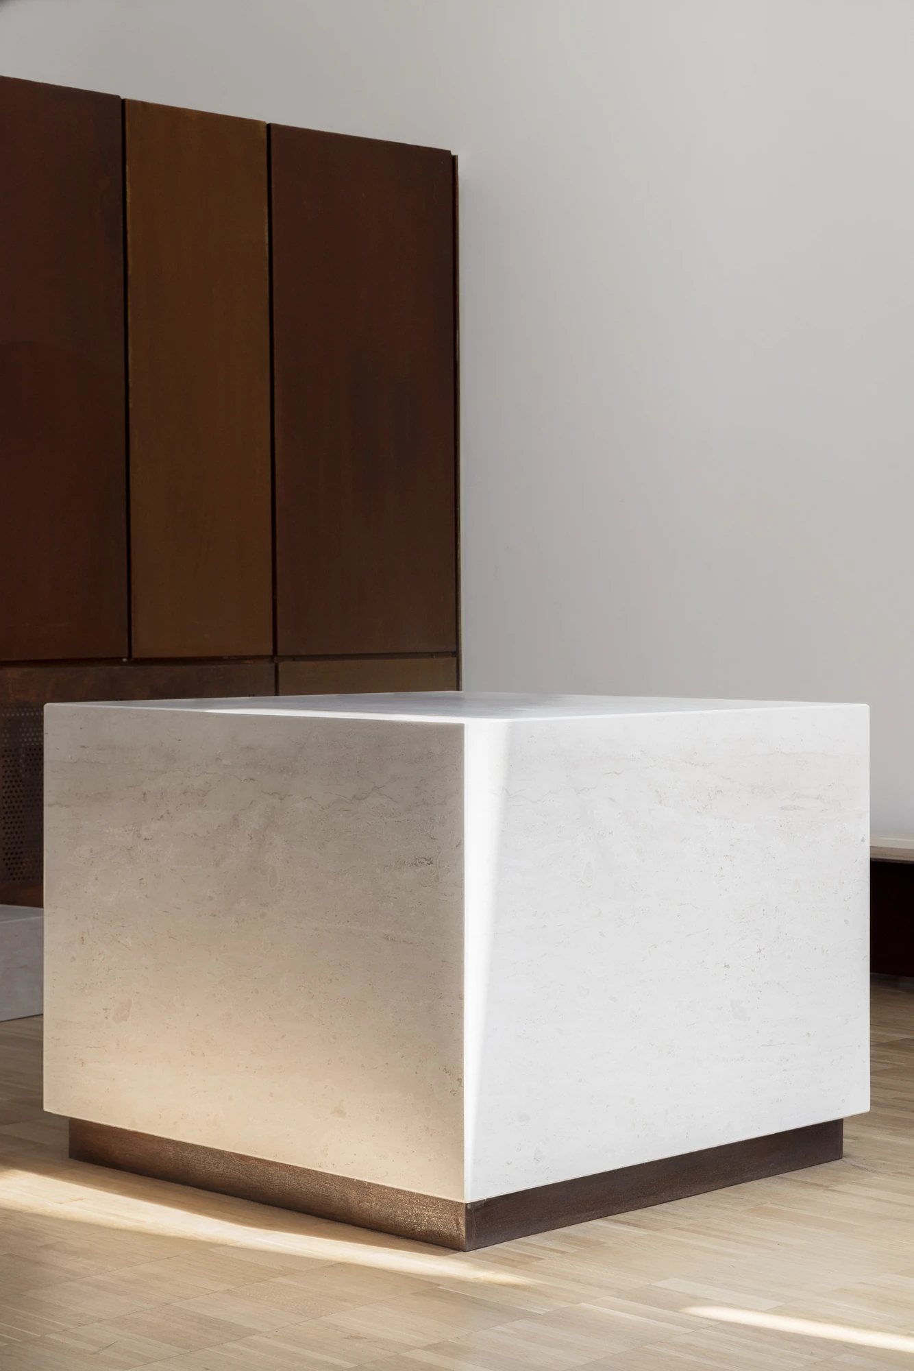
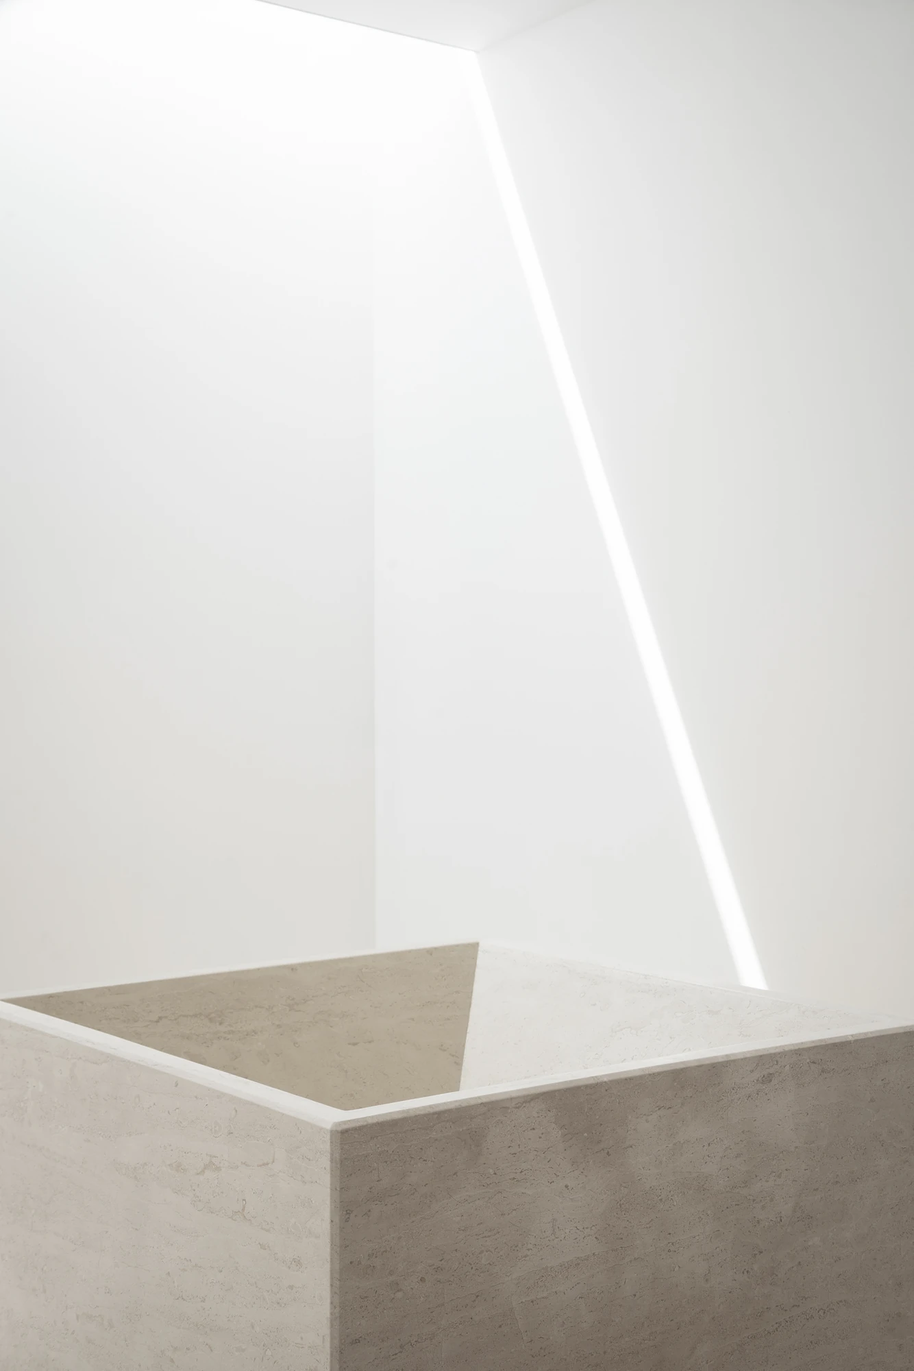
White lime plaster covers the remaining volumes, corten steel the facades and selected liturgical elements, timber the floors, benches and furnishings. The altar, ambo, baptismal font and stoups are carved as monoliths in white Orosei marble. The crucifix, commissioned from the artist Ermenegildo Atzori, was made by pouring molten lead over a carved larch mould. For a village in the Marmilla, the result is less a monument than a piece of ground reorganised, a wall holding the two halves of parish life on either side of it.
Interested in Showcasing Your Work?

If you would like to feature your works on Thisispaper, please visit our Submission page and sign up to Thisispaper+ to submit your work. Once your submission is approved, your work will be showcased to our global audience of 2 million art, architecture, and design professionals and enthusiasts.
No items found.
Less, with more behind it.
Explore guides. Search the archive. Walk the atlas.
Become a Thisispaper+ member today to unlock full access to our magazine, advanced tools, and support our work.
Get two months FREE
with annual subscription
Less, with more behind it.
Explore guides. Search the archive. Walk the atlas.
Become a Thisispaper+ member today to unlock full access to our magazine, advanced tools, and support our work.
Get two months FREE
with annual subscription
No items found.
Alexander Zaxarov
Aug 27, 2026

In the Marmilla hills of Sardinia in Italy, at Bannari on the edge of Villa Verde, Carlo Atzeni, Silvia Mocci, Maurizio Manias and Franceschino Serra arrange a parish complex around one hollow basalt wall running east to west, recently captured by Studio Vetroblu.

A single hollow wall of basalt runs east to west across the site at Bannari, on the edge of Villa Verde, and everything else is arranged by it. The wall absorbs the level change of the plot and splits the ground in two. North of it sit the liturgical hall and its annexes. South of it, a new public space opens onto the village's main road and turns to face the historic landscape of the Marmilla.

The commission began in 2009, after the church built here in the 1960s was demolished. Structural and geotechnical findings had condemned it, and the parish was left without a building. Carlo Atzeni, Silvia Mocci, Maurizio Manias and Franceschino Serra took the loss as grounds to reorganise the whole plot rather than drop a replacement volume onto the old footprint. Part of the earlier fabric at the lower edge of the site survives, refitted for catechism classrooms and parish activities.

Three elements carry the scheme. The wall is hollow, and its thickness holds the baptistery, the confessional and the adoration chapel. A lateral volume follows the slope and gathers the entrance, a patio, the choir and the sacristy. Between the two, the liturgical hall sits under a steep single-pitched roof stretched from one to the other, seating a congregation of around a hundred and fifty.

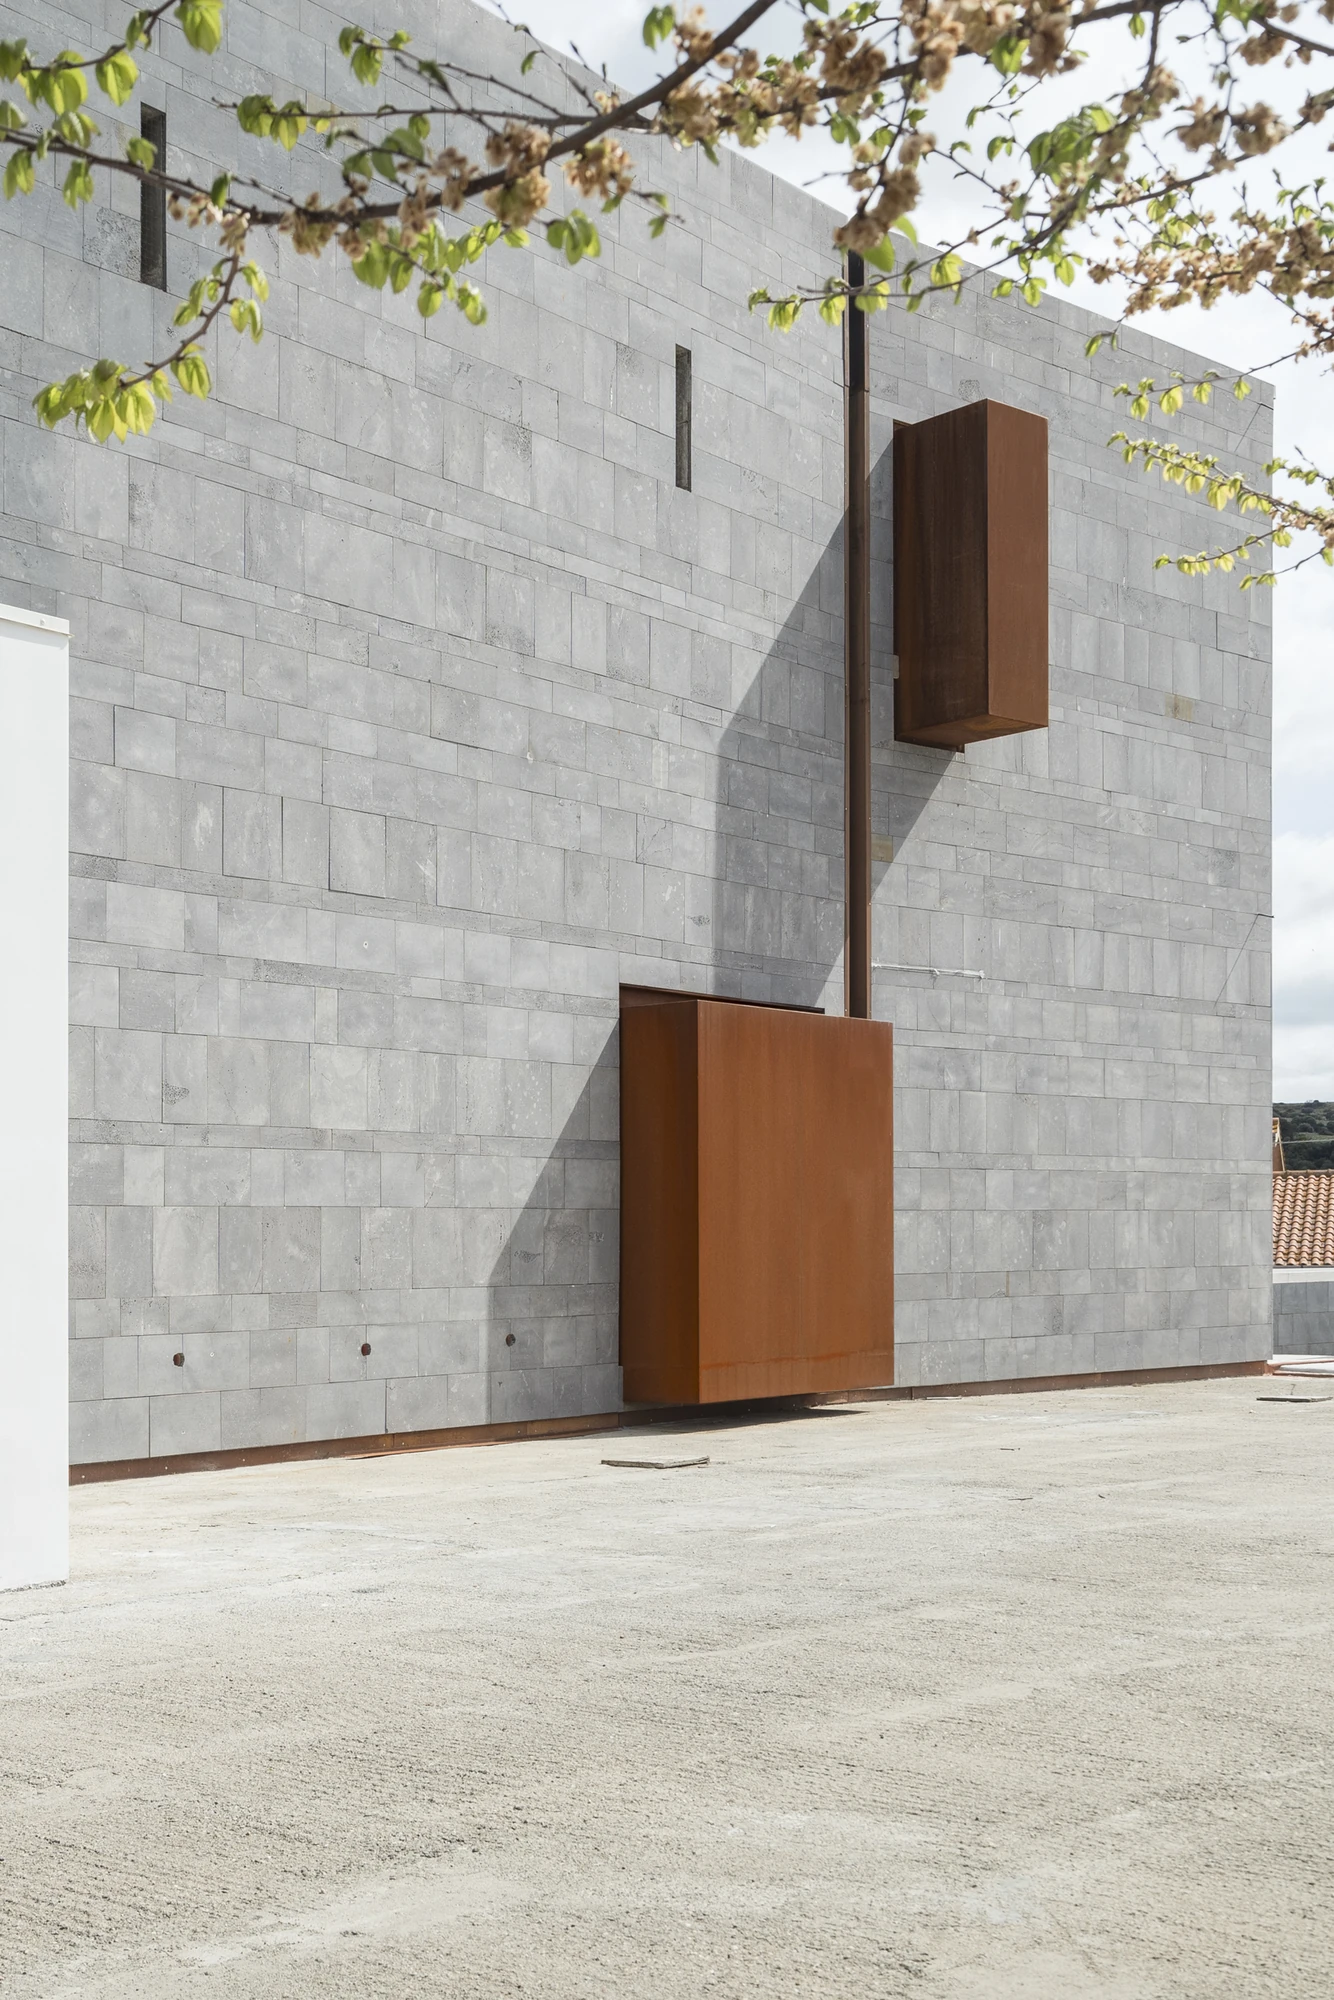
Basalt cladding over a reinforced concrete core makes the wall structure and spatial instrument at once. It organises circulation, sets the hierarchy between moments of the liturgy, frames the entrance, and mediates between inside and outside, upper ground and lower. Cavities carved through its depth bring daylight into the hall. The bell tower is folded into the wall's profile rather than raised above it, so from the road the complex reads as one long horizontal mass rather than a tower with a church attached.

Arrival works as a sequence of compressions and releases, passing through a permeable screen of corten steel before the hall opens out. Light reaches the interior three ways: through the openings cut in the basalt, through the three-dimensional corten screens of the triangular facades, and from below, through the internal patio.

White lime plaster covers the remaining volumes, corten steel the facades and selected liturgical elements, timber the floors, benches and furnishings. The altar, ambo, baptismal font and stoups are carved as monoliths in white Orosei marble. The crucifix, commissioned from the artist Ermenegildo Atzori, was made by pouring molten lead over a carved larch mould. For a village in the Marmilla, the result is less a monument than a piece of ground reorganised, a wall holding the two halves of parish life on either side of it.
Interested in Showcasing Your Work?

If you would like to feature your works on Thisispaper, please visit our Submission page and subscribe to Thisispaper+. Once your submission is approved, your work will be showcased to our global audience of 2 million art, architecture, and design professionals and enthusiasts.
Thisispaper+
Sacral Journey
95+ Projects
Web Access
Link to Maps
Sacred and spiritual spaces designed by world-class architects. Concrete chapels, timber meditation rooms, stone churches, and glass tea houses — architecture stripped to its most essential purpose: to hold stillness, frame light, and create a threshold between the everyday and the contemplative. A growing collection.
Chapels, crypts, cemeteries, abbeys, across continents. One guide organised by a question, not a place.
Explore
Sacral Journey

Join Thisispaper+
Unlock access to 2500 stories, curated guides + editions, and share your work with a global network of architects, artists and designers who are shaping the future.
Get two months FREE
with annual subscription
Travel Guides
Immerse yourself in timeless destinations, hidden gems, and creative spaces—curated by humans, not algorithms.
Explore All Guides +
Submission Module
Submit your project and gain the chance to showcase your work to our worldwide audience of over 2M architects, designers, artists, and curious minds.
Learn More+
Curated Editions
Dive deeper into carefully curated editions, designed to feed your curiosity and foster exploration.
Off-the-Grid
Jutaku
Sacral Journey
minimum
The New Chair
Explore All Editions +
Atlas
A new and interactive way to explore the most inspiring places around the world.
Interactive map
Linked to articles
450+ curated locations
Google + Apple directions
Smart filters
Subscribe to Explore+
Become a Thisispaper+ member today to unlock full access to our magazine, submit your project and support our work.
Join Thisispaper+Join Thisispaper+
€9/month
Get two months FREE
with annual subscription