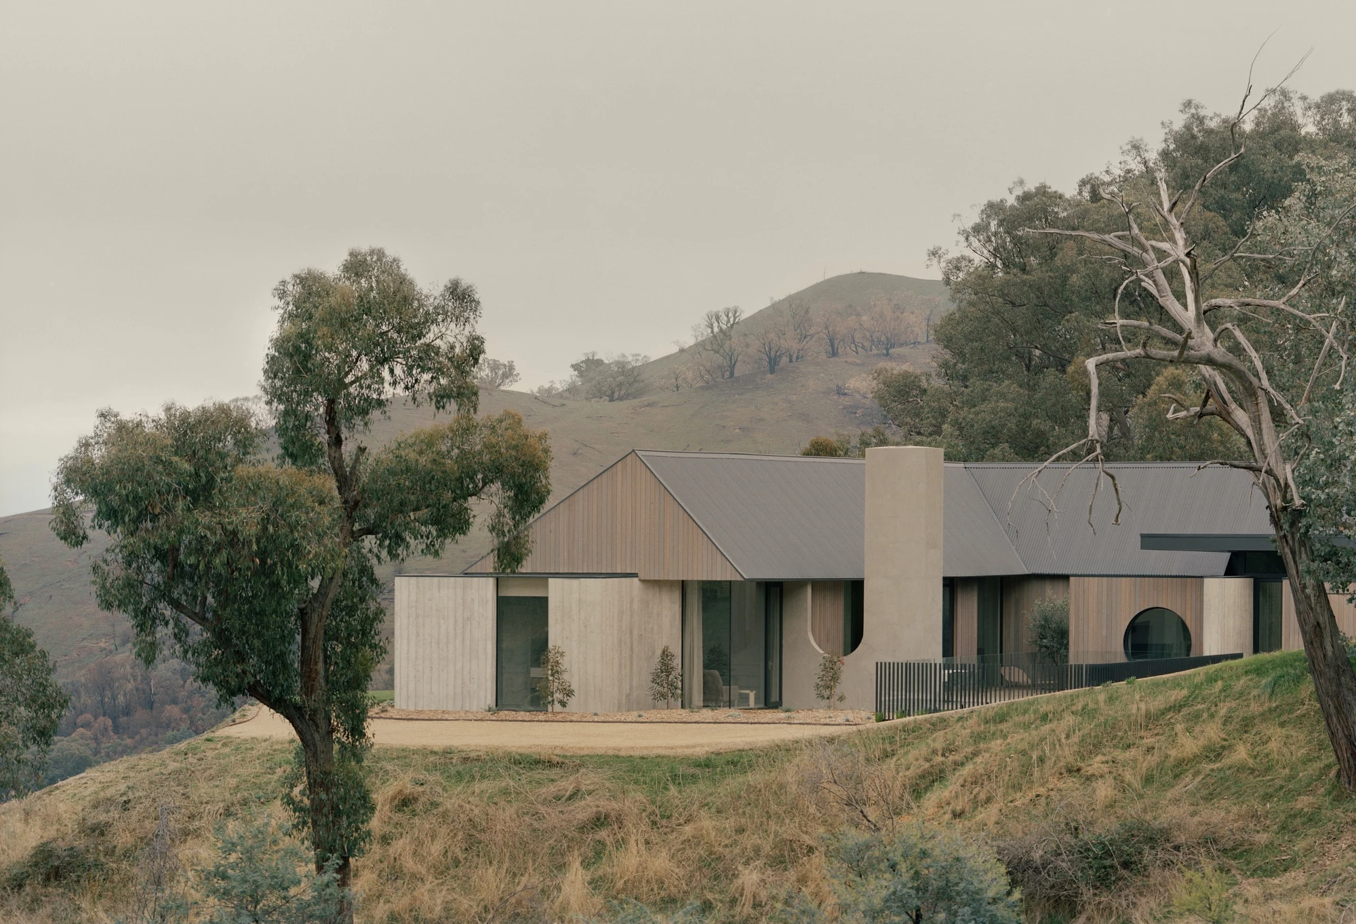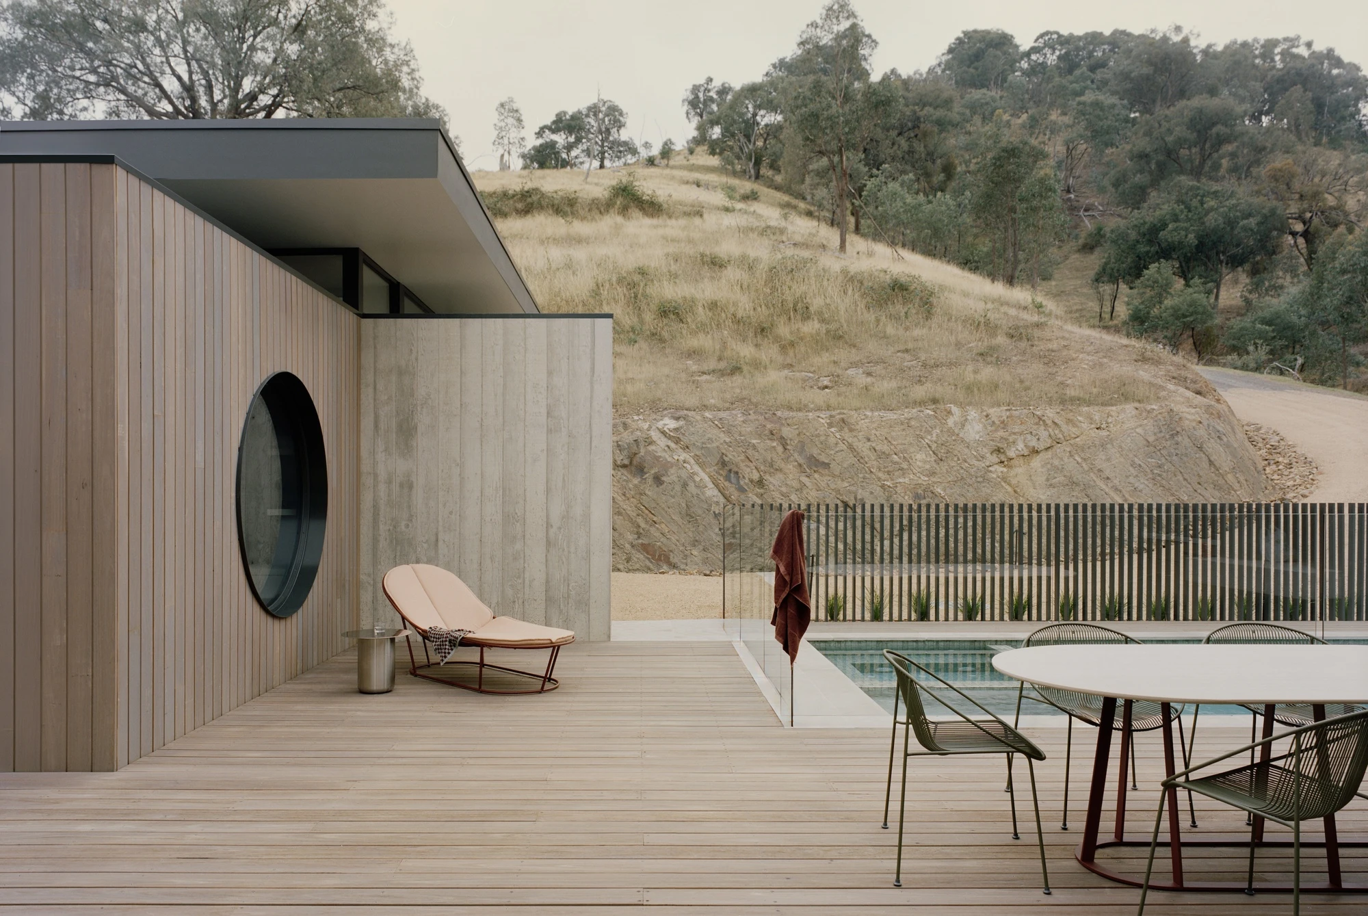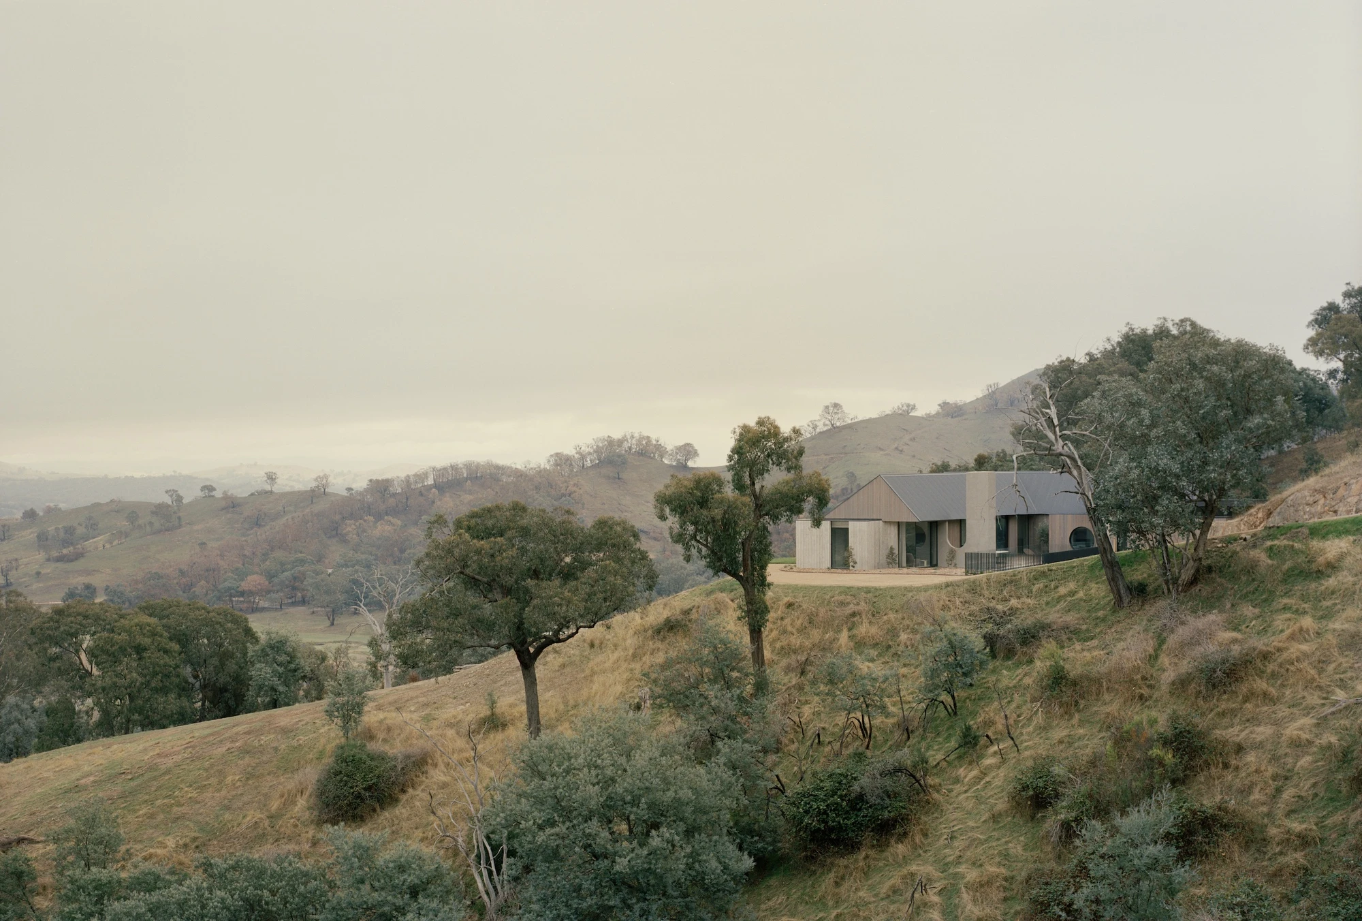
On a rural hillside above Thornton in Victoria, Australia, JAK Architecture sets Cathedral House into the rock face and opens it south toward the Cathedral Ranges and the valley below.
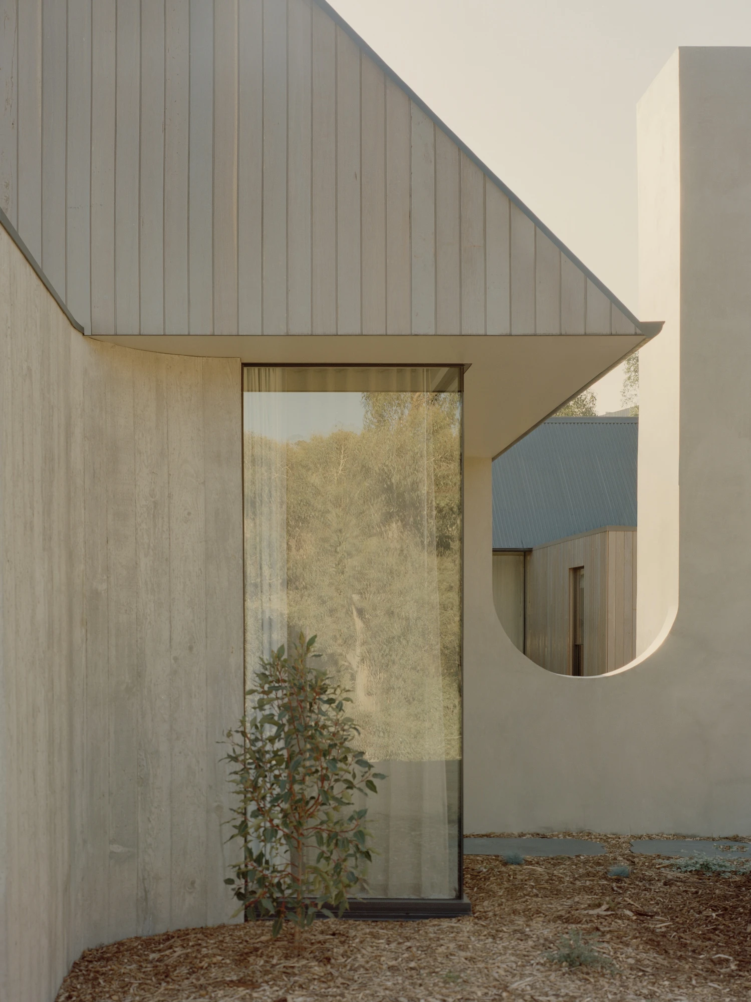
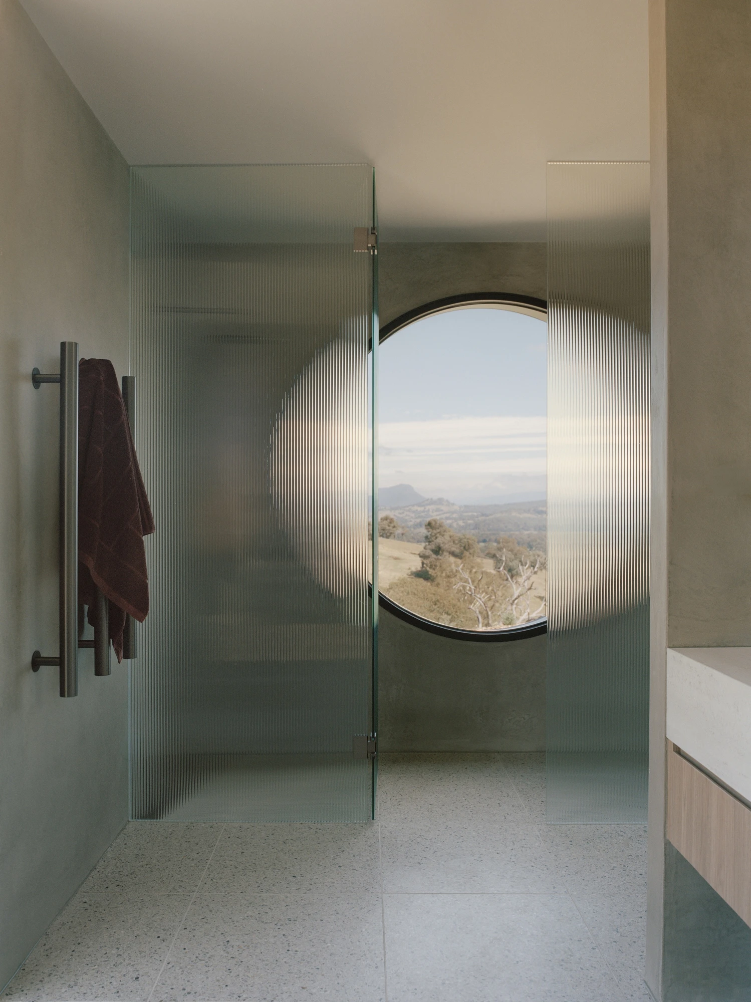
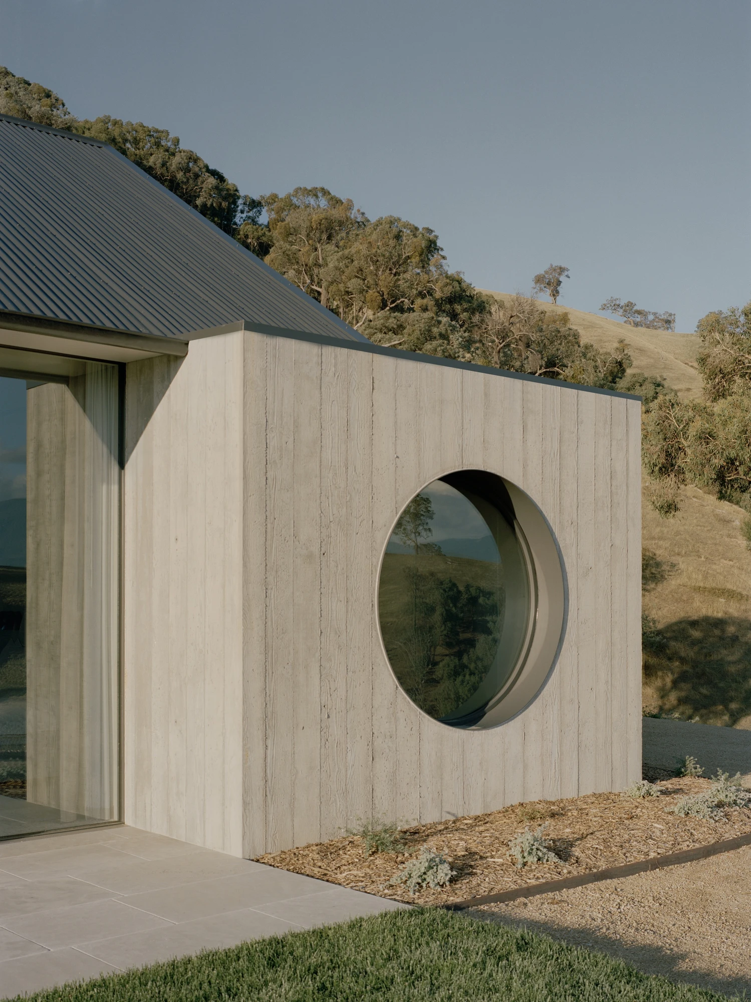
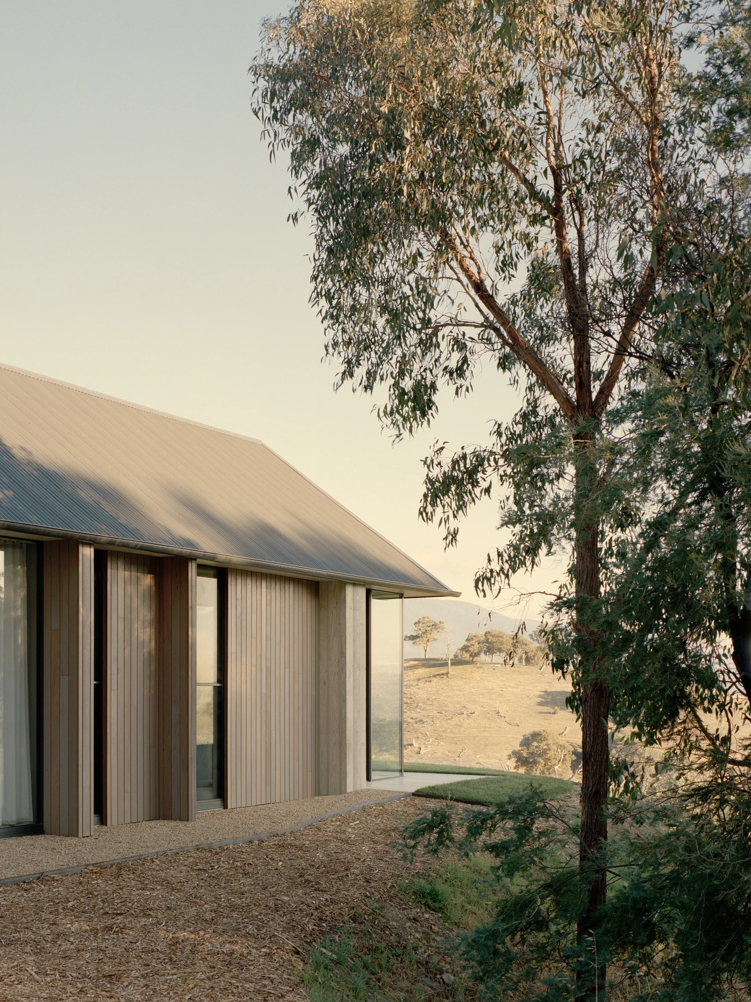
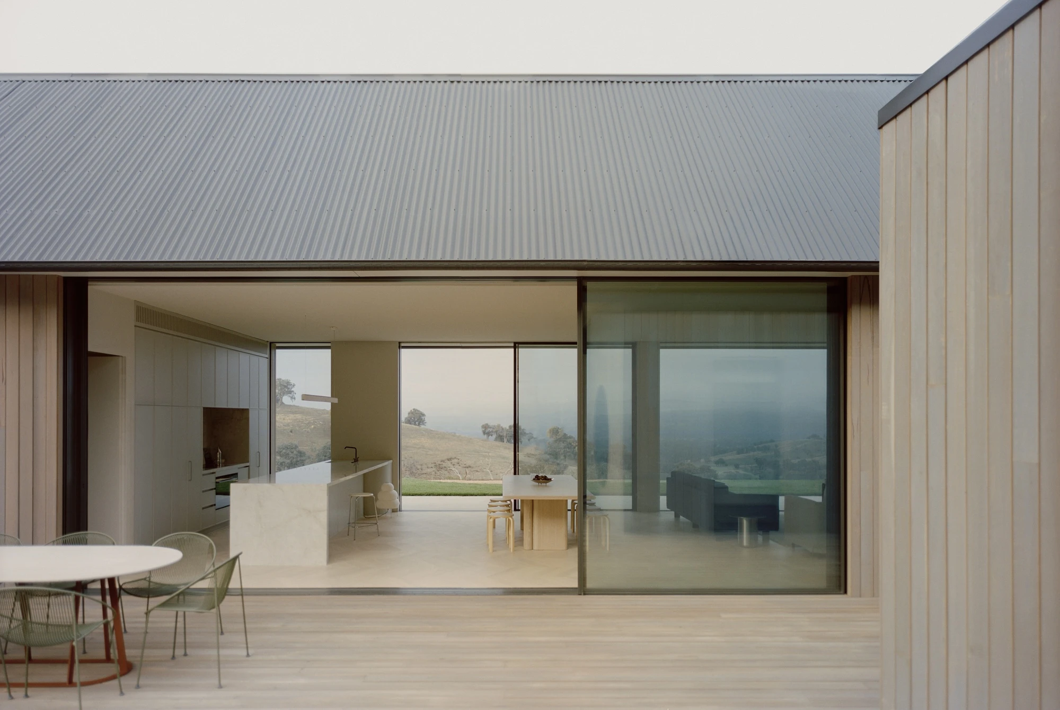
Cathedral House is a weekend retreat for a family who wanted low-maintenance living tied closely to the land around it. Two forms sit in an L around a central courtyard and a sheltered timber deck, all held under a corrugated gabled roof that reads, from the valley floor, like a farm shed pared back to its cleanest lines. Vertical timber cladding and board-formed concrete carry the exterior, the concrete end walls punctuated by a single circular window that becomes the primary gesture on approach.
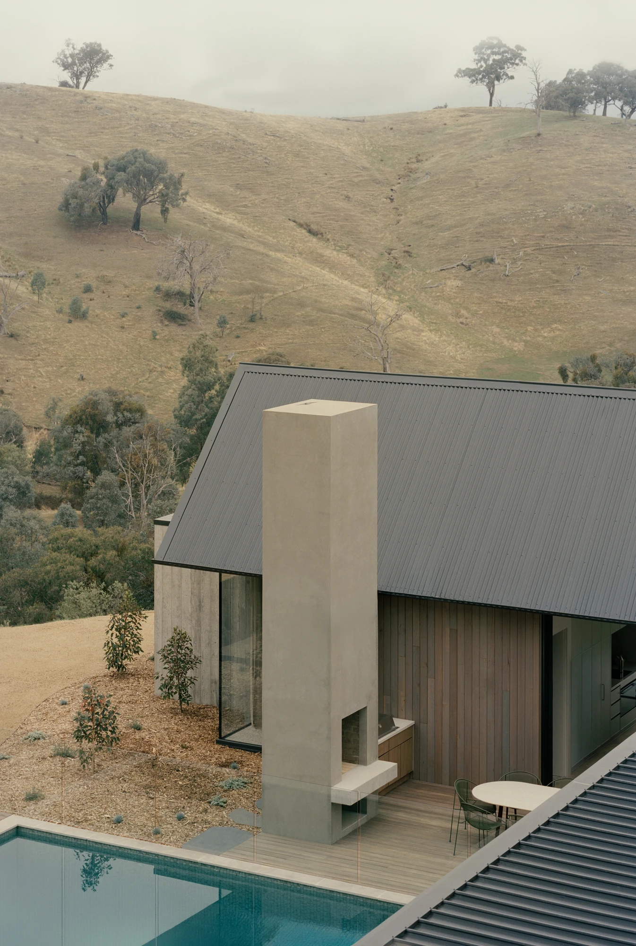
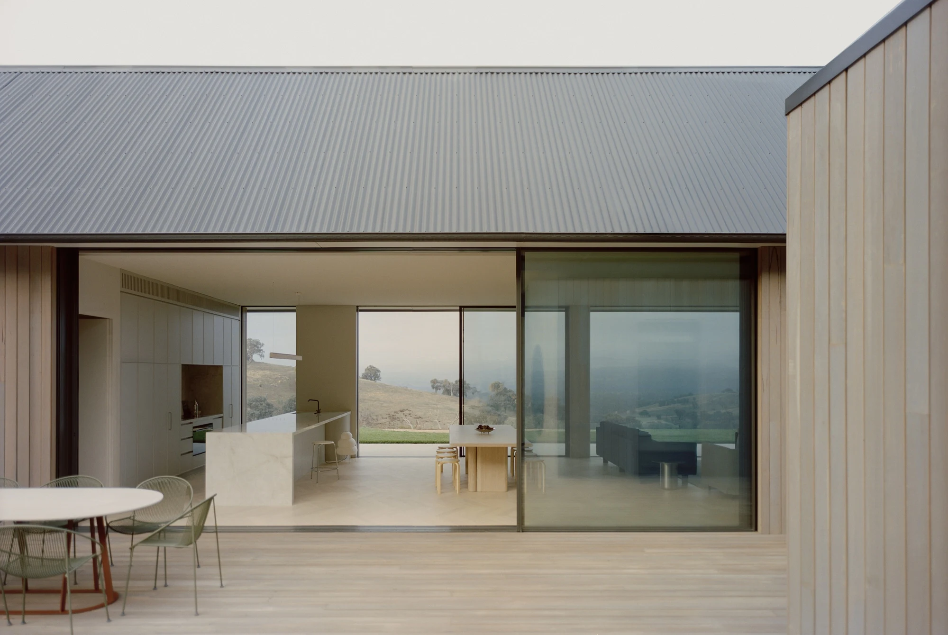
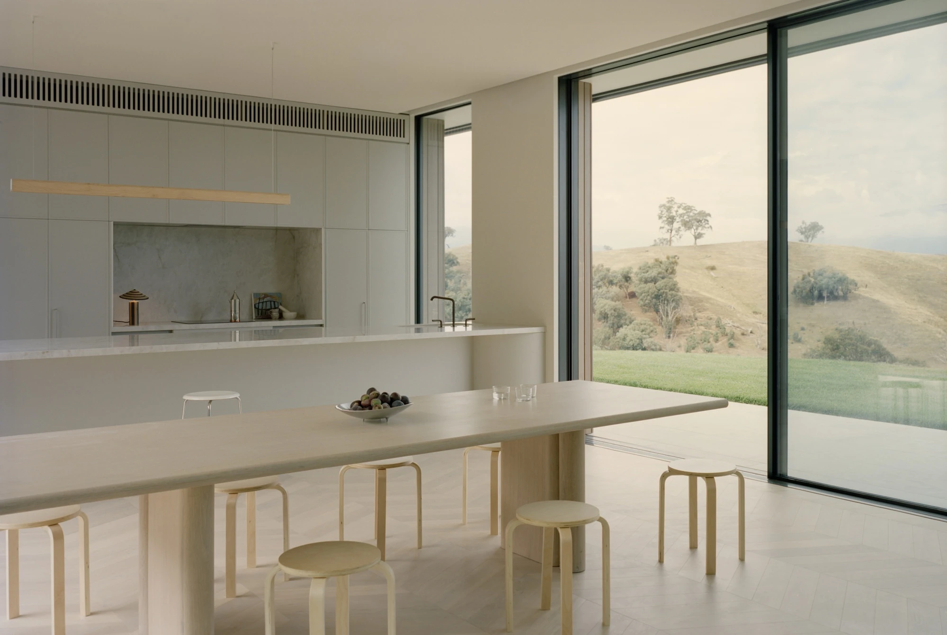
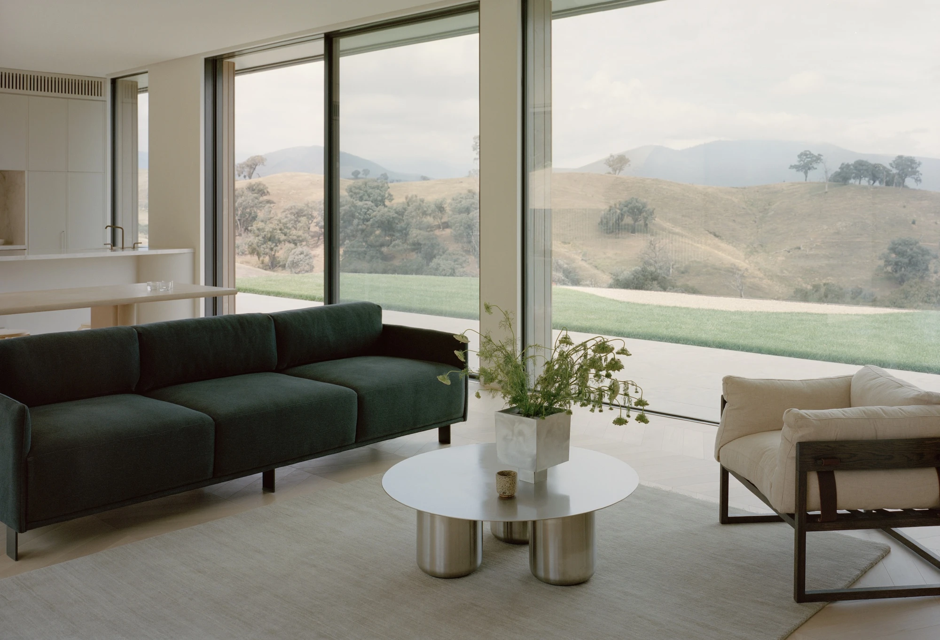
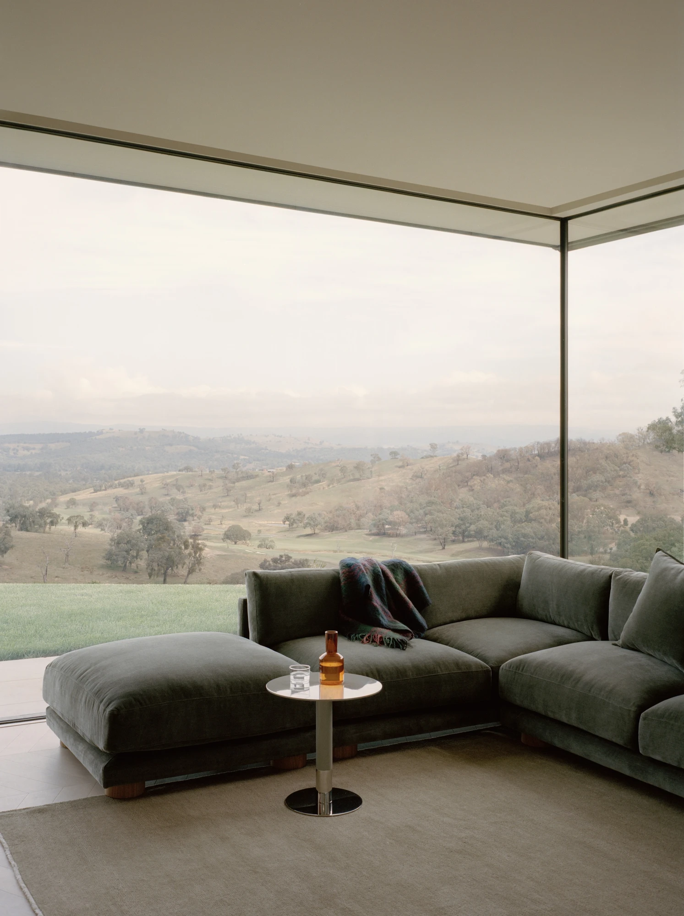
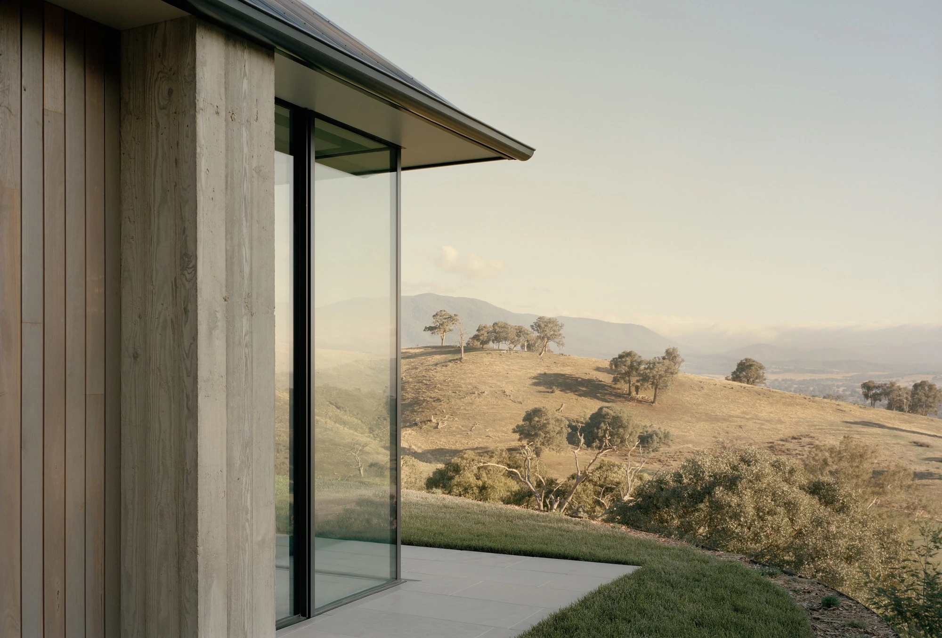
The house is buried into the earth, its northern edge pushed into the rock face while the land falls away to the south. That section does the work: the pool and outdoor terrace sit in a sun-drenched enclosure on the north, protected by the rising rock behind, while the southern facade opens completely, full-height sliding glazing framing the ranges on the horizon and drawing light and cross-ventilation straight through the plan. The boundary between inside and out mostly dissolves.
Materials were chosen for resilience as much as look, and the reason is close at hand. The region is fire-prone, and during construction the build came within a few hundred metres of advancing bushfires, saved by fire crews and locals. Native planting is kept minimal and low, meant to soften the house into the hillside rather than sit against it. The result settles into the slope instead of crowning it.
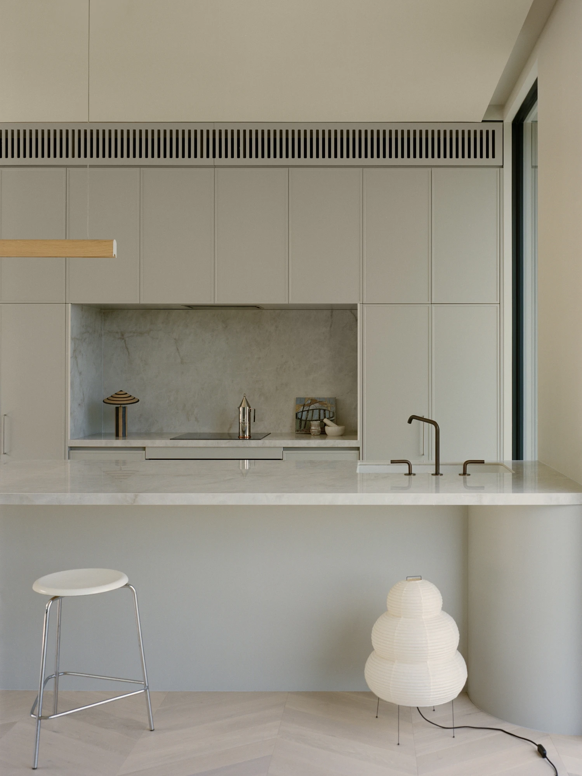
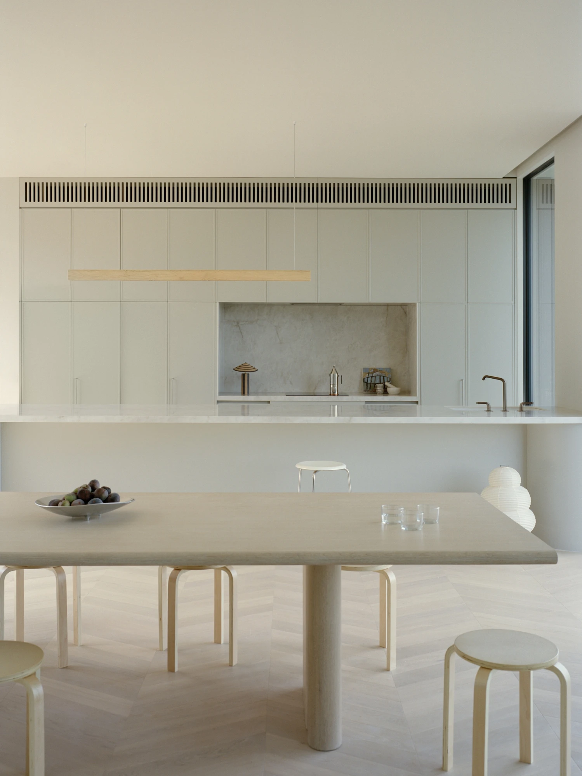
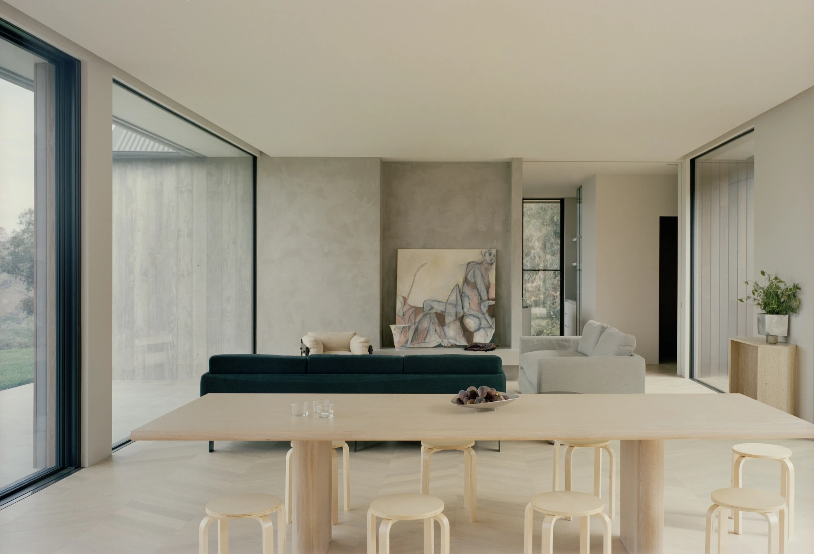
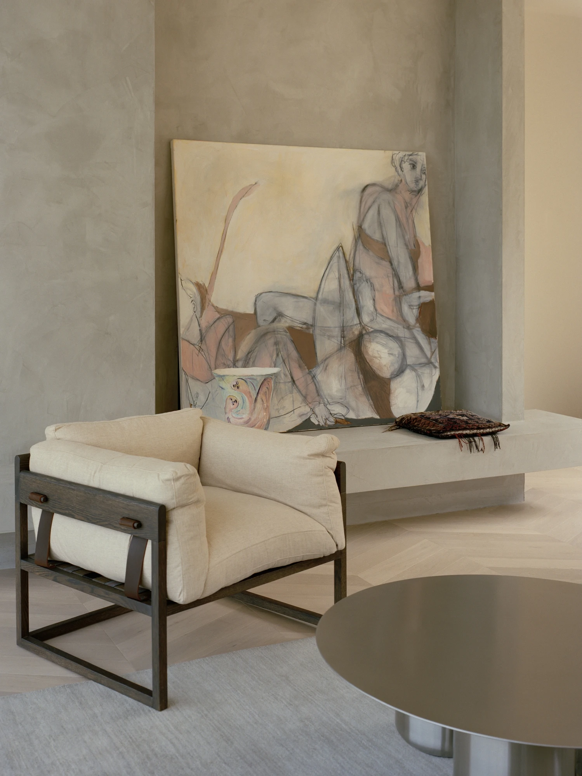
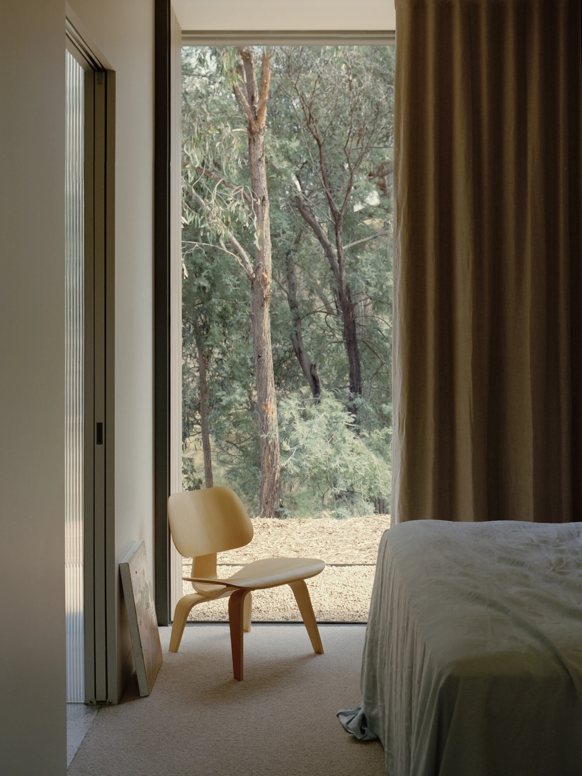
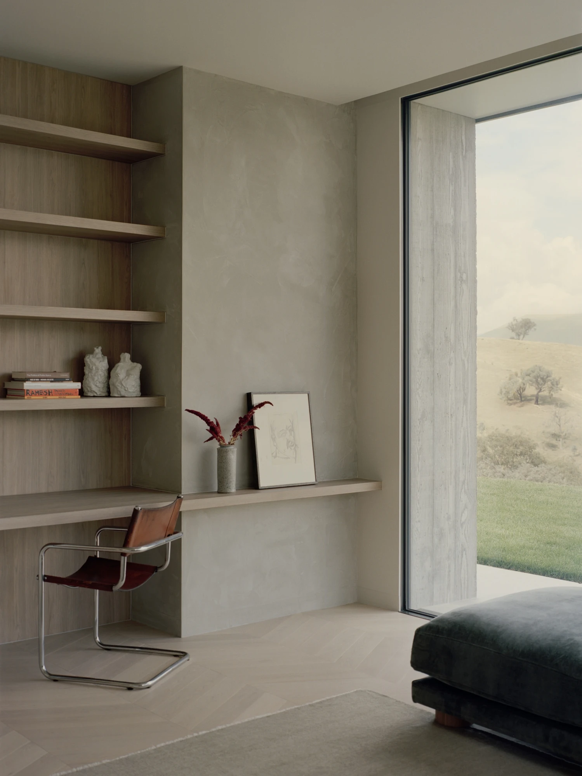
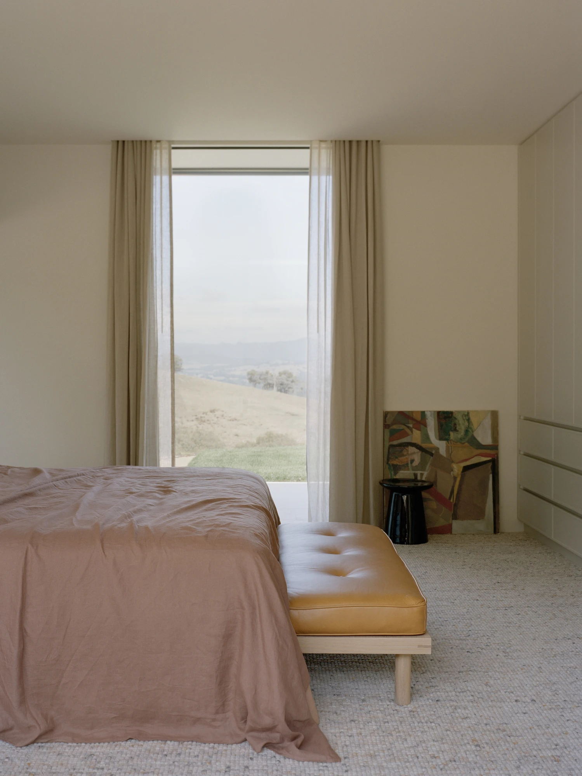
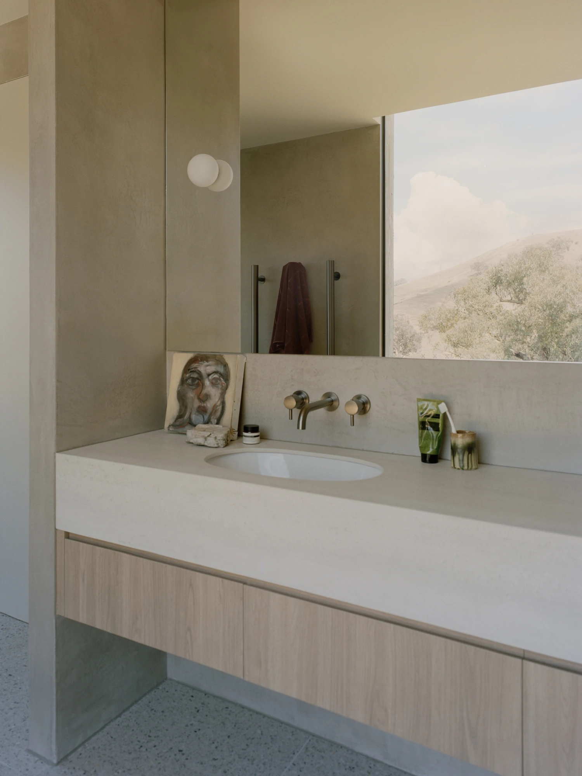
Every room takes a deliberate position toward the landscape. The main living areas look south over the valley; bedrooms turn west into the close intimacy of eucalypt bushland. In the master ensuite the circular window becomes something more private again, the ranges framed from inside the shower, reflected and refracted through reeded glass. Inside, the palette recedes on purpose: polished plaster, pale timber joinery, board-formed concrete, stone benchtops whose veining echoes the exposed rock of the hills, and terrazzo underfoot.
Natural fibres ground the interiors, linen and wool and leather against timber, and the colours are pulled entirely from the bushland beyond. The bleached gold of dry grasses, the pale grey of exposed rock, the deep green of eucalypt scrub, the warm ochre of bare earth. Furniture from the owner's own company is placed throughout. What holds it all together is the refusal to compete: this is a home shaped by its landscape, sheltered by it, and opened to it at every turn.