Thisispaper Community
Join today.
Enter your email address to receive the latest news on emerging art, design, lifestyle and tech from Thisispaper, delivered straight to your inbox.
Oops! Something went wrong while submitting the form.
Instant access to new channels
The top stories curated daily
Weekly roundups of what's important
Original features and deep dives
Exclusive community features
Hitoshi Arato
Aug 18, 2026

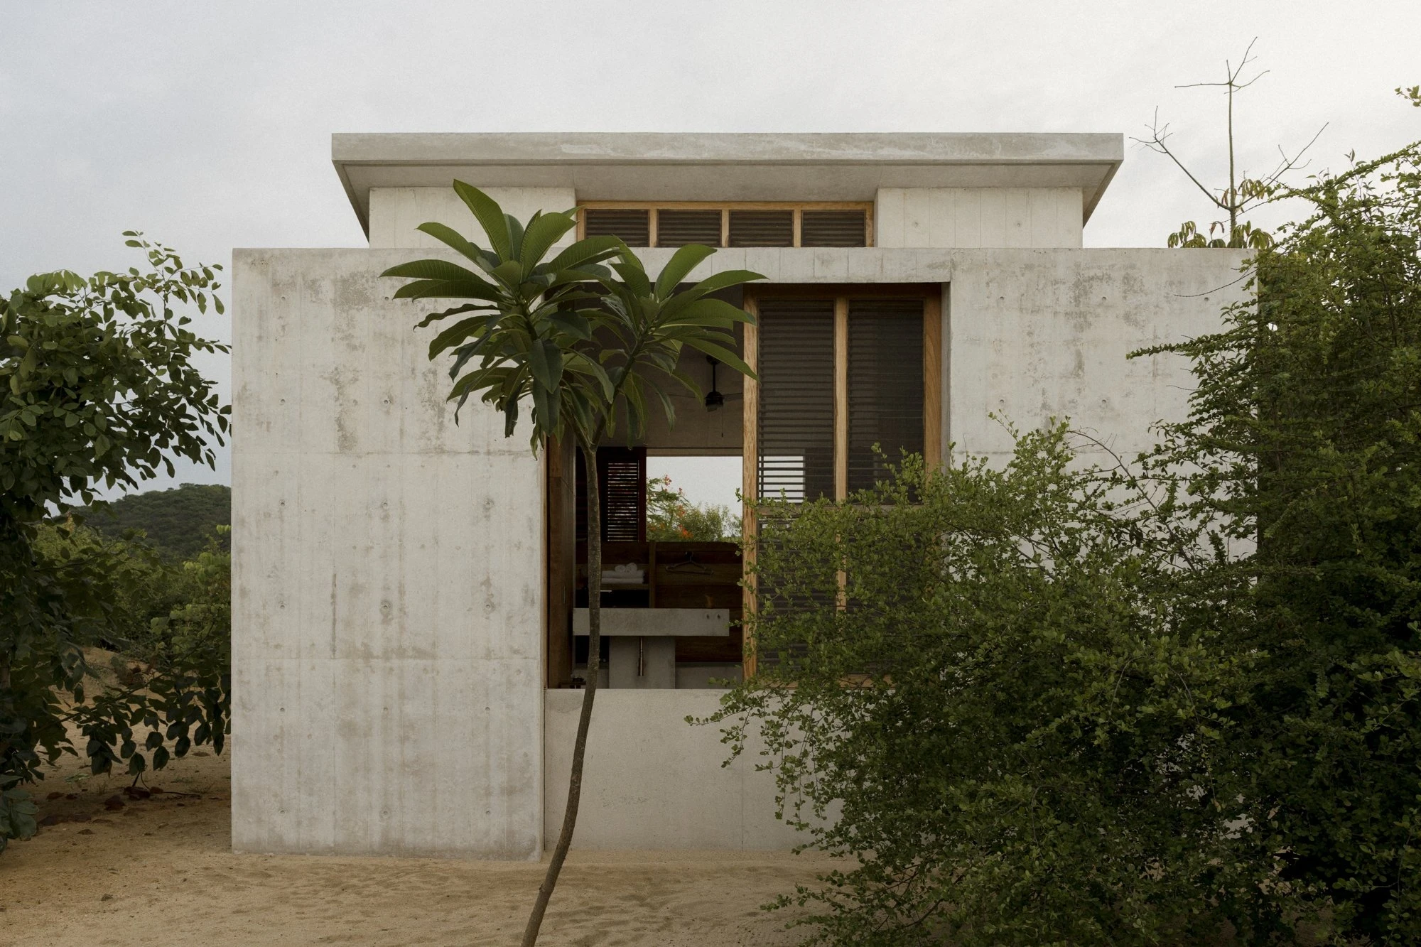
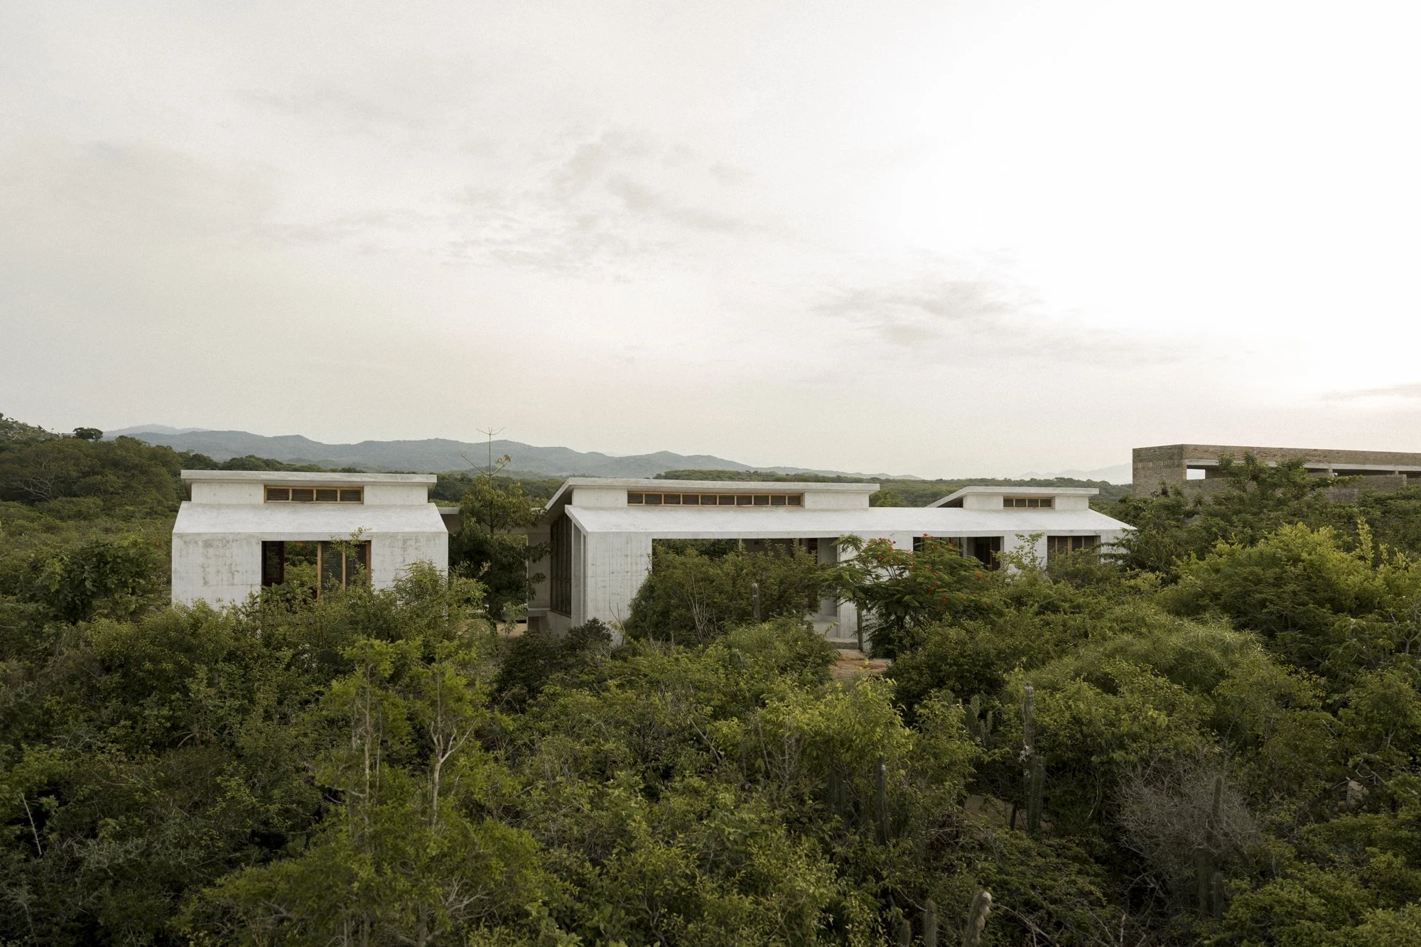
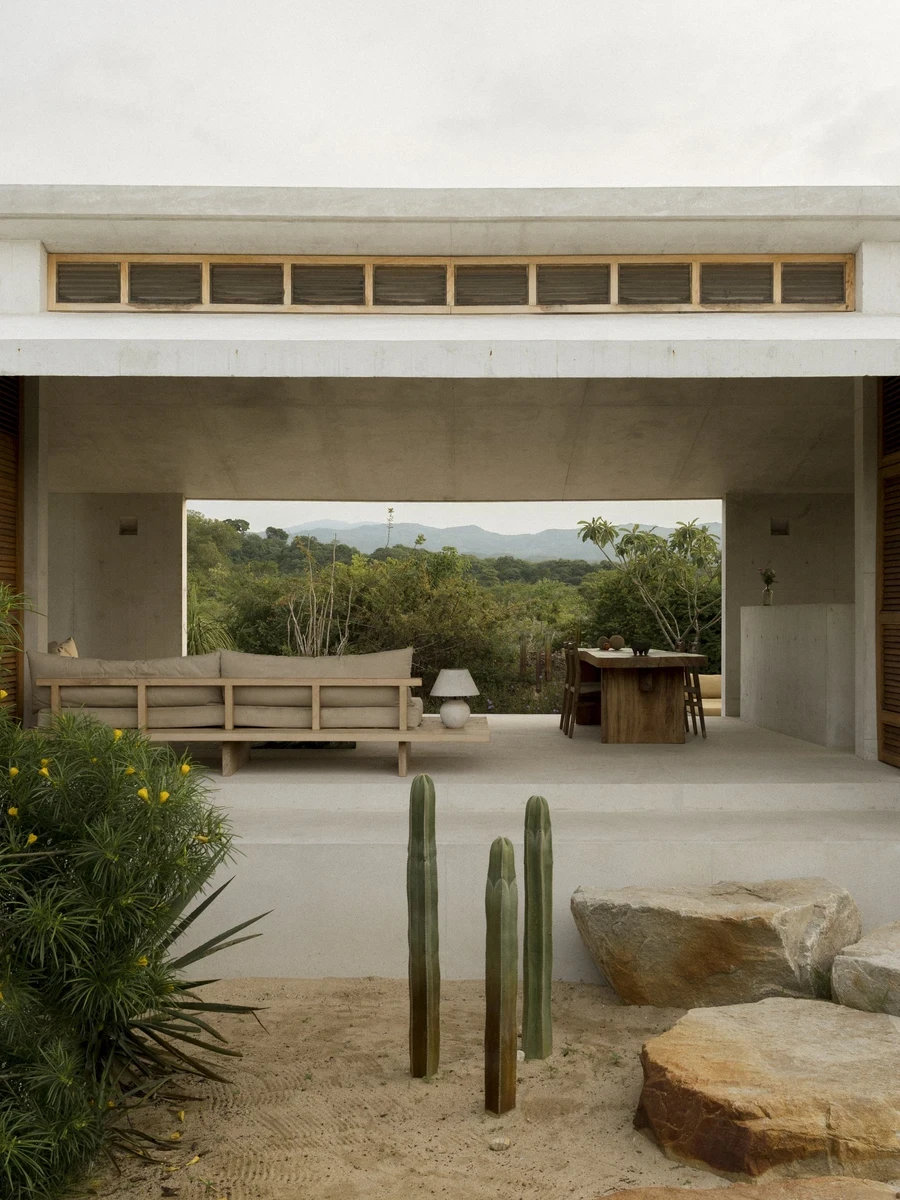
On the Pacific coast of Puerto Escondido, Oaxaca in Mexico, Aranza De Ariño builds Casa Viento, three board-formed concrete volumes that choreograph wind, shade and light rather than enclosing space.

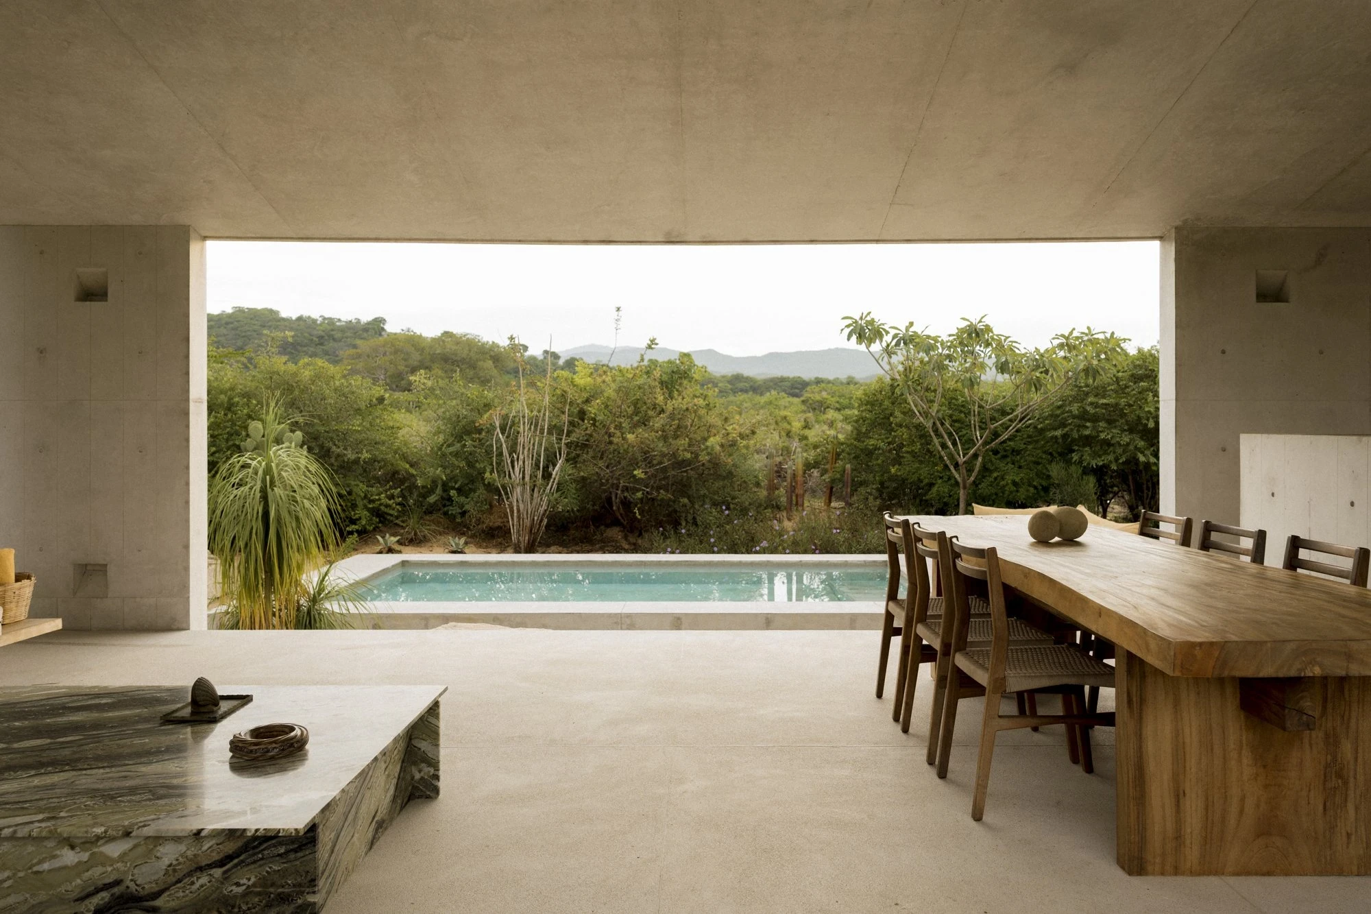
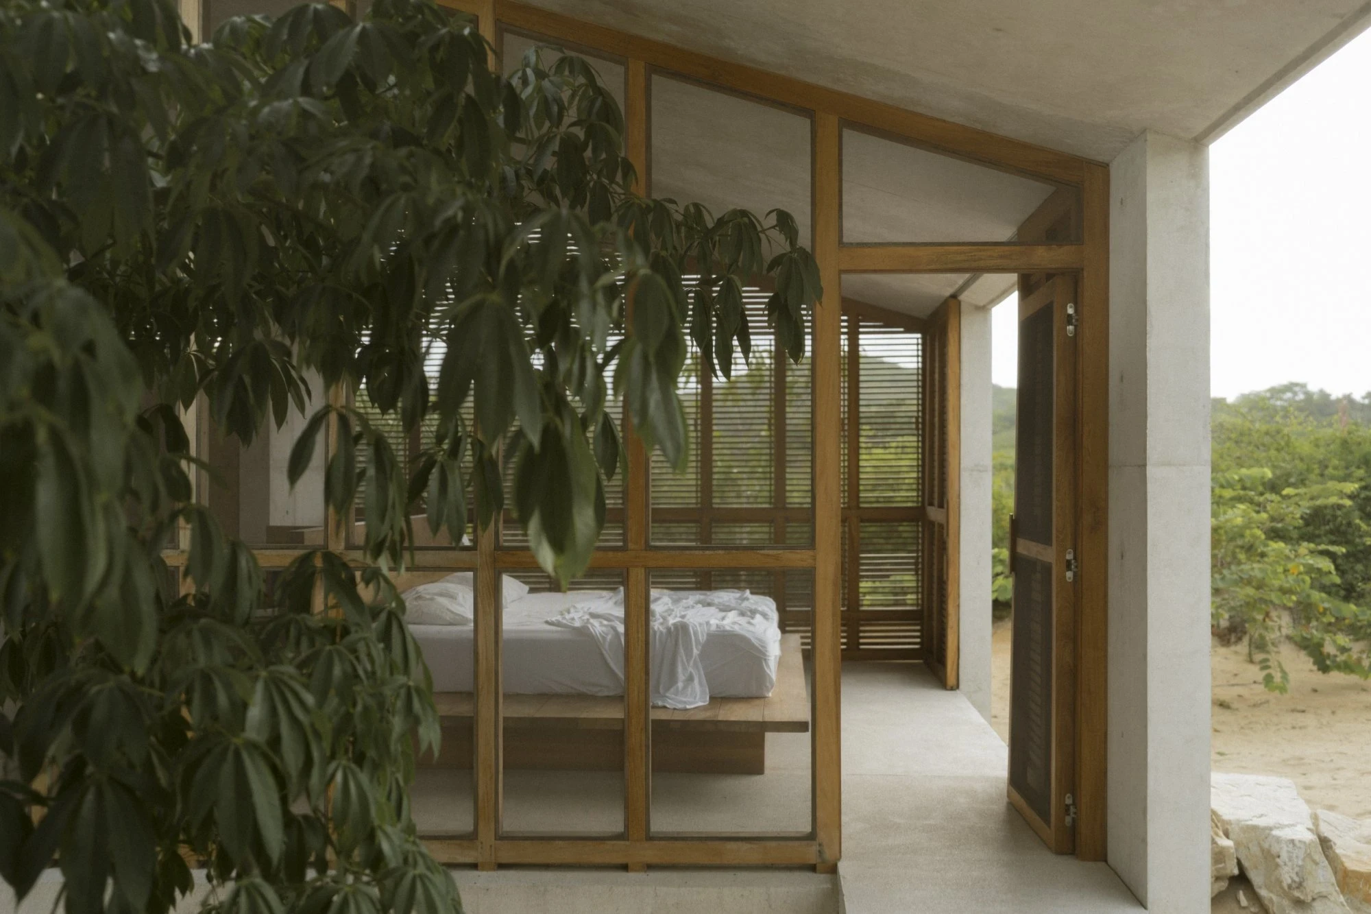
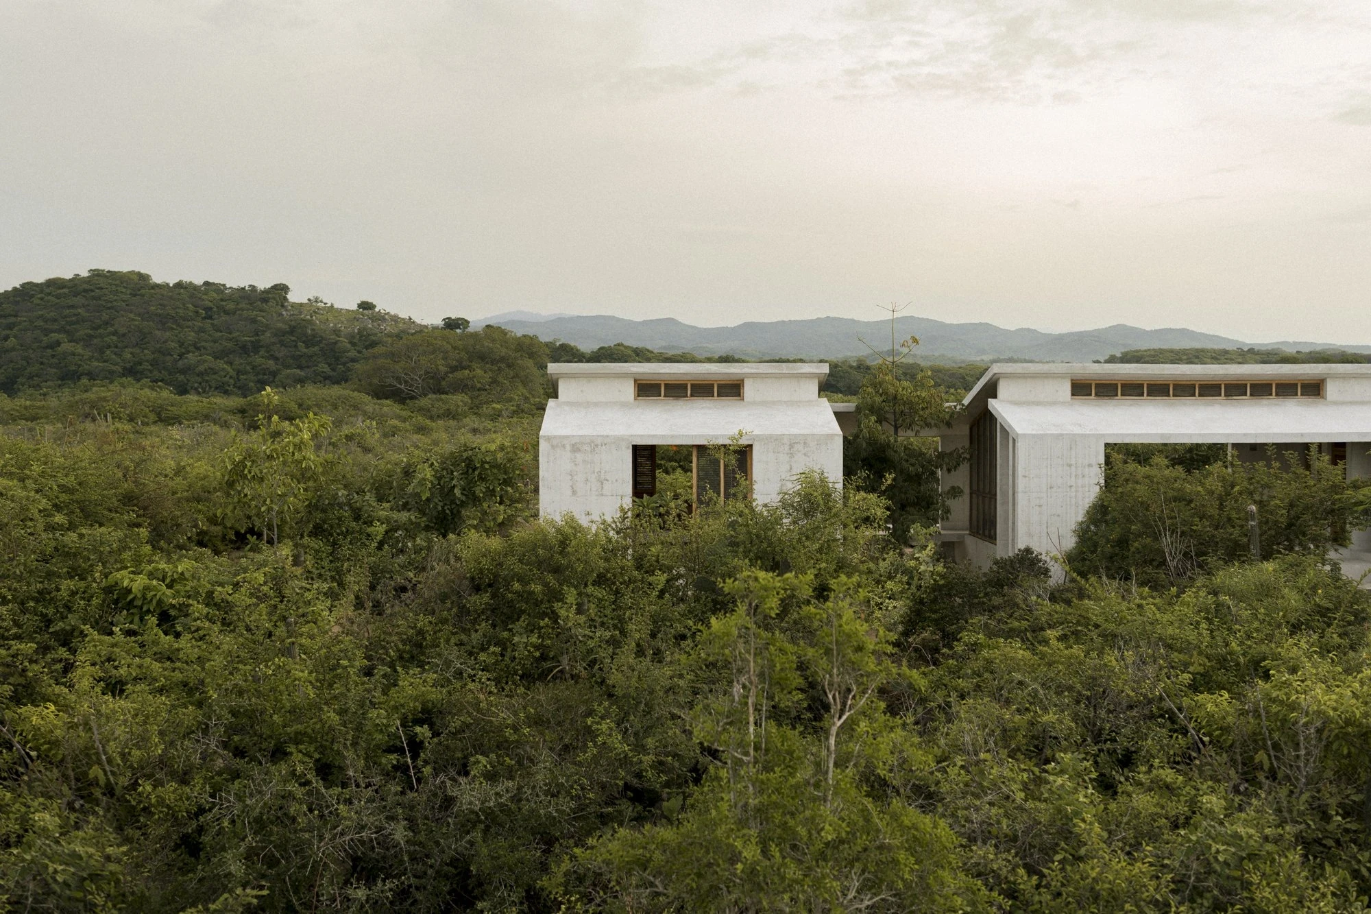
The site is dry tropical scrub, thick with acacia and cactus, the Sierra rising pale in the distance and the ocean pushing a constant breeze up the slope. Casa Viento reads less as a single house than as a settlement of three concrete volumes set among the vegetation. A central pavilion holds the shared rooms, living, dining and kitchen, and two independent bedroom pavilions sit to either side, close enough to keep a visual thread across the site, far enough apart to leave each sleeping room its own privacy.

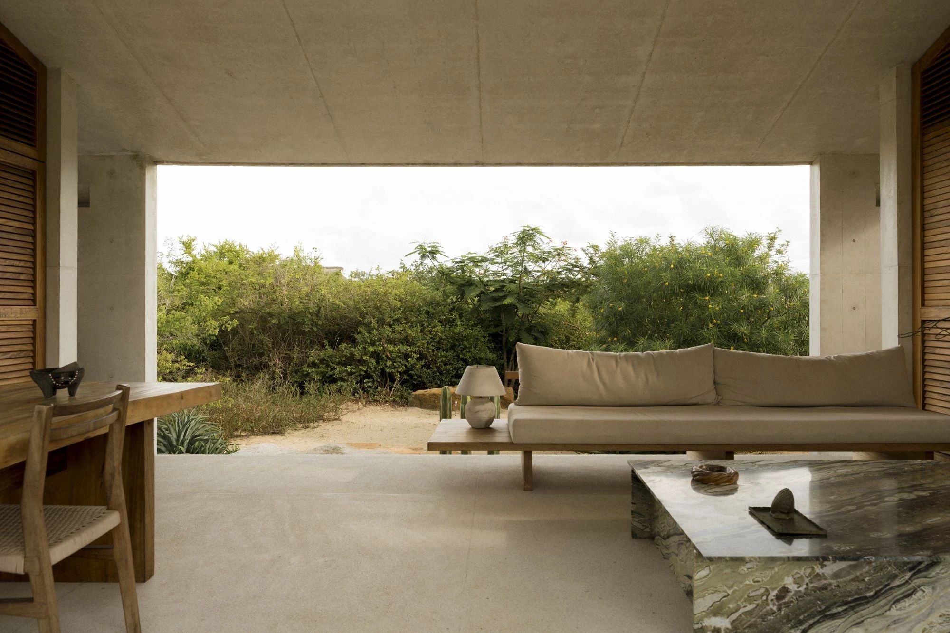
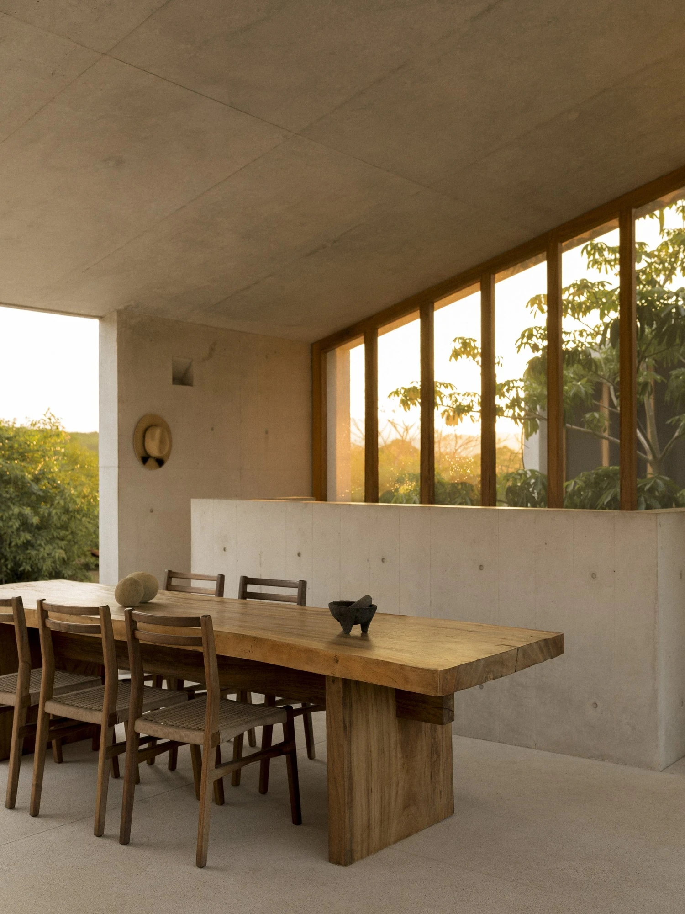
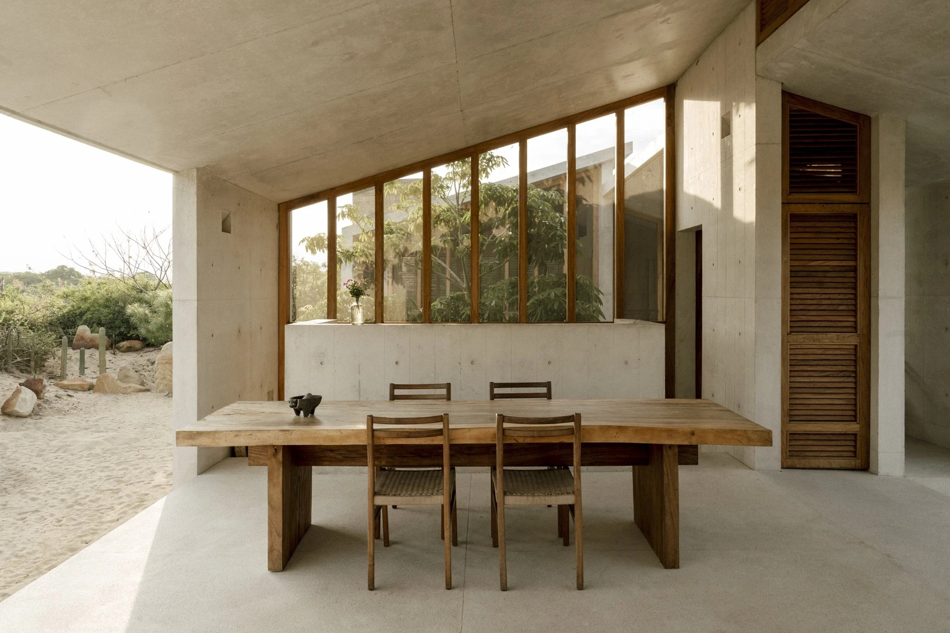
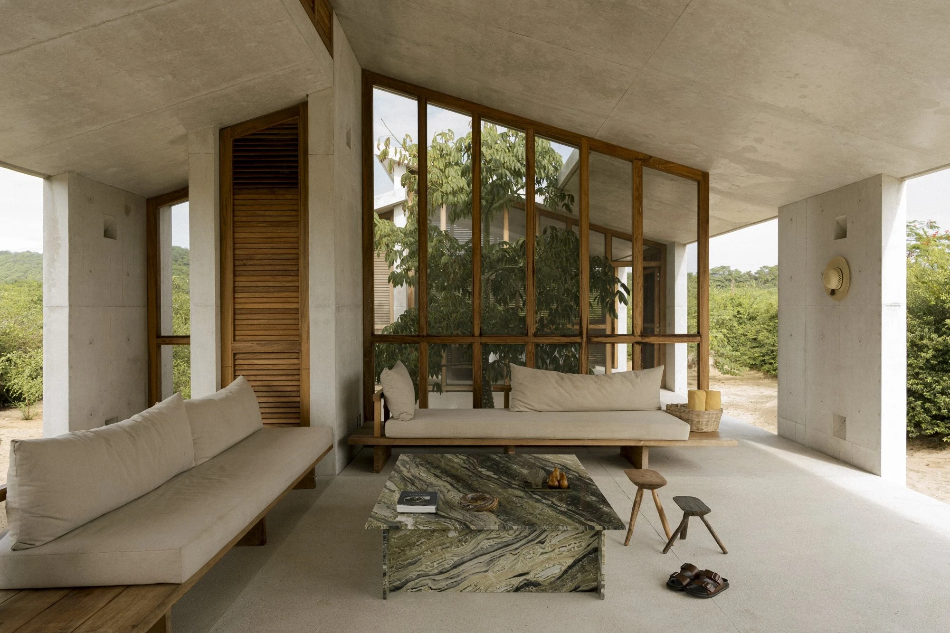
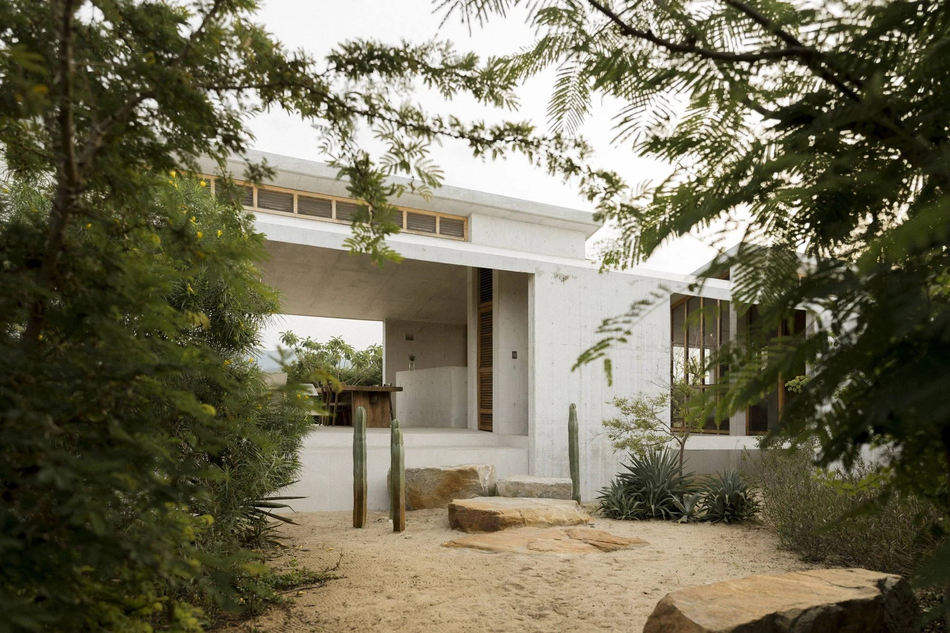
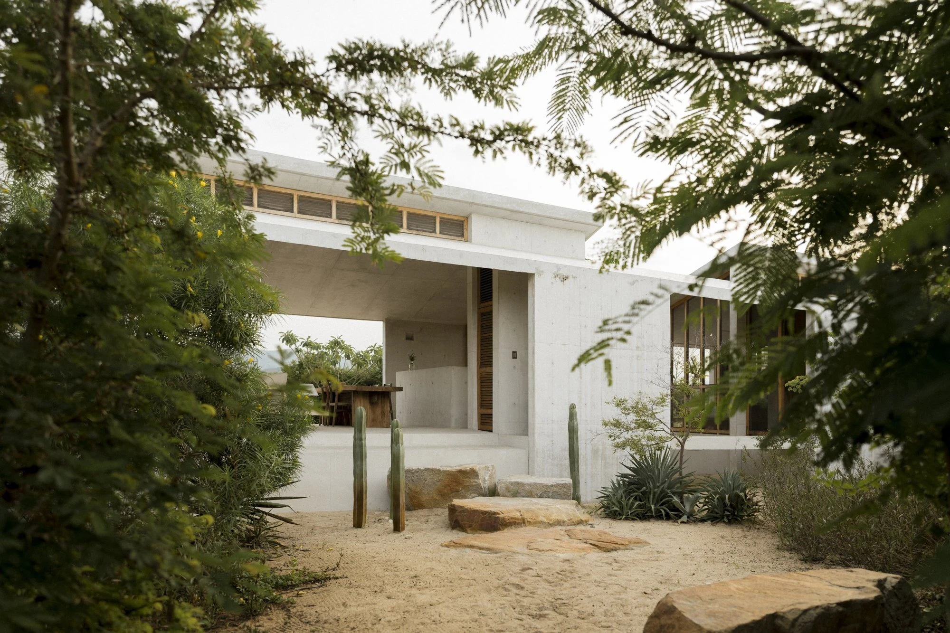
Between the volumes, nothing. The central pavilion opens on both long sides to a covered slab that runs clear through the plan, so that wind, not corridor, connects one room to the next. Deep roof overhangs throw the interiors into shade at midday and stretch daily life out onto the terrace, where a live-edge parota table and low daybeds face the lap pool and the scrub beyond. The boundary between inside and out is left deliberately unresolved.

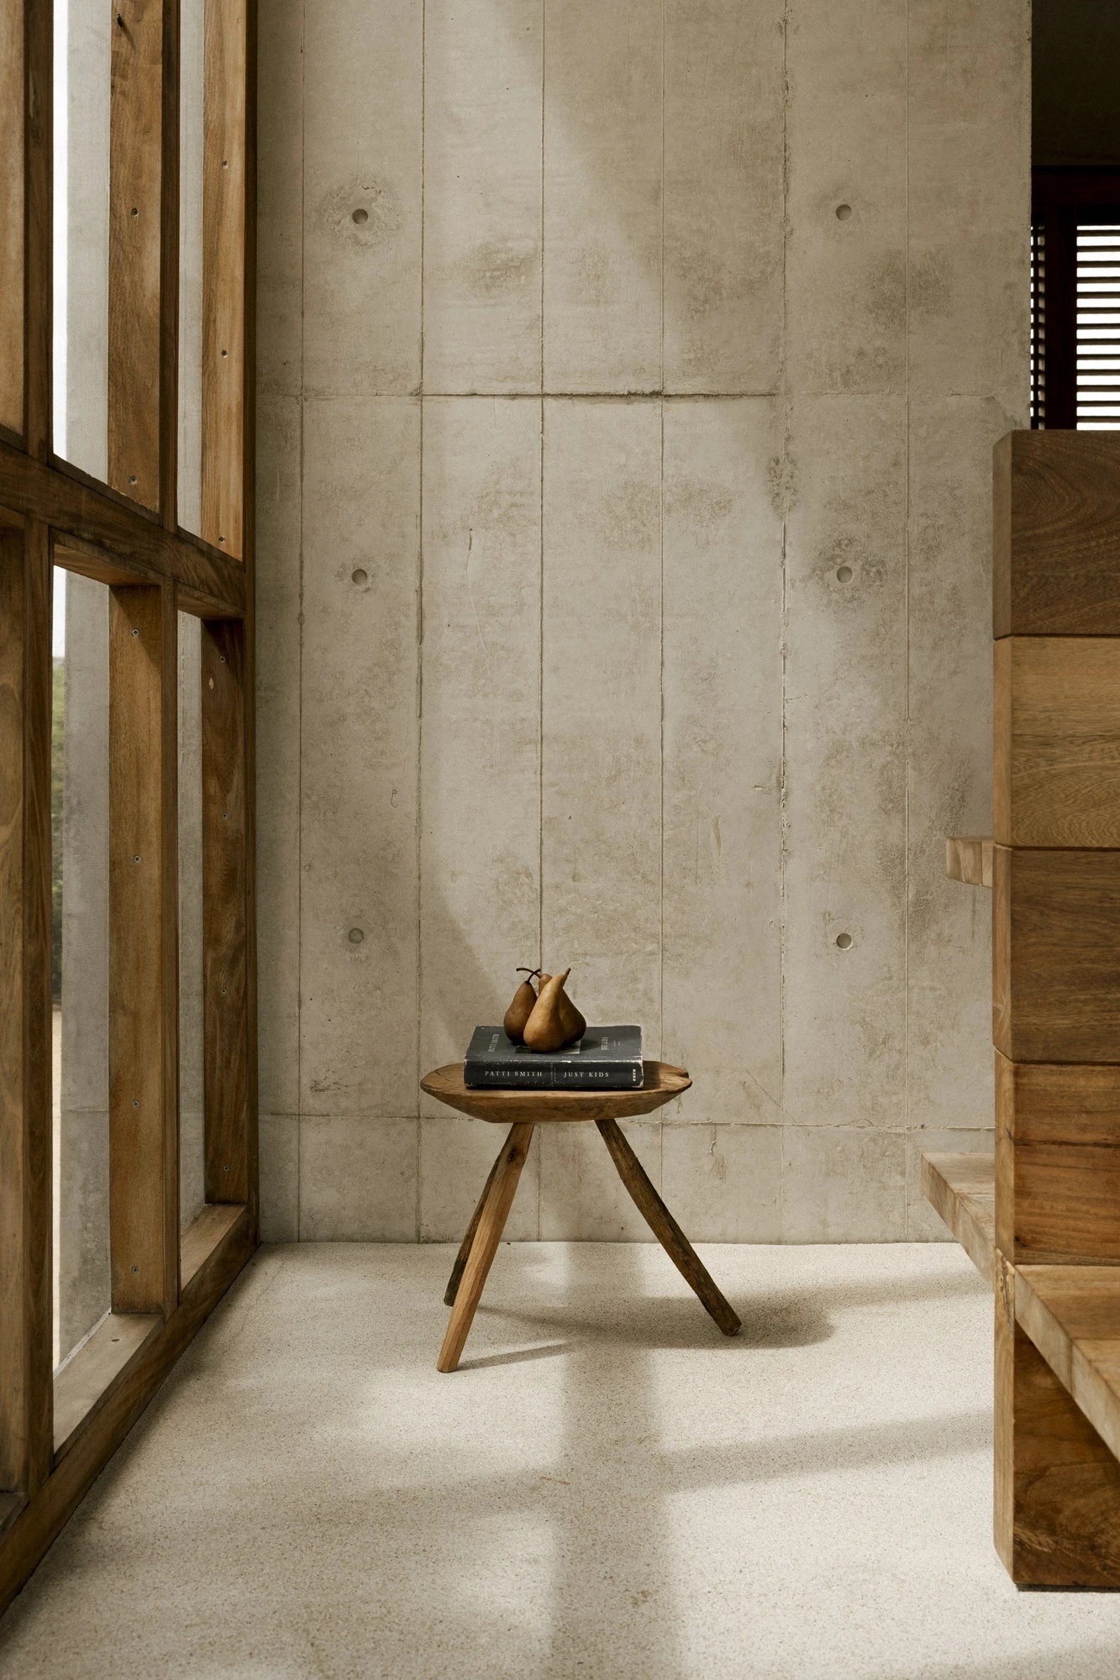
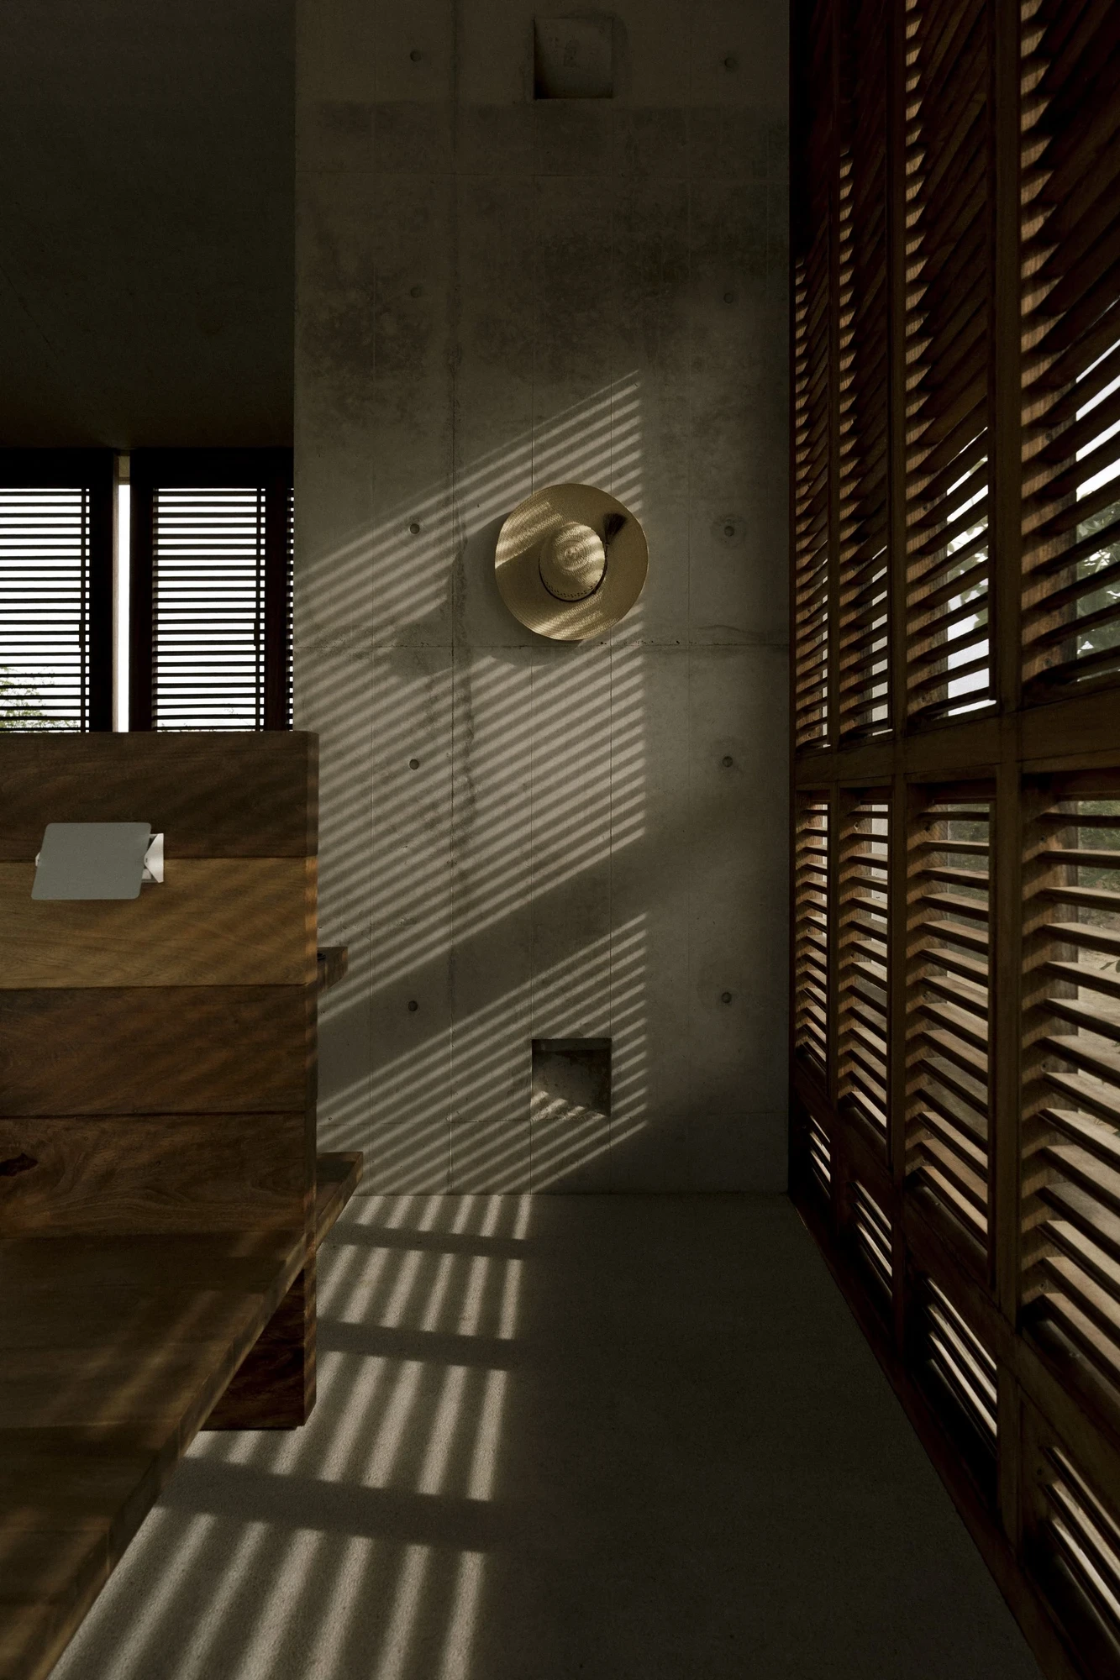
Exposed concrete sets the register throughout, poured against rough timber boards that leave the grain and tie-bolt holes legible across every surface. Floors are pale terrazzo, cool underfoot. Against the grey, the joinery warms the palette: teak-toned shutters, a slab dining table, a green-veined marble coffee block that catches the light like water.

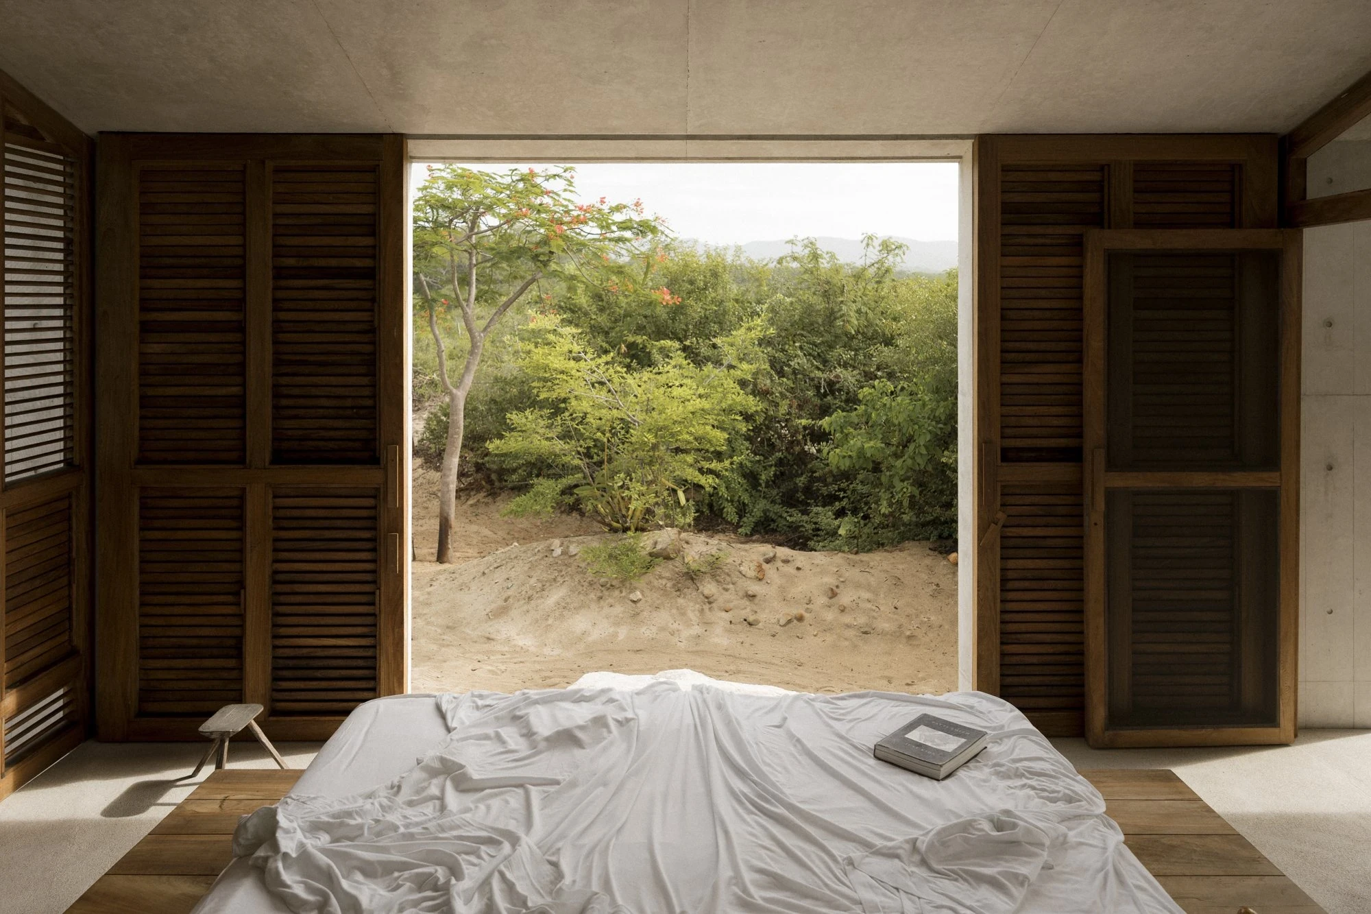
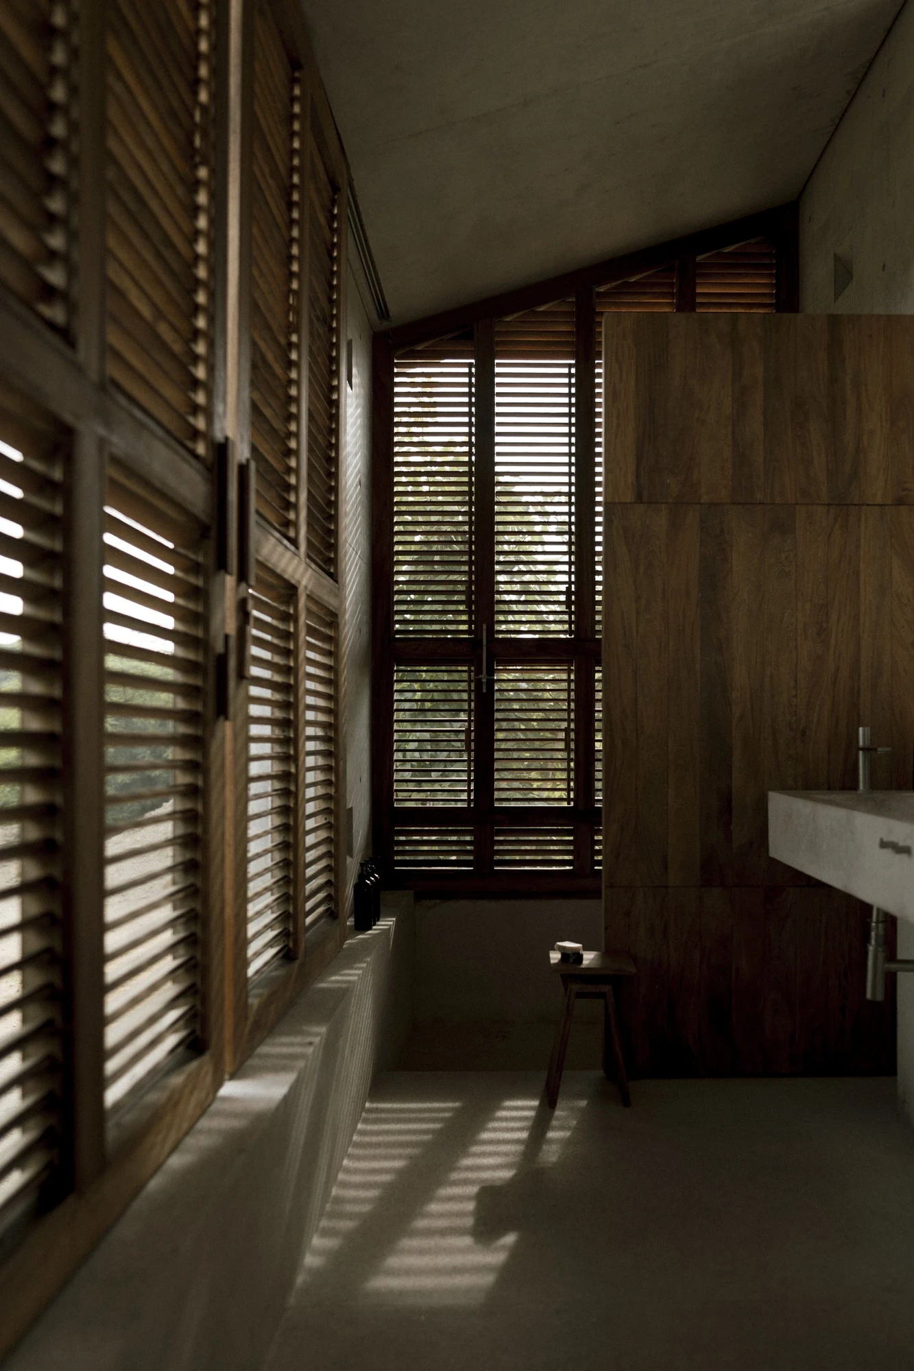
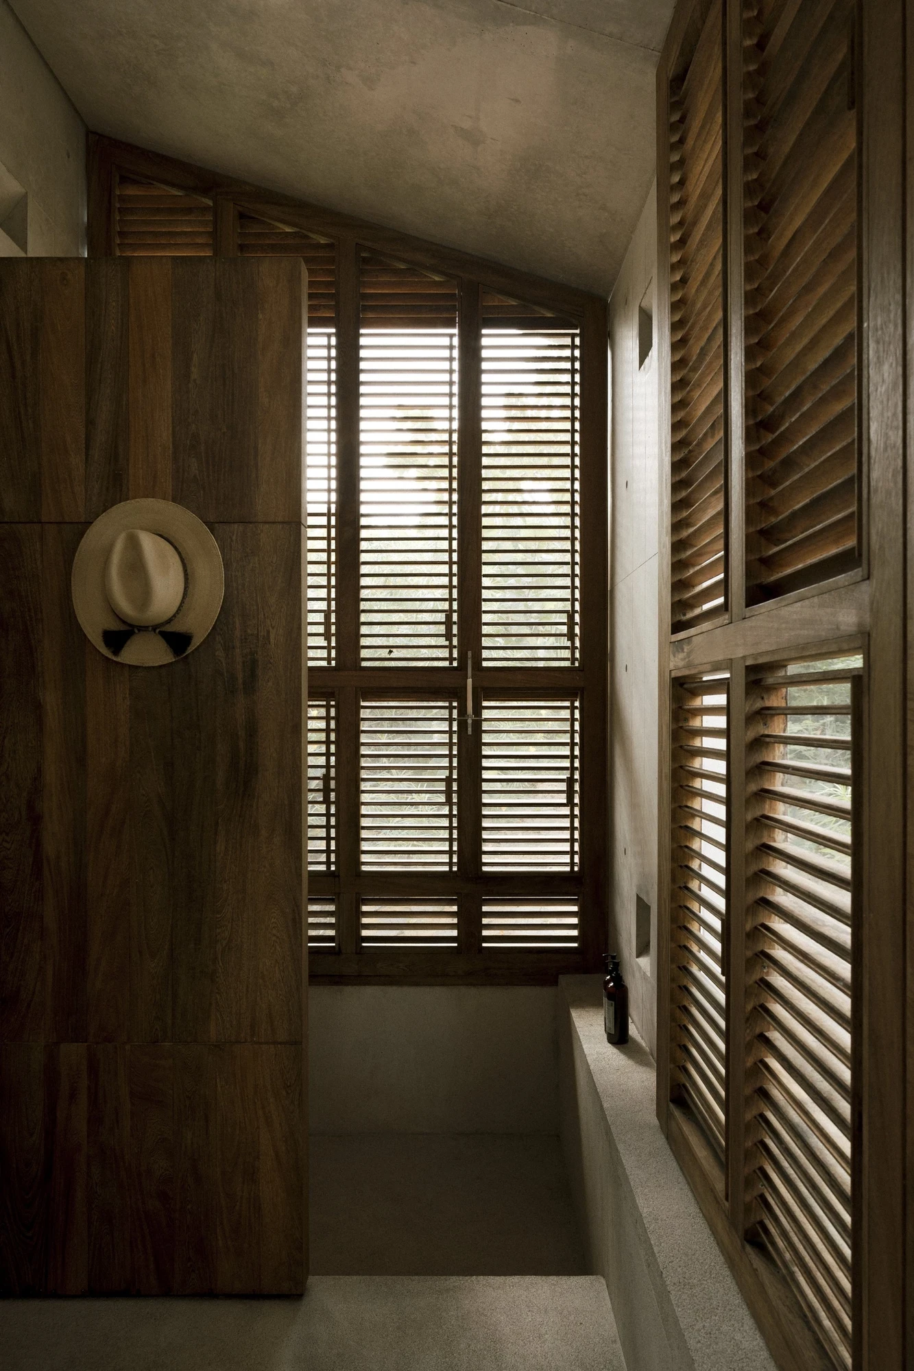
The operable wooden shutters do most of the daily work. Louvered panels wrap the bedrooms and bathrooms floor to ceiling, and through the day they are swung, tilted and shut to meter sun, air and privacy. When the slats are angled, they rake the concrete with bands of striped shadow that shift as the sun moves; thrown fully open, a bedroom loses its fourth wall and gives directly onto a flowering flamboyant tree and the hills behind.

Restraint is the method. There is almost no ornament, no accent, nothing to distract from the changing light, the cross ventilation and the surrounding landscape, which are left to set the mood of the house hour by hour. Casa Viento argues, quietly, that luxury on this coast is not excess but air, shade and a durable connection to place.
Interested in Showcasing Your Work?

If you would like to feature your works on Thisispaper, please visit our Submission page and sign up to Thisispaper+ to submit your work. Once your submission is approved, your work will be showcased to our global audience of 2 million art, architecture, and design professionals and enthusiasts.
No items found.
Less, with more behind it.
Explore guides. Search the archive. Walk the atlas.
Become a Thisispaper+ member today to unlock full access to our magazine, advanced tools, and support our work.
Get two months FREE
with annual subscription
Less, with more behind it.
Explore guides. Search the archive. Walk the atlas.
Become a Thisispaper+ member today to unlock full access to our magazine, advanced tools, and support our work.
Get two months FREE
with annual subscription
No items found.
Hitoshi Arato
Aug 18, 2026

On the Pacific coast of Puerto Escondido, Oaxaca in Mexico, Aranza De Ariño builds Casa Viento, three board-formed concrete volumes that choreograph wind, shade and light rather than enclosing space.

The site is dry tropical scrub, thick with acacia and cactus, the Sierra rising pale in the distance and the ocean pushing a constant breeze up the slope. Casa Viento reads less as a single house than as a settlement of three concrete volumes set among the vegetation. A central pavilion holds the shared rooms, living, dining and kitchen, and two independent bedroom pavilions sit to either side, close enough to keep a visual thread across the site, far enough apart to leave each sleeping room its own privacy.

Between the volumes, nothing. The central pavilion opens on both long sides to a covered slab that runs clear through the plan, so that wind, not corridor, connects one room to the next. Deep roof overhangs throw the interiors into shade at midday and stretch daily life out onto the terrace, where a live-edge parota table and low daybeds face the lap pool and the scrub beyond. The boundary between inside and out is left deliberately unresolved.

Exposed concrete sets the register throughout, poured against rough timber boards that leave the grain and tie-bolt holes legible across every surface. Floors are pale terrazzo, cool underfoot. Against the grey, the joinery warms the palette: teak-toned shutters, a slab dining table, a green-veined marble coffee block that catches the light like water.

The operable wooden shutters do most of the daily work. Louvered panels wrap the bedrooms and bathrooms floor to ceiling, and through the day they are swung, tilted and shut to meter sun, air and privacy. When the slats are angled, they rake the concrete with bands of striped shadow that shift as the sun moves; thrown fully open, a bedroom loses its fourth wall and gives directly onto a flowering flamboyant tree and the hills behind.

Restraint is the method. There is almost no ornament, no accent, nothing to distract from the changing light, the cross ventilation and the surrounding landscape, which are left to set the mood of the house hour by hour. Casa Viento argues, quietly, that luxury on this coast is not excess but air, shade and a durable connection to place.
Interested in Showcasing Your Work?

If you would like to feature your works on Thisispaper, please visit our Submission page and subscribe to Thisispaper+. Once your submission is approved, your work will be showcased to our global audience of 2 million art, architecture, and design professionals and enthusiasts.
Thisispaper+
Casa Mexicana
35+ Projects
Web Access
Link to Maps
Architecture built for climate, craft, and place. Houses organized around courtyards where mass does the work of insulation, shadow does the work of air conditioning, and the open sky does the work of skylight. Volcanic stone, brick vaults, rammed earth, pink stone, adobe — materials from a few hundred kilometres around the site. Contemporary work inside a long Mexican tradition.
The Mexican house built around a courtyard. Mass, shadow, and open sky held together in one plan.
Explore
Casa Mexicana

Join Thisispaper+
Unlock access to 2500 stories, curated guides + editions, and share your work with a global network of architects, artists and designers who are shaping the future.
Get two months FREE
with annual subscription
Travel Guides
Immerse yourself in timeless destinations, hidden gems, and creative spaces—curated by humans, not algorithms.
Explore All Guides +
Submission Module
Submit your project and gain the chance to showcase your work to our worldwide audience of over 2M architects, designers, artists, and curious minds.
Learn More+
Curated Editions
Dive deeper into carefully curated editions, designed to feed your curiosity and foster exploration.
Off-the-Grid
Jutaku
Sacral Journey
minimum
The New Chair
Explore All Editions +
Atlas
A new and interactive way to explore the most inspiring places around the world.
Interactive map
Linked to articles
450+ curated locations
Google + Apple directions
Smart filters
Subscribe to Explore+
Become a Thisispaper+ member today to unlock full access to our magazine, submit your project and support our work.
Join Thisispaper+Join Thisispaper+
€9/month
Get two months FREE
with annual subscription