Thisispaper Community
Join today.
Enter your email address to receive the latest news on emerging art, design, lifestyle and tech from Thisispaper, delivered straight to your inbox.
Oops! Something went wrong while submitting the form.
Instant access to new channels
The top stories curated daily
Weekly roundups of what's important
Original features and deep dives
Exclusive community features
Casa Mexicana
under the patronage of
DwellWell
under the patronage of
Casa Catarina by Taller Hector Barroso
Alexander Zaxarov
Nov 19, 2026

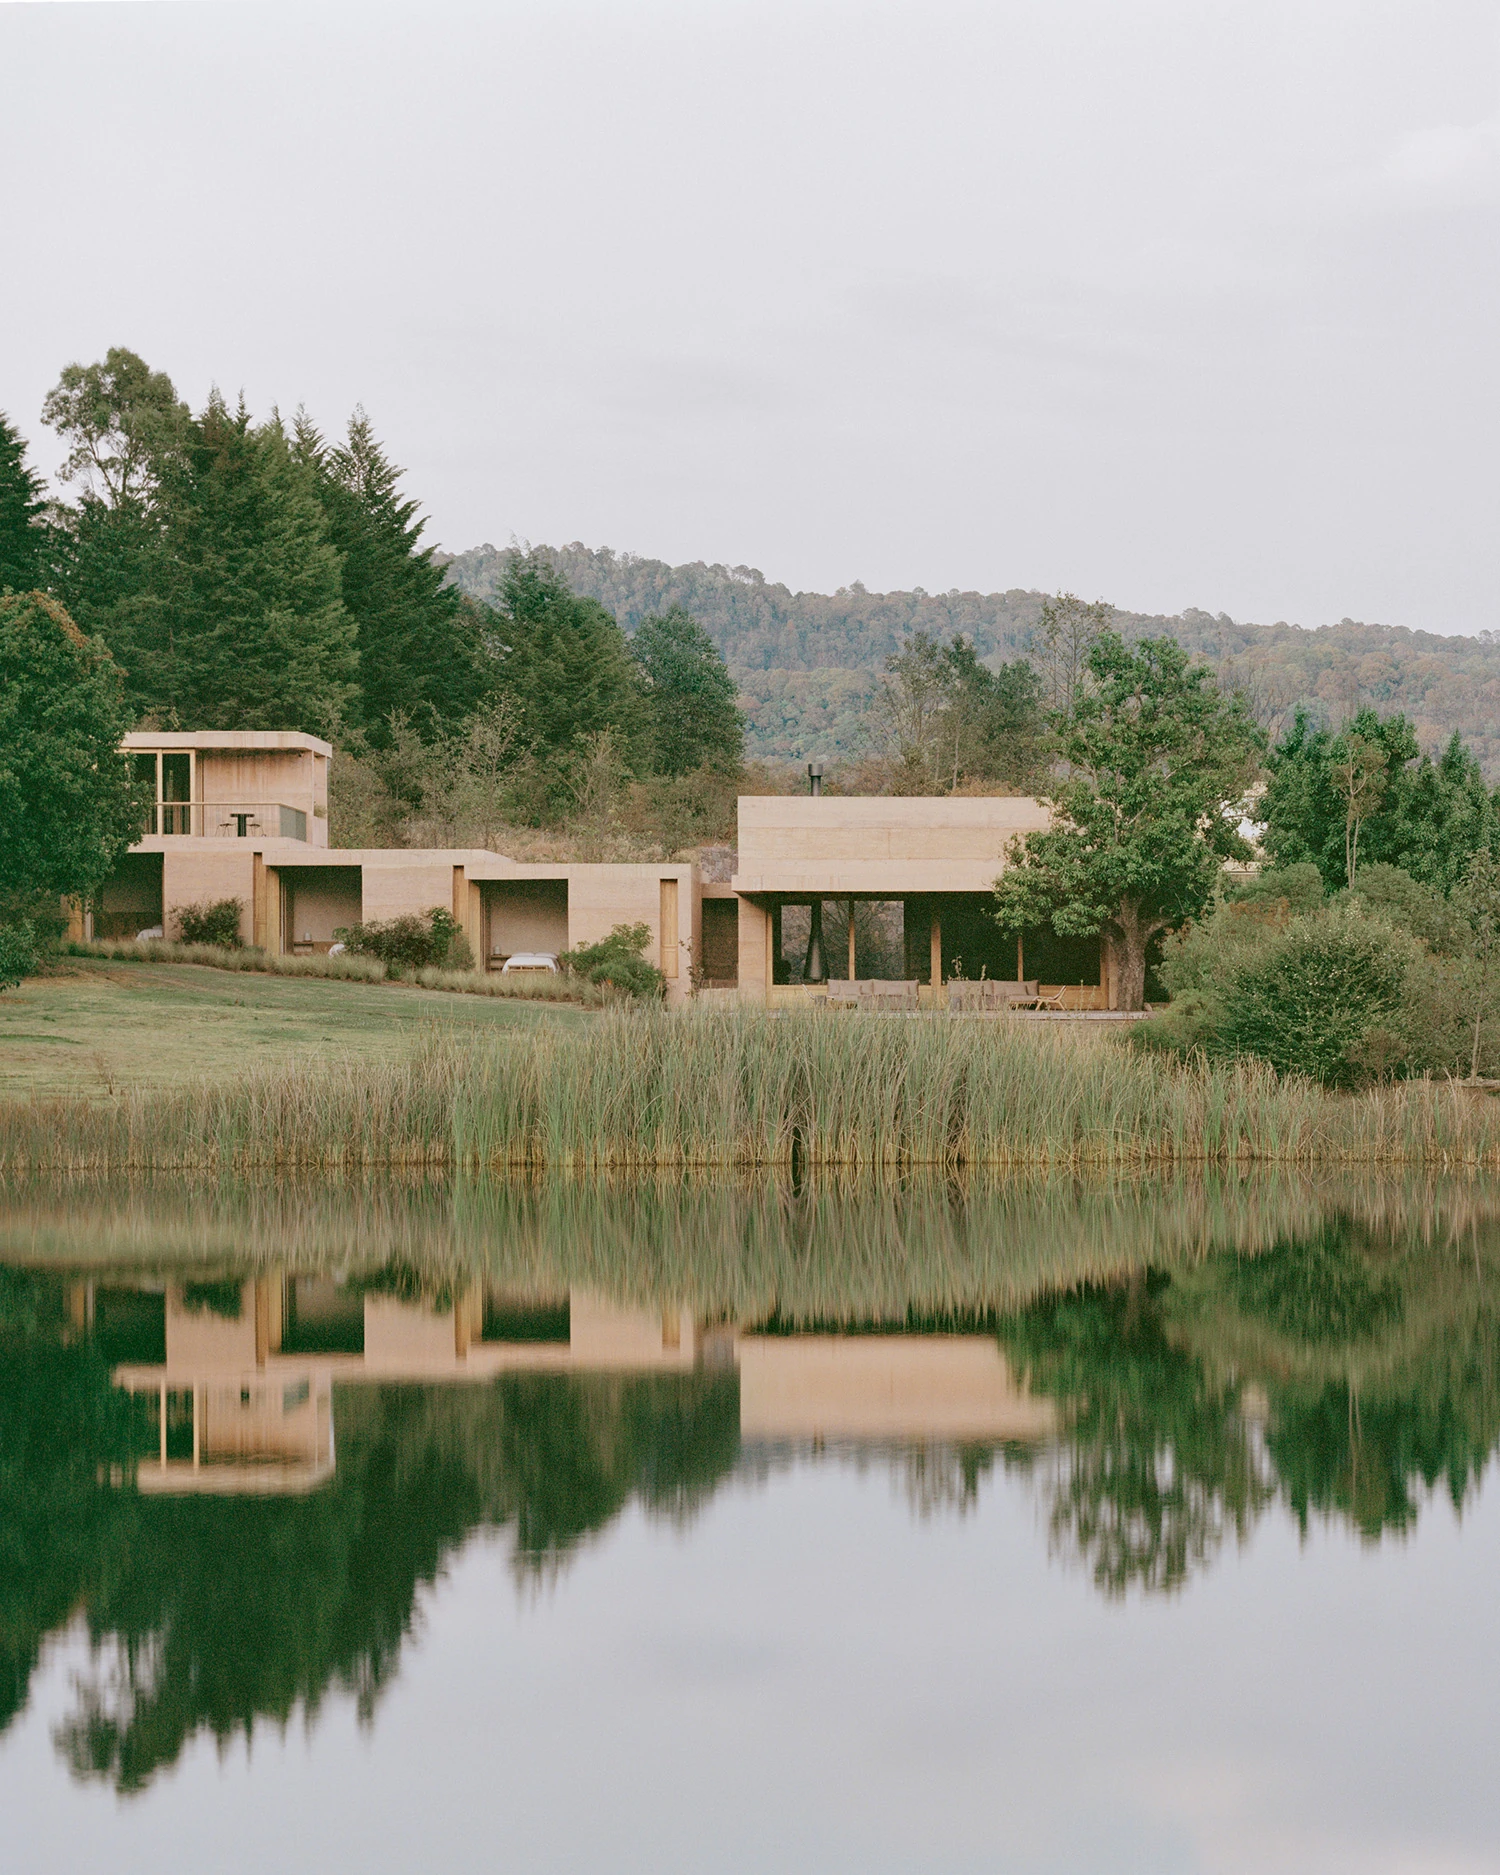
Six stepped volumes of rammed earth, spread in a V between a rock outcrop and a lake, make up Casa Catarina, which Taller Hector Barroso sets on a hillside in Valle de Bravo.

A rock rises high above the undulating ground of the plot, and the house is drawn right up against it. Every volume is laid flat along the ground and stepped down the fall of the land, letting nature take hold of them. The V does two jobs at once: it widens the house's contact with the landscape, and it swings the rooms outward to the views.

Privacy is graded along the arms of the V. The most private rooms sit at the far ends, and the rooms grow more shared as the volumes draw together, until the plan arrives at a central space produced by the arrangement itself, where, in the studio's terms, the built meets the intangible. That centre lets each space take on a character of its own. Facing it, the boxes turn in on themselves and harden into something close to rock. Facing out, they open and shut in a steady rhythm, keeping the rooms private while pointing them at the outcrop.

Arrival is at the lowest point of the slope, through a plain door under a canopy. From there a run of light spaces unfolds: an arrival courtyard, then a broad covered terrace with a pool alongside, each open to wide views. Two diagonal wings of bedrooms then climb back uphill. Each block pairs a bedroom lit by corner windows with a closed bathroom and dressing area that has a small courtyard of its own. The house keeps to a single storey except at the main suite, the block set hardest against the rock, which gains a second floor holding a living space and its own terrace.

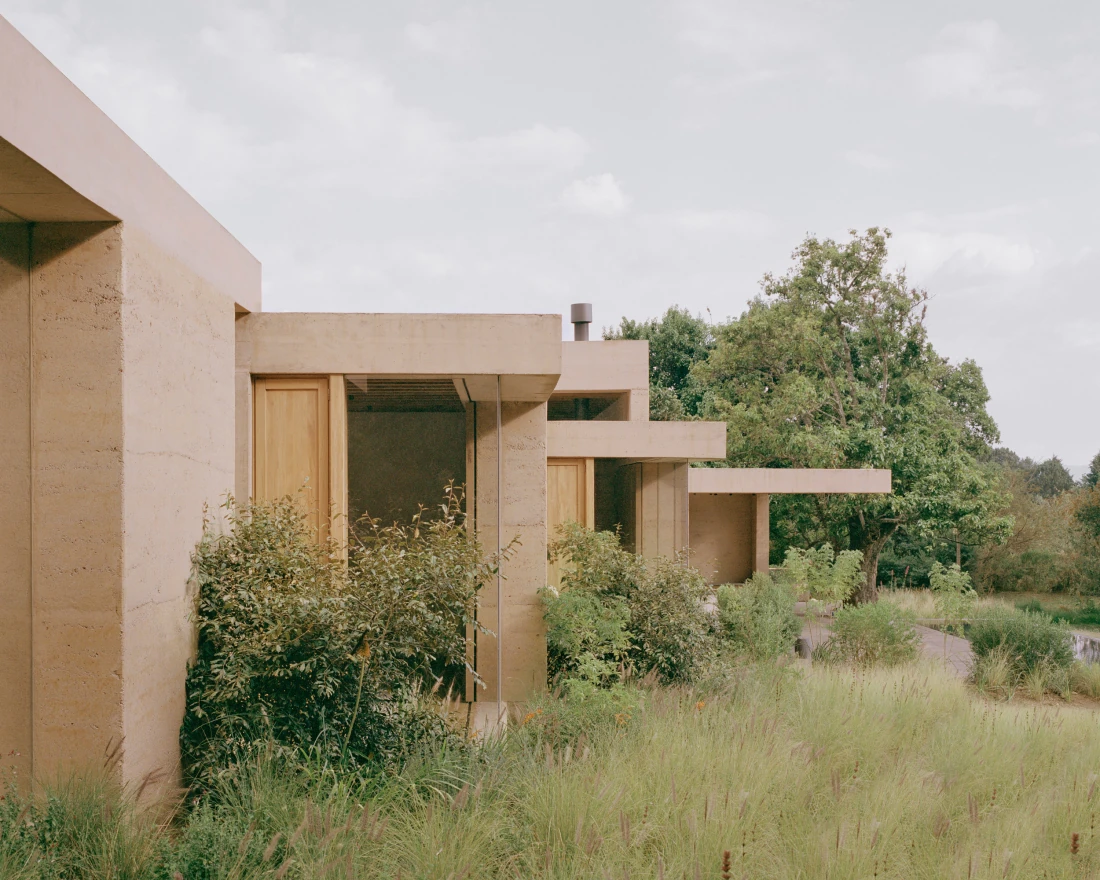
The walls are stone and rammed earth. Inside, the ceilings rest on timber beams over volcanic rock floors, and the windows and interiors are timber, all of it built with local craftspeople. Hugo Sánchez Paisaje handles the landscape, Habitación 116 the interiors.

The ambition is close to disappearance. Walls of compacted earth rise out of the ground they stand on, settle among the rocks and trees already on the site and slip almost out of view, until what is left reads less as a building than as a new landscape.

Interested in Showcasing Your Work?
‍

If you would like to feature your works on Thisispaper, please visit our Submission page and sign up to Thisispaper+ to submit your work. Once your submission is approved, your work will be showcased to our global audience of 2 million art, architecture, and design professionals and enthusiasts.
No items found.
Less, with more behind it.
Explore guides. Search the archive. Walk the atlas.
Become a Thisispaper+ member today to unlock full access to our magazine, advanced tools, and support our work.
Get two months FREE
with annual subscription
Less, with more behind it.
Explore guides. Search the archive. Walk the atlas.
Become a Thisispaper+ member today to unlock full access to our magazine, advanced tools, and support our work.
Get two months FREE
with annual subscription
No items found.
Alexander Zaxarov
Nov 19, 2026

Six stepped volumes of rammed earth, spread in a V between a rock outcrop and a lake, make up Casa Catarina, which Taller Hector Barroso sets on a hillside in Valle de Bravo.

A rock rises high above the undulating ground of the plot, and the house is drawn right up against it. Every volume is laid flat along the ground and stepped down the fall of the land, letting nature take hold of them. The V does two jobs at once: it widens the house's contact with the landscape, and it swings the rooms outward to the views.

Privacy is graded along the arms of the V. The most private rooms sit at the far ends, and the rooms grow more shared as the volumes draw together, until the plan arrives at a central space produced by the arrangement itself, where, in the studio's terms, the built meets the intangible. That centre lets each space take on a character of its own. Facing it, the boxes turn in on themselves and harden into something close to rock. Facing out, they open and shut in a steady rhythm, keeping the rooms private while pointing them at the outcrop.

Arrival is at the lowest point of the slope, through a plain door under a canopy. From there a run of light spaces unfolds: an arrival courtyard, then a broad covered terrace with a pool alongside, each open to wide views. Two diagonal wings of bedrooms then climb back uphill. Each block pairs a bedroom lit by corner windows with a closed bathroom and dressing area that has a small courtyard of its own. The house keeps to a single storey except at the main suite, the block set hardest against the rock, which gains a second floor holding a living space and its own terrace.

The walls are stone and rammed earth. Inside, the ceilings rest on timber beams over volcanic rock floors, and the windows and interiors are timber, all of it built with local craftspeople. Hugo Sánchez Paisaje handles the landscape, Habitación 116 the interiors.

The ambition is close to disappearance. Walls of compacted earth rise out of the ground they stand on, settle among the rocks and trees already on the site and slip almost out of view, until what is left reads less as a building than as a new landscape.

Interested in Showcasing Your Work?
‍

If you would like to feature your works on Thisispaper, please visit our Submission page and subscribe to Thisispaper+. Once your submission is approved, your work will be showcased to our global audience of 2 million art, architecture, and design professionals and enthusiasts.
Thisispaper+
Casa Mexicana
35+ Projects
Web Access
Link to Maps
Architecture built for climate, craft, and place. Houses organized around courtyards where mass does the work of insulation, shadow does the work of air conditioning, and the open sky does the work of skylight. Volcanic stone, brick vaults, rammed earth, pink stone, adobe — materials from a few hundred kilometres around the site. Contemporary work inside a long Mexican tradition.
The Mexican house built around a courtyard. Mass, shadow, and open sky held together in one plan.
Explore
Casa Mexicana

Join Thisispaper+
Unlock access to 2500 stories, curated guides + editions, and share your work with a global network of architects, artists and designers who are shaping the future.
Get two months FREE
with annual subscription
Travel Guides
Immerse yourself in timeless destinations, hidden gems, and creative spaces—curated by humans, not algorithms.
Explore All Guides +
Submission Module
Submit your project and gain the chance to showcase your work to our worldwide audience of over 2M architects, designers, artists, and curious minds.
Learn More+
Curated Editions
Dive deeper into carefully curated editions, designed to feed your curiosity and foster exploration.
Off-the-Grid
Jutaku
Sacral Journey
minimum
The New Chair
Explore All Editions +
Atlas
A new and interactive way to explore the most inspiring places around the world.
Interactive map
Linked to articles
450+ curated locations
Google + Apple directions
Smart filters
Subscribe to Explore+
Become a Thisispaper+ member today to unlock full access to our magazine, submit your project and support our work.
Join Thisispaper+Join Thisispaper+
€9/month
Get two months FREE
with annual subscription